1025 Field Drive

Orange, CT 06477

  • $1,895,000
  • 5 Beds
  • 4/1 Baths
  • 4,642 Sqft
  • 1.51 Acres
  • 2026 Built

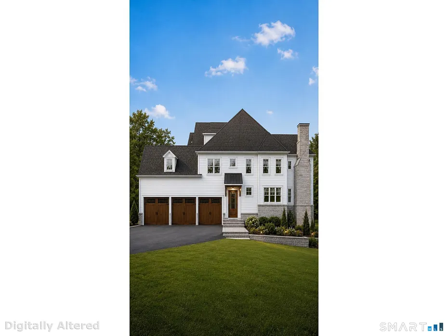
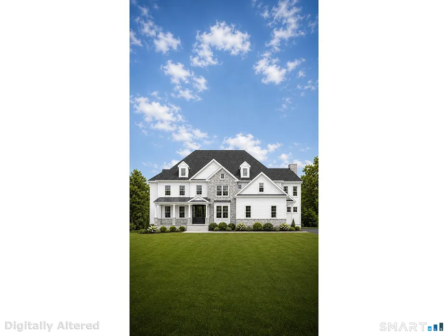
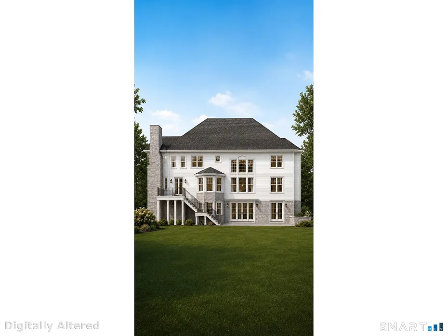
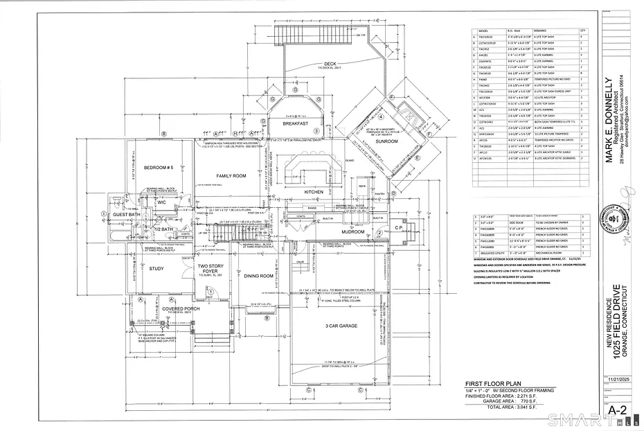
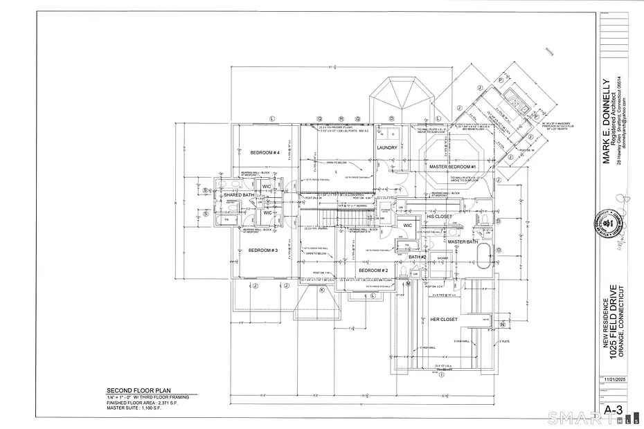
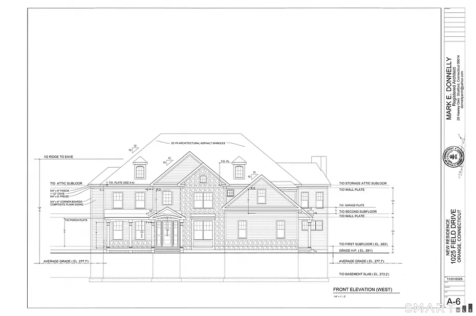
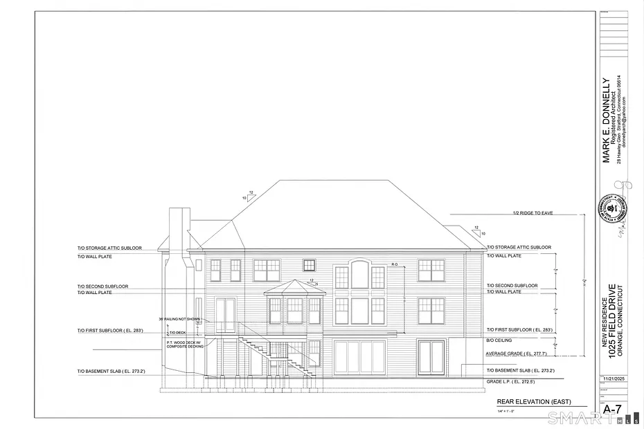
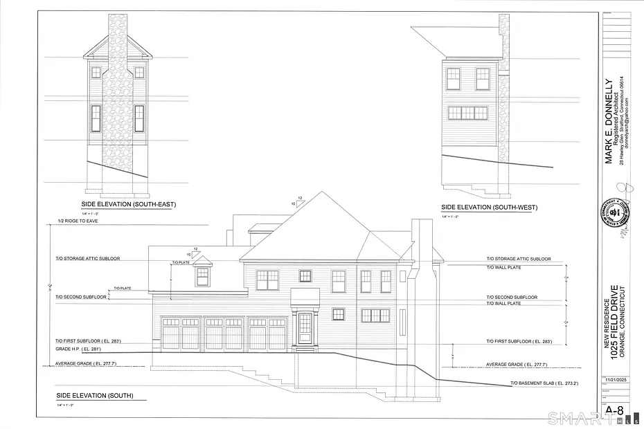
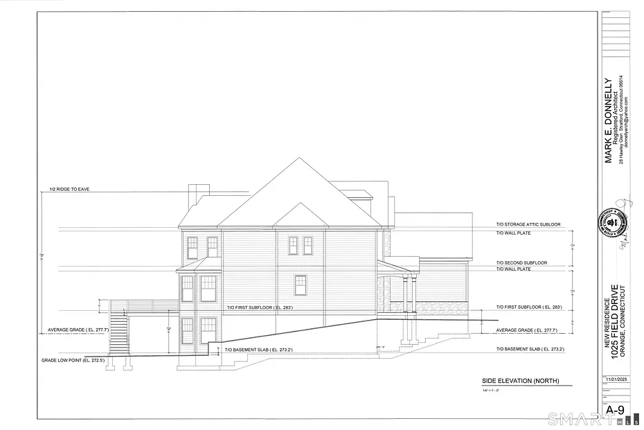
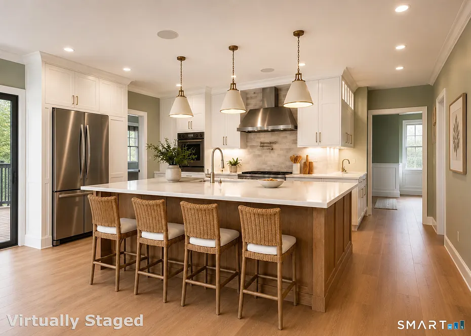
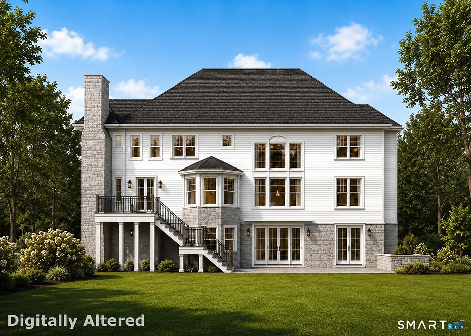
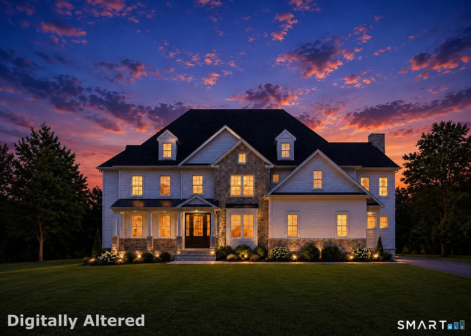
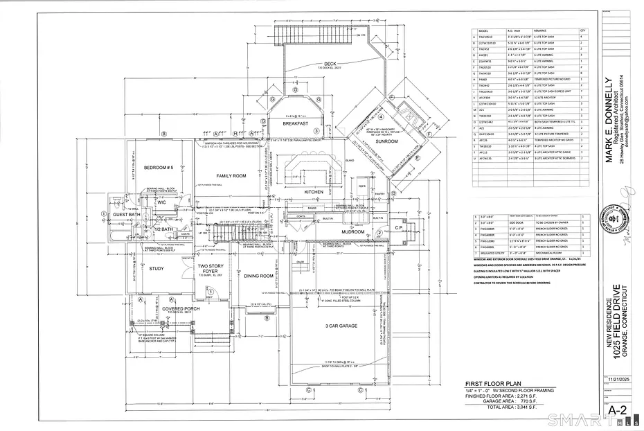
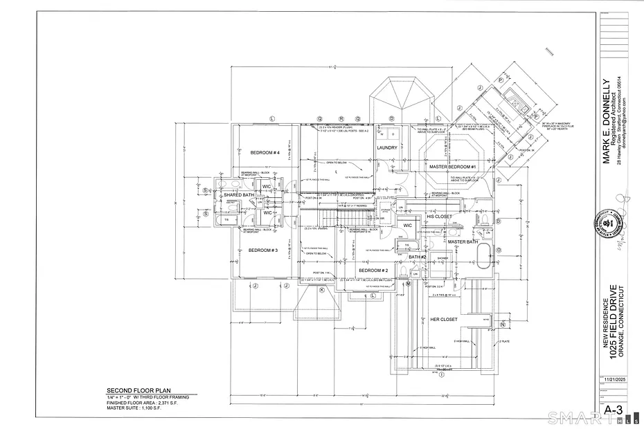
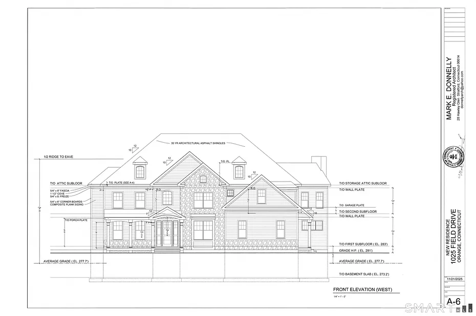
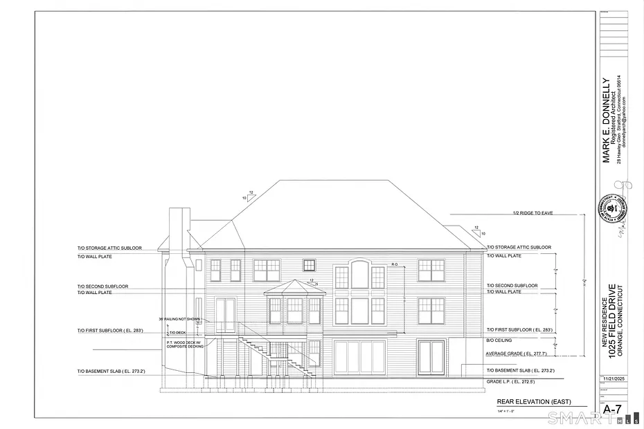
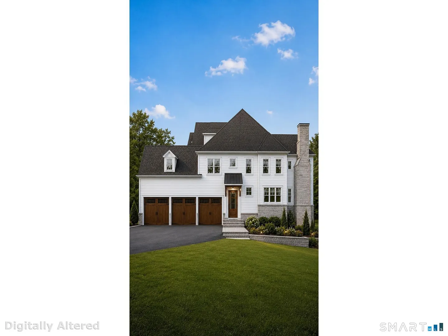
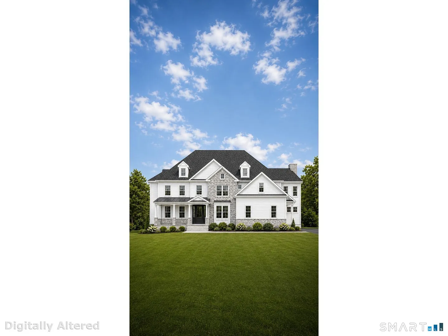
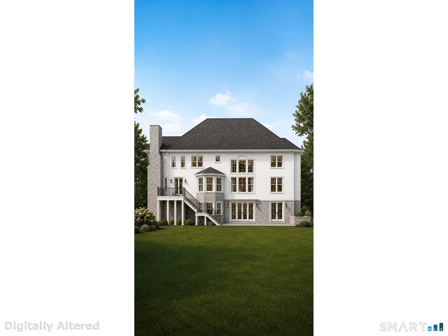
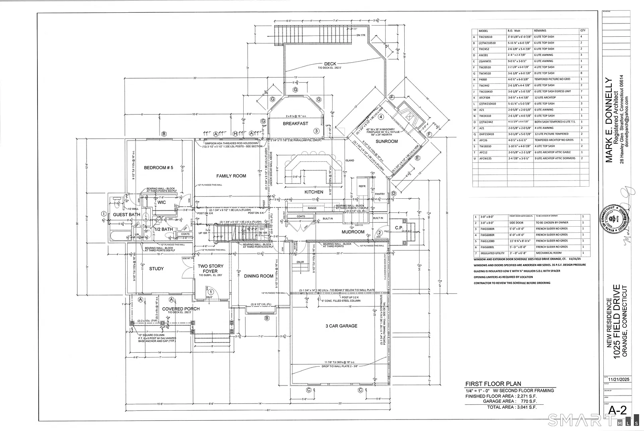
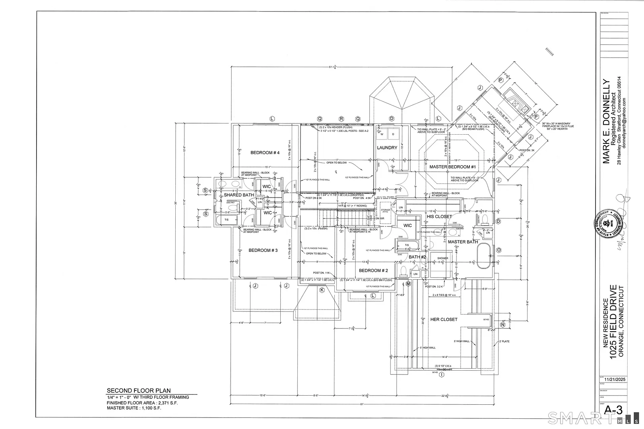
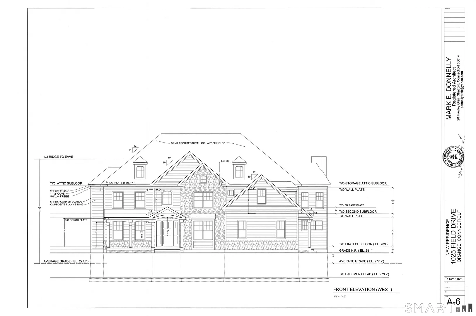
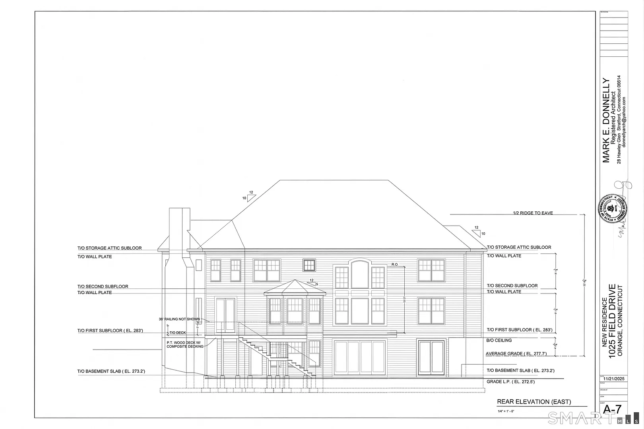
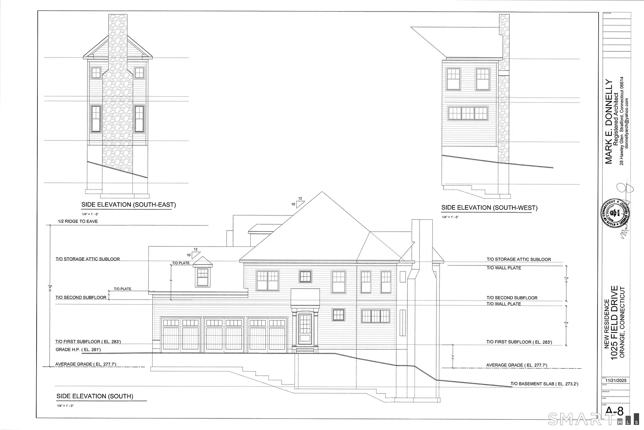
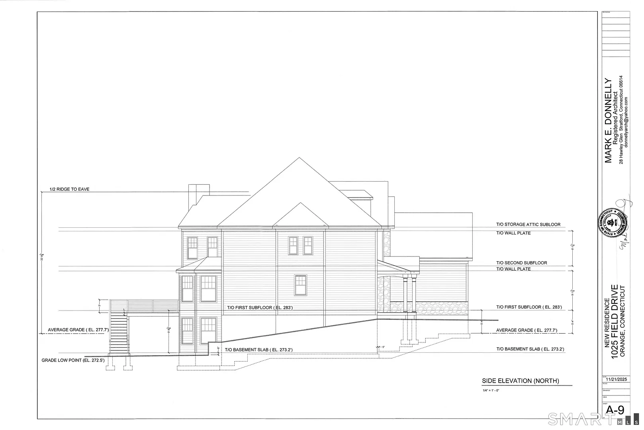
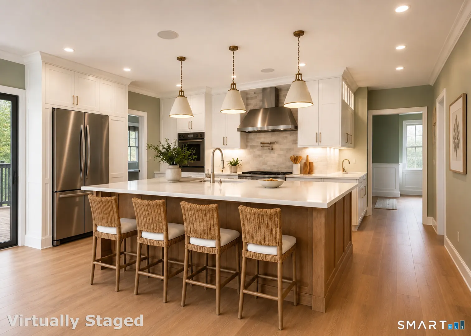
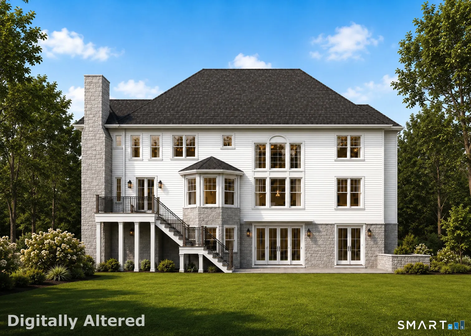
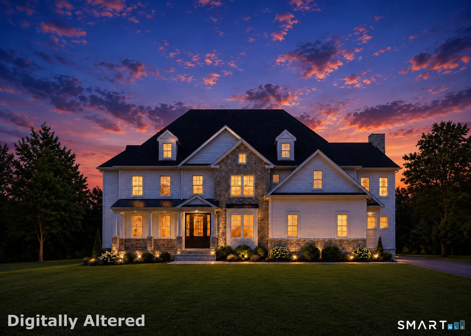
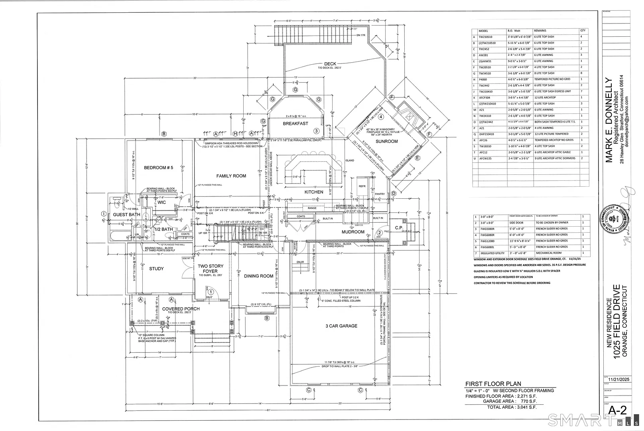
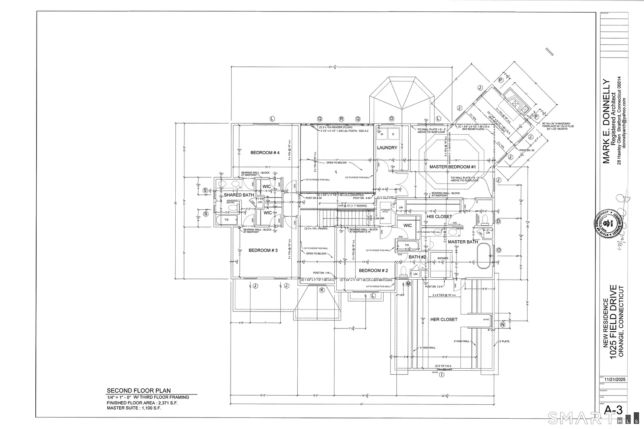
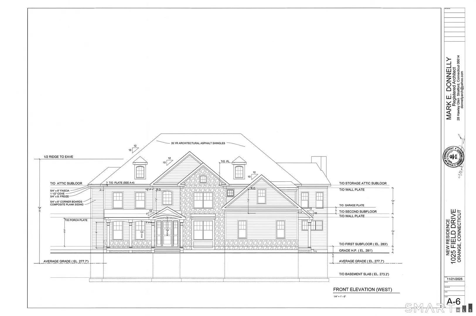
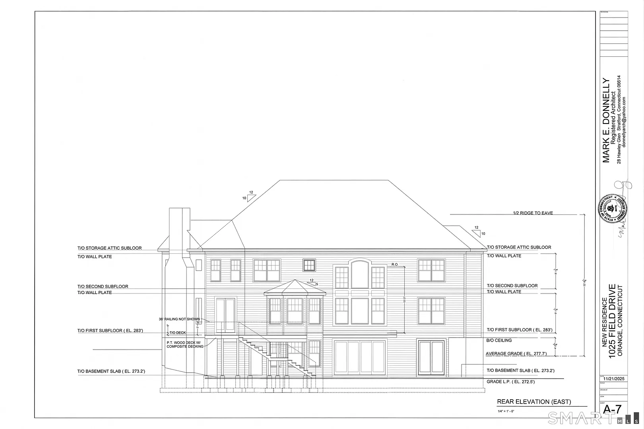
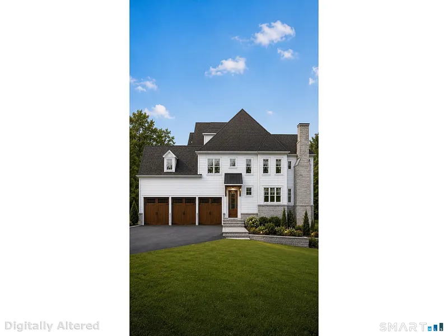
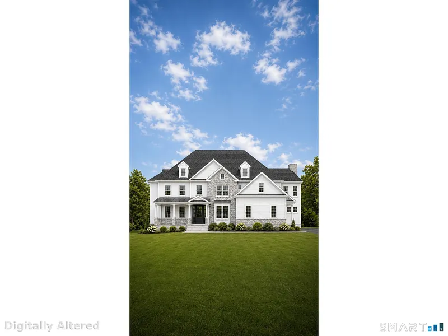
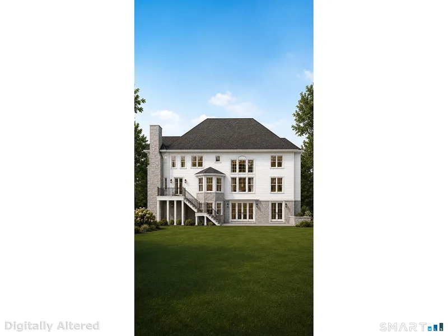
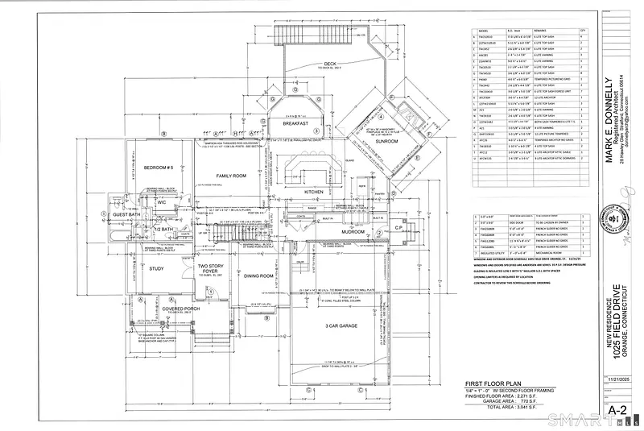
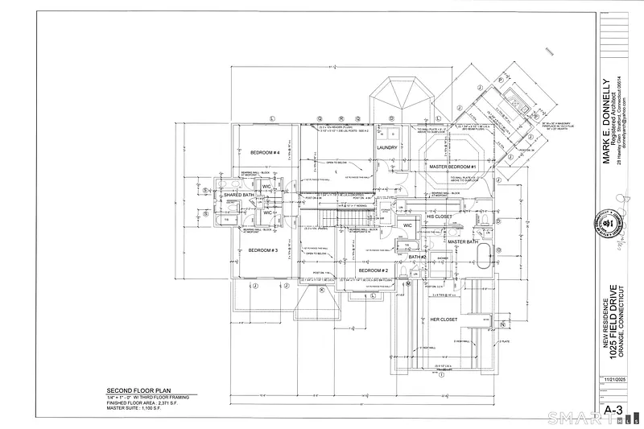
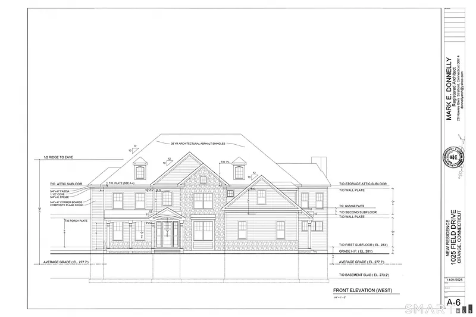
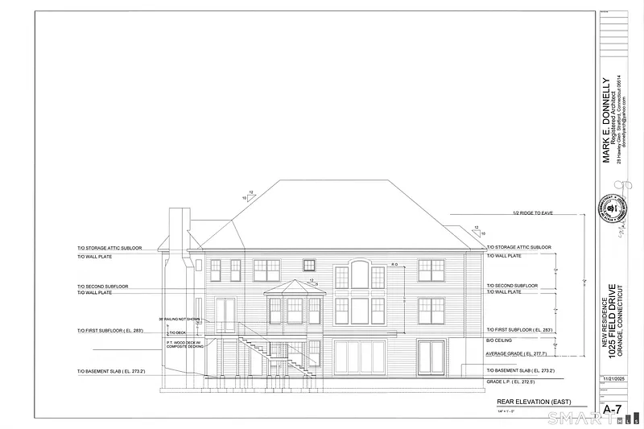
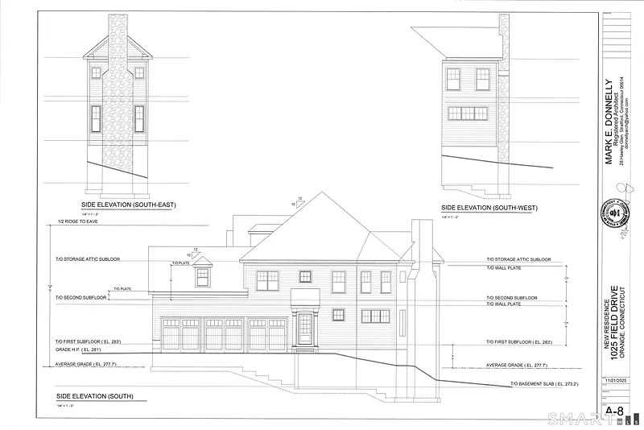
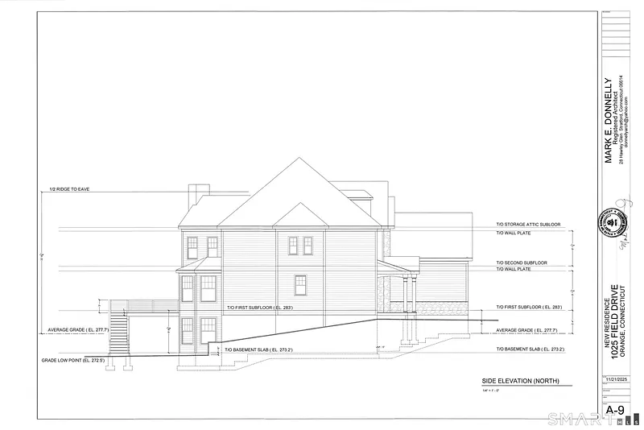
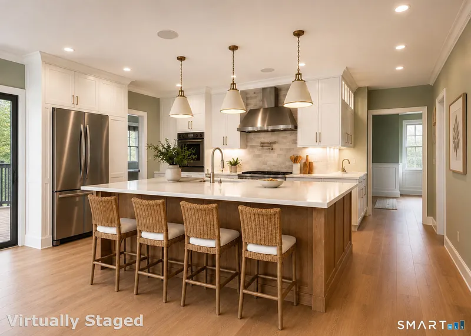
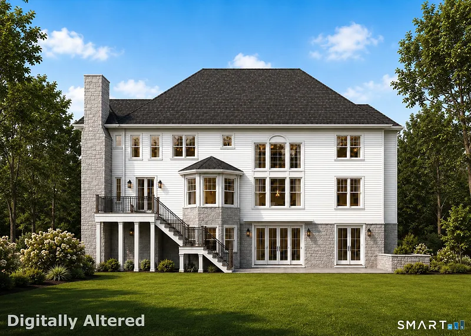
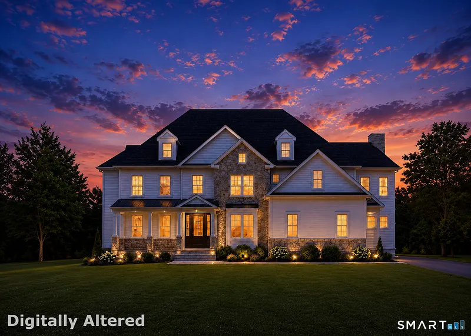
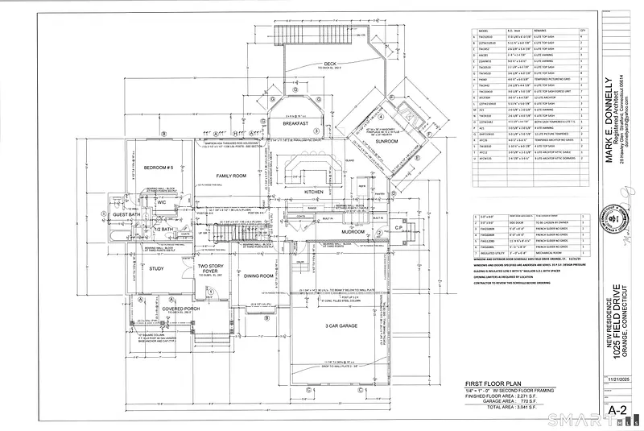
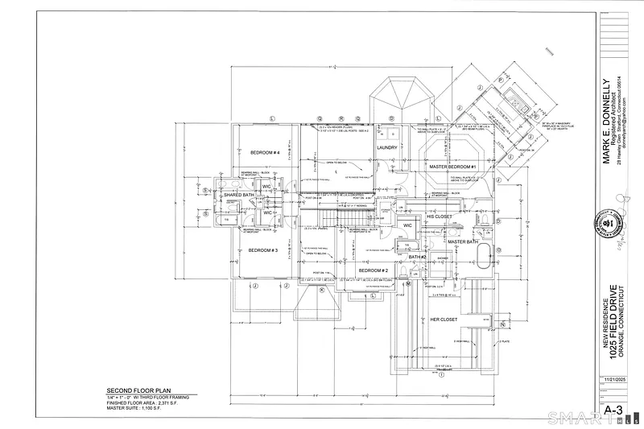
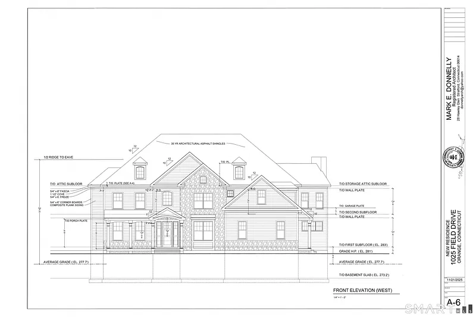
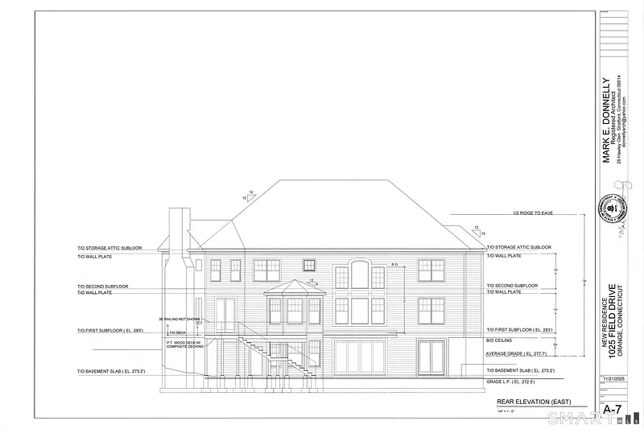
Experience the opportunity to build an exceptional new construction home by Olsen Built Homes, ideally located in Orange within the award-winning Amity school district. Offering approximately 4, 642 square feet of finished living space, this thoughtfully designed five-bedroom, four-and-a-half-bath residence blends timeless architecture, quality craftsmanship, and a highly functional floor plan. The main level features a dramatic two-story foyer, private study, formal dining room, spacious family room, and a beautifully designed kitchen with a large center island opening to the breakfast area and sunroom. A first-floor guest bedroom with its own full bath offers flexibility for guests, extended family, or a private office. A mudroom and three-car garage complete the main level. Upstairs, the primary suite is designed as a true private retreat, featuring a fireplace, luxurious bath, and 2 walk-in closets. Each additional upstairs bedroom also offers a walk-in closet. Two bedrooms share a Jack-and-Jill bathroom, while the third bedroom features its own private full bath. A conveniently located 2nd fl laundry room completes the upper level. Planned finishes include character white oak flooring, custom frameless cabinetry, Andersen A-Series windows and doors, Hardie Board siding with native fieldstone veneer, Azek exterior trim, and composite decking. Set on a 1.40-acre open lot, this is a rare opportunity to customize a beautifully crafted new home in a highly desirable location.

READ MORELESS
Property Highlights
  • STYLE : Colonial
  • PRICE/SQFT : $408
  • DAYS ON MARKET : 33
  • MLS : 24204259

Additional Information

ADDITIONAL INFORMATION
  • ACRES: 1.51
  • ATTIC DESCRIPTION: Pull-Down Stairs
  • BASEMENT DESCRIPTION: Full, Unfinished
  • GARAGE: Attached Garage
  • GARAGE COUNT: 3
  • HIGH SCHOOL: Per Board of Ed
  • IS OCCUPIED?: Vacant
  • LIVING AREA SQFT: 4,642
  • PROPERTY TAX: $5,743
  • SEWER: Septic
  • STYLE: Colonial
  • TAX AMOUNT: $5,743
  • YEAR BUILT: 2026
  • YEAR BUILT DETAILS: Approximate
  • ZONING: RES
INTERIOR FEATURES
  • AIR CONDITIONING: Central Air
  • APPLIANCES INCLUDED: Allowance
  • ATTIC: Yes
  • BEDS: 5
  • COOLING: Central Air
  • FIREPLACES: 1
  • FULL BATHS: 4
  • FURNACE TYPE: Propane
  • HALF BATHS: 1
  • HEAT: Propane
  • HEAT FUEL: Propane
  • HOT WATER: Other
  • LAUNDRY ROOM: Upper Level
  • ROOMS: 10
  • TOTAL BATHS: 5
EXTERIOR FEATURES
  • EXTERIOR FEATURES: Porch
  • EXTERIOR SIDING: Clapboard
  • ROOF: Asphalt Shingle

Listing Courtesy of Tom Cavaliere (203.907.7800) of Coldwell Banker Realty (203.795.6000).

Mortgage Calculator

Years
%/Year
in US Dollars
%
Years

Your Estimated Payment

-- Monthly Payment
  • Down Payment
    Required
    --
  • Mortgage
    Principal
    --
  • Still Owing at the
    End of Term
    --

Location for 1025 Field Drive, Orange, CT

Schools for 1025 Field Drive, Orange, CT

Our community offers residents access to a number of fine private and public schools for all grade levels. Please read below for information on each of the schools in our area.

View School Info

Community

Orange>

Orange

Shoreline, Connecticut

The former farming community of Orange is cherished by residents for its rural, small-town New England charm. It offers a wide range of community services, a school system known for its academics and athletics,...

Market Stats for Orange, Connecticut

An exclusive report that informs you of residential real estate sales activity and trends in Orange, Connecticut.

Request More Info for 1025 Field Drive, Orange, CT

  • William Pitt Sotheby's International Realty