-
$525,000
PRICE
-
2
Beds
-
1/1
Baths
-
1,418
Sqft
-
0.12
Acres
-
1987
Built
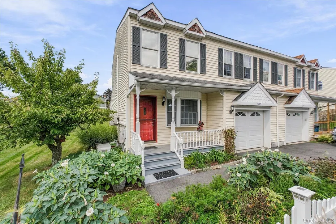
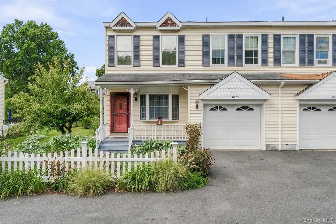
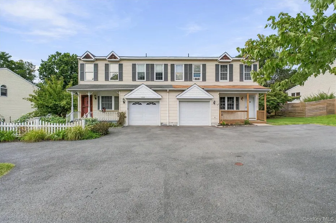
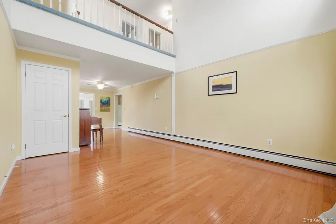
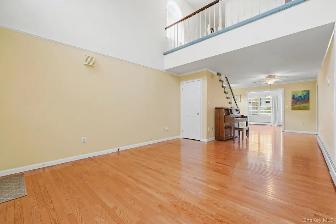
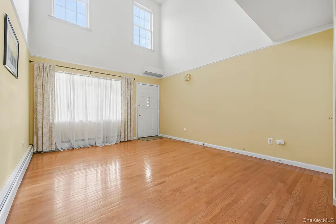
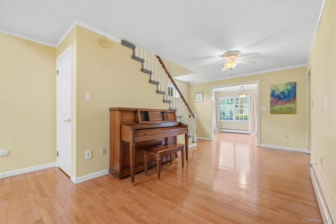
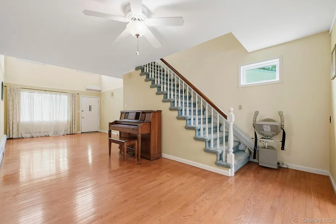
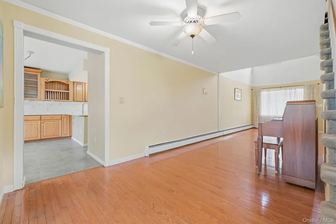
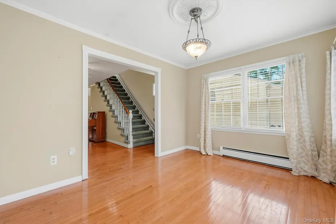
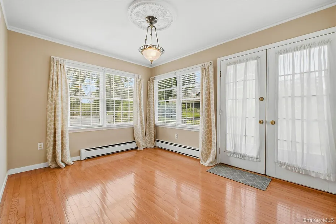
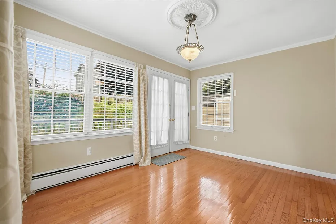
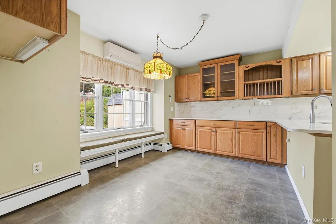
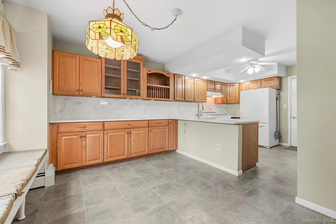
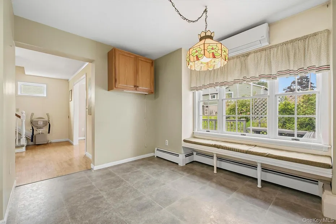
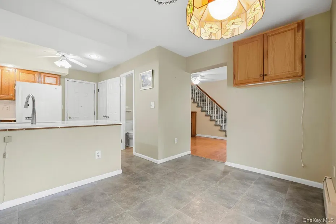
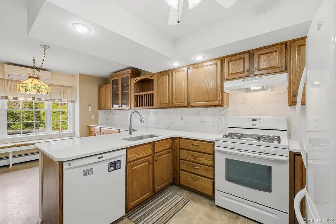
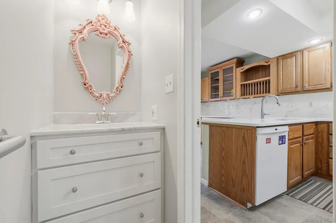
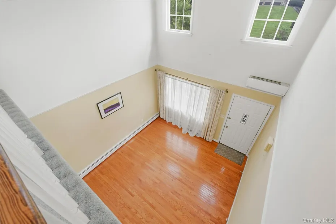
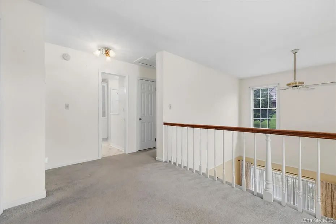
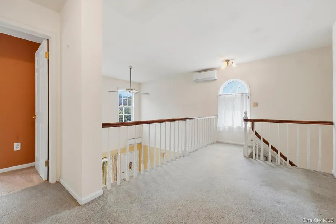
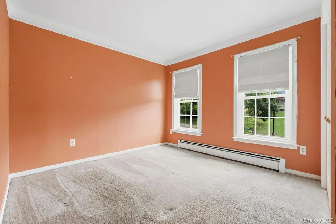
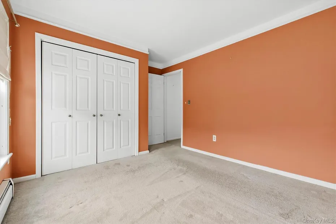
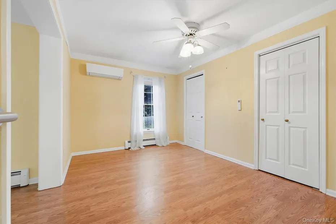
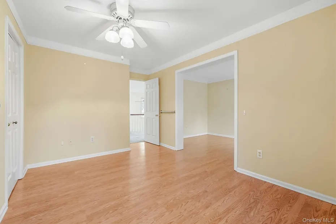
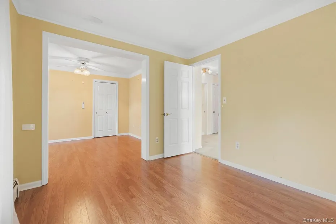
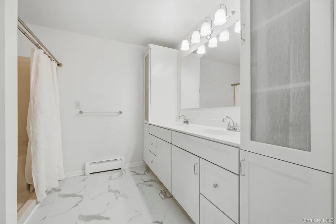
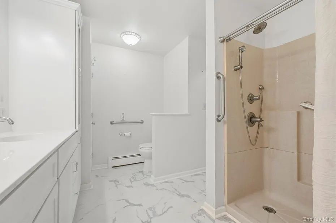
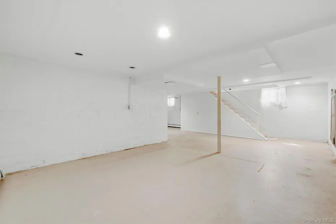
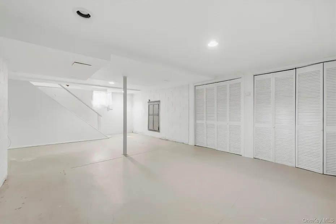
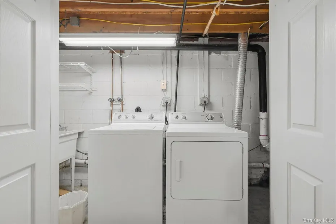
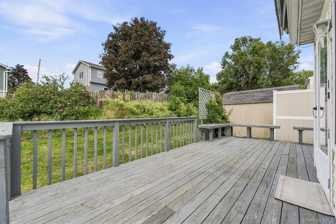
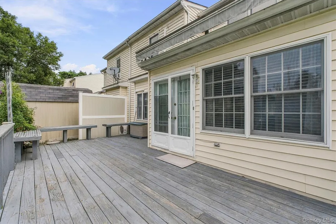
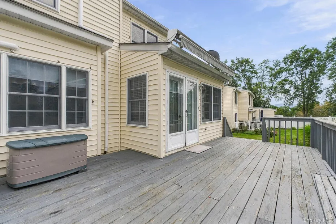
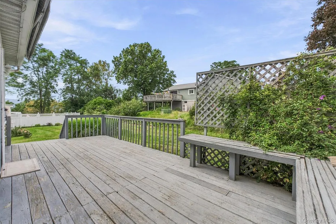
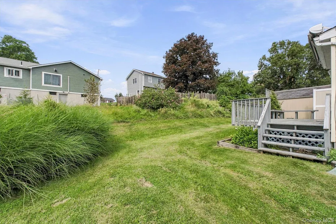
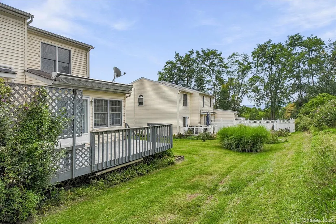
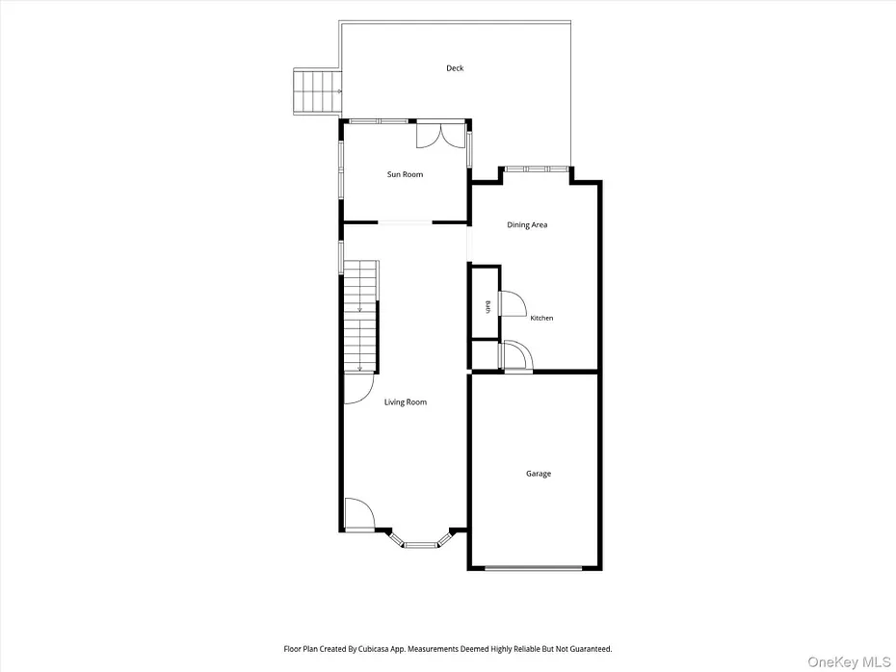
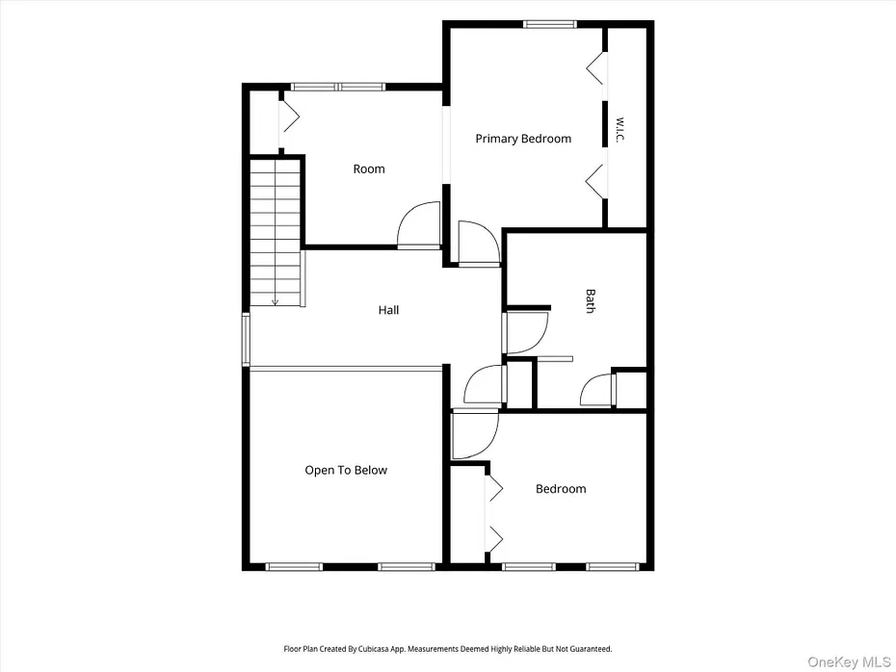
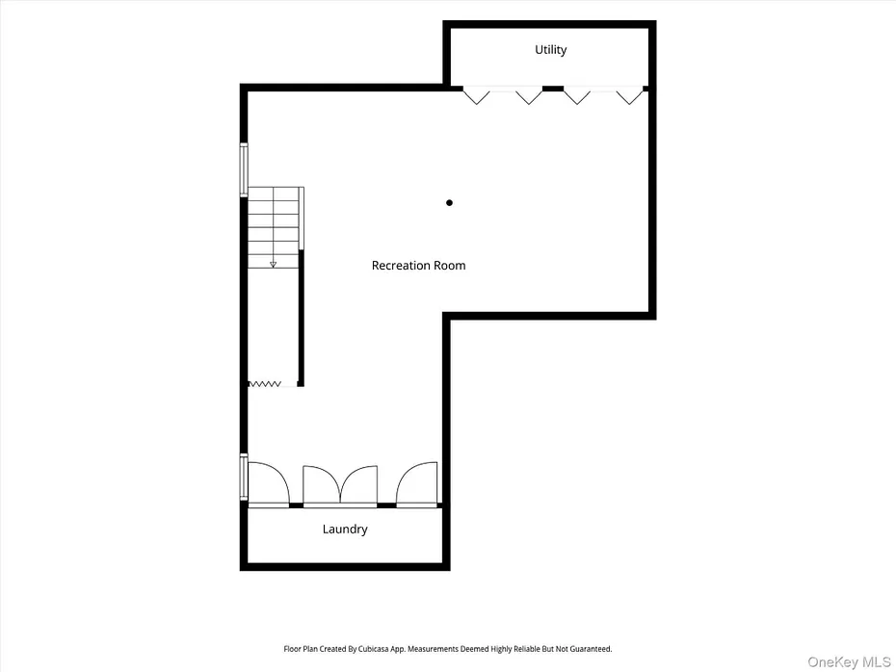
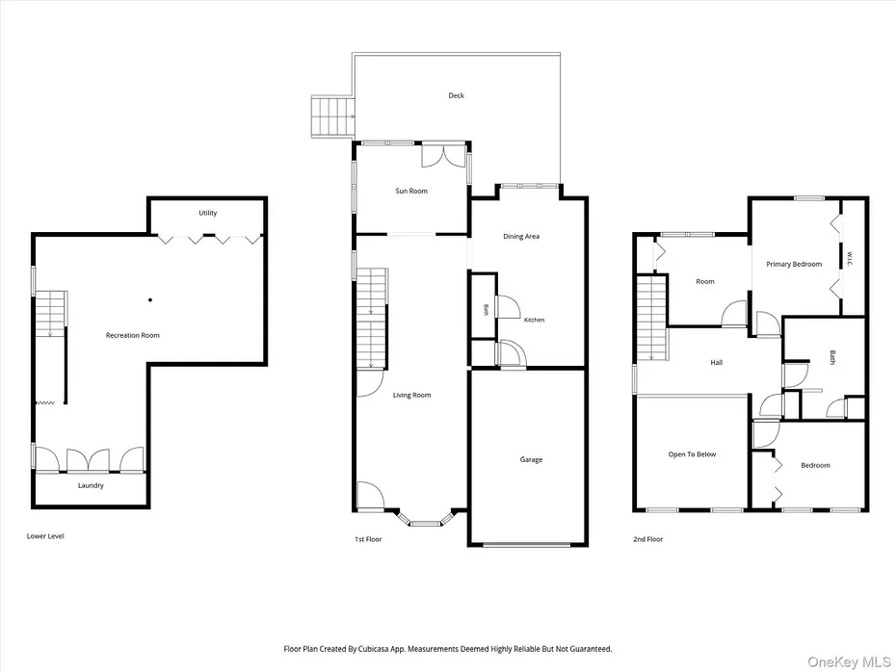
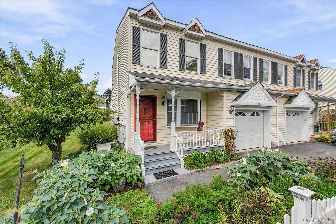
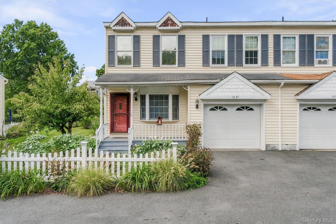
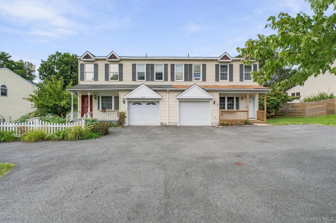
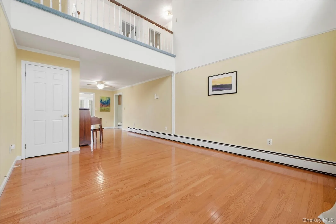
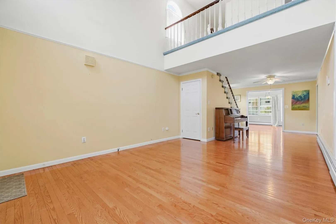
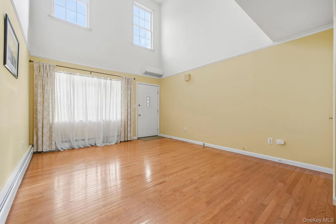
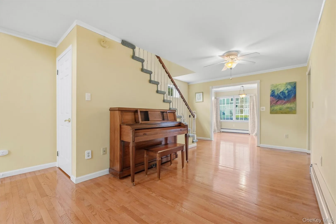
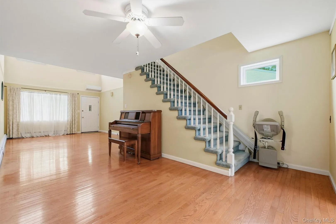
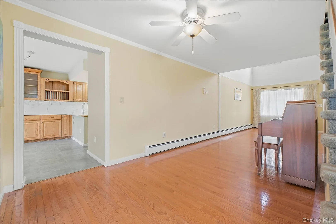
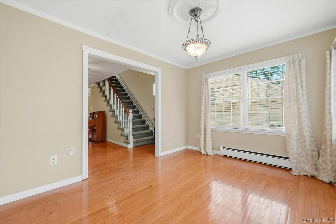
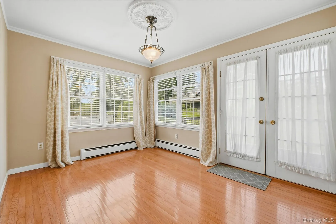
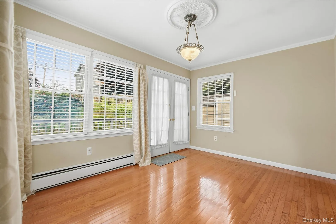
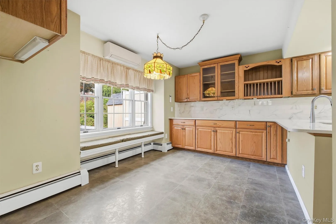
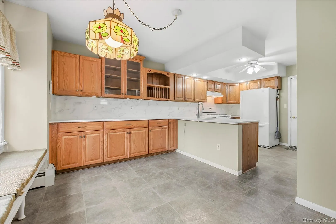
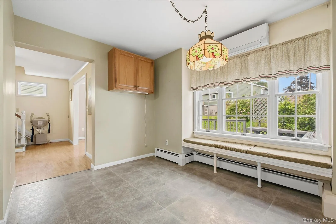
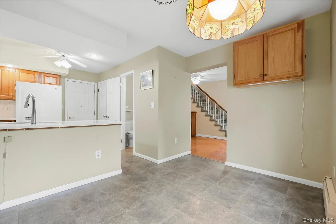
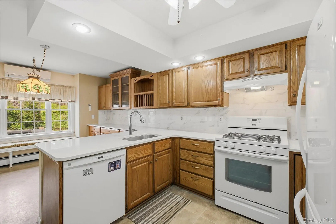
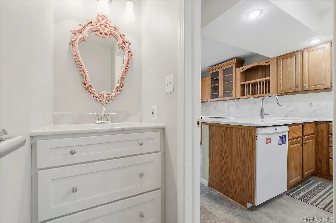
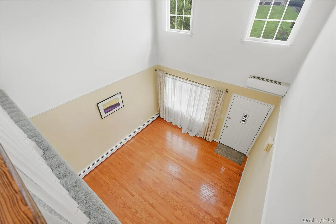
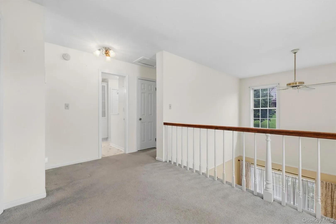
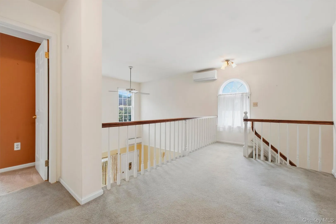
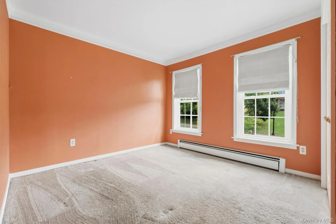
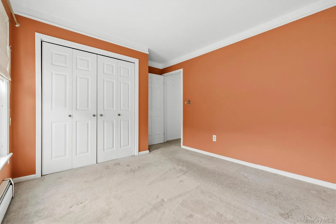
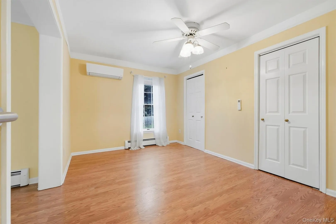
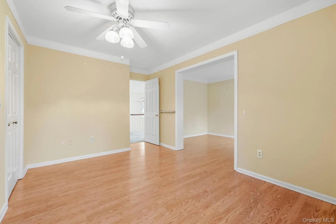
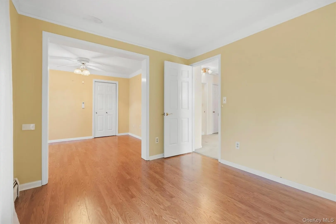
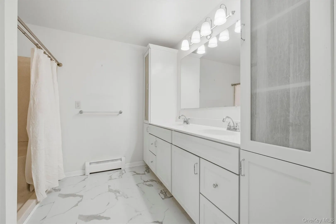
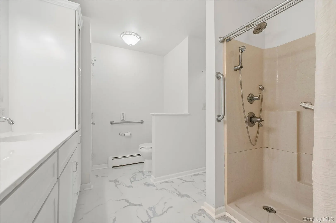
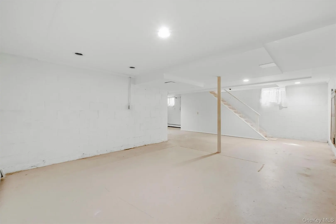
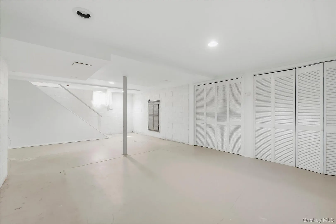
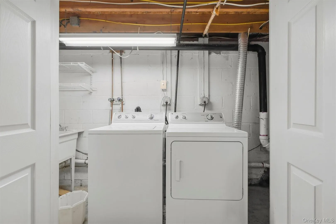
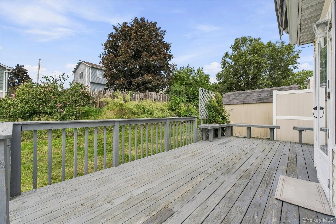
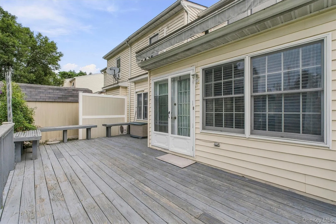
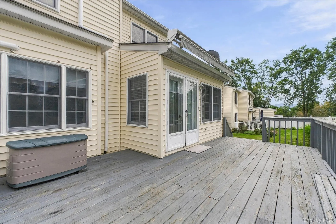
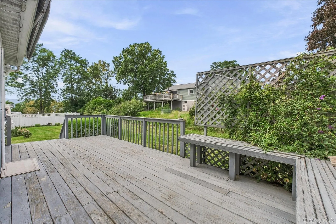
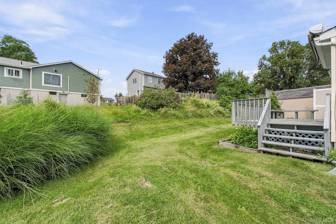
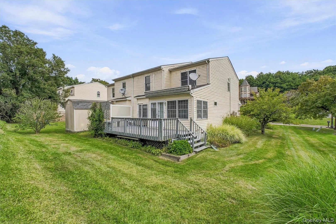
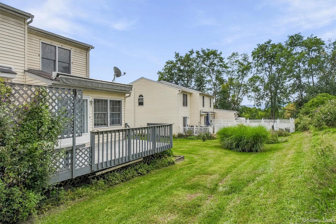
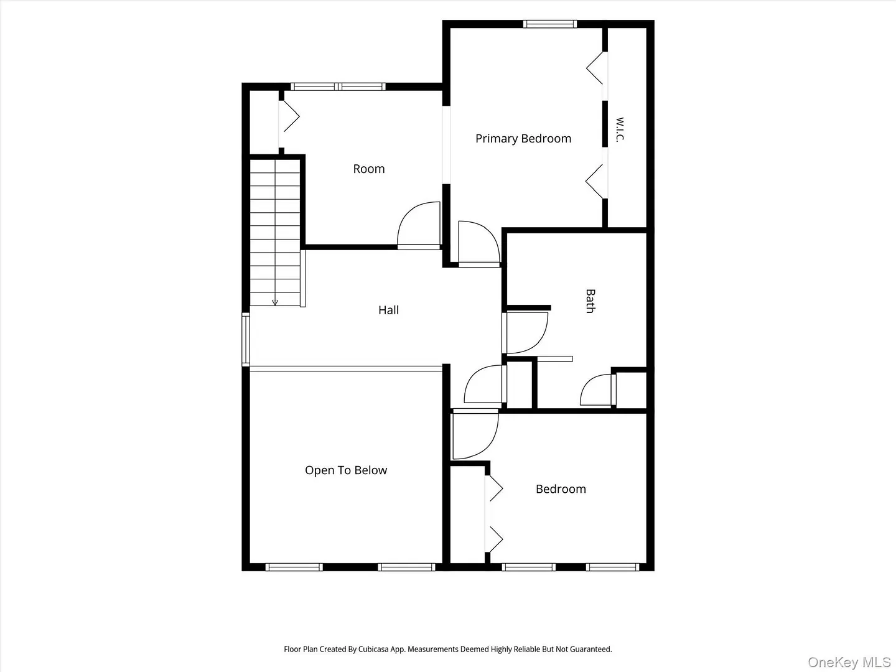
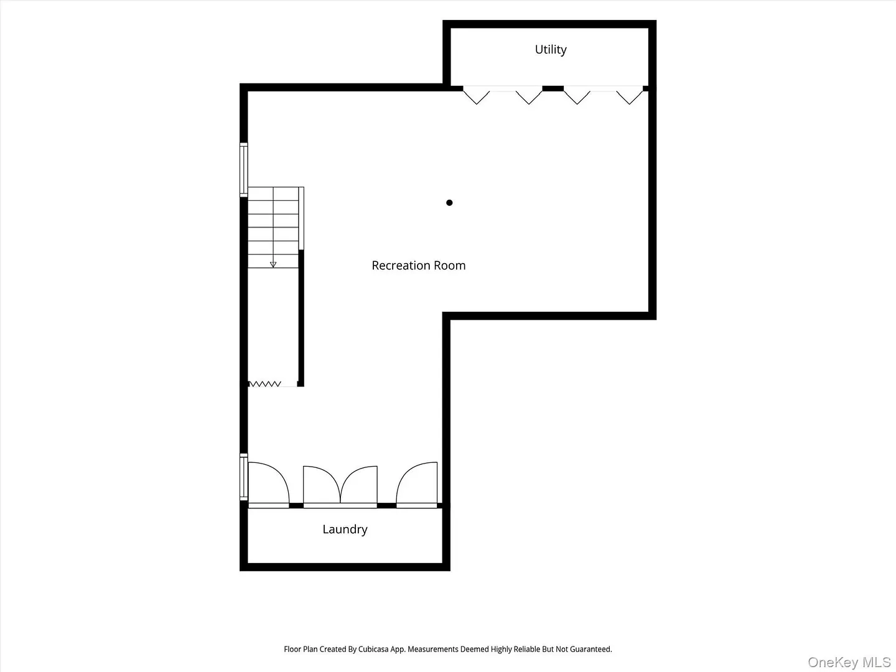
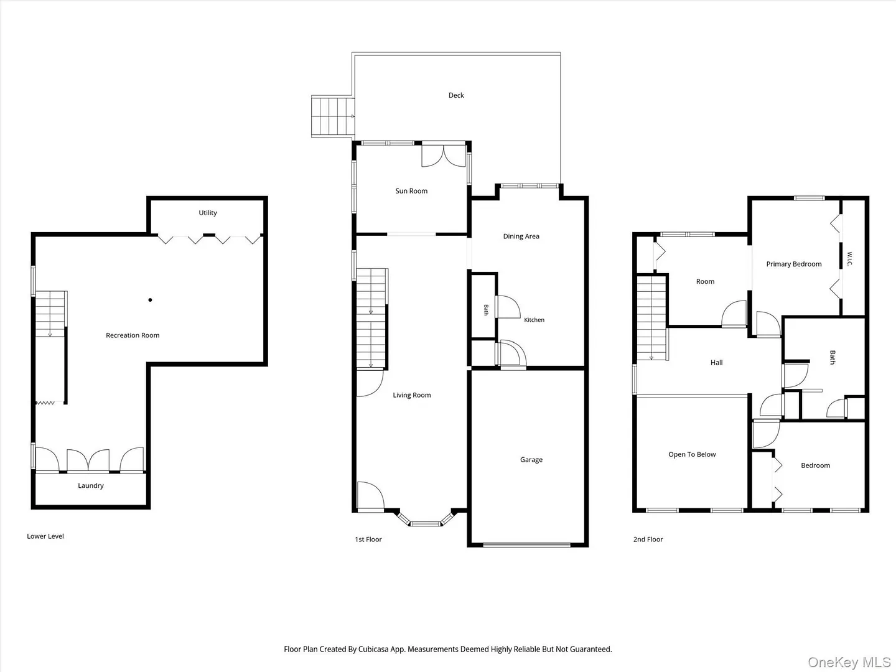
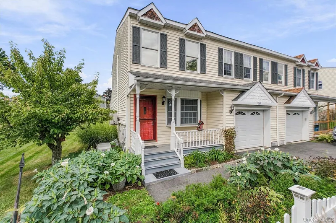
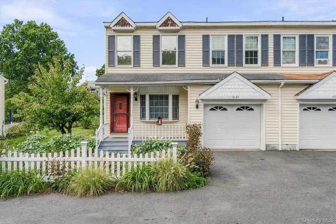
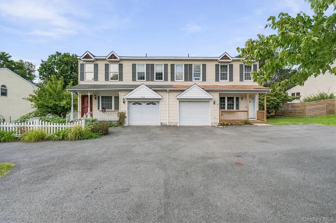
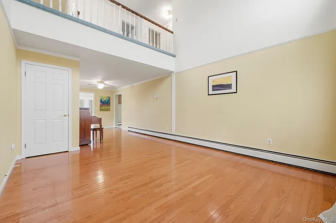
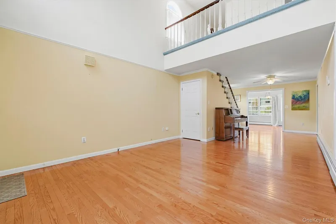
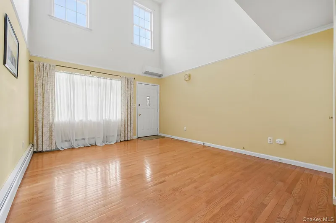
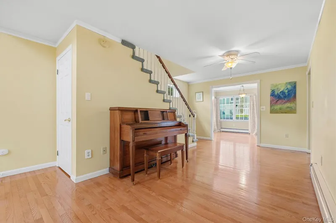
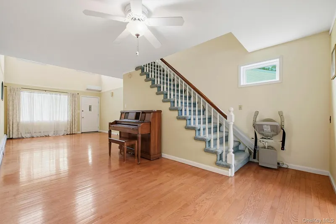
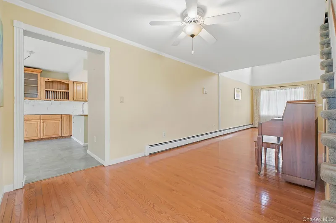
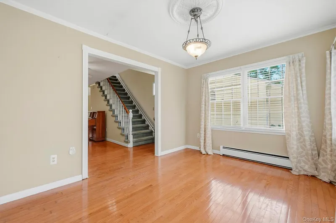
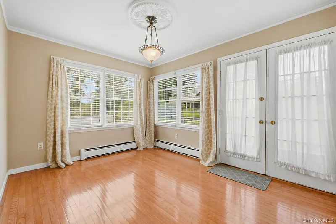
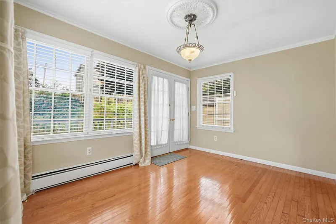
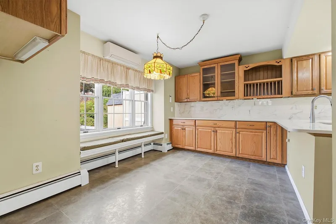
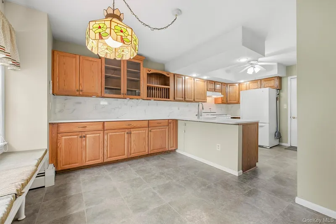
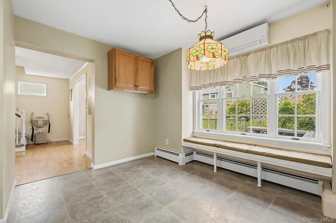
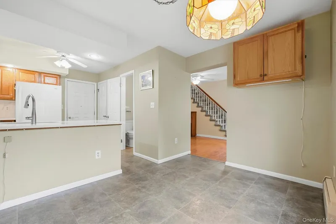
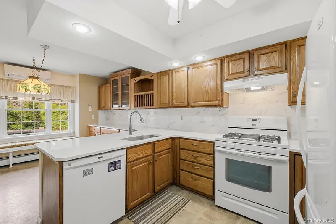
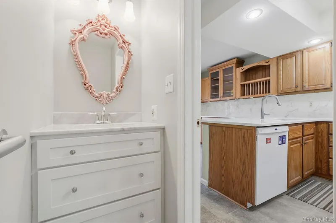
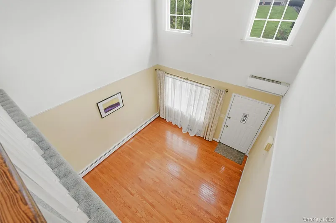
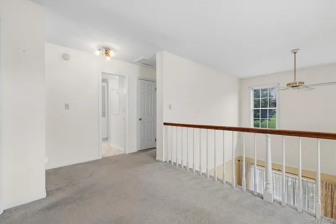
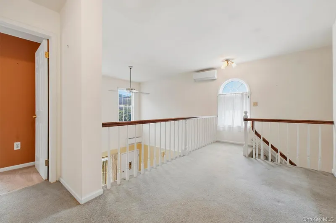
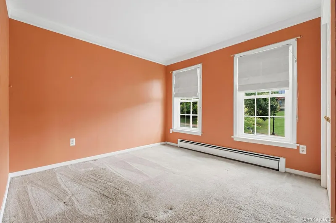
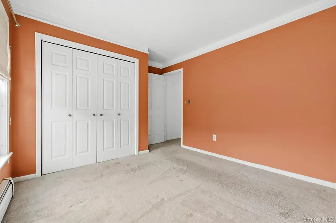
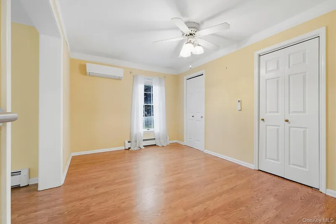
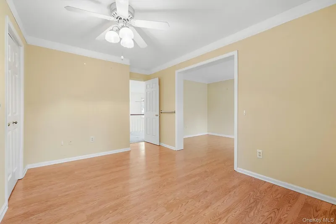
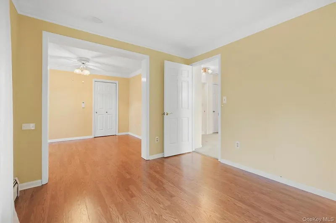
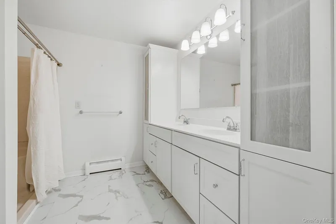
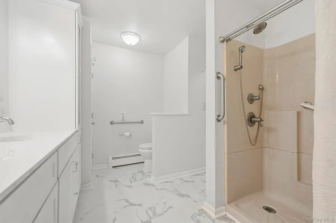
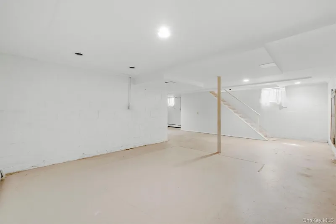
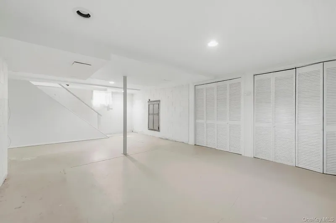
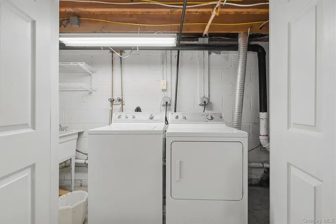
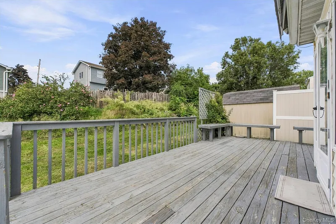
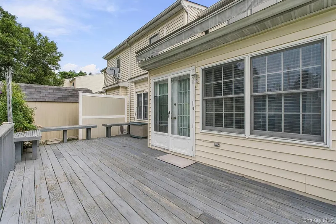
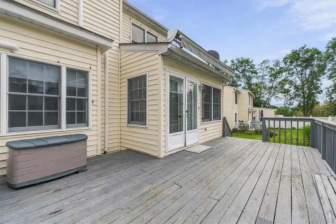
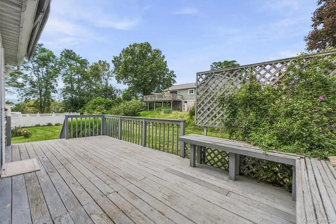
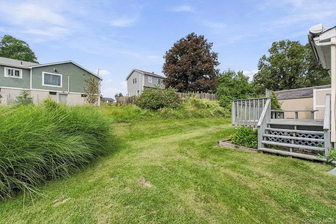
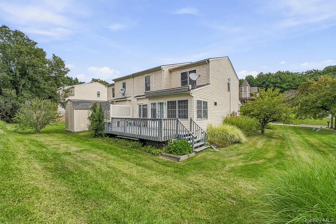
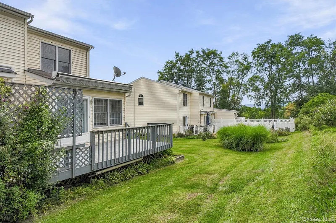
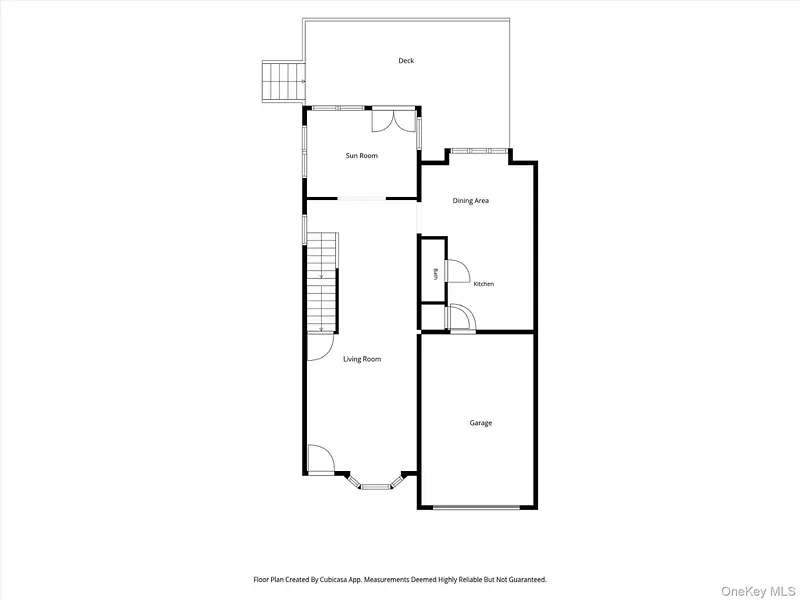
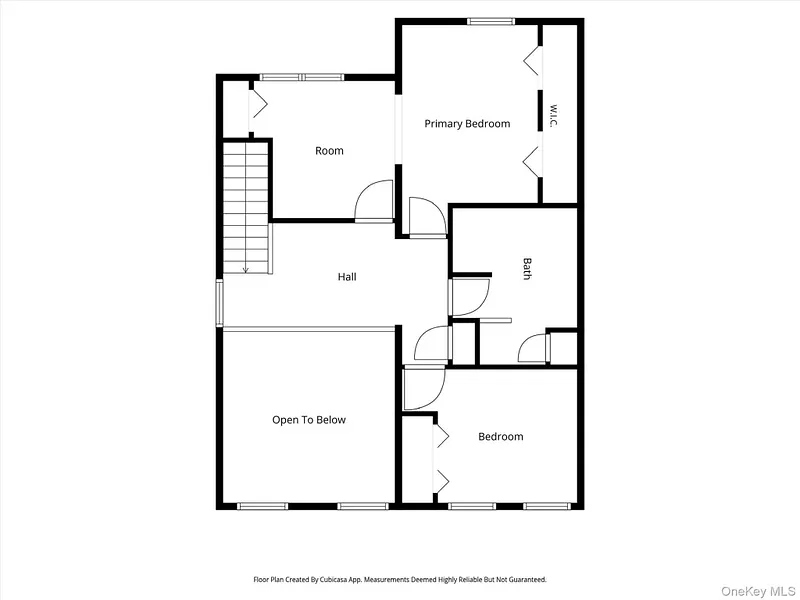
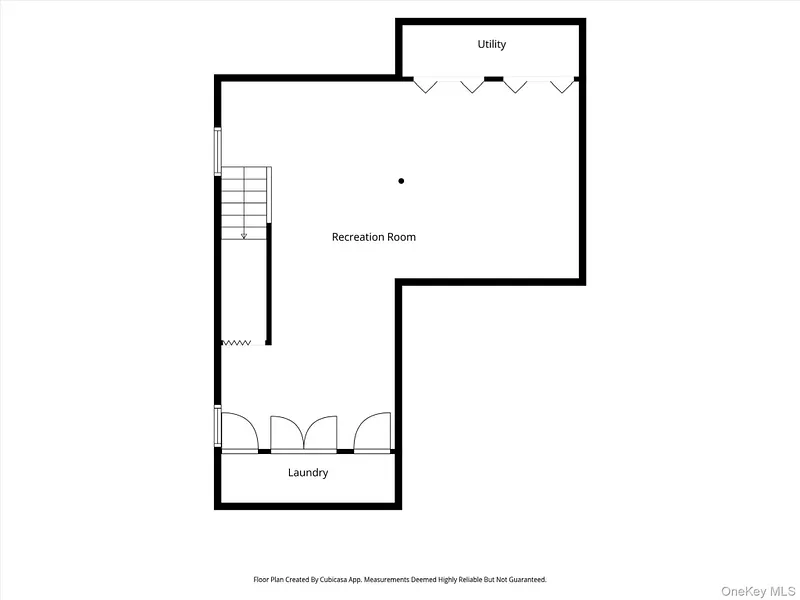
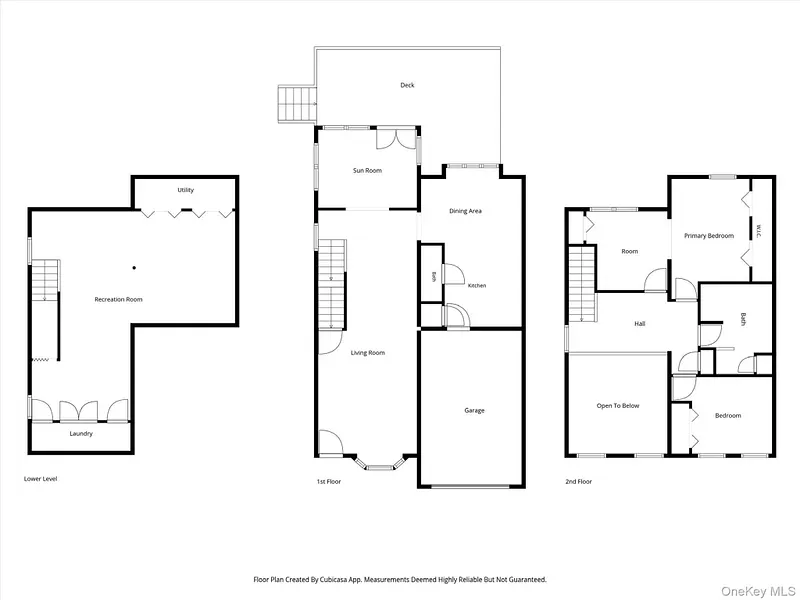
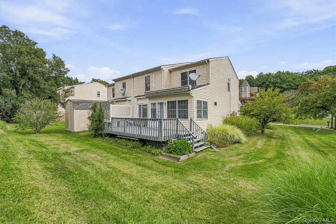
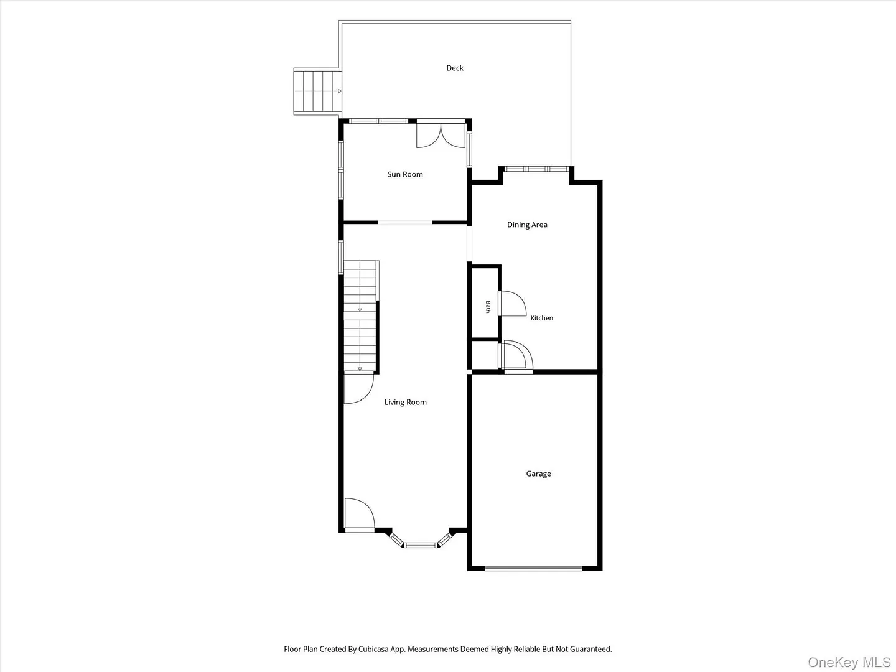
Legal 3-Bedroom End unit Townhouse with Spacious Layout & Commuter Convenience. Welcome home to this well-maintained legal 3-bedroom townhouse, currently being used as a 2-bedroom, offering a flexible and spacious open floor plan. The inviting eat-in kitchen features plenty of cabinetry, quartz countertops, window seat and a convenient pantry. There is a spacious living room with an adjoining dining area that opens directly to the den. Off the den is access to a large deck with a retractable awning—perfect for outdoor dining, relaxing, and entertaining. The second floor features a good size loft that overlooks the living room. A full heated unfinished basement provides an abundance of additional storage, complete with a slop sink and laundry area. An attached one-car garage with automatic door opener adds everyday convenience. Additional features include ductless A/C units, a chair lift, and a generator, providing comfort and peace of mind throughout the seasons. Outside, enjoy a level yard with plenty of room for outdoor activities. Ideally located just 1 mile from the train, this home combines comfortable living with easy commuter access. Enjoy all Beacon has to offer with Main St less than a half mile away. With its flexible bedroom configuration, generous storage, outdoor living space, and desirable amenities, this townhouse is ready to welcome its next owner!
READ MORELESS
Additional Information
ADDITIONAL INFORMATION
-
BASEMENT DESCRIPTION:
Full, Unfinished
-
DAYS ON MARKET:
19
-
ELEMENTARY SCHOOL:
South Avenue School
-
ELEMENTARY SCHOOL DISTRICT:
Beacon
-
HIGH SCHOOL:
Beacon
-
LIVING AREA SQFT:
1418
-
MIDDLE SCHOOL:
Rombout Middle School
-
ON MARKET DATE:
2026-09-17
-
PARKING:
Attached, Garage, Garage Door Opener
-
SEWER:
Public Sewer
-
TAX AMOUNT:
$8,346
-
TYPE:
Residential
-
UTILITIES:
Natural Gas Available, Natural Gas Connected, Sewer Connected, Water Connected
-
YEAR BUILT:
1987
INTERIOR/EXTERIOR FEATURES
-
APPLIANCES INCLUDED:
Dishwasher, Dryer, Range, Refrigerator, Washer
-
BEDS:
2
-
CONSTRUCTION MATERIALS:
Vinyl Siding
-
COOLING:
Ductless
-
EXTERIOR FEATURES:
Awning(s), Stair Lift, Deck
-
FLOORING:
Carpet, Hardwood
-
FULL BATHS:
1
-
HEAT:
Baseboard, Natural Gas
-
INTERIOR FEATURES:
Ceiling Fan(s), Eat-in Kitchen, High Ceilings, Pantry, Recessed Lighting
-
ROOMS:
7
Listing Courtesy of Judy Lancia of Houlihan Lawrence Inc. (845.473.9770).
Location for 1069 Wolcott Avenue, Beacon, NY
Schools
for 1069 Wolcott Avenue, Beacon, NY
Our community offers residents access to a number of fine private and public schools for all grade levels. Please read below for information on each
of the schools in our area.