• UNDER CONTRACT

108 Main St

Barnstable, MA 02635

  • $869,000
  • 3 Beds
  • 2/1 Baths
  • 2,088 Sqft
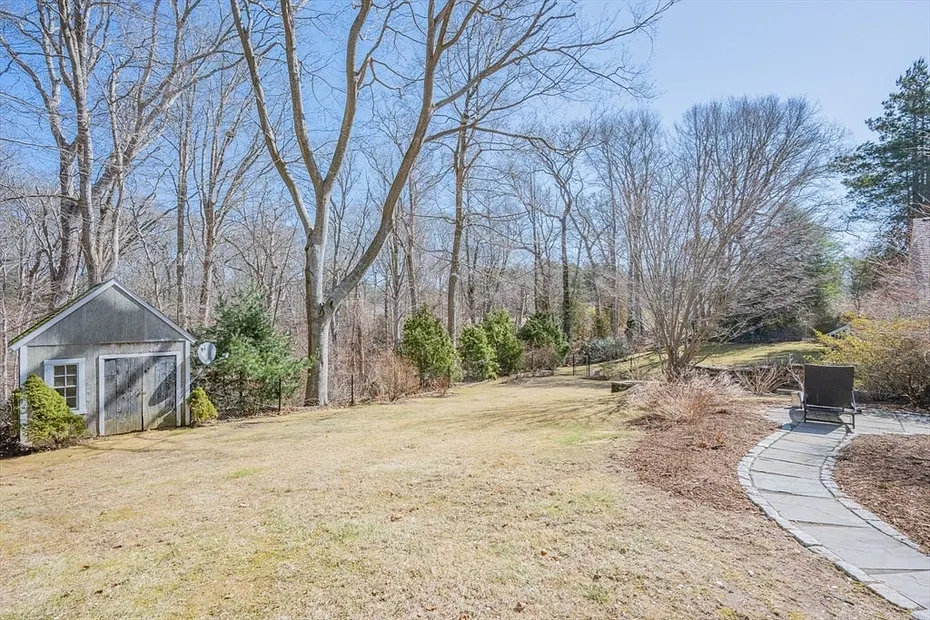
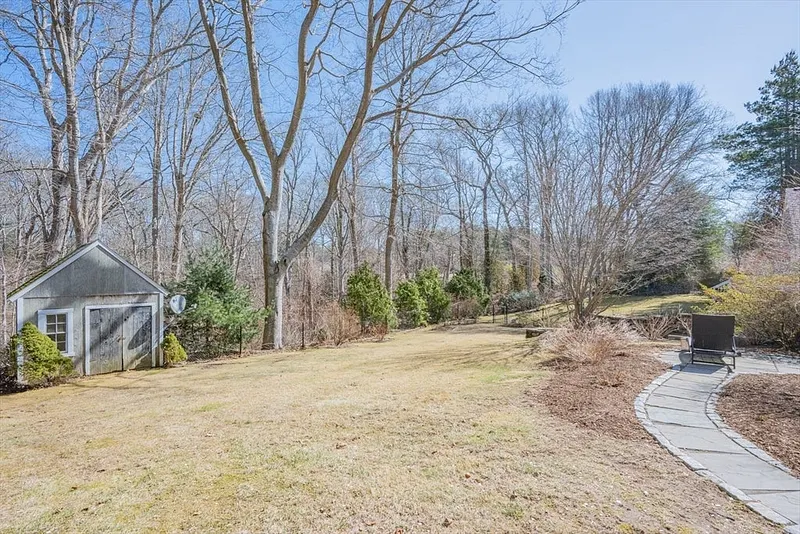
  • 1.4 Acres
  • 1950 Built

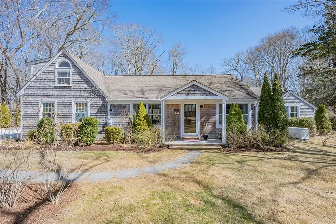
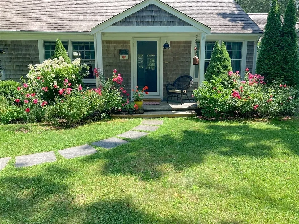
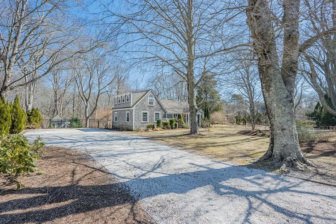
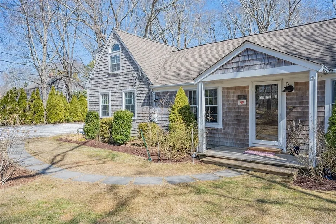
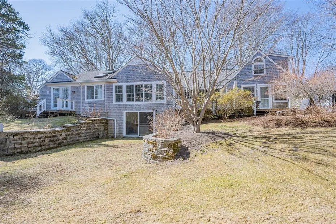
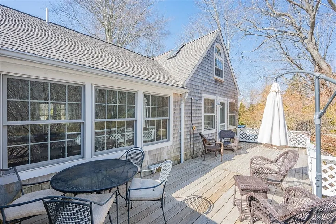
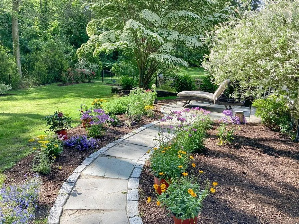
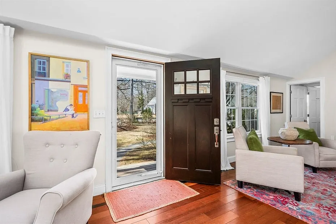
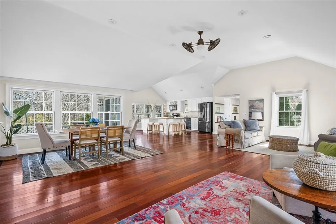
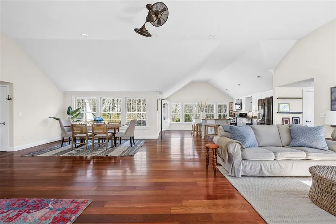
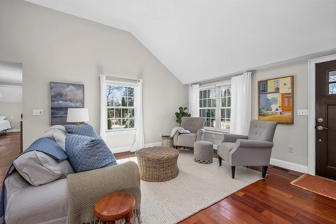
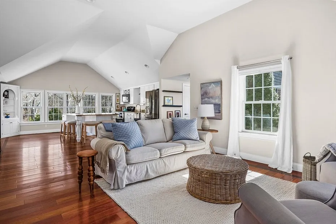
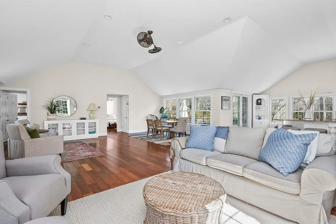
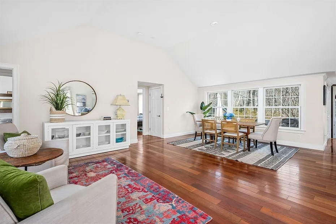
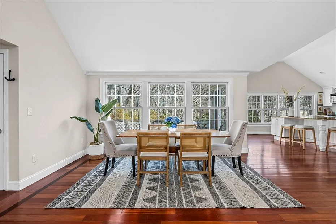
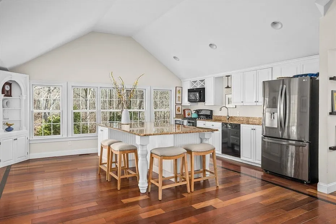
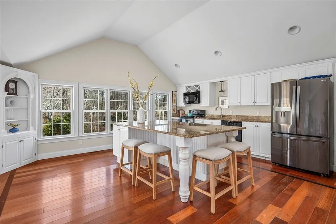
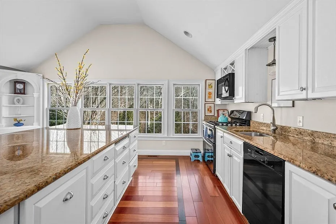
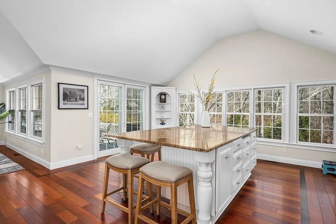
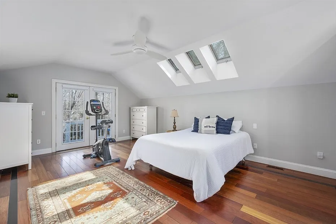
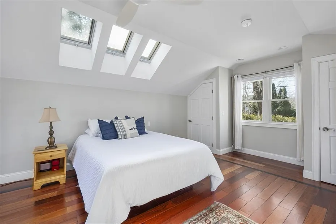
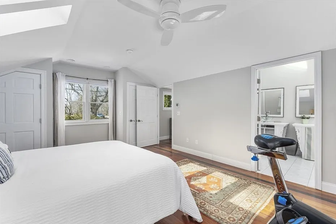
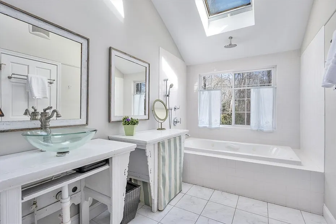
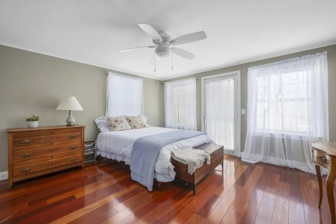
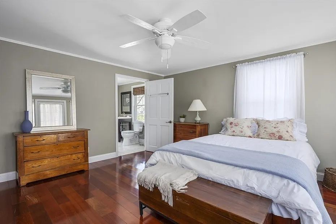
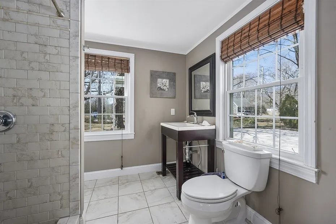
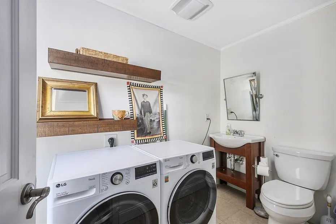
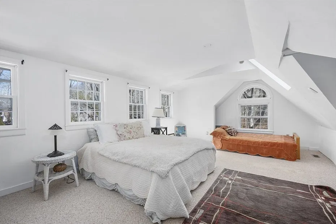
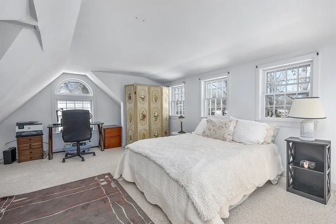
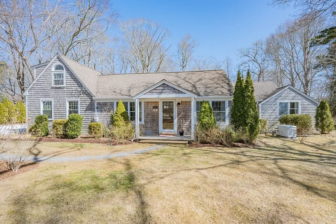
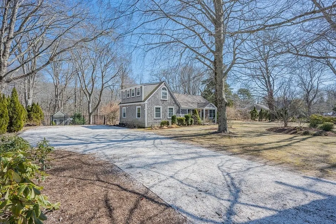
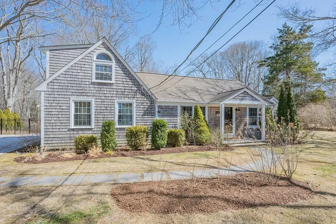
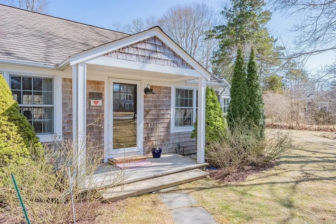
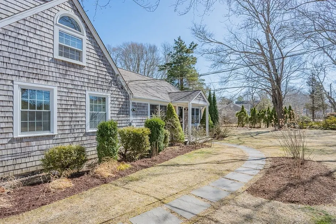
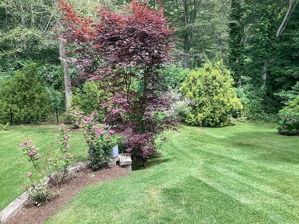
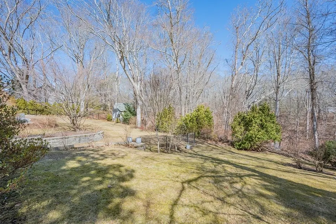
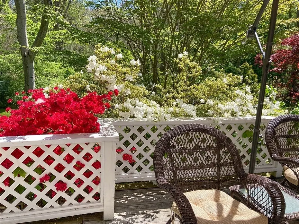
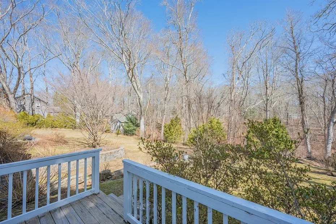
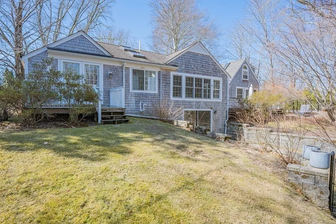
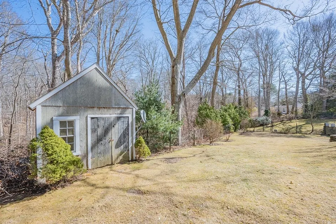
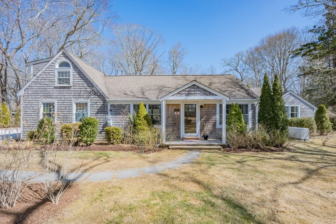
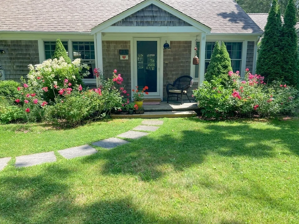
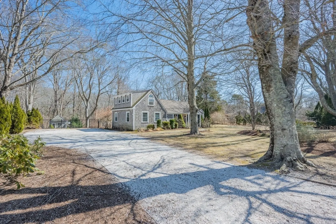
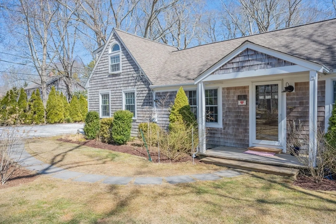
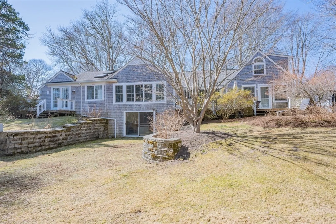
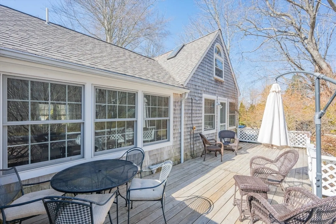
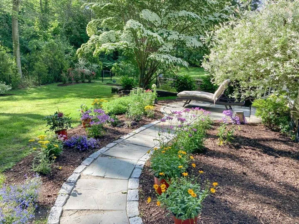
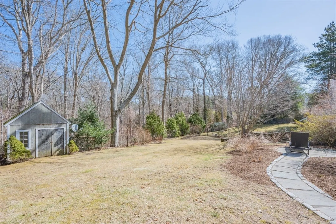
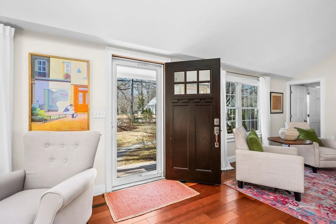
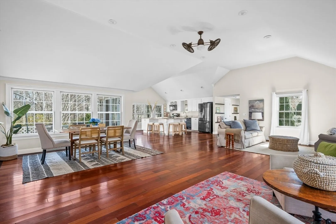
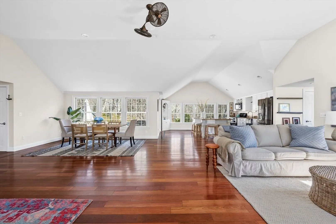
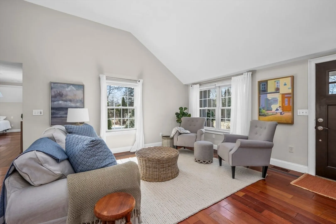
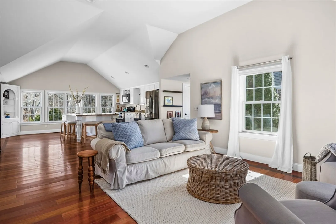
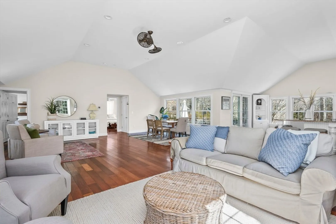
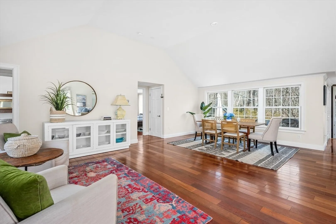
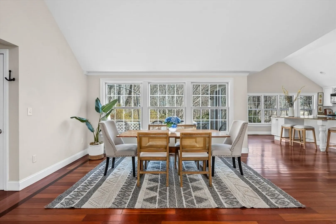
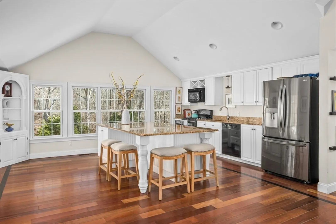
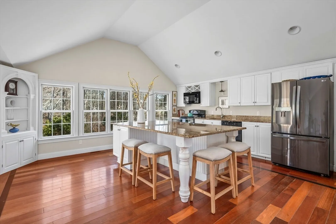
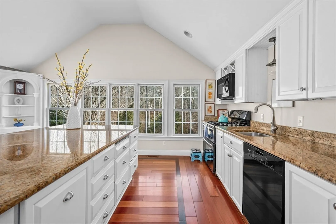
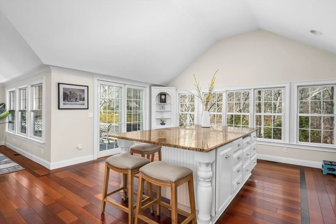
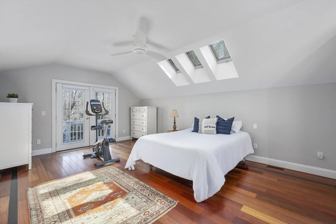
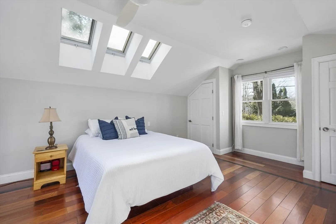
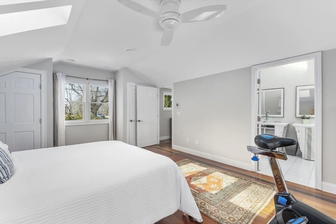
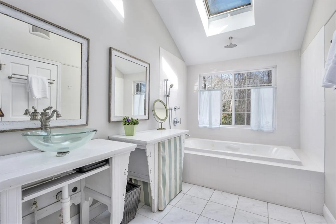
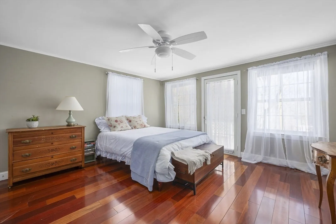
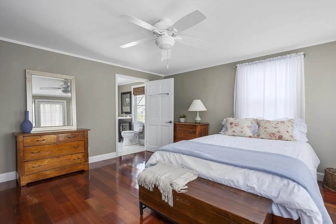
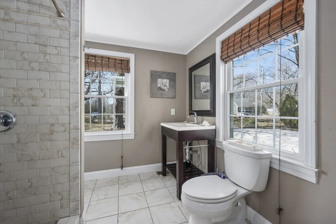
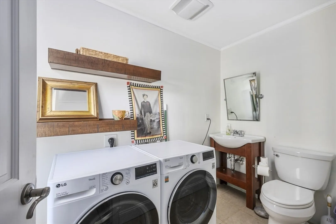
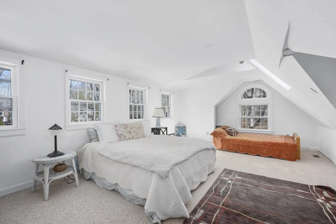
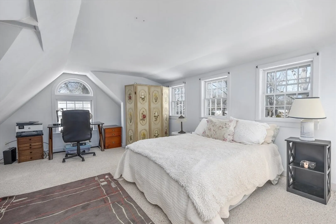
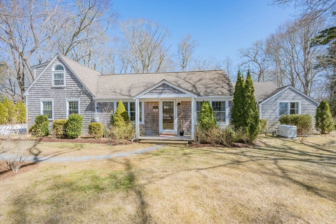
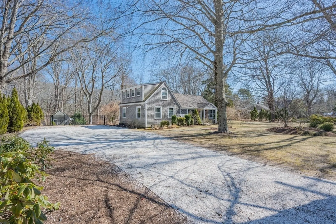
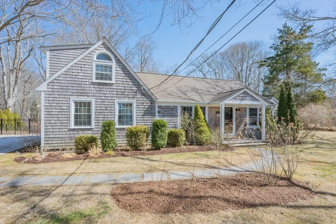
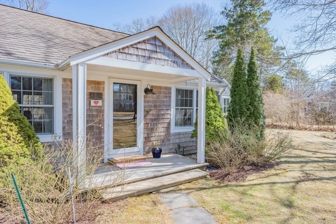
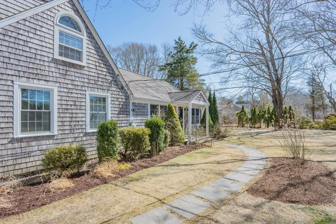
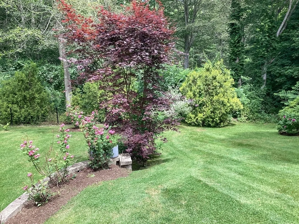
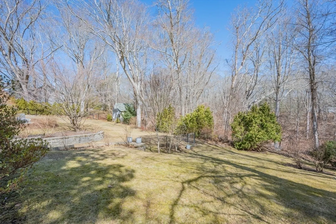
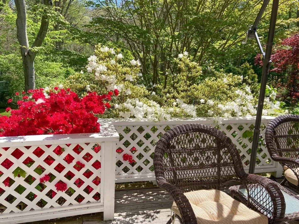
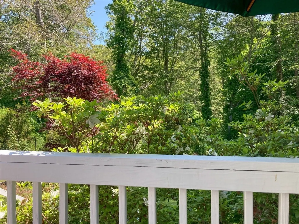
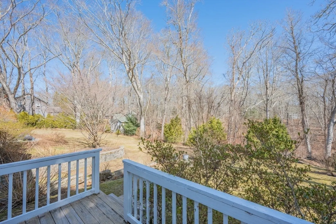
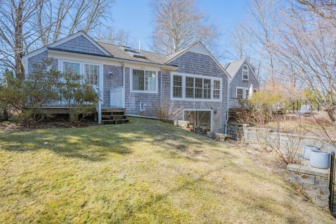
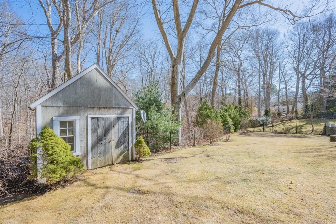
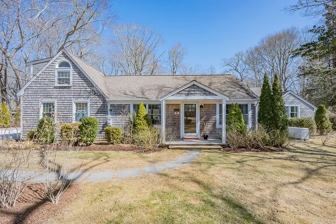
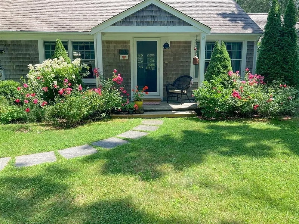
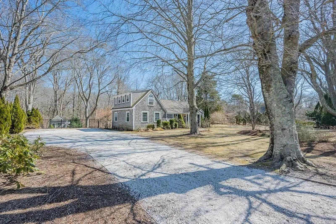
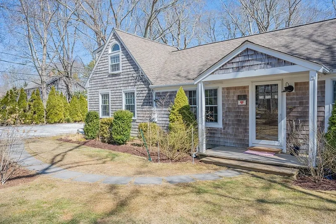
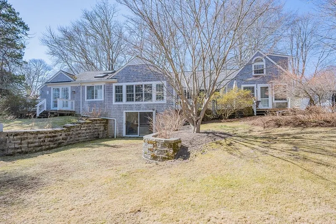
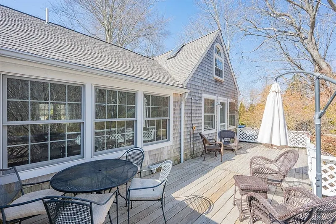
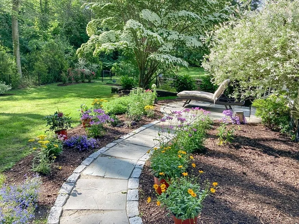
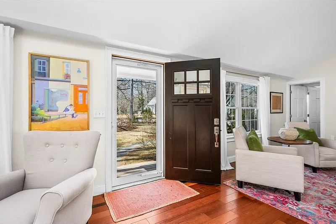
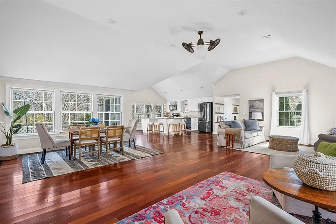
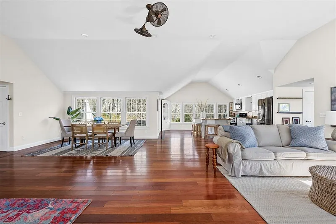
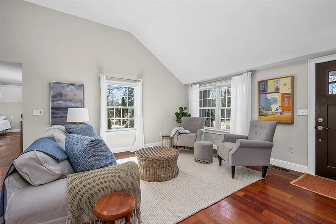
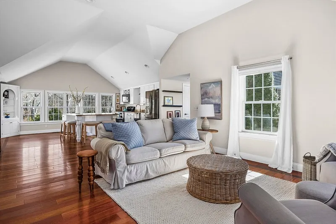
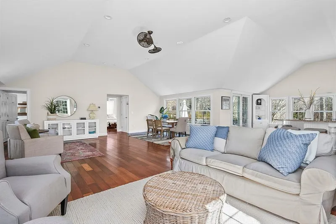
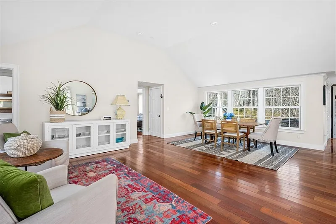
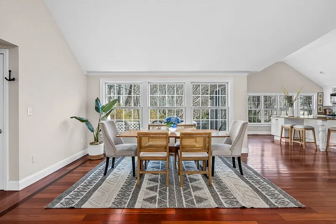
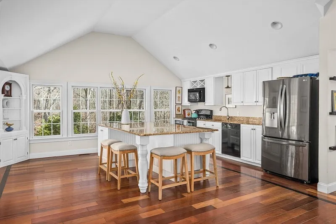
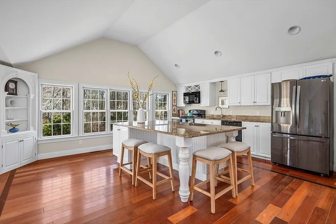
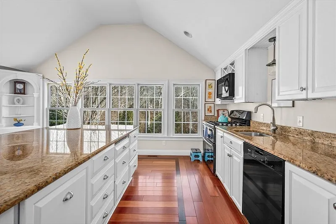
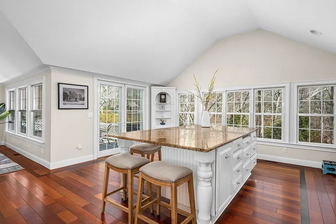
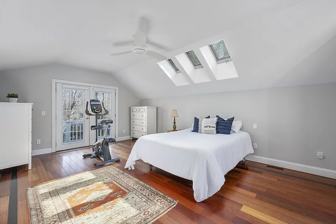
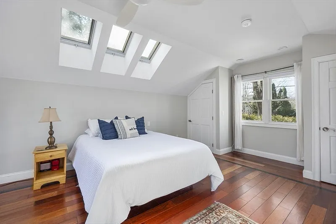
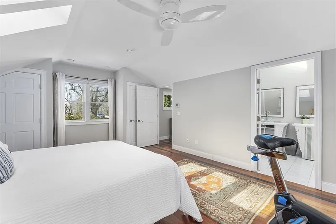
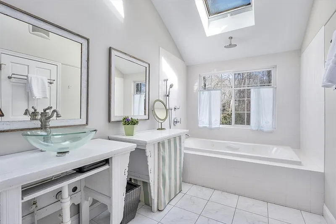
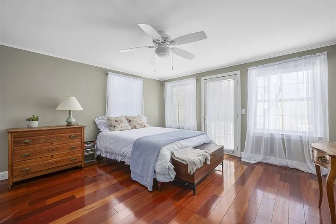
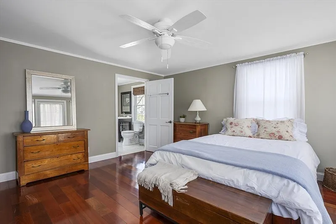
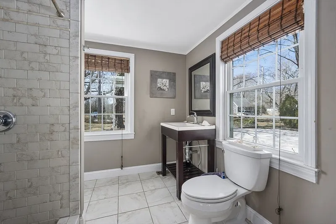
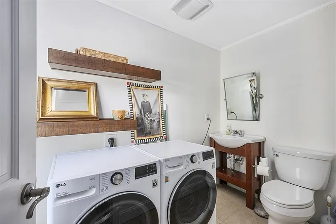
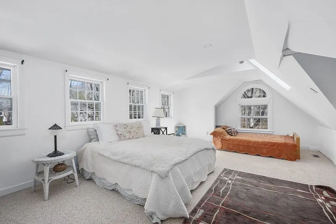
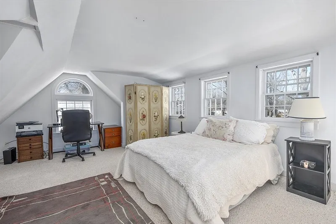
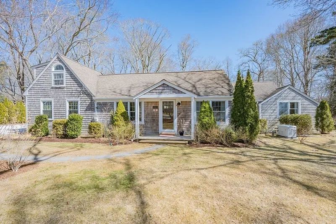
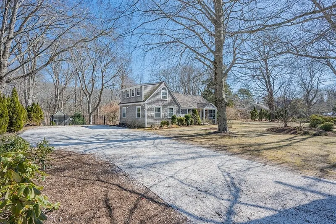
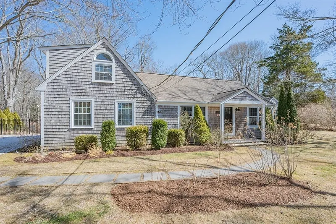
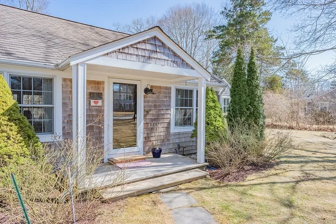
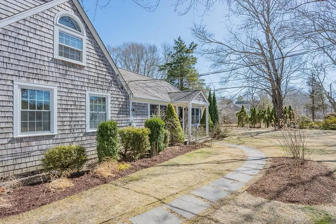
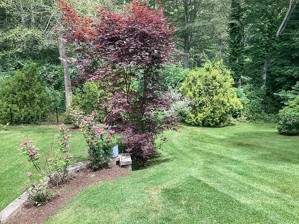
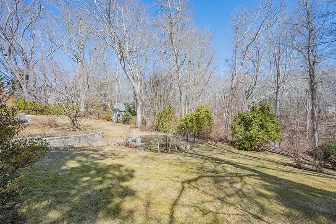
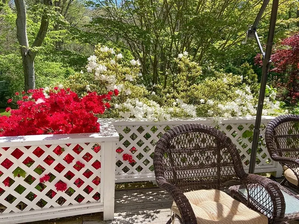
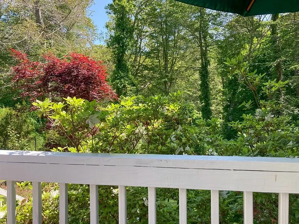
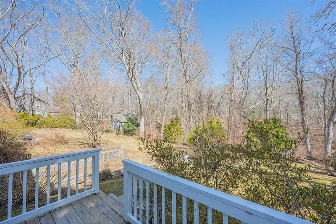
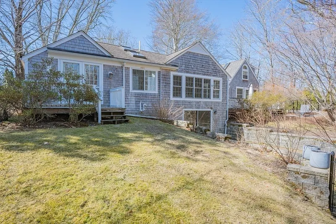
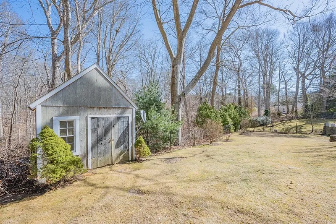
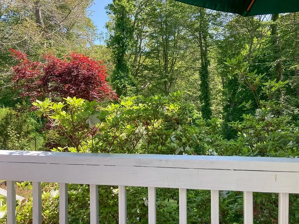
This exceptional Cotuit Village home offers an inviting open floor plan, highlighted by stunning cherry floors, soaring ceilings, & abundant natural light. The spacious kitchen features a large granite island w/ plenty of seating, SS appliances, & French door leading to a priv. deck—perfect for morning coffee or unwinding after a day at the beach, golf course, or ballpark.The first floor provides two primary suites, each with generous en-suite baths, situated at opposite ends of the home for privacy. One suite has a cozy private deck. A half bath w/ a washer & dryer is conveniently located at the base of the stairs leading to a spacious second-floor bedroom.The full, unfinished walkout basement—with plumbing in place for a future bath—offers endless possibilities for expansion, along w/ add’l laundry, workspace, & ample storage. Recent updates include: new electrical panel, fresh interior paint, newer hot water heater, a whole-house generator, extensive landscaping & new back roof.

READ MORELESS
Property Highlights
  • PRICE/SQFT : $416
  • DAYS ON MARKET : 20
  • MLS : 73345482

Additional Information

ADDITIONAL INFORMATION
  • BASEMENT DESCRIPTION: Full, Crawl Space, Walk-Out Access, Interior Entry
  • DAYS ON MARKET: 20
  • ELECTRICAL FEATURES: 150 Amp Service
  • LIVING AREA SQFT: 2088
  • ON MARKET DATE: 2025-03-14
  • PARKING: Off Street
  • PARKING SPACES: 6
  • SEWER: Private Sewer
  • STYLE: Cape
  • TAX AMOUNT: $6,216
  • TAX YEAR: 2025
  • TYPE: Residential
  • YEAR BUILT: 1950
  • YEAR BUILT DETAILS: Approximate
AMENITIES
  • Pool
  • Golf
INTERIOR/EXTERIOR FEATURES
  • APPLIANCES INCLUDED: Gas Water Heater, Range, Dishwasher, Microwave, Refrigerator, Washer, Dryer
  • BEDS: 3
  • COOLING: Central Air, Window Unit(s)
  • EXTERIOR FEATURES: Outdoor Shower, Deck
  • FLOORING: Tile, Carpet, Hardwood
  • FOUNDATION: Concrete Perimeter, Block
  • FULL BATHS: 2
  • HEAT: Natural Gas, Forced Air
  • INTERIOR FEATURES: Master Downstairs
  • LIVING SQFT SOURCE: Public Records
  • ROOF: Shingle
  • ROOMS: 6

Mortgage Calculator

Years
%/Year
in US Dollars
%
Years

Your Estimated Payment

-- Monthly Payment
  • Down Payment
    Required
    --
  • Mortgage
    Principal
    --
  • Still Owing at the
    End of Term
    --

Location for 108 Main St, Barnstable, MA

Schools for 108 Main St, Barnstable, MA

Our community offers residents access to a number of fine private and public schools for all grade levels. Please read below for information on each of the schools in our area.

View School Info

Request More Info for 108 Main St, Barnstable, MA

  • William Pitt Sotheby's International Realty
The property listing data and information, or the Images, set forth herein were provided to MLS Property Information Network, Inc. from third party sources, including sellers, lessors, landlords and public records, and were compiled by MLS Property Information Network, Inc. The property listing data and information, and the Images, are for the personal, non-commercial use of consumers having a good faith interest in purchasing, leasing or renting listed properties of the type displayed to them and may not be used for any purpose other than to identify prospective properties which such consumers may have a good faith interest in purchasing, leasing or renting. MLS Property Information Network, Inc. and its subscribers disclaim any and all representations and warranties as to the accuracy of the property listing data and information, or as to the accuracy of any of the Images, set forth herein. Listing Courtesy of Susan W. Sullivan of Conway - Hingham (781.749.1600).