11 Rockingham Road #H

Auburn, NH 03032

  • $485,000
  • 2 Beds
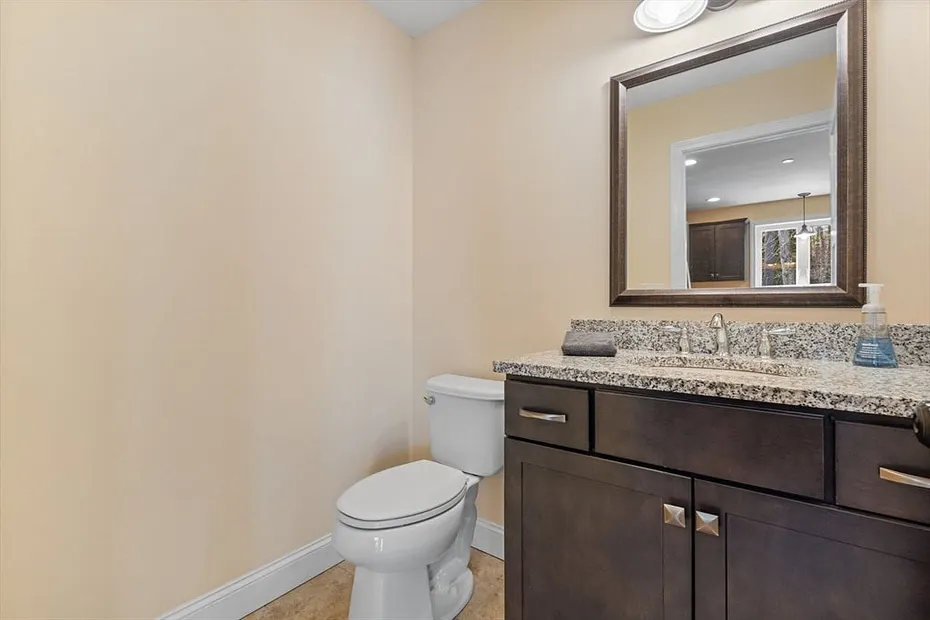
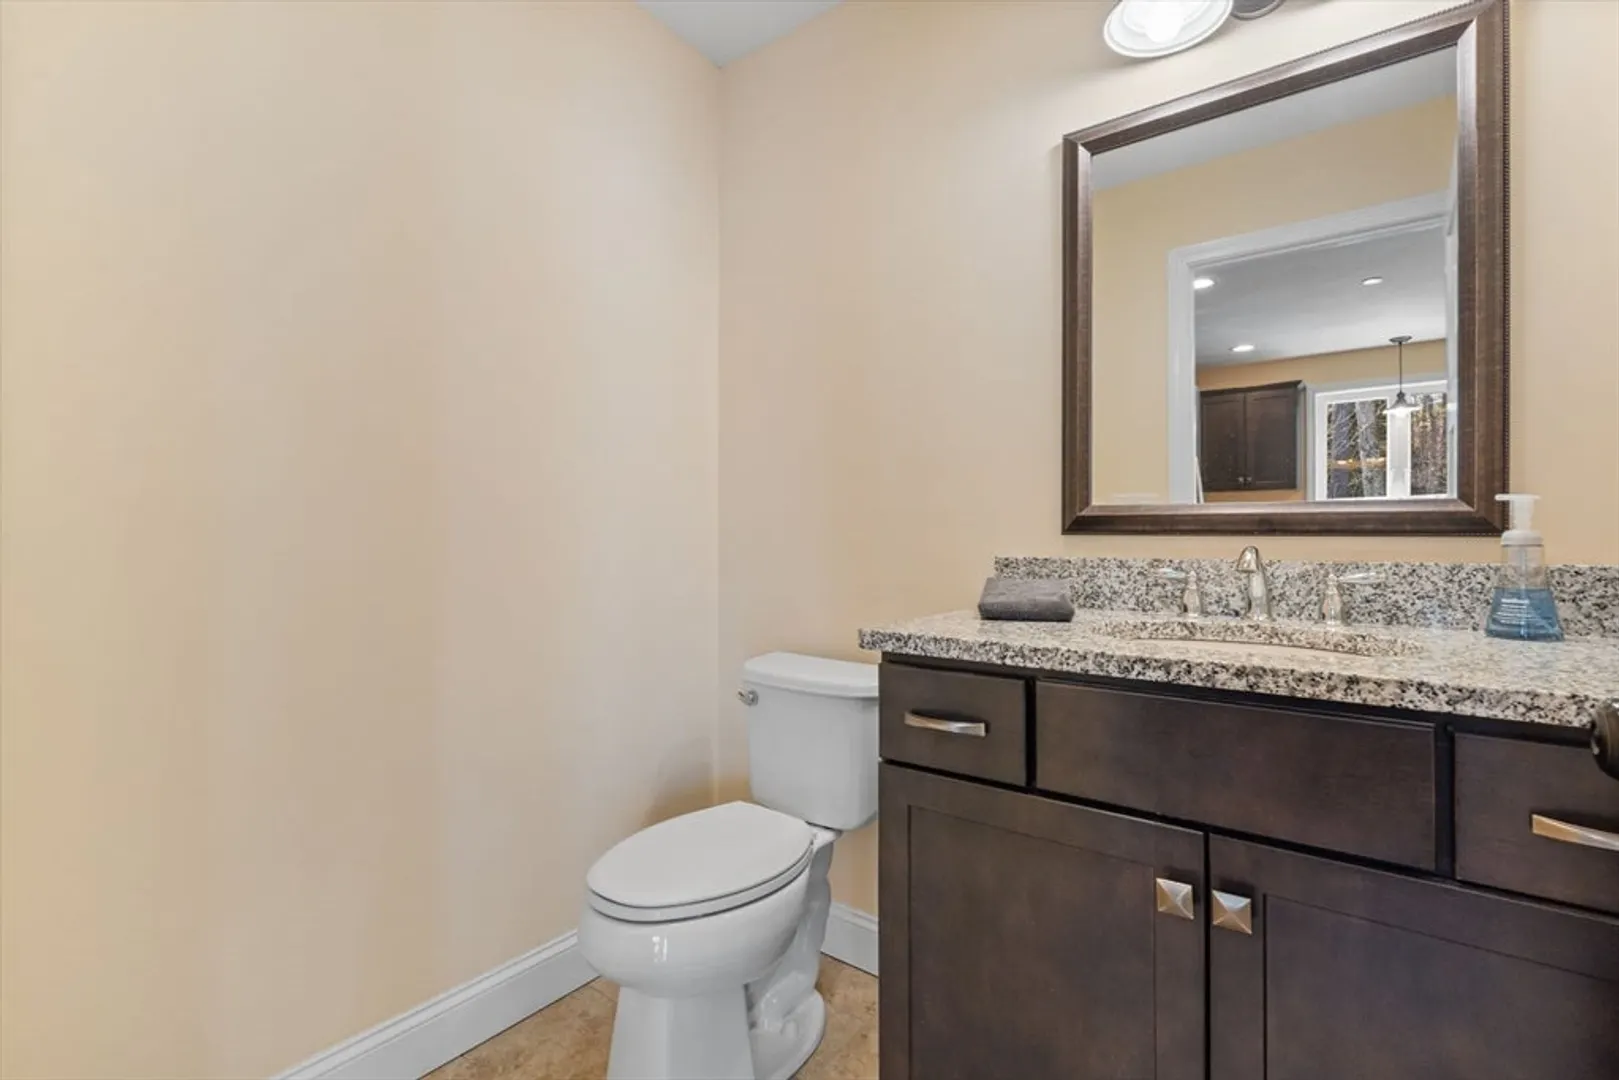
  • 2/1 Baths
  • 2,175 Sqft
  • $325 HOA
  • 2018 Built

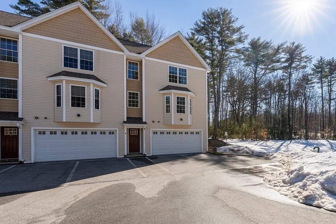
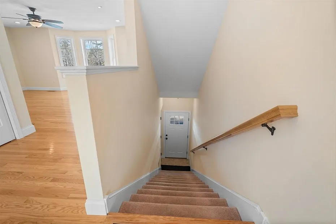
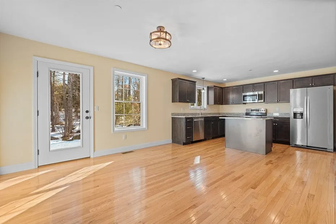
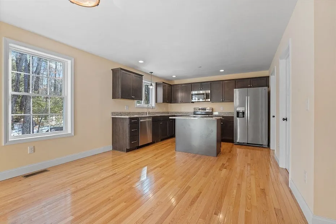
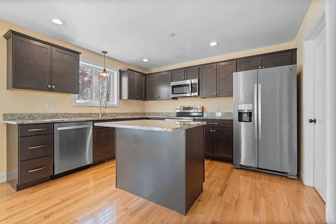
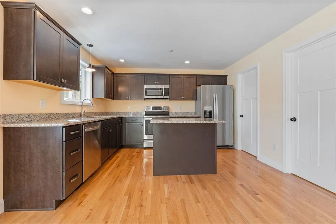
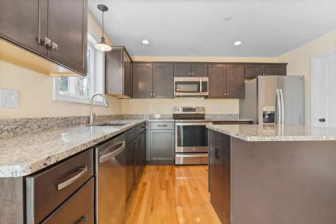
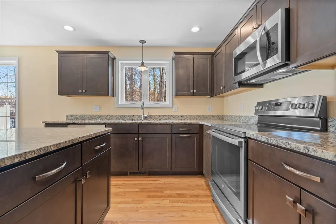
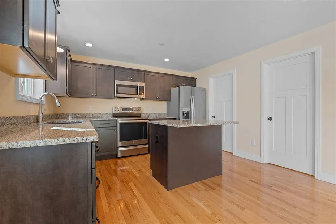
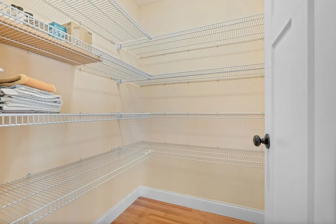
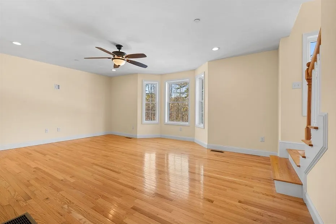
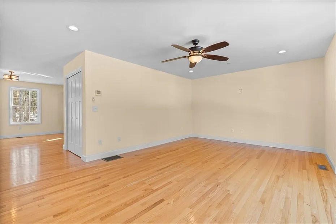
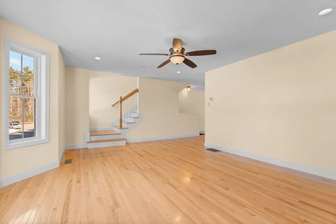
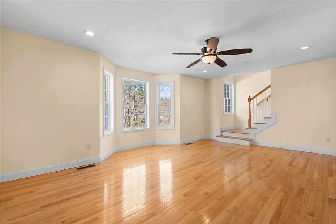
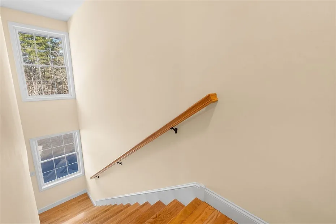
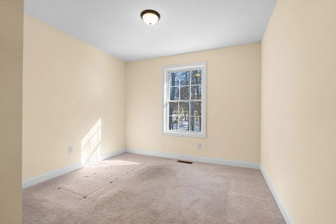
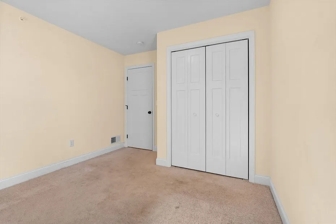
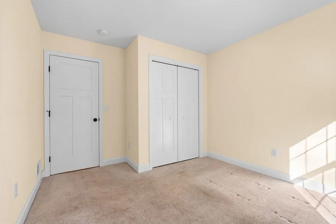
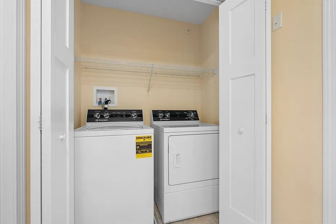
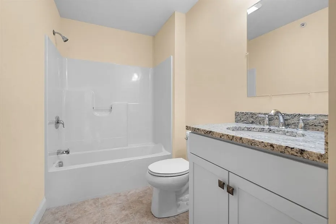
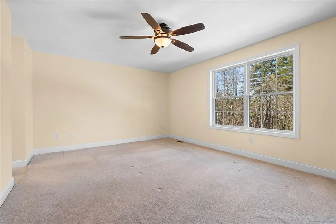
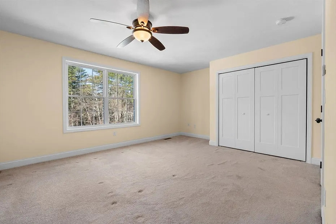
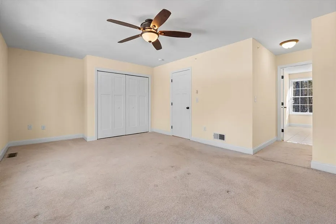
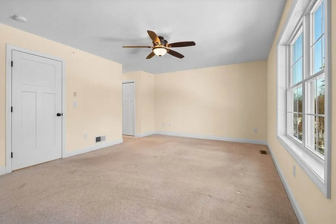
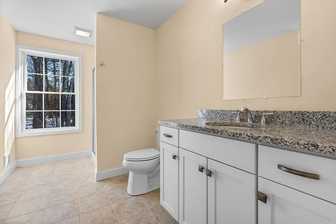
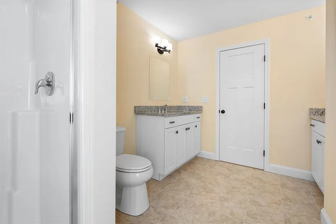
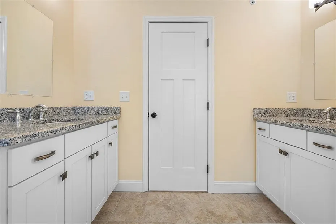
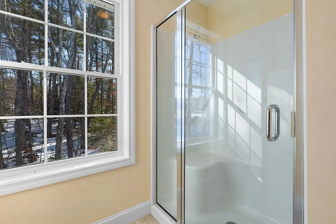
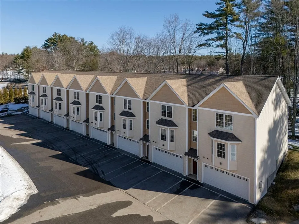
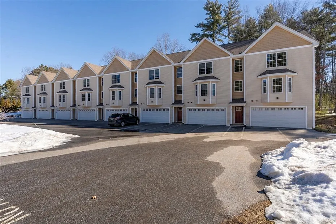
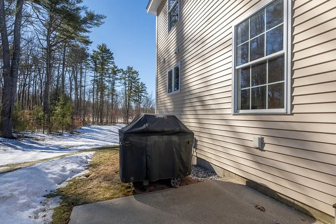
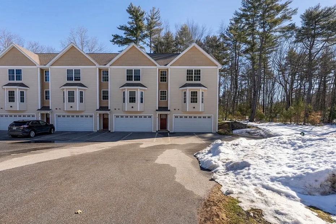
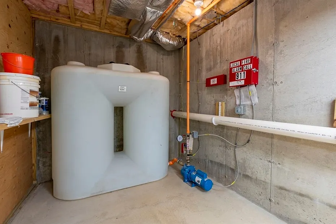
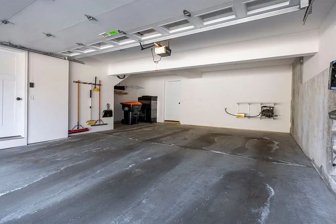
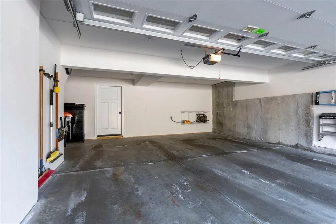
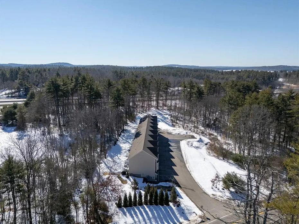
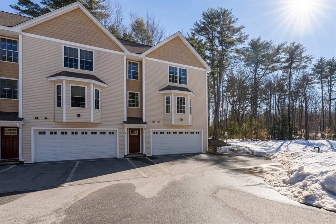
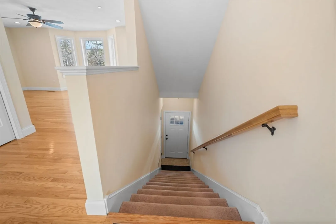
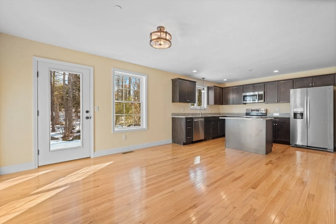
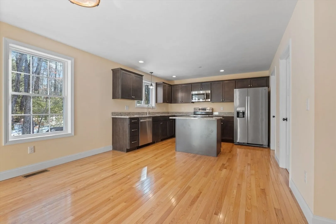
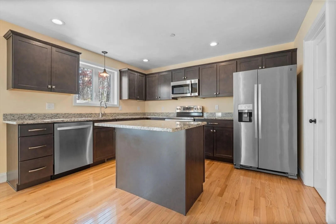
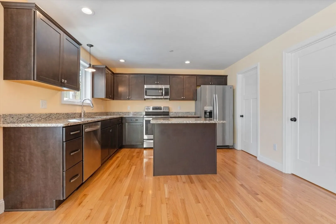
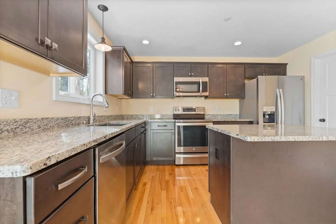
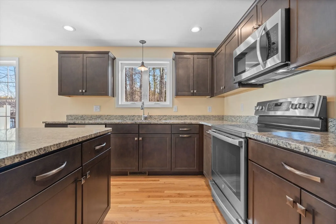
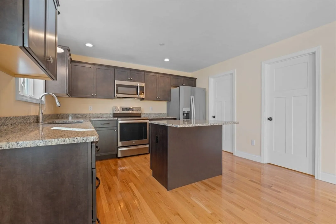
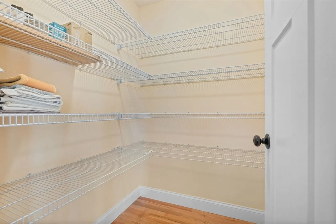
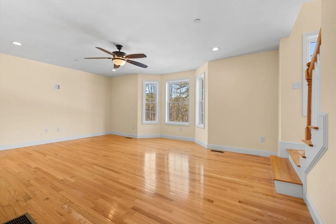
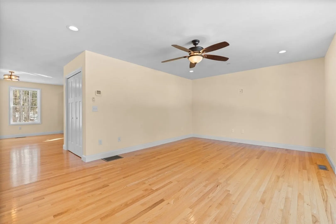
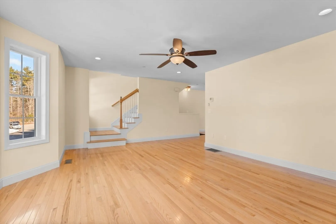
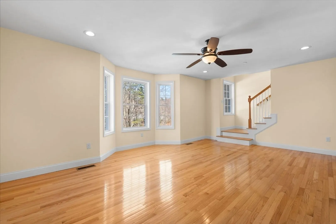
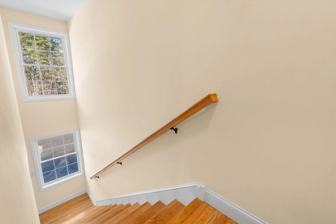
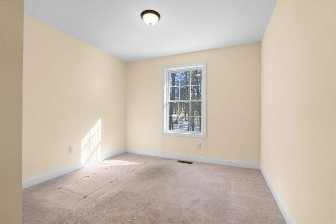
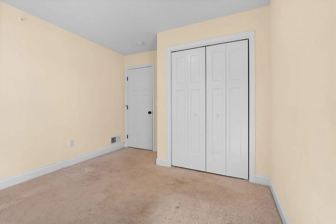
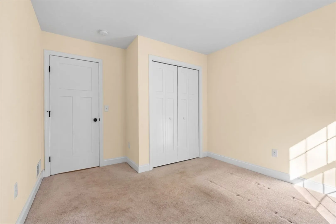
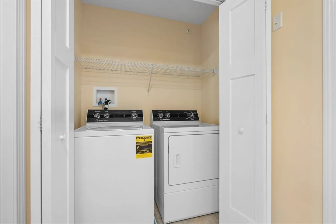
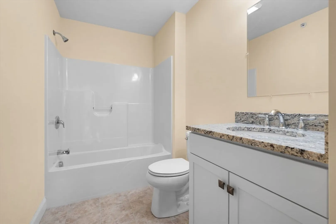
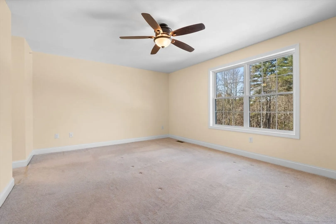
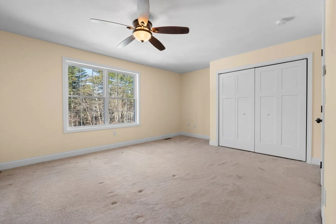
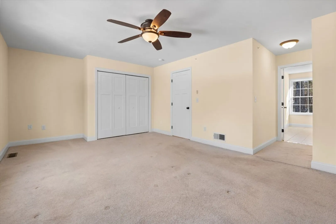
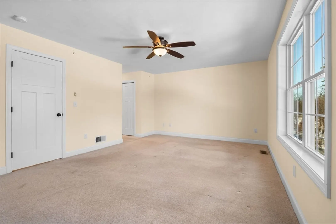
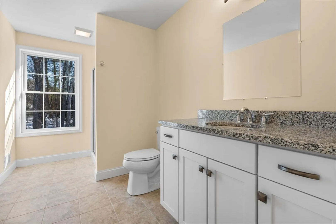
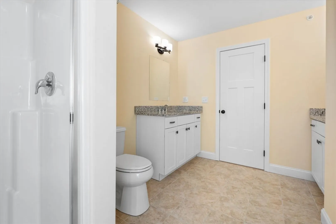
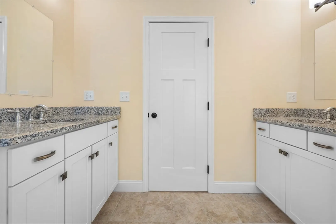
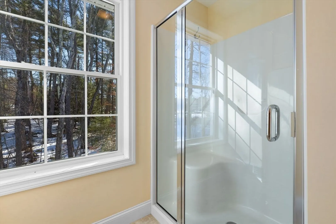
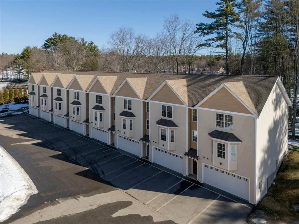
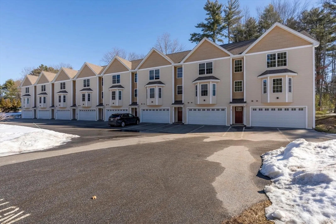
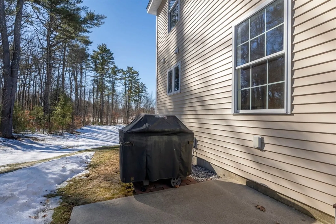
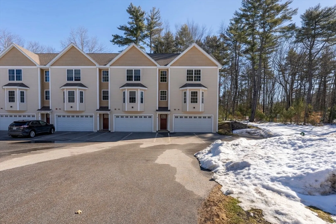
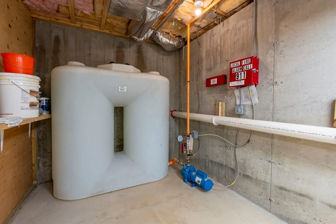
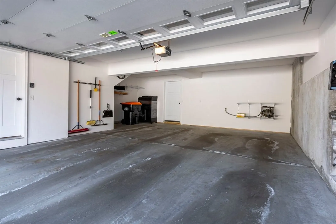
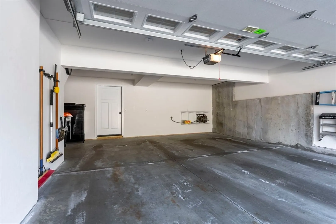
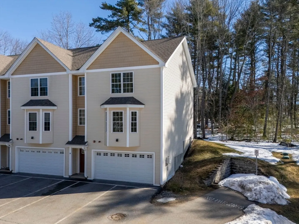
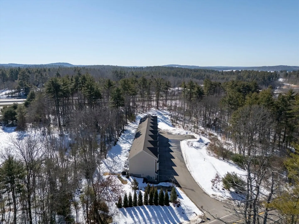
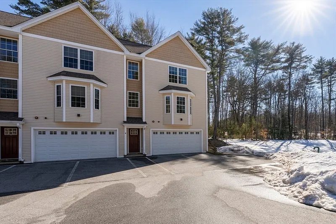
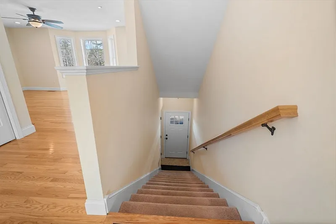
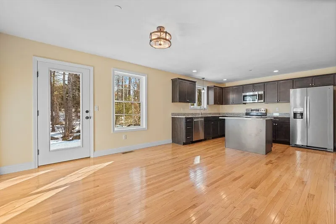
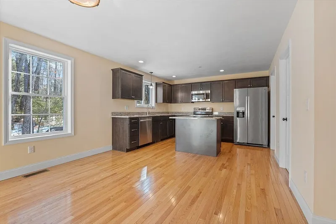
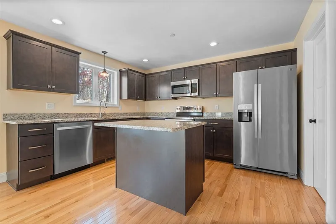
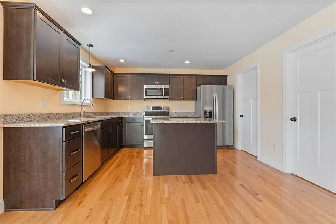
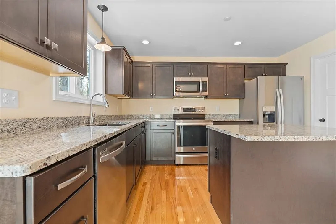
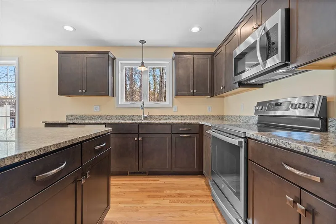
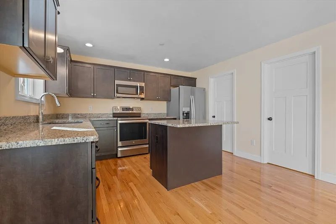
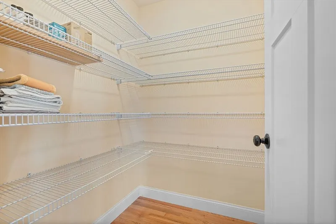
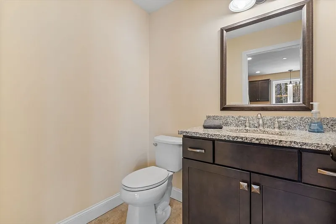
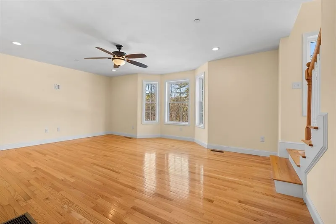
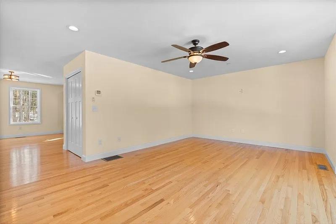
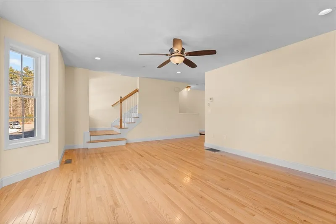
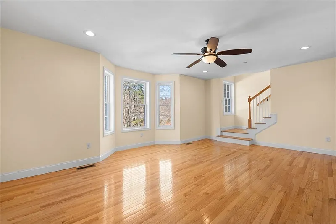
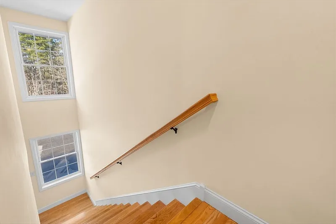
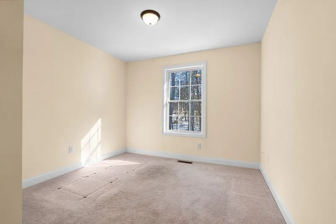
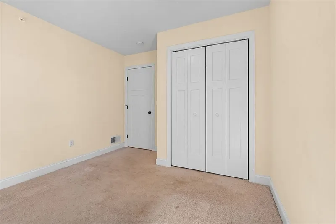
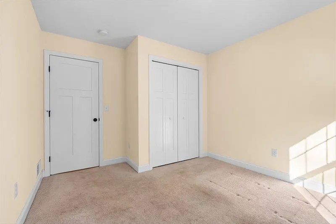
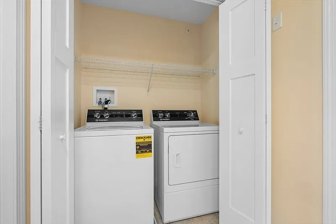
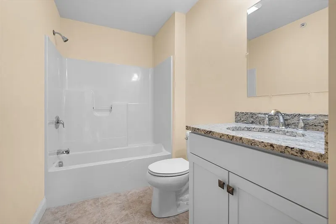
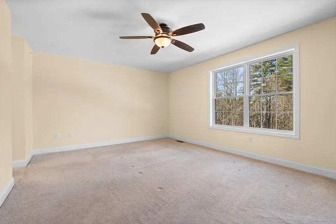
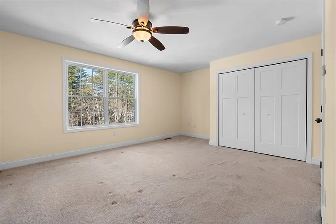
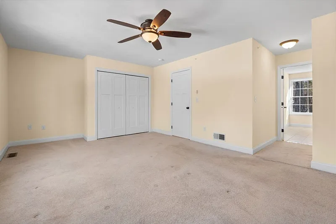
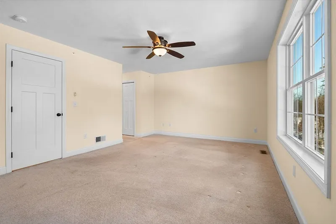
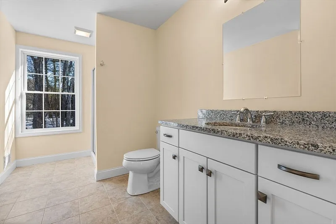
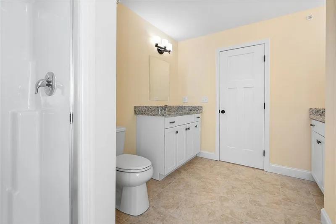
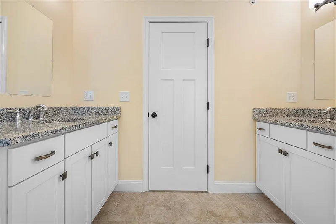
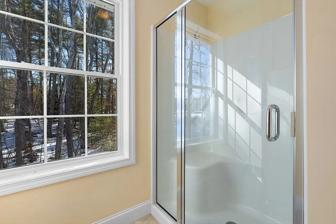
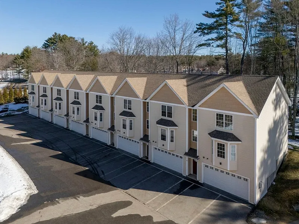
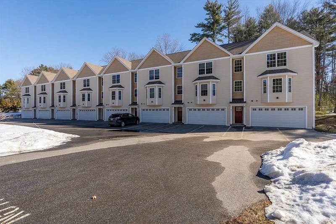
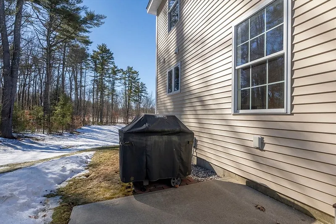
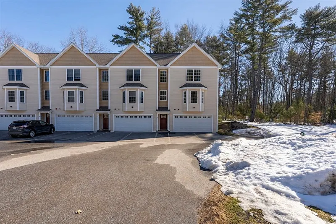
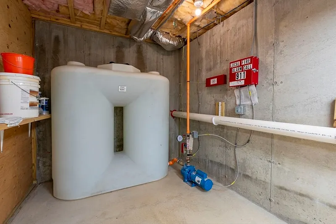
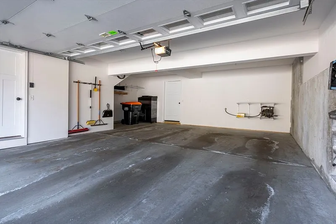
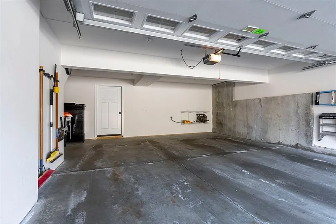
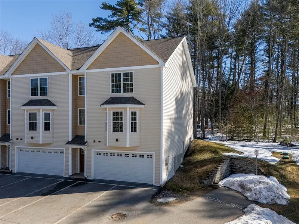
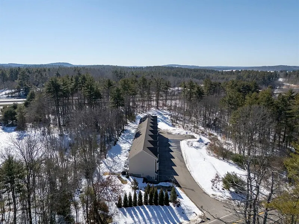
Sellers are motivated—don’t miss this stunning end-unit townhouse in the exclusive Severance Brook of Auburn. Built in 2018, this like-new home offers 2,000+ sq. ft. of luxury in a quiet "Silent Zone" community of only eight units. Modern Interior: Open-concept layout with gleaming hardwood floors, central air, and abundant natural light. Chef’s Kitchen with large center island, granite countertops, stainless appliances, and a large walk-in pantry. Third-floor sanctuary with dual closets and an en-suite bath featuring double vanities. Third floor laundry and an oversized 2-car garage with workshop/storage space. Indoor fire sprinkler system with dedicated holding tank. Private rear patio overlooking a peaceful, wooded backyard. Minutes from Lake Massabesic Trails and perfectly situated off Route 101/I-93 for easy commutes to Manchester, the Seacoast, or Boston. Pet-friendly with low HOA fees. Turn-key and convenient living at its finest!

READ MORELESS
Property Highlights
  • ELEMENTARY : Auburn Village School
  • MID. SCHOOL : Auburn Village School
  • HIGH SCHOOL : Pinkerton Academy
  • PRICE/SQFT : $223
  • DAYS ON MARKET : 220
  • MLS : 73480785

Additional Information

ADDITIONAL INFORMATION
  • ASSOCIATION FEE: $325.00
  • DAYS ON MARKET: 220
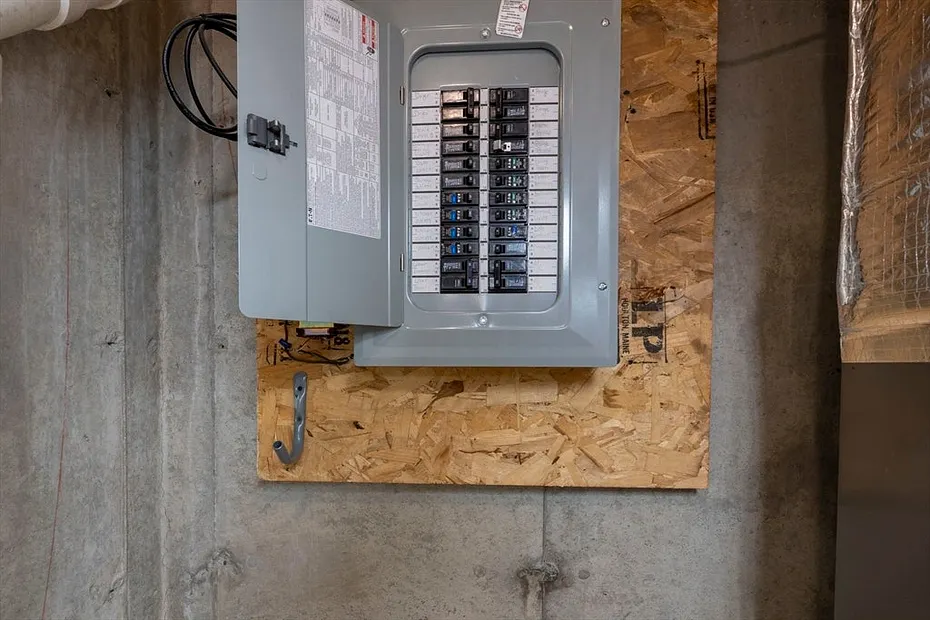
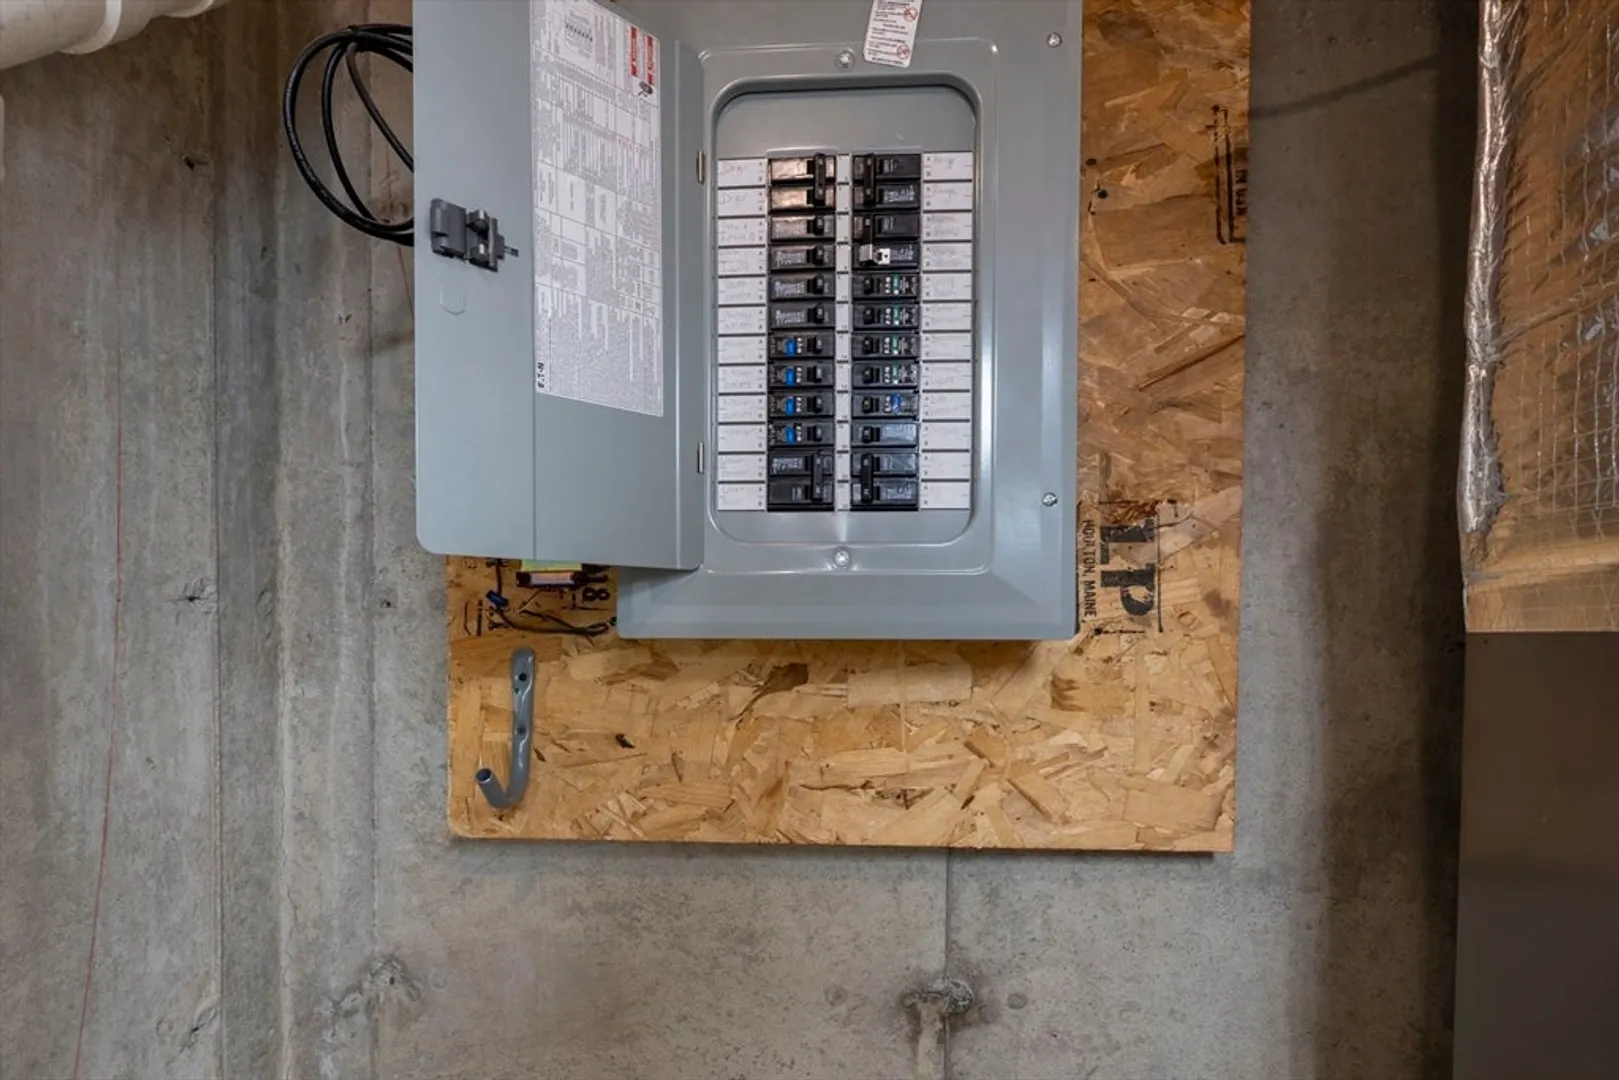
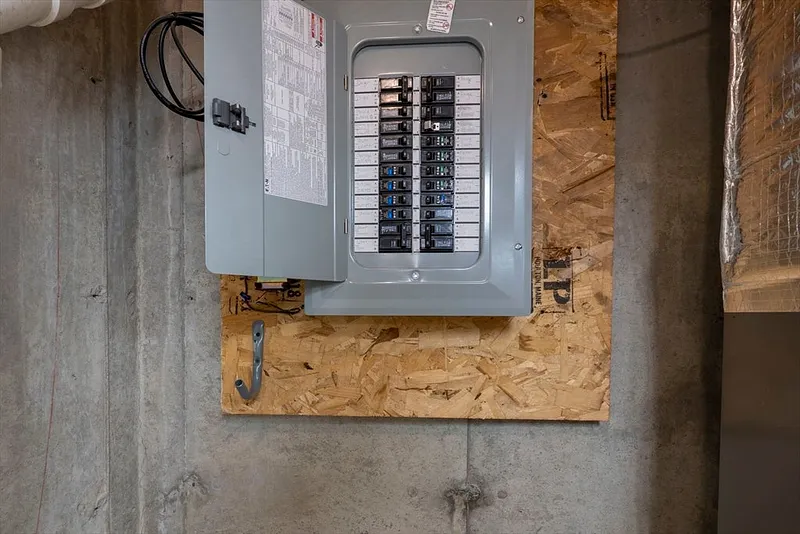
  • ELECTRICAL FEATURES: Circuit Breakers, 200+ Amp Service
  • ELEMENTARY SCHOOL: Auburn Village School
  • GARAGE COUNT: 2
  • HOA: 1
  • HOA FEE: $325
  • HIGH SCHOOL: Pinkerton Academy
  • LIVING AREA SQFT: 2175
  • MIDDLE SCHOOL: Auburn Village School
  • ON MARKET DATE: 2026-02-27
  • PARKING: Attached, Garage Door Opener, Storage, Workshop in Garage, Off Street, Assigned, Guest, Paved, Garage
  • PARKING SPACES: 4
  • PETS ALLOWED?: Yes
  • SEWER: Private Sewer
  • TAX AMOUNT: $5,753
  • TAX YEAR: 2026
  • TYPE: Residential
  • UNIT COUNT: 8
  • YEAR BUILT: 2018
  • YEAR BUILT DETAILS: Actual
AMENITIES
  • Park
  • Stable(s)
  • Golf
INTERIOR/EXTERIOR FEATURES
  • APPLIANCES INCLUDED: Range, Dishwasher, Microwave, Refrigerator, Washer, Dryer, Plumbed For Ice Maker
  • BEDS: 2
  • COOLING: Central Air
  • EXTERIOR FEATURES: Porch, Patio
  • FLOORING: Wood, Carpet, Hardwood
  • FULL BATHS: 2
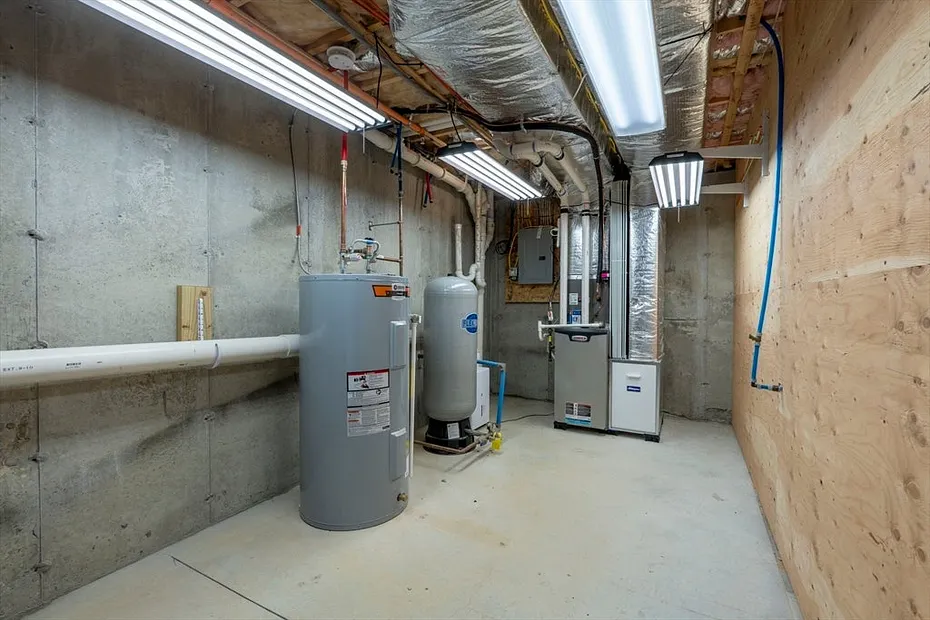
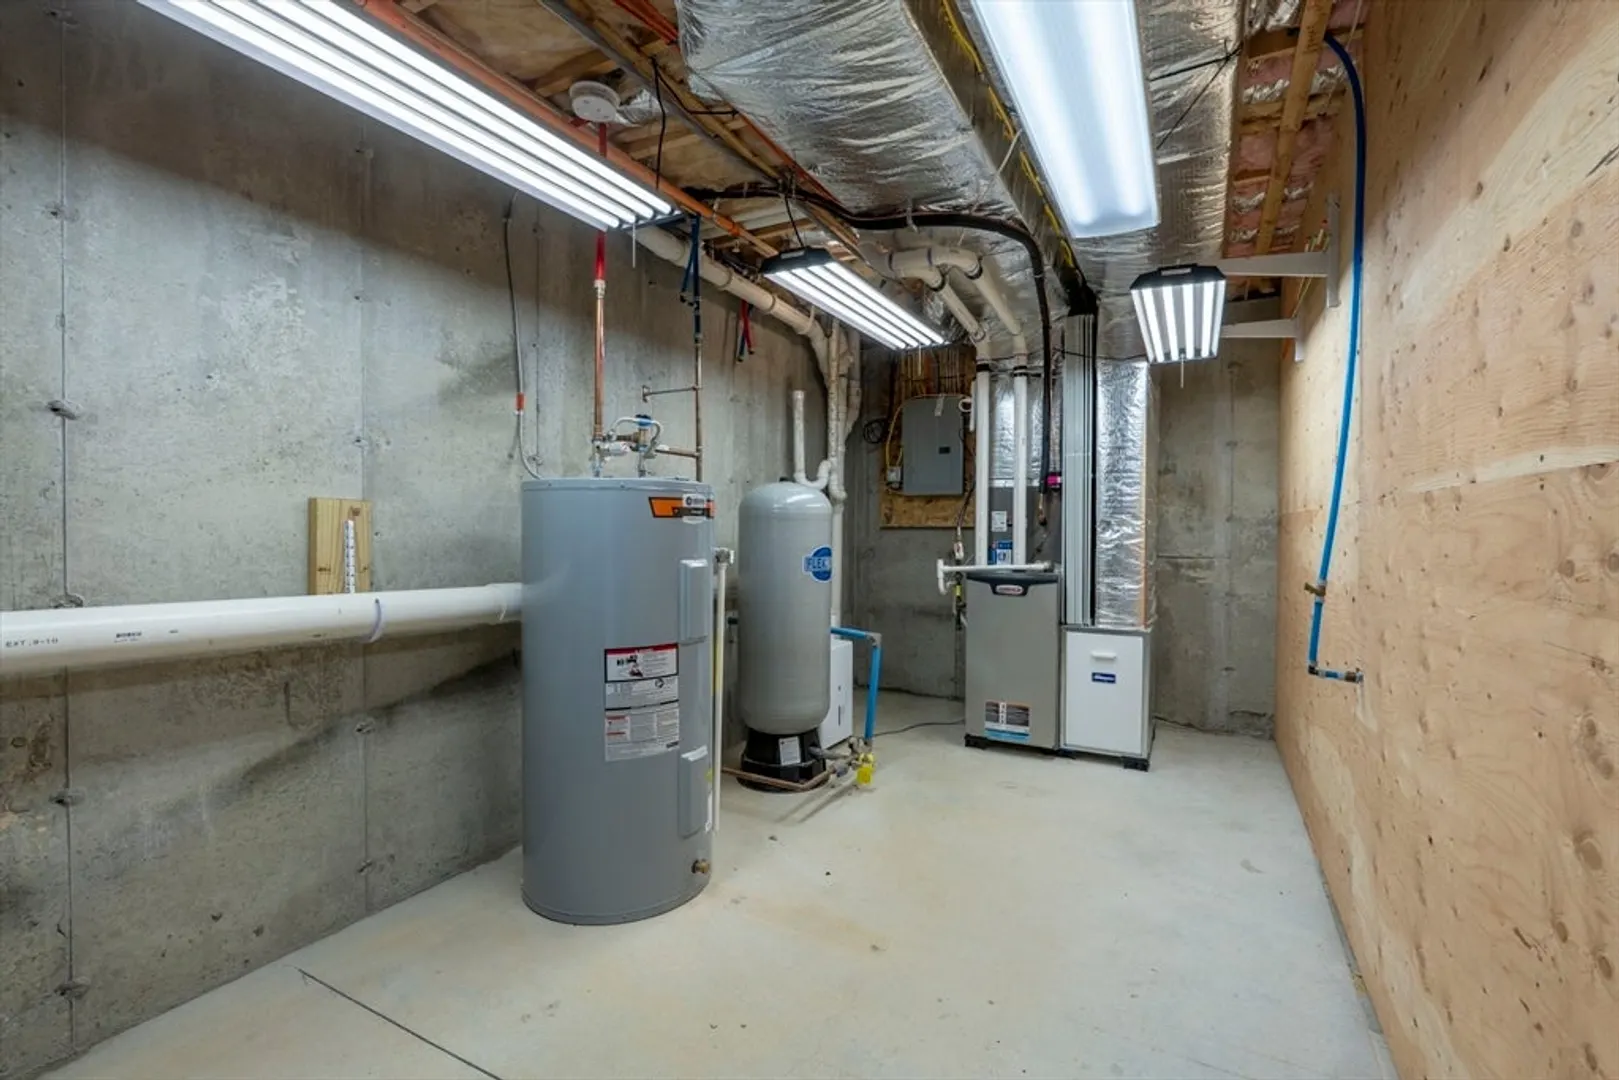
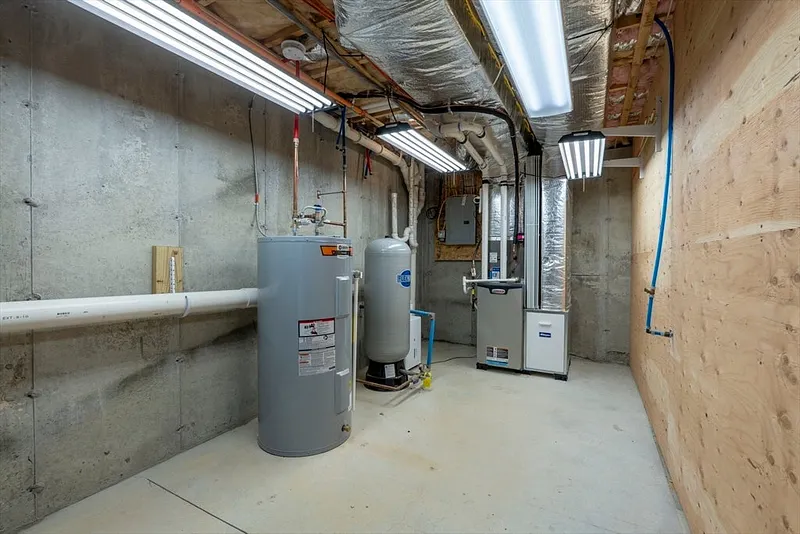
  • HEAT: Natural Gas, Forced Air, Propane
  • INTERIOR FEATURES: High Speed Internet
  • ROOF: Shingle
  • ROOMS: 5

Mortgage Calculator

Years
%/Year
in US Dollars
%
Years

Your Estimated Payment

-- Monthly Payment
  • Down Payment
    Required
    --
  • Mortgage
    Principal
    --
  • Still Owing at the
    End of Term
    --

Location for 11 Rockingham Road #H, Auburn, NH

Schools for 11 Rockingham Road #H, Auburn, NH

Our community offers residents access to a number of fine private and public schools for all grade levels. Please read below for information on each of the schools in our area.

View School Info

Request More Info for 11 Rockingham Road #H, Auburn, NH

  • William Pitt Sotheby's International Realty
The property listing data and information, or the Images, set forth herein were provided to MLS Property Information Network, Inc. from third party sources, including sellers, lessors, landlords and public records, and were compiled by MLS Property Information Network, Inc. The property listing data and information, and the Images, are for the personal, non-commercial use of consumers having a good faith interest in purchasing, leasing or renting listed properties of the type displayed to them and may not be used for any purpose other than to identify prospective properties which such consumers may have a good faith interest in purchasing, leasing or renting. MLS Property Information Network, Inc. and its subscribers disclaim any and all representations and warranties as to the accuracy of the property listing data and information, or as to the accuracy of any of the Images, set forth herein. Listing Courtesy of Terri McGuinness of Keller Williams Realty Metropolitan (603.232.8282).