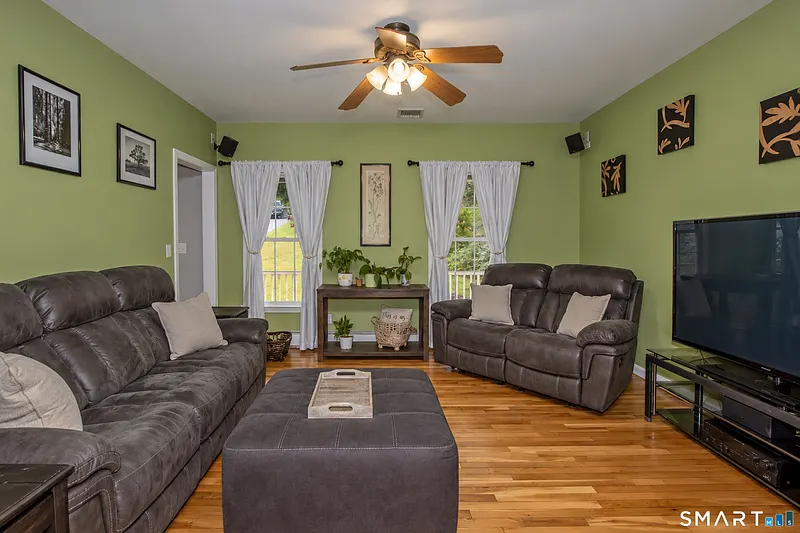
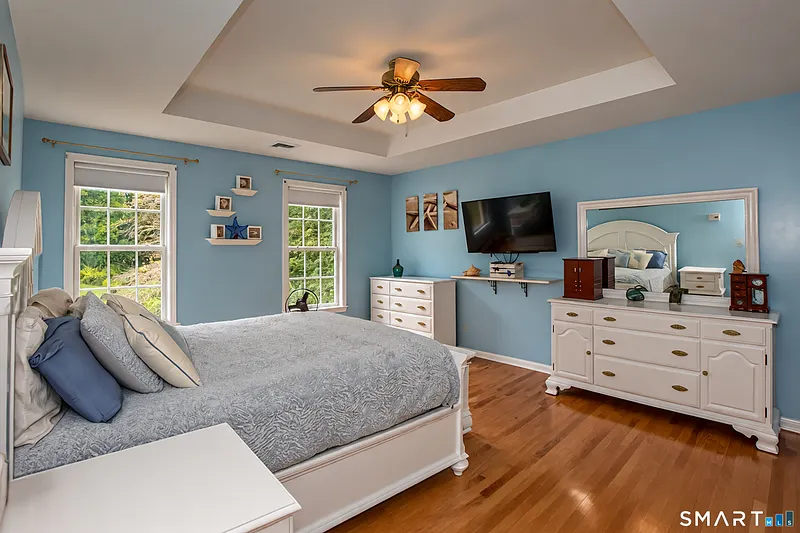
Additional Information
ADDITIONAL INFORMATION
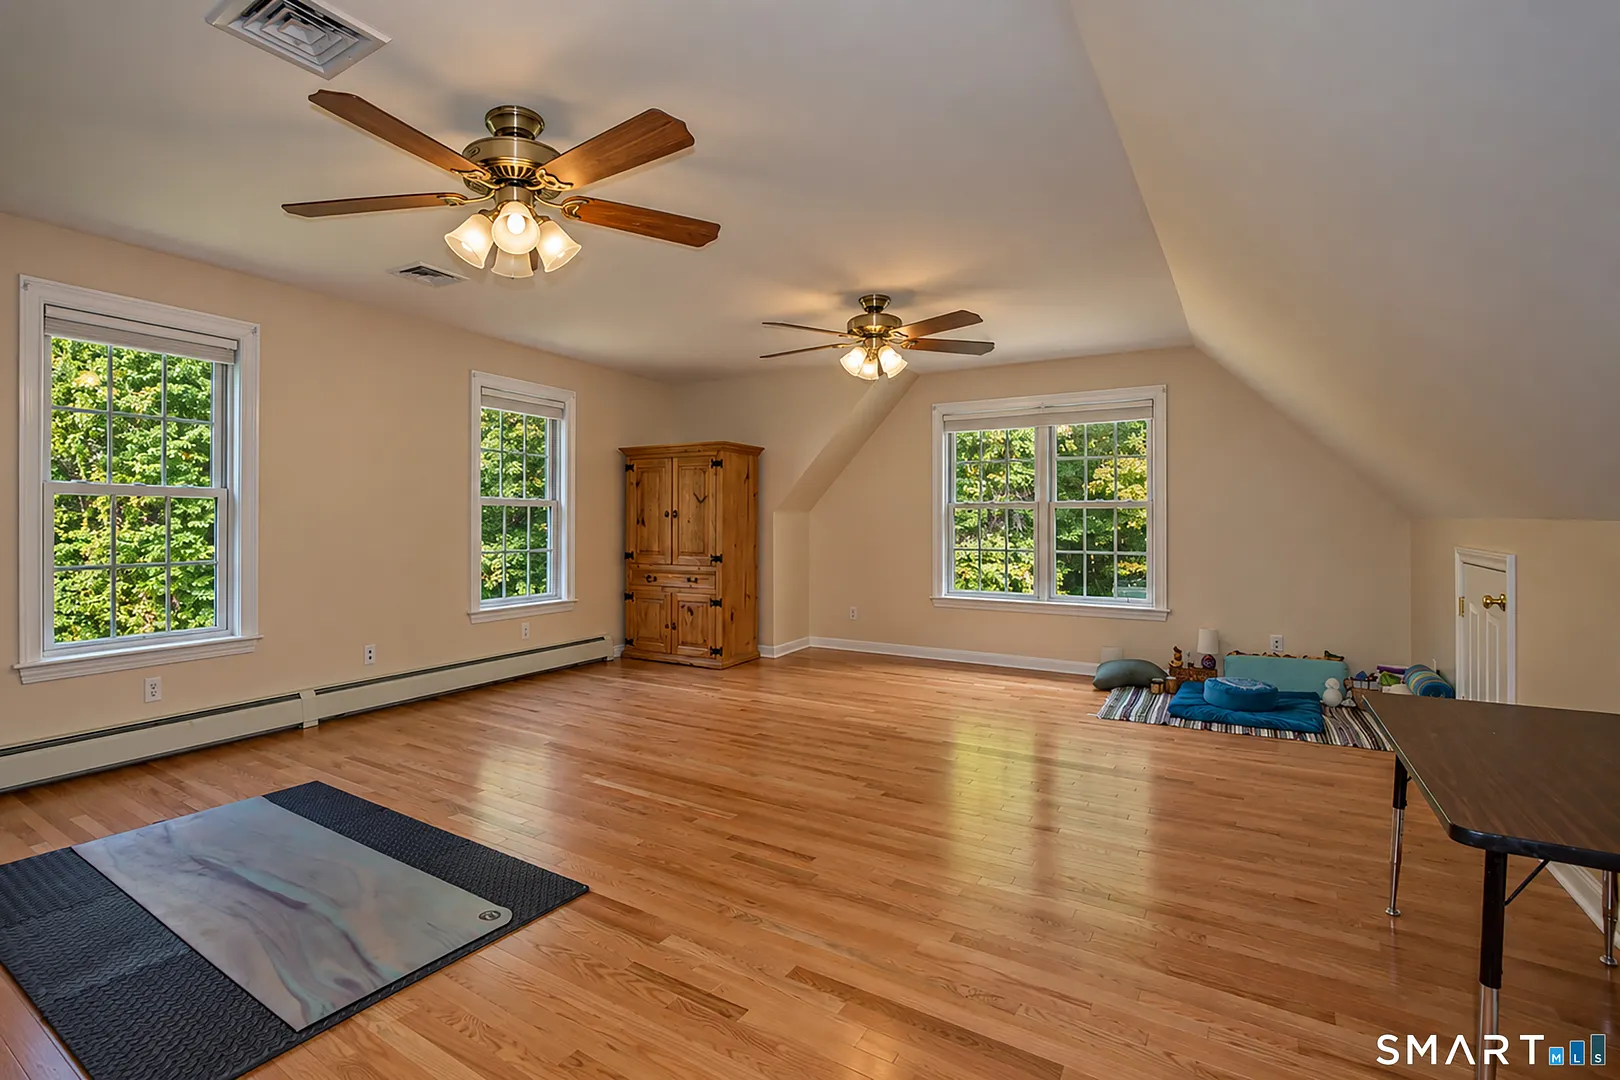
- ATTIC DESCRIPTION: Access Via Hatch
- AVERAGE DAYS ON MARKET: 17
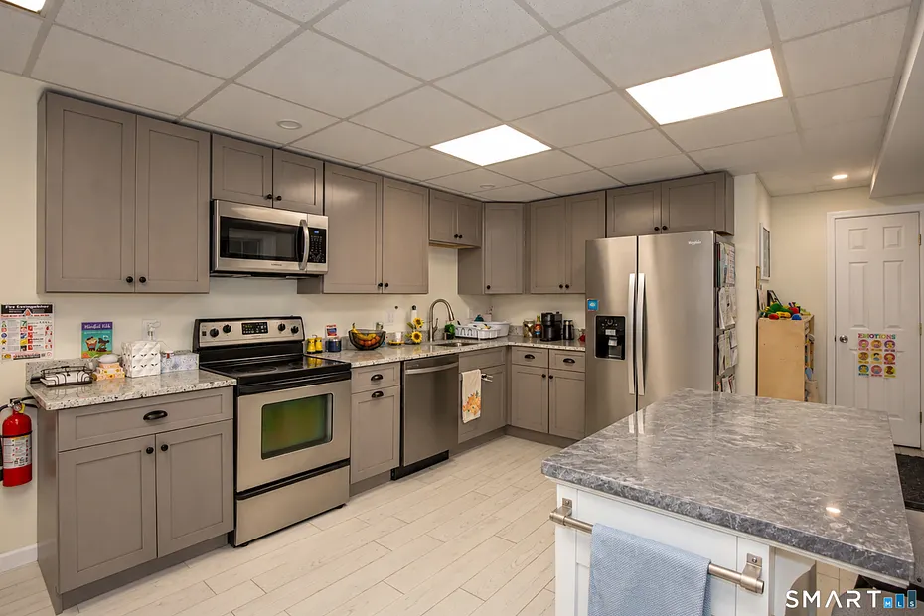
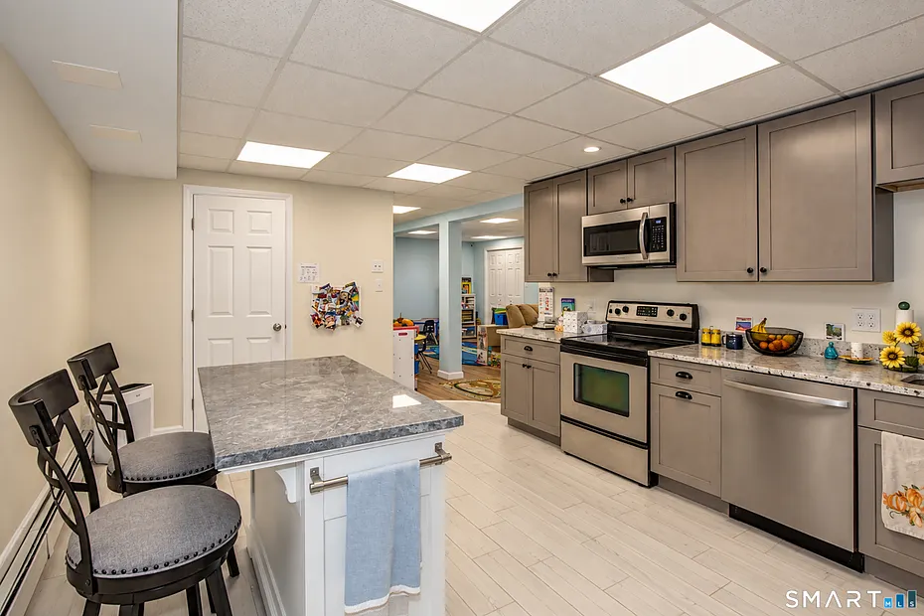
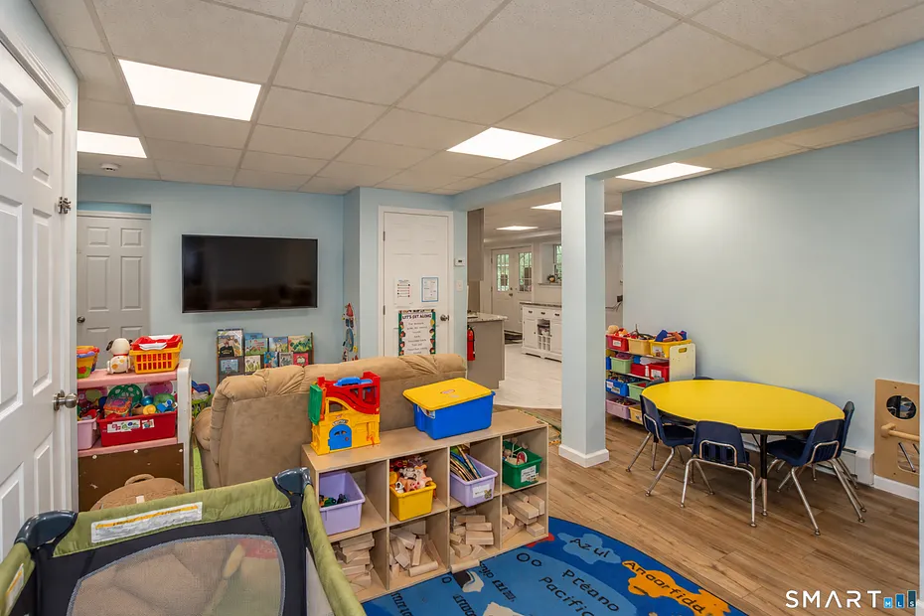
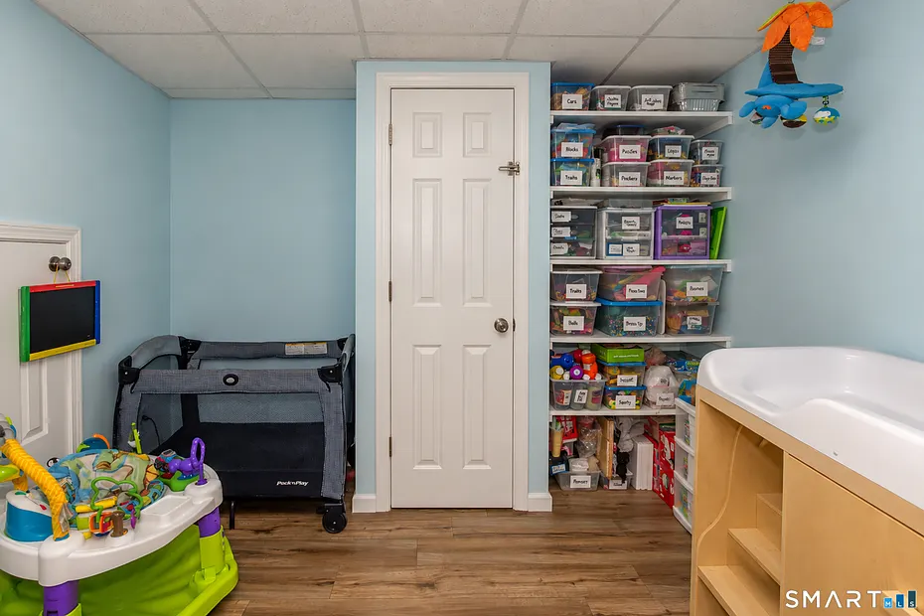
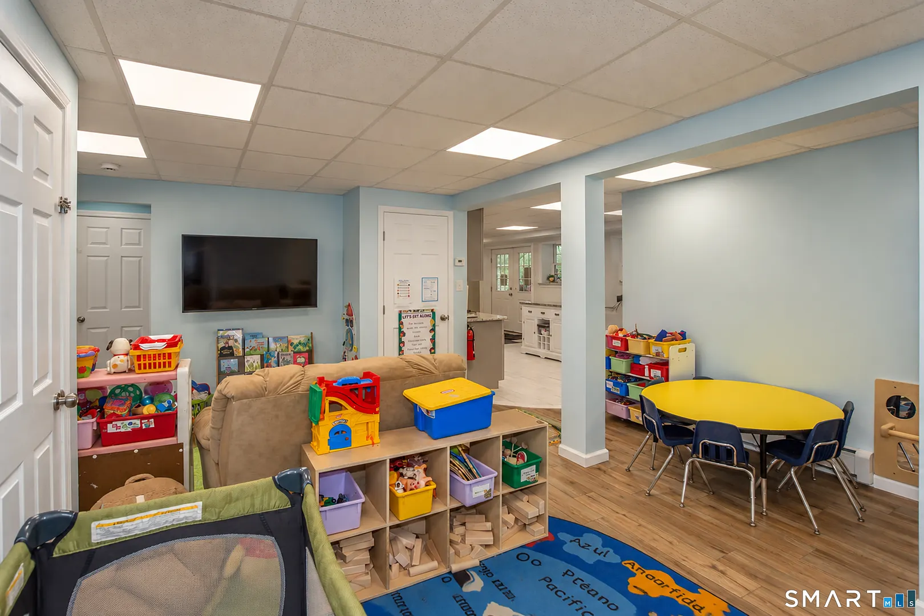
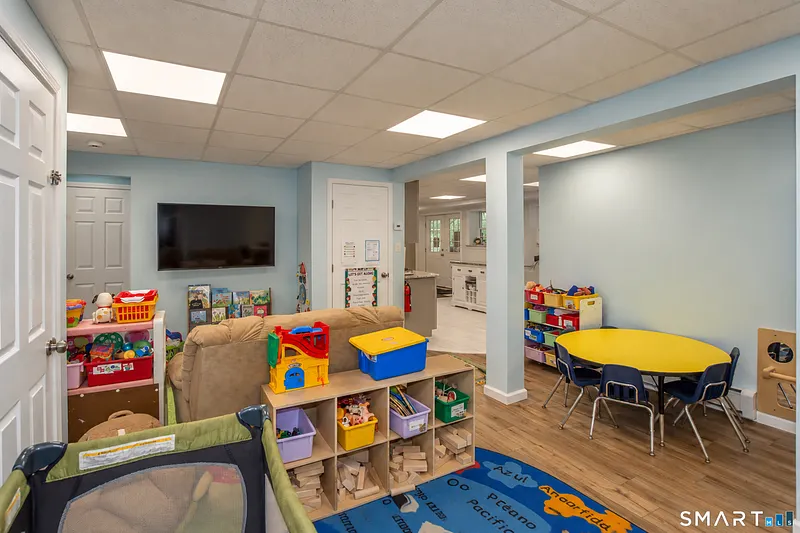
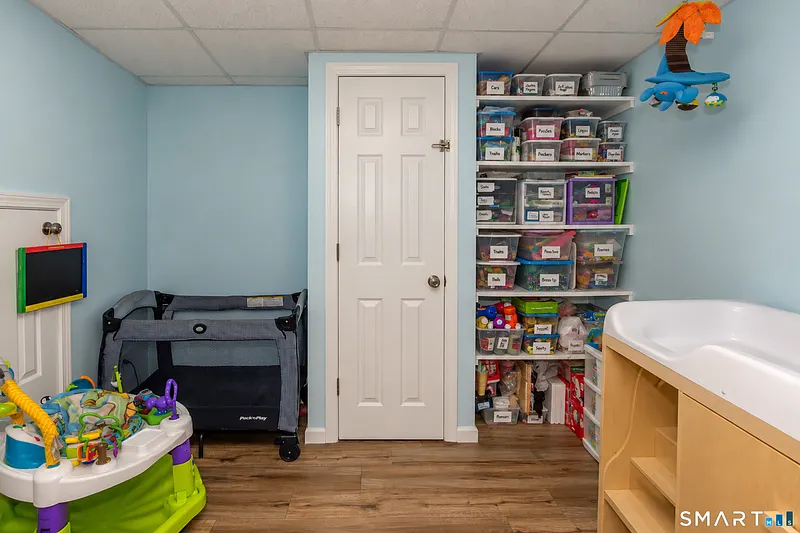
- BASEMENT DESCRIPTION: Full, Partially Finished, Full With Walk-Out
- DAYS ON MARKET: 18
- ELEMENTARY SCHOOL: Andover
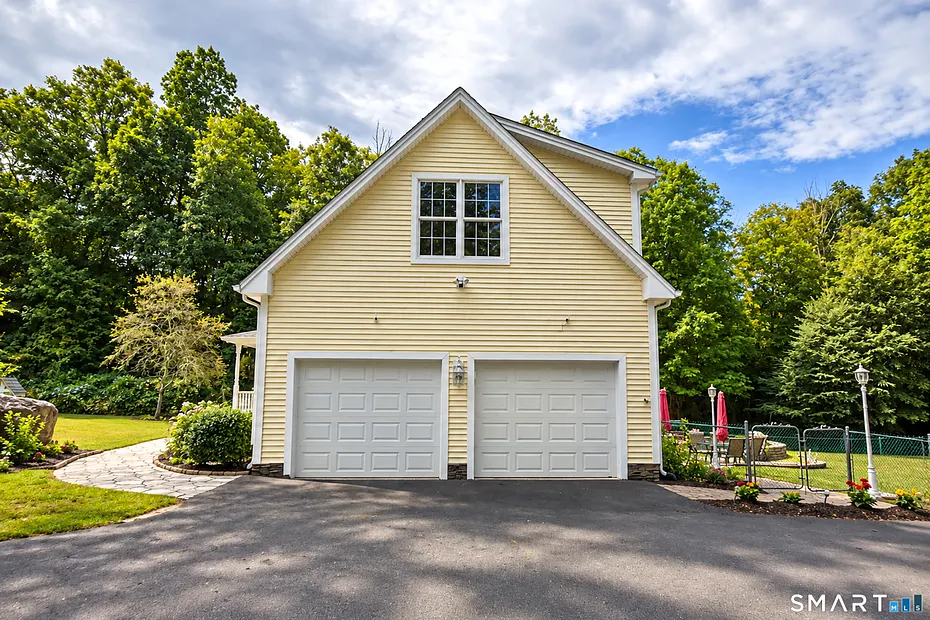
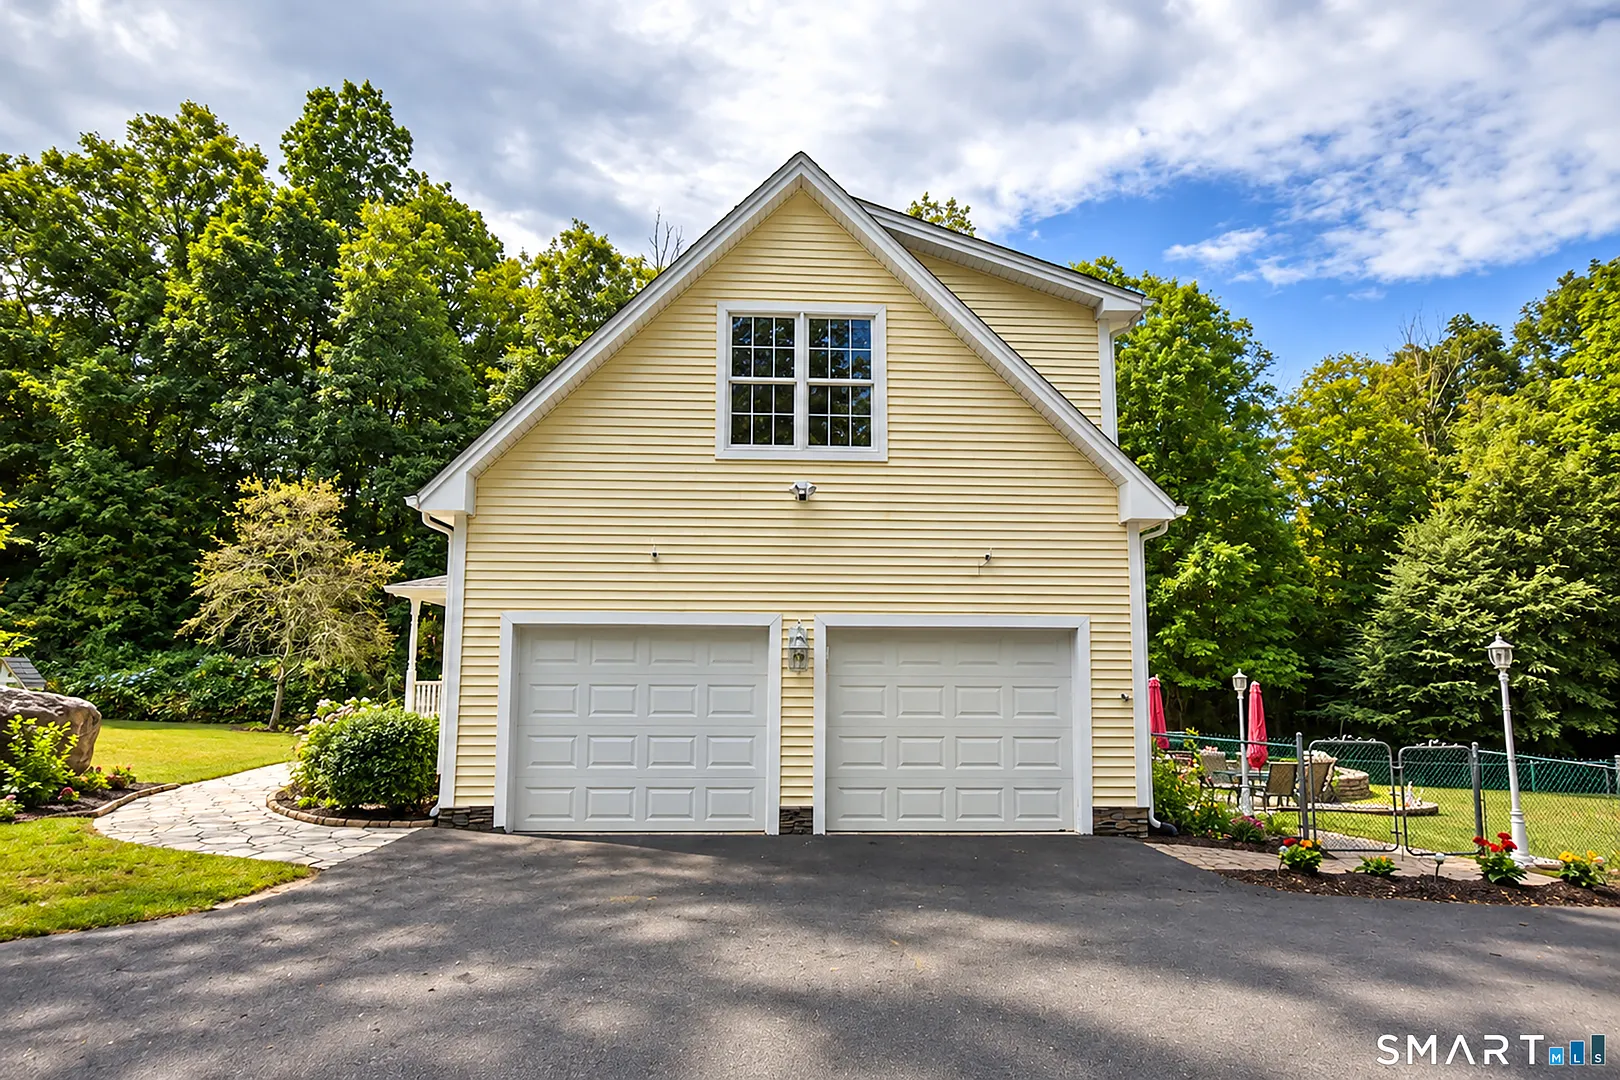
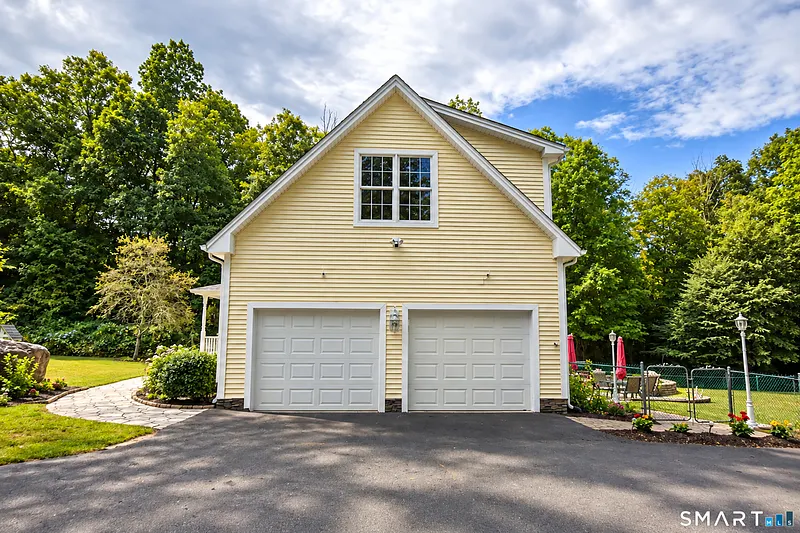
- GARAGE: Attached Garage
- GARAGE COUNT: 2
- HIGH SCHOOL: Rham
- IS OCCUPIED?: Owner
- LIVING AREA SQFT: 3,450
- PROPERTY TAX: $8,626
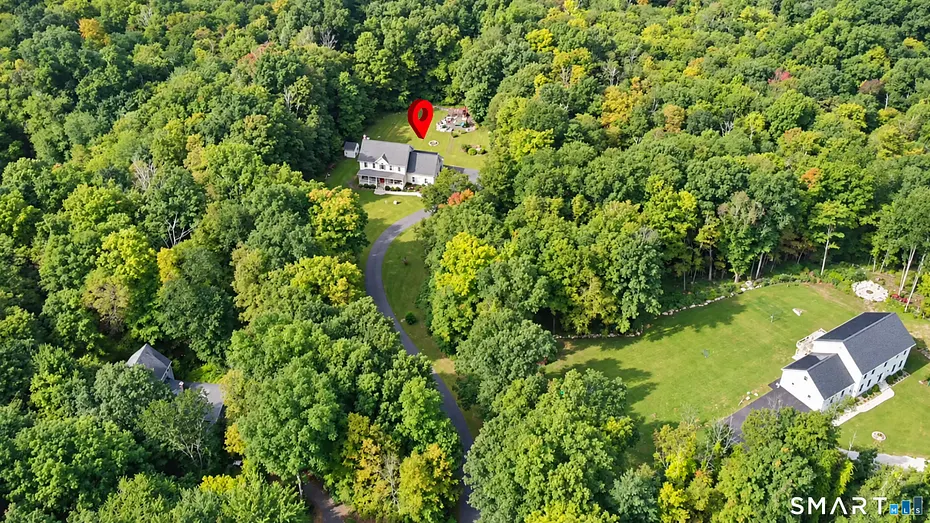
- SEWER: Septic
- STATUS: Active
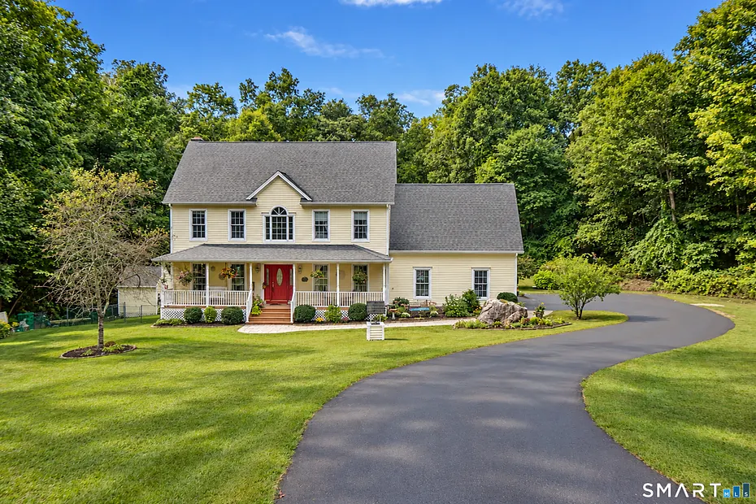
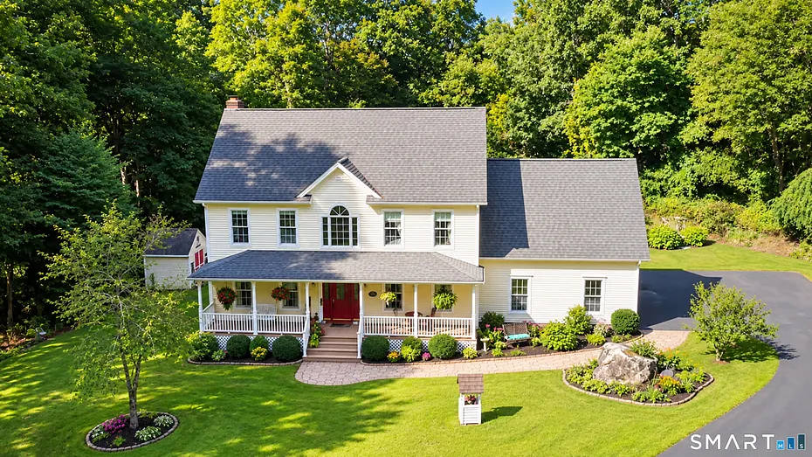
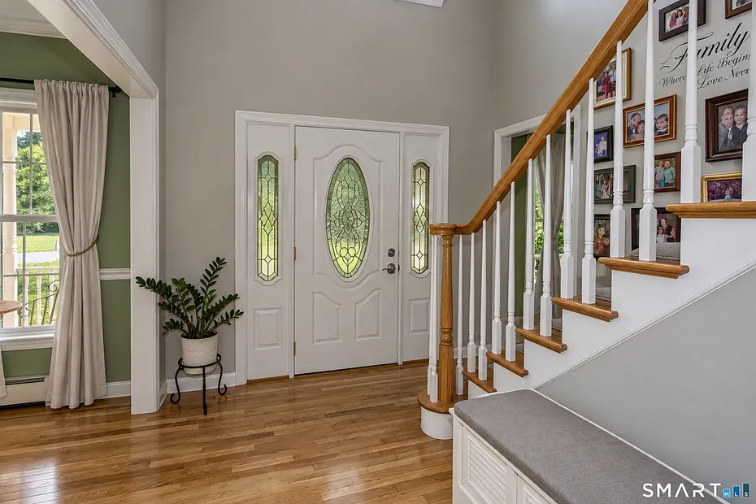
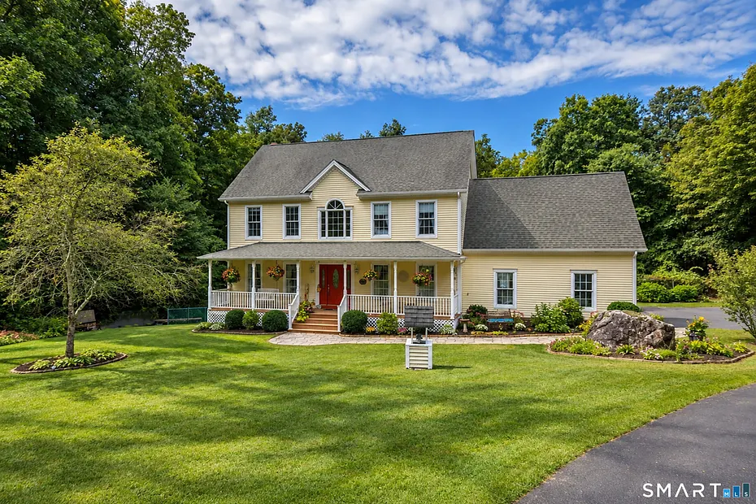
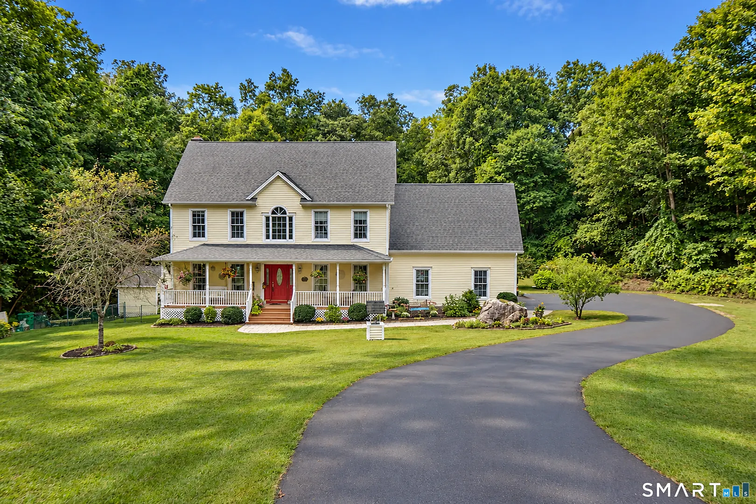
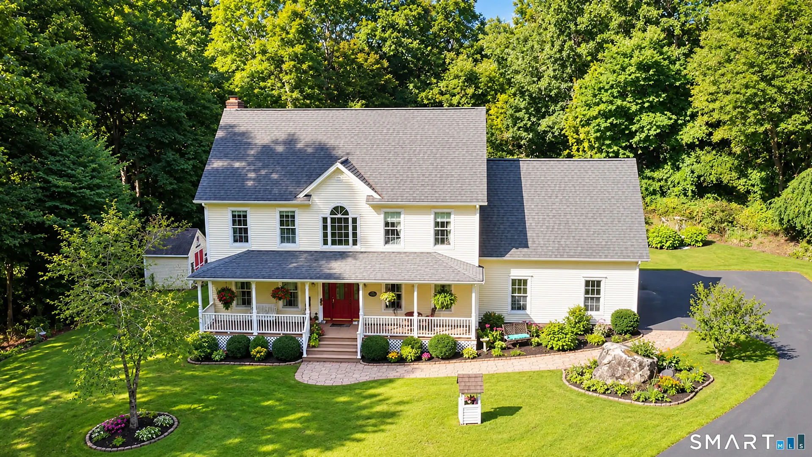
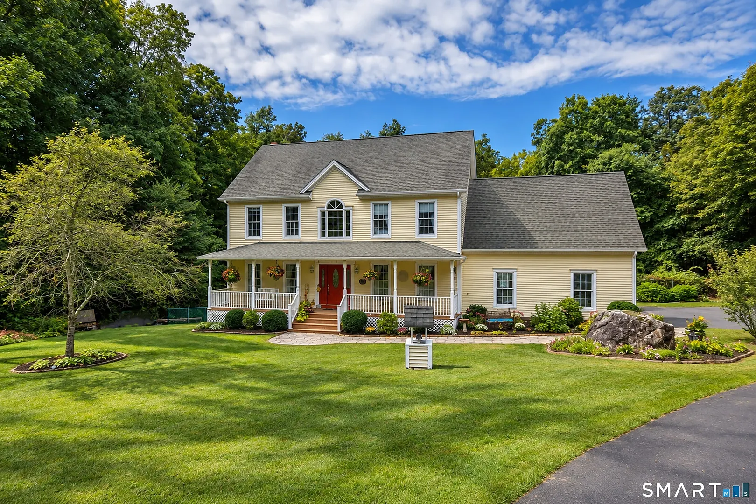
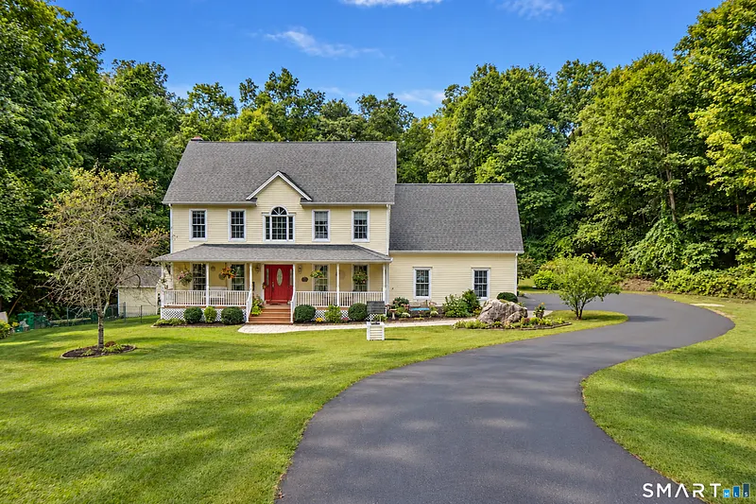
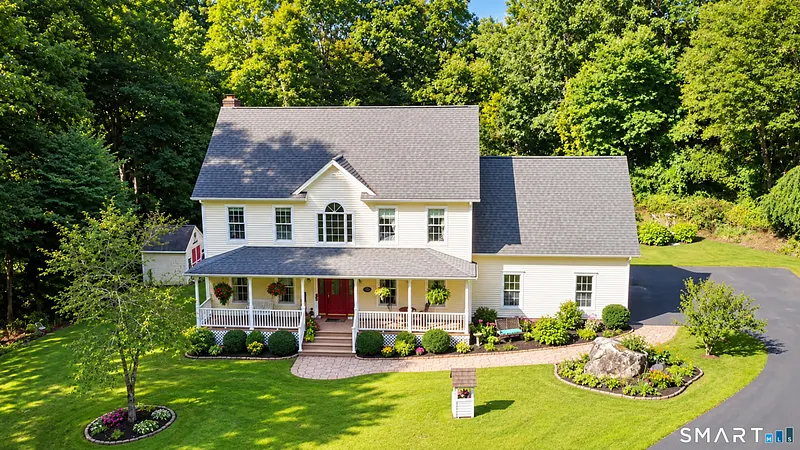
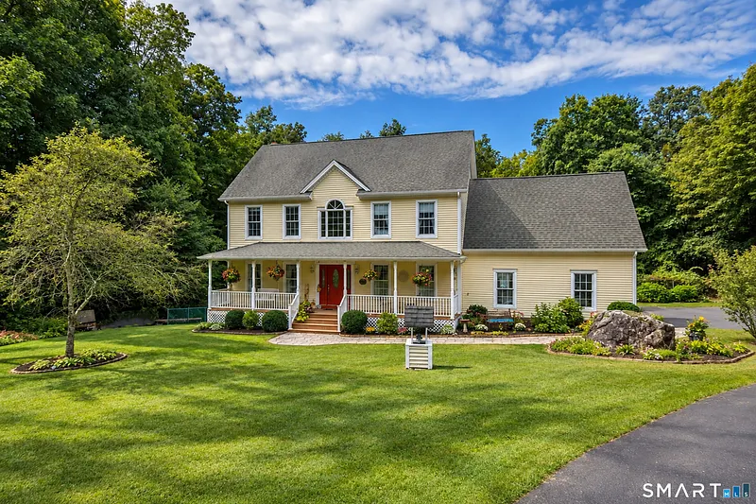
- STYLE: Colonial
- TAX AMOUNT: $8,626
- TAX YEAR: July 2026-June 2027
- TYPE: Single Family For Sale
- YEAR BUILT: 2006
- YEAR BUILT DETAILS: Public Records
- ZONING: per town
INTERIOR/EXTERIOR FEATURES
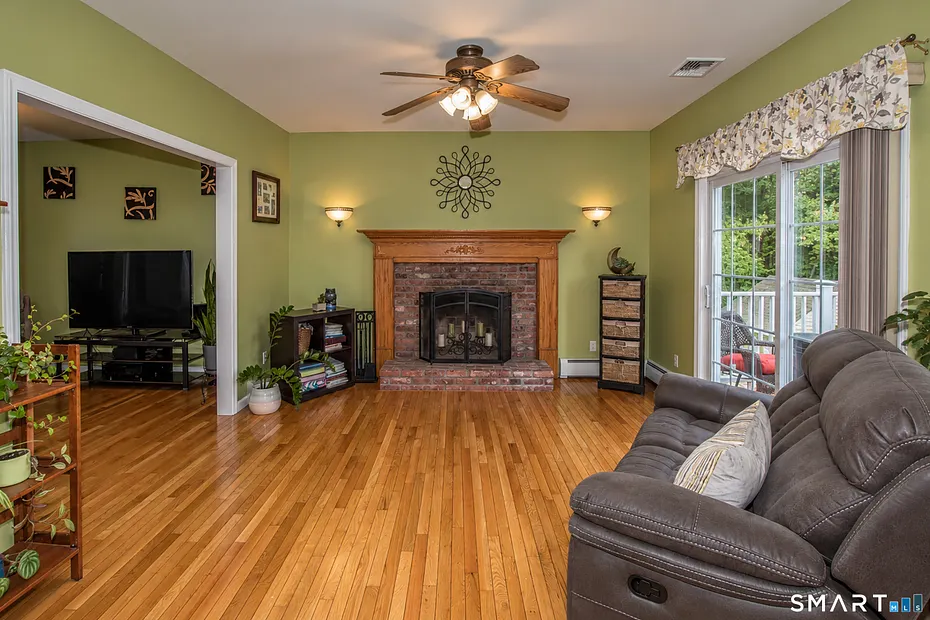
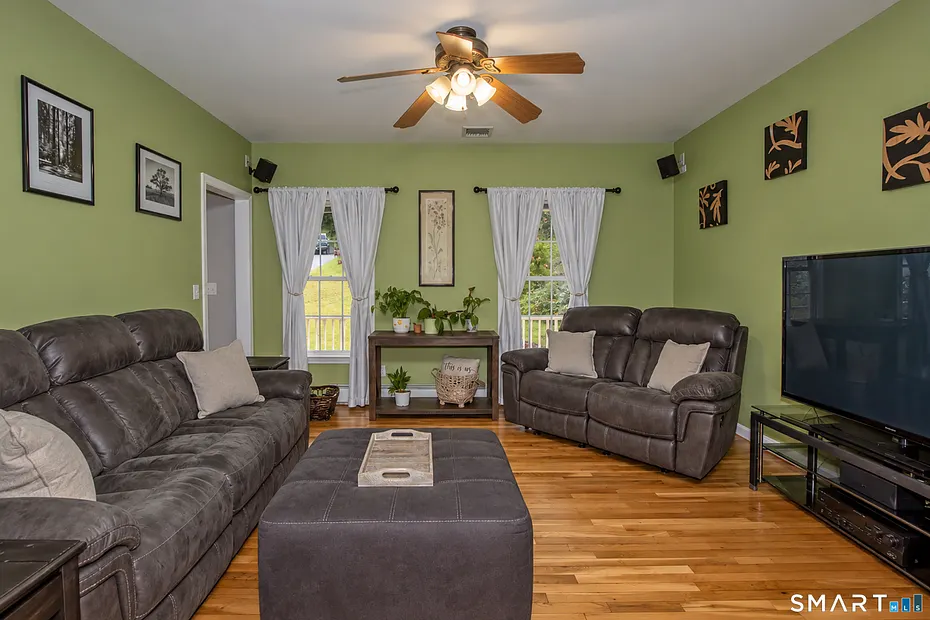
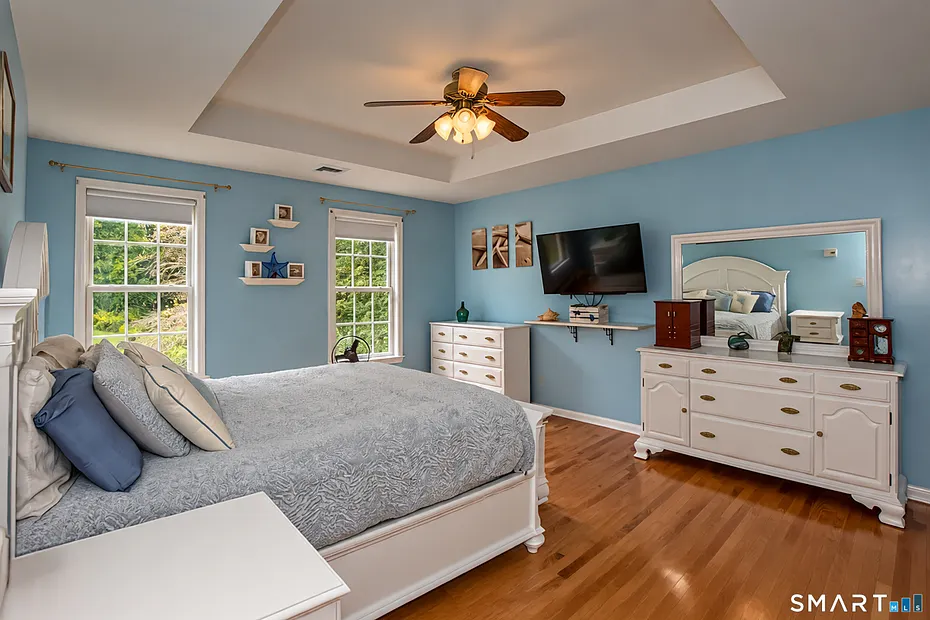
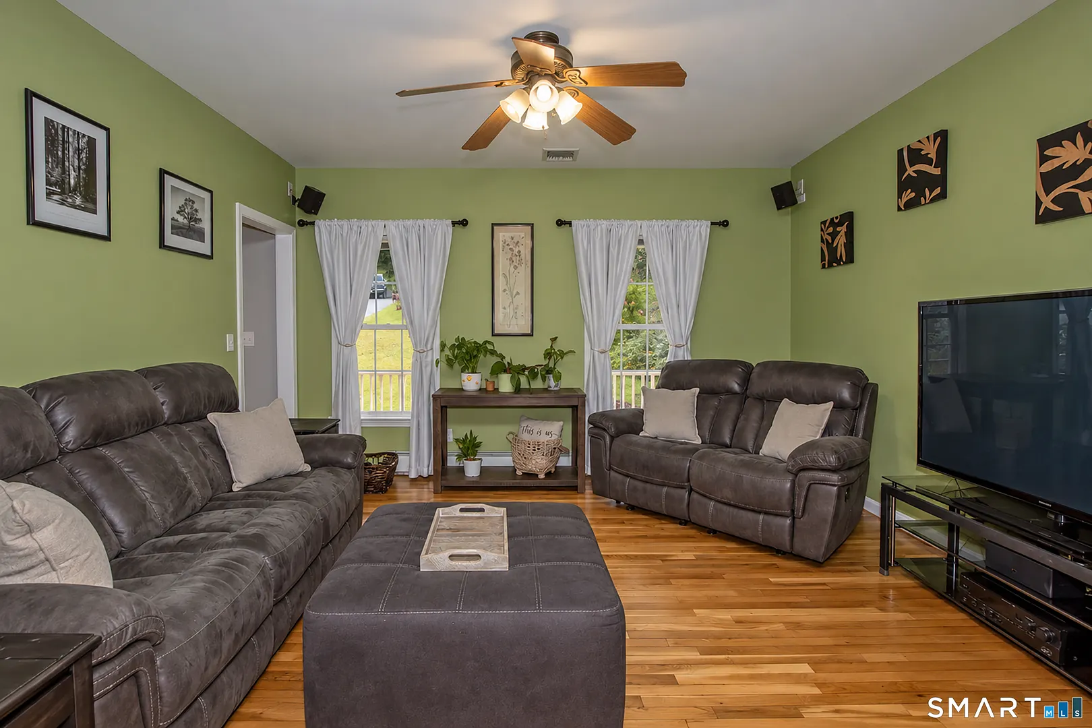
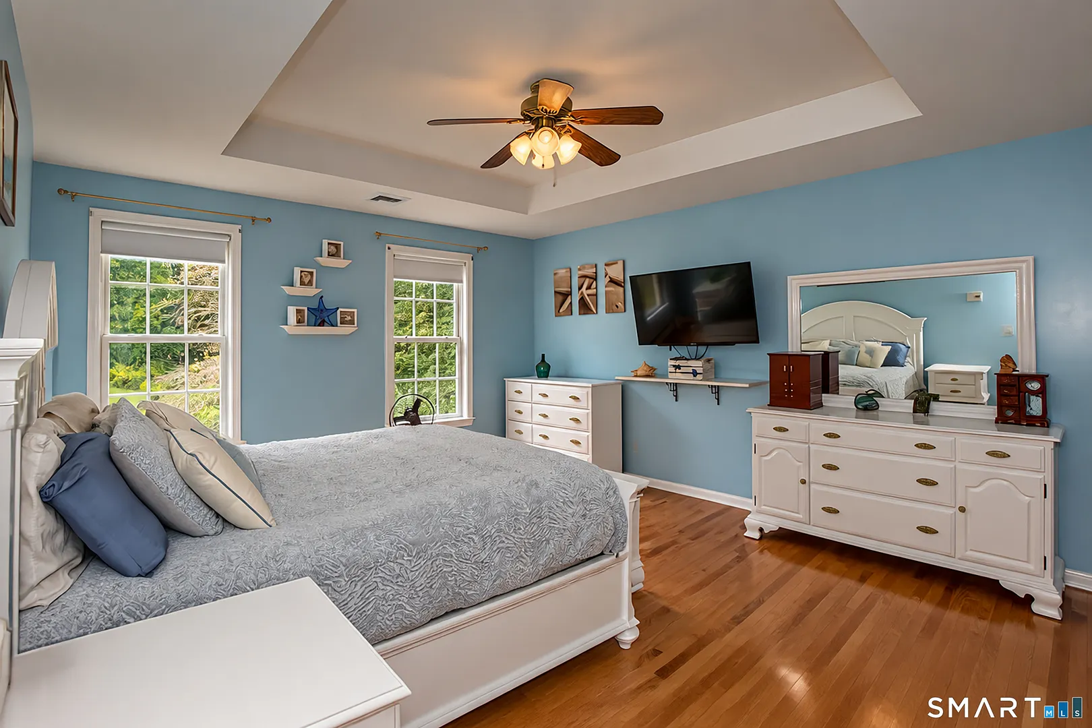
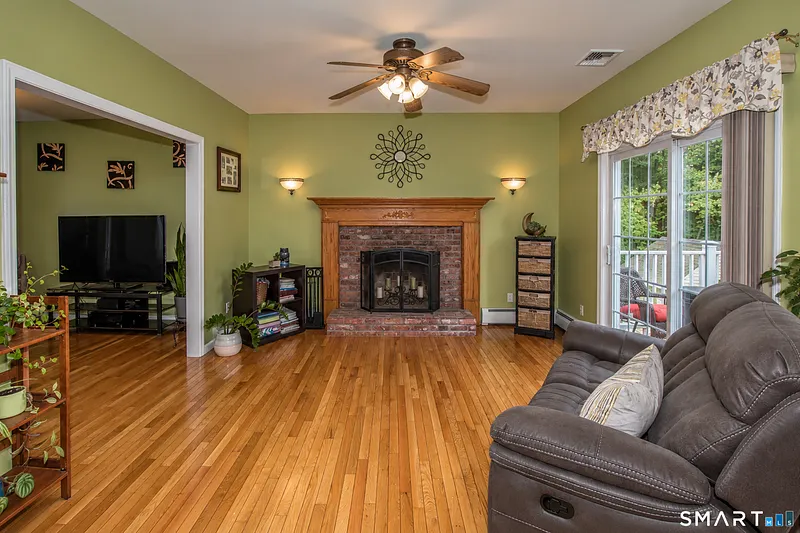
- AIR CONDITIONING: Ceiling Fans, Central Air
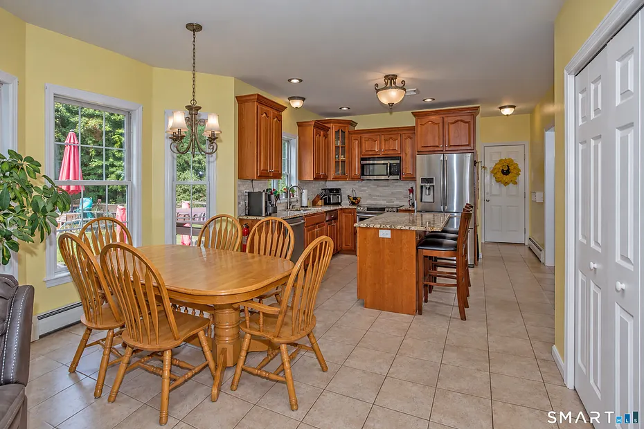
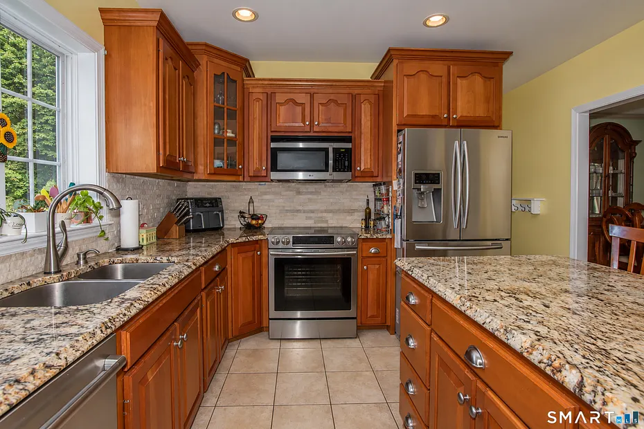
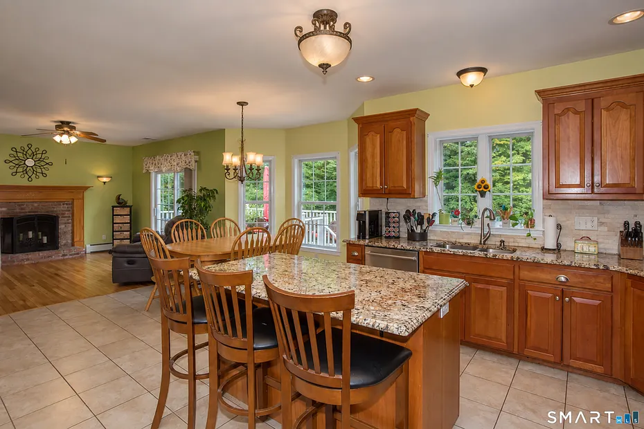
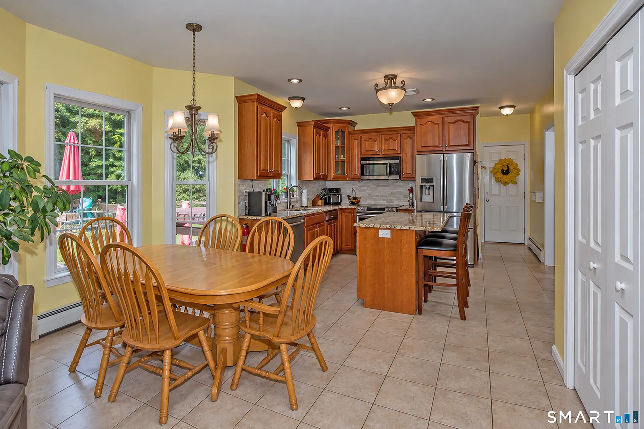
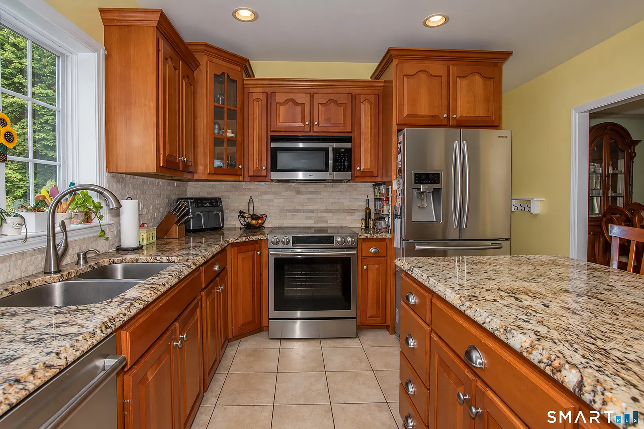
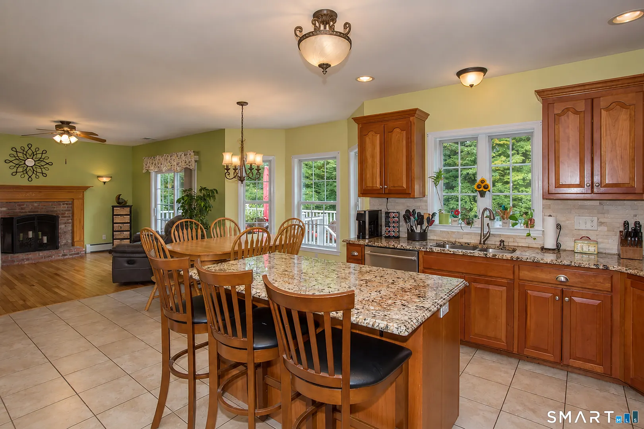
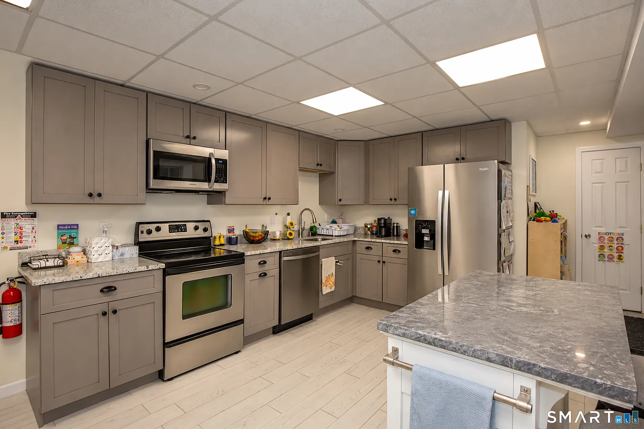
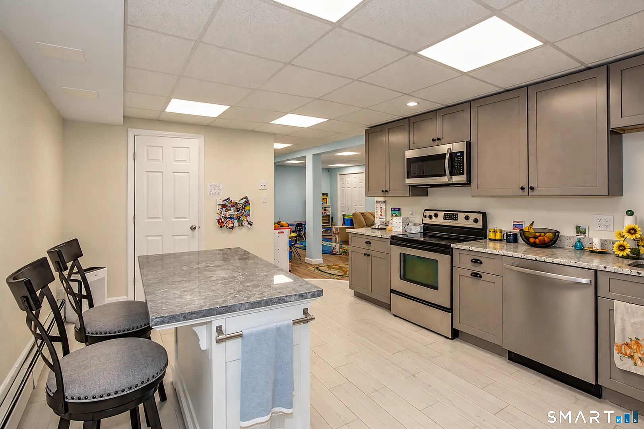
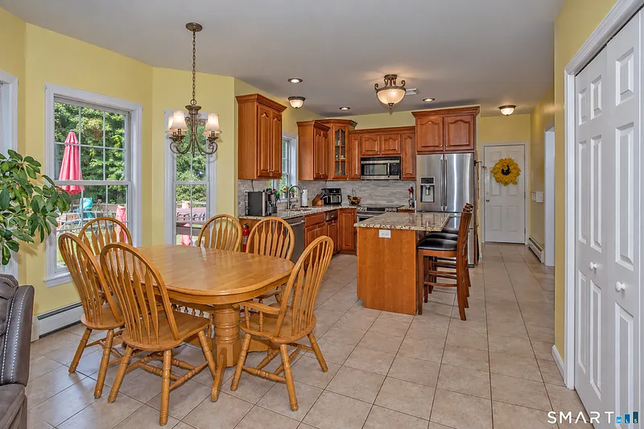
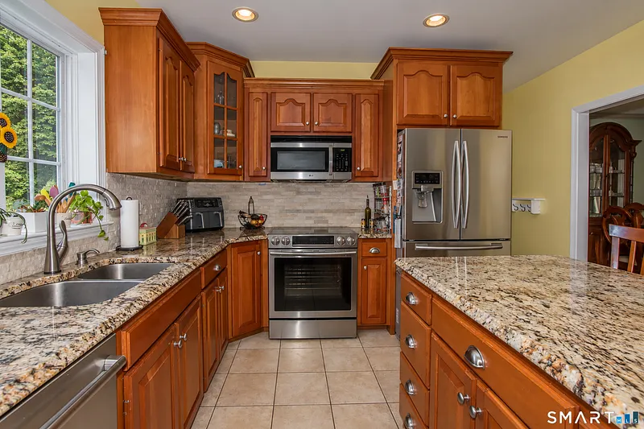
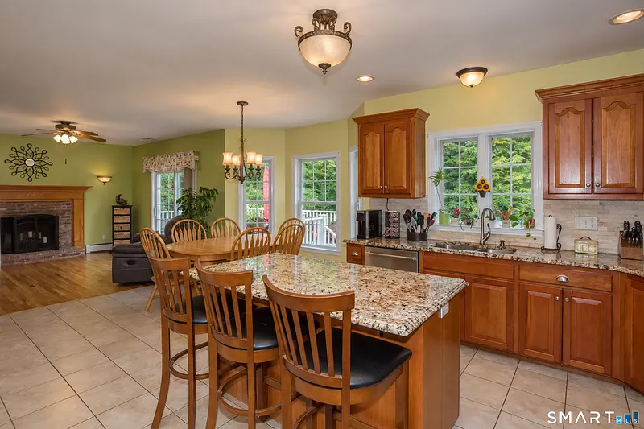
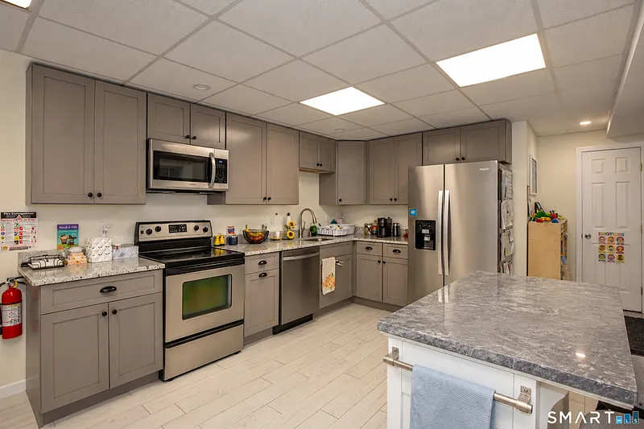
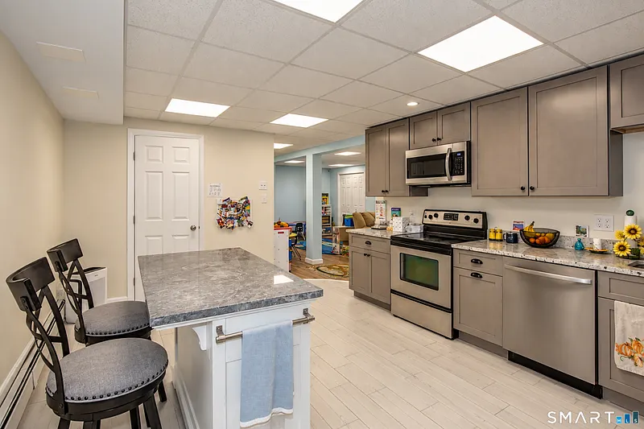
- APPLIANCES INCLUDED: Oven/Range, Microwave, Refrigerator, Dishwasher
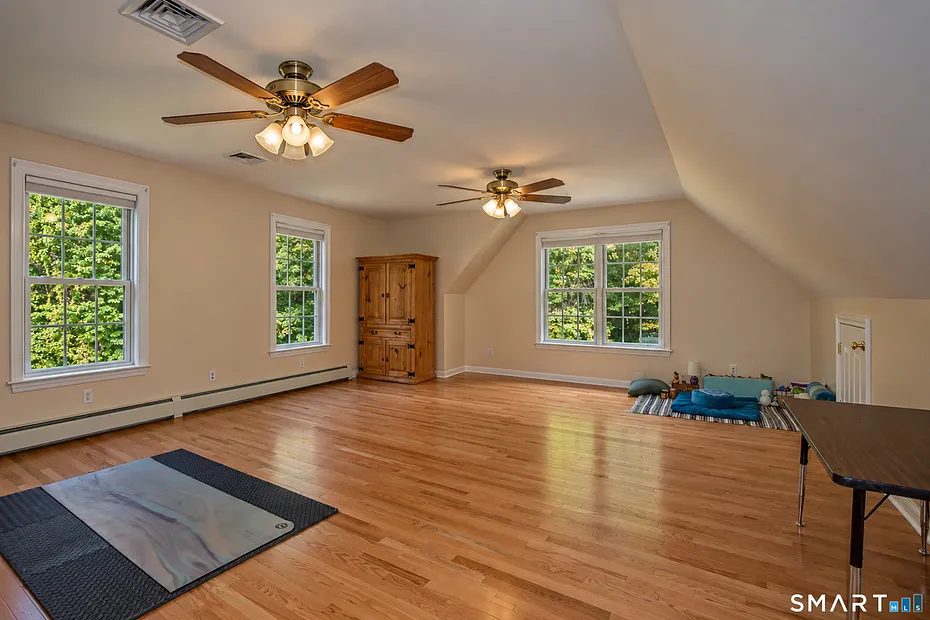
- ATTIC: Yes
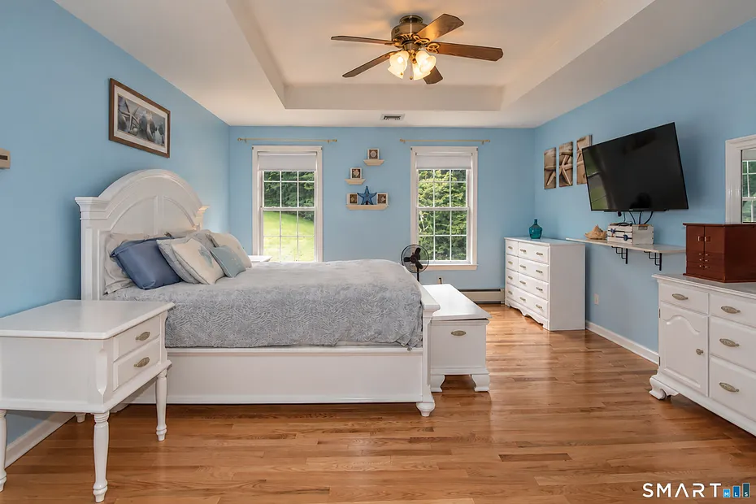
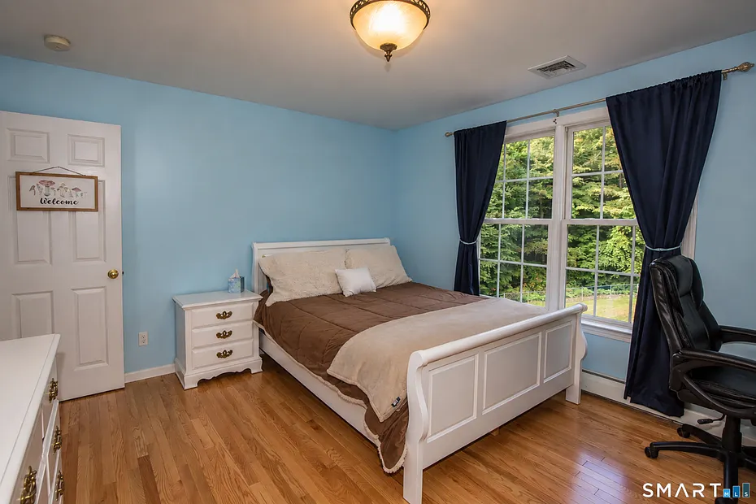
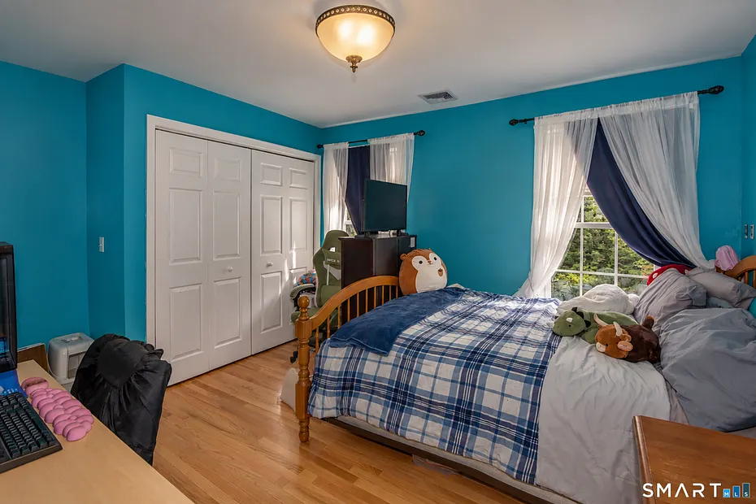
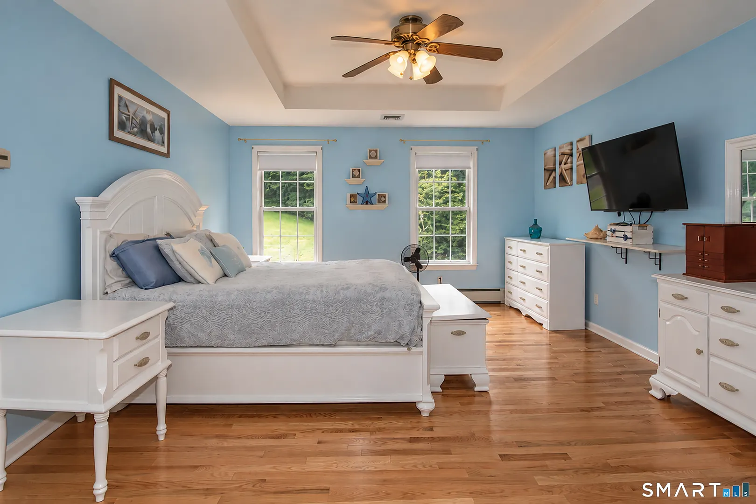
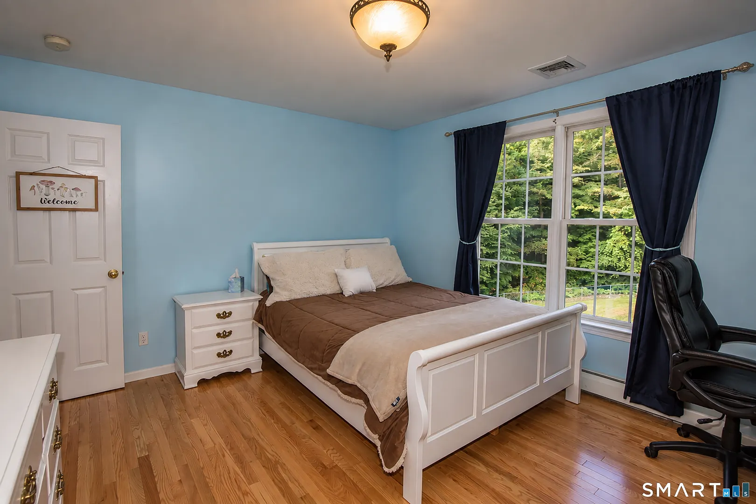
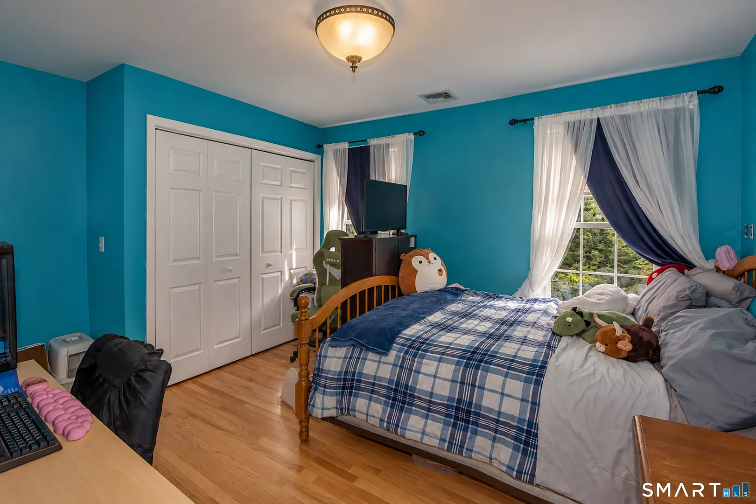
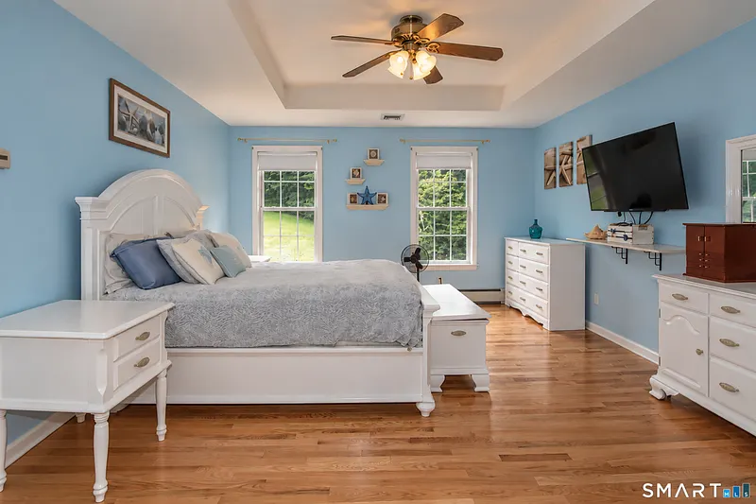
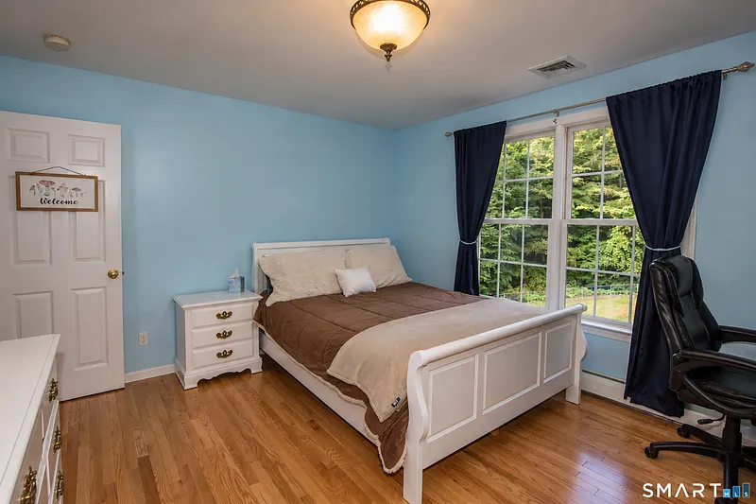
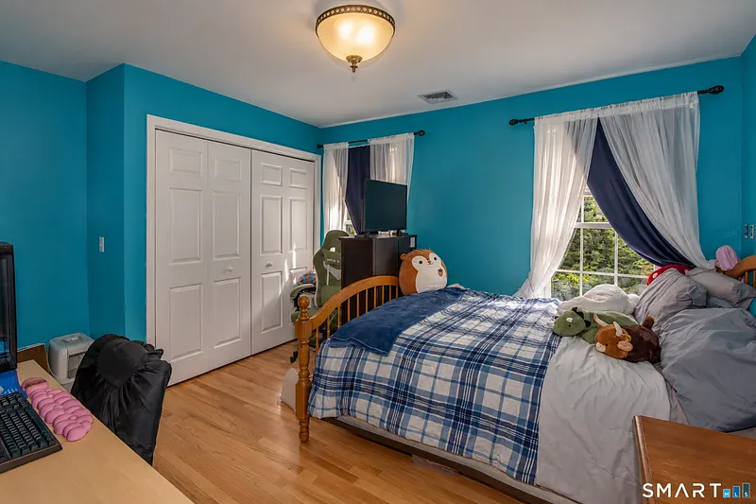
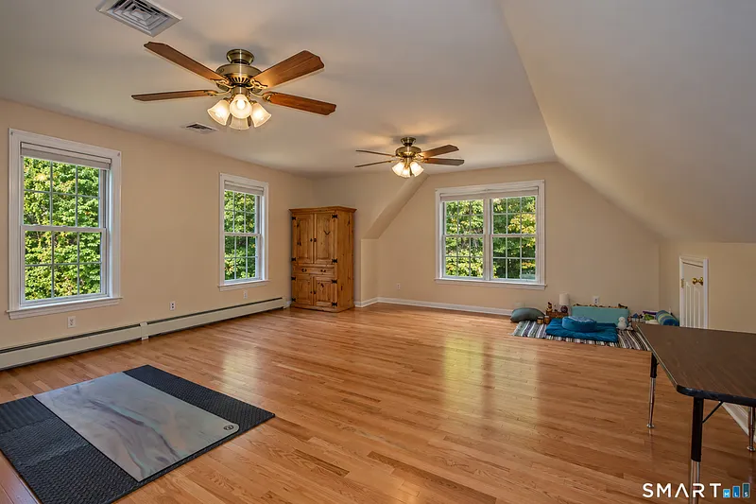
- BEDS: 4
- COOLING: Ceiling Fans, Central Air
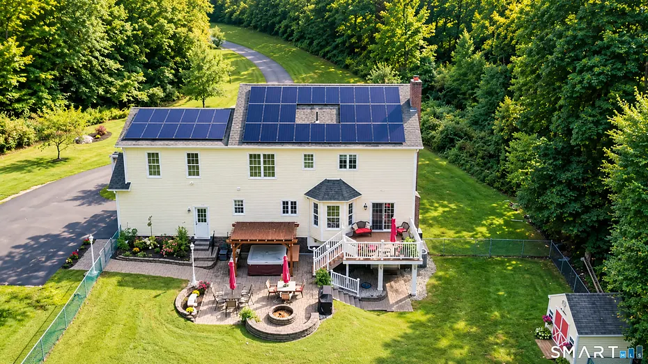
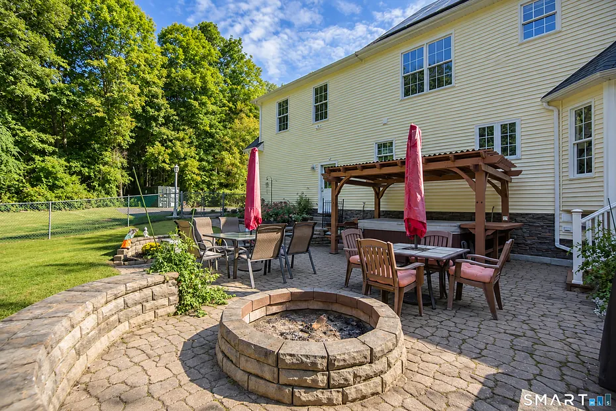
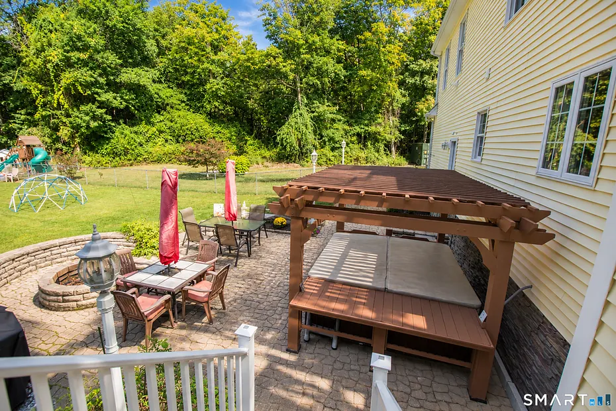
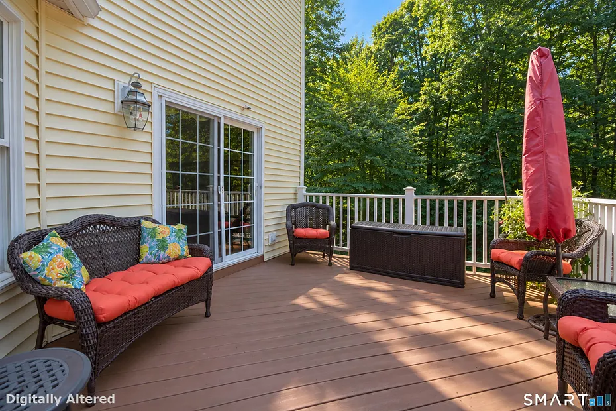
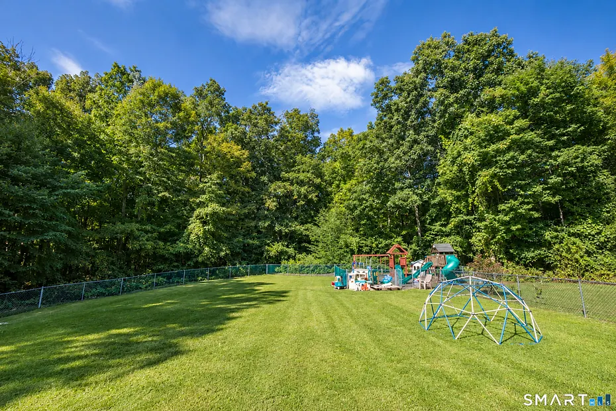
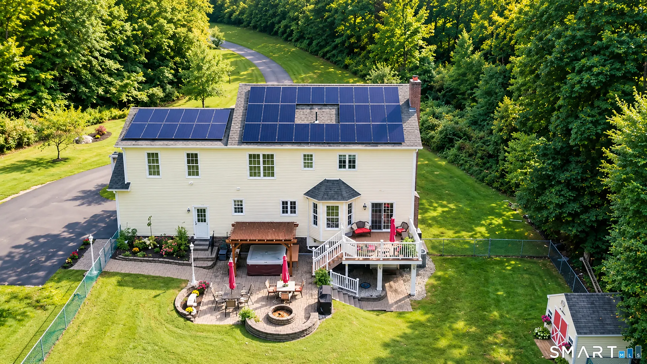
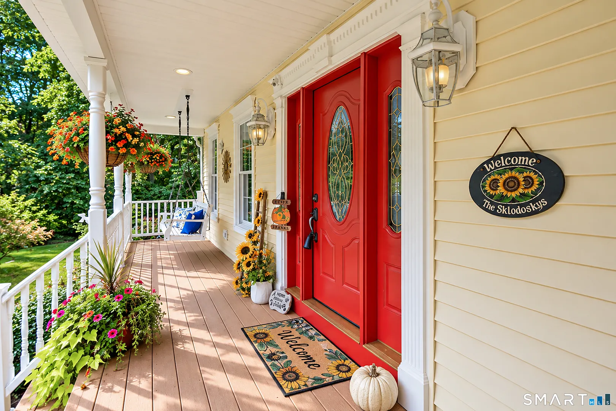
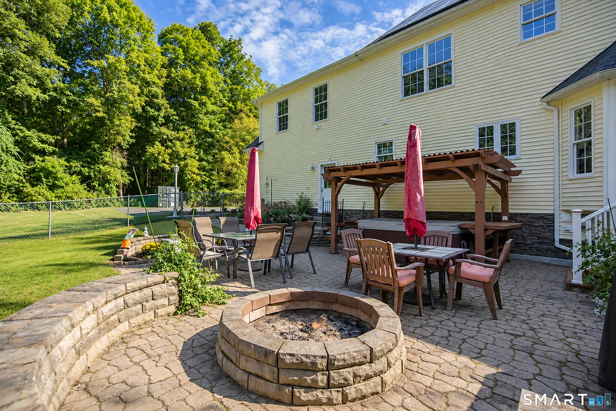
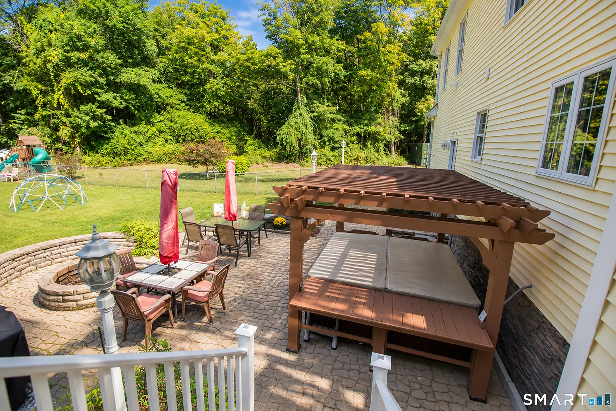
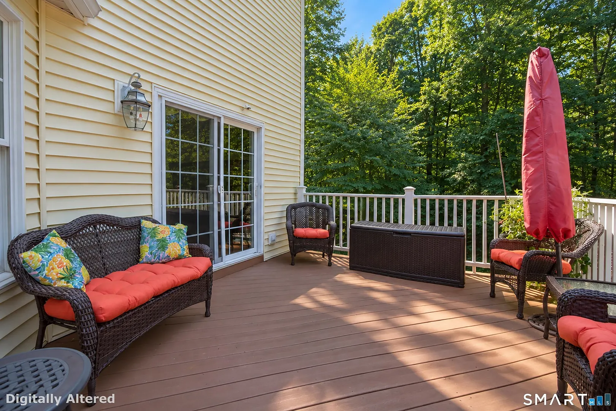
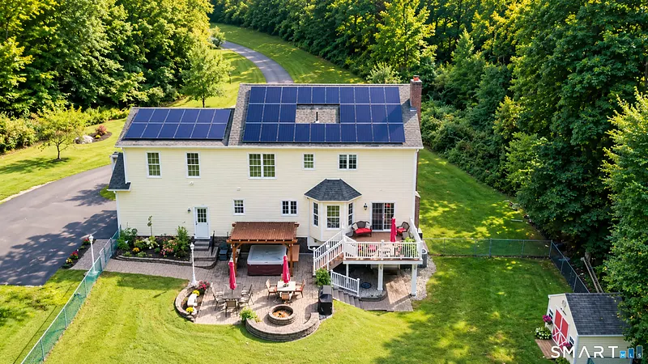
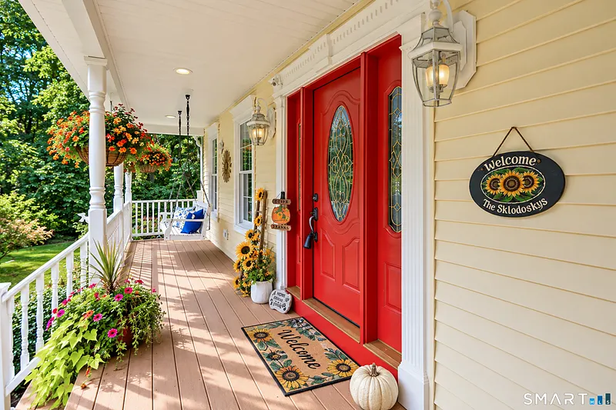
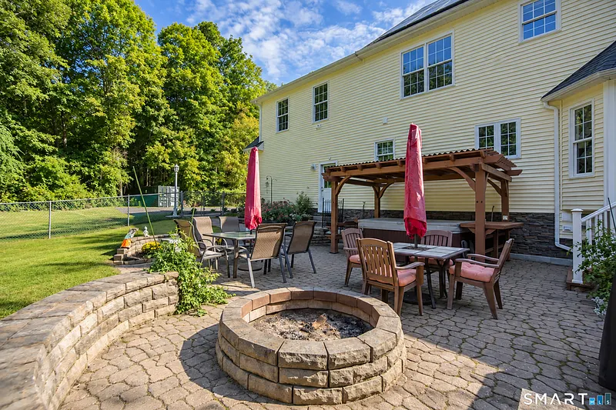
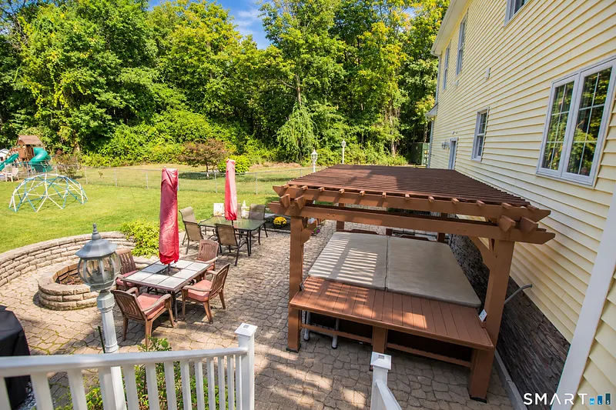
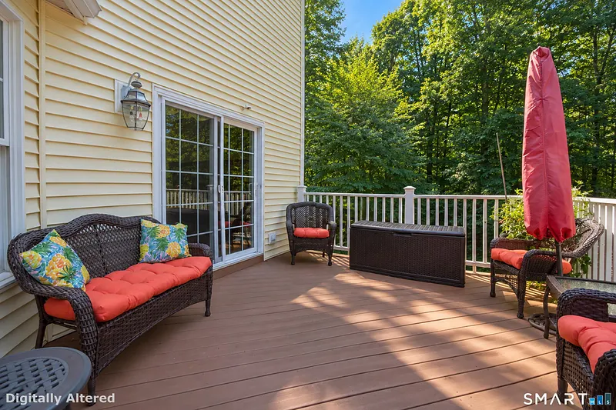
- EXTERIOR FEATURES: Fruit Trees,Deck,Lighting,Hot Tub,Covered Deck,Patio
- EXTERIOR SIDING: Vinyl Siding
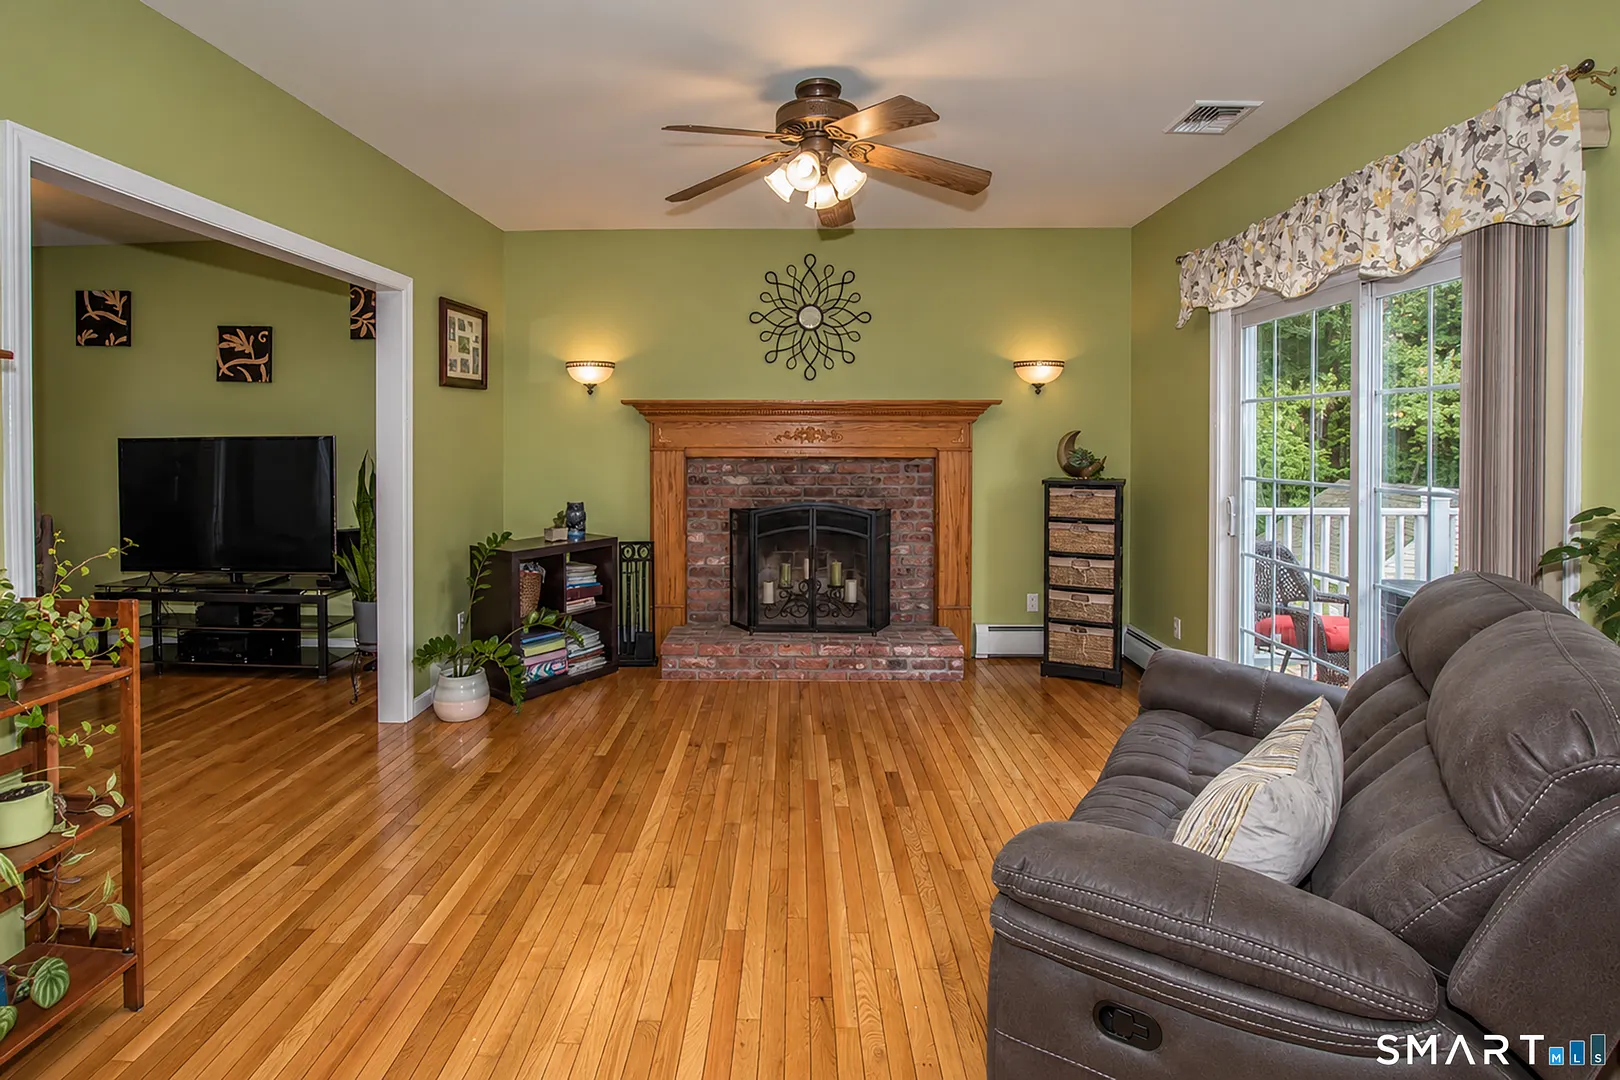
- FIREPLACES: 1
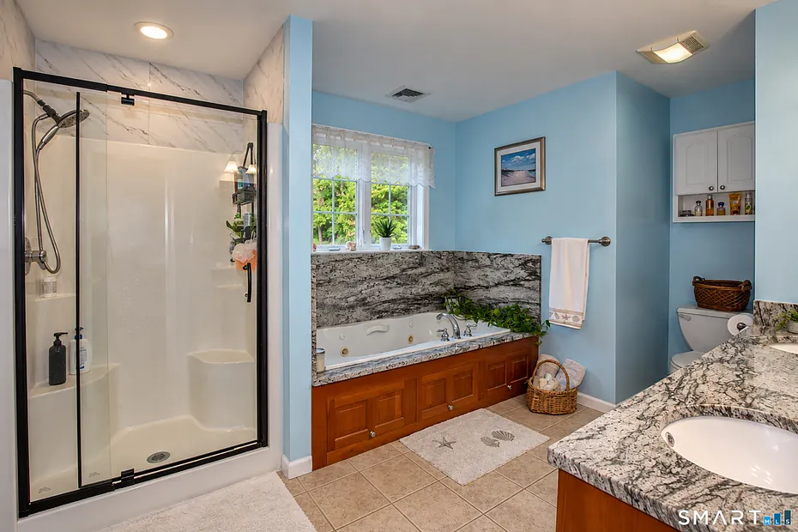
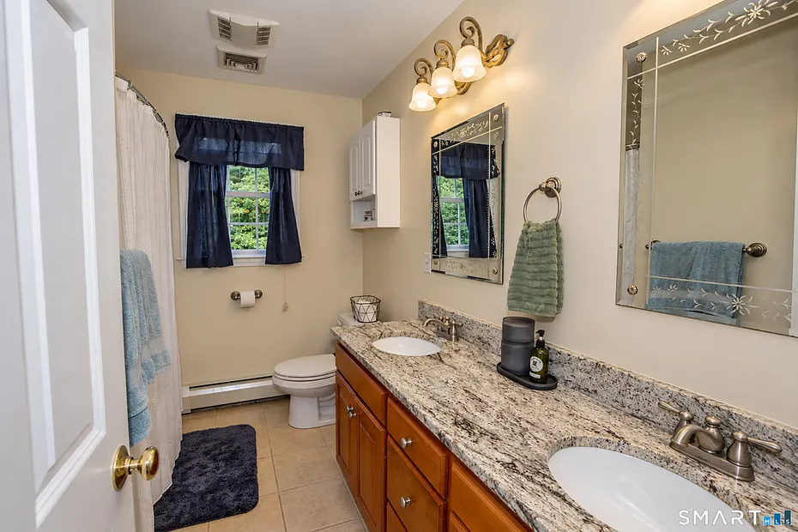
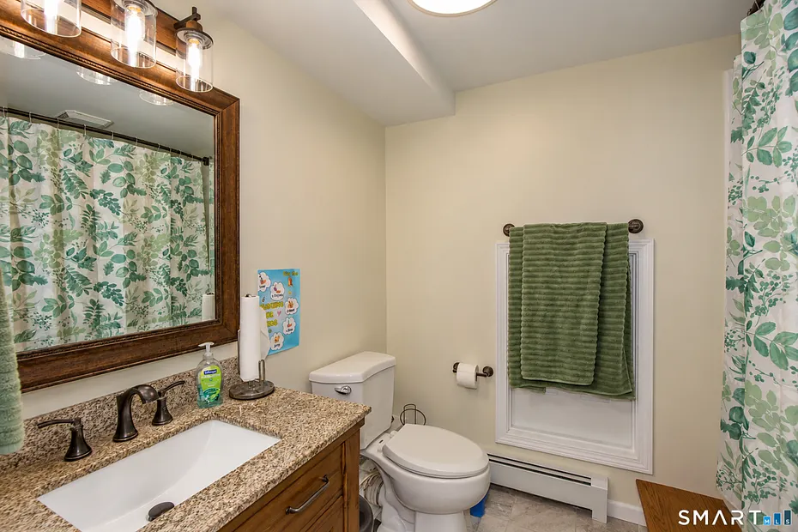
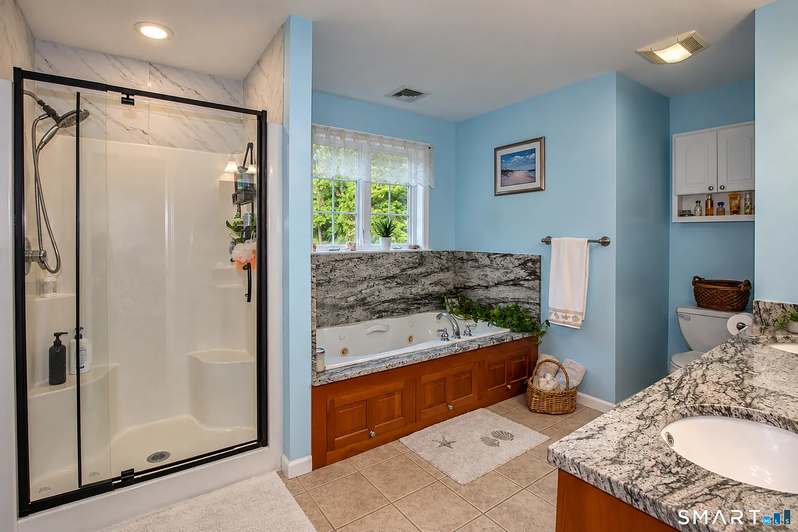
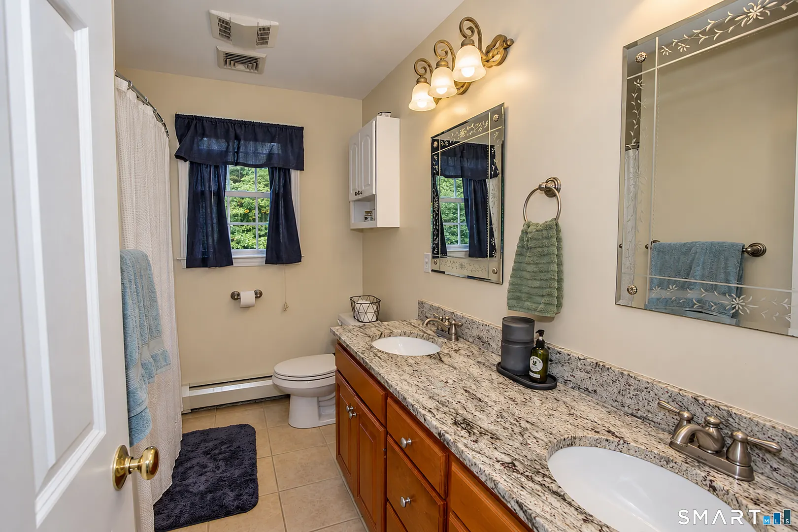
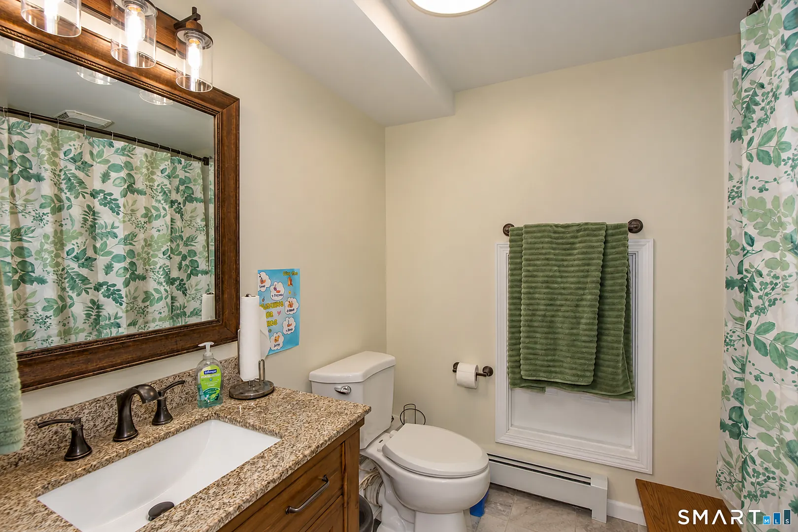
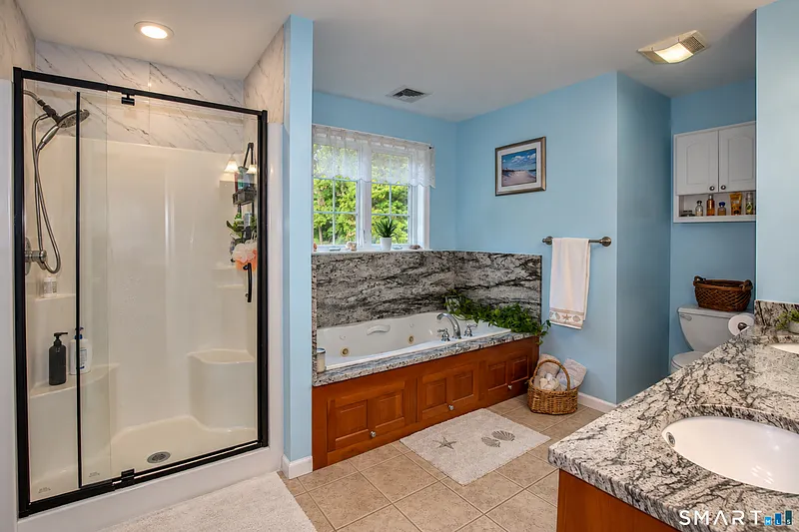
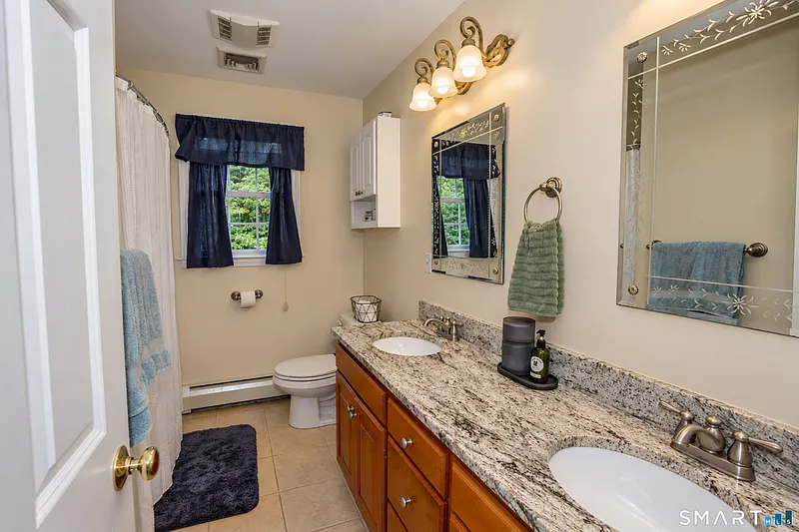
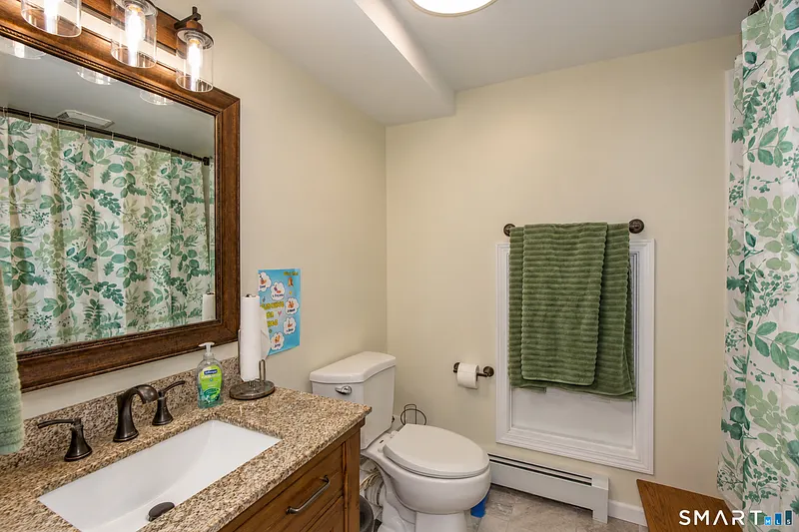
- FULL BATHS: 3
- FURNACE TYPE: Oil, Solar
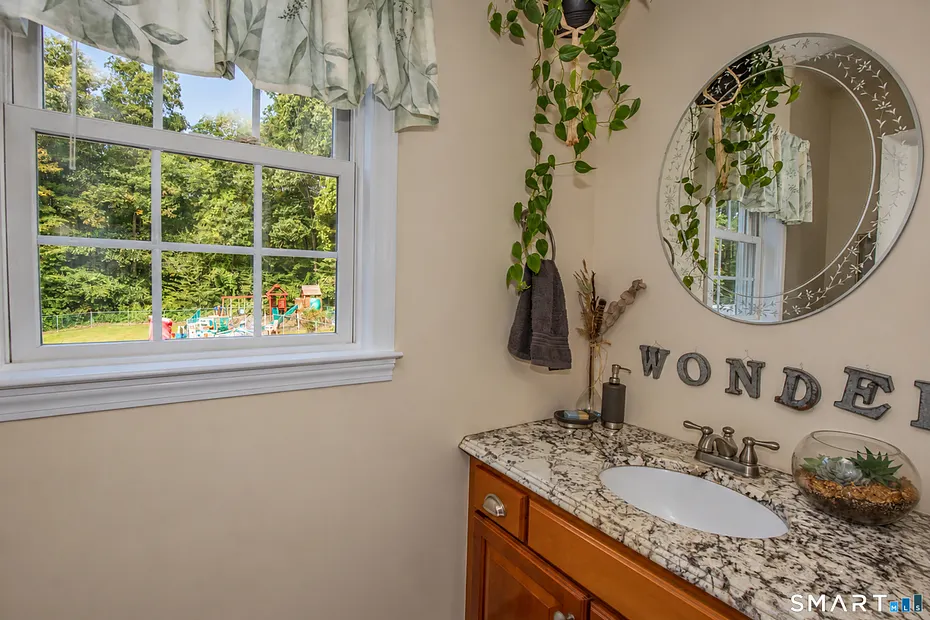
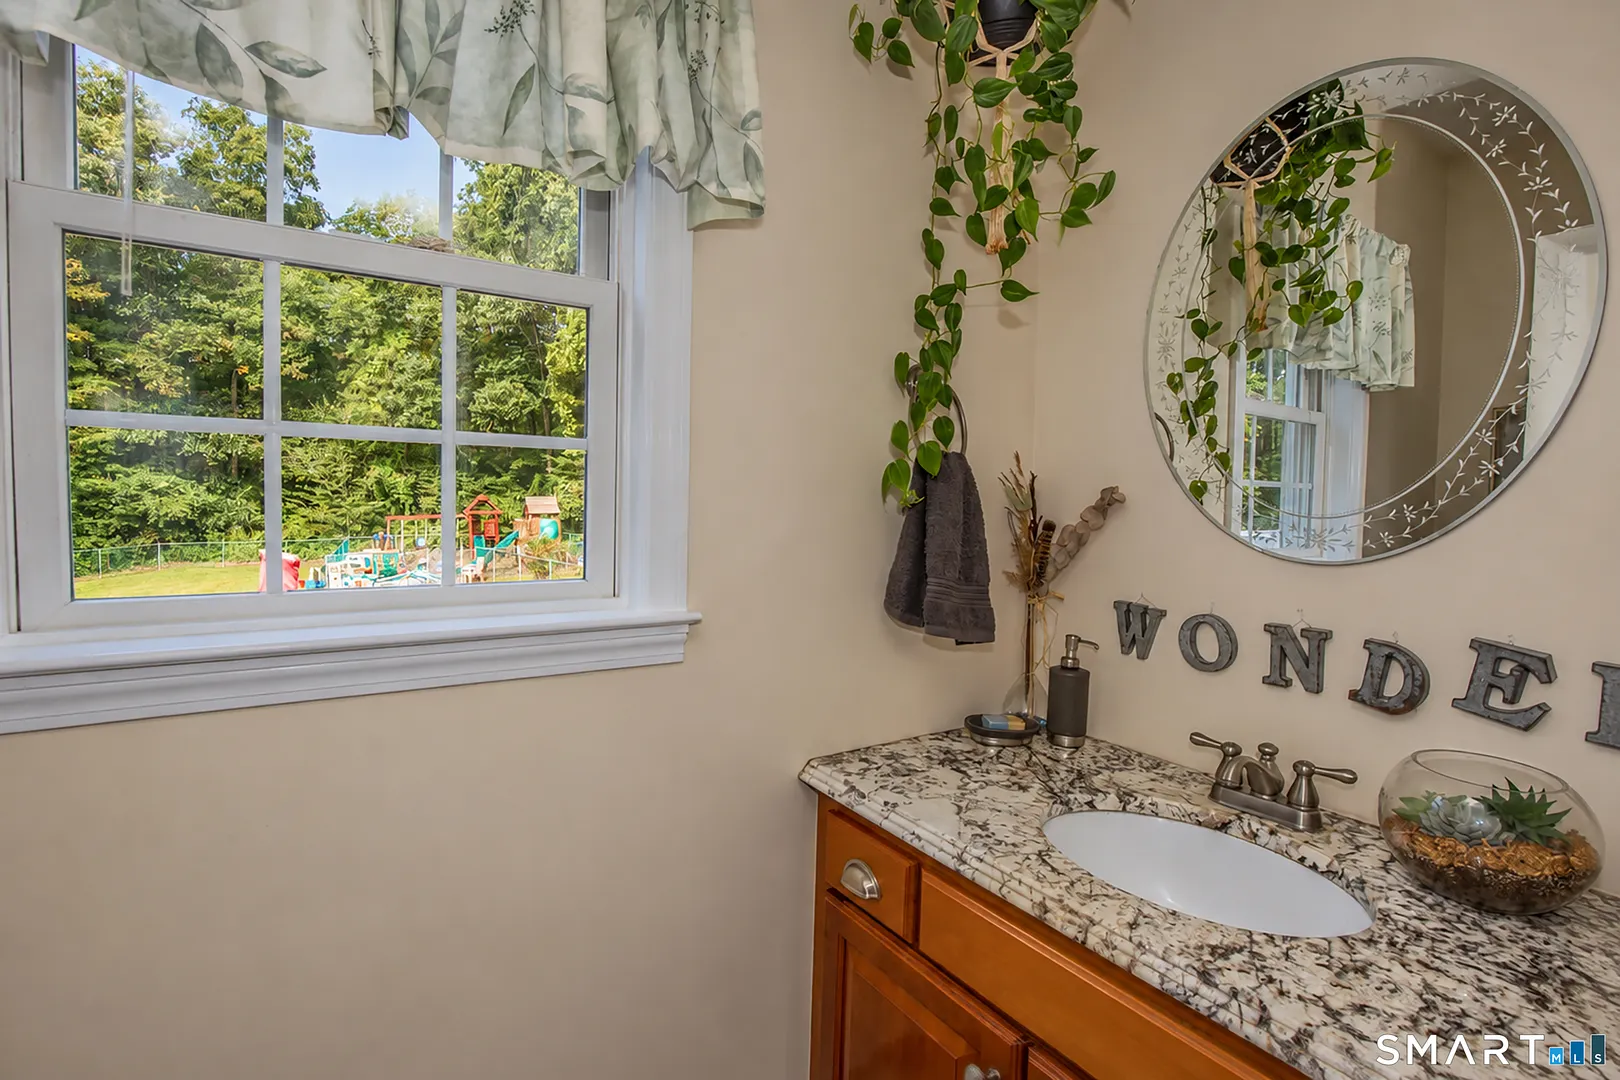
- HALF BATHS: 1
- HEAT: Oil, Solar
- HEAT FUEL: Oil, Solar
- HOT WATER: Upright Tank
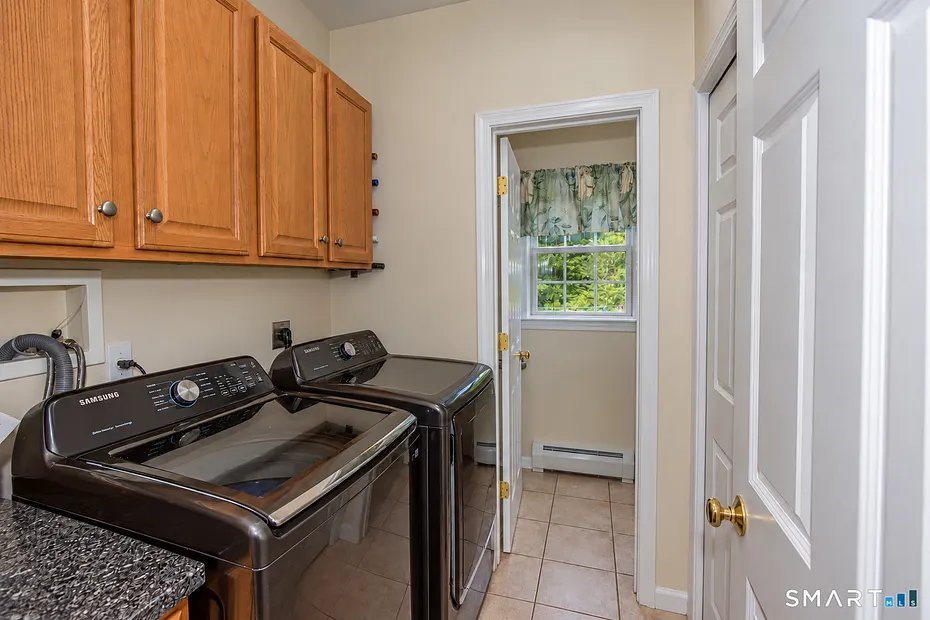
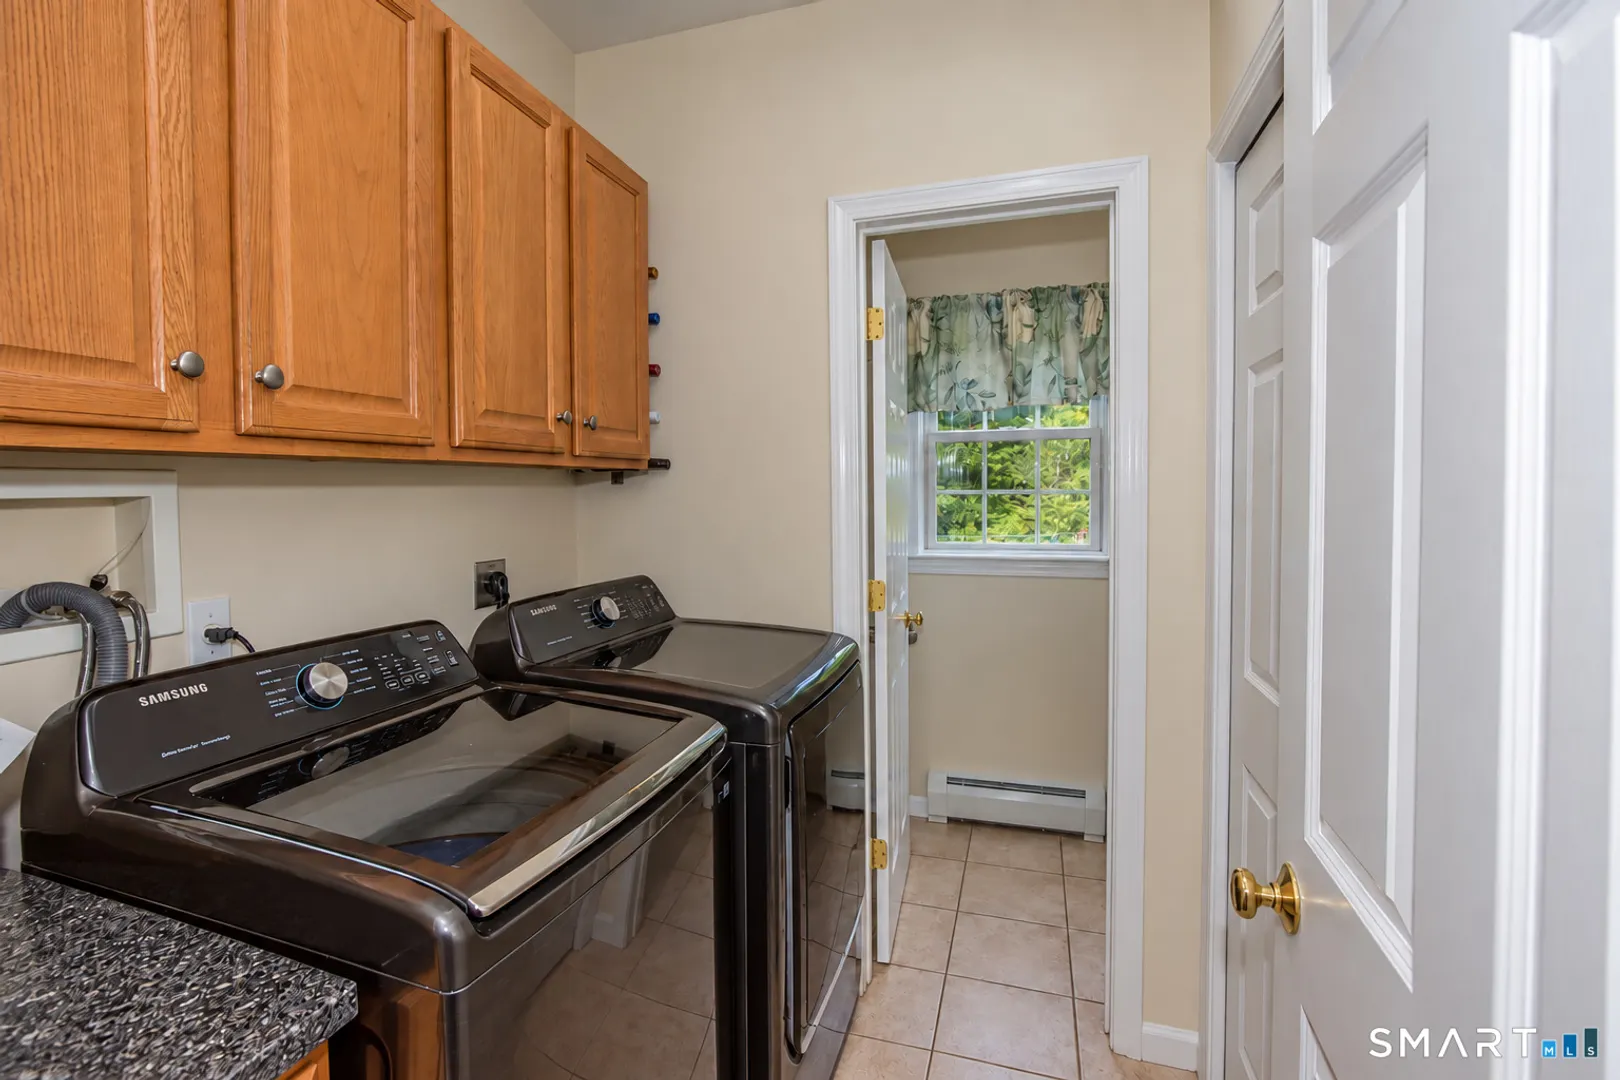
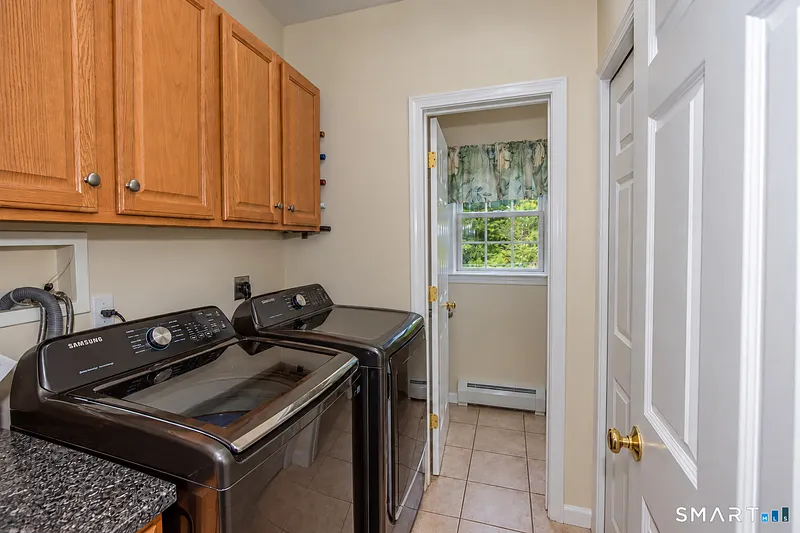
- LAUNDRY ROOM: Main Level
- ROOF: Shingle
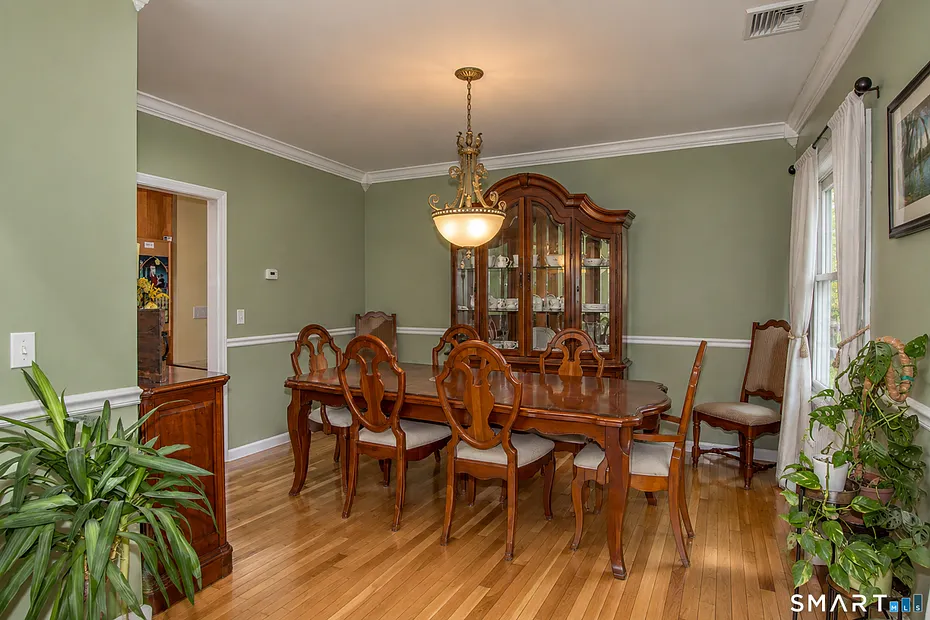
- ROOMS: 8
- TOTAL BATHS: 4
Listing Courtesy of The Goff Team of Berkshire Hathaway Home Services New E (860.648.2045) of Berkshire Hathaway NE Prop. (860.648.2045).
Mortgage Calculator
Your Estimated Payment
--
Monthly Payment
-
Down Payment
Required -- -
Mortgage
Principal -- -
Still Owing at the
End of Term --
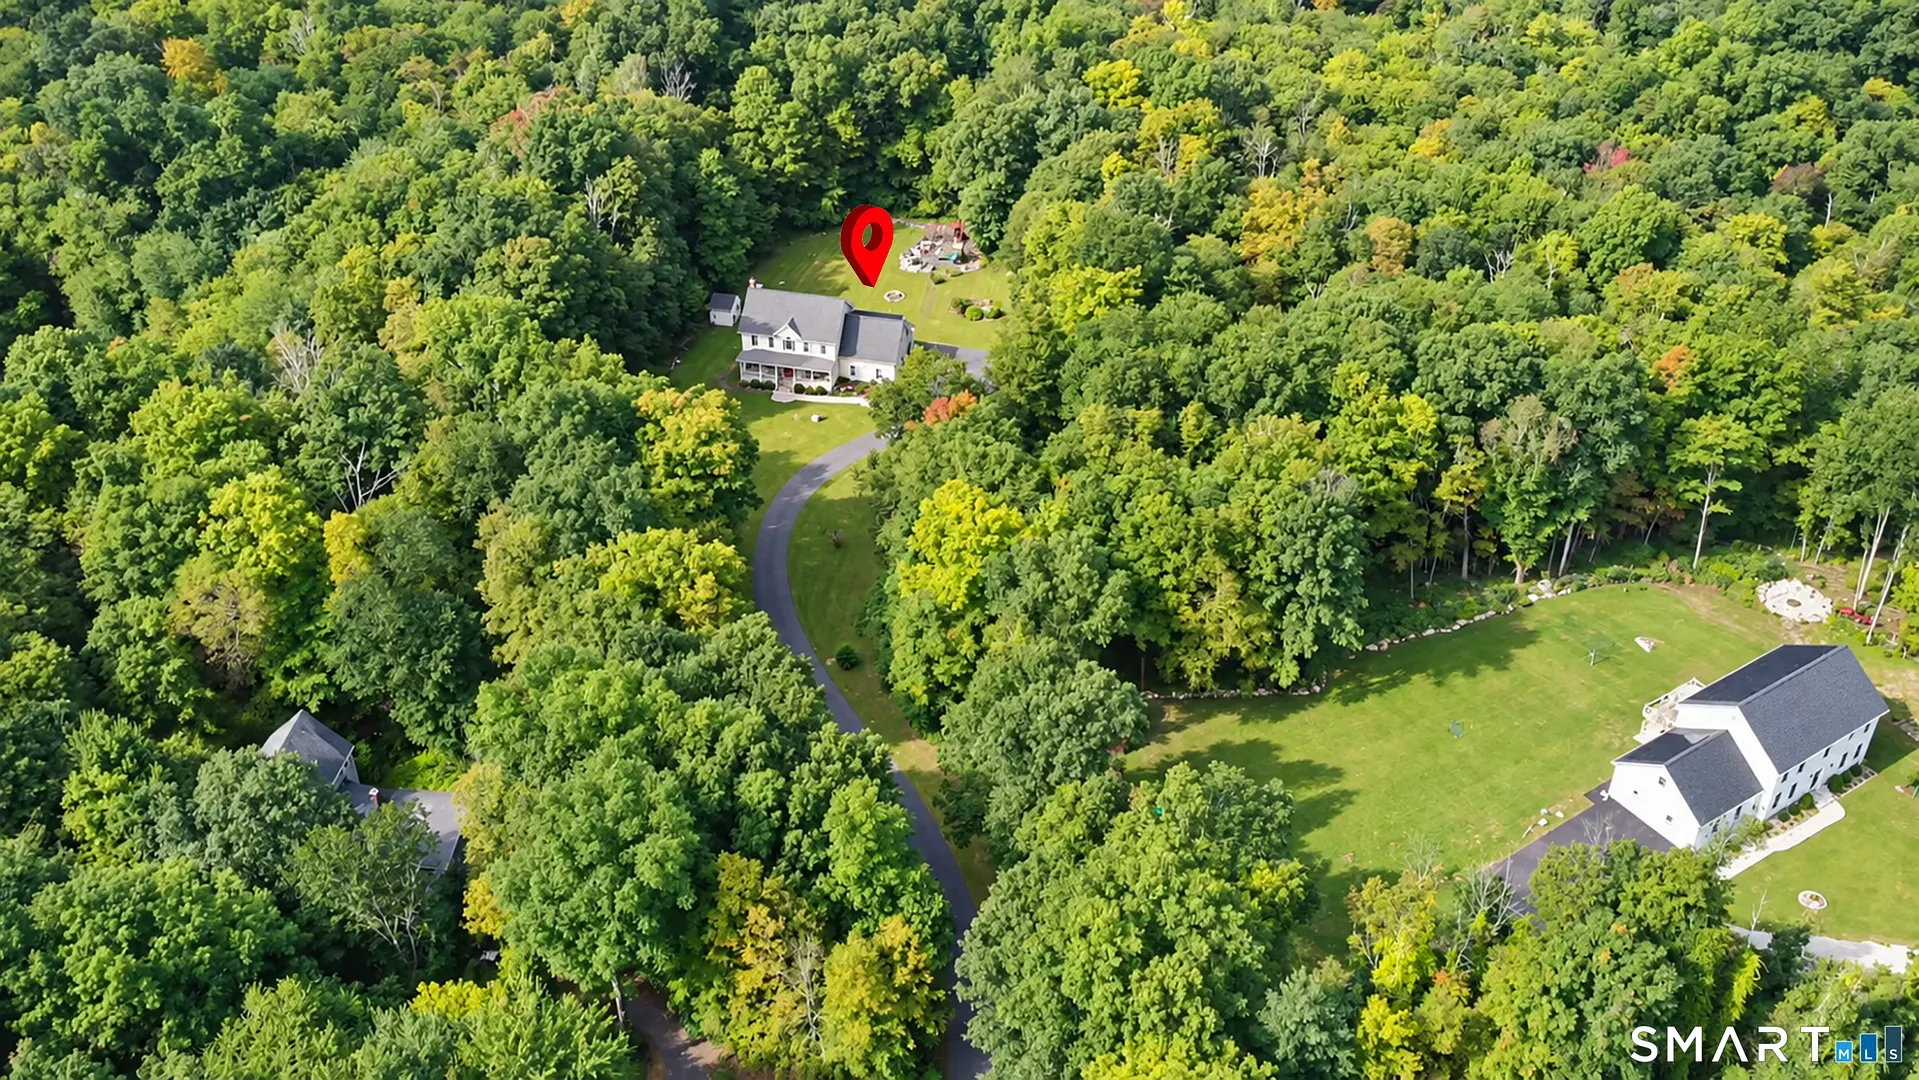
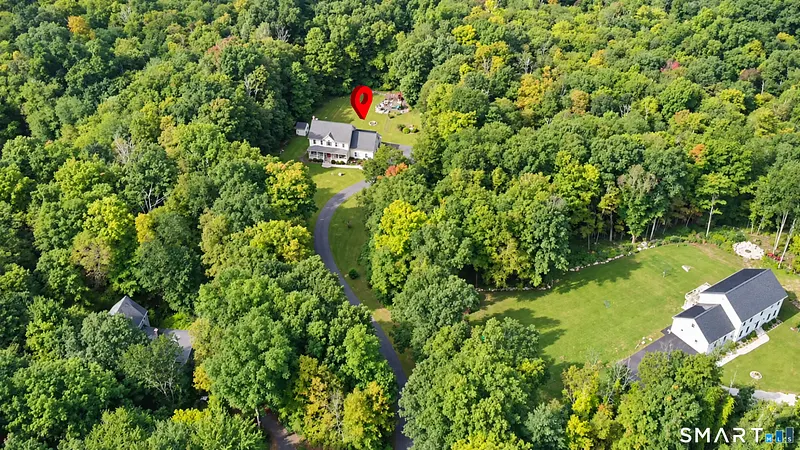
Location for 146 Long Hill Road, Andover, CT
Schools for 146 Long Hill Road, Andover, CT
Our community offers residents access to a number of fine private and public schools for all grade levels. Please read below for information on each of the schools in our area.


 Gallery