-
$850,000
PRICE
-
3
Beds
-
2/2
Baths
-
2,606
Sqft
-
3
Acres
-
1990
Built
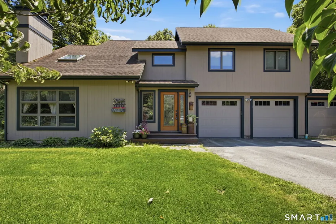
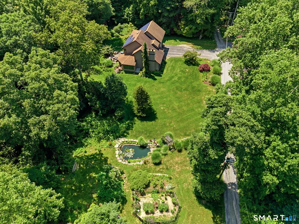
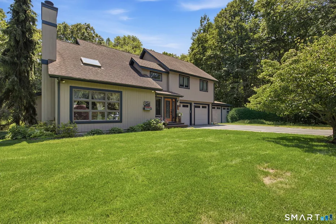
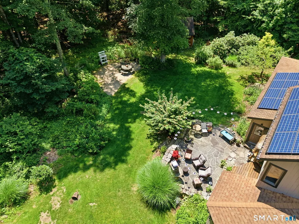
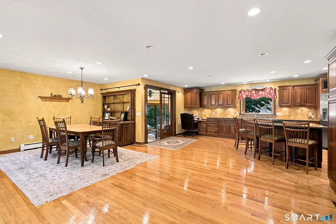
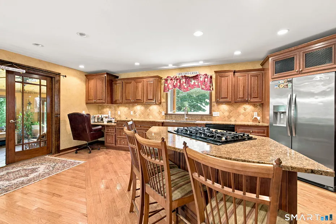
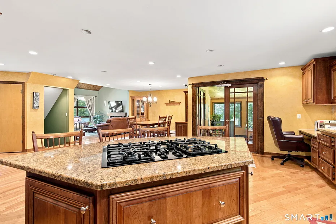
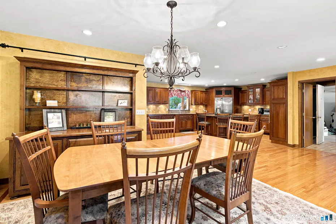
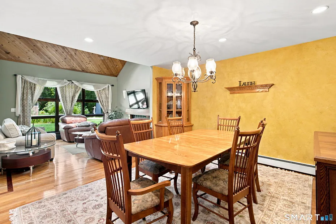
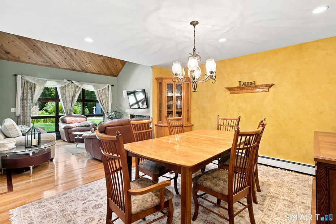
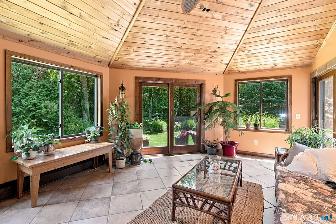
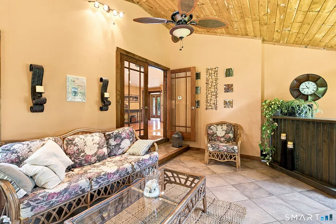
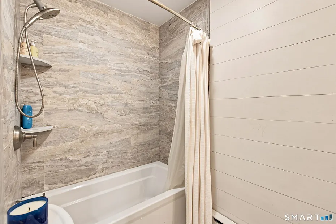
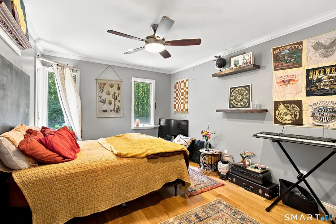
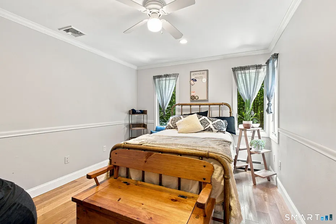
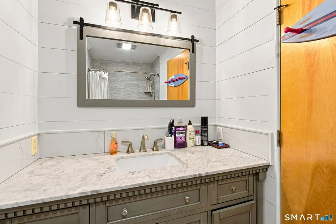
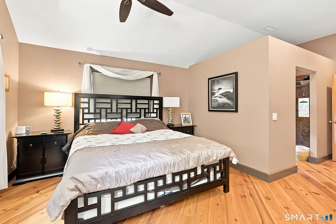
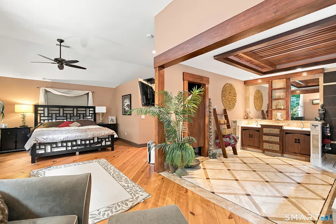
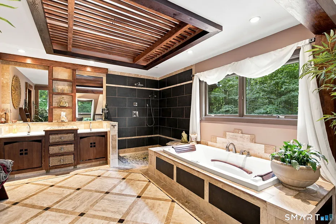
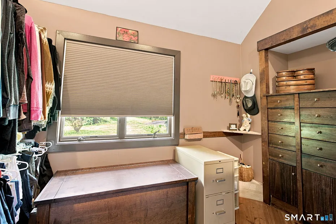
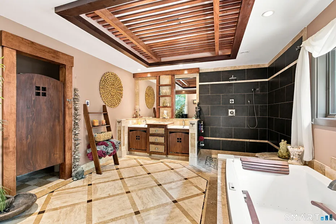
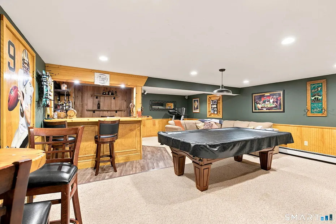
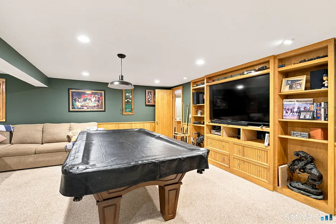
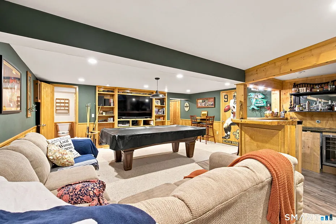
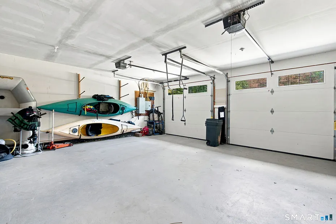
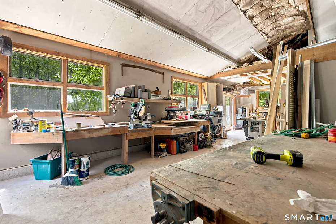
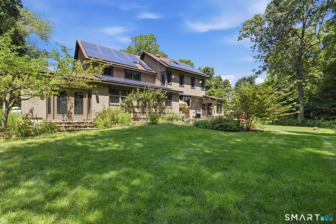
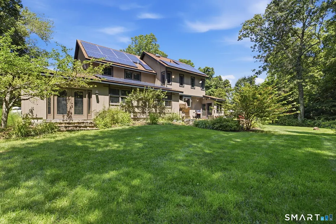
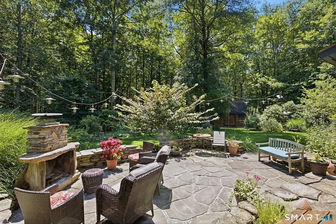
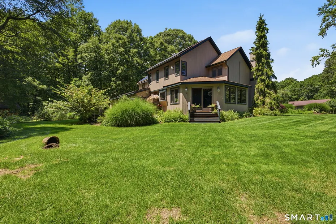
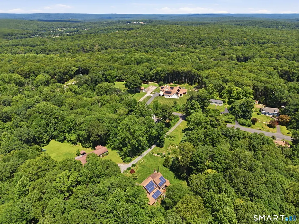
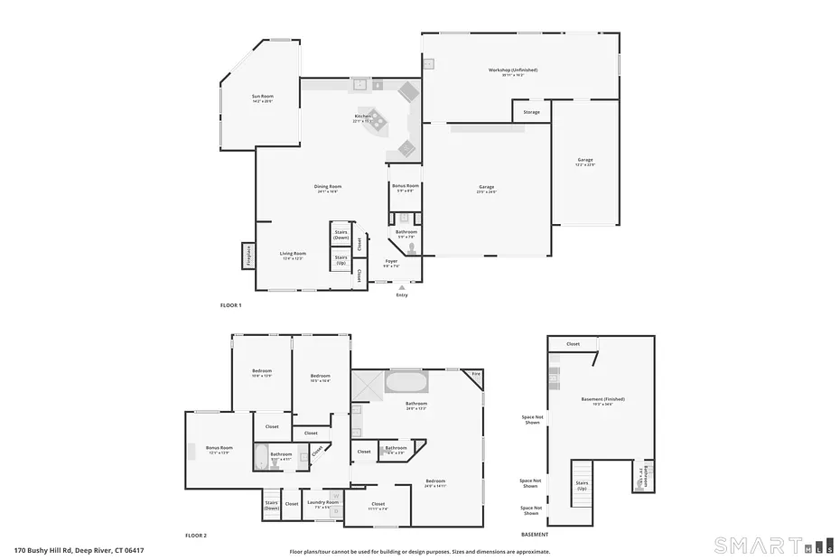
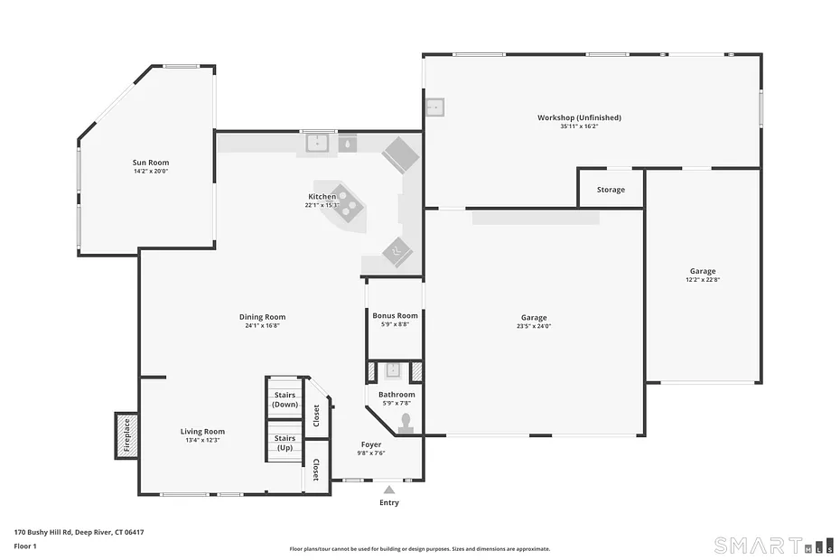
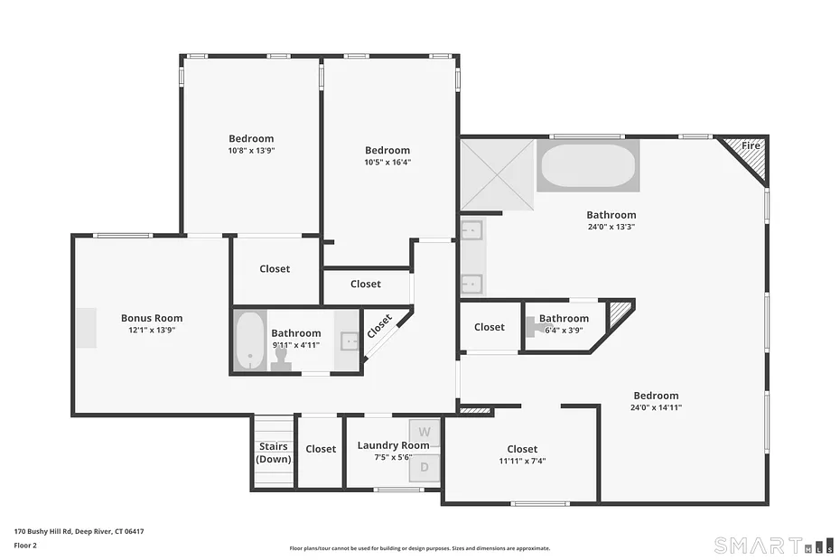
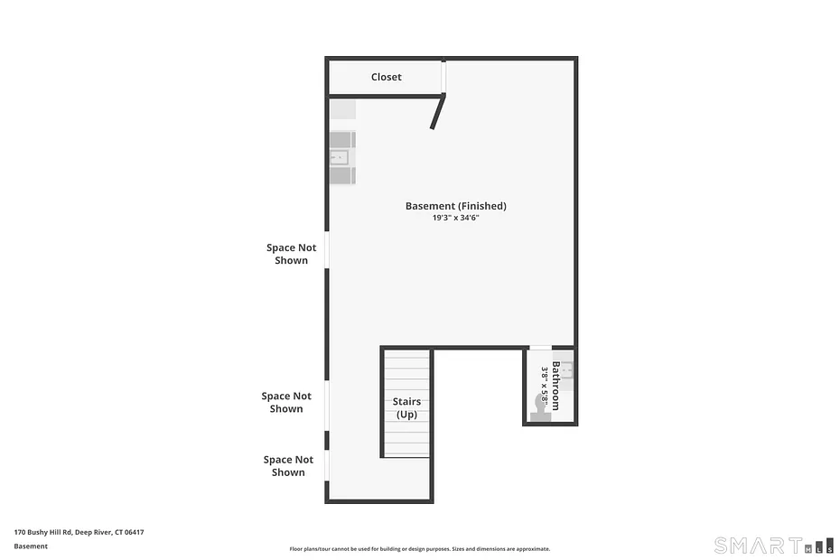
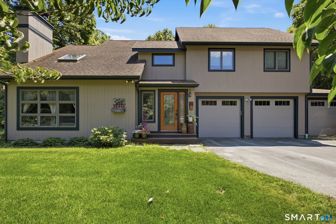
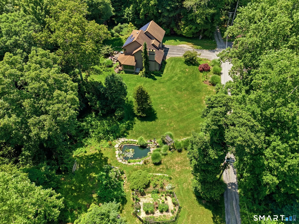
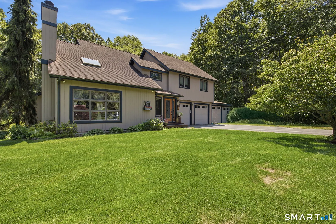
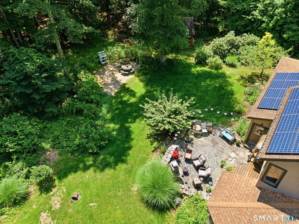
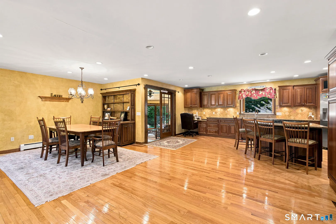
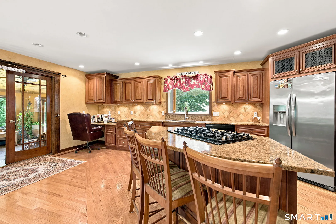
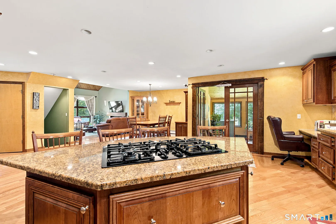
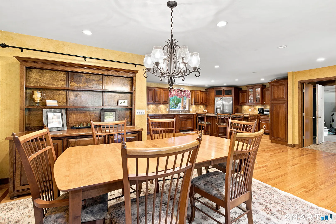
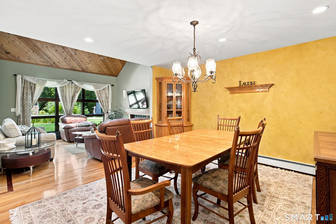
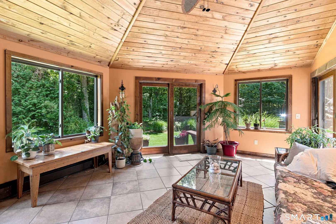
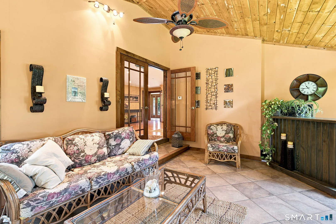
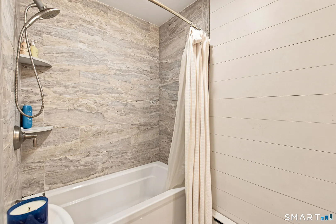
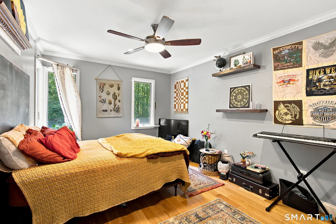
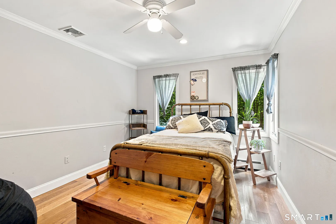
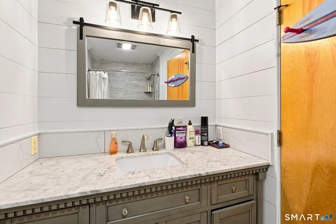
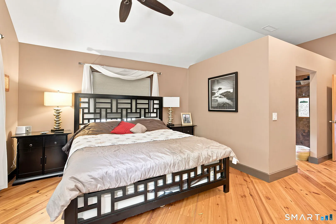
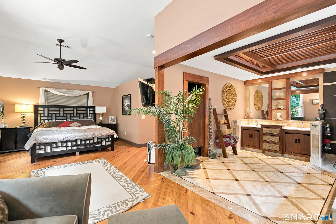
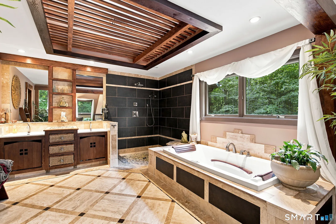
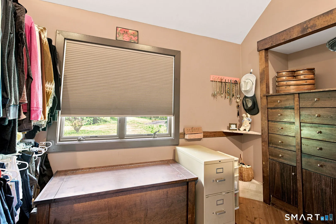
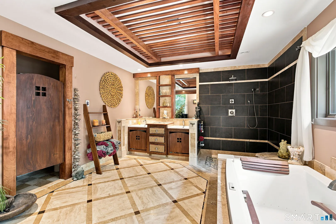
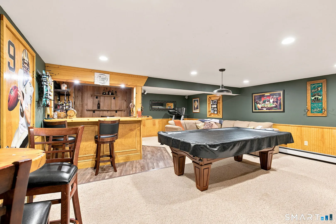
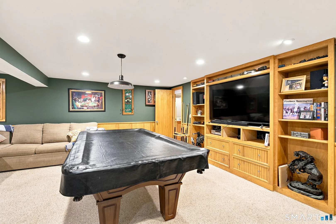
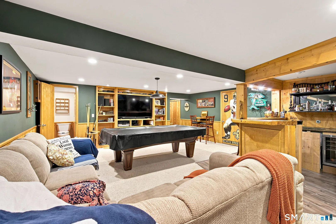
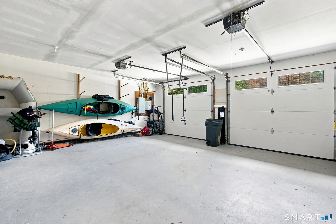
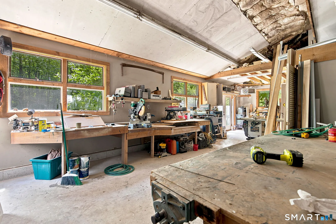
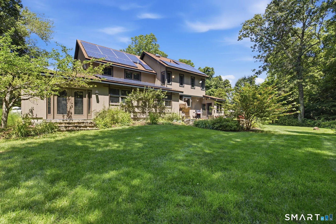
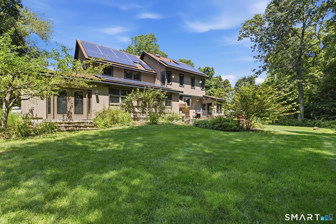
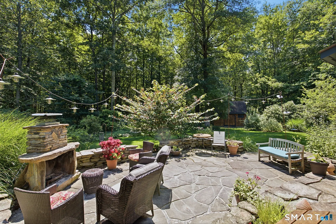
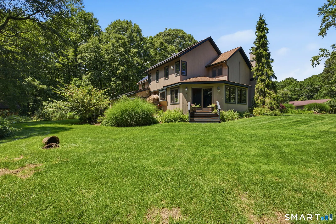
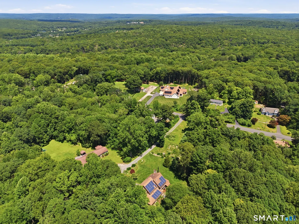
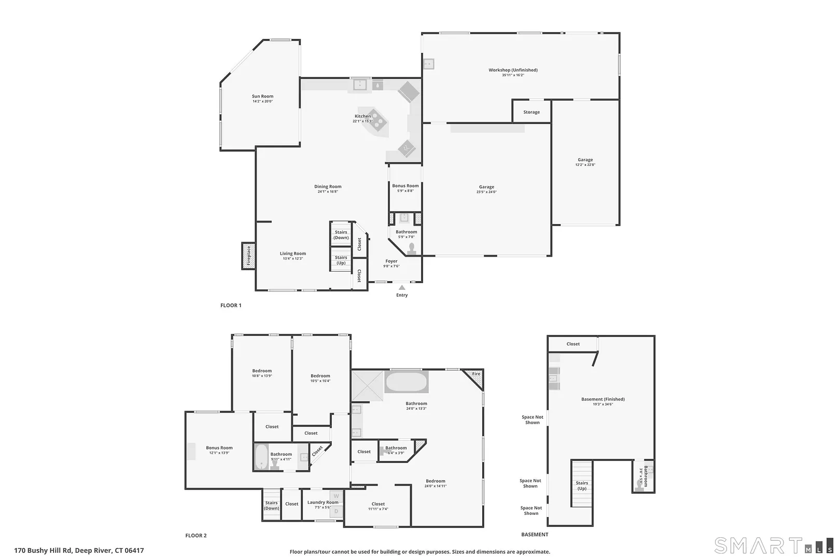
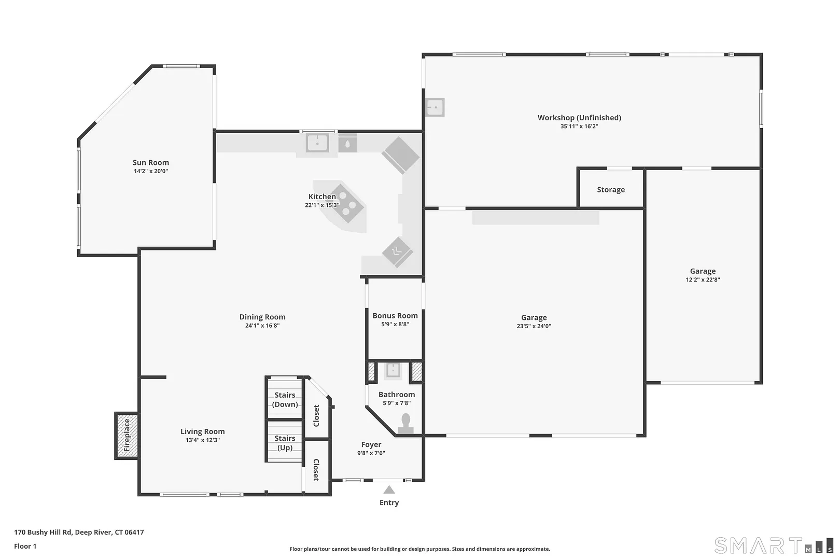
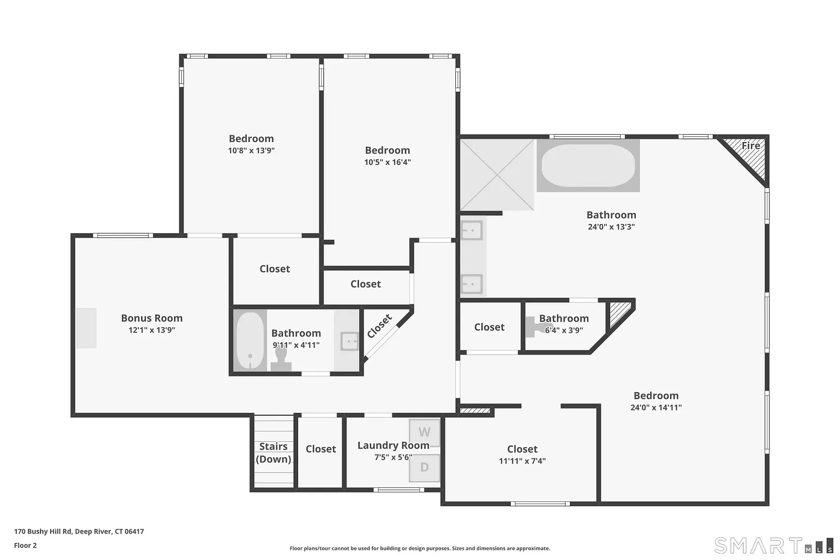
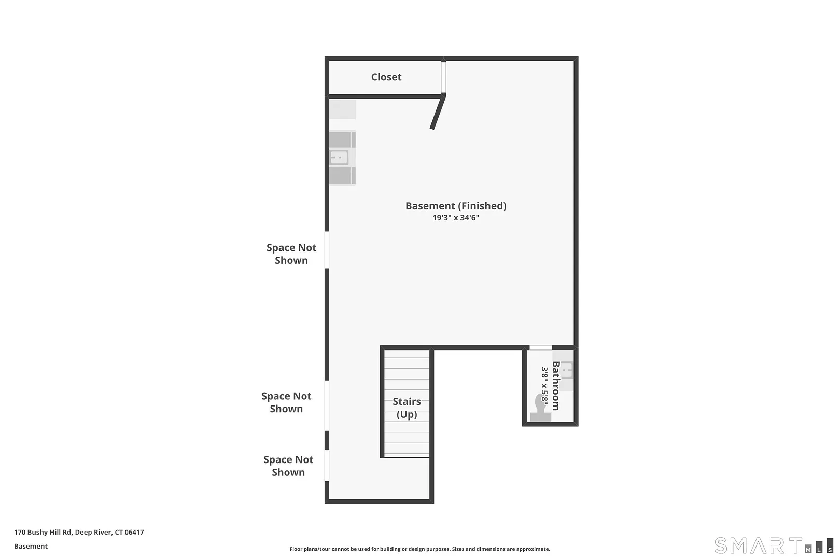
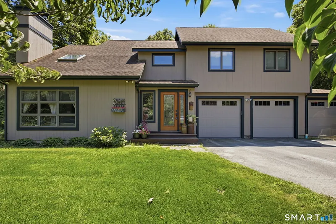
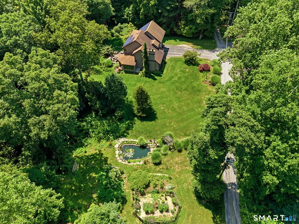
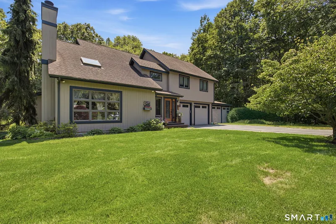
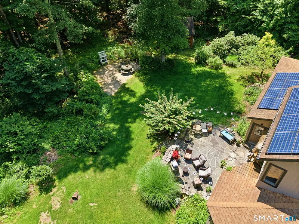
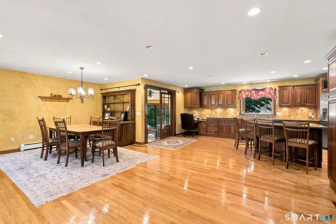
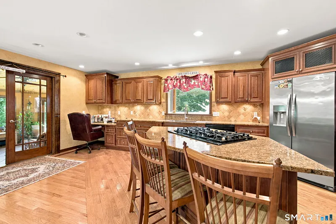
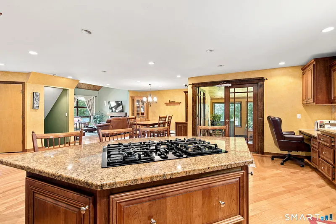
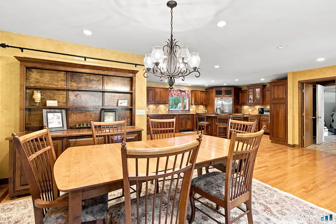
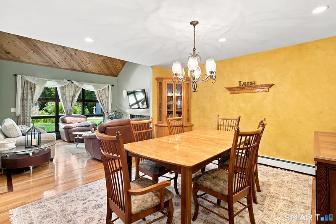
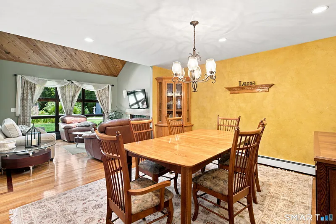
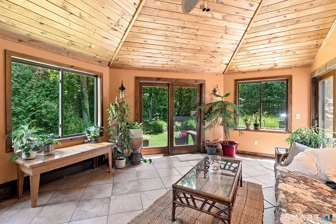
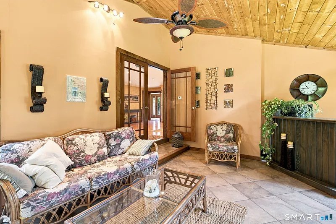
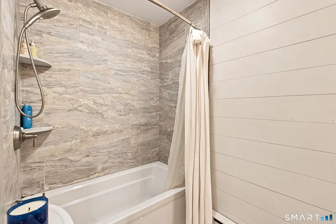
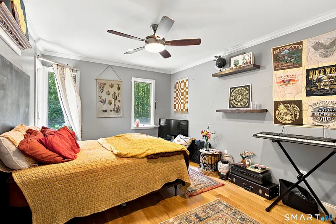
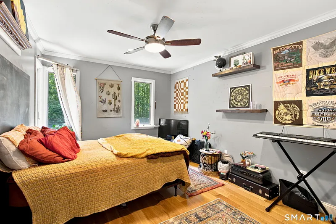
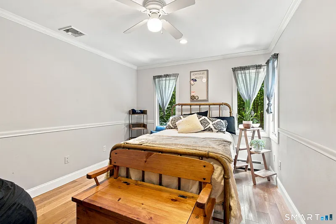
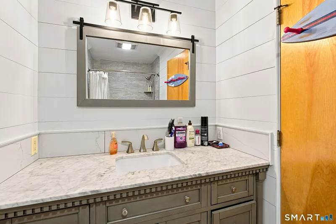
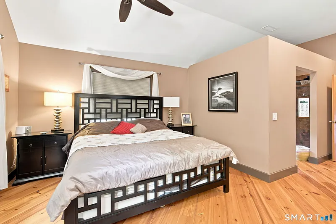
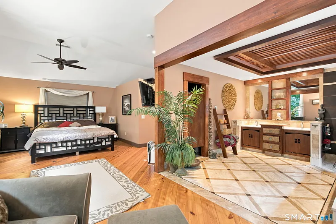
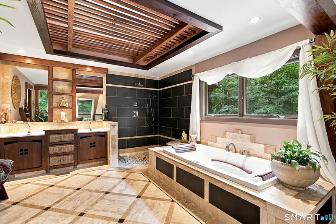
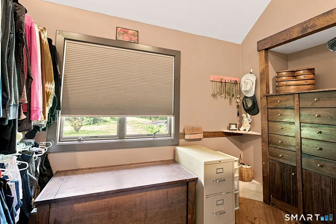
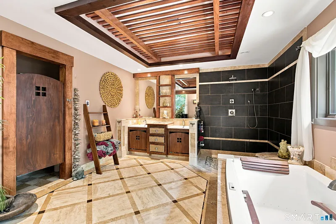
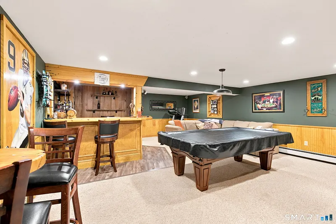
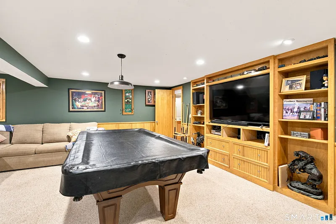
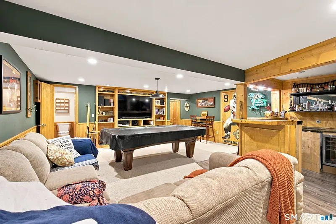
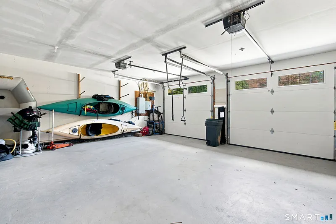
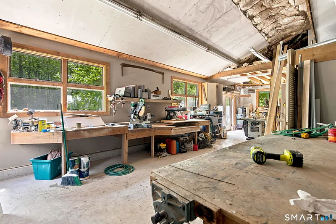
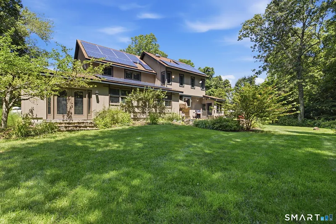
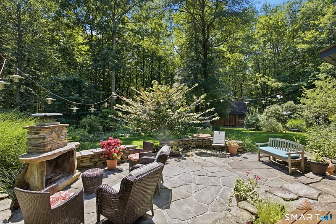
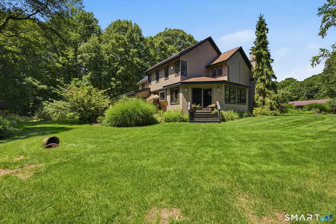
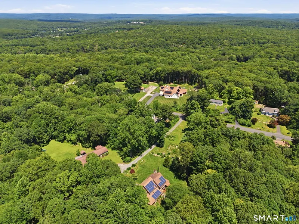
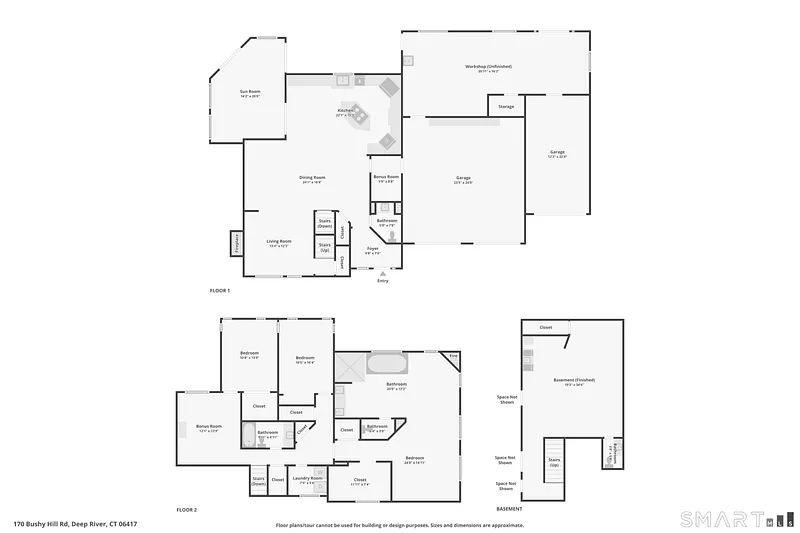
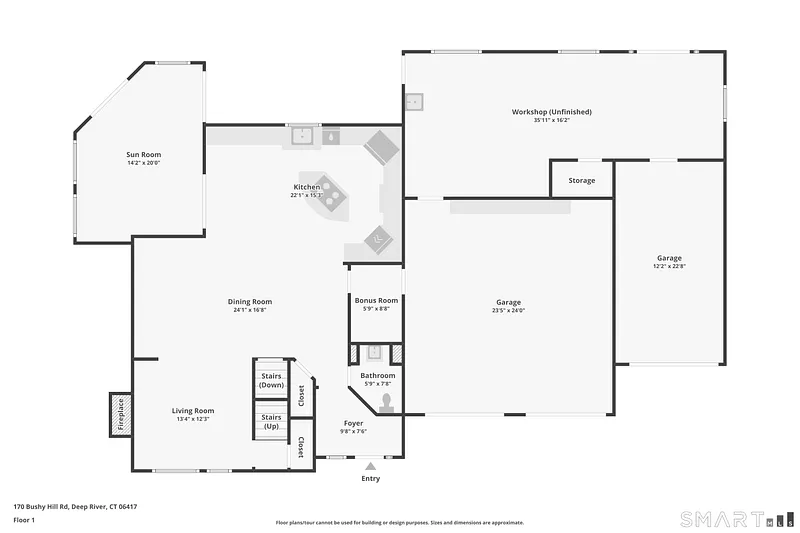
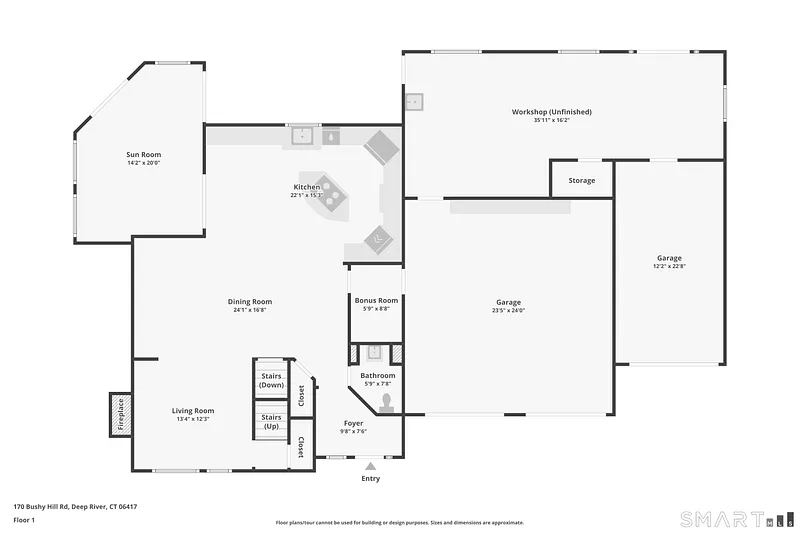
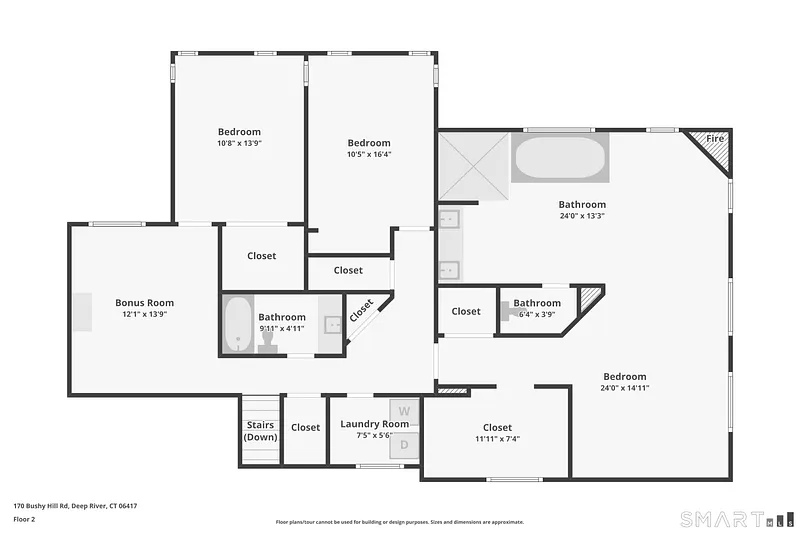
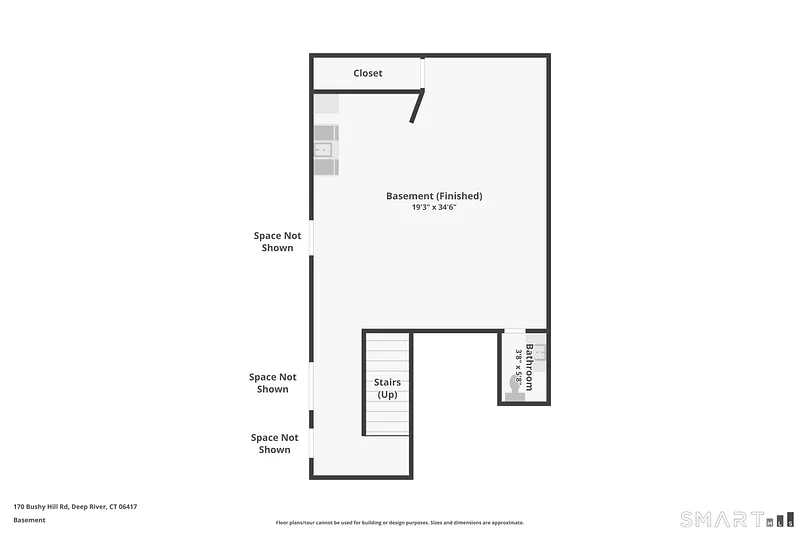
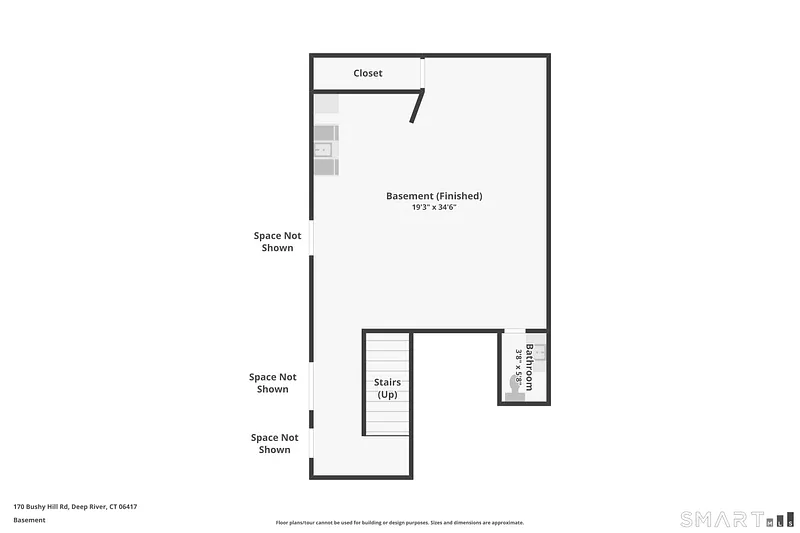
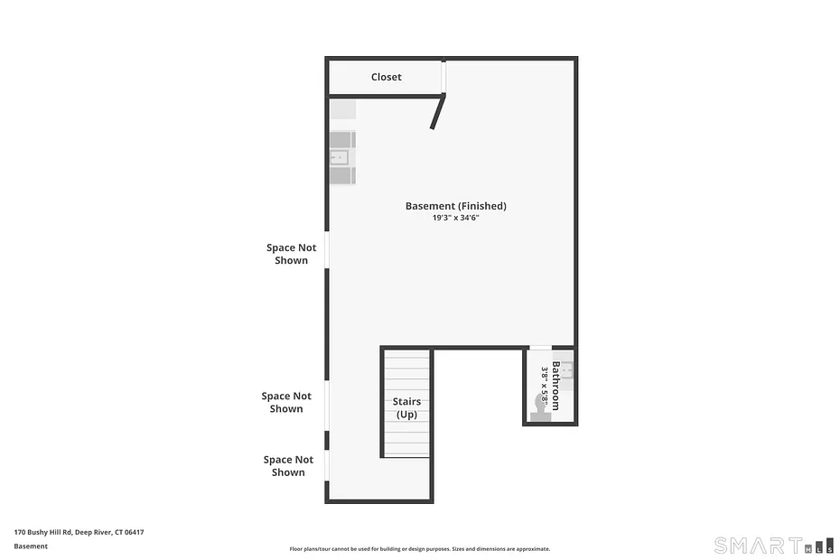
Modern style abounds in this 3-bedroom, 2 full bath, 2 half bath home offering exceptional flexibility, character, and entertaining space. The open-concept main level features vaulted ceilings, dramatic architectural lines, and seamless flow between the kitchen, dining, and living areas. A striking firebox anchors the living room, while the four-season sunroom opens through French doors to a private tiered deck complete with a custom stone fireplace-perfect for outdoor gatherings year-round. The second floor offers two bedrooms plus a spacious primary suite with cathedral ceilings and a truly one-of-a-kind spa bath inspired by a traditional retreat, featuring custom tilework and natural stone accents for a serene, luxurious experience. The finished lower level includes a recreation room and custom-designed bar, creating the ideal space for entertaining. A two-car garage is complemented by a third attached bay leading to a professional woodworking shop with French door access to the beautifully landscaped backyard. Set on picturesque grounds with a gentle stream along the eastern boundary, the property also features mature fruit trees and a productive vegetable garden. Whether you're an entertainer, hobbyist, home-based business owner, or seeking potential in-law living space, this unique property offers endless possibilities and versatile living in a truly special setting.
READ MORELESS
Additional Information
ADDITIONAL INFORMATION
-
ACRES:
3
-
ATTIC DESCRIPTION:
Unfinished, Storage Space, Floored, Walk-up
-
BASEMENT DESCRIPTION:
Full, Fully Finished
-
GARAGE:
Attached Garage
-
GARAGE COUNT:
3
-
HIGH SCHOOL:
Valley
-
IS OCCUPIED?:
Owner
-
LIVING AREA SQFT:
2,606
-
PROPERTY TAX:
$10,524
-
SEWER:
Septic
-
STYLE:
Contemporary
-
TAX AMOUNT:
$10,524
-
YEAR BUILT:
1990
-
YEAR BUILT DETAILS:
Public Records
-
ZONING:
R60
AMENITIES
INTERIOR FEATURES
-
AIR CONDITIONING:
Central Air, Wall Unit
-
APPLIANCES INCLUDED:
Gas Range, Refrigerator, Freezer, Icemaker, Dishwasher, Washer, Dryer, Wine Chiller
-
ATTIC:
Yes
-
BEDS:
3
-
COOLING:
Central Air, Wall Unit
-
FIREPLACES:
1
-
FULL BATHS:
2
-
FURNACE TYPE:
Oil, Propane, Solar
-
HALF BATHS:
2
-
HEAT:
Oil, Propane, Solar
-
HEAT FUEL:
Oil, Propane, Solar
-
HOT WATER:
Oil, Domestic
-
LAUNDRY ROOM:
Upper Level
-
ROOMS:
6
-
TOTAL BATHS:
4
EXTERIOR FEATURES
-
EXTERIOR FEATURES:
Fruit Trees,Cabana,Deck,Garden Area,French Doors
-
EXTERIOR SIDING:
Vertical Siding
-
ROOF:
Asphalt Shingle
Listing Courtesy of Angela Ruel (860.575.0754) of Berkshire Hathaway NE Prop. (860.388.3411).
Location for 170 Bushy Hill Road, Deep River, CT
Schools
for 170 Bushy Hill Road, Deep River, CT
Our community offers residents access to a number of fine private and public schools for all grade levels. Please read below for information on each
of the schools in our area.