• UNDER CONTRACT

1753 + S East St

Amherst, MA 01002

  • $980,000
  • 5 Beds
  • 4 Baths
  • 3,771 Sqft
  • 12 Acres
  • 1900 Built

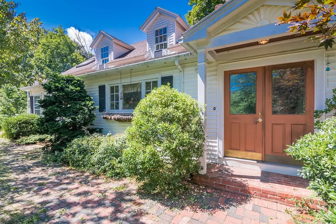
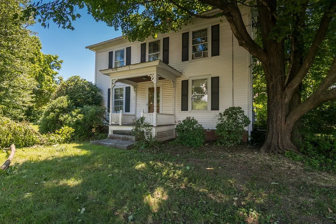
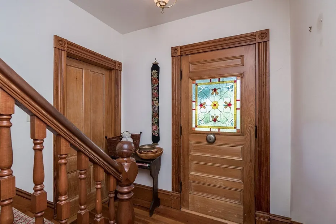
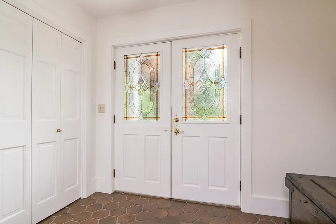
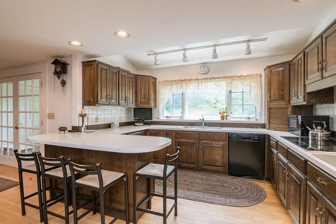
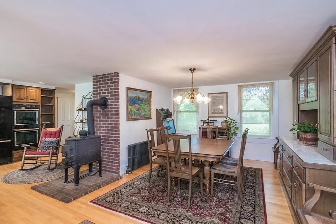
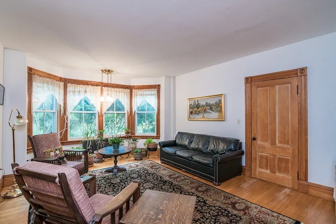
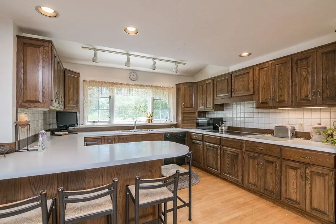
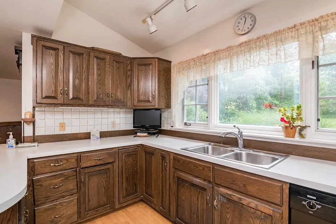
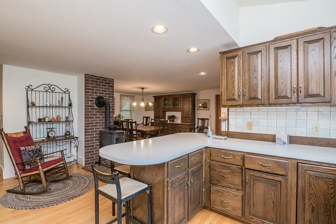
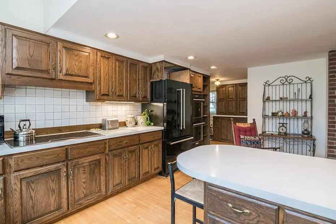
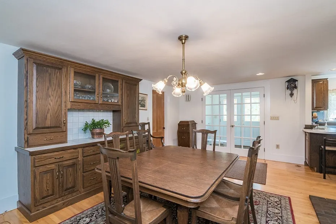
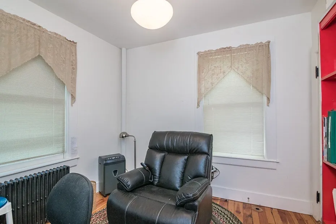
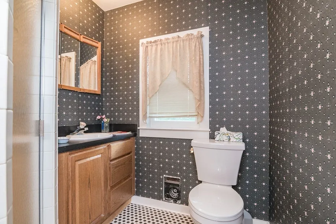
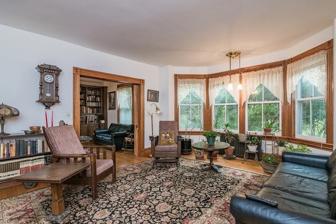
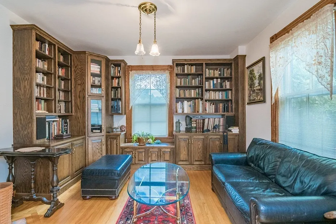
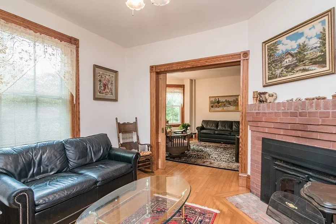
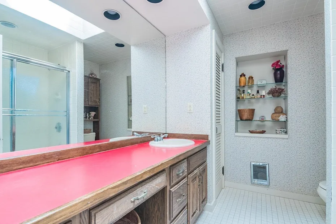
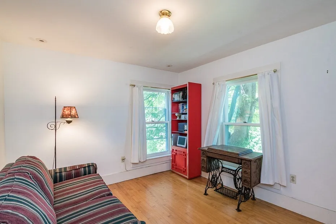
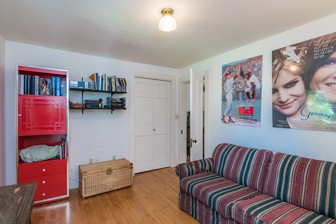
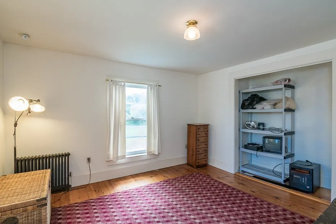
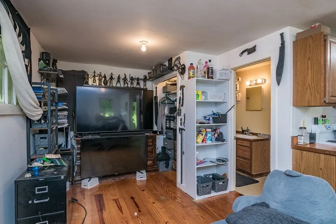
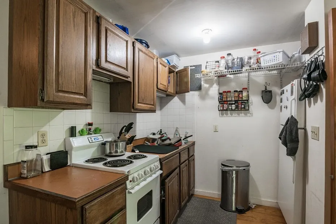
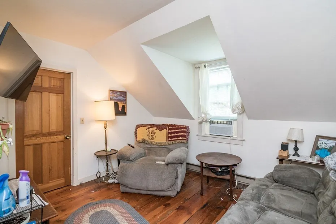
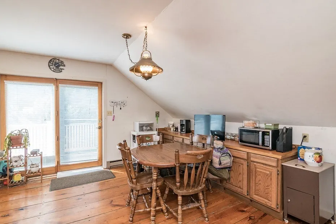
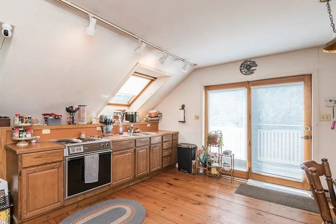
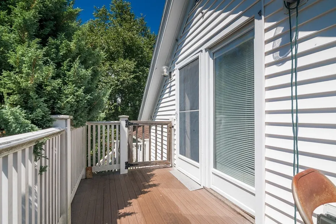
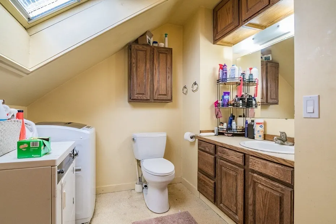
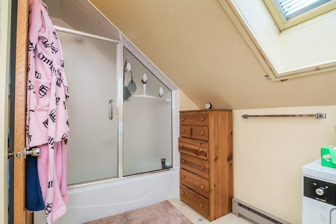
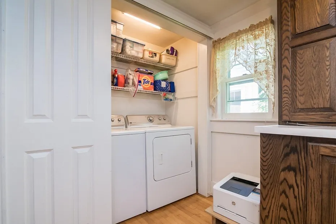
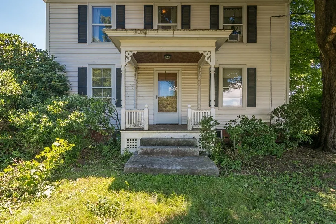
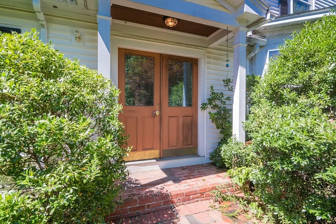
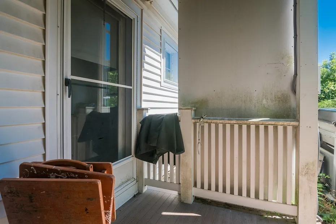
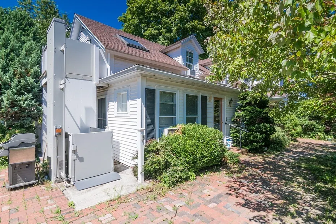
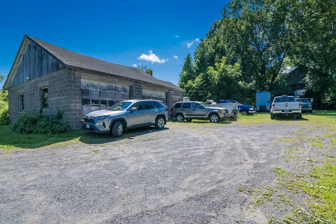
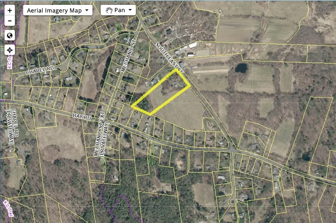
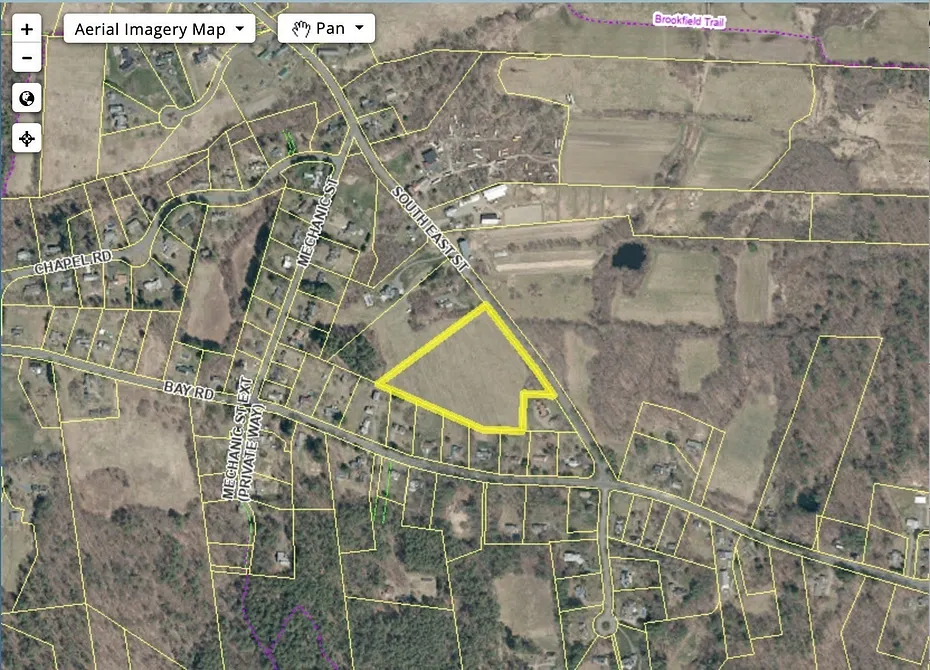
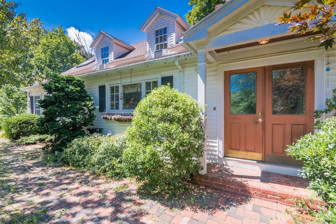
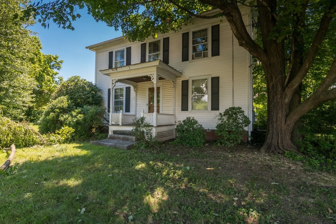
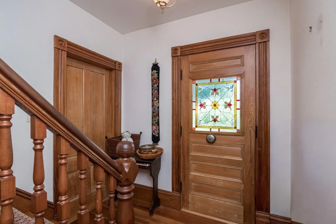
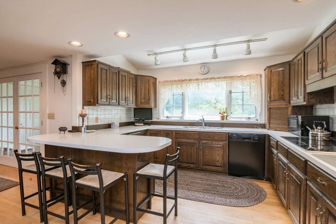
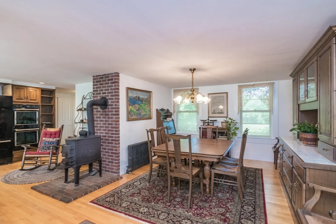
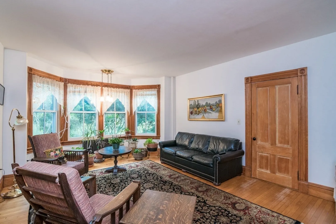
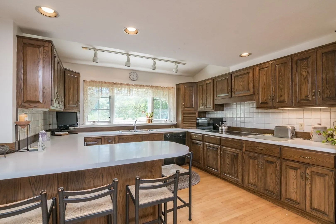
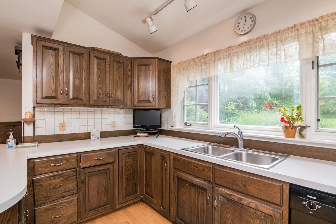
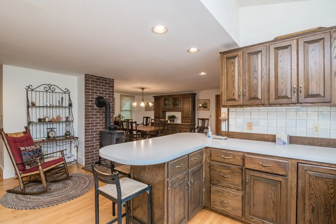
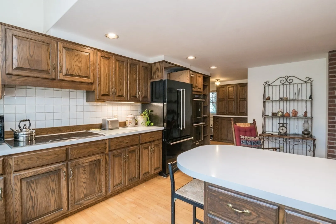
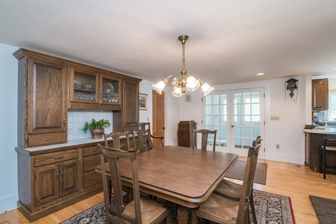
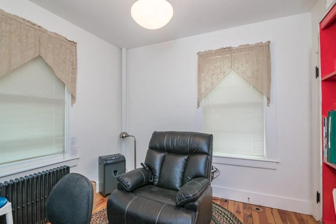
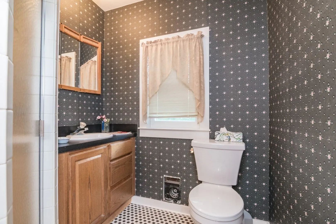
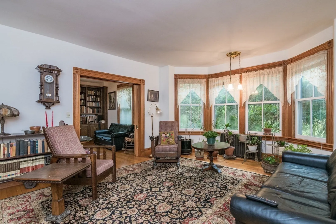
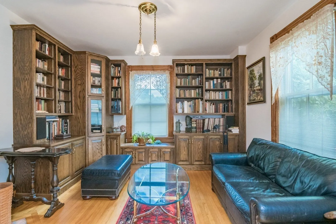
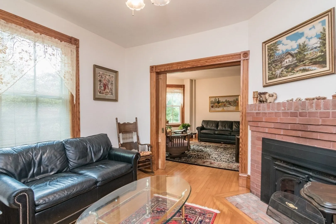
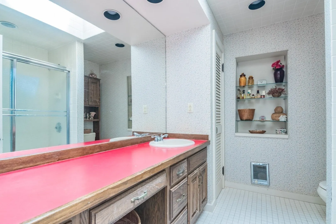
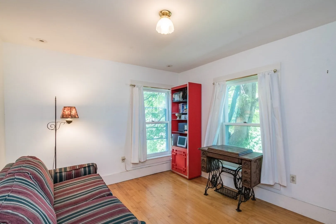
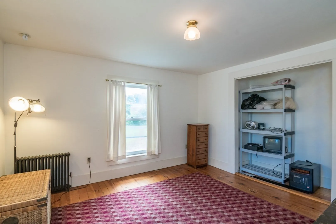
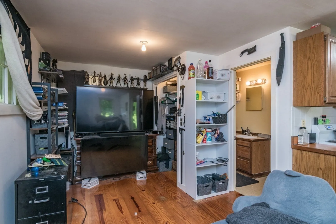
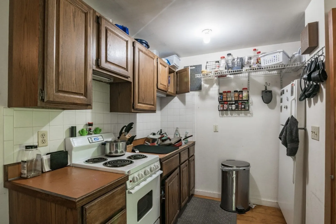
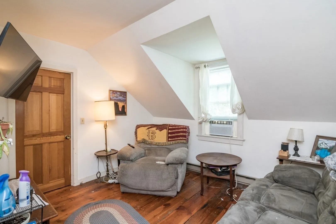
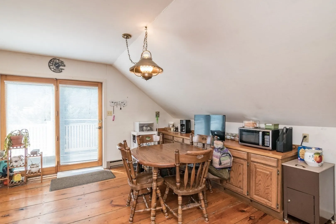
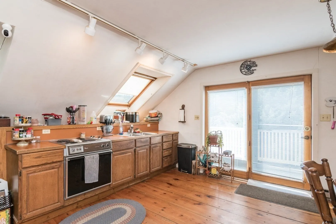
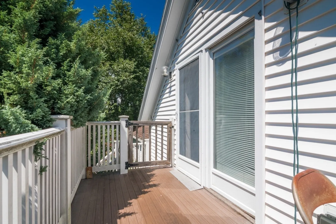
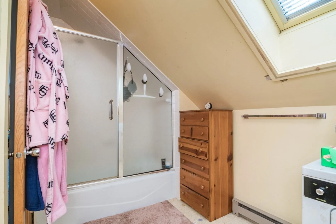
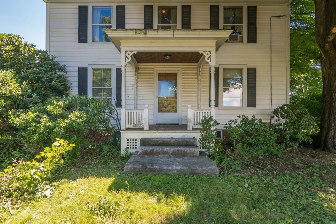
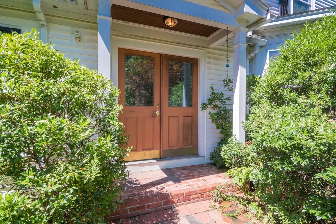
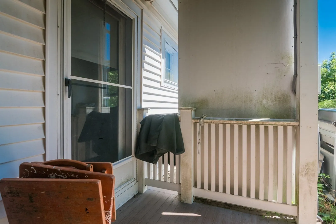
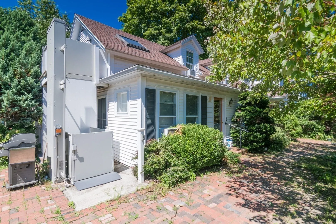
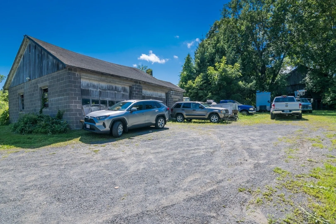
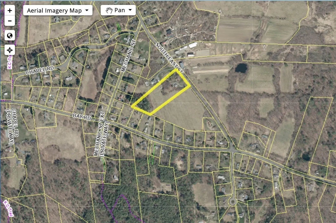
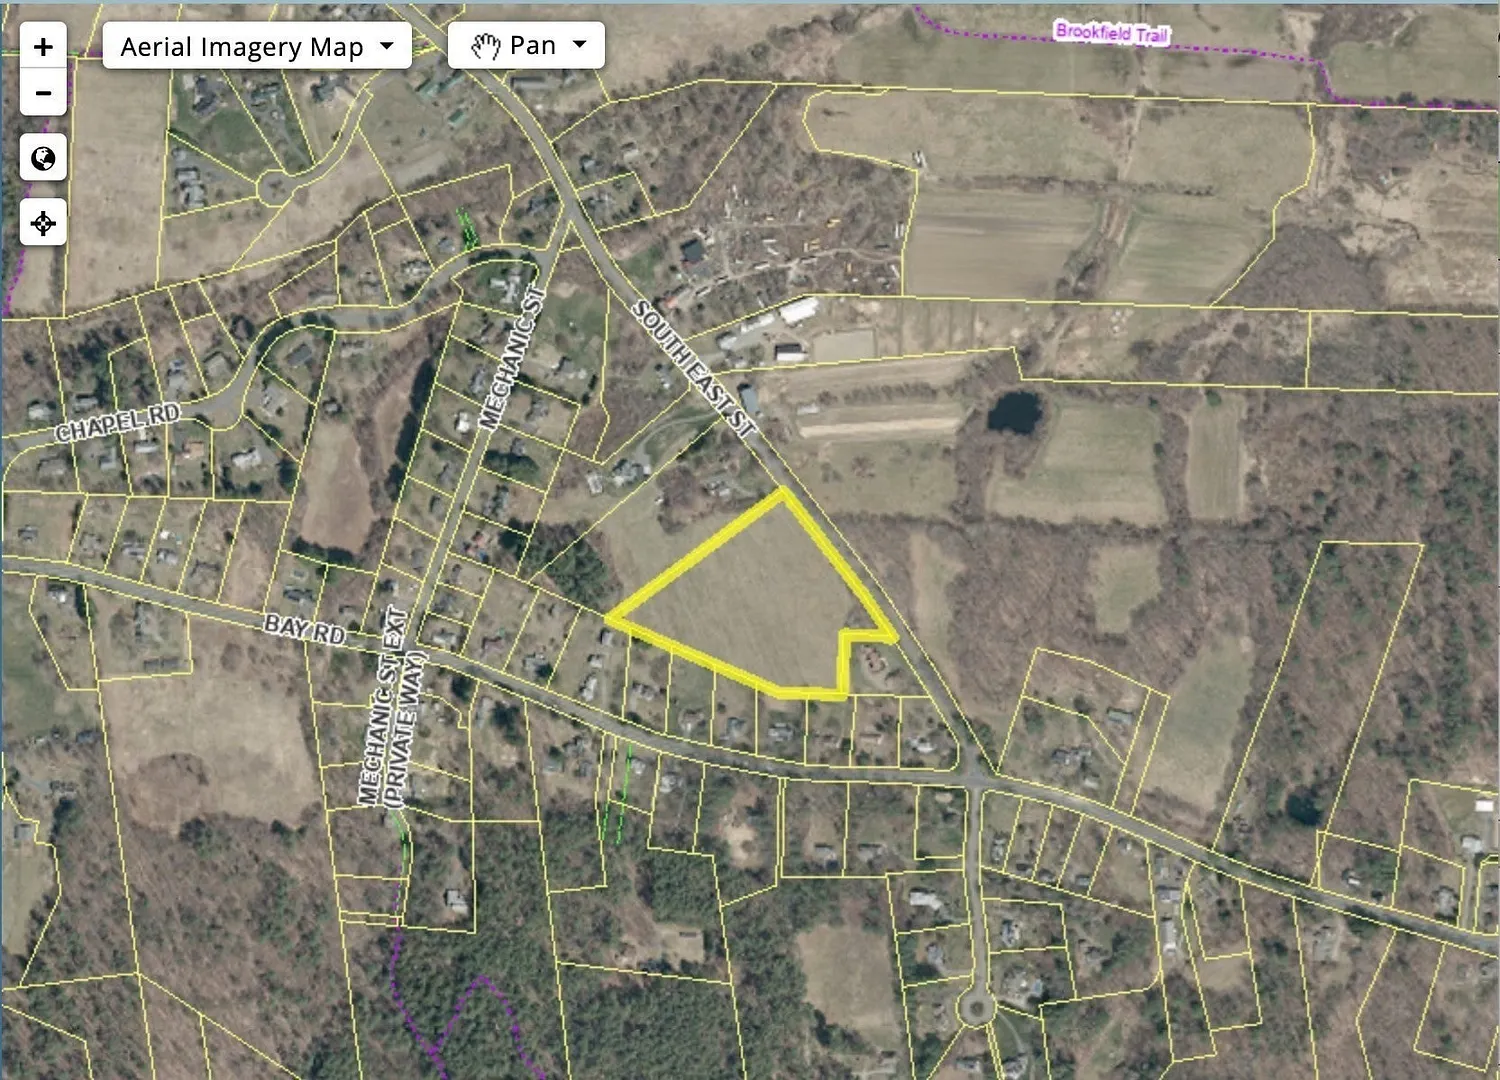
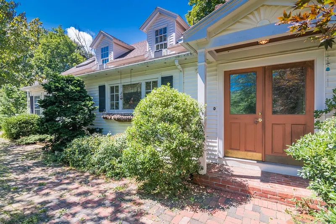
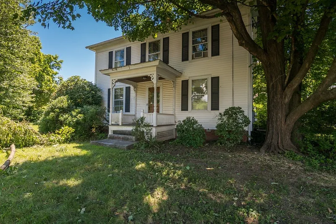
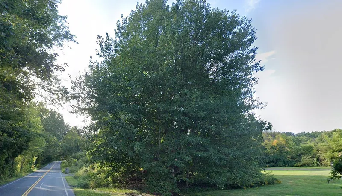
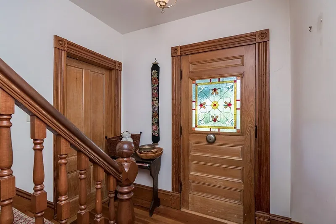
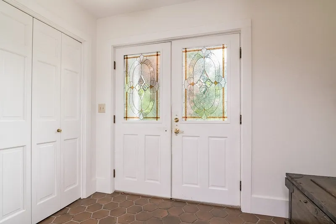
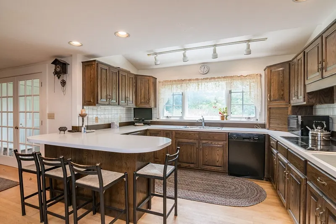
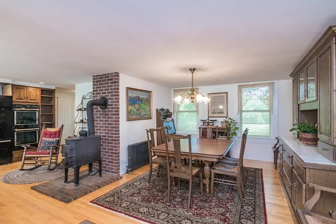
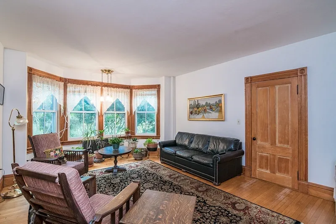
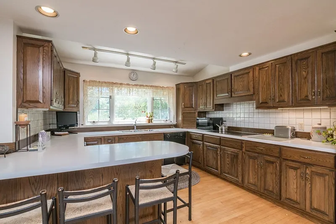
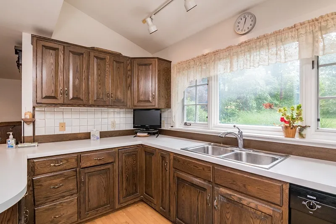
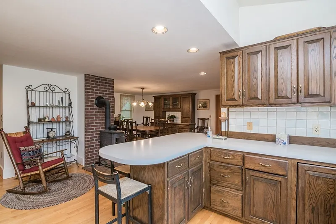
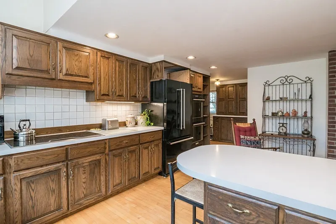
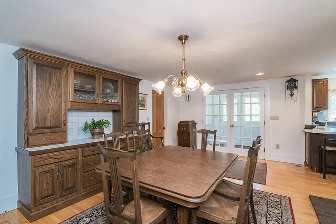
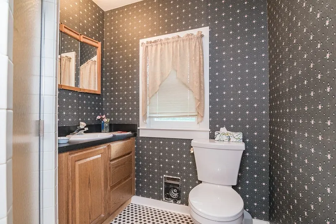
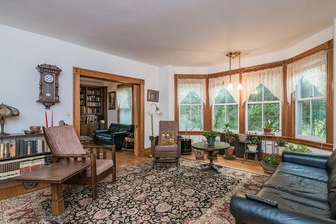
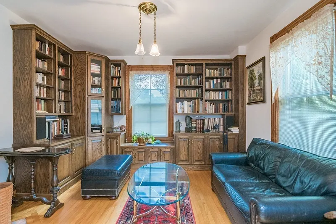
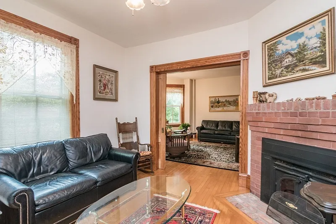
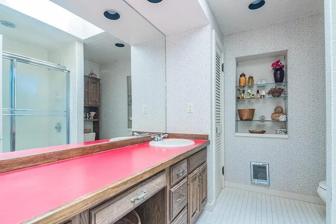
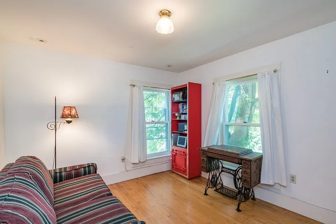
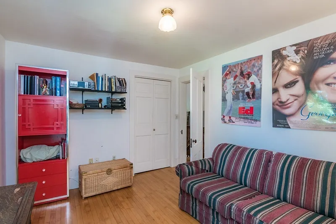
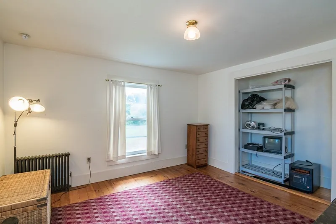
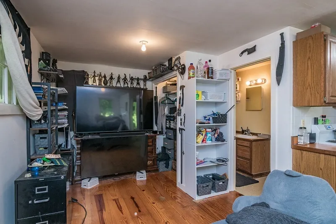
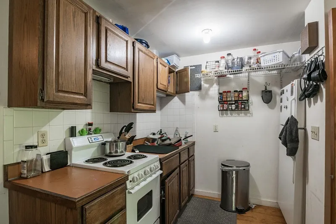
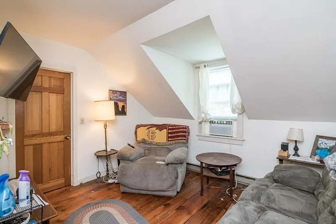
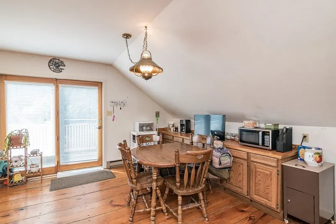
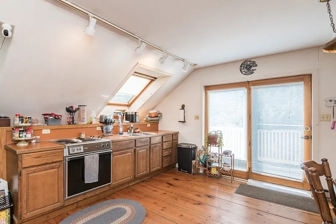
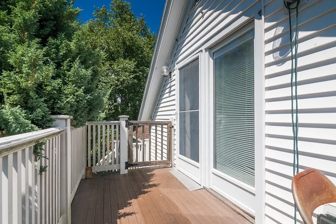
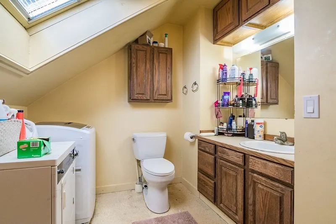
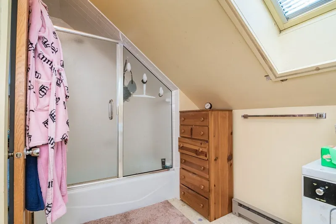
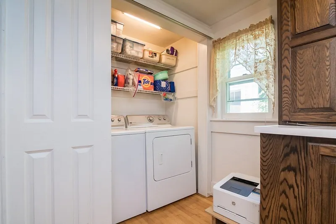
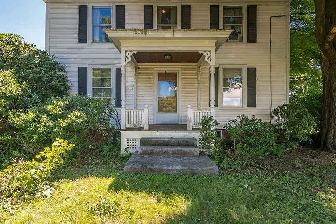
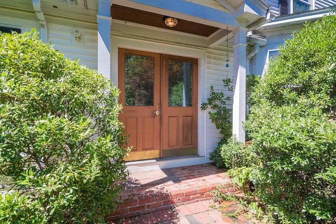
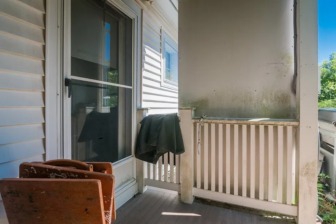
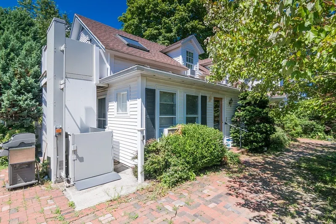
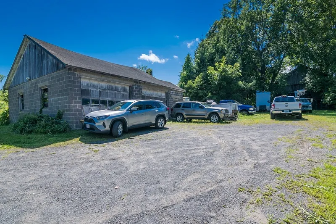
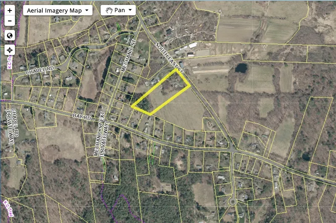
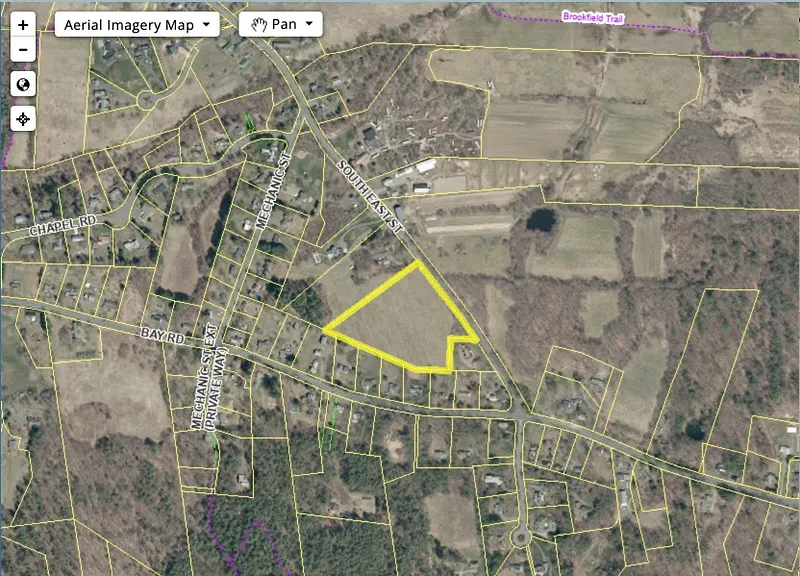
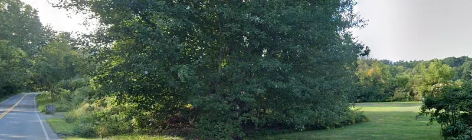
This is a combined listing of a three-unit property with a 2-car detached garage, a barn, a studio, and a 7-acre lot for a total of 12 acres. The main house offers a 3-bed, 2-bath unit, along with a studio unit and a 1-bedroom, three-room unit. The apartment (2nd floor) and the studio (1st floor) have a separate entrance from the main house. An exterior wheelchair lift leads to the apartment's balcony. Fireplace in the library has a wood-burning stove, and there is a wood stove on a chimney in the kitchen. APO: Kitchen upgraded in the main house; windows and kitchen by Wright Builders in the mid-1980s. Built-in hutch and wood floors. Aluminum siding in the 90s. Age of the roof: about 15. Karis Oil maintains the furnace and the two central AC units, one upstairs and one downstairs, of the Main house. Onduline roof on the barn. Dirt floor and a sump pump in the basement. A Conditional Pass for a 5-bedroom Title V. D-box and holding tank to be replaced before closing. Currently housing family members in the rental units. Main house is vacant. Easy to show. May be divided with adjacent land listing. See separate land and house listings at MLS #73569563 for Lot-7, and house at MLS # 73569558.

READ MORELESS
Property Highlights
  • ELEMENTARY : Crocker Farm
  • MID. SCHOOL : Arms
  • HIGH SCHOOL : Arhs
  • PRICE/SQFT : $260
  • DAYS ON MARKET : 23
  • MLS : 73571236

Additional Information

ADDITIONAL INFORMATION
  • BASEMENT DESCRIPTION: Full, Sump Pump, Dirt Floor, Unfinished
  • DAYS ON MARKET: 23
  • ELEMENTARY SCHOOL: Crocker Farm
  • GARAGE COUNT: 2
  • HIGH SCHOOL: Arhs
  • LIVING AREA SQFT: 3771
  • MIDDLE SCHOOL: Arms
  • ON MARKET DATE: 2026-09-02
  • PARKING: Paved, Off Street
  • PARKING SPACES: 10
  • SEWER: Private Sewer
  • TAX AMOUNT: $15,557
  • TAX YEAR: 2026
  • TYPE: Residential Income
  • UNIT COUNT: 3
  • YEAR BUILT: 1900
  • YEAR BUILT DETAILS: Approximate
AMENITIES
  • Park
INTERIOR/EXTERIOR FEATURES
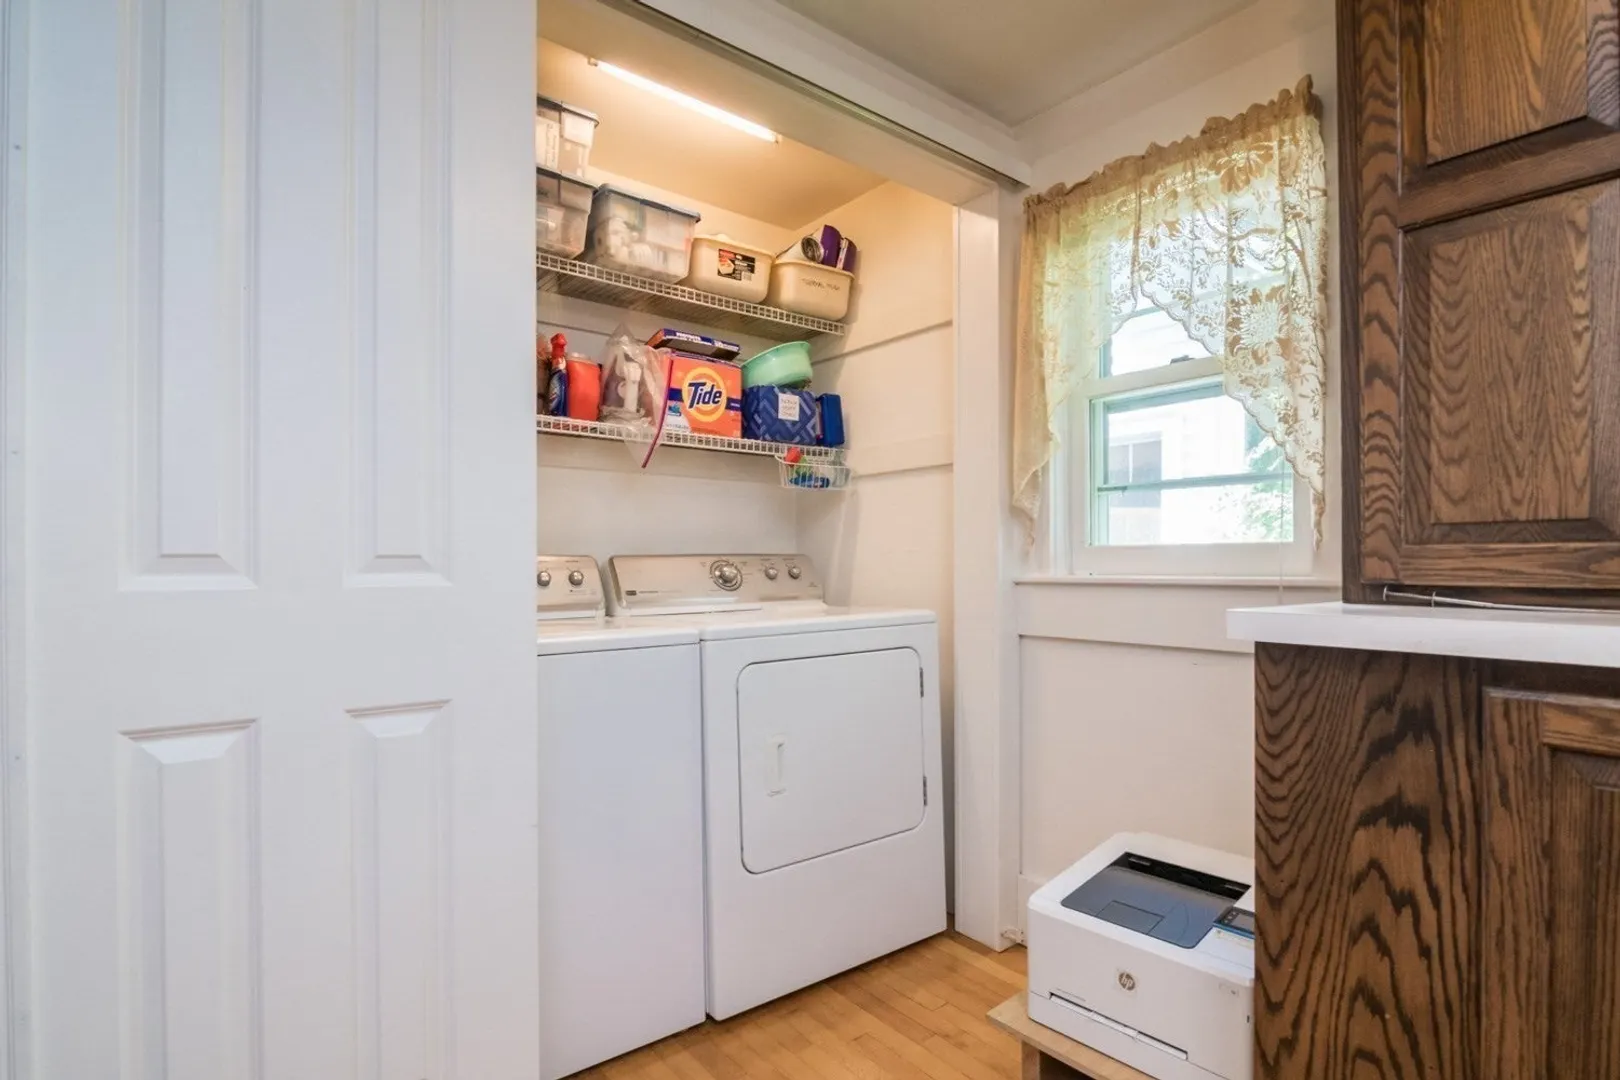
  • APPLIANCES INCLUDED: Range, Dishwasher, Microwave, Refrigerator, Washer, Dryer, Freezer, Other
  • BEDS: 5
  • CONSTRUCTION MATERIALS: Frame
  • COOLING: Central Air, Window Unit(s), Zoned, Multi Units
  • EXTERIOR FEATURES: Rain Gutters, Garden, Balcony, Porch, Deck, Patio
  • FLOORING: Tile, Hardwood, Wood
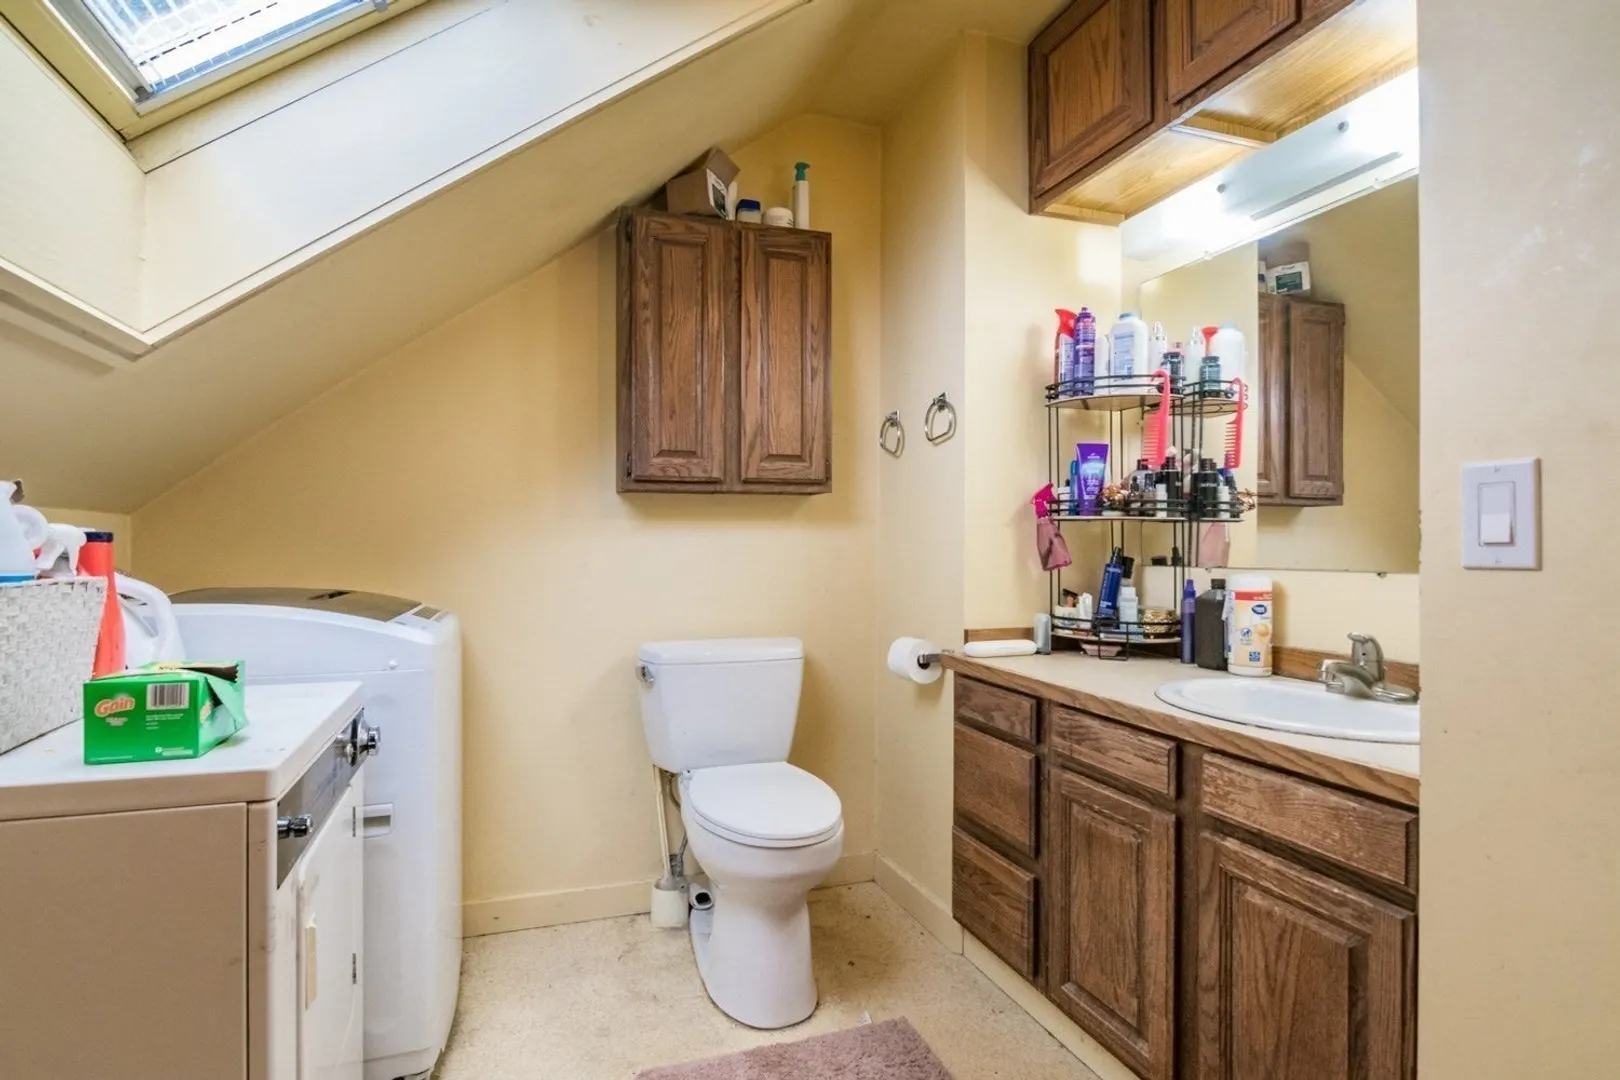
  • FULL BATHS: 4
  • HEAT: Hot Water, Steam, Oil, Electric, Zoned
  • INTERIOR FEATURES: Pantry, Open Floorplan
  • LIVING SQFT SOURCE: Other
  • ROOF: Shingle
  • ROOMS: 13

Mortgage Calculator

Years
%/Year
in US Dollars
%
Years

Your Estimated Payment

-- Monthly Payment
  • Down Payment
    Required
    --
  • Mortgage
    Principal
    --
  • Still Owing at the
    End of Term
    --

Location for 1753 + S East St, Amherst, MA

Schools for 1753 + S East St, Amherst, MA

Our community offers residents access to a number of fine private and public schools for all grade levels. Please read below for information on each of the schools in our area.

View School Info

Community

Amherst>

Amherst

, Massachusetts

Amherst is a vibrant and lively college town in Hampshire County, Massachusetts with an urban/suburban vibe and a population of approximately 39,000 residents. Amherst, which encompasses 27.7 square miles,...

Market Stats for Amherst, Massachusetts

An exclusive report that informs you of residential real estate sales activity and trends in Amherst, Massachusetts.

Request More Info for 1753 + S East St, Amherst, MA

  • William Pitt Sotheby's International Realty

The property listing data and information, or the Images, set forth herein were provided to MLS Property Information Network, Inc. from third party sources, including sellers, lessors, landlords and public records, and were compiled by MLS Property Information Network, Inc. The property listing data and information, and the Images, are for the personal, non-commercial use of consumers having a good faith interest in purchasing, leasing or renting listed properties of the type displayed to them and may not be used for any purpose other than to identify prospective properties which such consumers may have a good faith interest in purchasing, leasing or renting. MLS Property Information Network, Inc. and its subscribers disclaim any and all representations and warranties as to the accuracy of the property listing data and information, or as to the accuracy of any of the Images, set forth herein. Listing Courtesy of Samar Moushabeck of William Raveis R.E. & Home Services (413.549.3700).