-
$1,150,000
PRICE
-
4
Beds
-
3/1
Baths
-
4,272
Sqft
-
1.16
Acres
-
1986
Built
Open House
-
Sun, Oct 11 : 1:00PM-3:00PM
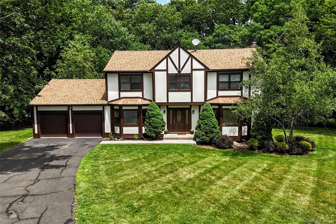
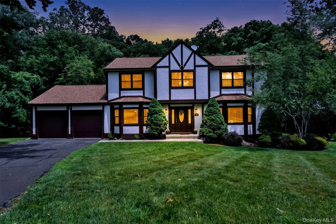
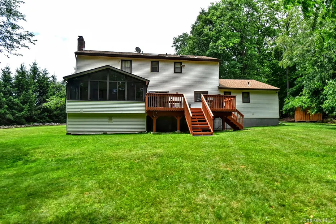
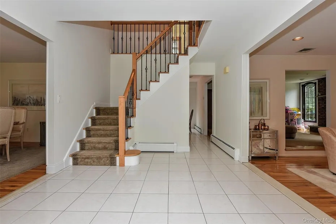
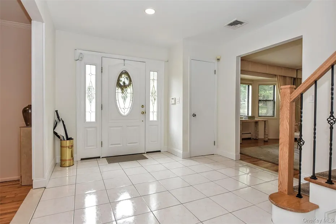
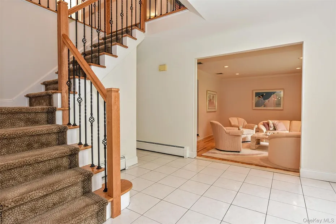
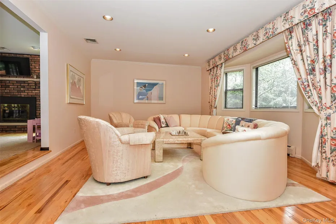
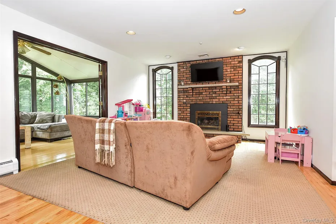
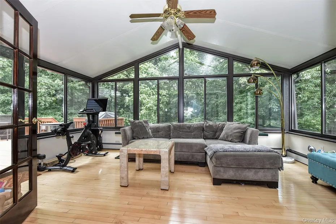
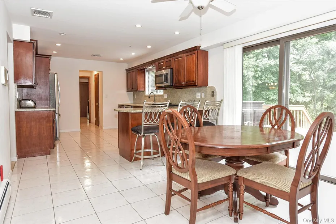
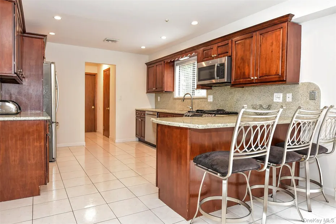
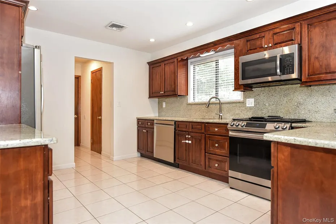
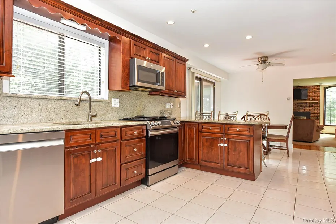
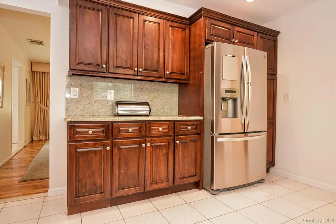
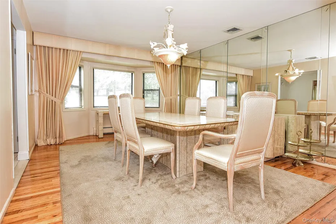
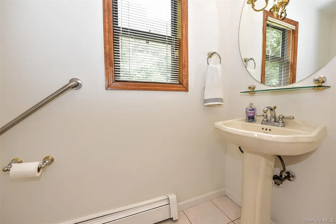
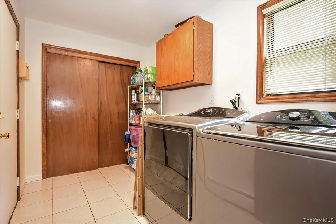
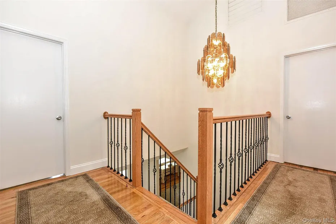
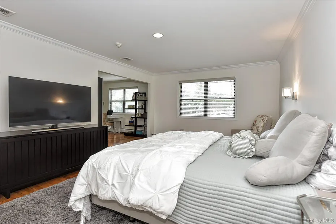
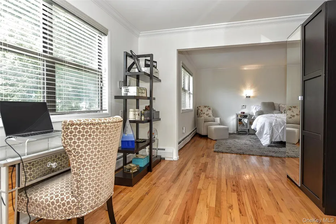
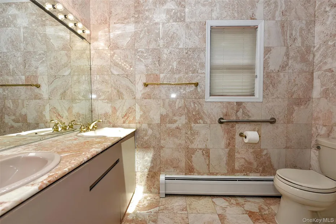
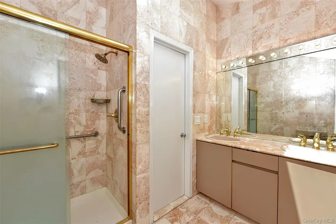
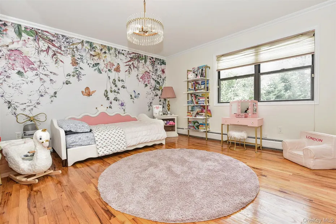
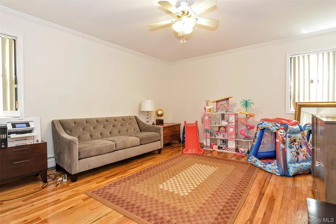
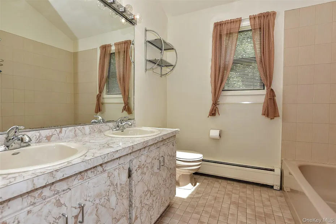
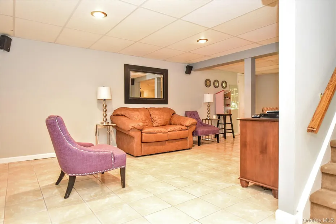
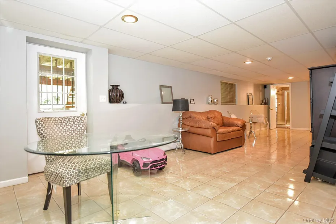
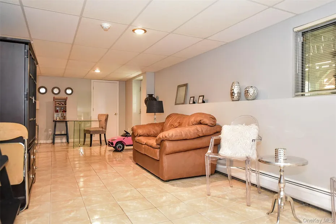
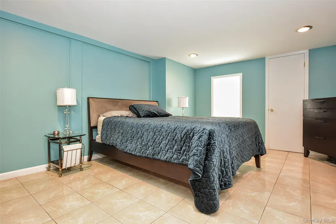
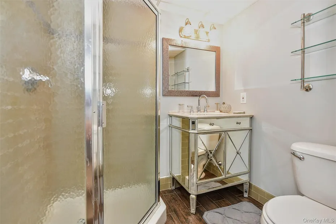
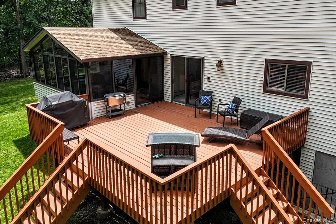
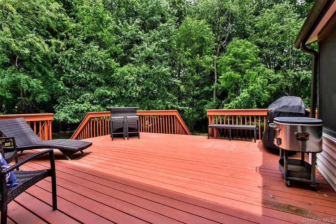
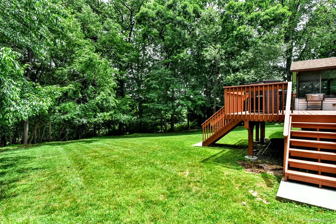
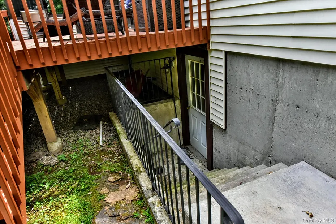
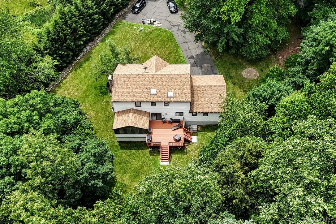
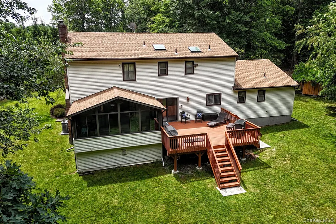
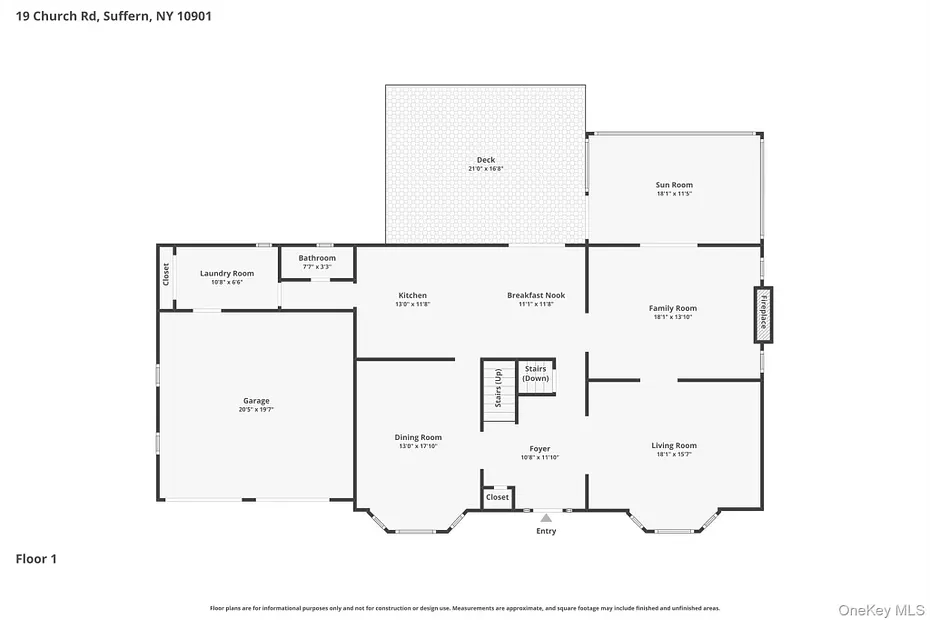
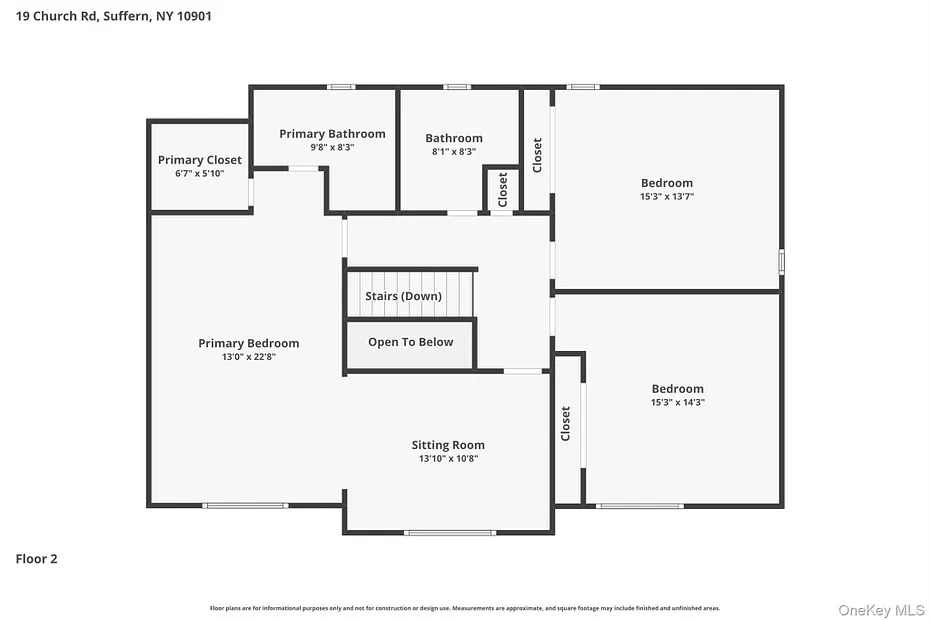
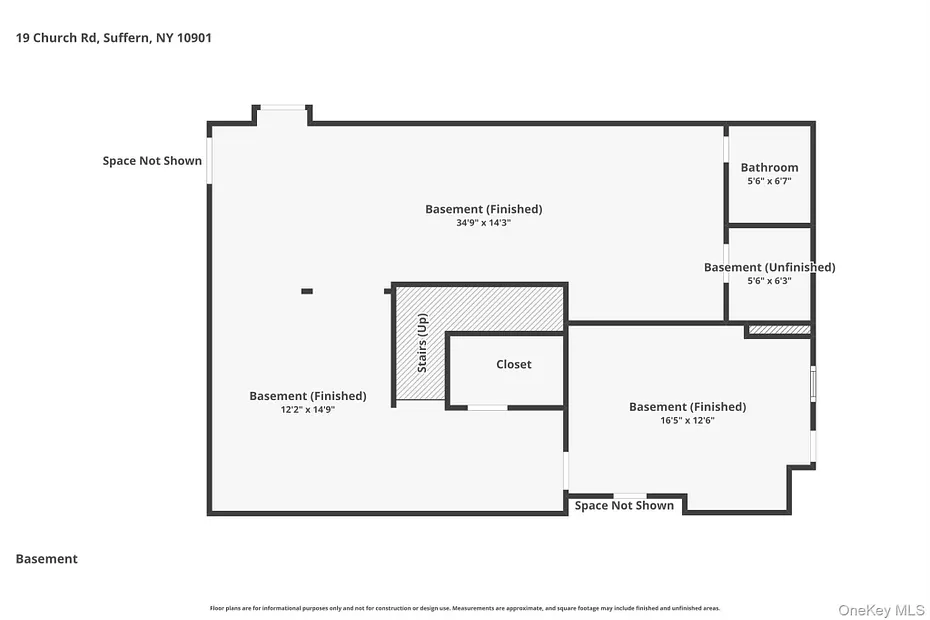
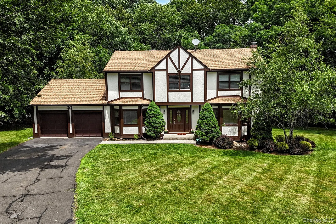
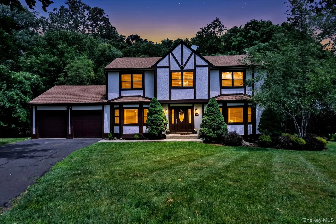
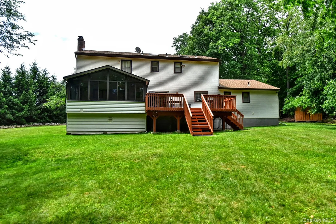
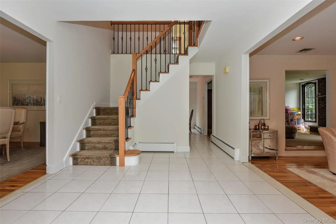
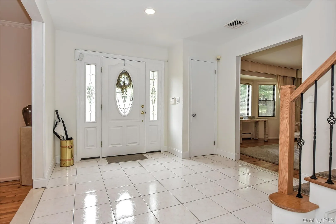
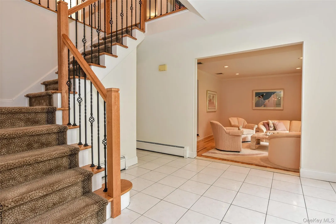
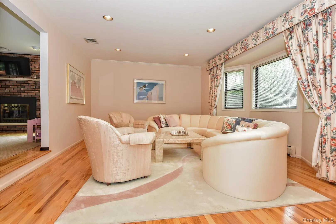
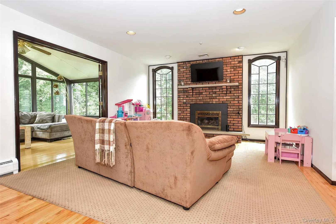
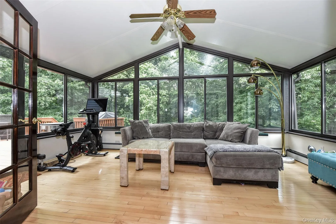
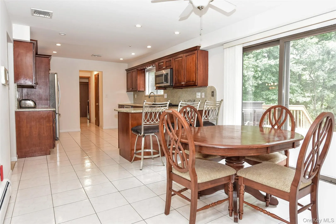
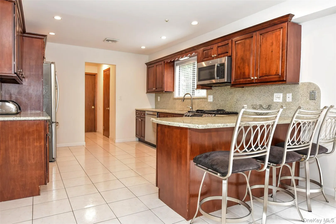
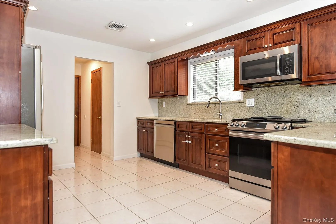
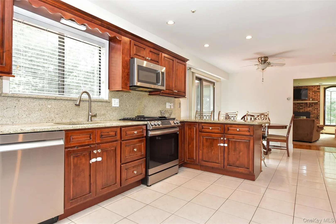
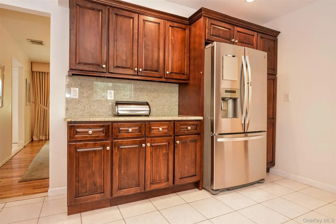
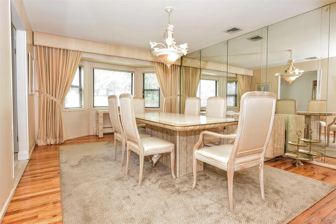
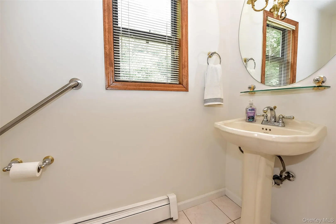
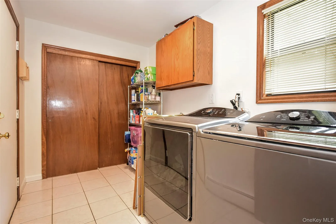
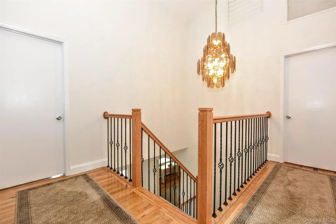
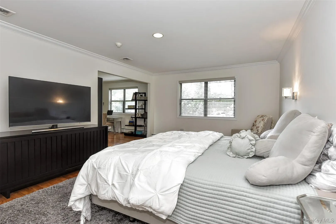
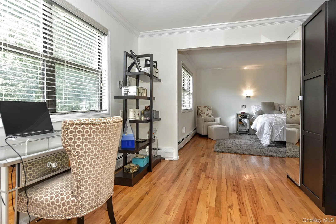
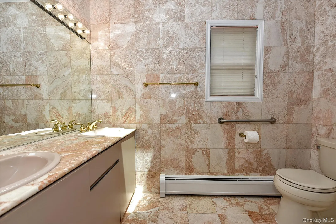
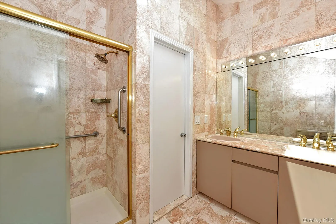
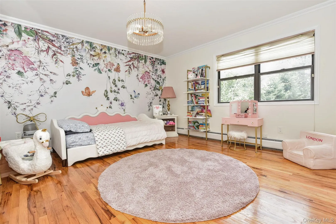
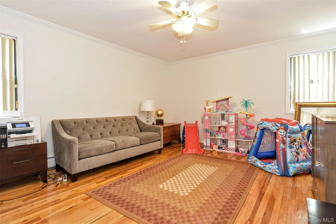
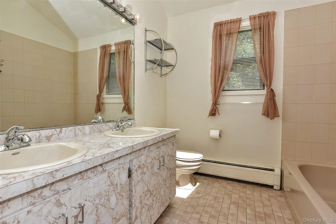
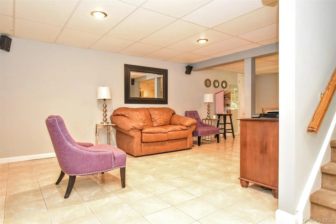
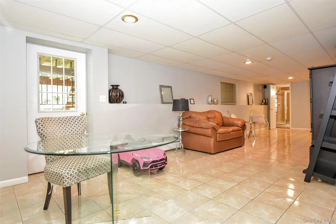
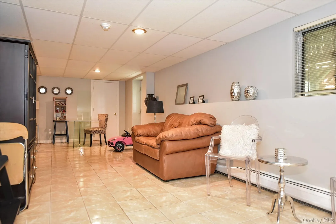
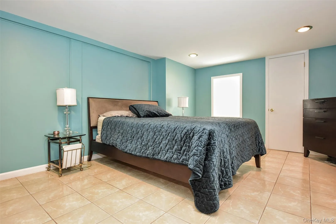
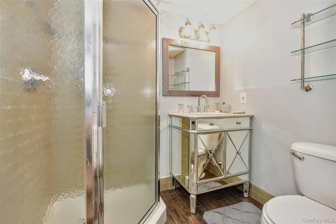
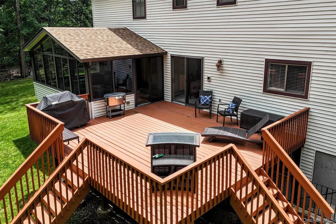
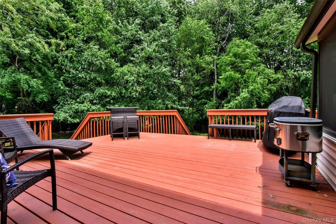
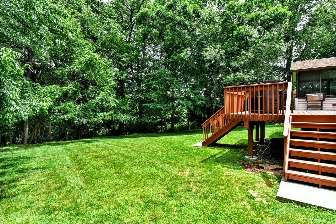
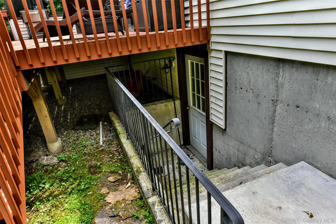
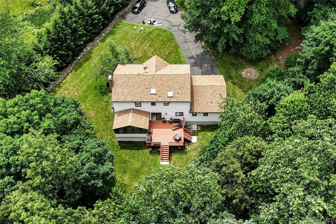
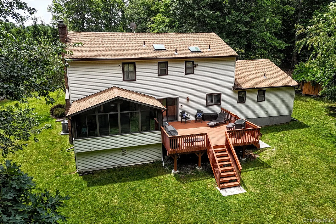
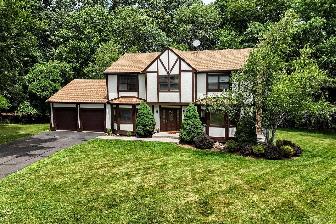
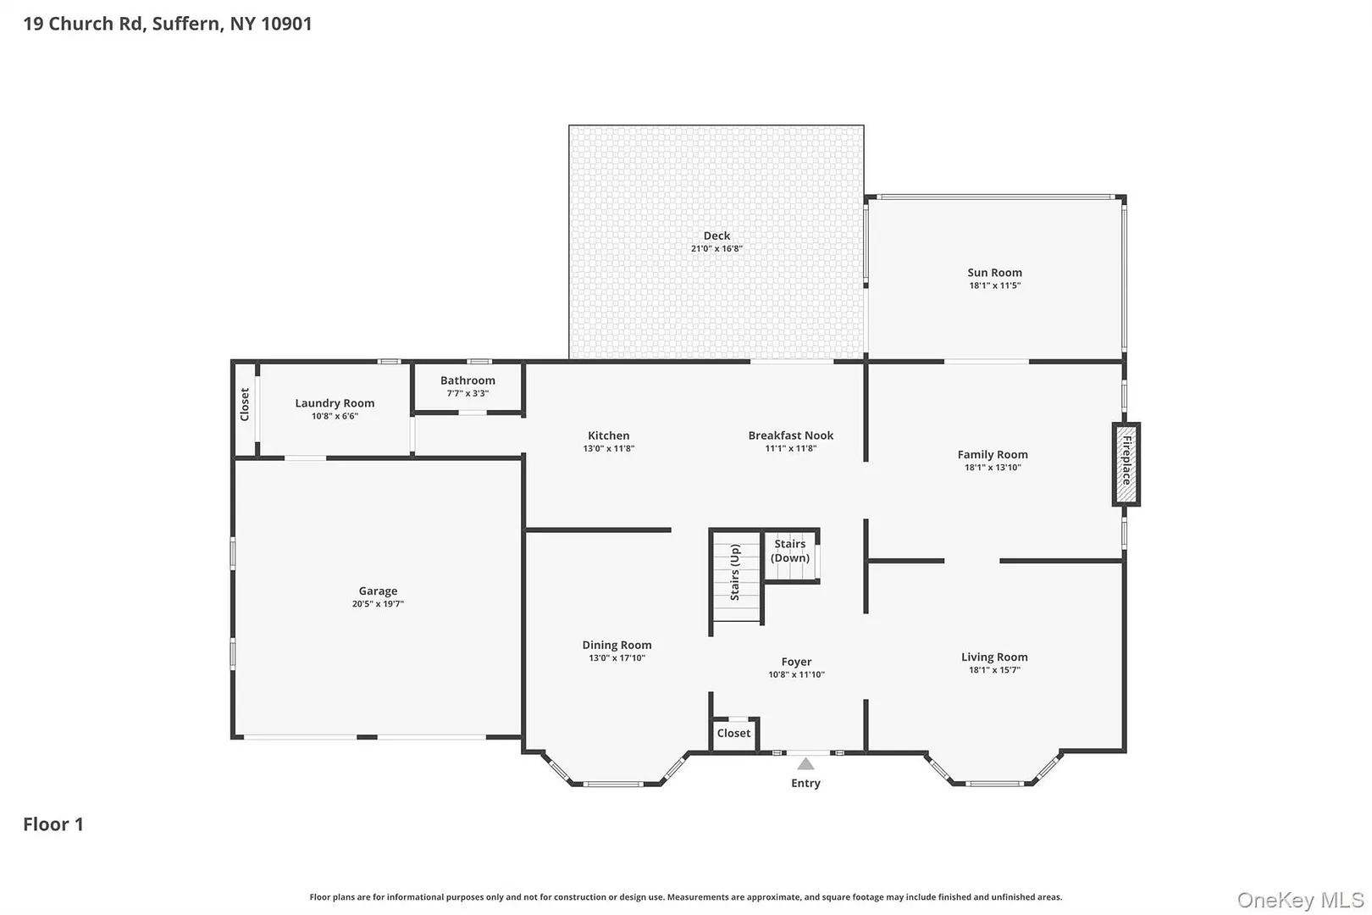
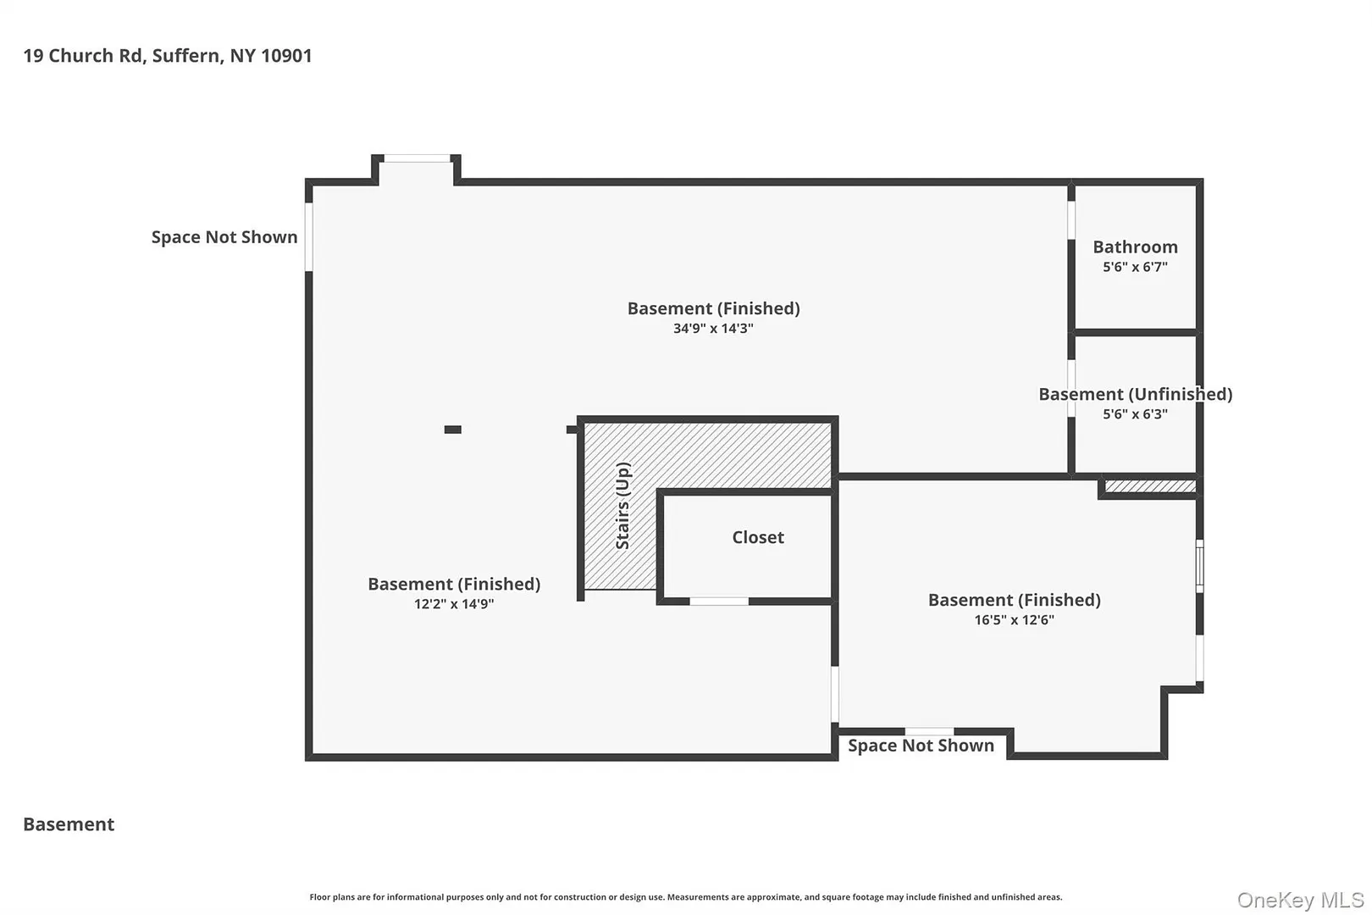
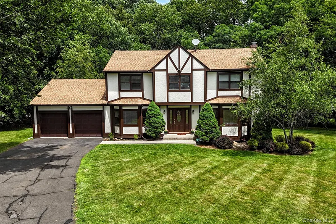
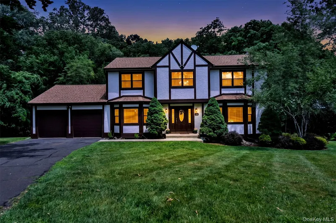
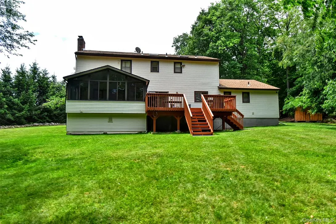
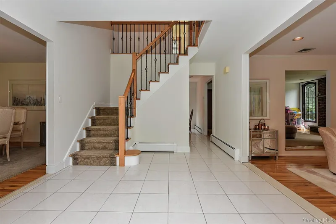
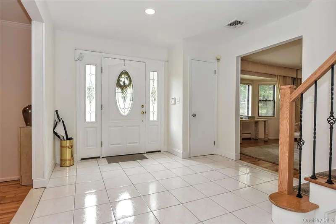
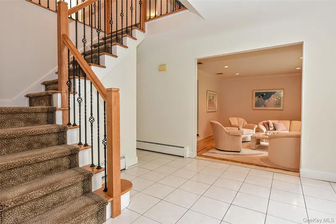
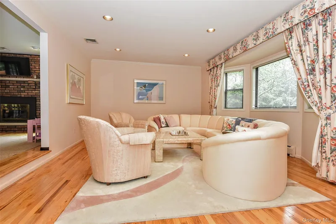
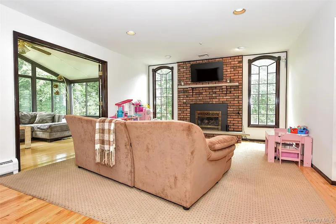
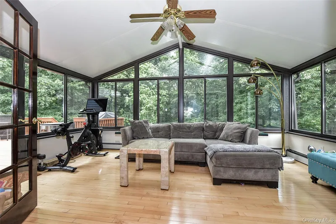
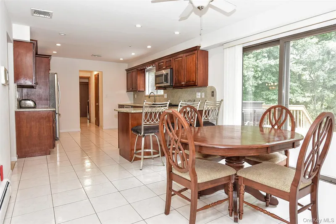
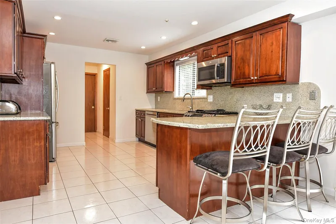
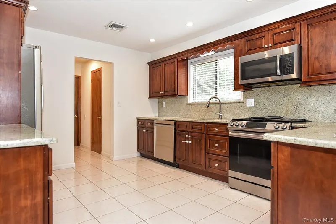
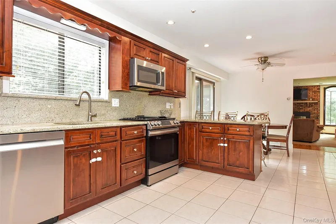
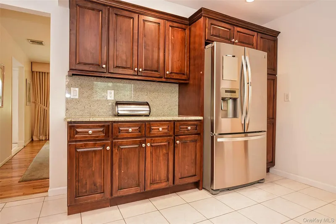
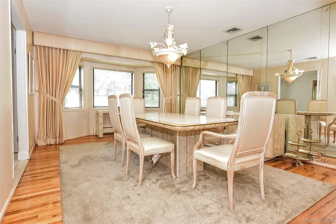
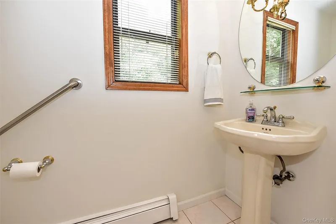
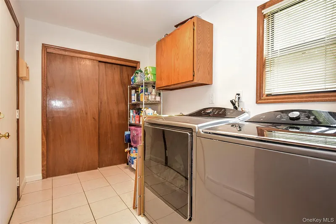
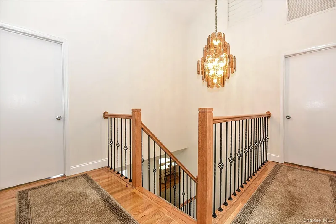
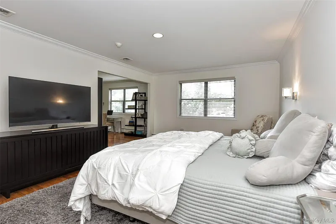
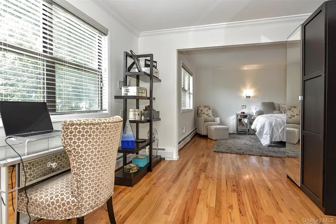
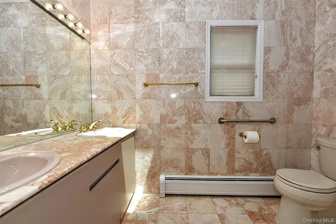
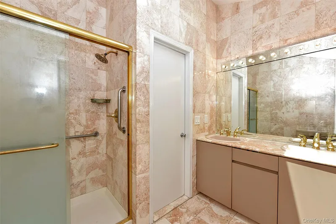
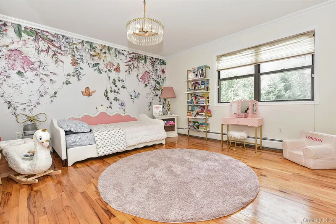
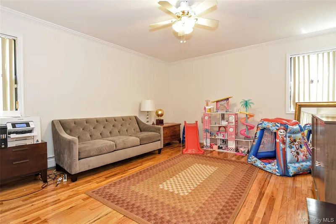
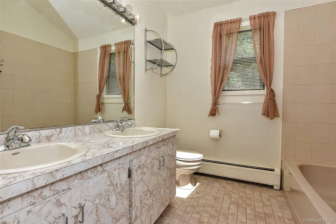
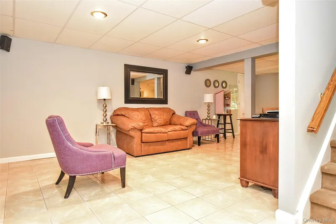
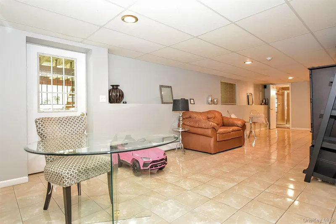
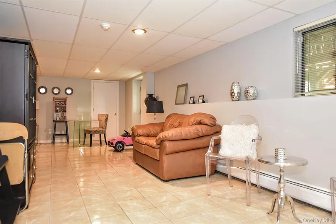
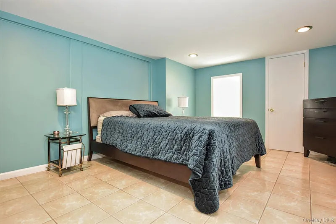
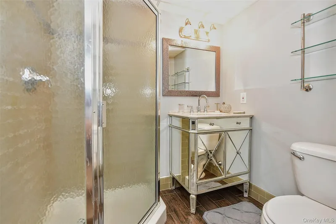
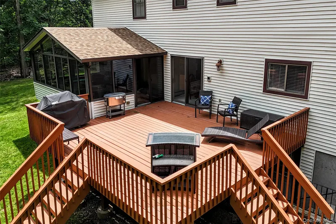
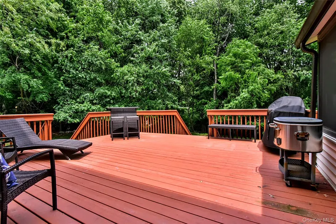
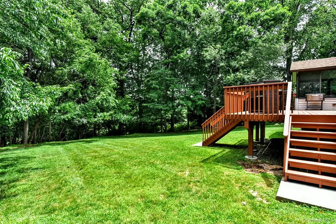
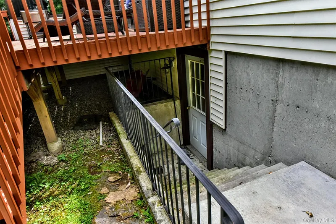
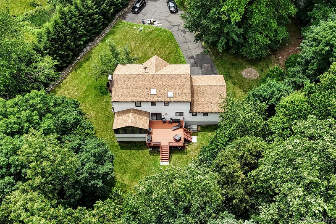
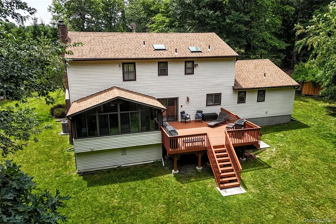
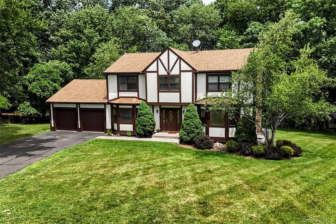
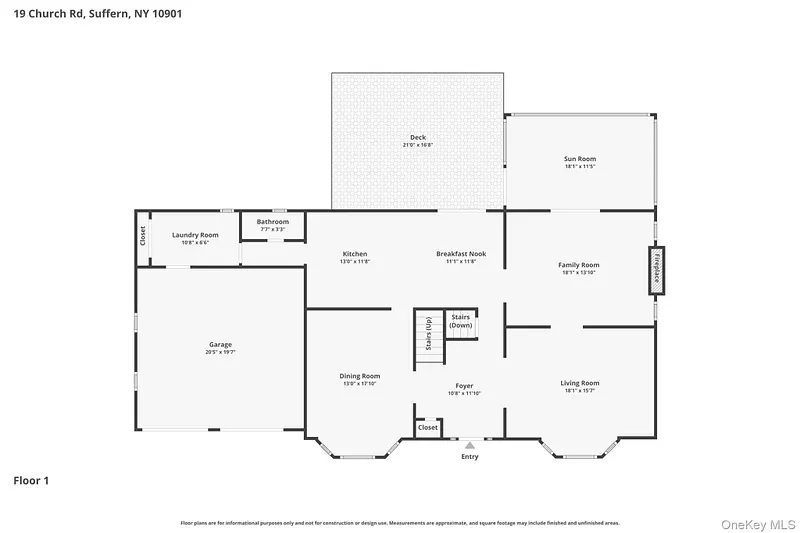
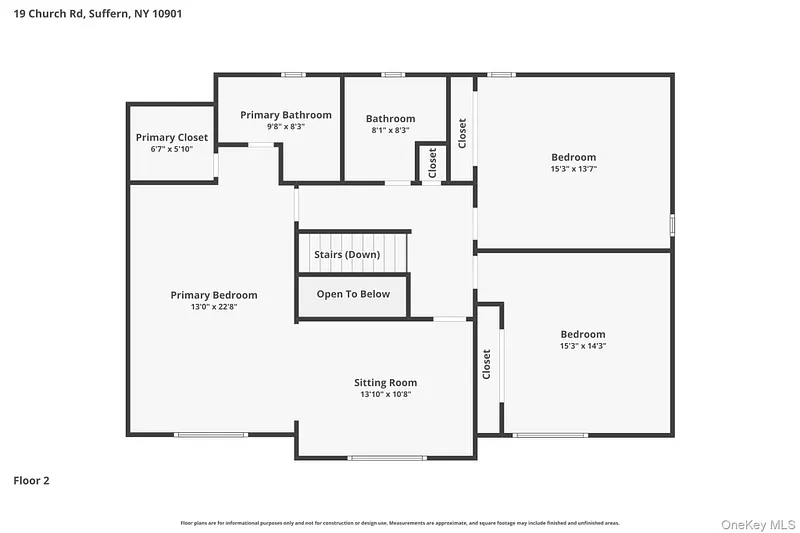
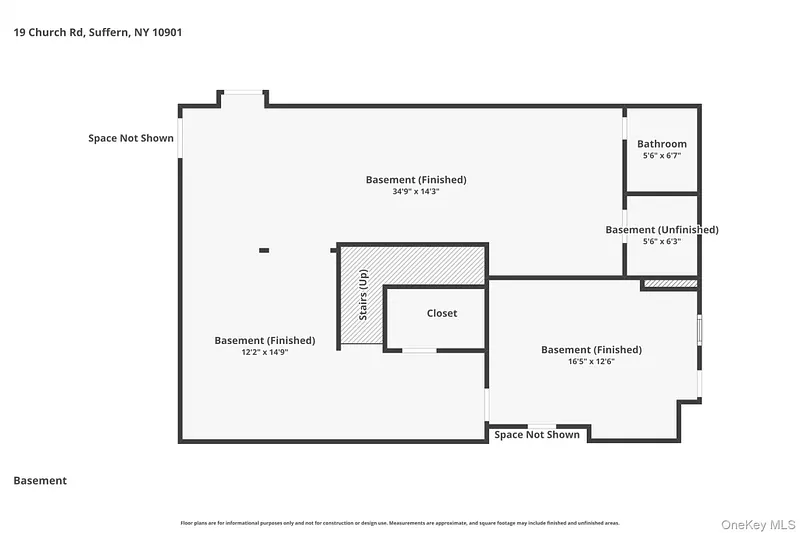
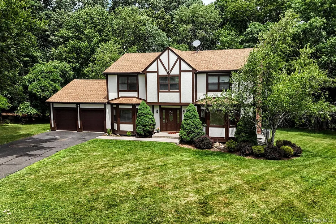
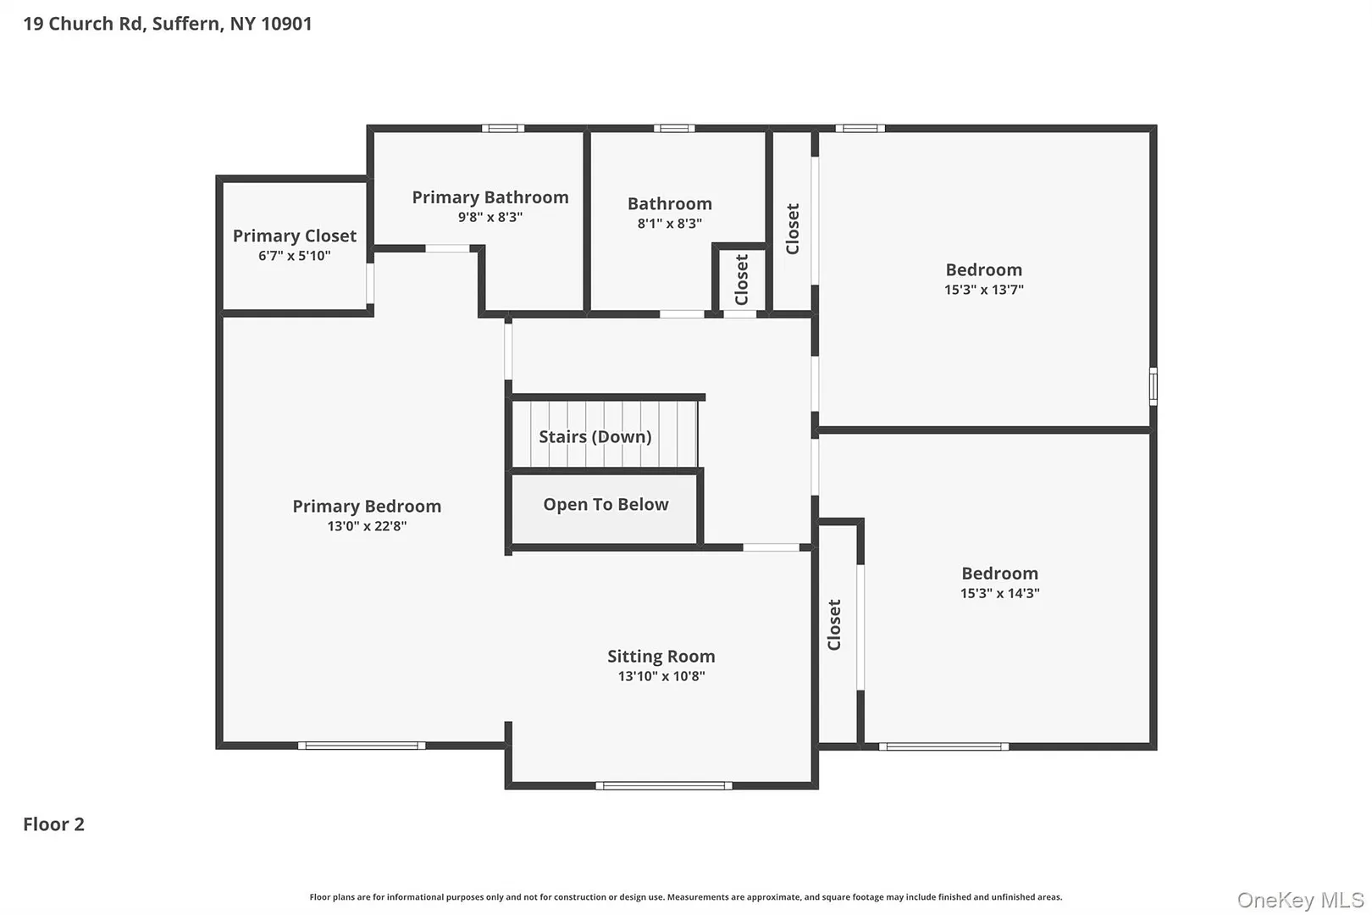
Nestled on a private cul-de-sac, with over 1 acre, this stately 4000+ sq ft Tudor-style Center Hall Colonial in Airmont, with 4/5 bedrms., 3.5 baths offers exceptional living space, and a versatile floor plan designed for today's lifestyle. A dramatic entry welcomes you inside, highlighted by a beautiful new banister and elegant staircase. The main level features a gracious sunken living room and a spacious formal dining room with bay windows- ideal for hosting holiday gatherings and dinner parties. The heart of the home is the spacious kitchen featuring rich cherry cabinetry, granite counters, stainless steel appliances, a breakfast bar, and abundant workspace for cooking and entertaining. A deck located just off the kitchen provides the perfect setting for outdoor dining, grilling, and enjoying the private backyard views. The kitchen opens seamlessly to the inviting family room, where a wood-burning fireplace serves as the focal point, flanked by stunning arched windows and an adjacent bright sunroom overlooking the private rear yard and natural surroundings. A laundry/mud room, and a convenient powder room complete the main floor. The spacious second-floor primary suite is a private retreat featuring a sitting area and an en-suite bath with a vaulted ceiling, skylight, double sinks and double stall shower creating a bright and relaxing atmosphere. The second level also offers generously sized bedrooms with abundant closet space. The walk-out lower level significantly expands the living space with a finished family room, additional bedroom, and full bath—ideal for guests, extended family living, or a home office. Additional highlights include a large cedar closet and crawl-space storage. This exceptional home offers hardwood floors throughout, privacy, comfort, and abundant living space in a highly desirable cul-de-sac location. Recent updates include roof and A/C. Great location to major highways, NYC bus and train station and borders NJ. Excellent Suffern schools.
READ MORELESS
Additional Information
ADDITIONAL INFORMATION
-
BASEMENT DESCRIPTION:
Crawl Space, Finished, Storage Space, Walk-Out Access
-
DAYS ON MARKET:
108
-
ELEMENTARY SCHOOL:
Cherry Lane Elementary School
-
ELEMENTARY SCHOOL DISTRICT:
Suffern
-
HIGH SCHOOL:
Suffern Senior High School
-
LIVING AREA SQFT:
4223
-
MIDDLE SCHOOL:
Suffern Middle School
-
ON MARKET DATE:
2026-06-20
-
PARKING:
Driveway, Garage
-
SEWER:
Public Sewer
-
STYLE:
Colonial
-
TAX AMOUNT:
$27,381
-
TYPE:
Residential
-
UTILITIES:
Natural Gas Available, Cable Connected, Electricity Connected, Natural Gas Connected, Sewer Connected, Water Connected
-
YEAR BUILT:
1986
INTERIOR/EXTERIOR FEATURES
-
APPLIANCES INCLUDED:
Dishwasher, Dryer, Microwave, Refrigerator, Washer, Gas Range, Range, Stainless Steel Appliance(s)
-
BEDS:
4
-
CONSTRUCTION MATERIALS:
Stucco, Vinyl Siding
-
COOLING:
Central Air
-
EXTERIOR FEATURES:
Dock, Deck
-
FLOORING:
Ceramic Tile, Hardwood
-
FULL BATHS:
3
-
HEAT:
Baseboard, Natural Gas
-
INTERIOR FEATURES:
Breakfast Bar, Eat-in Kitchen, Entrance Foyer, Granite Counters, Recessed Lighting, Storage, Walk-In Closet(s)
-
ROOMS:
9
Listing Courtesy of Ann Marie DiLonardo of Terrie OConnor (201.786.9055).
Location for 19 Church Road, Suffern, NY
Schools
for 19 Church Road, Suffern, NY
Our community offers residents access to a number of fine private and public schools for all grade levels. Please read below for information on each
of the schools in our area.