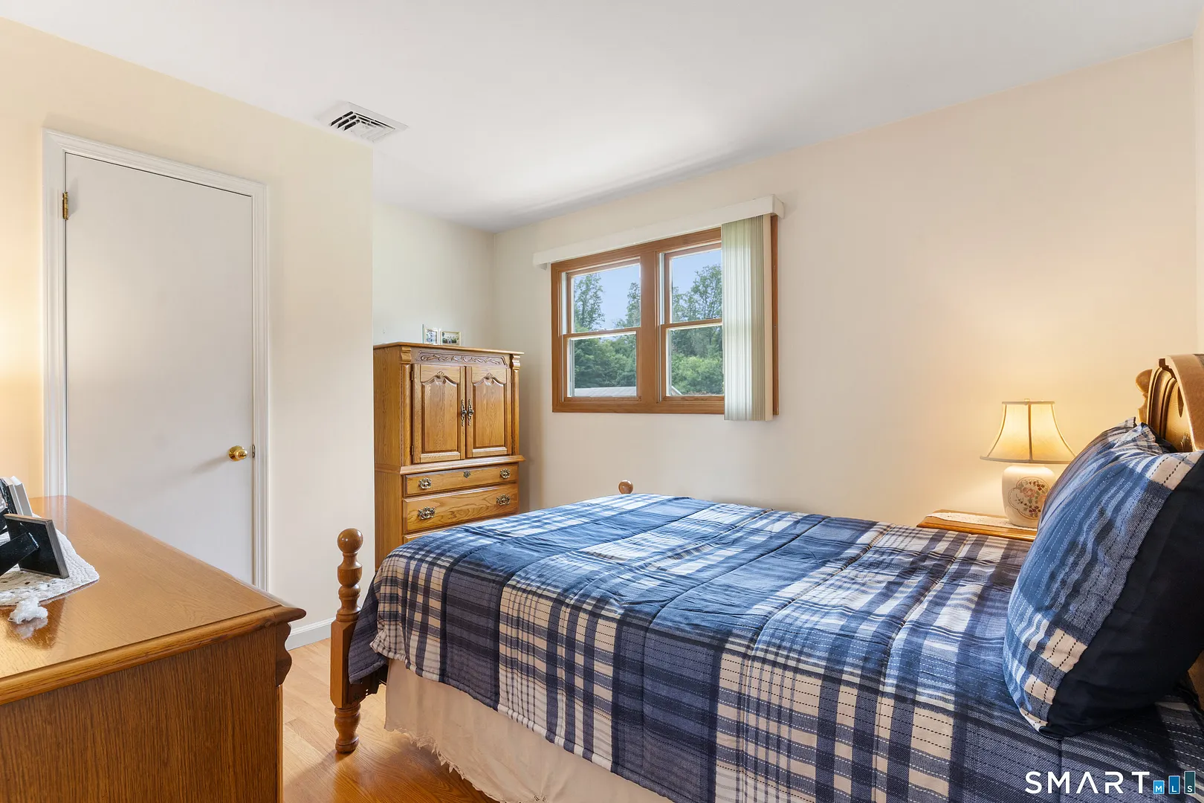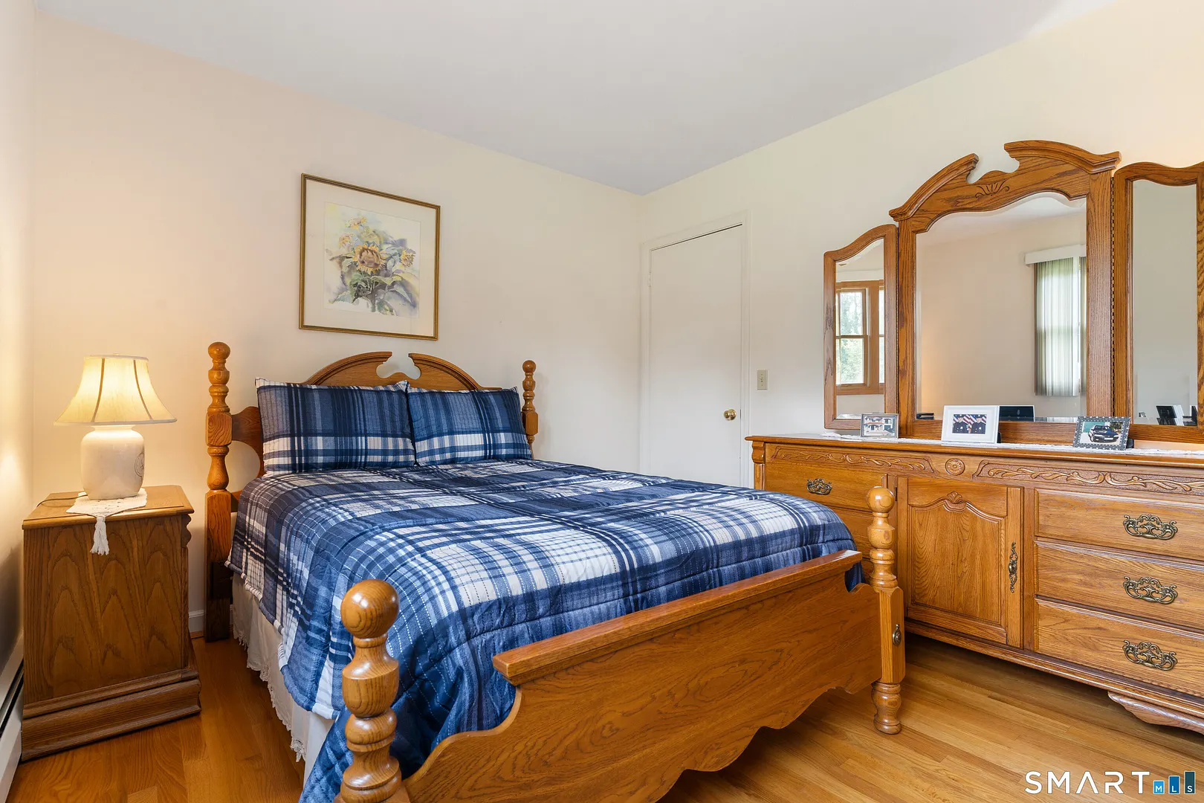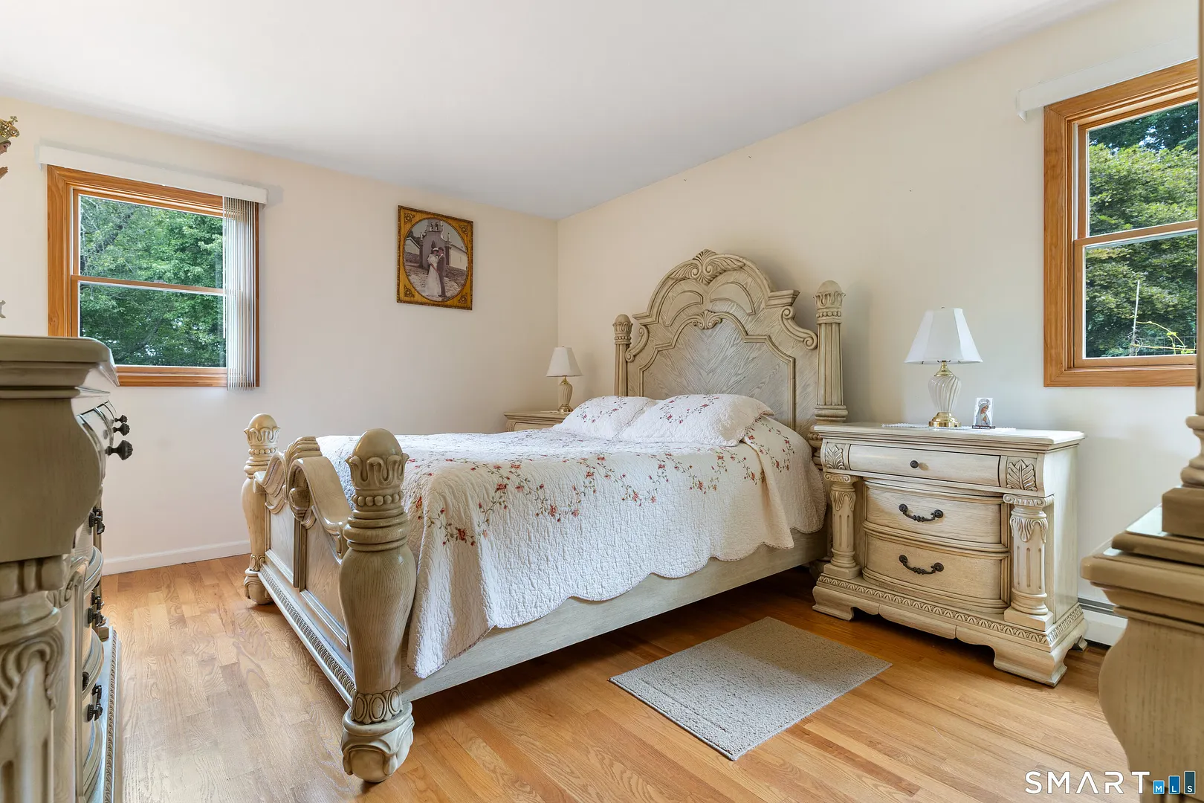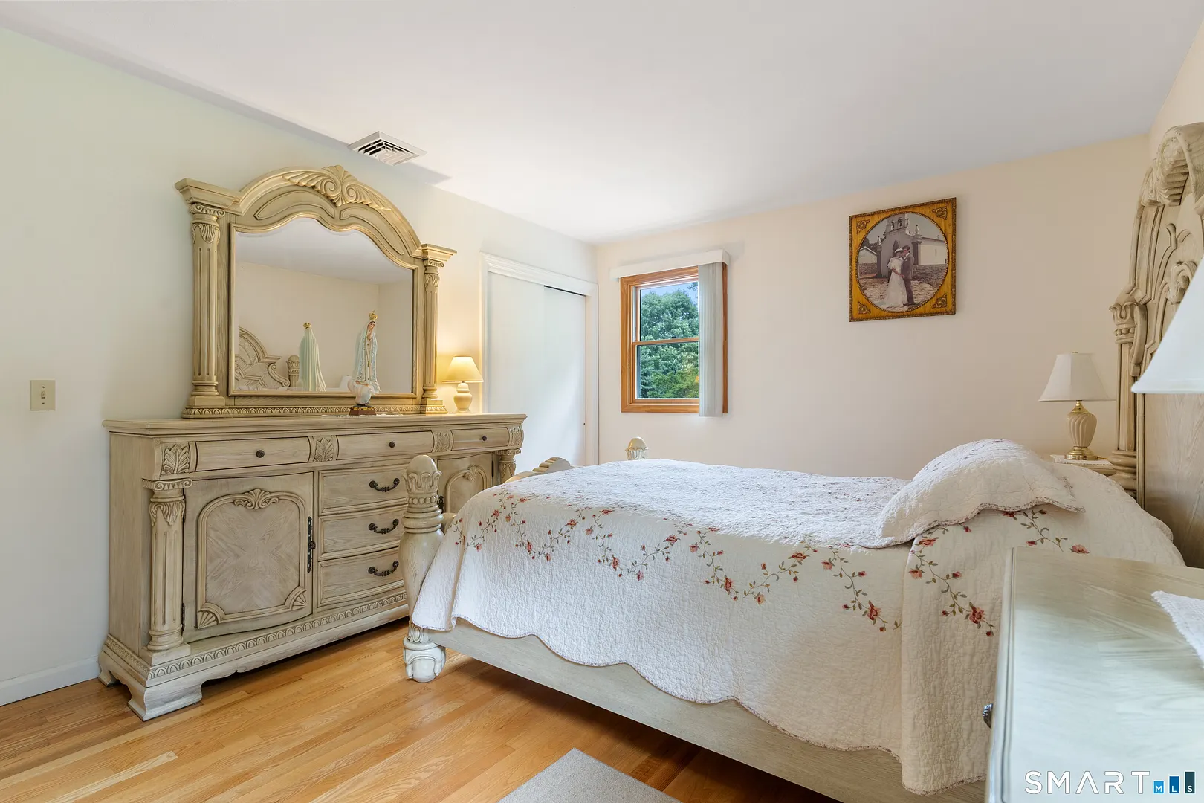
-
$589,900
PRICE
-
3
Beds
-
2/1
Baths
-
1,671
Sqft
-
0.93
Acres
-
1973
Built
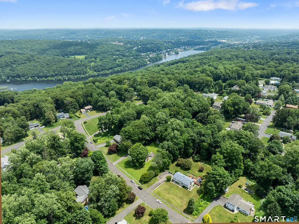
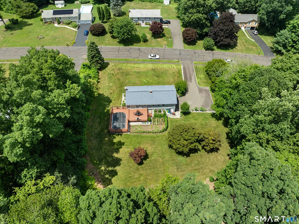
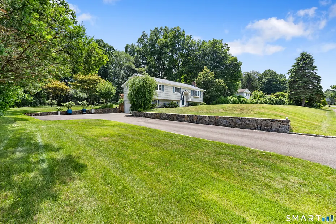
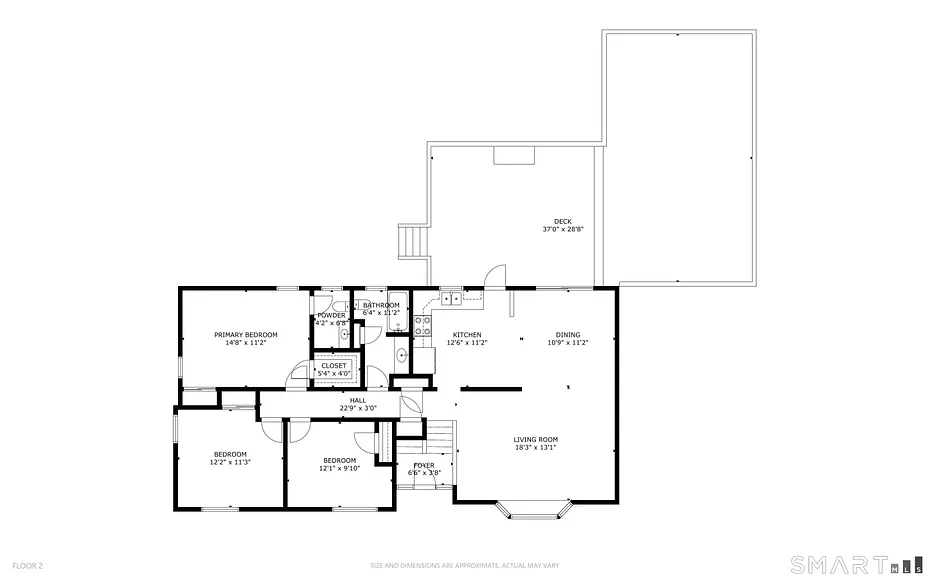
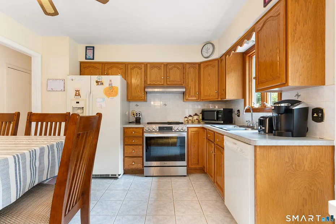
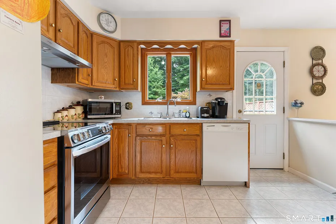
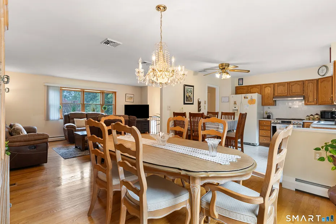
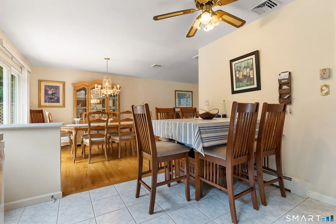
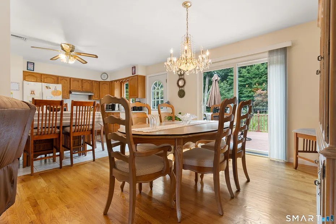
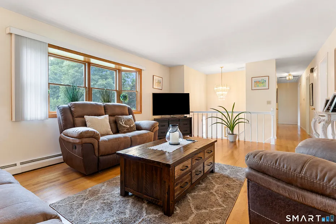
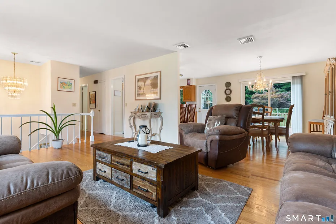
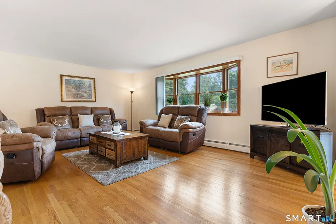
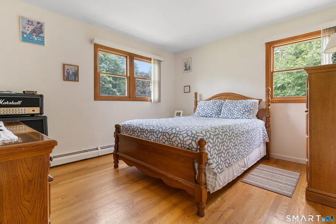
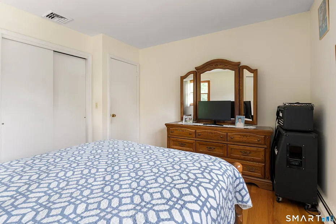
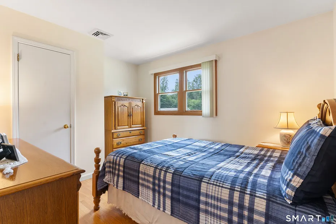
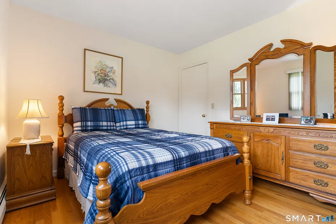
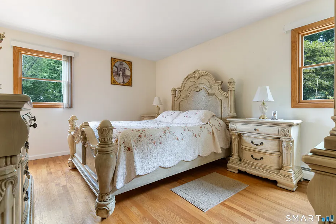
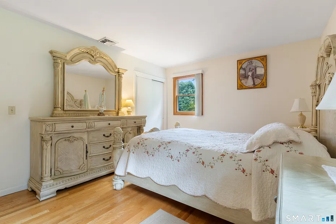
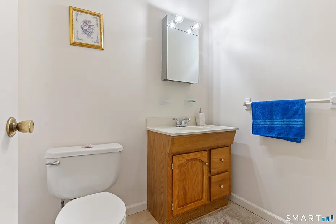
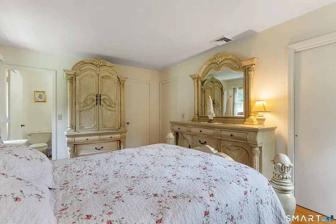
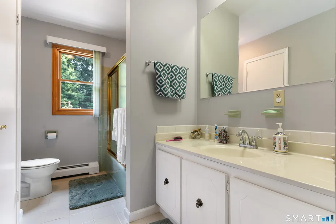
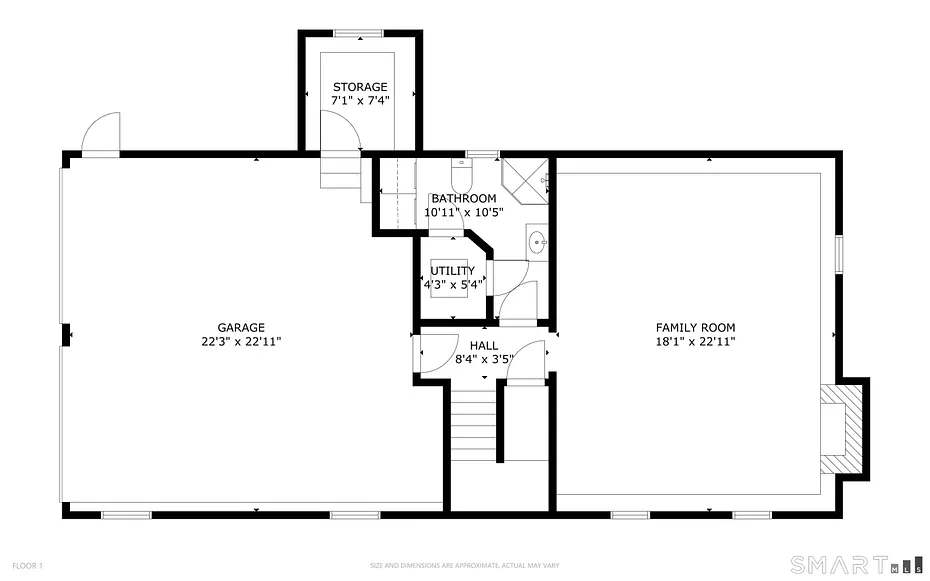
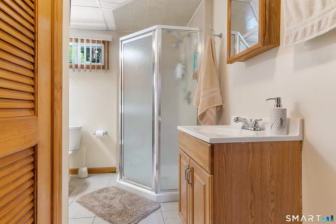
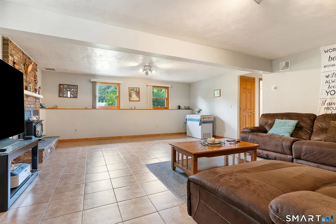
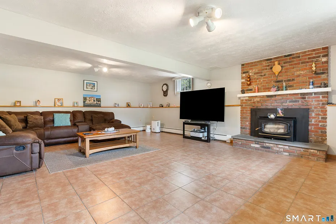
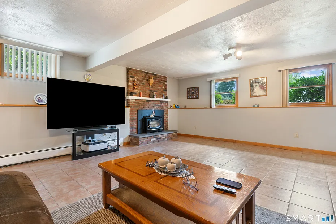
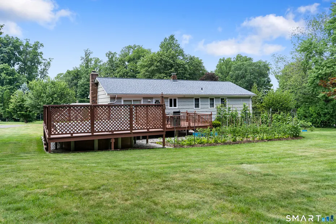
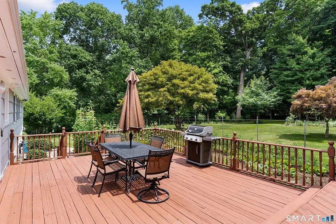
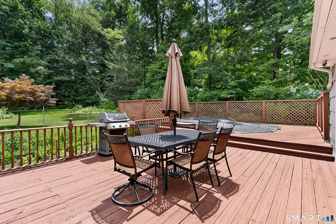
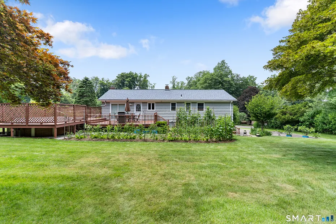
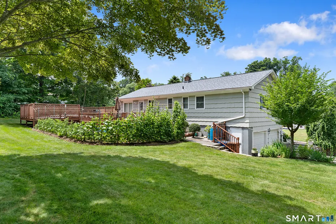
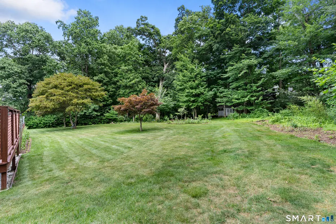
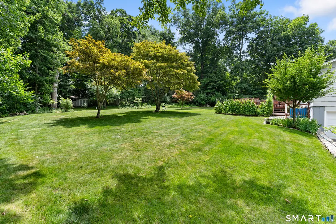
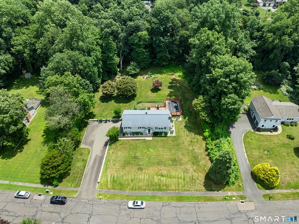
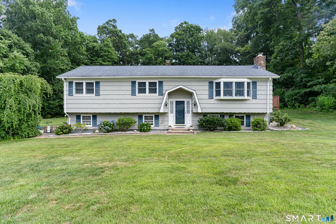
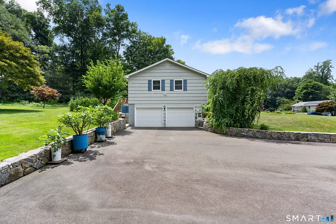
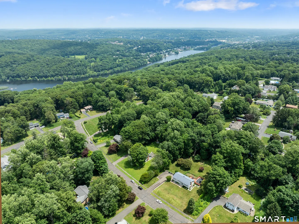
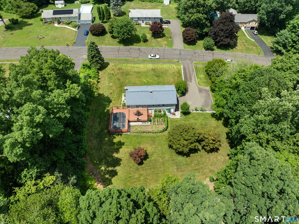
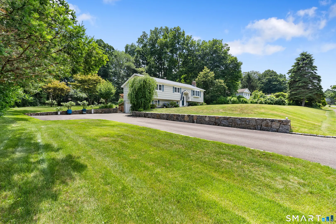
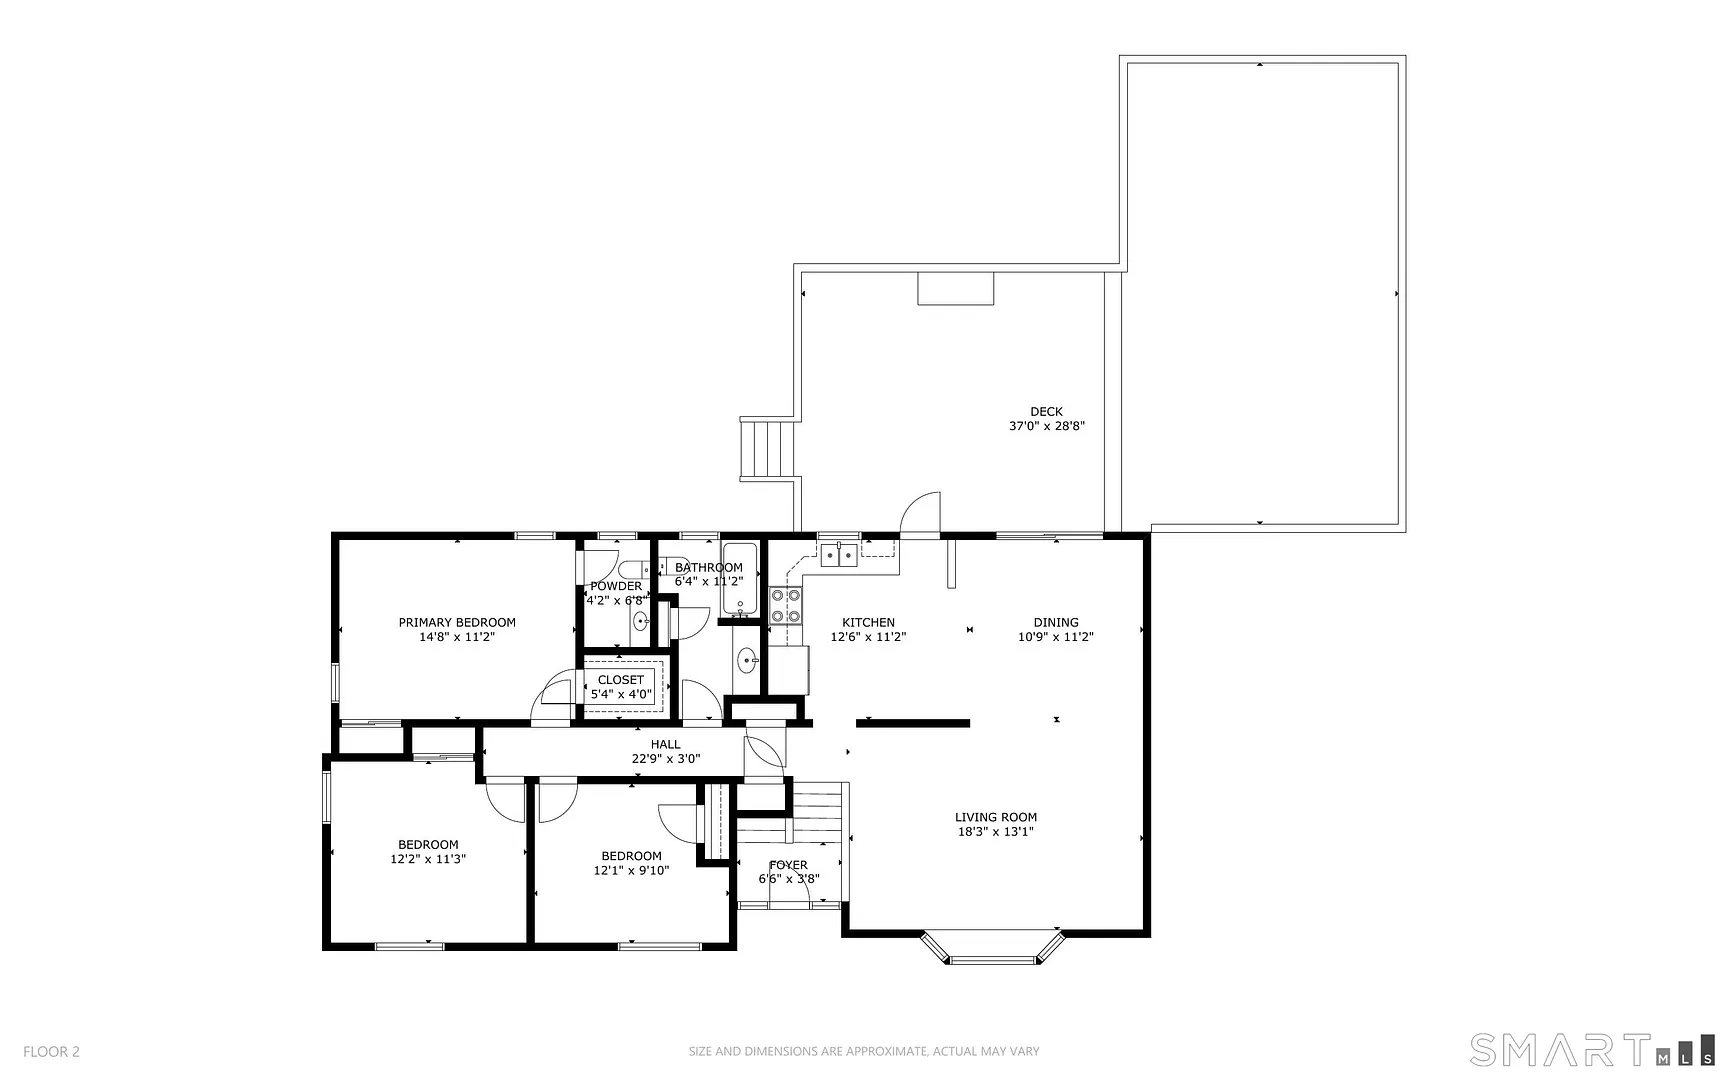
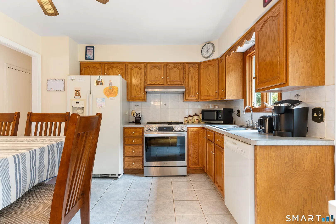
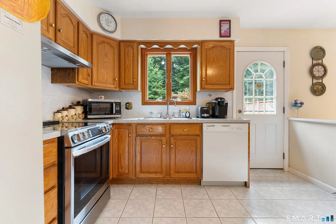
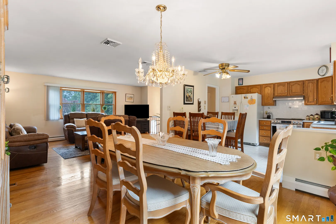
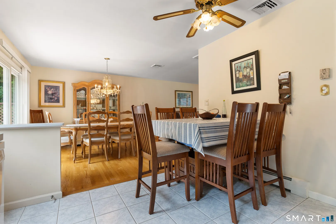
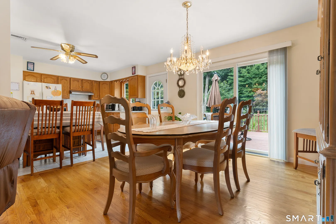
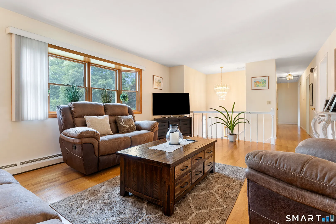
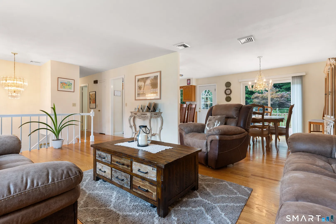
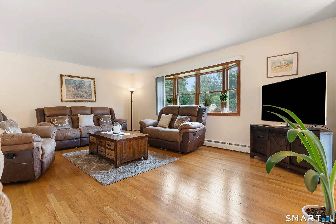
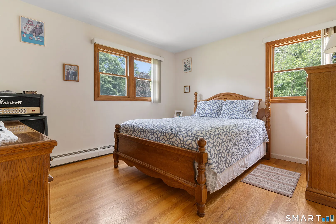
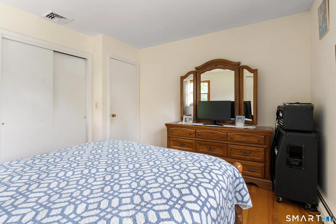
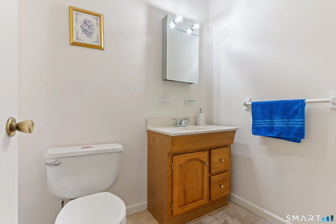
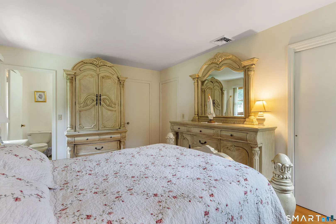
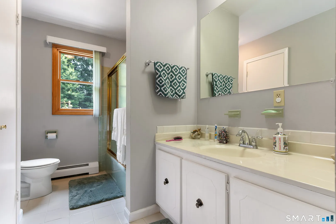
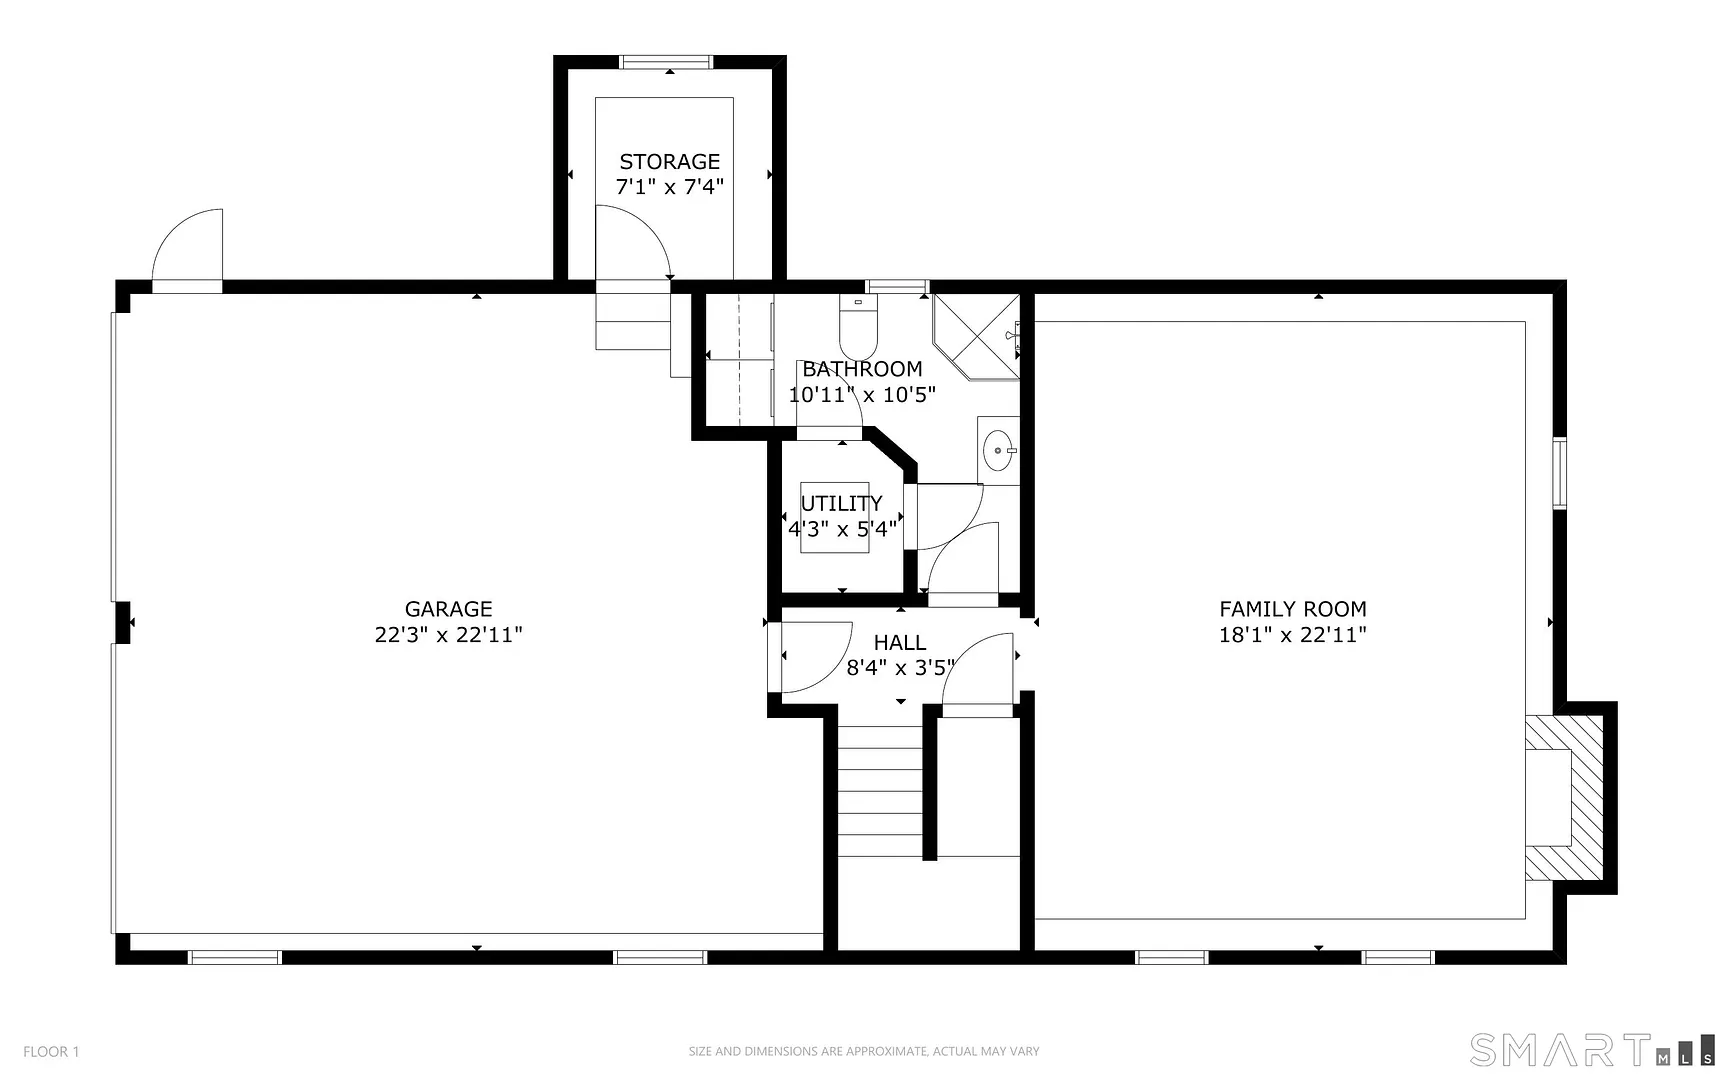
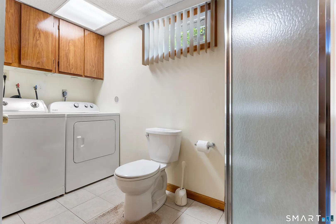
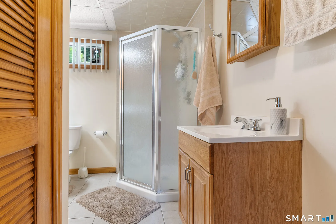
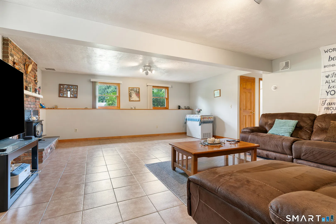
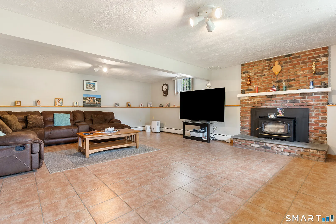
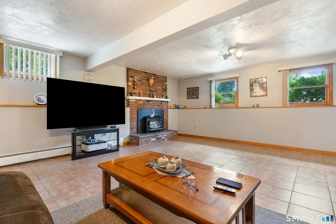
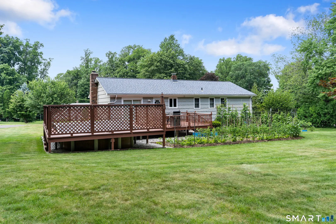
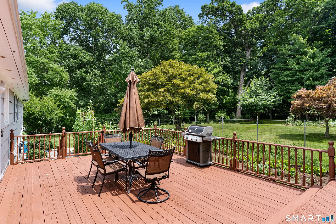
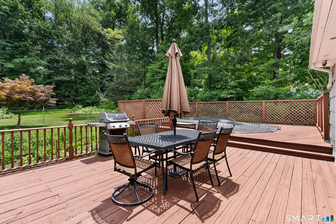
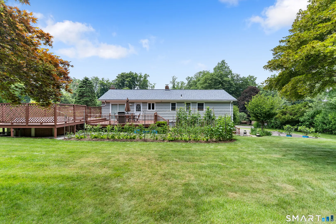
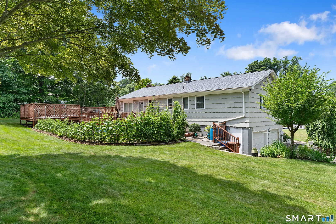
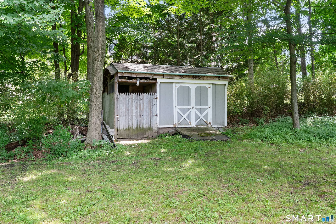
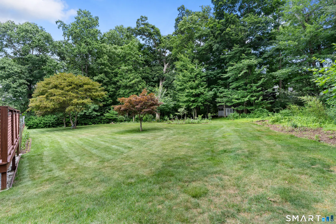
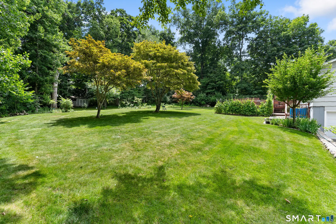
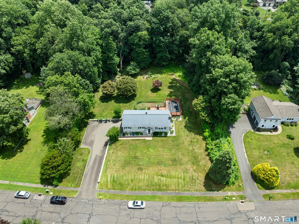
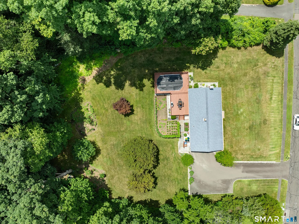
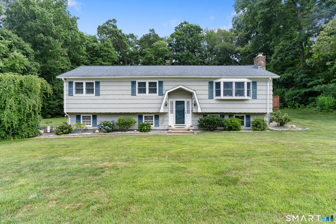
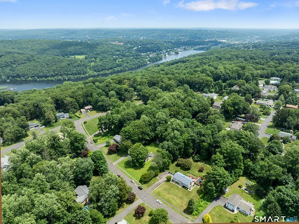
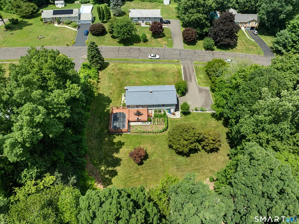
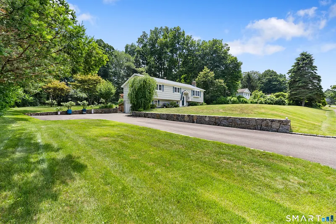
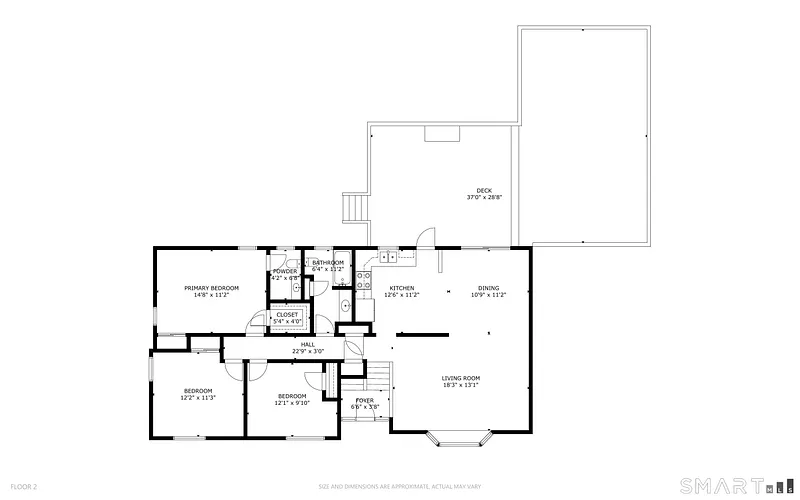
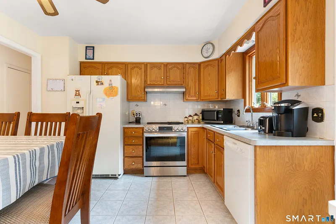
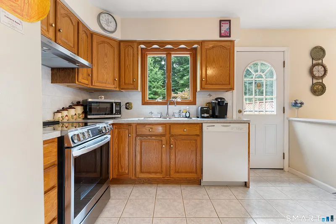
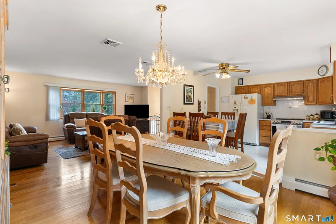
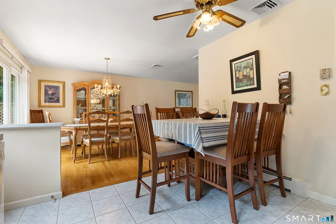
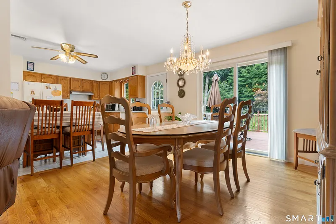
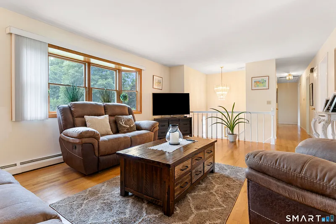
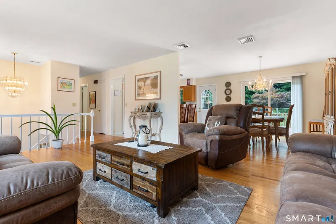
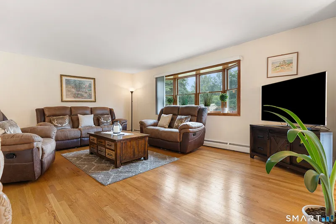
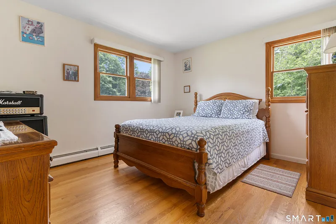
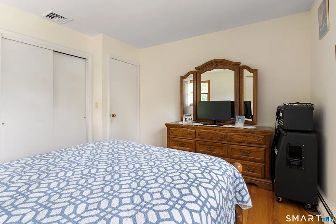
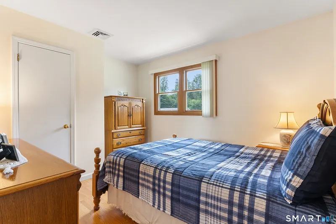
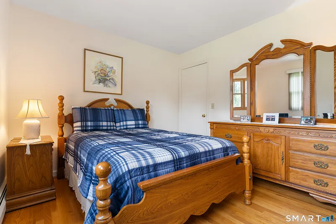
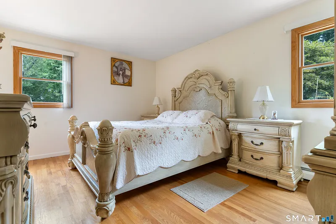
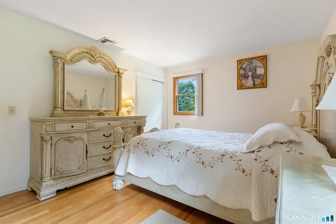
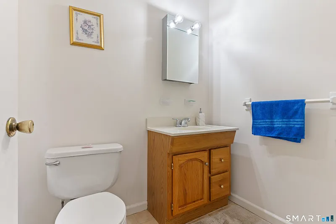
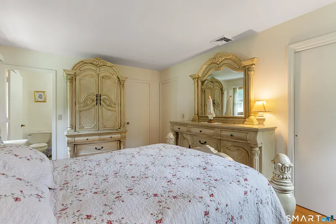
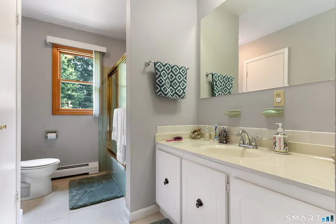
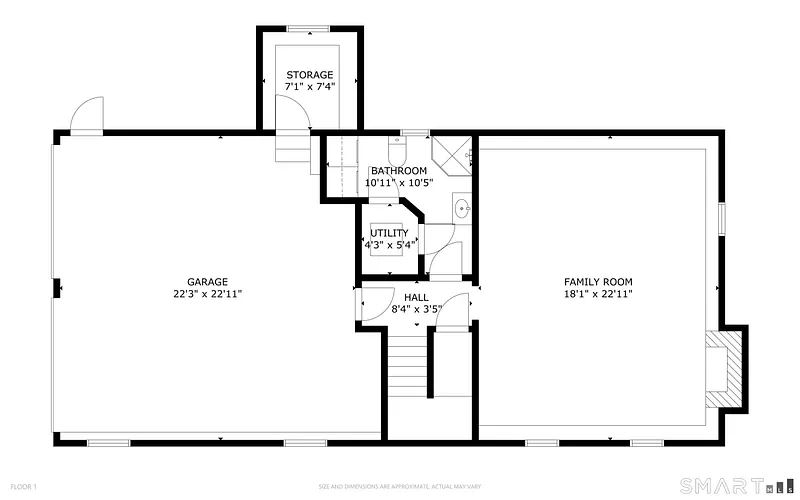
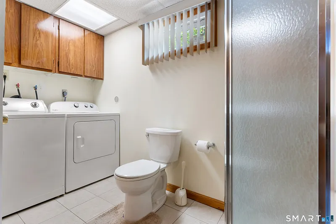
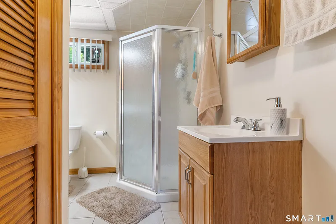
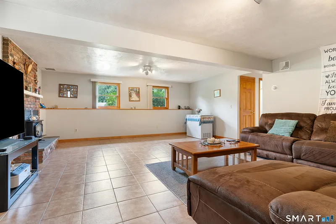
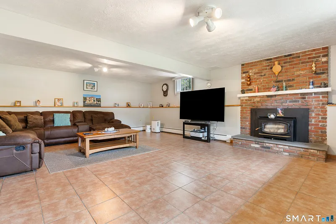
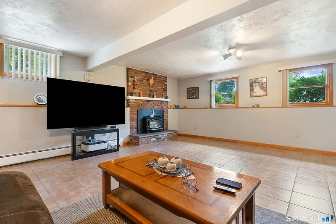
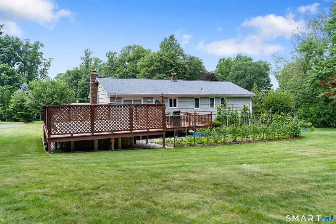
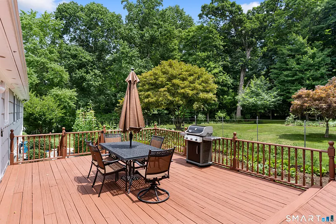
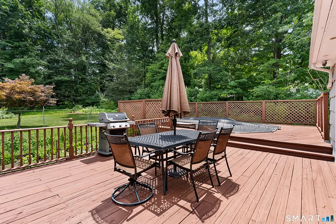
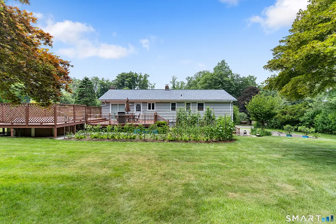
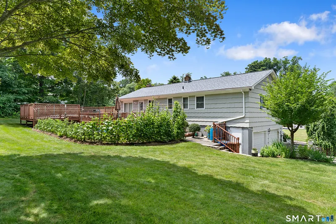
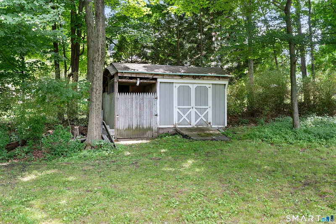
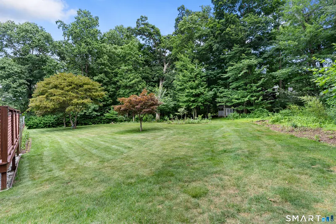
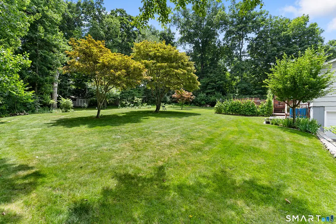
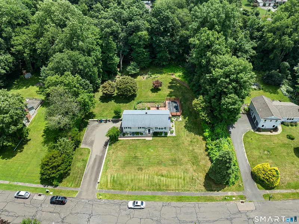
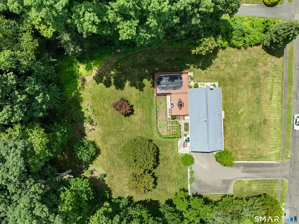
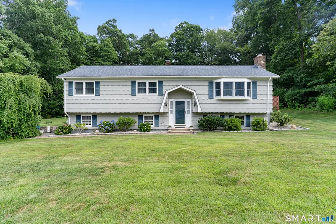
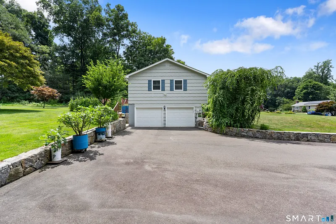
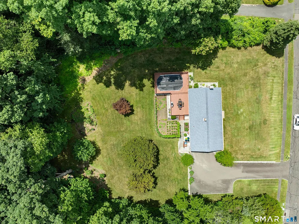
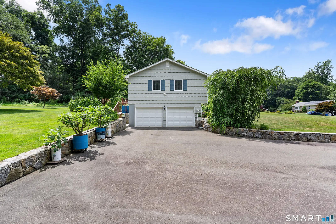
Highest offer with best terms due 09/01/26 at 7:00pm. This Raised Ranch style home is in the Huntington section of Shelton and features 7 Rooms, 3 Bedrooms, 2.5 Bathrooms, 2 Car Garage ( 576 square feet ). NOTED FEATURES that the whole family will enjoy: Pool with 2 tier deck ( 940 square feet ), Wine cellar, Professional landscaped property with private rear yard, Masonry stone work & a family room in the Lower level with a fireplace ( 389 square feet ). UPDATED FEATURES included: Slider - 2022, Exterior Painted - 2022, Roof - 2018, Windows - 2015, Driveway - 2011, Boiler - 2011, Central Air - 2010. The home has been well loved and cared for. All the schools are close by with Elizabeth Shelton ( K-4) 1.5 miles, Perry Hill School ( 5 - 6 ) 1.9 miles, Shelton Intermediate School ( 7 - 8 ) 1.7 miles & Shelton High School ( 9 - 12 ) 1.9 miles. You are within a few minutes drive to everything including 1.9 miles to all major shopping, Starbucks, D & D, Bakery's, & restaurants, 1.8 miles to Route 8, 2.5 miles to Merritt Parkway, 9.7 miles to Stratford Train station, 10.9 Miles to Bridgeport Train Station, 0.98 miles to Dog Park and walking trails.
READ MORELESS
Additional Information
ADDITIONAL INFORMATION
-
ATTIC DESCRIPTION:
Unfinished, Access Via Hatch
-
AVERAGE DAYS ON MARKET:
61
-
DAYS ON MARKET:
61
-
ELEMENTARY SCHOOL:
Elizabeth Shelton
-
GARAGE:
Under House Garage, Paved, On Street Parking, Driveway
-
GARAGE COUNT:
2
-
HAS POOL?:
Yes
-
HIGH SCHOOL:
Shelton
-
IS OCCUPIED?:
Owner
-
JUNIOR HIGH SCHOOL:
Shelton
-
LIVING AREA SQFT:
1,671
-
MIDDLE SCHOOL:
Perry Hill
-
NEIGHBORHOOD:
Huntington
-
PROPERTY TAX:
$5,356
-
SEWER:
Public Sewer Connected
-
STYLE:
Raised Ranch
-
TAX AMOUNT:
$5,356
-
TAX YEAR:
July 2026-June 2027
-
TYPE:
Single Family For Sale
-
YEAR BUILT:
1973
-
YEAR BUILT DETAILS:
Public Records
-
ZONING:
R-1
AMENITIES
- Library
- Medical Facilities
- Park
- Playground/Tot Lot
- Shopping/Mall
- Auto Garage Door Opener
INTERIOR/EXTERIOR FEATURES
-
AIR CONDITIONING:
Central Air
-
APPLIANCES INCLUDED:
Oven/Range, Range Hood, Refrigerator, Dishwasher
-
ATTIC:
Yes
-
BEDS:
3
-
COOLING:
Central Air
-
EXTERIOR FEATURES:
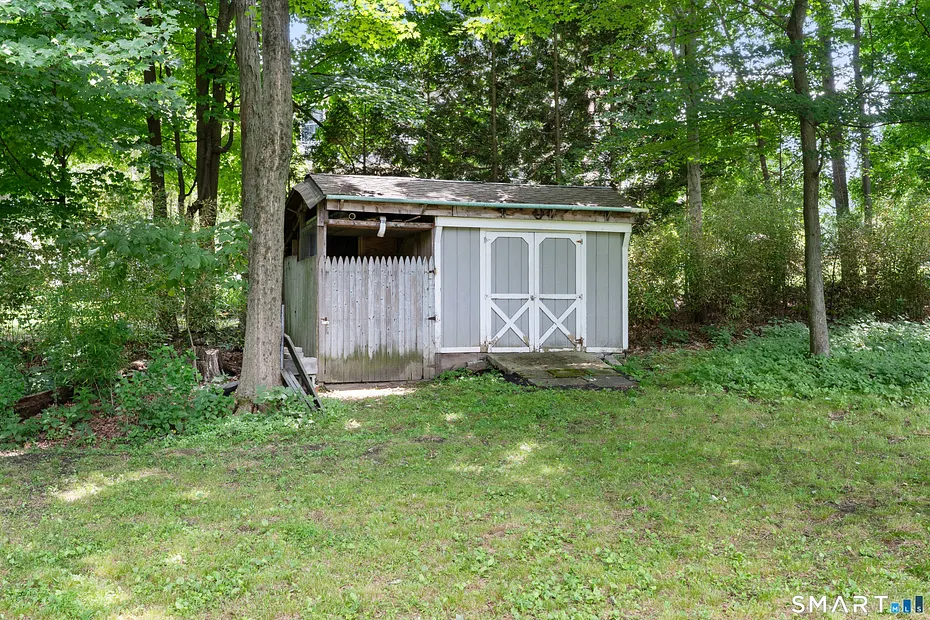
Shed,Fruit Trees,Deck,Gutters,Garden Area,Lighting
-
EXTERIOR SIDING:
Clapboard
-
FIREPLACES:
1
-
FULL BATHS:
2
-
FURNACE TYPE:
Oil
-
HALF BATHS:
1
-
HEAT:
Oil
-
HEAT FUEL:
Oil
-
HOT WATER:
Oil, Tankless Hotwater
-
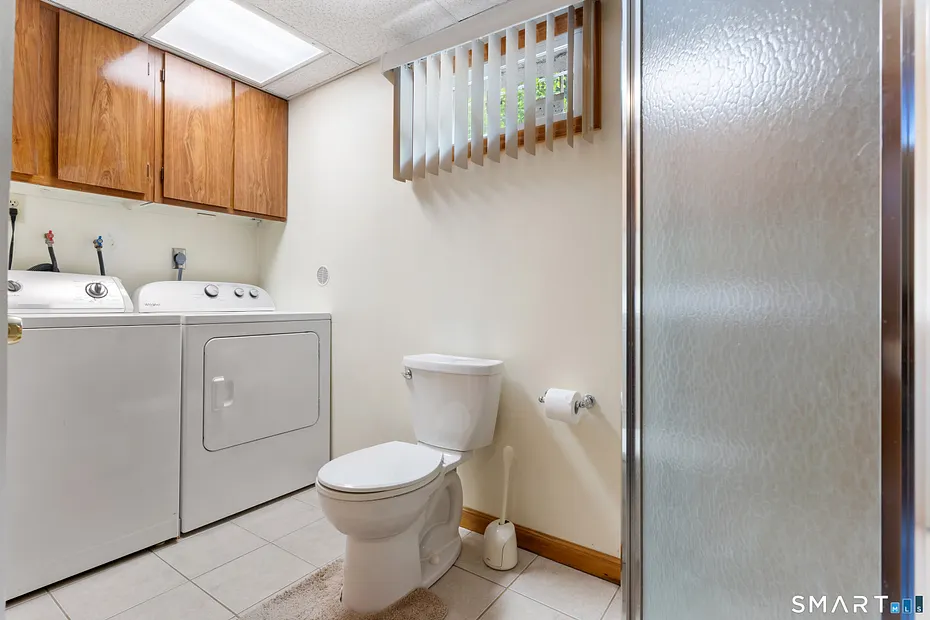
LAUNDRY ROOM:
Lower Level
-
POOL DESCRIPTION:
Vinyl, Above Ground Pool
-
ROOF:
Asphalt Shingle
-
ROOMS:
7
Listing Courtesy of Paul Ferreira (203.209.8111) of RE/MAX Right Choice (203.268.1118).
Location for 19 Driftwood Lane, Shelton, CT
Schools
for 19 Driftwood Lane, Shelton, CT
Our community offers residents access to a number of fine private and public schools for all grade levels. Please read below for information on each
of the schools in our area.