-
$450,000
PRICE
Sold on 09/26/2025
-
3
Beds
-
1/1
Baths
-
2,288
Sqft
-
0.2
Acres
-
1958
Built
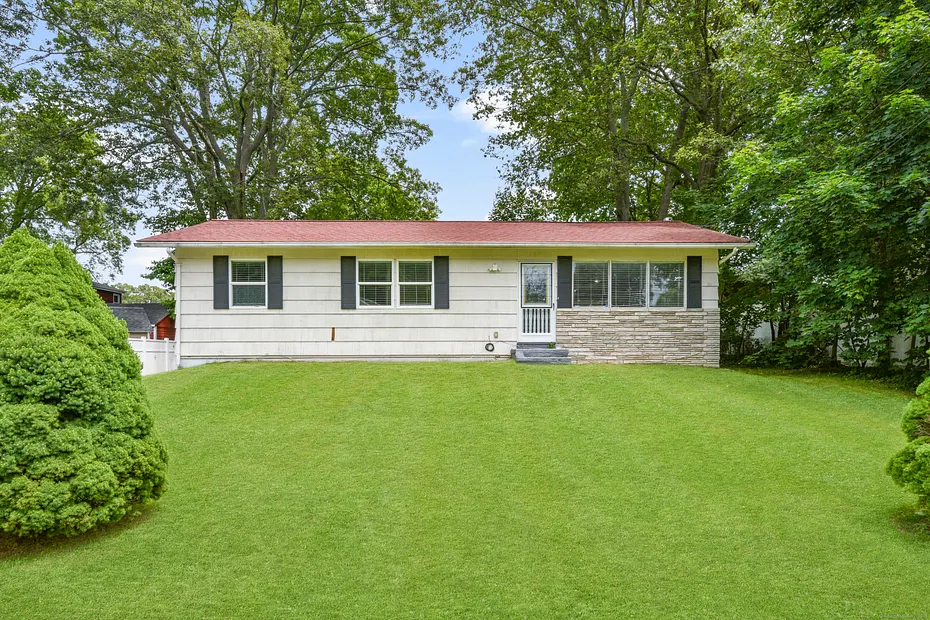
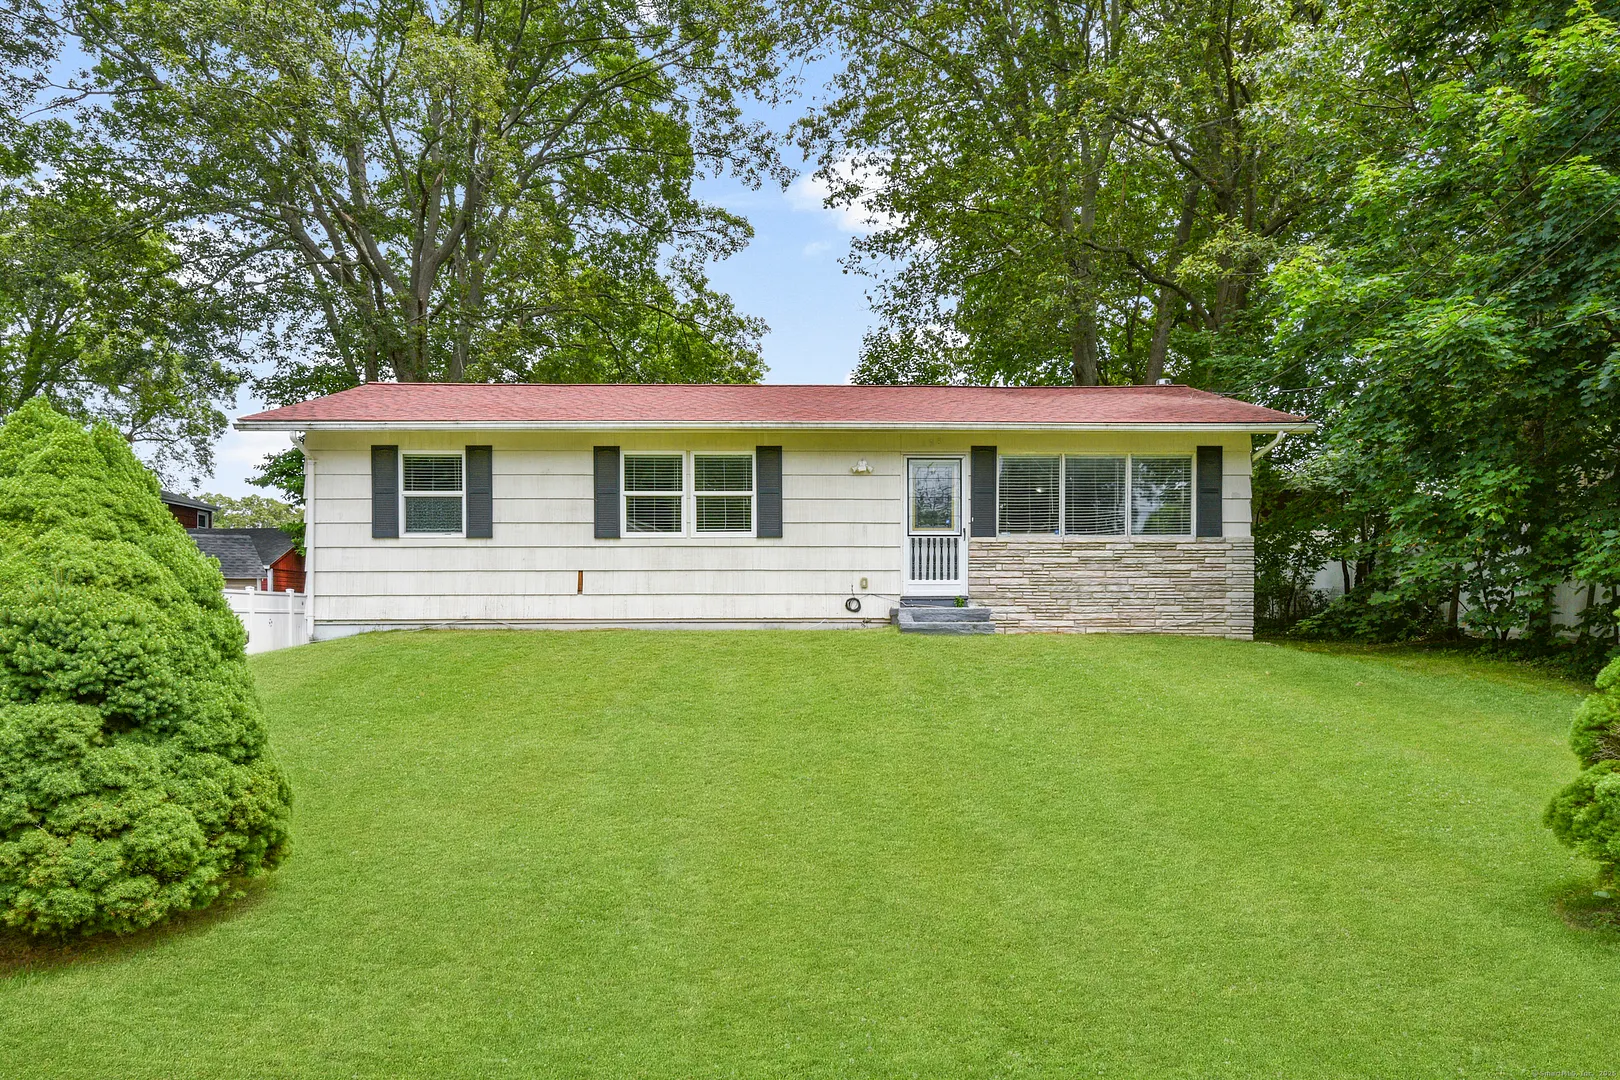
Discover this charming ranch-style home in the vibrant and growing community of Bridgeport-just one mile from Sacred Heart University. This versatile property features 3 spacious bedrooms and 3 full bathrooms, including a primary suite with a private bath and walk-in closet. Hardwood floors flow seamlessly through the open-concept main living area, where a modern kitchen with granite countertops, stainless steel appliances, and ample cabinet space sits perfectly between the living and dining spaces-ideal for entertaining. The finished basement adds incredible value with two bonus rooms and a large recreational area-perfect for guests, hobbies, a home gym, or work-from-home flexibility. Step outside to a private backyard with a covered deck, great for outdoor dining or quiet evenings. Additional features include a two-car garage, large driveway, and generous closet space throughout. Whether you're looking for a move-in ready home or a strong investment property in the high-demand Sacred Heart rental market, this well-maintained gem checks all the boxes. Schedule your showing today and don't miss this opportunity!
READ MORELESS
Additional Information
ADDITIONAL INFORMATION
-
AVERAGE DAYS ON MARKET:
43
-
BASEMENT DESCRIPTION:
Full, Partially Finished
-
DAYS ON MARKET:
43
-
ELEMENTARY SCHOOL:
Per Board of Ed
-
GARAGE:
Detached Garage, Driveway
-
GARAGE COUNT:
2
-
HIGH SCHOOL:
Per Board of Ed
-
IS OCCUPIED?:
Vacant
-
JUNIOR HIGH SCHOOL:
Per Board of Ed
-
LIVING AREA SQFT:
2,288
-
MIDDLE SCHOOL:
Per Board of Ed
-
NEIGHBORHOOD:
North End
-
PROPERTY TAX:
$7,066
-
SEWER:
Public Sewer Connected
-
STYLE:
Ranch
-
TAX AMOUNT:
$7,066
-
TAX YEAR:
July 2025-June 2026
-
TYPE:
Single Family For Sale
-
YEAR BUILT:
1958
-
YEAR BUILT DETAILS:
Public Records
-
ZONING:
RA
INTERIOR/EXTERIOR FEATURES
-
AIR CONDITIONING:
Window Unit
-
APPLIANCES INCLUDED:
Electric Cooktop, Convection Oven, Microwave, Range Hood, Refrigerator, Dishwasher, Washer, Dryer
-
BEDS:
3
-
COOLING:
Window Unit
-
EXTERIOR FEATURES:
Covered Deck
-
EXTERIOR SIDING:
Shingle
-
FULL BATHS:
1
-
FURNACE TYPE:
Oil
-
HALF BATHS:
1
-
HEAT:
Oil
-
HEAT FUEL:
Oil
-
HOT WATER:
Tank Size Unknown
-
LAUNDRY ROOM:
Lower Level
-
LAUNDRY ROOM ACCESS:
Basement
-
ROOF:
Asphalt Shingle
-
ROOMS:
11
Listing Courtesy of Steven Weishaus (914.374.3116) of William Pitt Sotheby's Int'l (203.968.1500).
Location for 198 Macon Drive, Bridgeport, CT
Schools
for 198 Macon Drive, Bridgeport, CT
Our community offers residents access to a number of fine private and public schools for all grade levels. Please read below for information on each
of the schools in our area.


 Gallery