21 Thompson Road

Franklin, CT 06254

  • $499,900
  • 4 Beds
  • 2/1 Baths
  • 2,964 Sqft
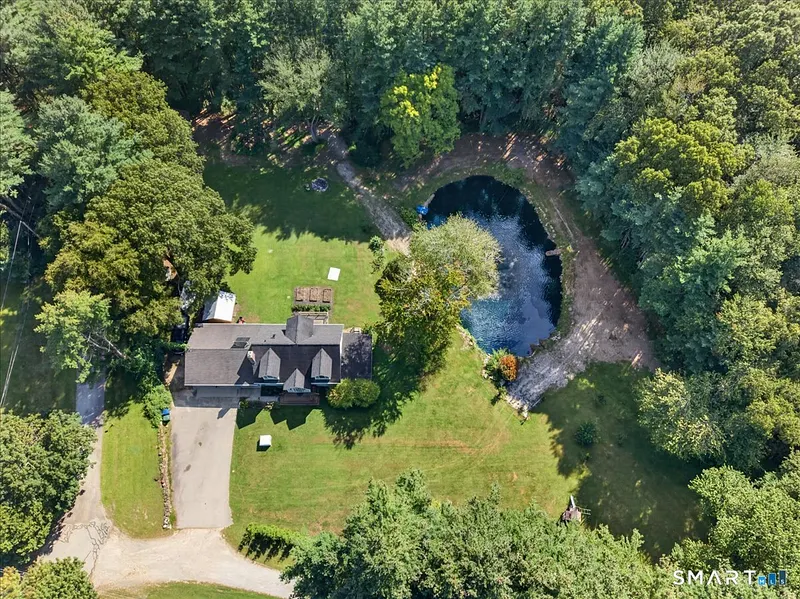
  • 1.9 Acres
  • 2009 Built

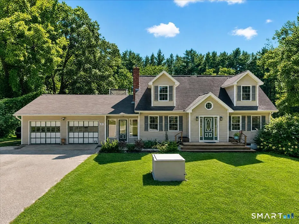
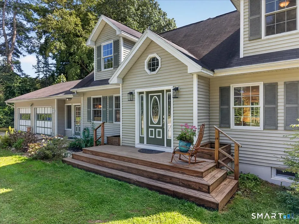
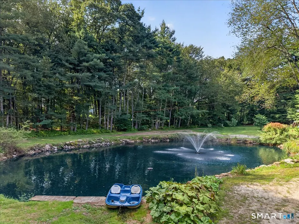
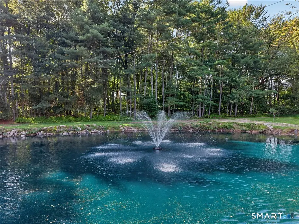
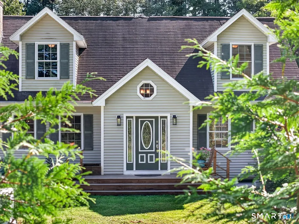
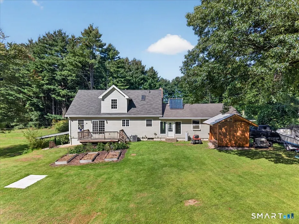
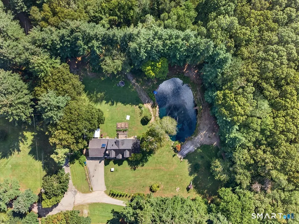
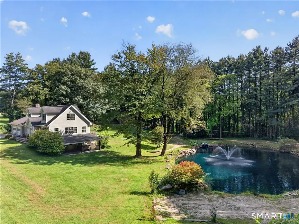
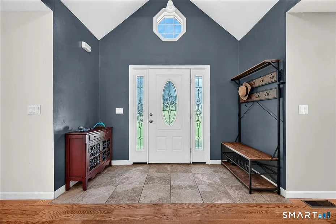
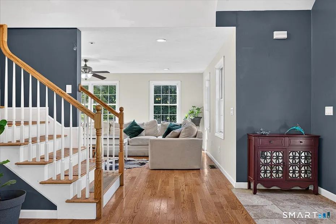
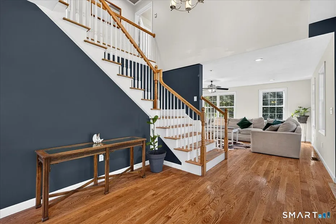
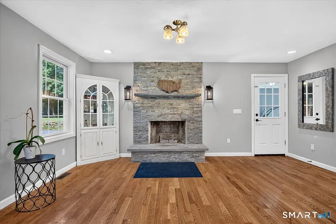
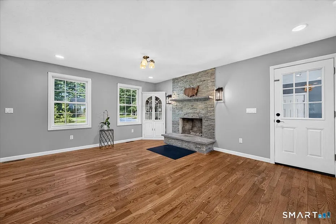
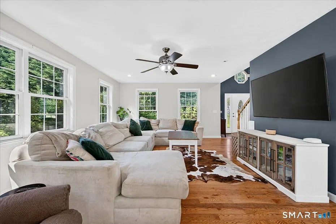
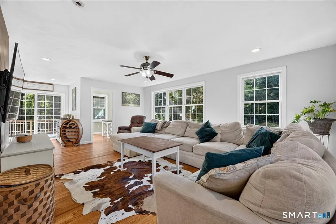
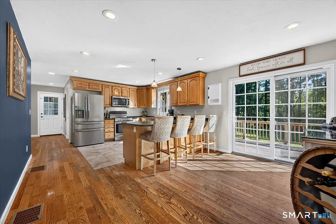
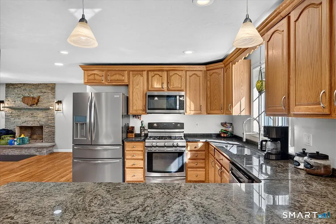
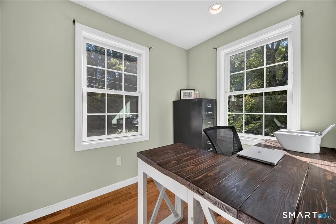
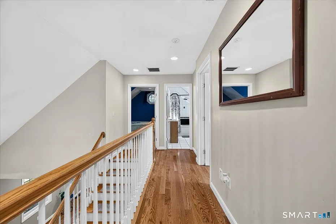
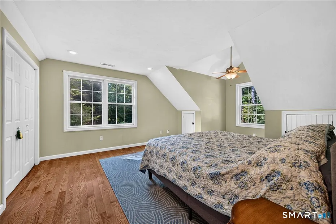
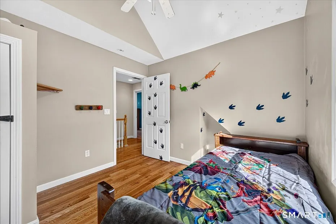
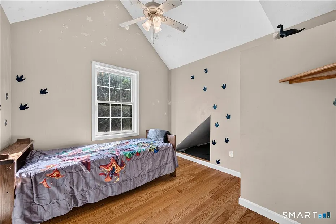
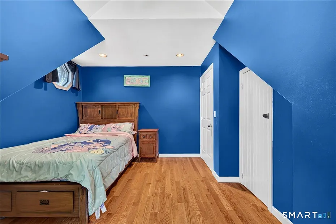
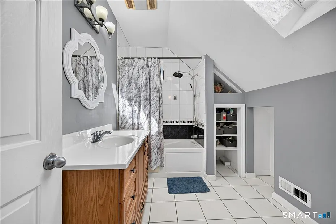
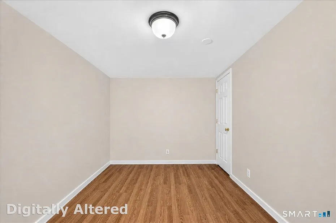
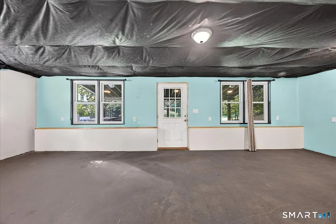
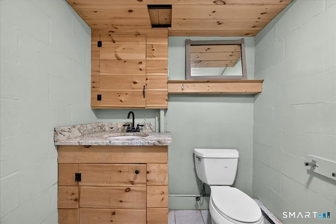
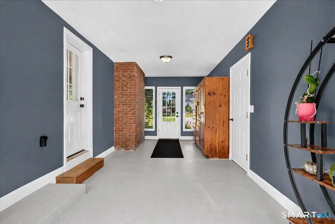
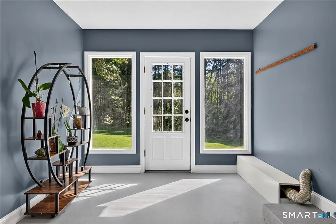
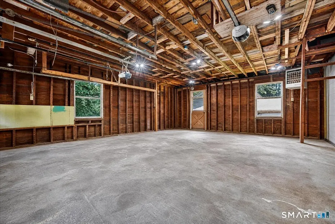
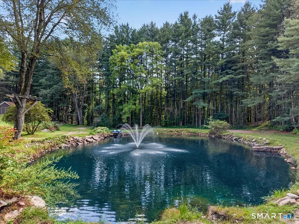
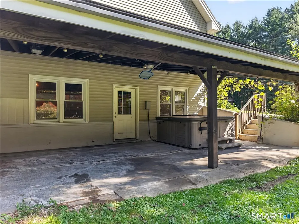
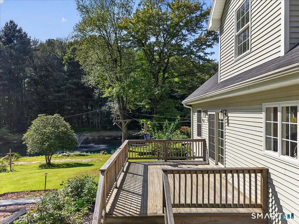
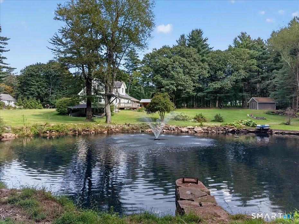
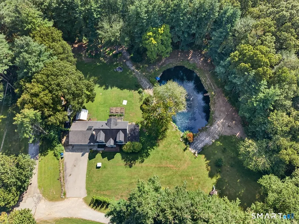
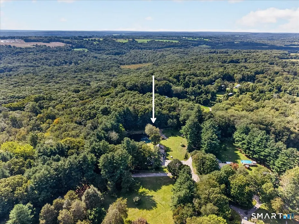
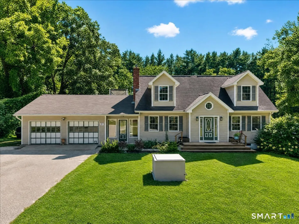
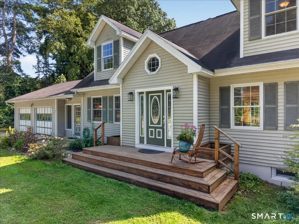
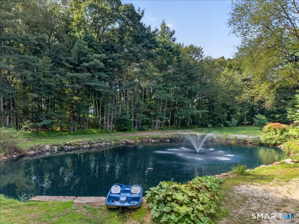
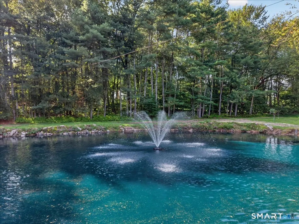
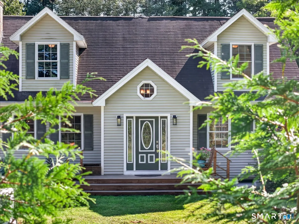
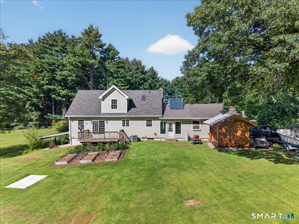
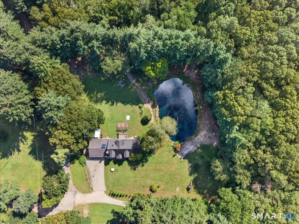
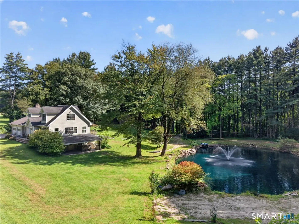
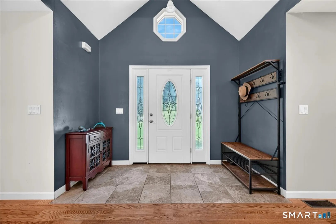
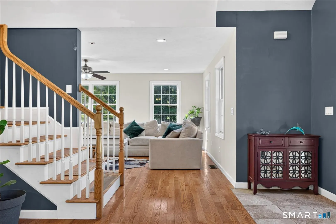
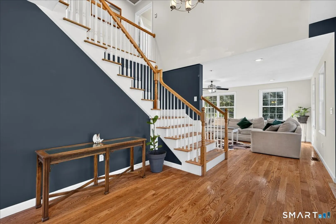
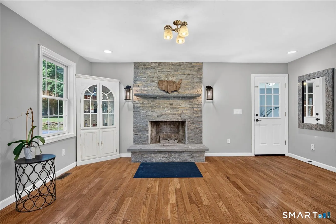
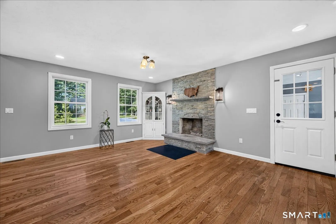
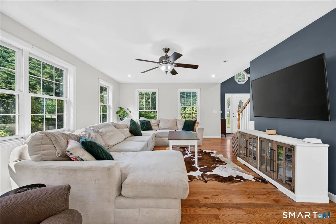
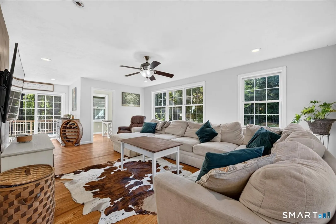
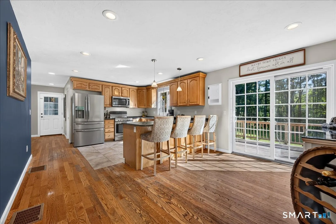
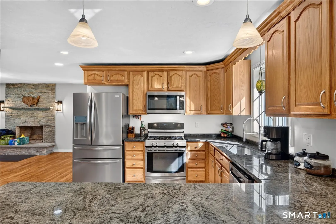
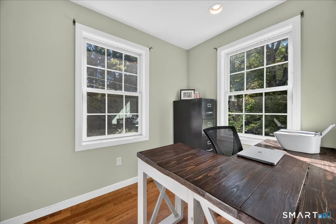
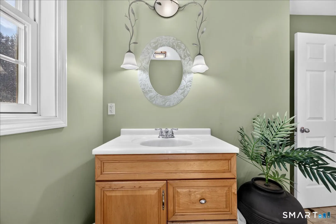
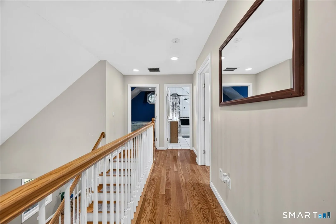
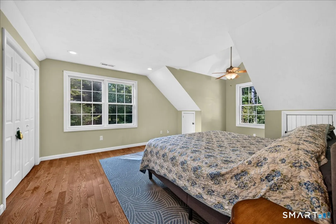
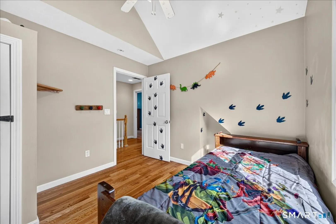
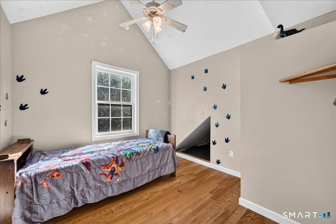
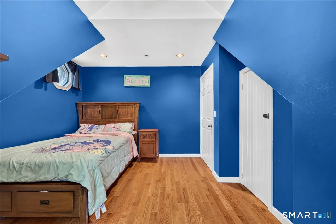
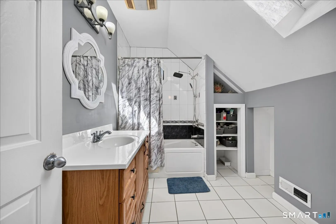
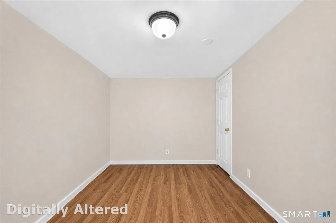
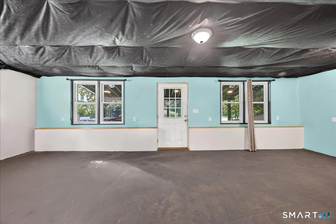
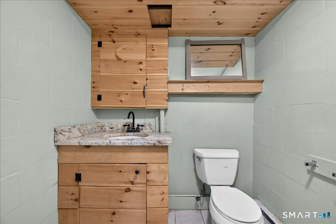
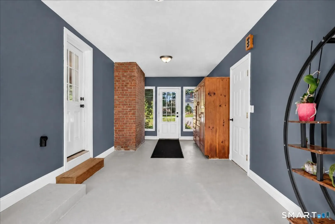
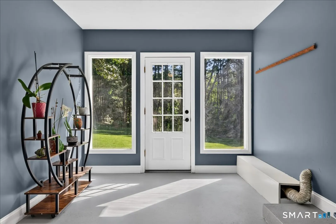
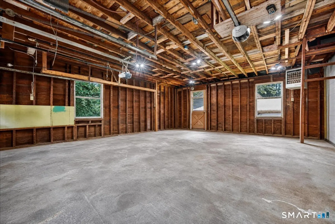
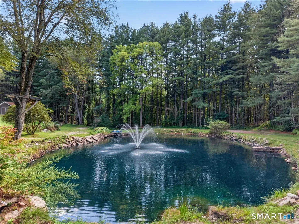
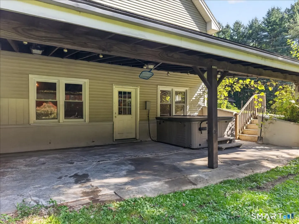
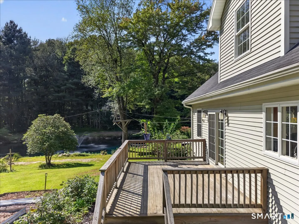
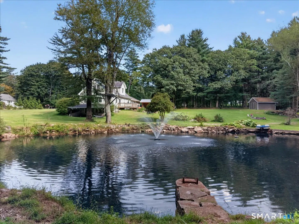
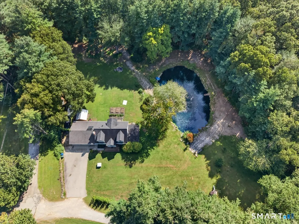
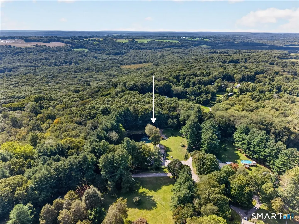
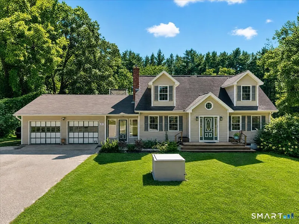
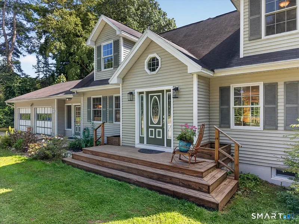
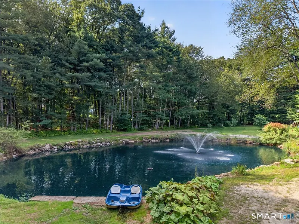
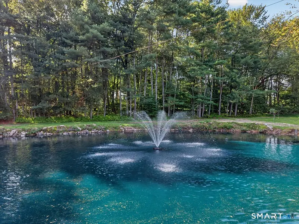
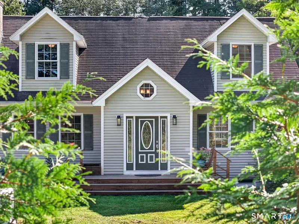
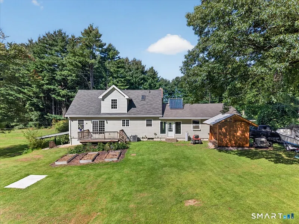
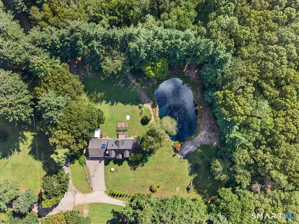
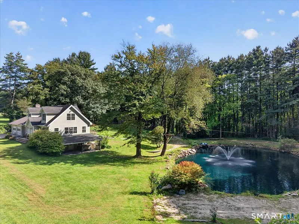
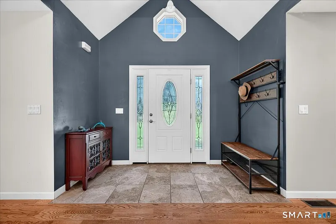
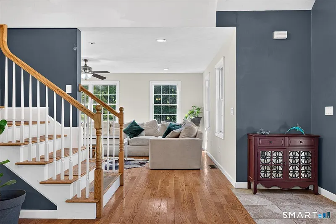
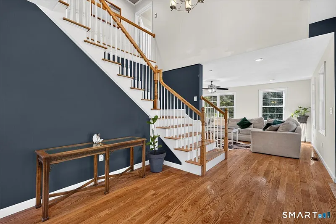
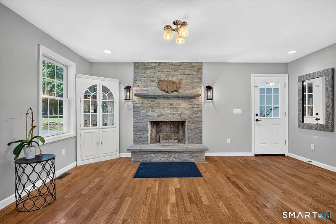
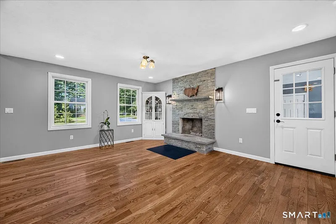
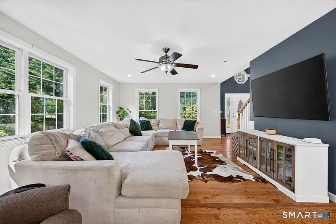
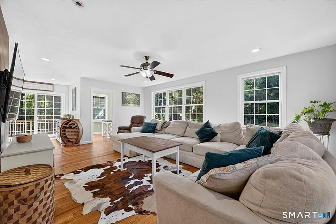
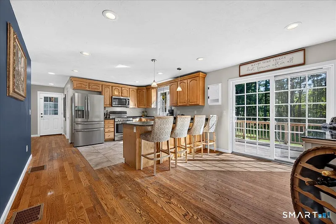
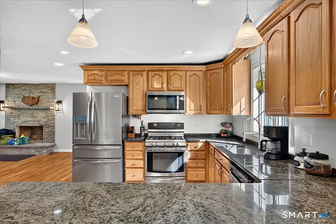
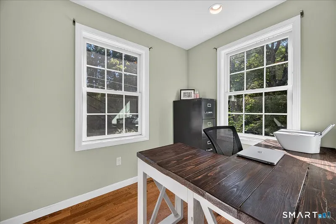
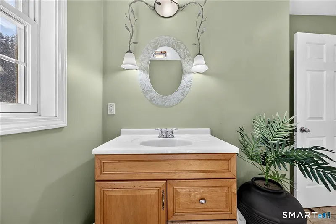
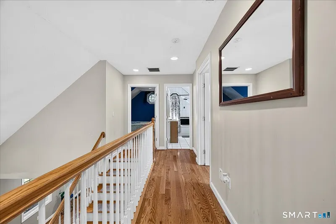
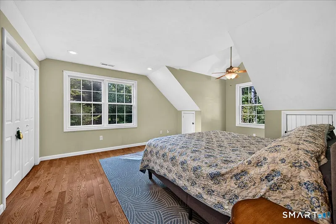
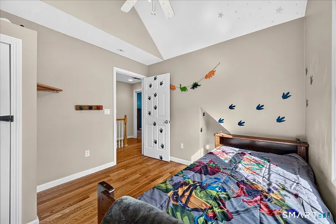
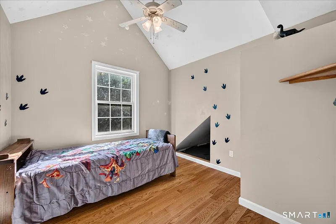
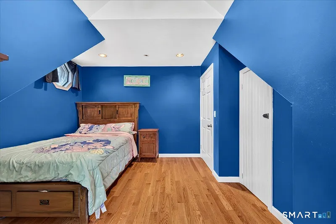
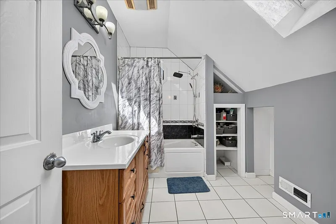
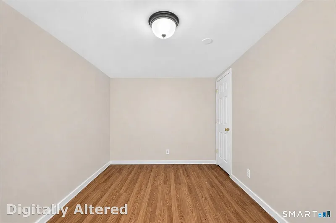
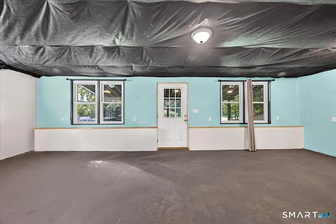
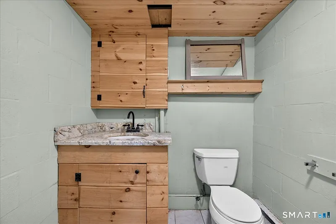
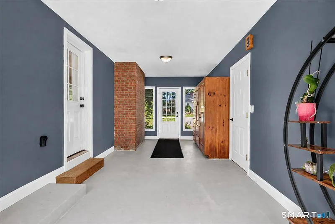
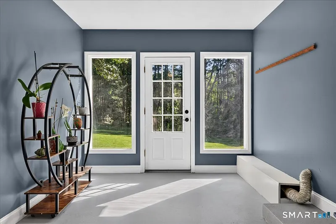
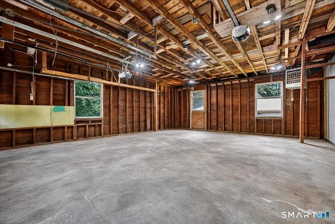
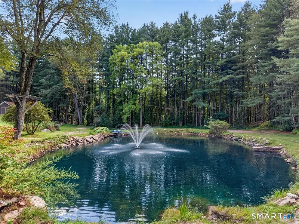
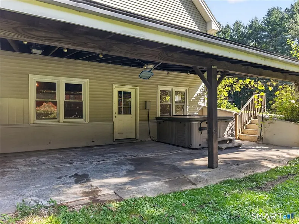
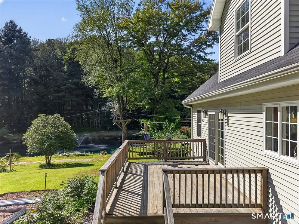
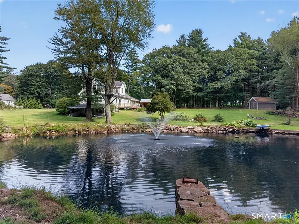
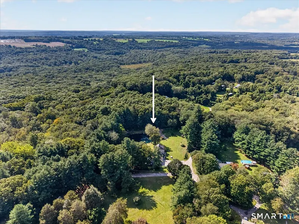
Set on almost 2 acres in North Franklin, this 4 bedroom, 2.5 bath Cape has one of the best yards you'll find! Featuring your own pond with a fountain, ringed by white pines, with total privacy. Hardwood floors run throughout, and large windows bring in natural light through an open floor plan that's easy to live in and easier to entertain in. The kitchen features granite counters and stainless appliances. The formal dining area has a wood burning fireplace, which comes in handy on a Connecticut winter night. The walk-out lower level is features a bedroom, full bath, and its own living area, good for guests, in-laws, or a home office. There's a firepit area outside for evenings by the pond, a covered patio and the two car garage is heated. This is a rare setup: nearly 2 private acres, a pond in your backyard, and a layout that actually works for how people live. Definitely worth seeing in person.

READ MORELESS
Property Highlights
  • STYLE : Cape Cod
  • NEIGHBORHOOD : North Franklin
  • ELEMENTARY : Franklin
  • PRICE/SQFT : $169
  • DAYS ON MARKET : 23
  • MLS : 24205726

Additional Information

ADDITIONAL INFORMATION
  • ACRES: 1.9
  • ATTIC DESCRIPTION: Access Via Hatch
  • BASEMENT DESCRIPTION: Full, Heated, Partially Finished, Full With Walk-Out
  • GARAGE: Attached Garage
  • GARAGE COUNT: 2
  • HIGH SCHOOL: Per Board of Ed
  • IS OCCUPIED?: Owner
  • IS SHORT SALE?: Undeclared
  • IS WATERFRONT?: Yes
  • LIVING AREA SQFT: 2,964
  • NEIGHBORHOOD: North Franklin
  • PROPERTY TAX: $6,573
  • SEWER: Septic
  • STYLE: Cape Cod
  • TAX AMOUNT: $6,573
  • YEAR BUILT: 2009
  • YEAR BUILT DETAILS: Public Records
  • ZONING: R080
AMENITIES
  • Open Floor Plan
INTERIOR FEATURES
  • AIR CONDITIONING: Central Air, Window Unit
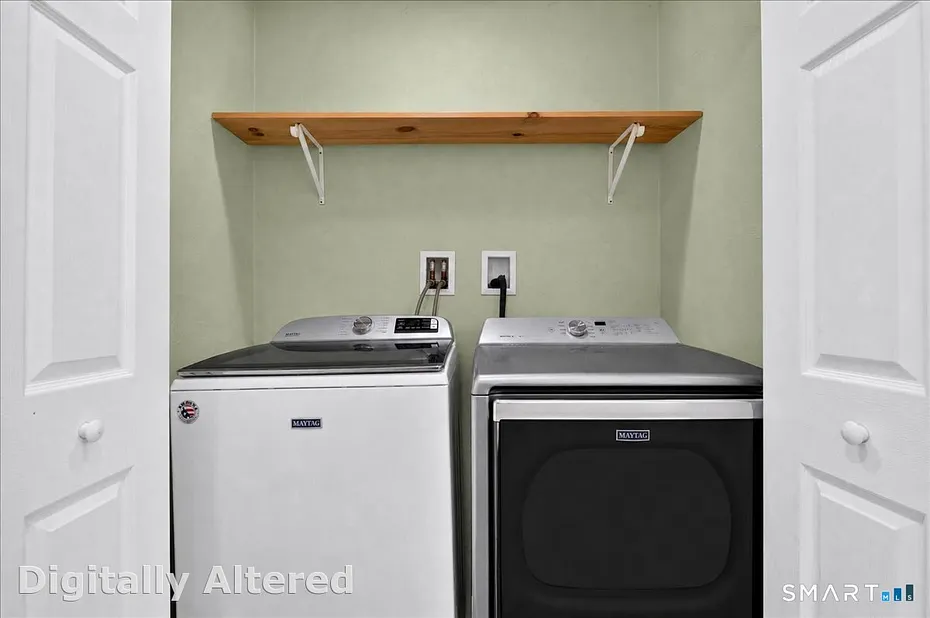
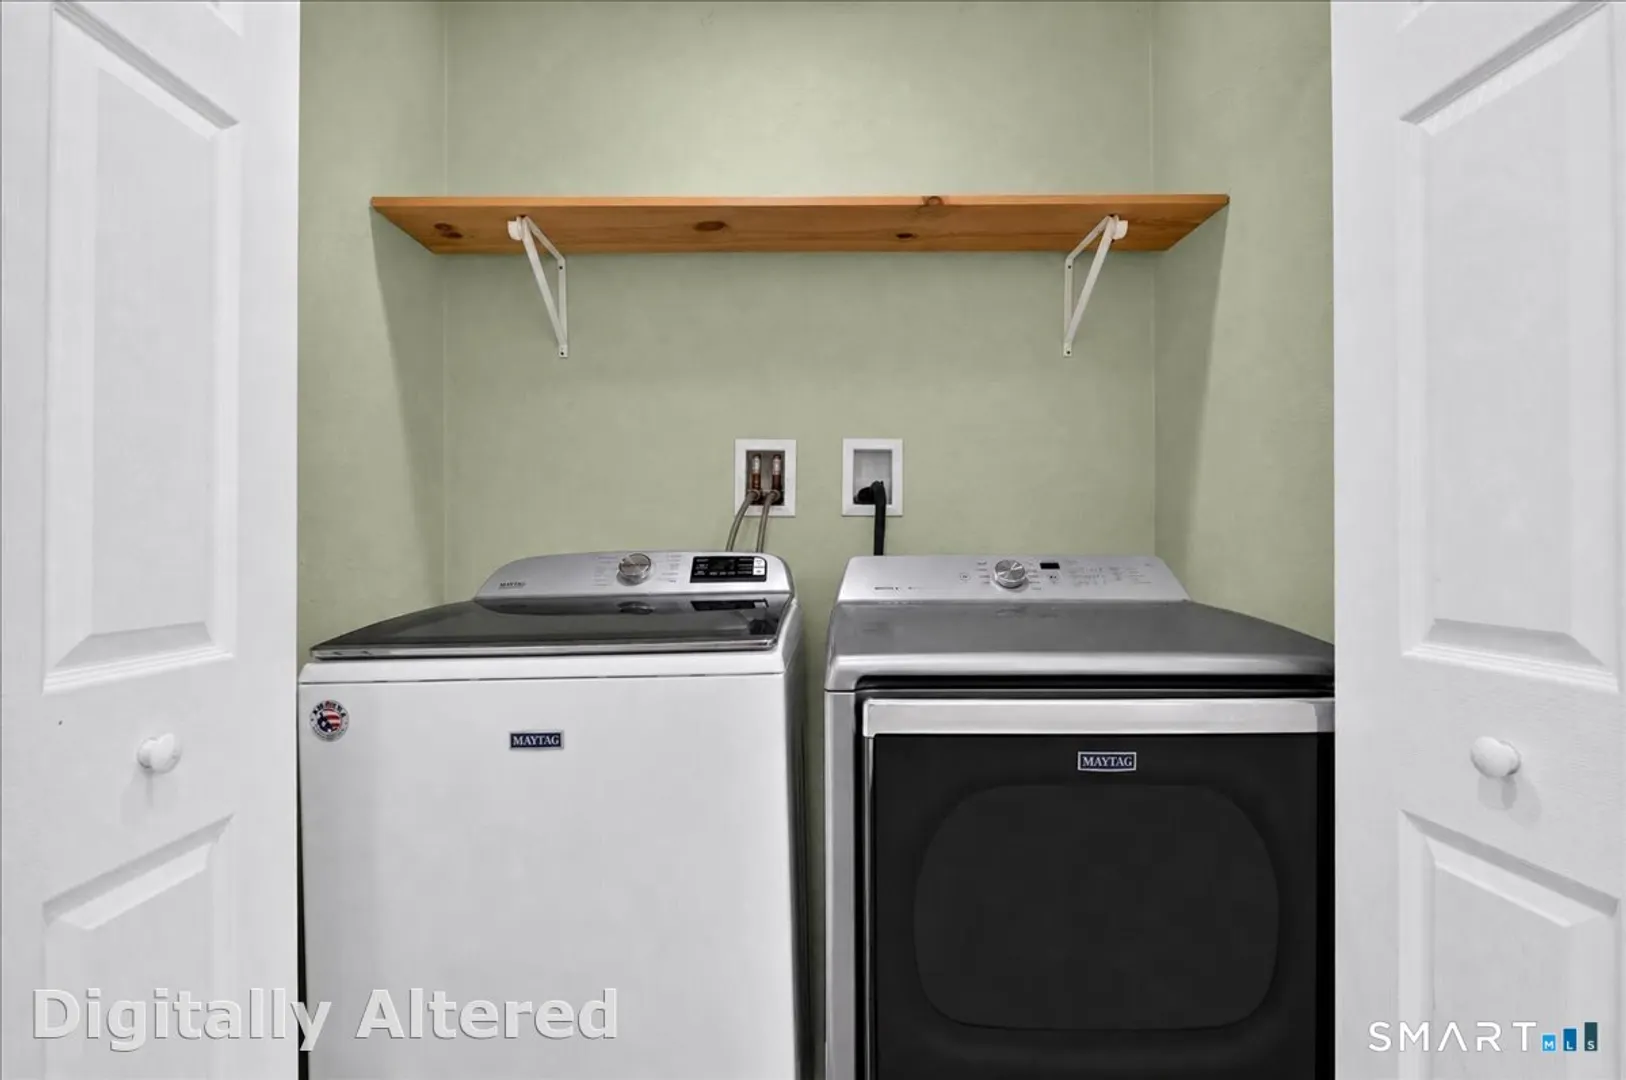
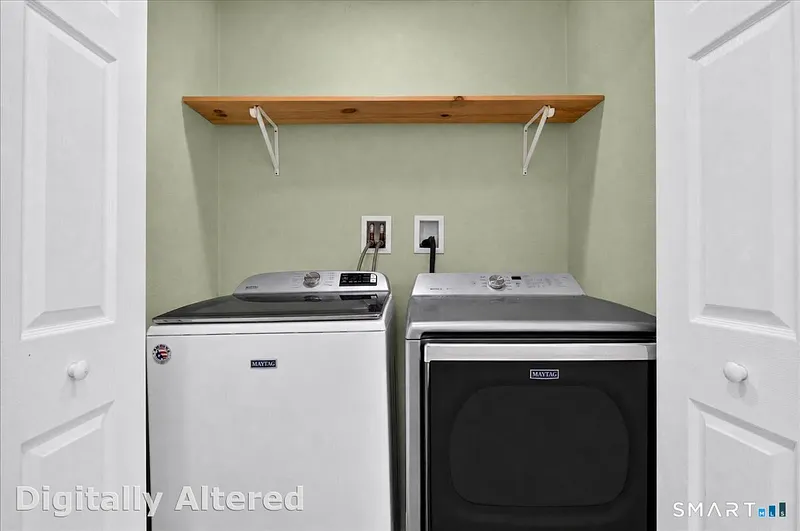
  • APPLIANCES INCLUDED: Gas Range, Microwave, Refrigerator, Dishwasher, Washer, Dryer
  • ATTIC: Yes
  • BEDS: 4
  • COOLING: Central Air, Window Unit
  • FIREPLACES: 1
  • FULL BATHS: 2
  • FURNACE TYPE: Propane
  • HALF BATHS: 1
  • HEAT: Propane
  • HEAT FUEL: Propane
  • HOT WATER: Solar Assisted, 40 Gallon Tank
  • LAUNDRY ROOM: Main Level
  • LAUNDRY ROOM ACCESS: 1st Floor
  • ROOMS: 9
  • TOTAL BATHS: 3
EXTERIOR FEATURES
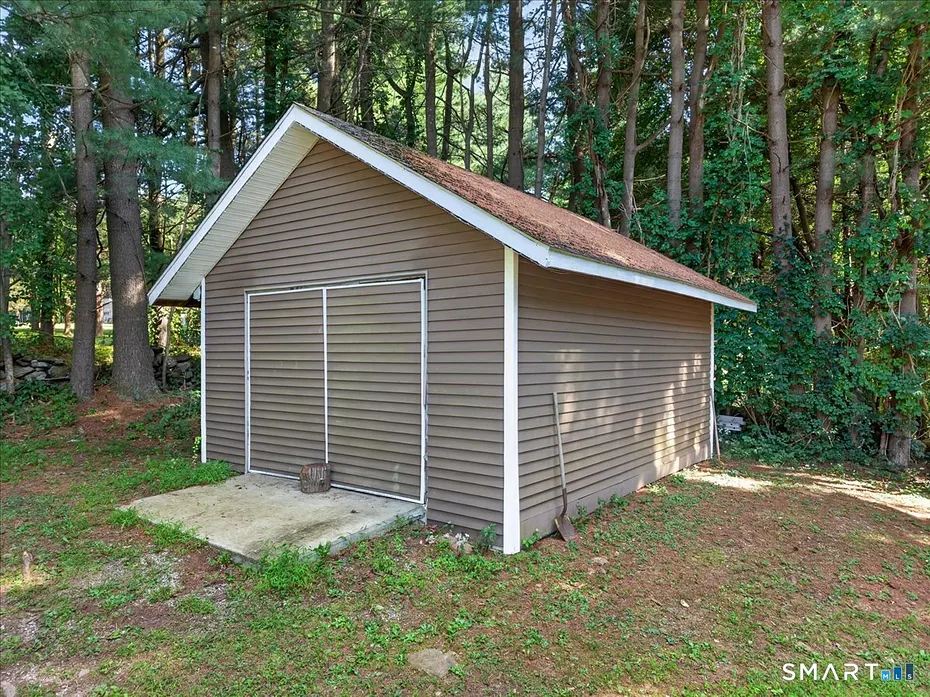
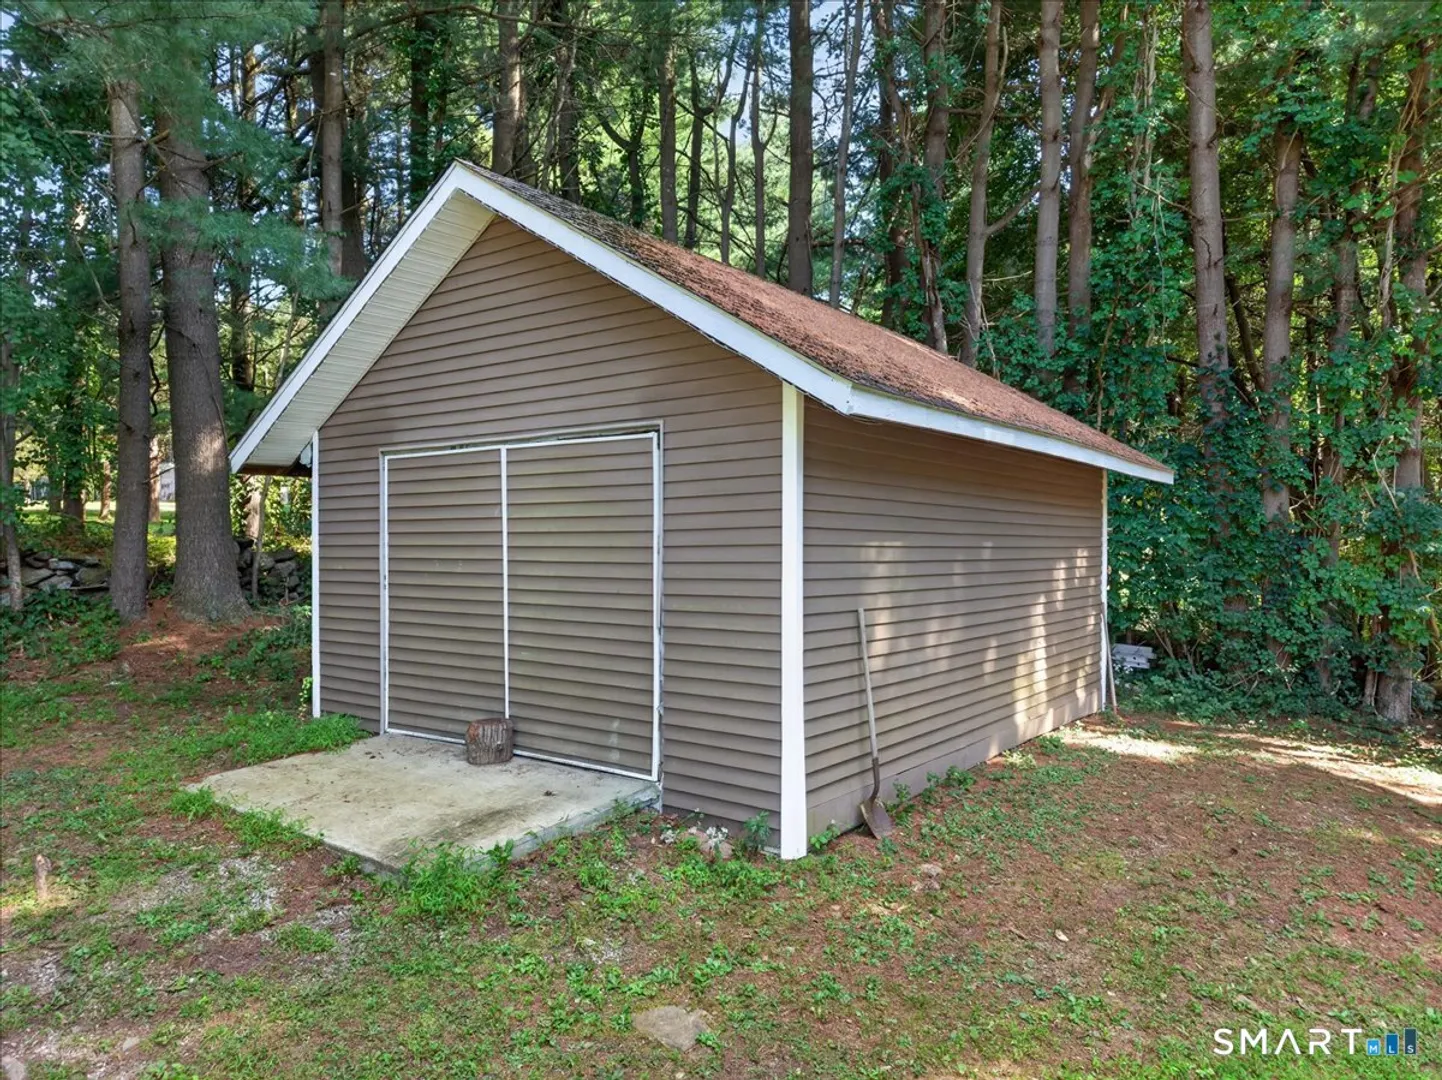
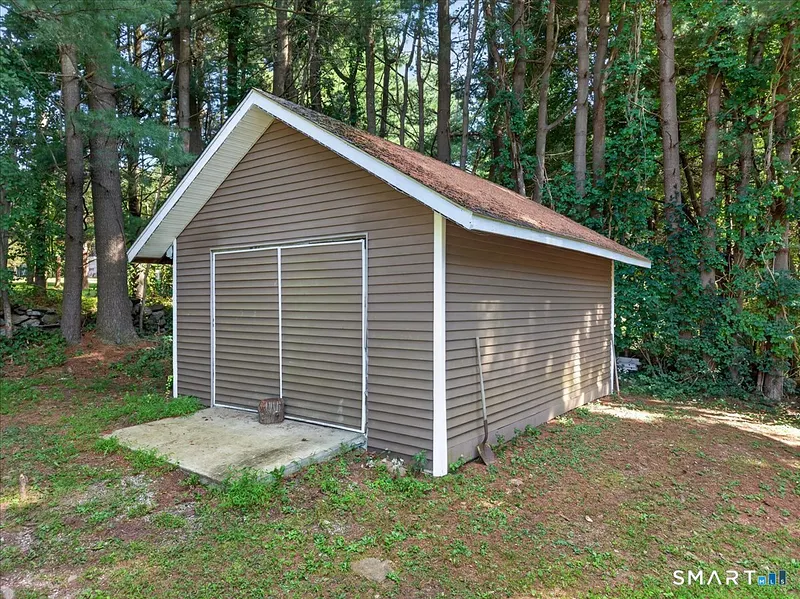
  • EXTERIOR FEATURES: Shed,Garden Area,Hot Tub
  • EXTERIOR SIDING: Vinyl Siding
  • ROOF: Asphalt Shingle

Listing Courtesy of Monica Obuchowski (860.334.7614) of Signature Properties of N.E. (860.447.8839).

Mortgage Calculator

Years
%/Year
in US Dollars
%
Years

Your Estimated Payment

-- Monthly Payment
  • Down Payment
    Required
    --
  • Mortgage
    Principal
    --
  • Still Owing at the
    End of Term
    --

Location for 21 Thompson Road, Franklin, CT

Schools for 21 Thompson Road, Franklin, CT

Our community offers residents access to a number of fine private and public schools for all grade levels. Please read below for information on each of the schools in our area.

View School Info

Community

Shoreline>

Shoreline

Shoreline, Connecticut

Mystic Seaport, Mystic Aquarium and Hammonasset Beach State Park in Madison are only a sampling of the Connecticut Shoreline’s most popular attractions. There is so much more to this region of the state,...

Market Stats for Shoreline, Connecticut

An exclusive report that informs you of residential real estate sales activity and trends in Shoreline, Connecticut.

Request More Info for 21 Thompson Road, Franklin, CT

  • William Pitt Sotheby's International Realty