-
$2,300/mo
PRICE
-
3
Beds
-
1
Baths
-
1,000
Sqft
-
0.11
Acres
-
1910
Built
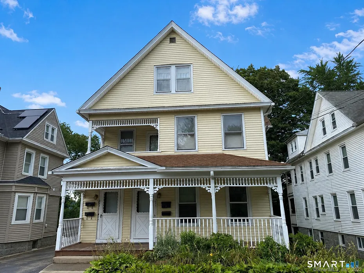
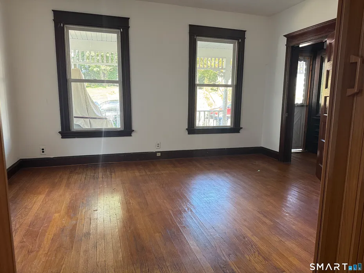
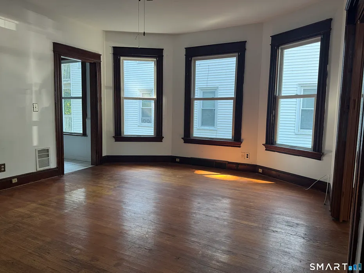
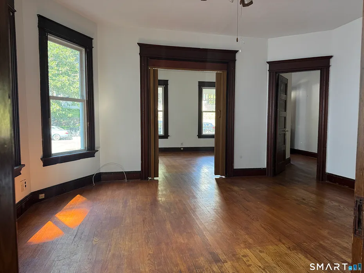
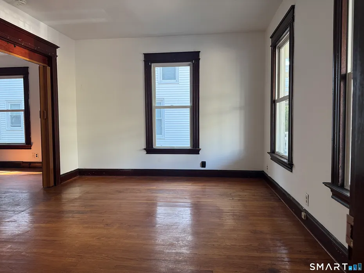
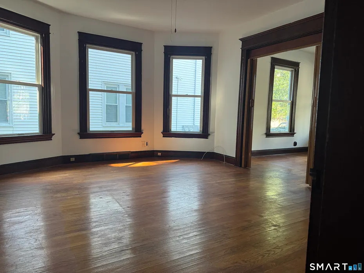
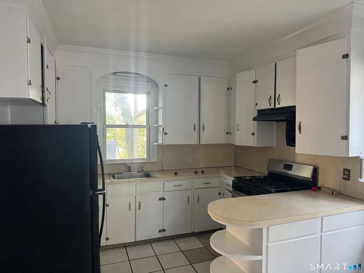
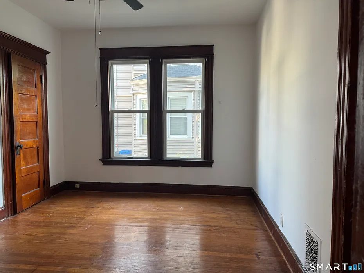
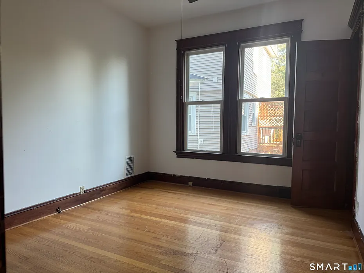
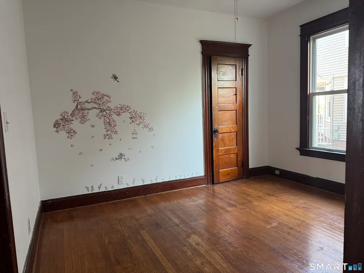
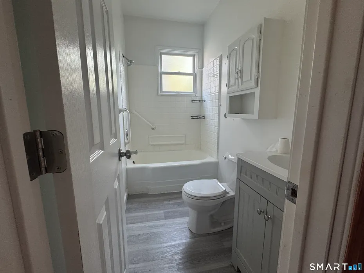
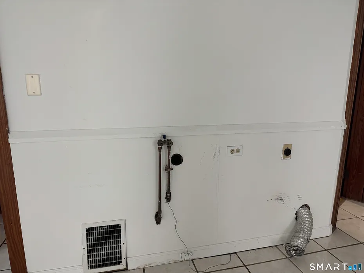
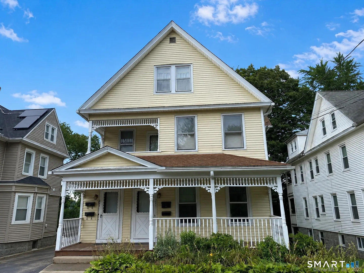
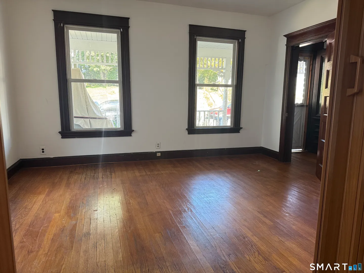
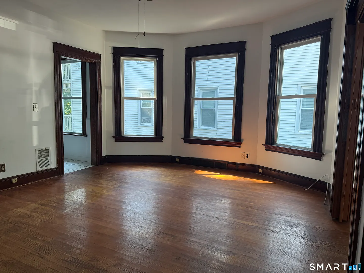
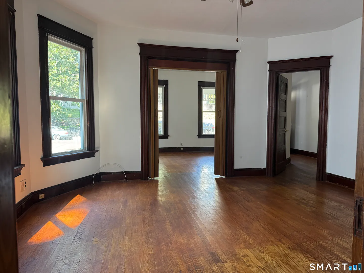
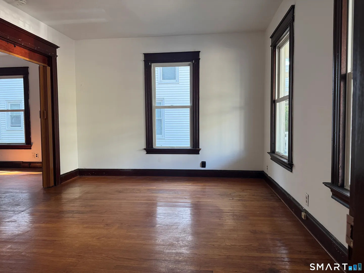
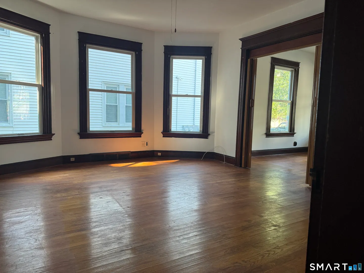
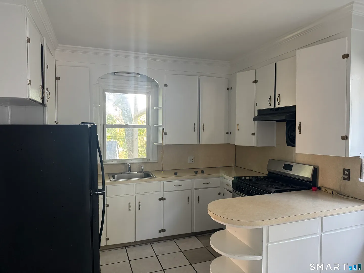
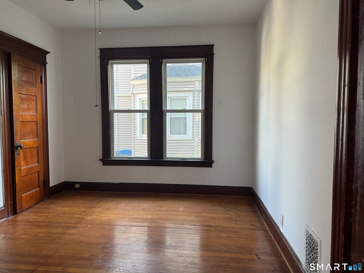
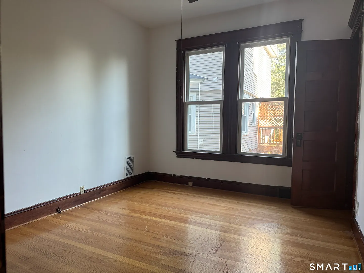
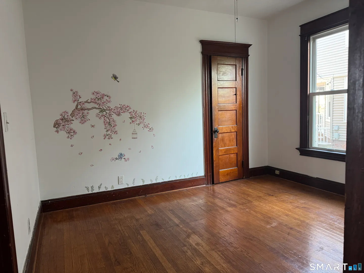
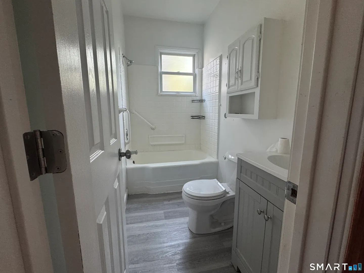
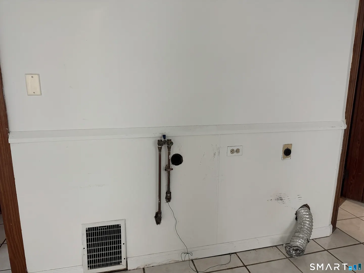
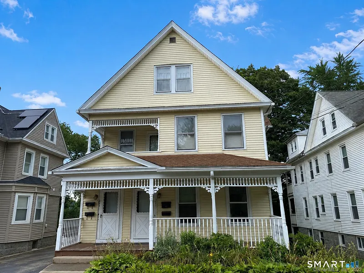
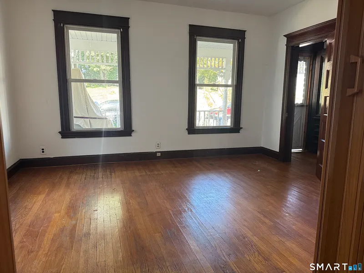
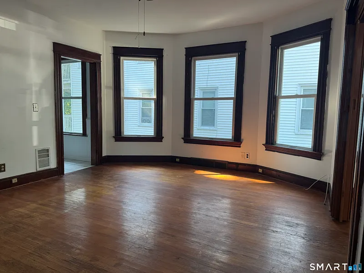
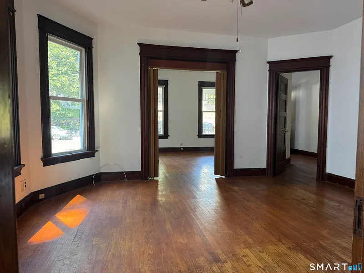
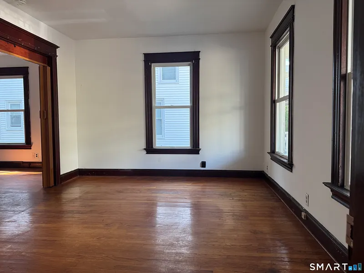
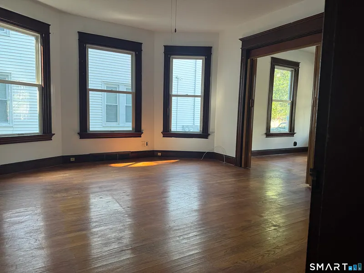
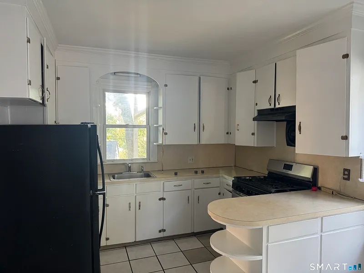
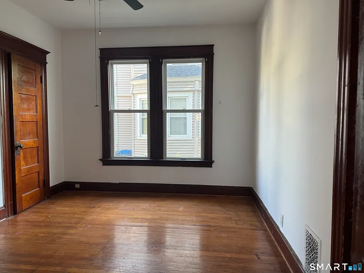
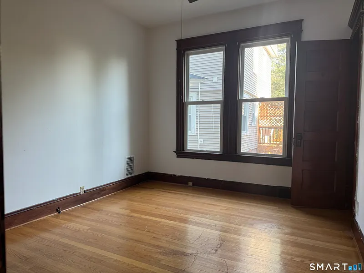
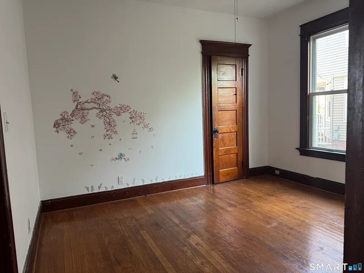
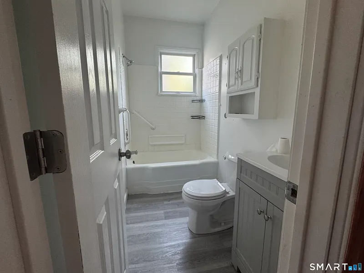
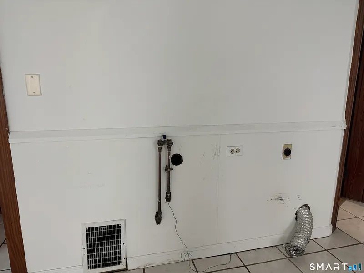
FIRST FLOOR 3-bedroom apartment featuring a spacious open floor plan, private entry, high ceilings, generous room sizes, and plenty of closet and storage space. The large eat-in kitchen offers tile flooring and updated appliances, while the bright living room and three well-sized bedrooms feature beautiful hardwood floors. The primary bedroom is especially spacious, complemented by two additional generous-sized bedrooms and an updated full bath. Enjoy both front and back porches, in-unit laundry hookup, newer energy-efficient natural gas furnace, and newer windows throughout. Move-in ready! Conveniently located near Griffin Hospital, shopping, restaurants, Route 8, and Route 34. Strong credit, income, and employment history required.
READ MORELESS
Additional Information
ADDITIONAL INFORMATION
-
ACRES:
0.11
-
HIGH SCHOOL:
Derby
-
IS OCCUPIED?:
Vacant
-
LEASE PRICE DESCRIPTION:
Per Month
-
LIVING AREA SQFT:
1,000
-
MIDDLE SCHOOL:
Per Board of Ed
-
SEWER:
Public Sewer Connected
-
STYLE:
Ranch
-
UNIT COUNT:
3
-
UNIT NUMBER:
1st floor
-
YEAR BUILT:
1910
-
YEAR BUILT DETAILS:
Public Records
-
ZONING:
R-5
INTERIOR FEATURES
-
APPLIANCES INCLUDED:
Oven/Range, Refrigerator
-
BEDS:
3
-
FULL BATHS:
1
-
FURNACE TYPE:
Natural Gas
-
HEAT:
Natural Gas
-
HEAT FUEL:
Natural Gas
-
HOT WATER:
Tank Size Unknown
-
LAUNDRY ROOM ACCESS:
main level, hook up for washer/dryer
-
ROOMS:
5
-
TOTAL BATHS:
1
EXTERIOR FEATURES
-
EXTERIOR SIDING:
Vinyl Siding
-
HOUSE COLOR:
yellow
Listing Courtesy of Antonio Salerno (203.605.1865) of RE/MAX Heritage (203.254.7555).
Location for 251 Olivia Street #1st floor, Derby, CT
Schools
for 251 Olivia Street #1st floor, Derby, CT
Our community offers residents access to a number of fine private and public schools for all grade levels. Please read below for information on each
of the schools in our area.