-
$319,900
PRICE
-
2
Beds
-
2
Baths
-
2,247
Sqft
-
0.17
Acres
-
1950
Built
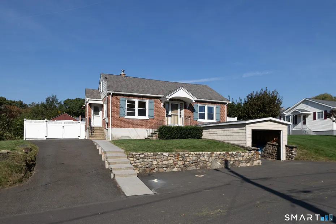
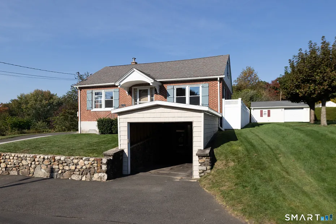
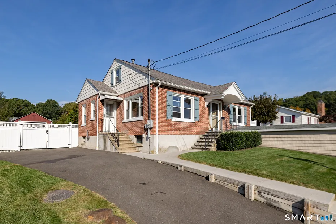
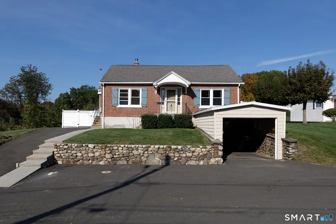
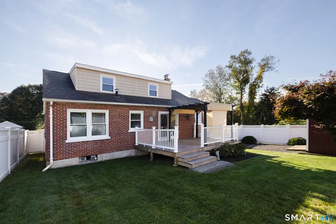
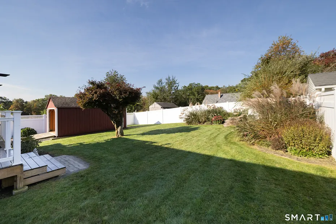
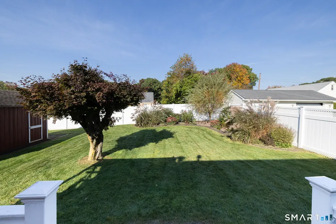
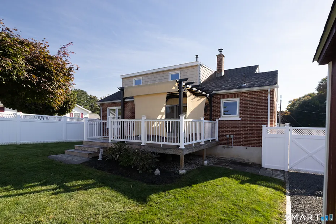
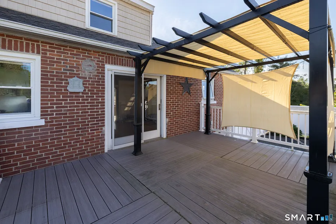
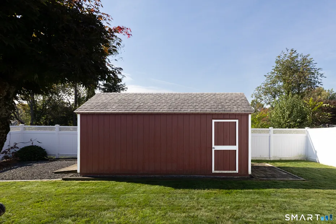
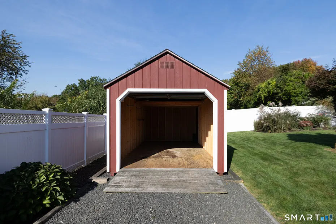
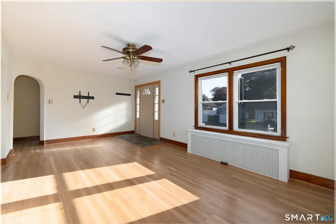
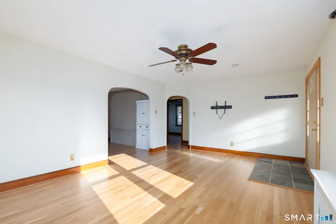
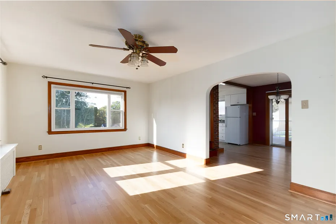
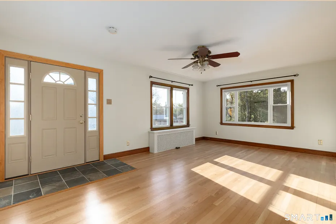
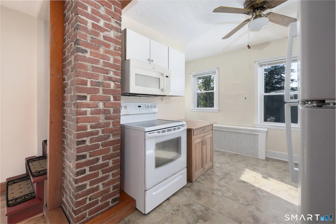
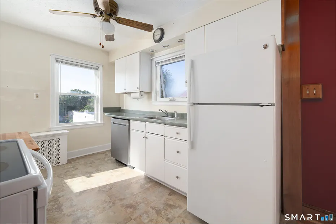
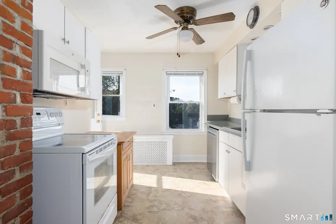
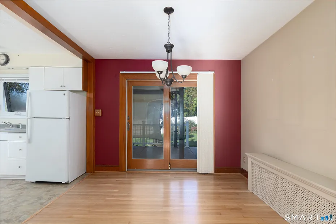
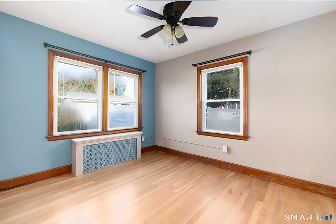
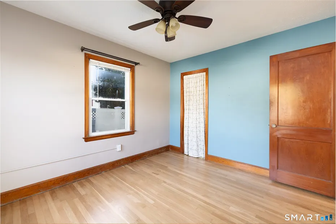
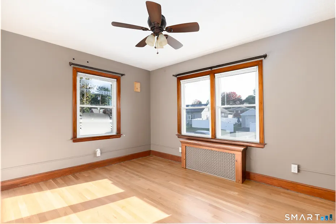
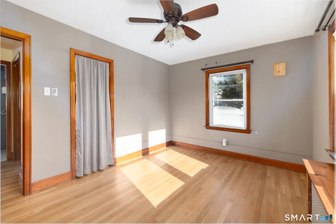
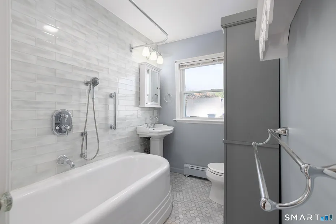
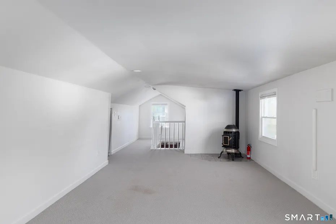
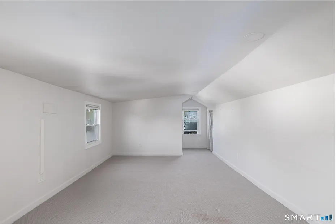
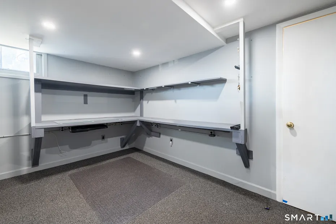
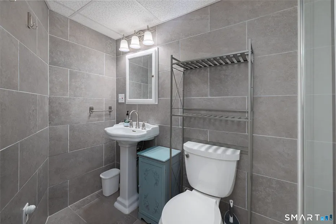
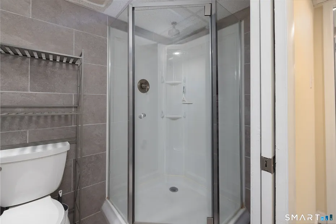
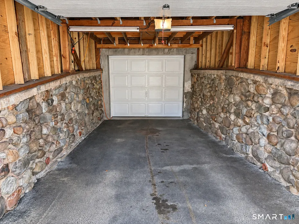
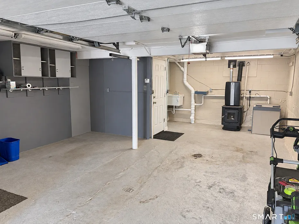
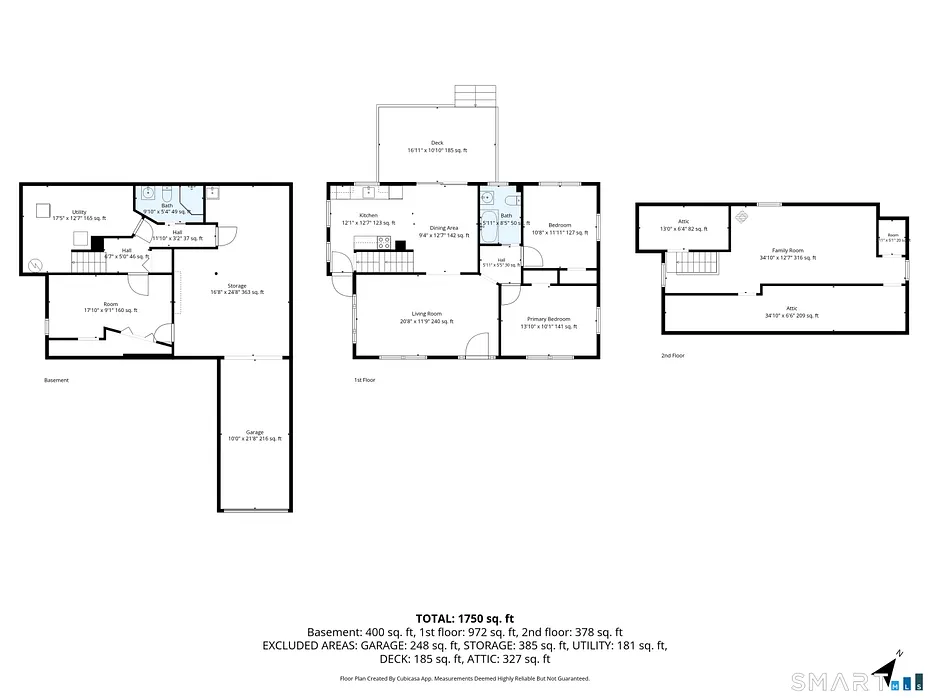
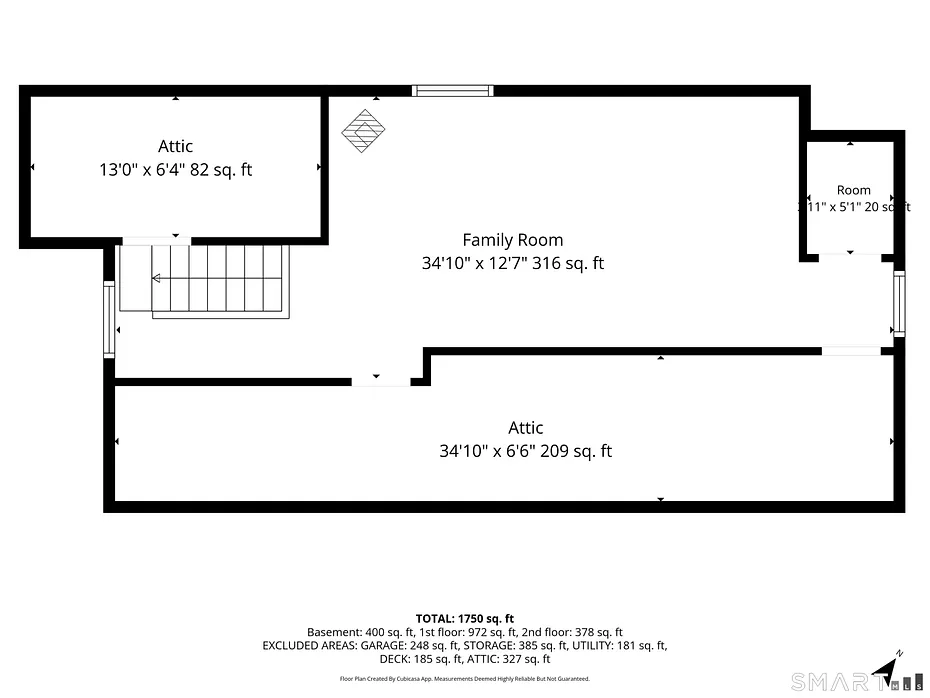
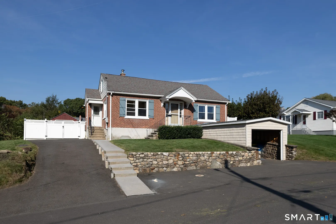
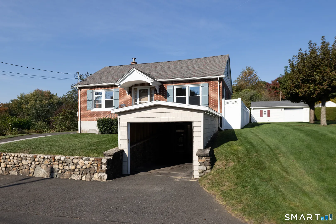
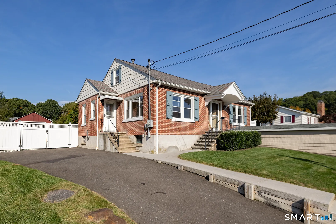
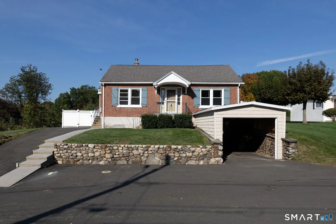
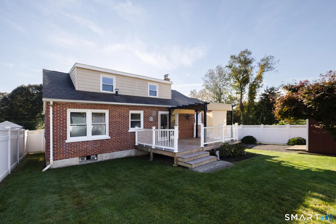
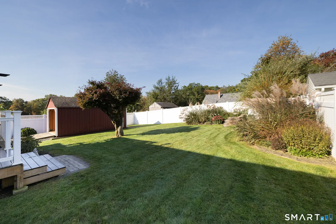
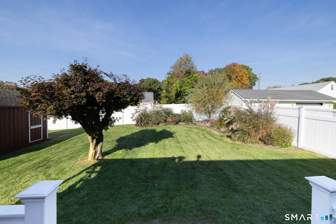
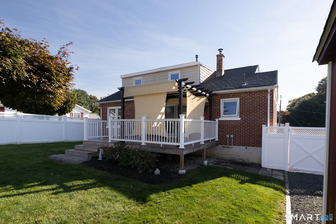
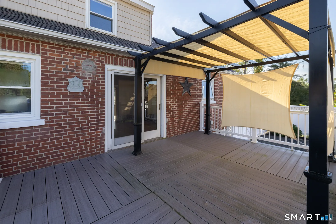
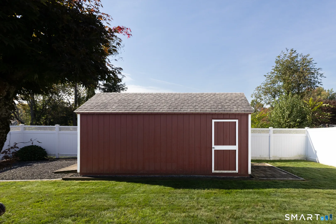
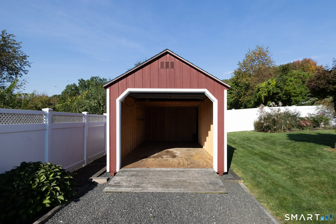
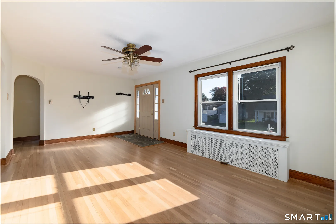
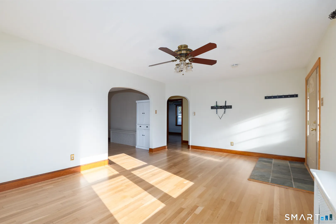
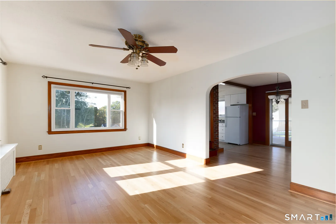
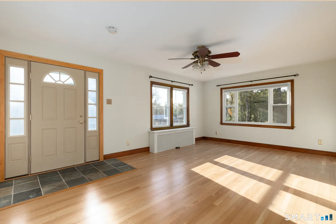
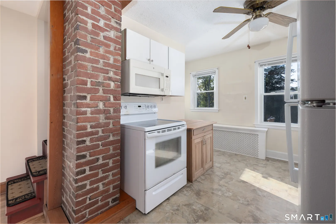
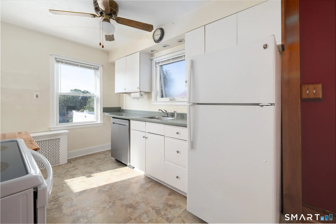
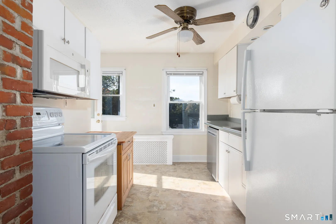
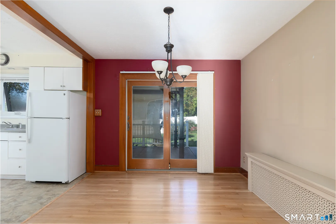
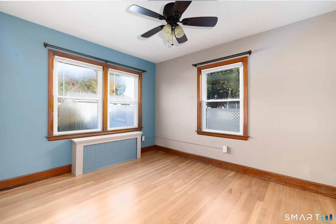
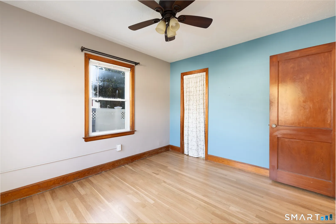
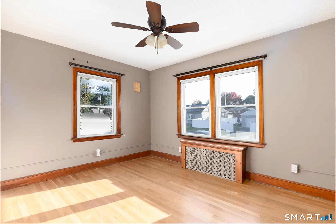
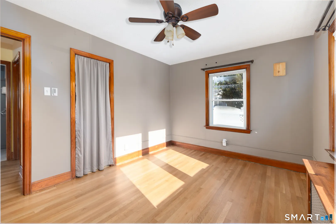
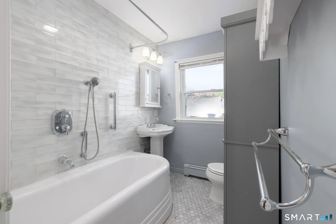
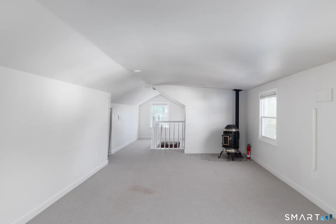
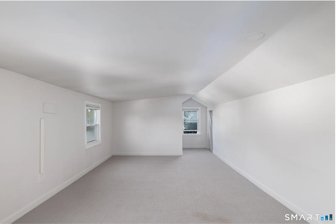
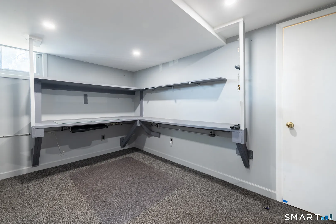
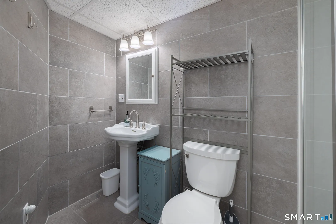
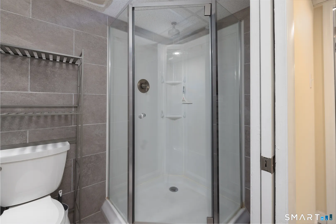
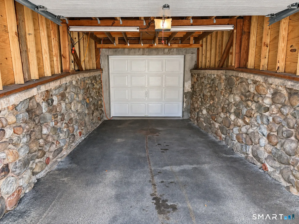
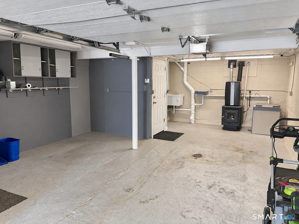
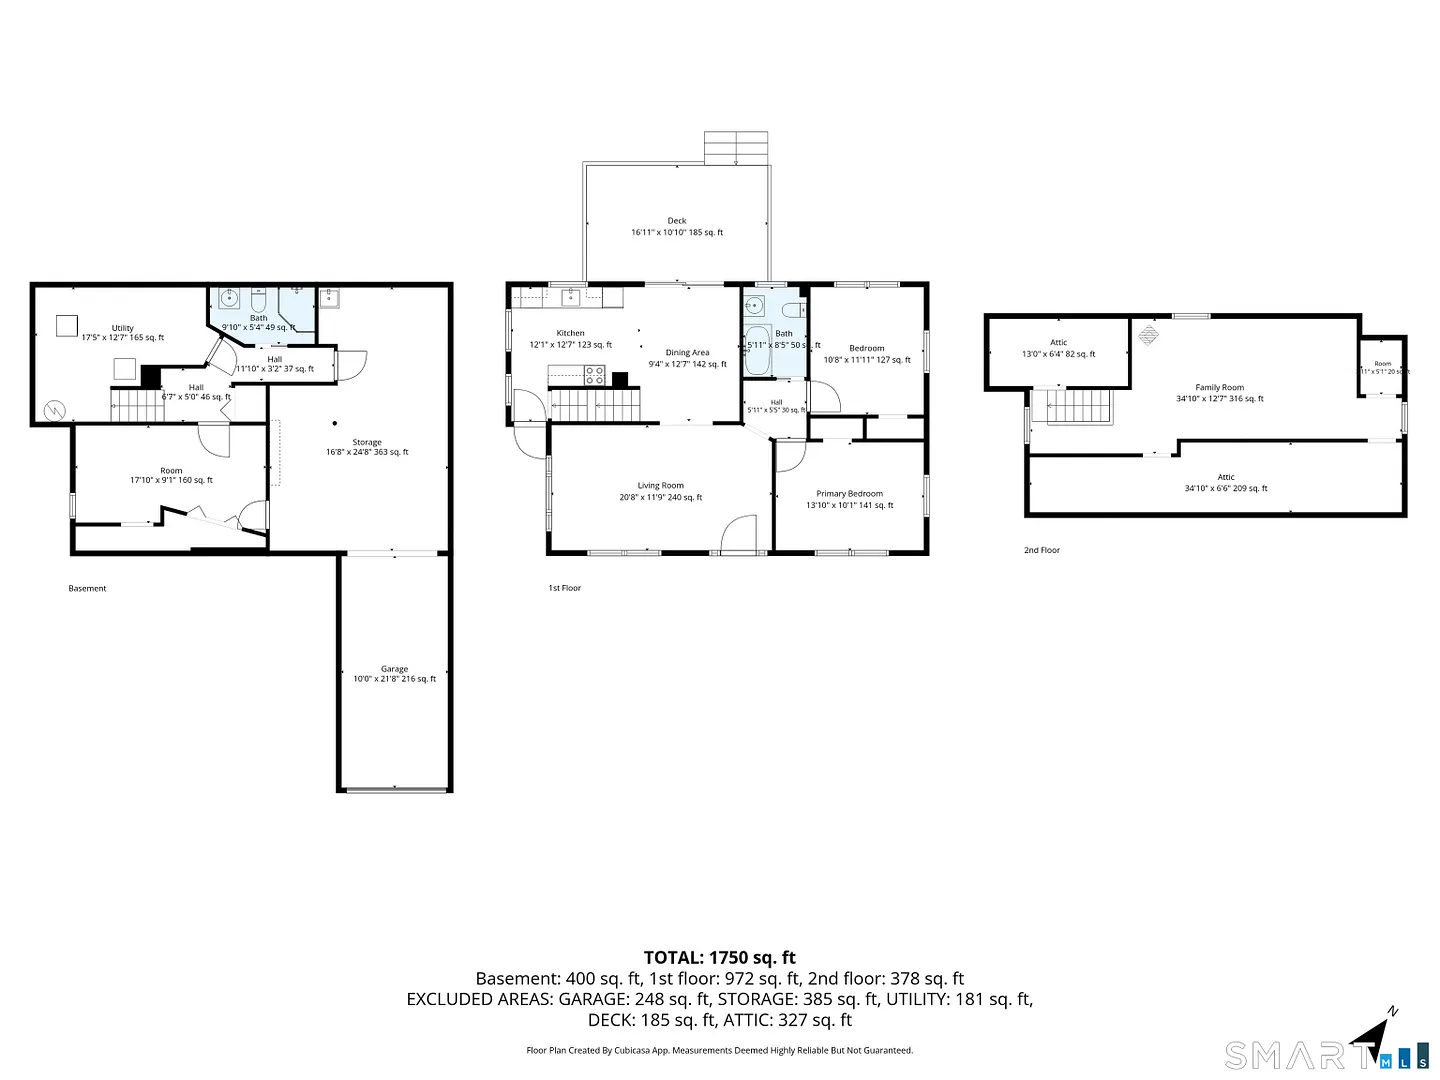
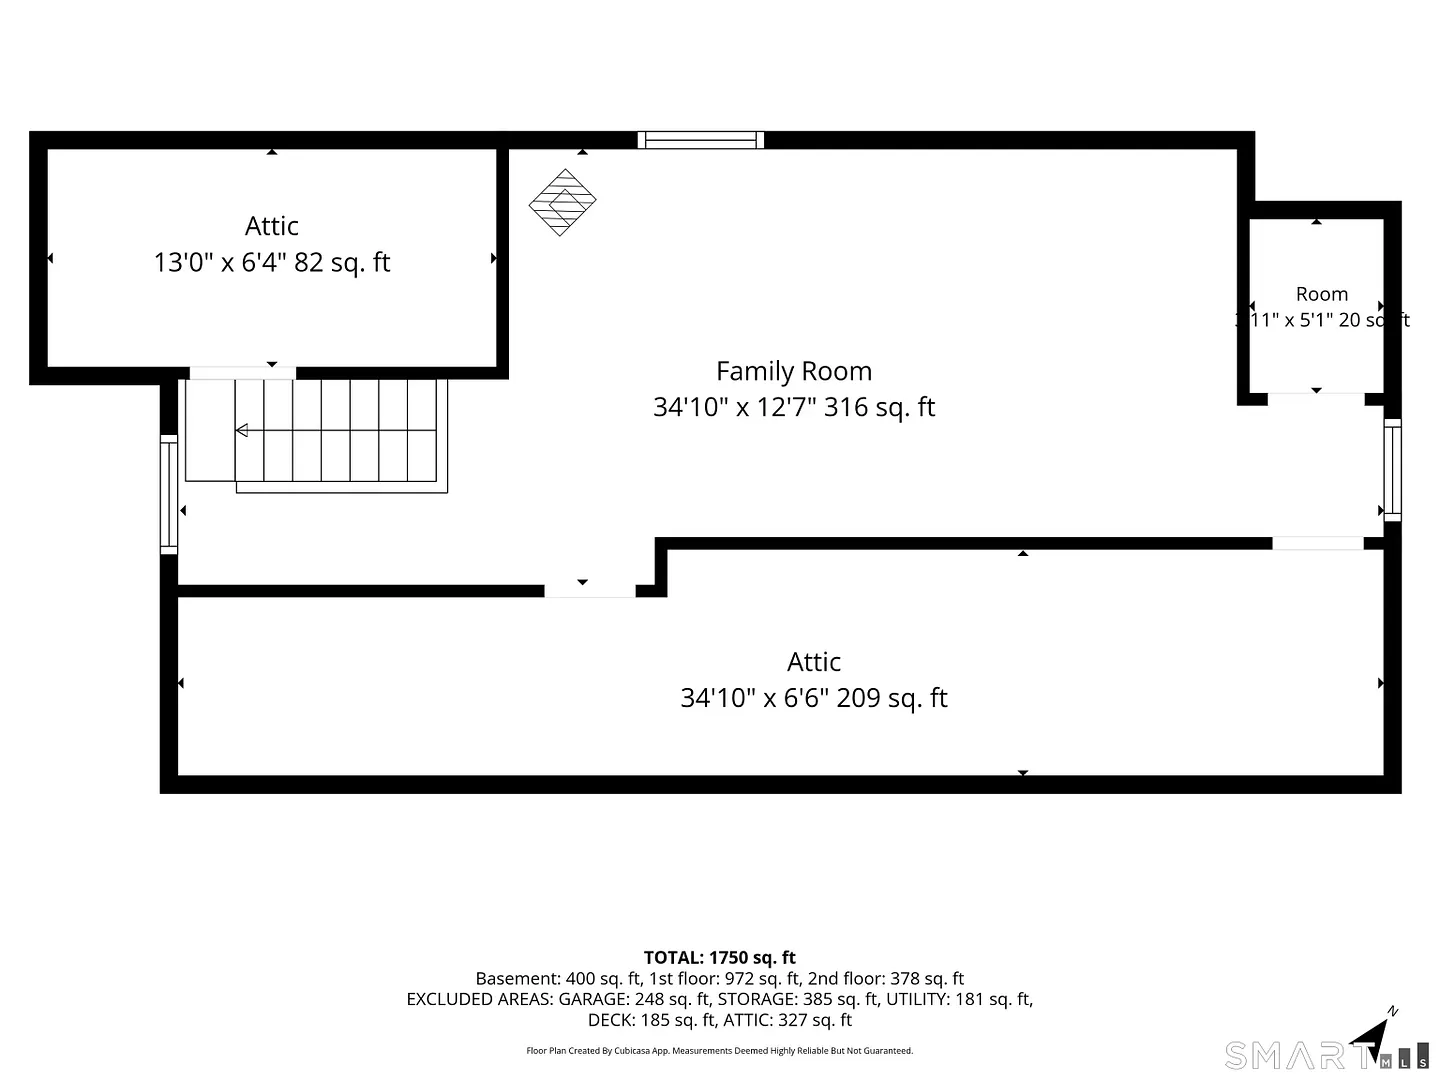
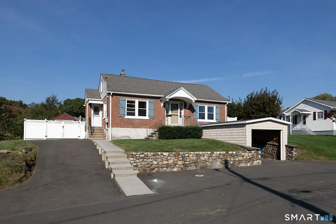
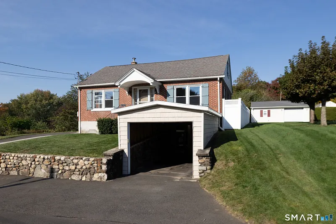
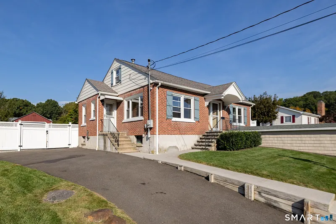
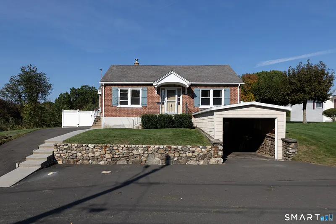
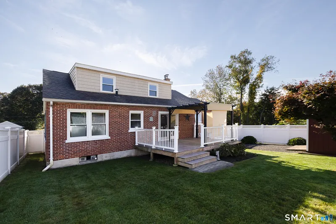
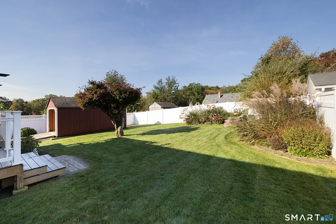
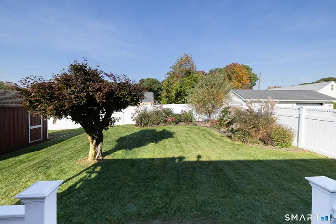
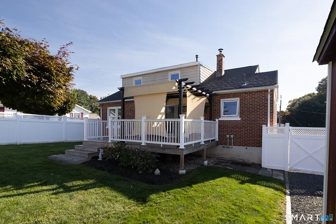
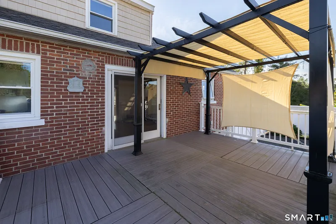
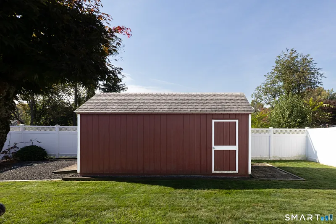
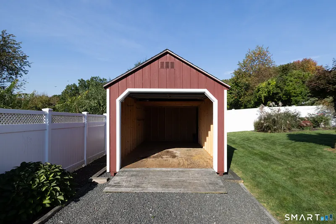
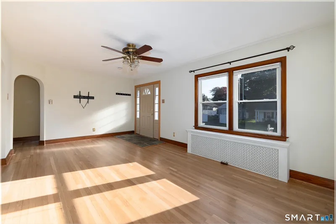
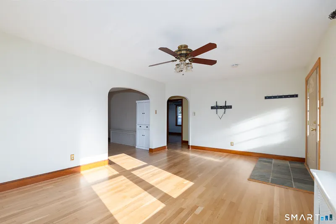
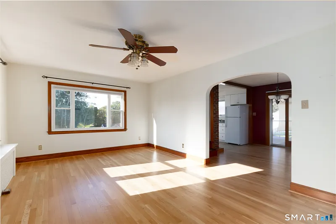
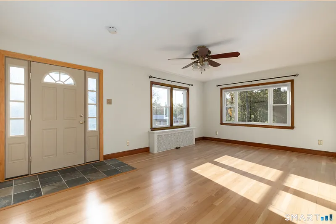
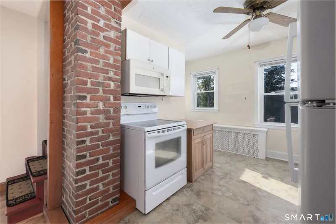
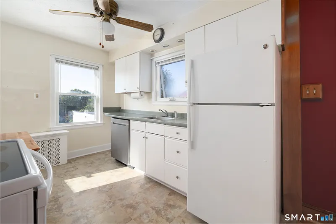
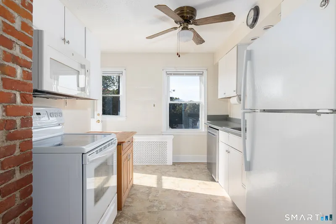
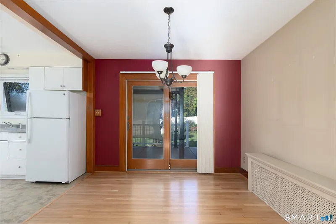
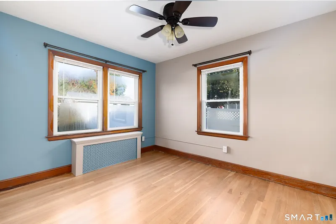
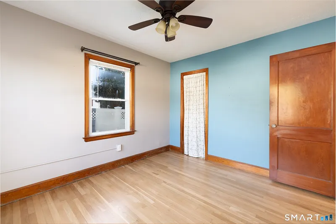
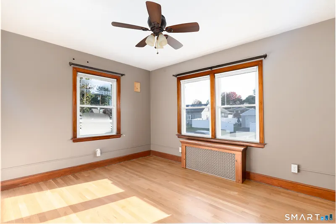
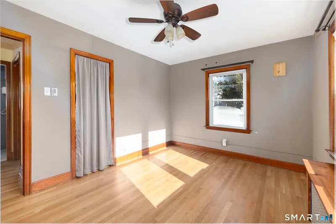
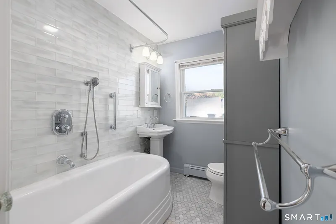
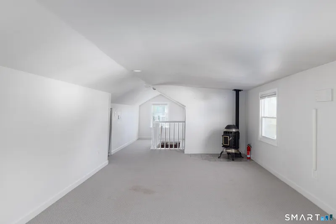
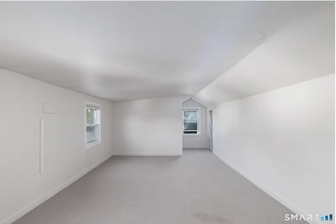
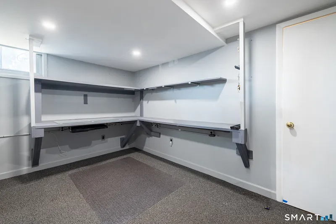
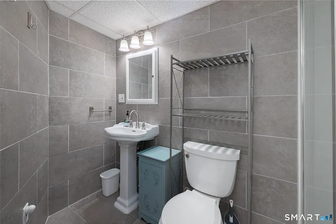
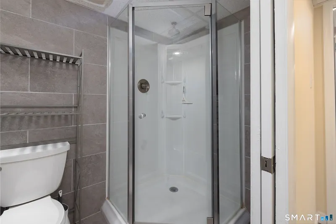
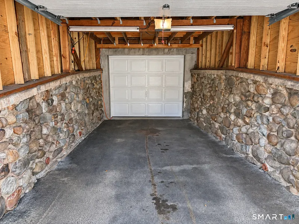
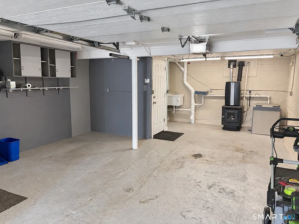
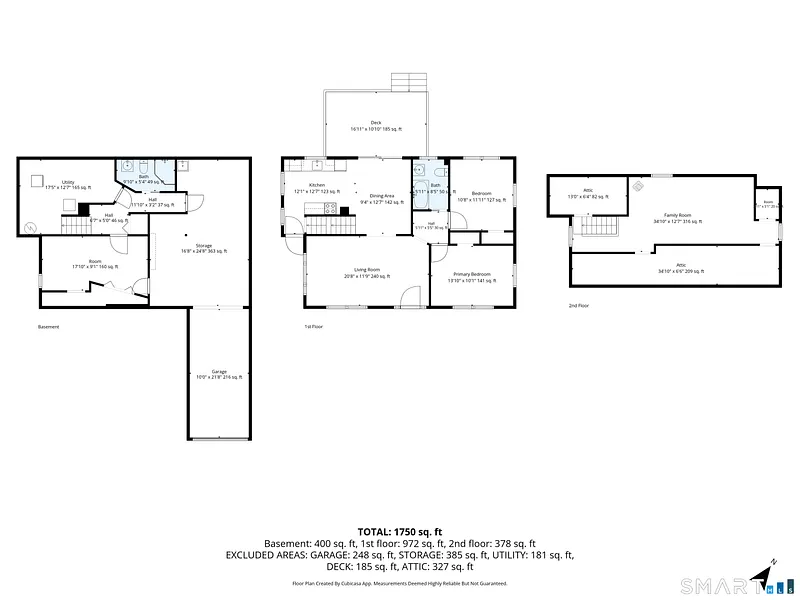
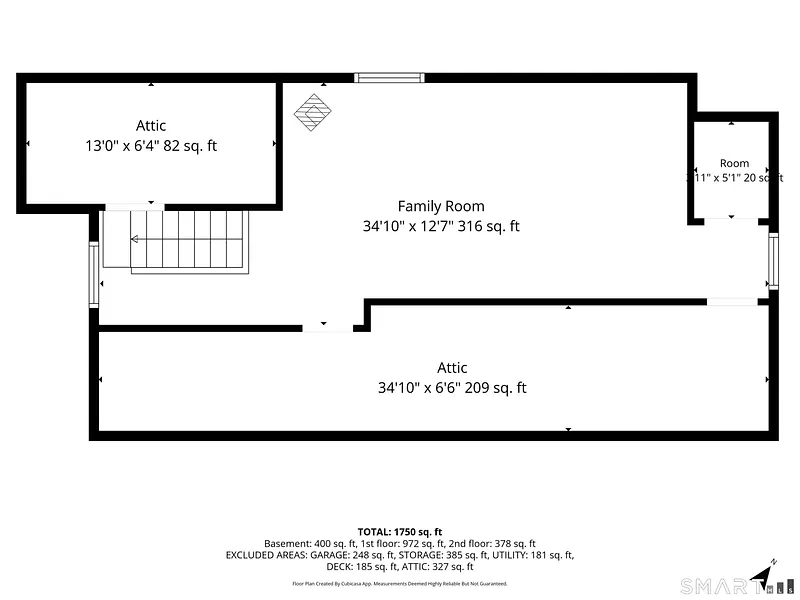
This beautifully maintained ranch truly shows pride of home ownership. From the moment you arrive, the meticulous care and attention to detail throughout the property are immediately apparent. Nestled in a quiet residential neighborhood, this home features a completely fenced-in landscaped yard, 10x20 garage/shed, off-street parking, and a spacious Trex deck. Inside, the light and bright main level features beautifully refinished hardwood floors throughout, a generous living room, remodeled full bath, and a well-appointed kitchen. The home offers excellent flexibility with a finished upper-level loft/attic featuring recessed lighting and abundant storage. The loft is warmed by its own pellet stove, creating a cozy and inviting additional living space or extra bedroom. The lower level expands the living and working possibilities even further, with a finished space, remodeled full bath, dedicated office, laundry, and extensive storage. The heated garage offers tremendous versatility and provides an impressive workspace that is truly a hobbyist's dream. Additional highlights include new windows, mechanicals, and furnace. Every inch of this home reflects a pride of ownership and meticulous upkeep. With its move-in-ready condition, abundant storage, flexible finished spaces, extensive updates, and exceptional garage/workspace options, this ranch is a property that needs to be seen to be fully appreciated. Simply unpack and enjoy.
READ MORELESS
Additional Information
ADDITIONAL INFORMATION
-
ACRES:
0.17
-
ATTIC DESCRIPTION:
Heated, Storage Space, Finished, Walk-up
-
BASEMENT DESCRIPTION:
Full, Heated, Storage, Garage Access, Partially Finished, Walk-out, Liveable Space
-
GARAGE:
Under House Garage, Off Street Parking, Driveway
-
GARAGE COUNT:
2
-
HIGH SCHOOL:
Wilby
-
IS OCCUPIED?:
Vacant
-
LIVING AREA SQFT:
2,247
-
MIDDLE SCHOOL:
Per Board of Ed
-
PROPERTY TAX:
$5,528
-
SEWER:
Public Sewer Connected
-
STYLE:
Ranch
-
TAX AMOUNT:
$5,528
-
YEAR BUILT:
1950
-
YEAR BUILT DETAILS:
Public Records
-
ZONING:
RL
AMENITIES
- Medical Facilities
- Park
- Public Transportation
- Shopping/Mall
- Walk to Bus Lines
- Auto Garage Door Opener
- Cable - Pre-wired
INTERIOR FEATURES
-
AIR CONDITIONING:
Ceiling Fans, Window Unit
-
APPLIANCES INCLUDED:
Electric Range, Oven/Range, Microwave, Refrigerator, Dishwasher, Washer, Dryer
-
ATTIC:
Yes
-
BEDS:
2
-
COOLING:
Ceiling Fans, Window Unit
-
FULL BATHS:
2
-
FURNACE TYPE:
Oil
-
HEAT:
Oil
-
HEAT FUEL:
Oil
-
HOT WATER:
Electric, 50 Gallon Tank
-
LAUNDRY ROOM:
Lower Level
-
ROOMS:
6
-
TOTAL BATHS:
2
EXTERIOR FEATURES
-
EXTERIOR FEATURES:
Shed,Deck
-
EXTERIOR SIDING:
Brick
-
HOUSE COLOR:
brick
-
ROOF:
Asphalt Shingle
Listing Courtesy of Eric Schuell (203.988.7418) of RE/MAX Right Choice (203.877.0618).
Location for 27 Kodak Street, Waterbury, CT
Schools
for 27 Kodak Street, Waterbury, CT
Our community offers residents access to a number of fine private and public schools for all grade levels. Please read below for information on each
of the schools in our area.