-
$1,350,000
PRICE
-
4
Beds
-
2
Baths
-
3,600
Sqft
-
0.29
Acres
-
2026
Built
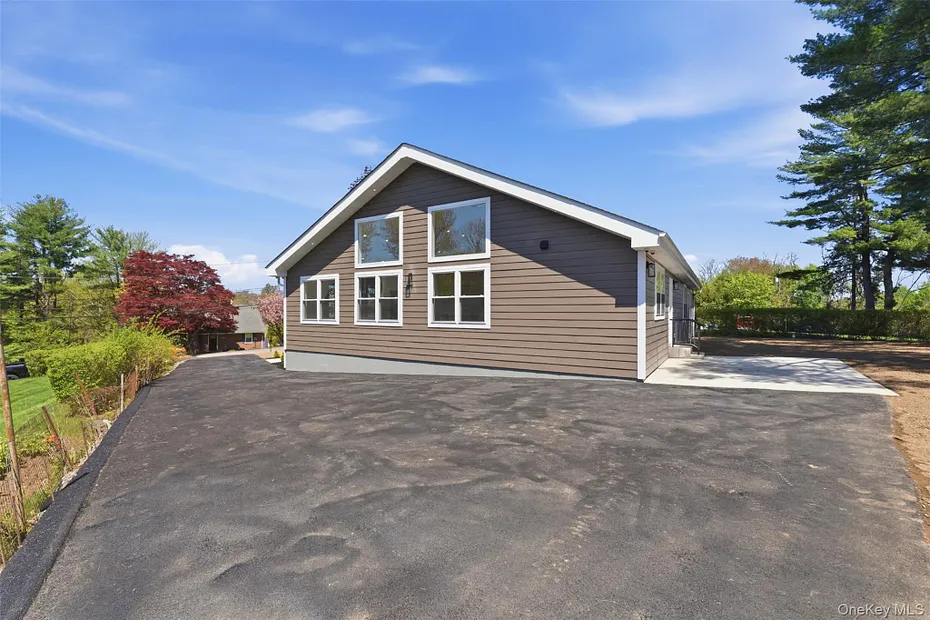
NEW CONSTRUCTION – CONTEMPORARY ALL-ELECTRIC LUXURY HOME
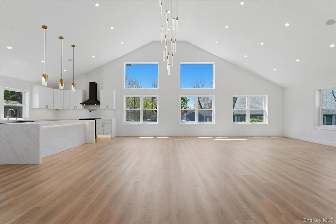
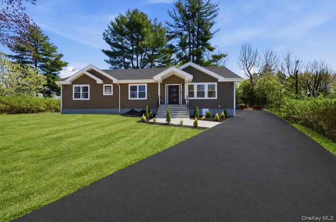
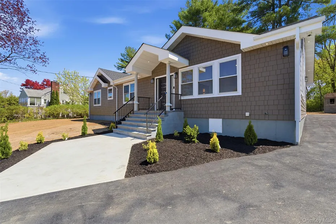
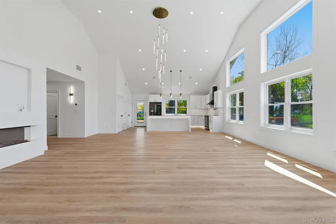
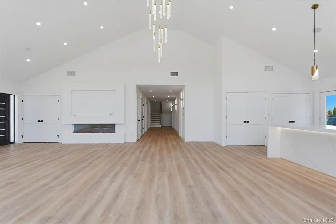
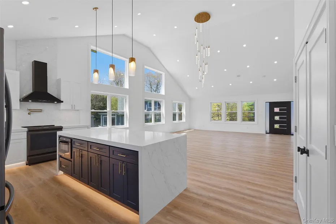
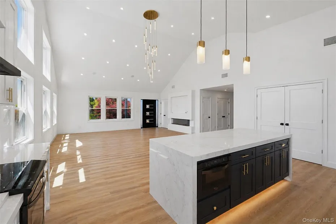
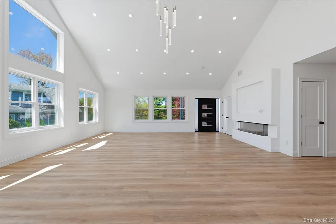
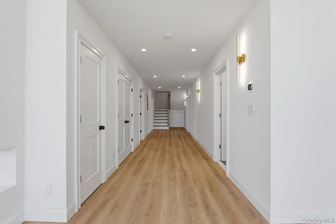
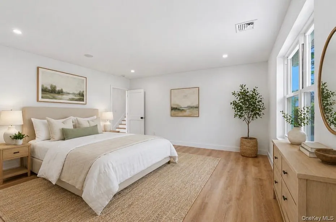
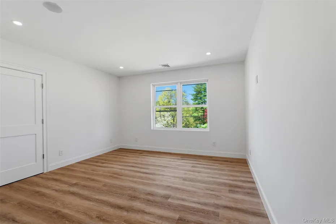
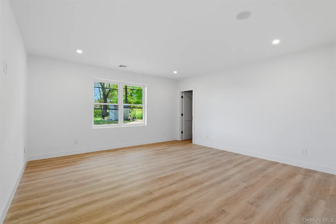
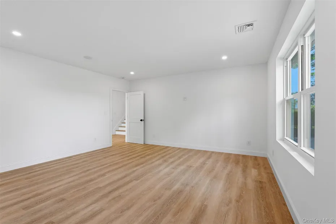
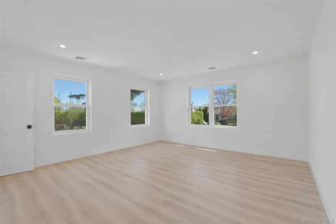
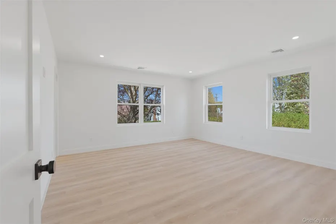
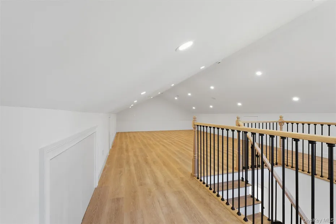
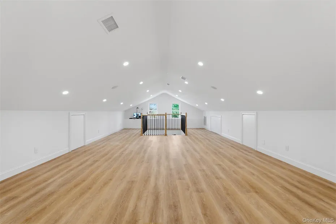
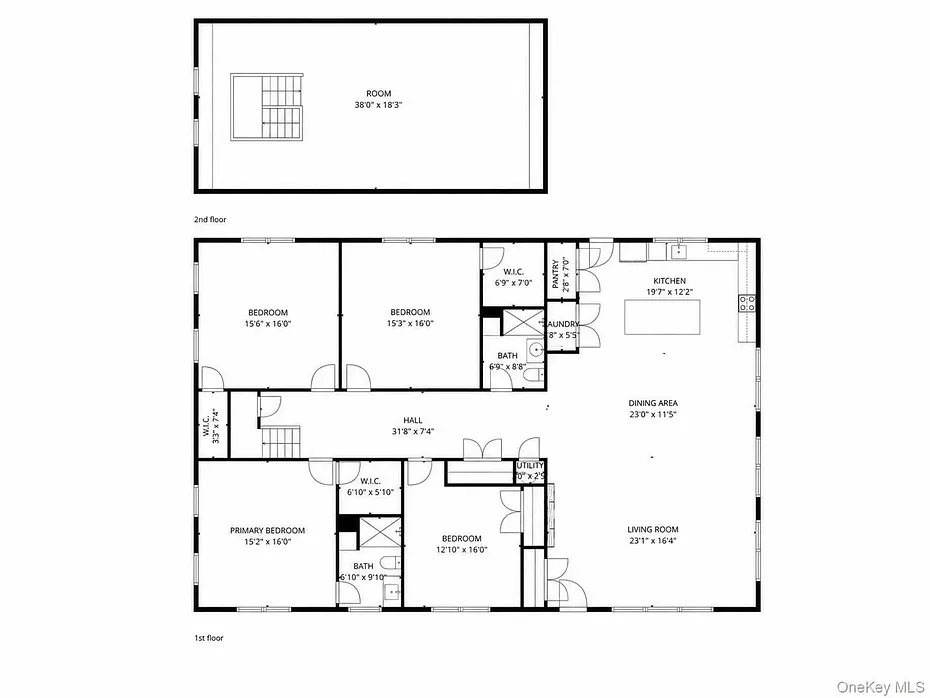
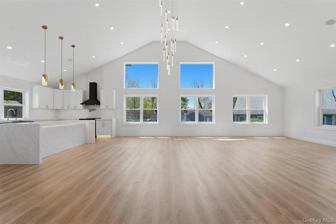
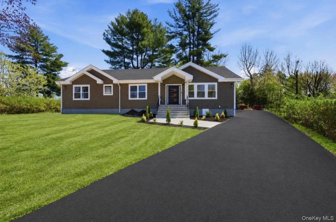
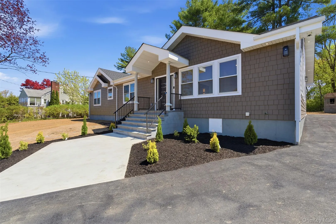
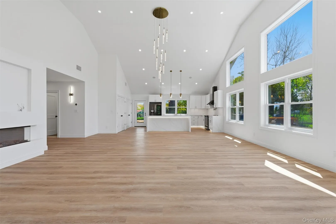
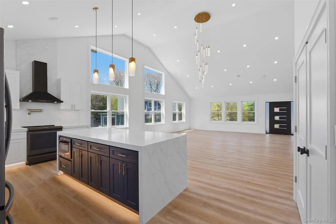
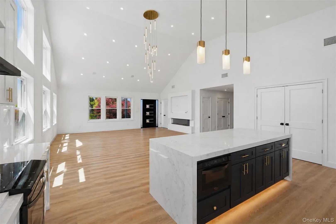
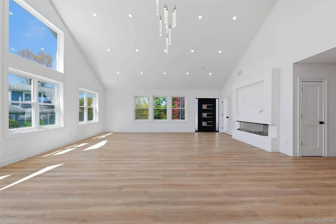
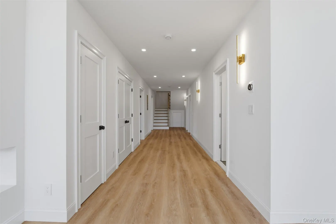
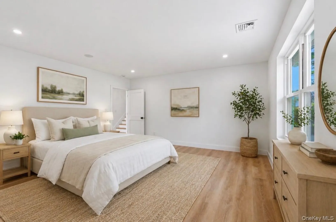
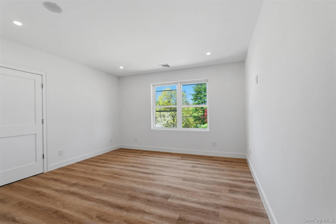
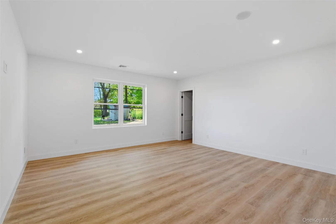
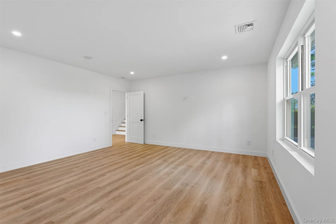
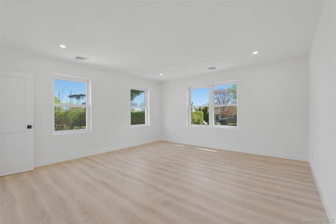
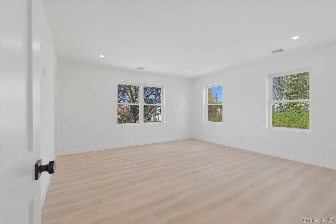
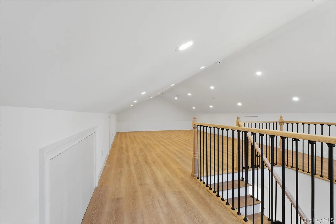
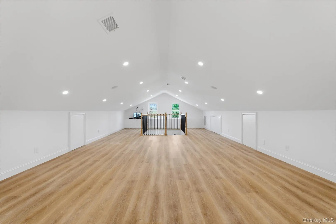
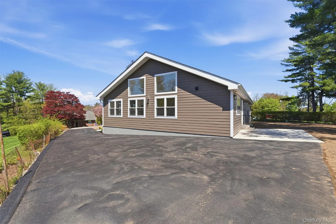
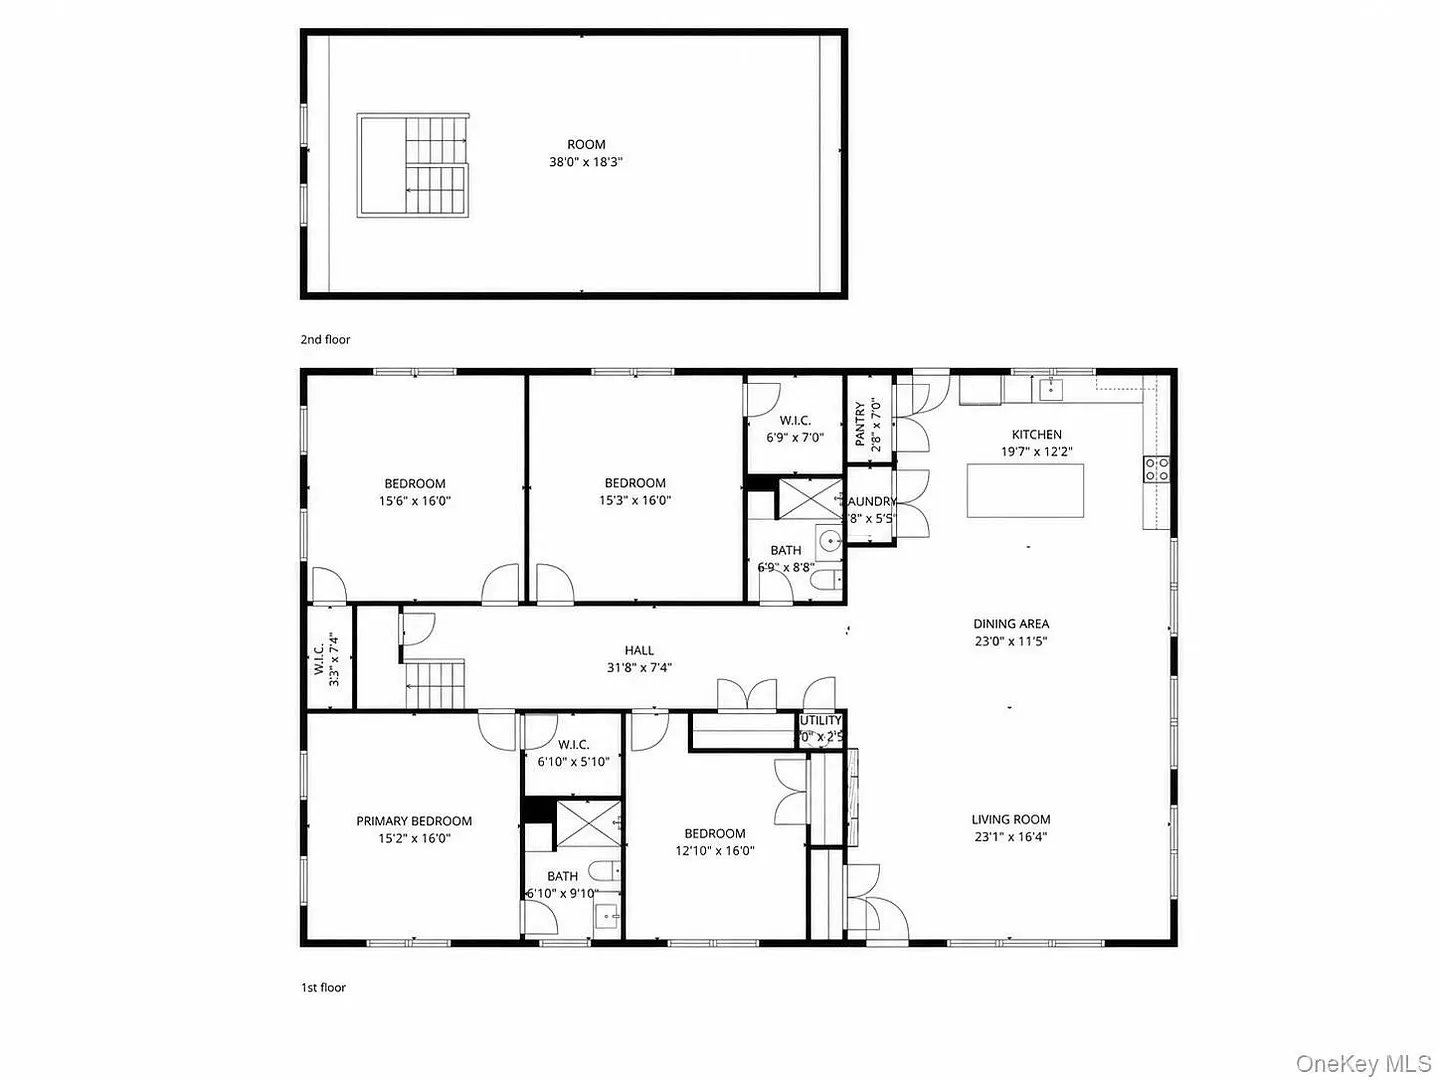
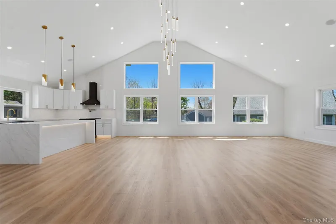
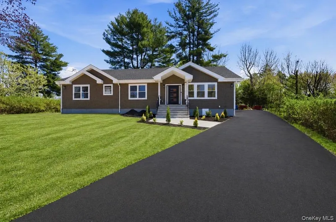
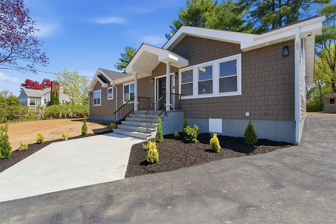
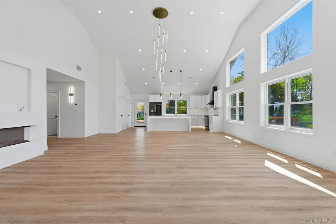
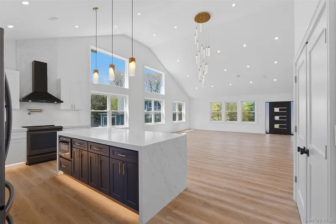
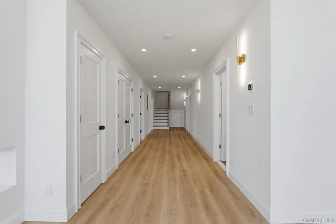
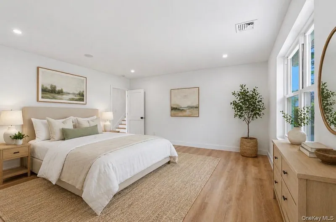
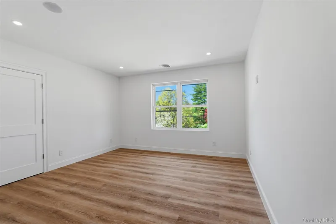
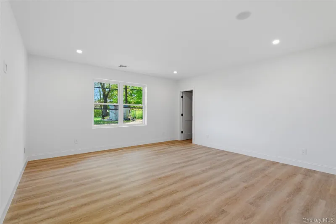
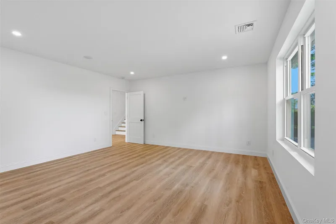
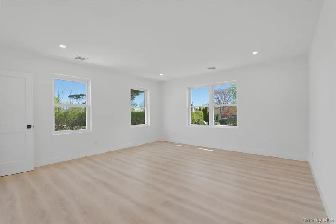
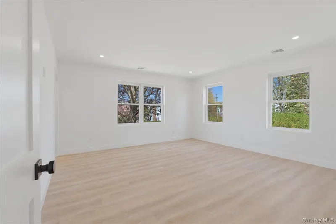
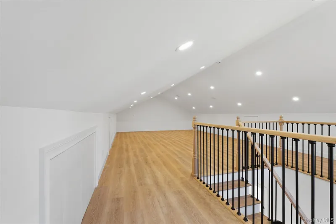
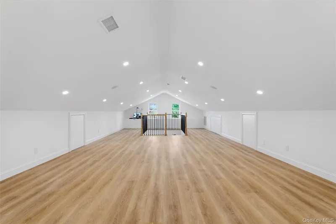
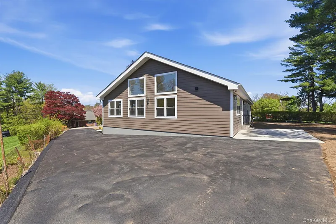
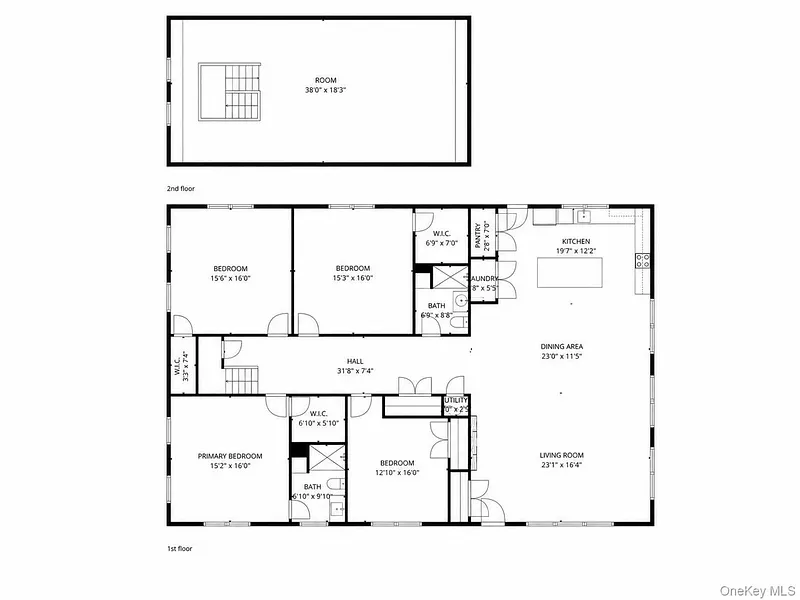
Experience modern living in this exceptional new construction home, offering approximately 3,600 square feet of thoughtfully designed living space with 4 spacious bedrooms and 2 beautifully appointed full bathrooms. Built in 2026, this all-electric residence combines energy efficiency with sophisticated design and premium finishes throughout.
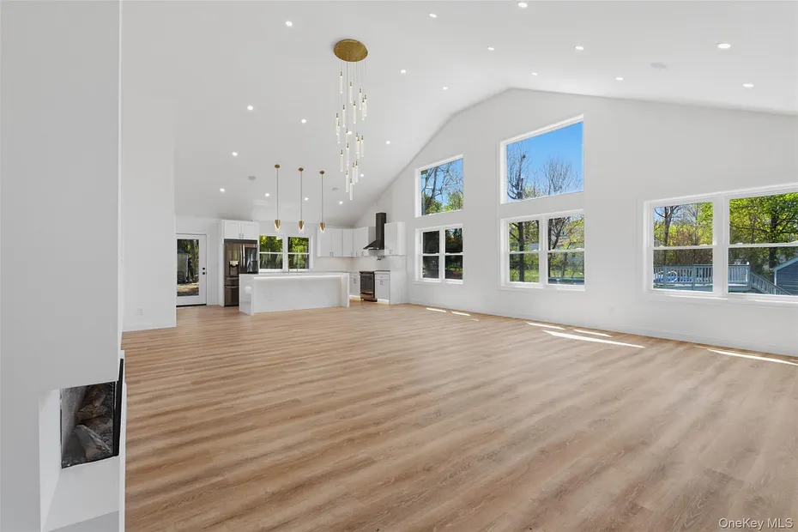
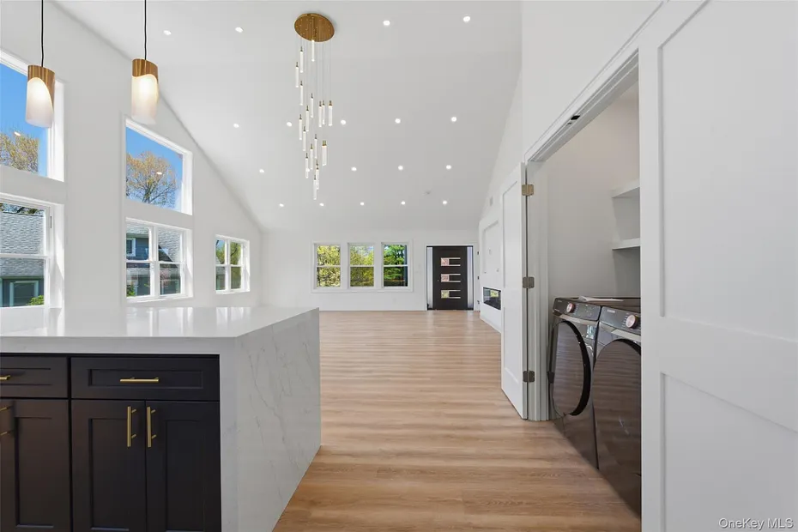
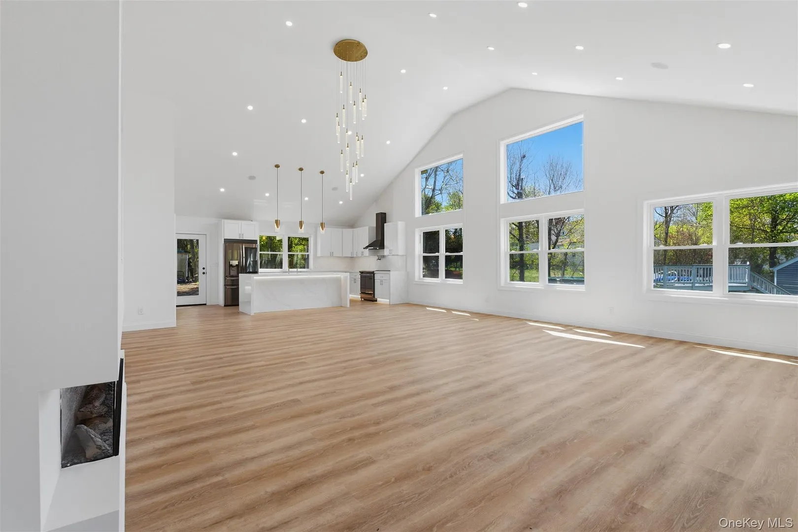
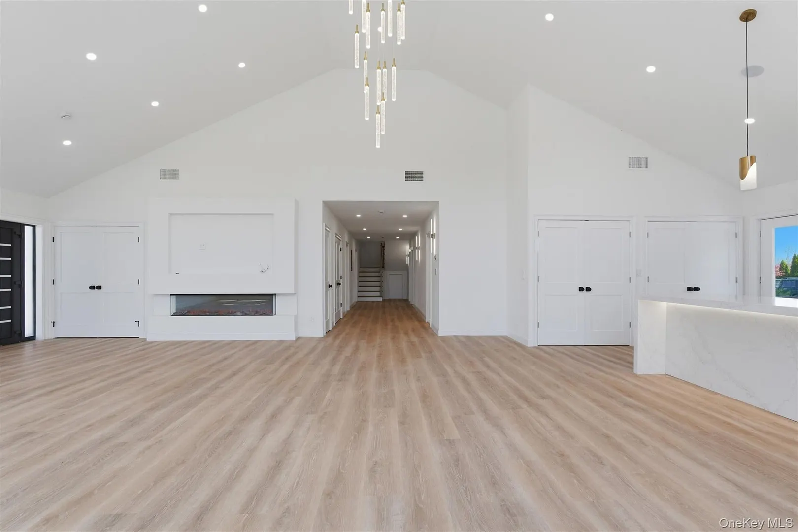
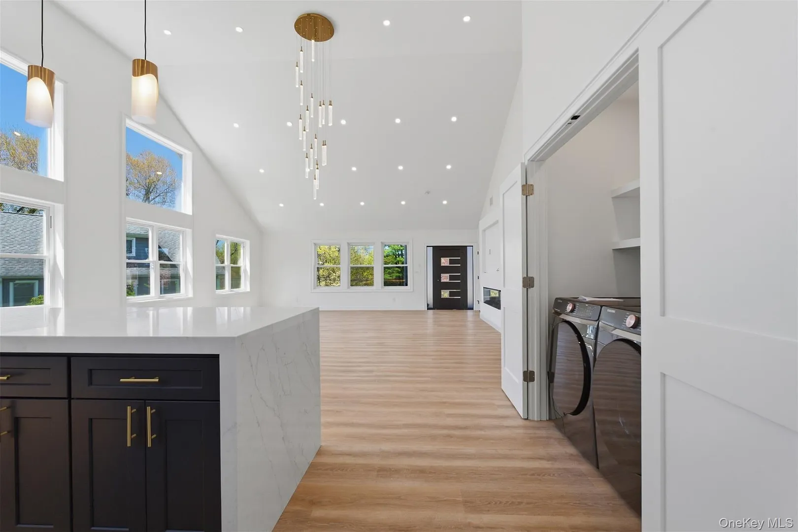
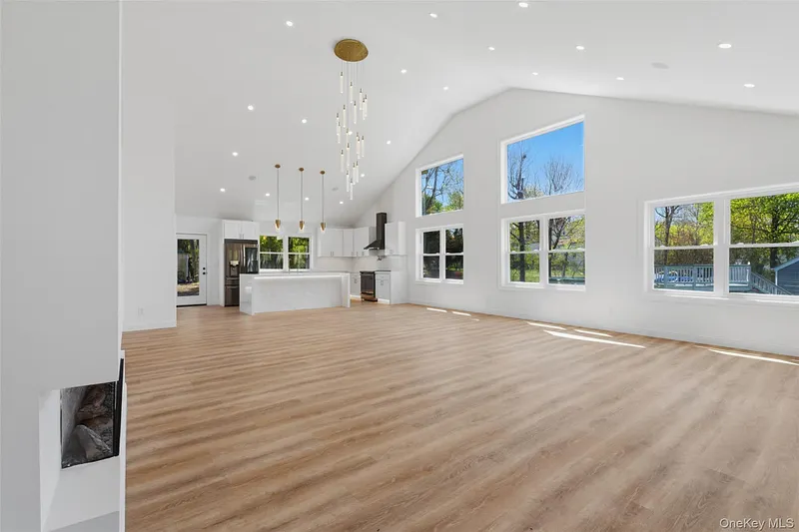
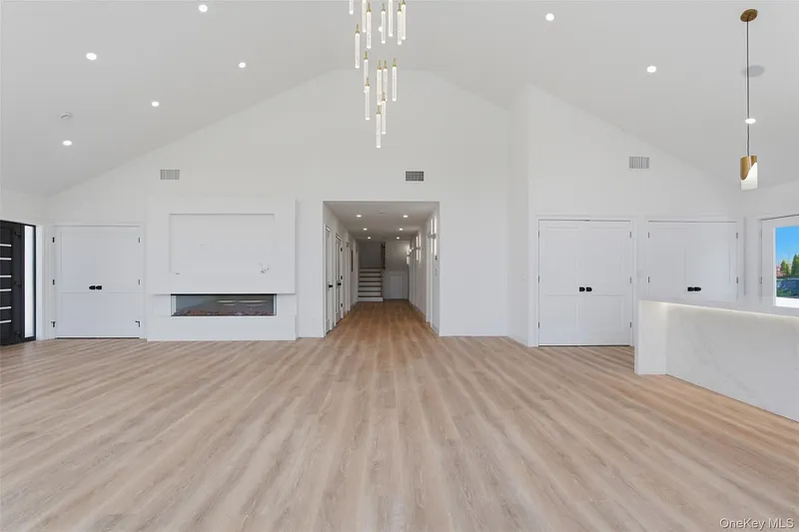
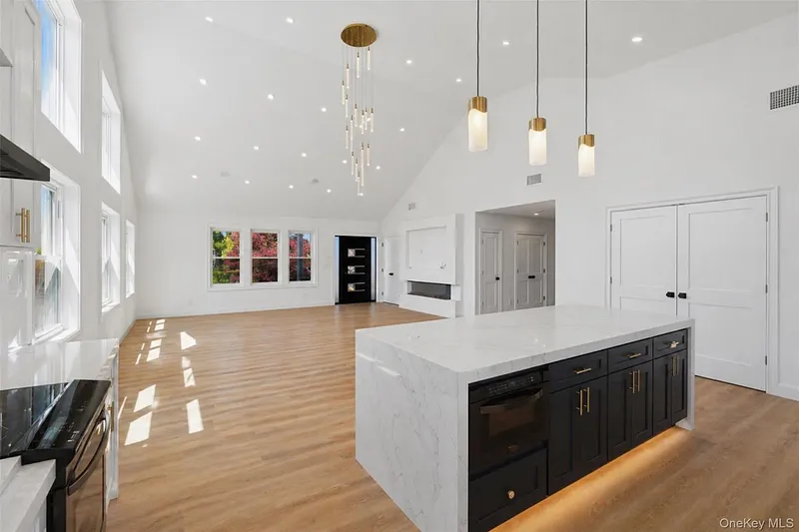
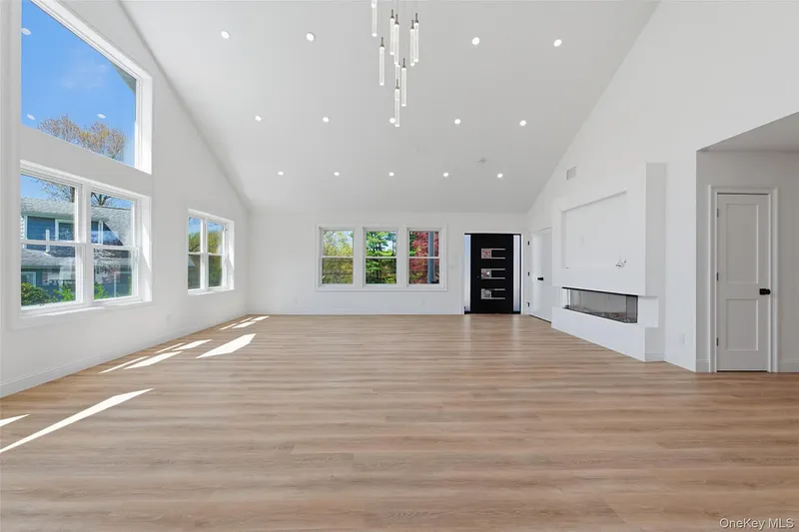
Step inside to an open-concept floor plan enhanced by soaring ceilings, abundant natural light, and a seamless flow ideal for both everyday living and entertaining. The inviting living room is centered around a sleek electric fireplace, creating a warm and elegant focal point.
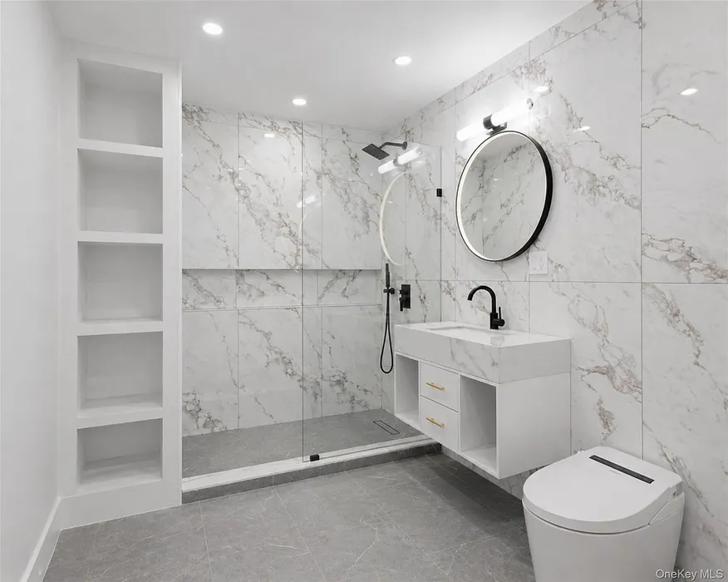
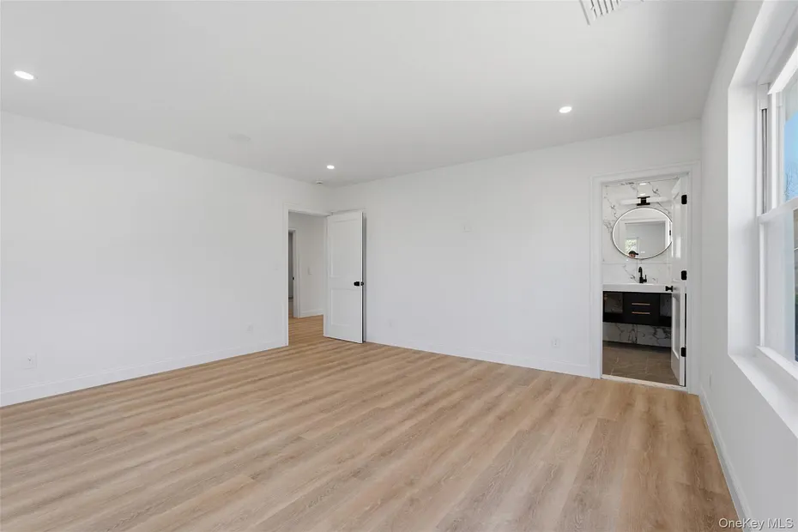
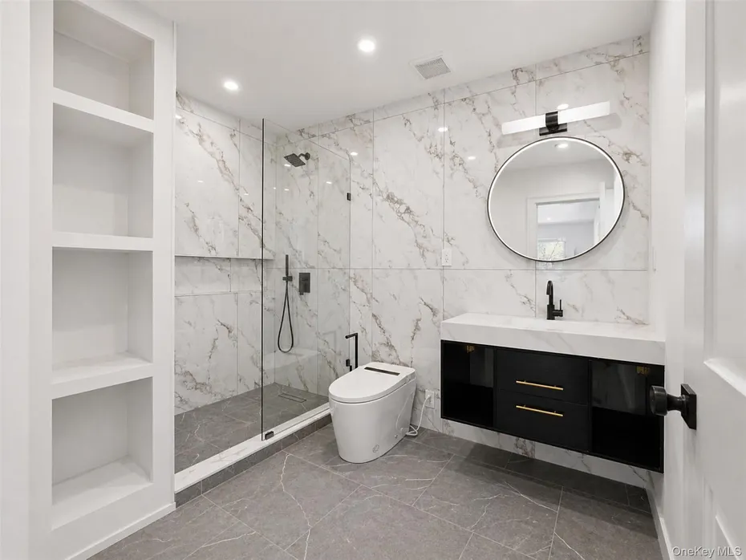
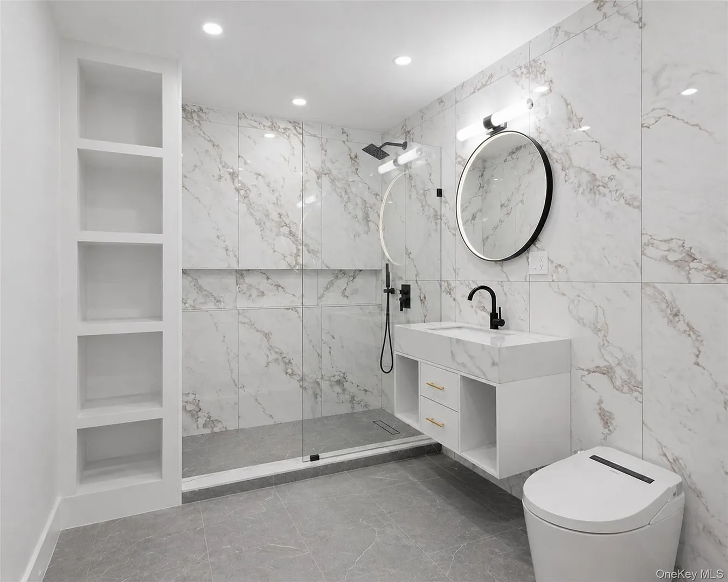
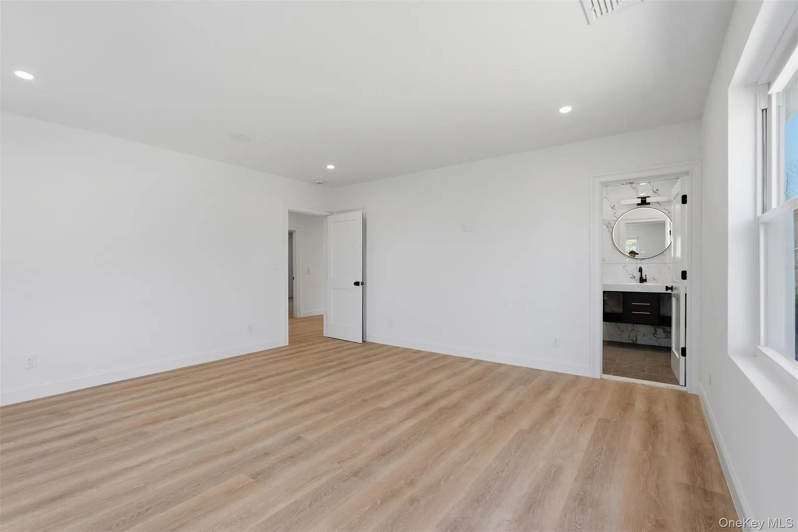
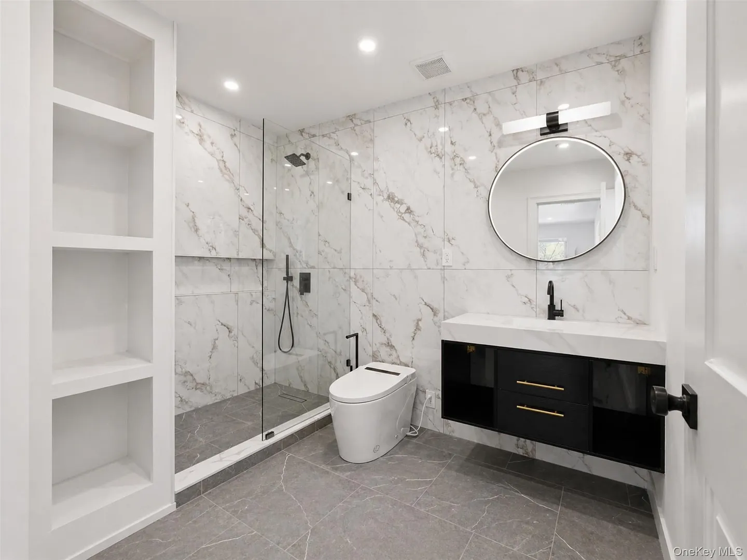
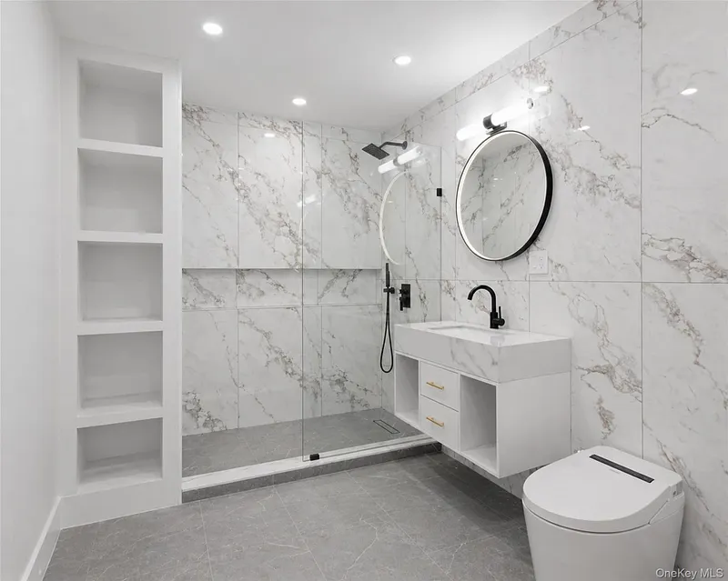
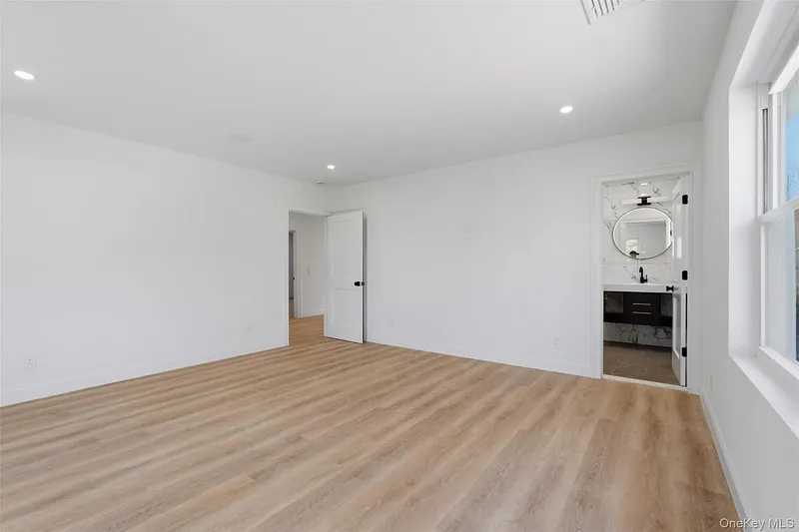
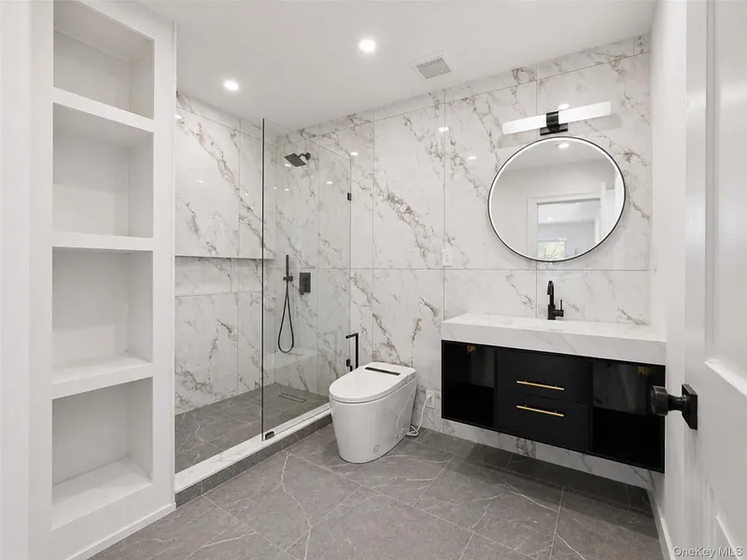
Designed with comfort and convenience in mind, the home features two central vacuum systems and built-in architectural ceiling speakers, providing a seamless whole-home audio experience. The spa-inspired bathrooms are equipped with heated floors, smart toilets, and Bluetooth mirrors, delivering a luxurious, modern retreat.
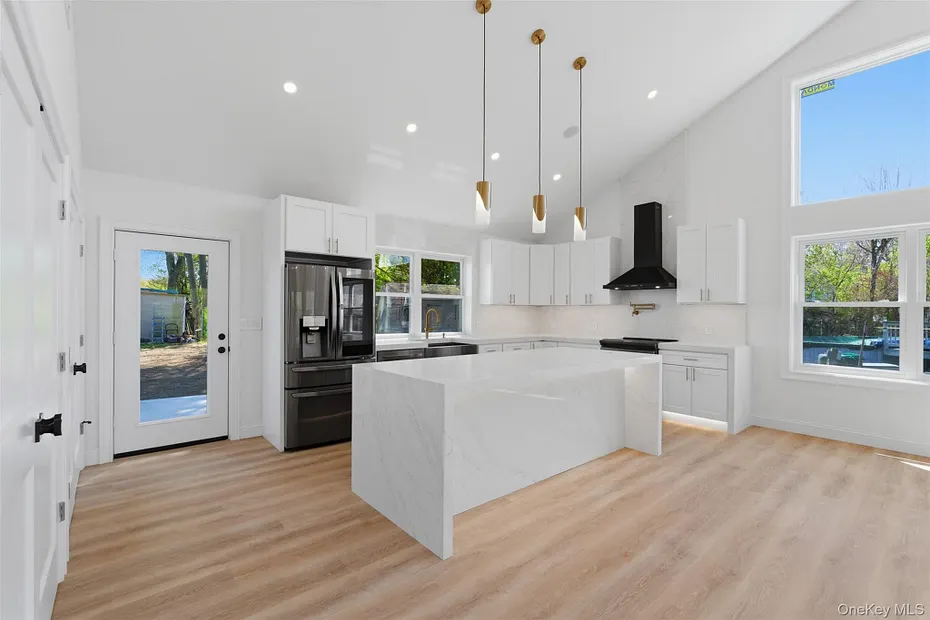
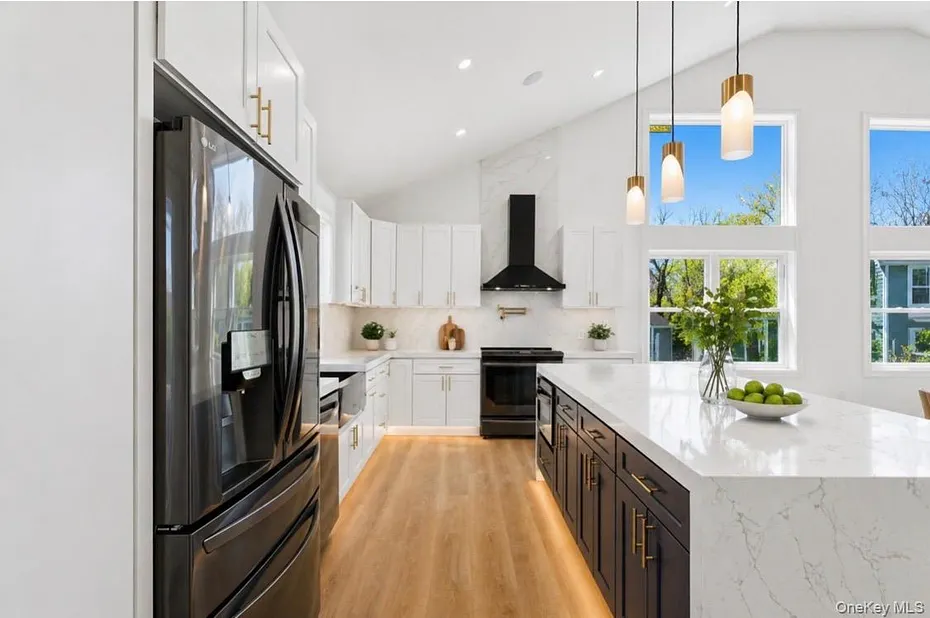
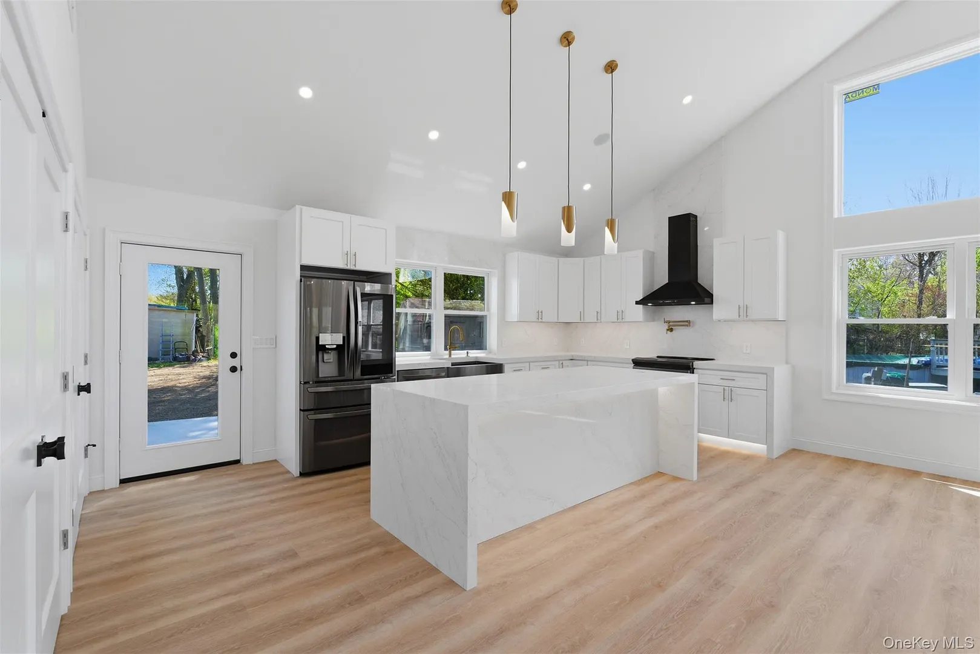
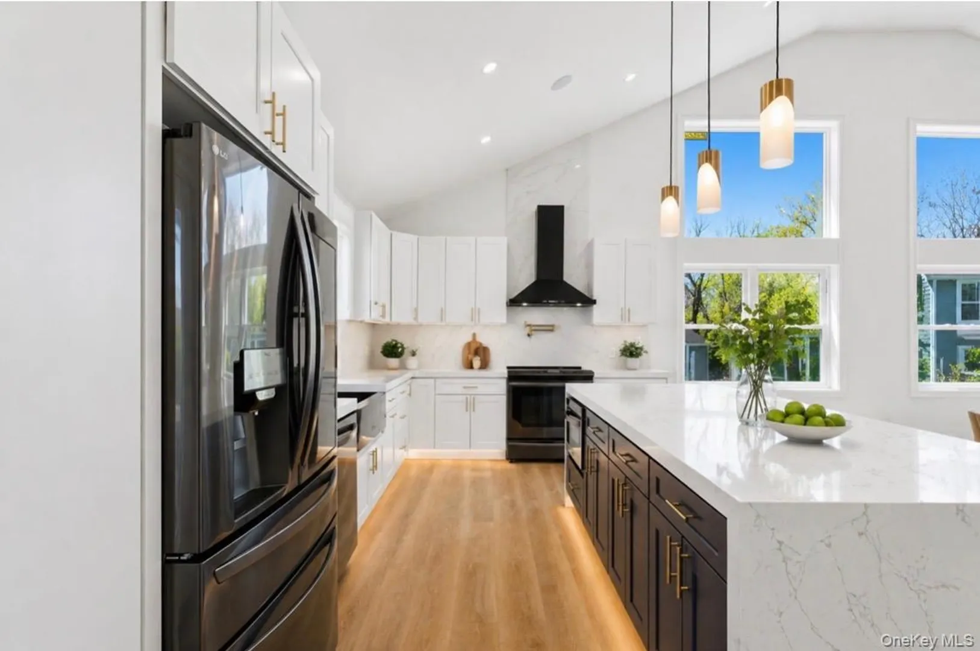
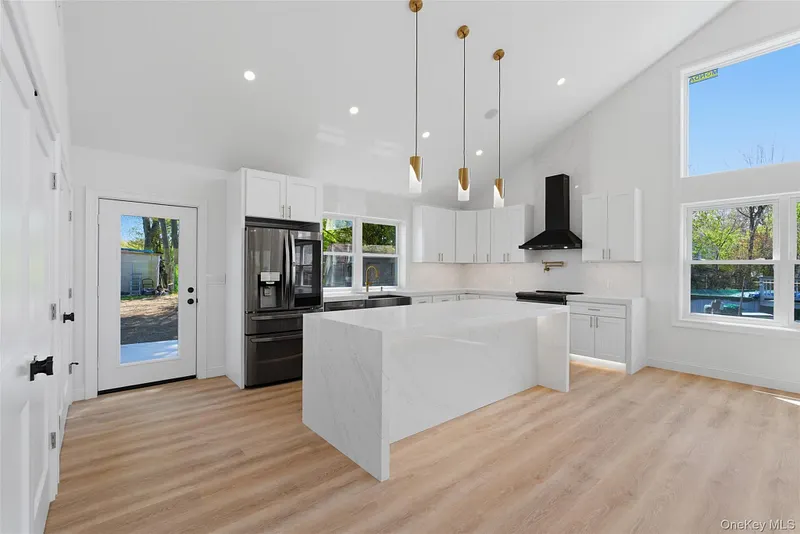
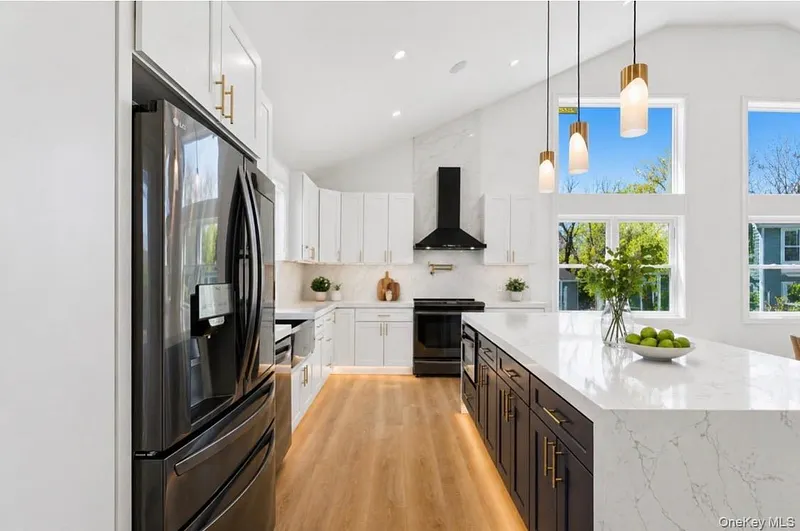
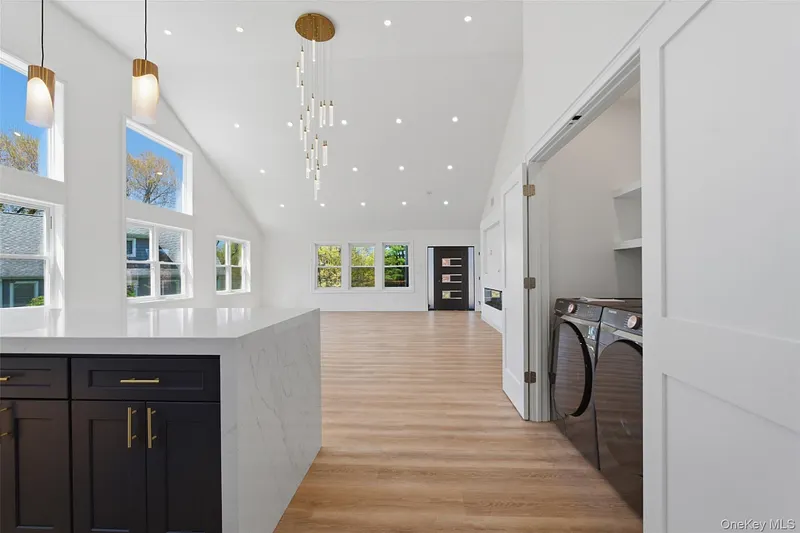
The designer kitchen and dedicated laundry area come fully equipped with modern appliances, blending style, functionality, and everyday convenience.
Offering contemporary architecture, smart-home features, and exceptional craftsmanship, this brand-new residence is a perfect combination of luxury, innovation, and timeless design.
READ MORELESS
Additional Information
ADDITIONAL INFORMATION
-
DAYS ON MARKET:
90
-
ELEMENTARY SCHOOL:
Brookside Elementary School Campus
-
ELEMENTARY SCHOOL DISTRICT:
Yorktown
-
HIGH SCHOOL:
Yorktown High School
-
MIDDLE SCHOOL:
Mildred E Strang Middle School
-
ON MARKET DATE:
2026-07-08
-
SEWER:
Public Sewer
-
STYLE:
Craftsman, Modern, Ranch
-
TYPE:
Residential
-
UTILITIES:
Electricity Connected
-
YEAR BUILT:
2026
INTERIOR FEATURES
-
APPLIANCES INCLUDED:
Dishwasher, Electric Cooktop, Electric Oven, Microwave, Refrigerator
-
BEDS:
4
-
COOLING:
Central Air, Electric
-
FLOORING:
Other
-
FULL BATHS:
2
-
HEAT:
Forced Air
-
INTERIOR FEATURES:
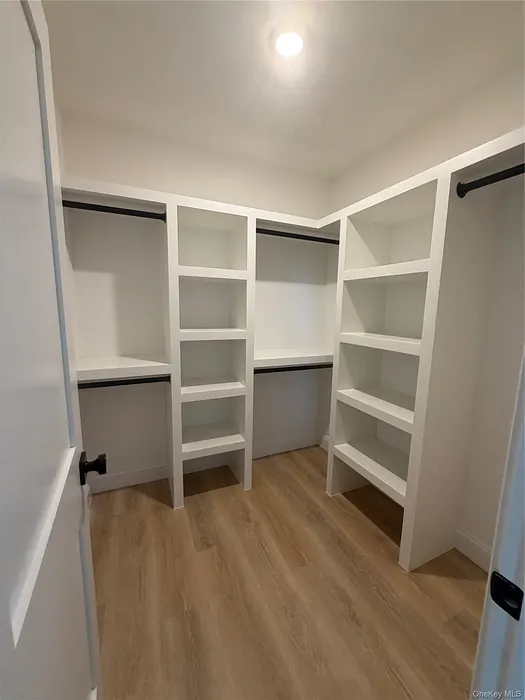
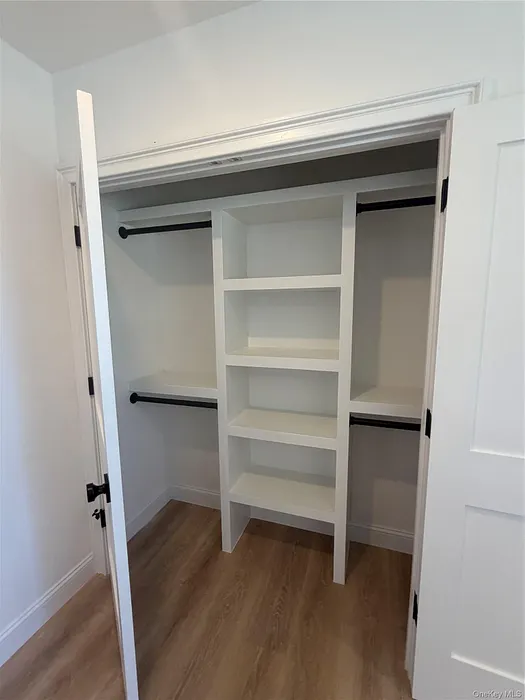
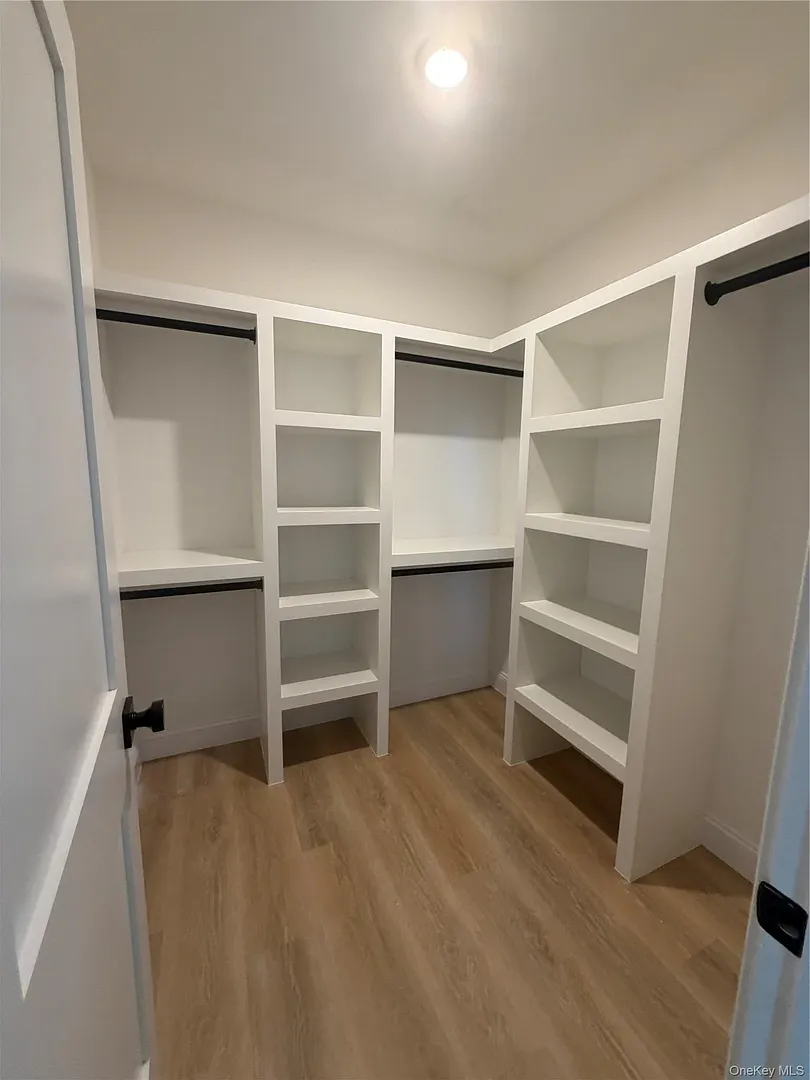
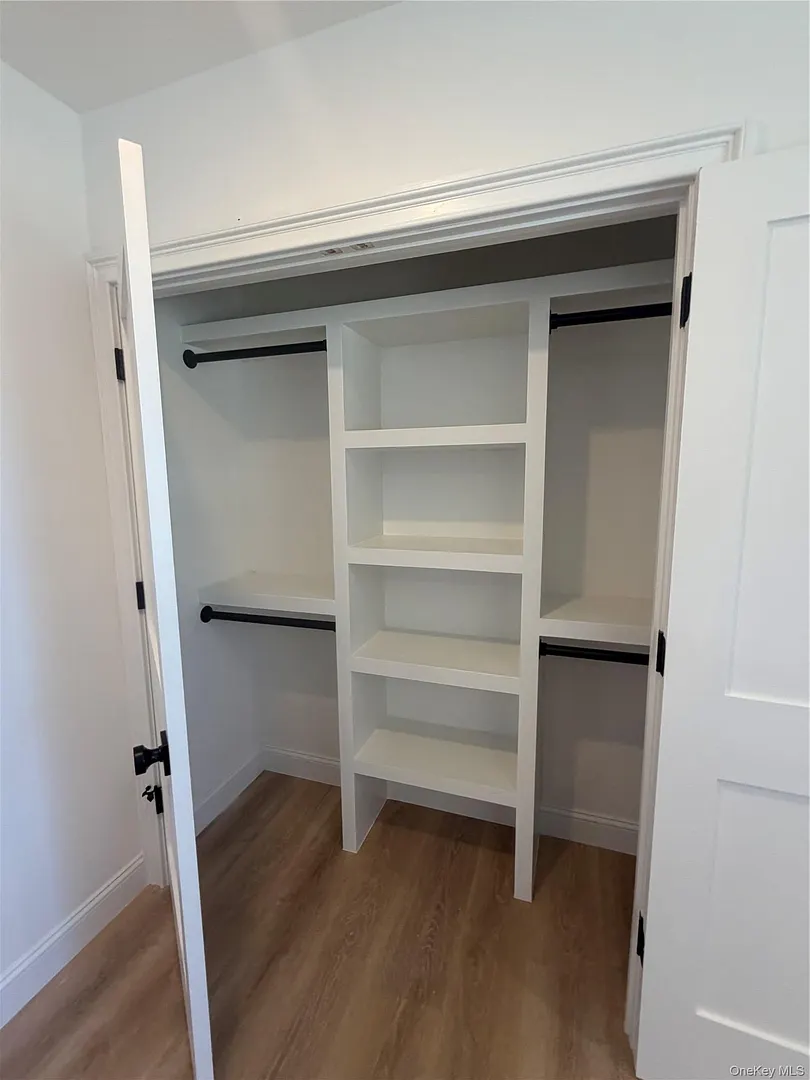
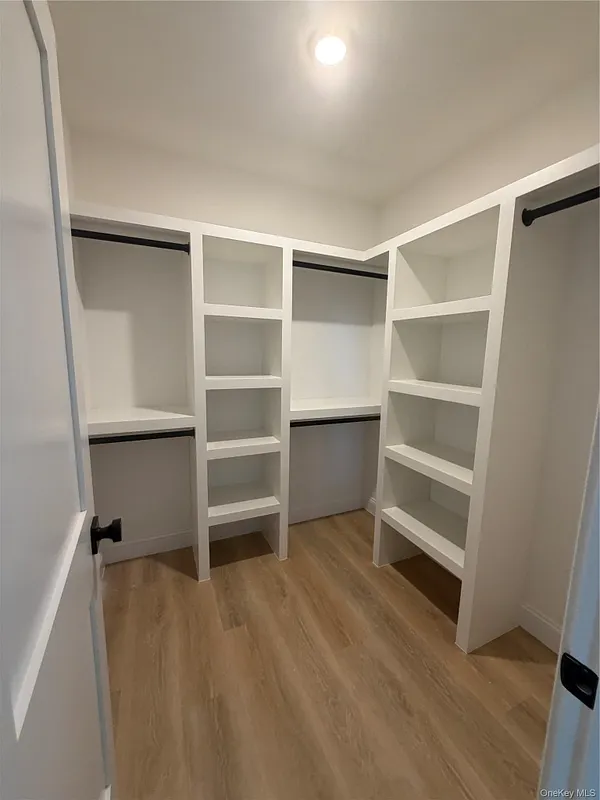
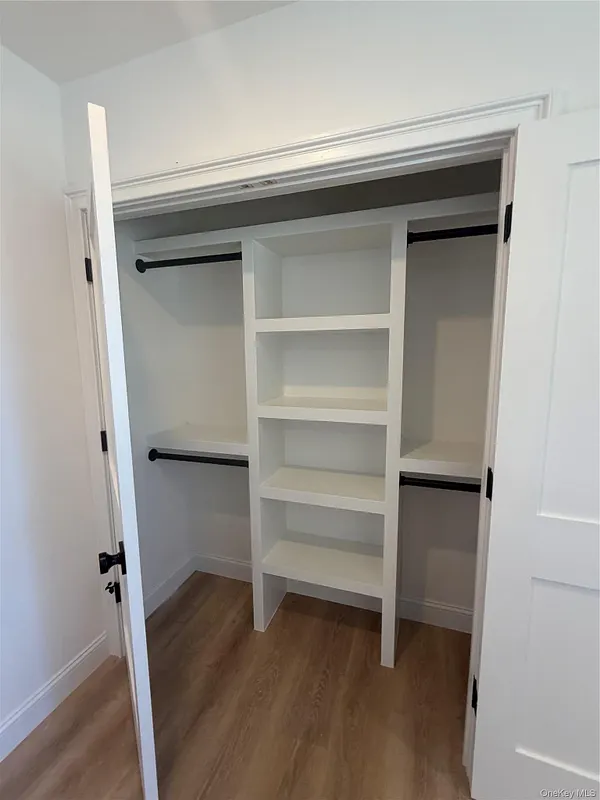
Sound System, Storage, Walk-In Closet(s)
-
LIVING AREA SQFT:
3600
-
ROOMS:
7
EXTERIOR FEATURES
-
CONSTRUCTION MATERIALS:
Frame
-
EXTERIOR FEATURES:
Accessible Central Living Area
-
PARKING:
Driveway
Listing Courtesy of Anesa Lajqi of JL Capital Real Estate Corp (212.658.0057).
Location for 2800 Sarles Drive, Yorktown Heights, NY
Schools
for 2800 Sarles Drive, Yorktown Heights, NY
Our community offers residents access to a number of fine private and public schools for all grade levels. Please read below for information on each
of the schools in our area.



 Gallery