-
$595,000
PRICE
-
4
Beds
-
2/1
Baths
-
2,264
Sqft
-
0.17
Acres
-
$700
HOA
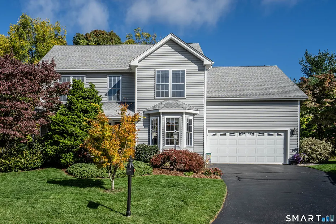
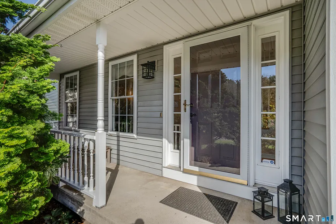
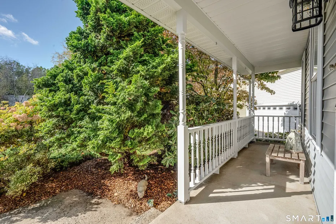
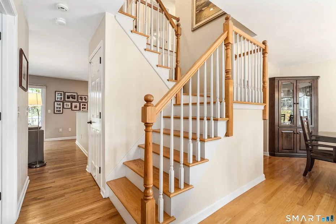
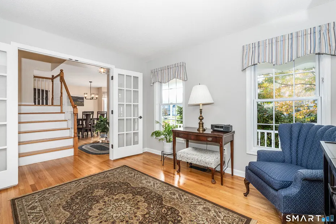
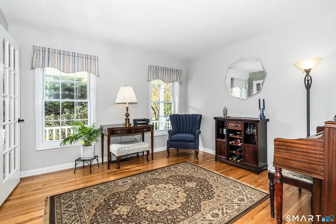
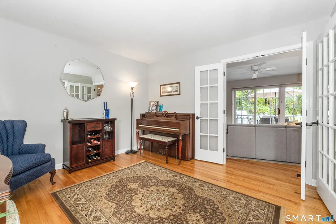
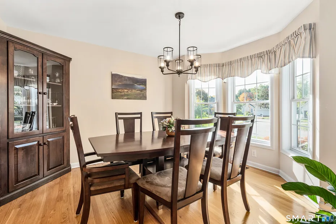
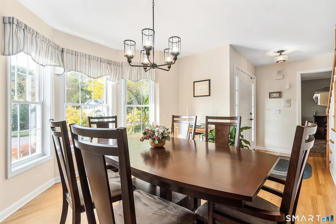
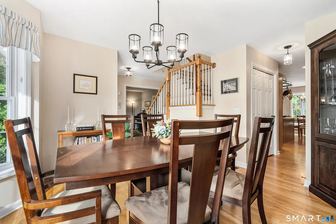
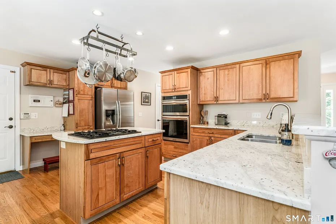
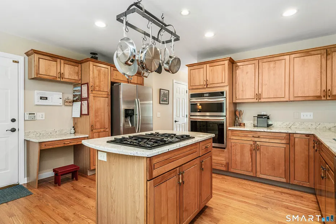
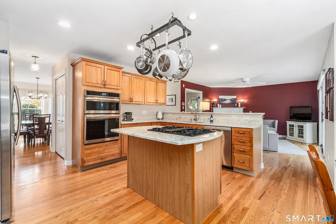
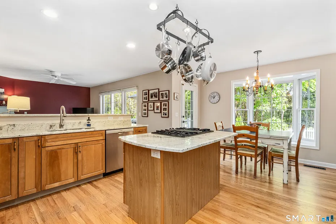
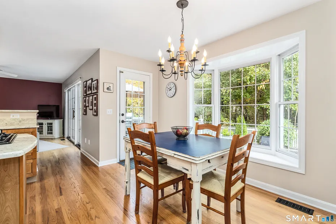
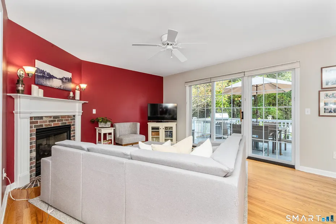
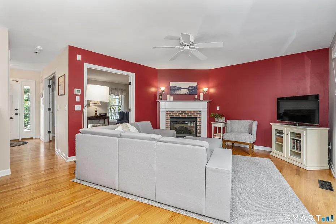
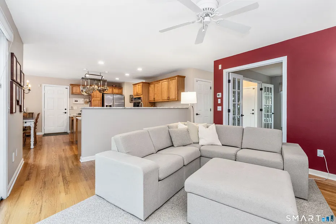
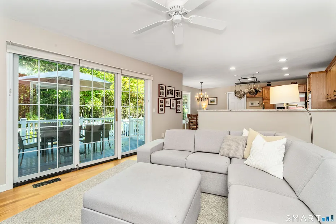
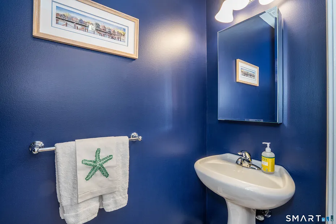
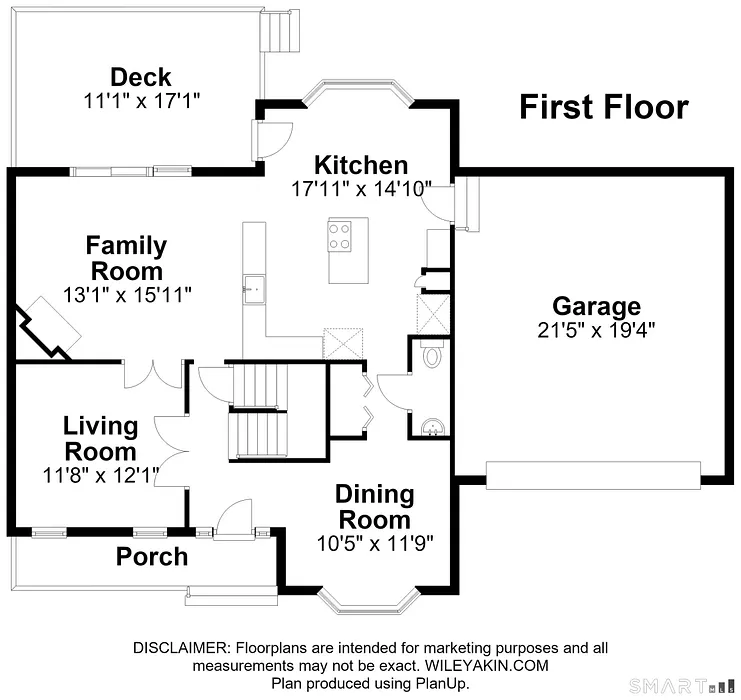
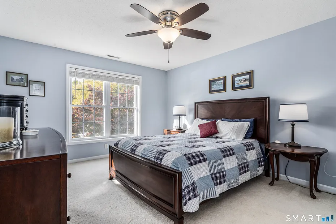
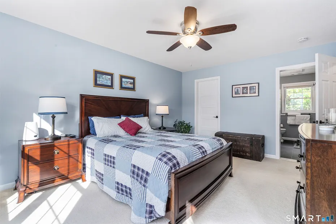
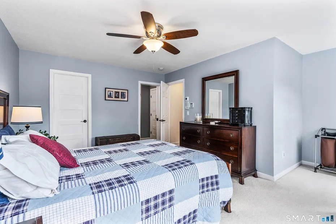
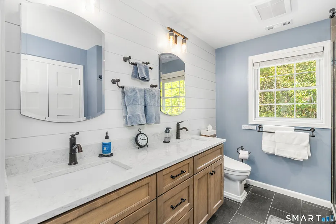
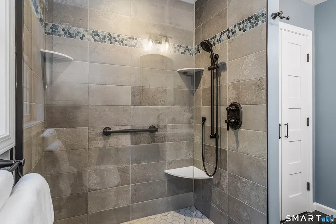
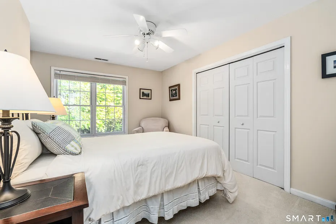
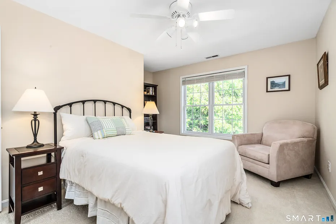
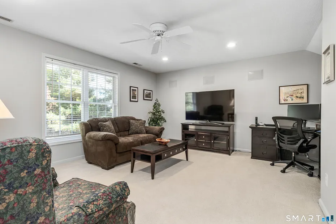
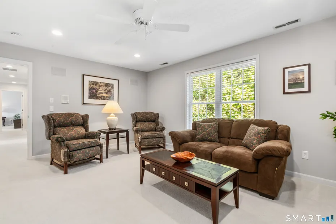
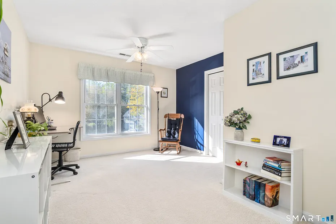
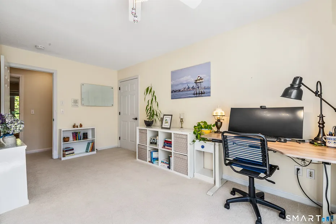
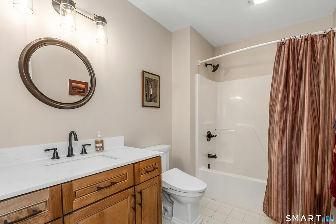
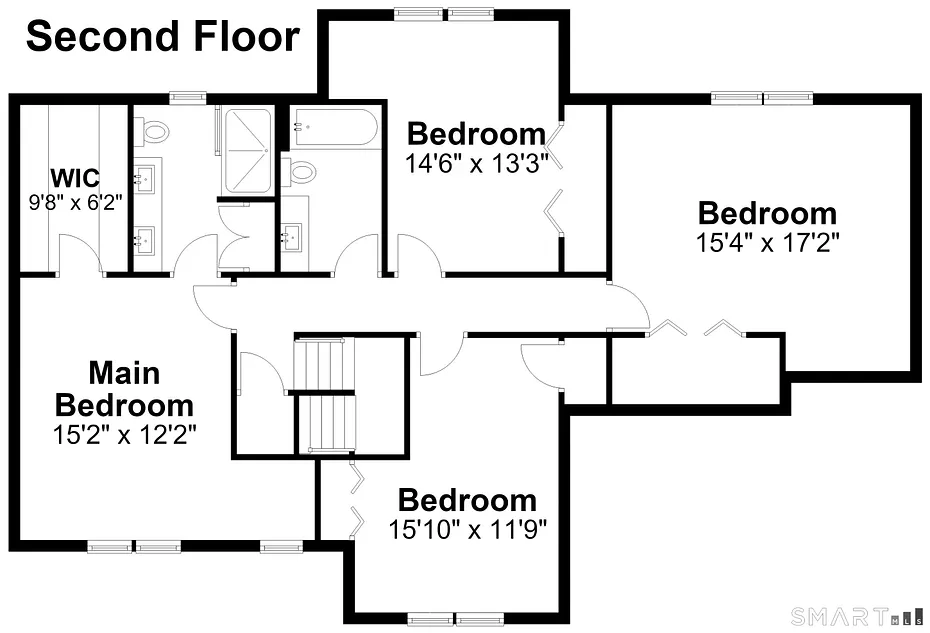
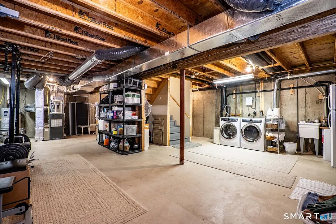
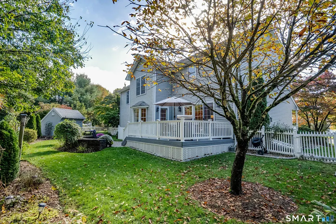
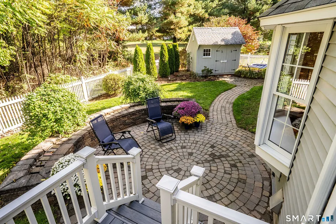
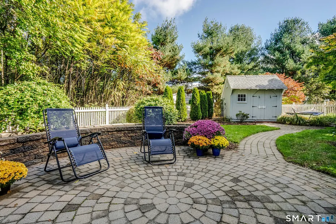
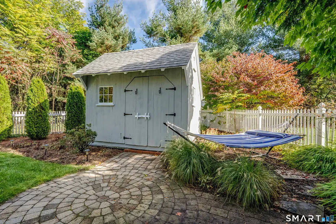
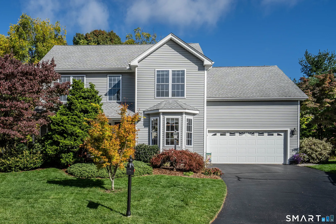
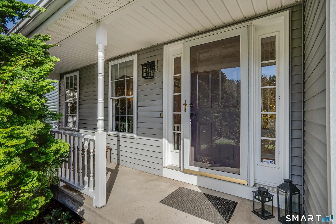
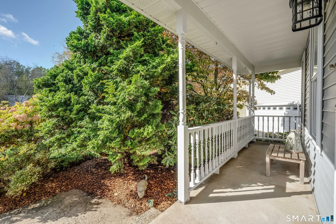
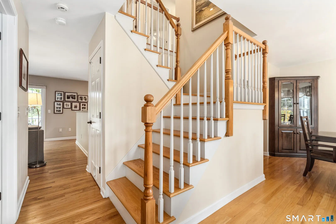
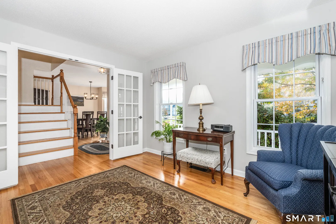
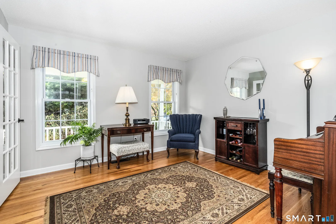
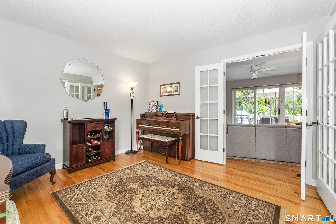
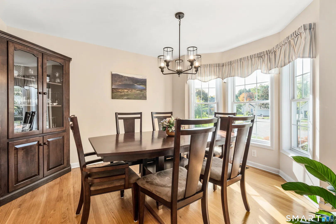
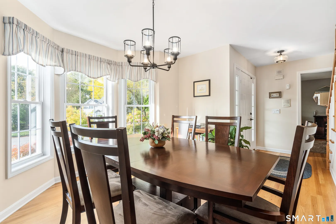
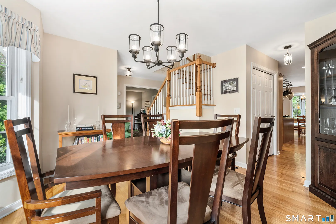
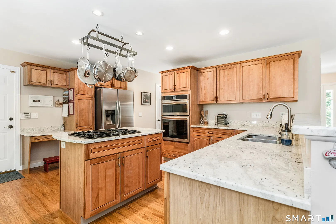
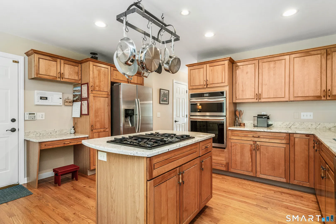
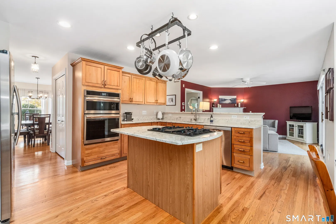
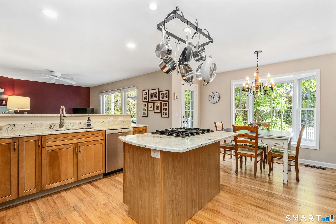
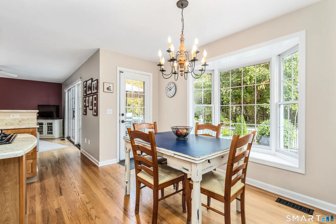
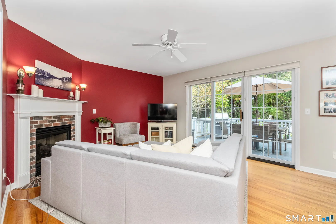
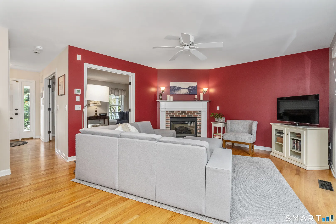
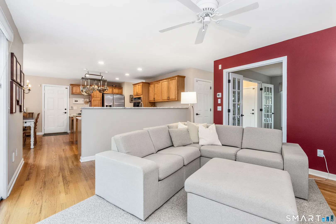
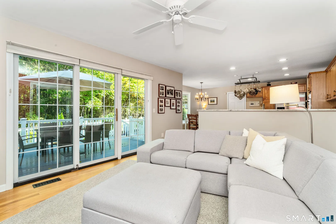
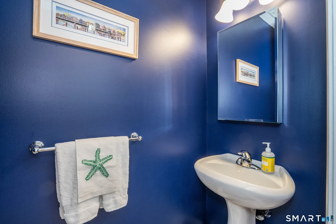
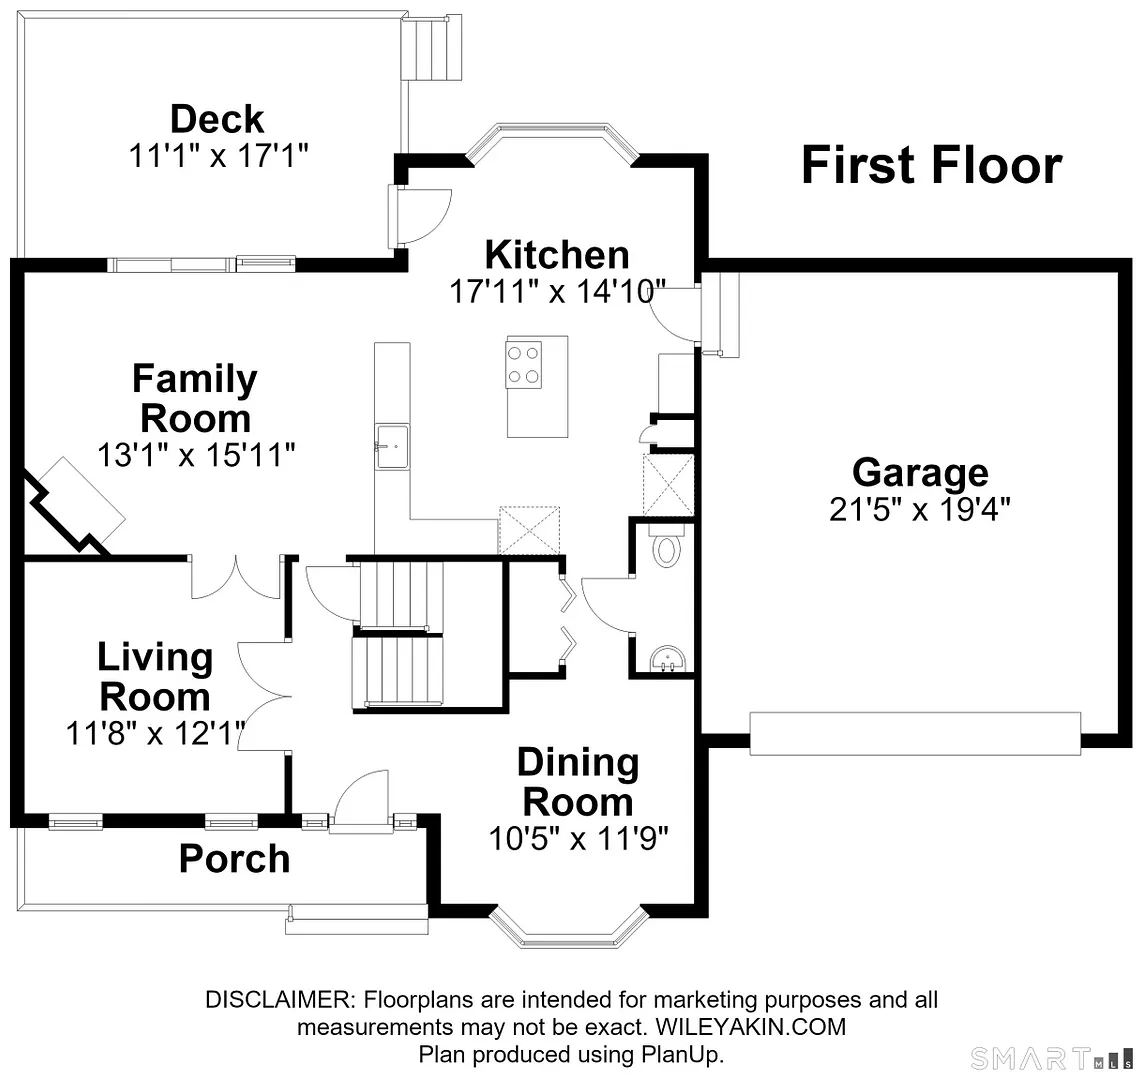
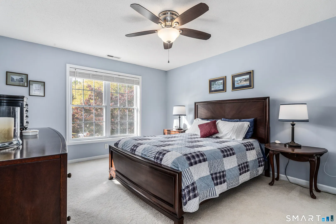
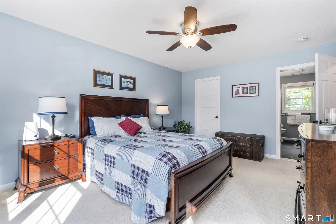
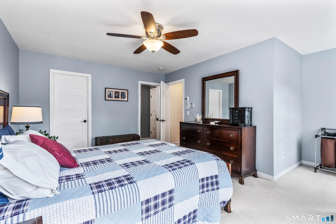
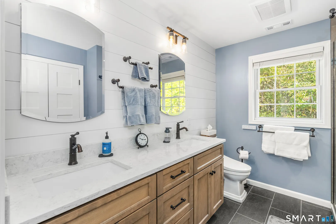
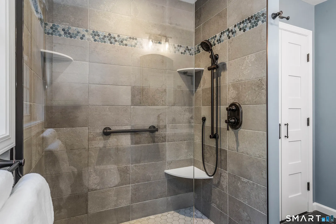
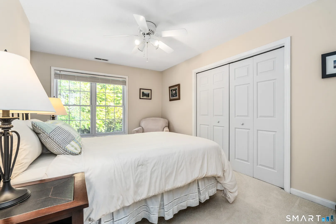
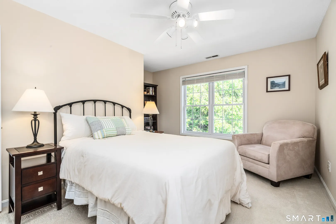
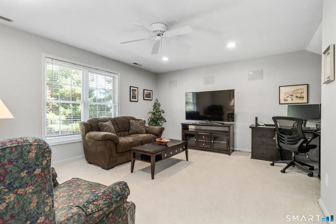
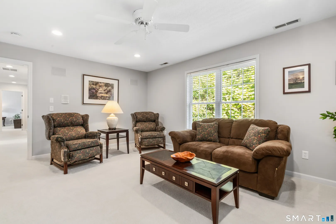
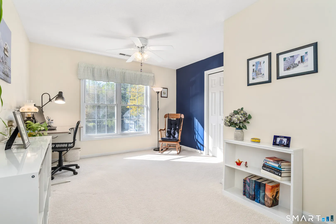
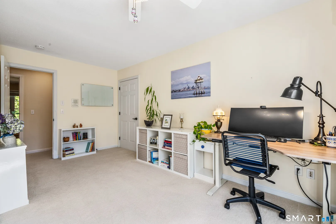
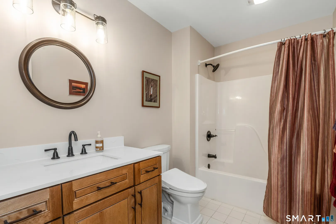
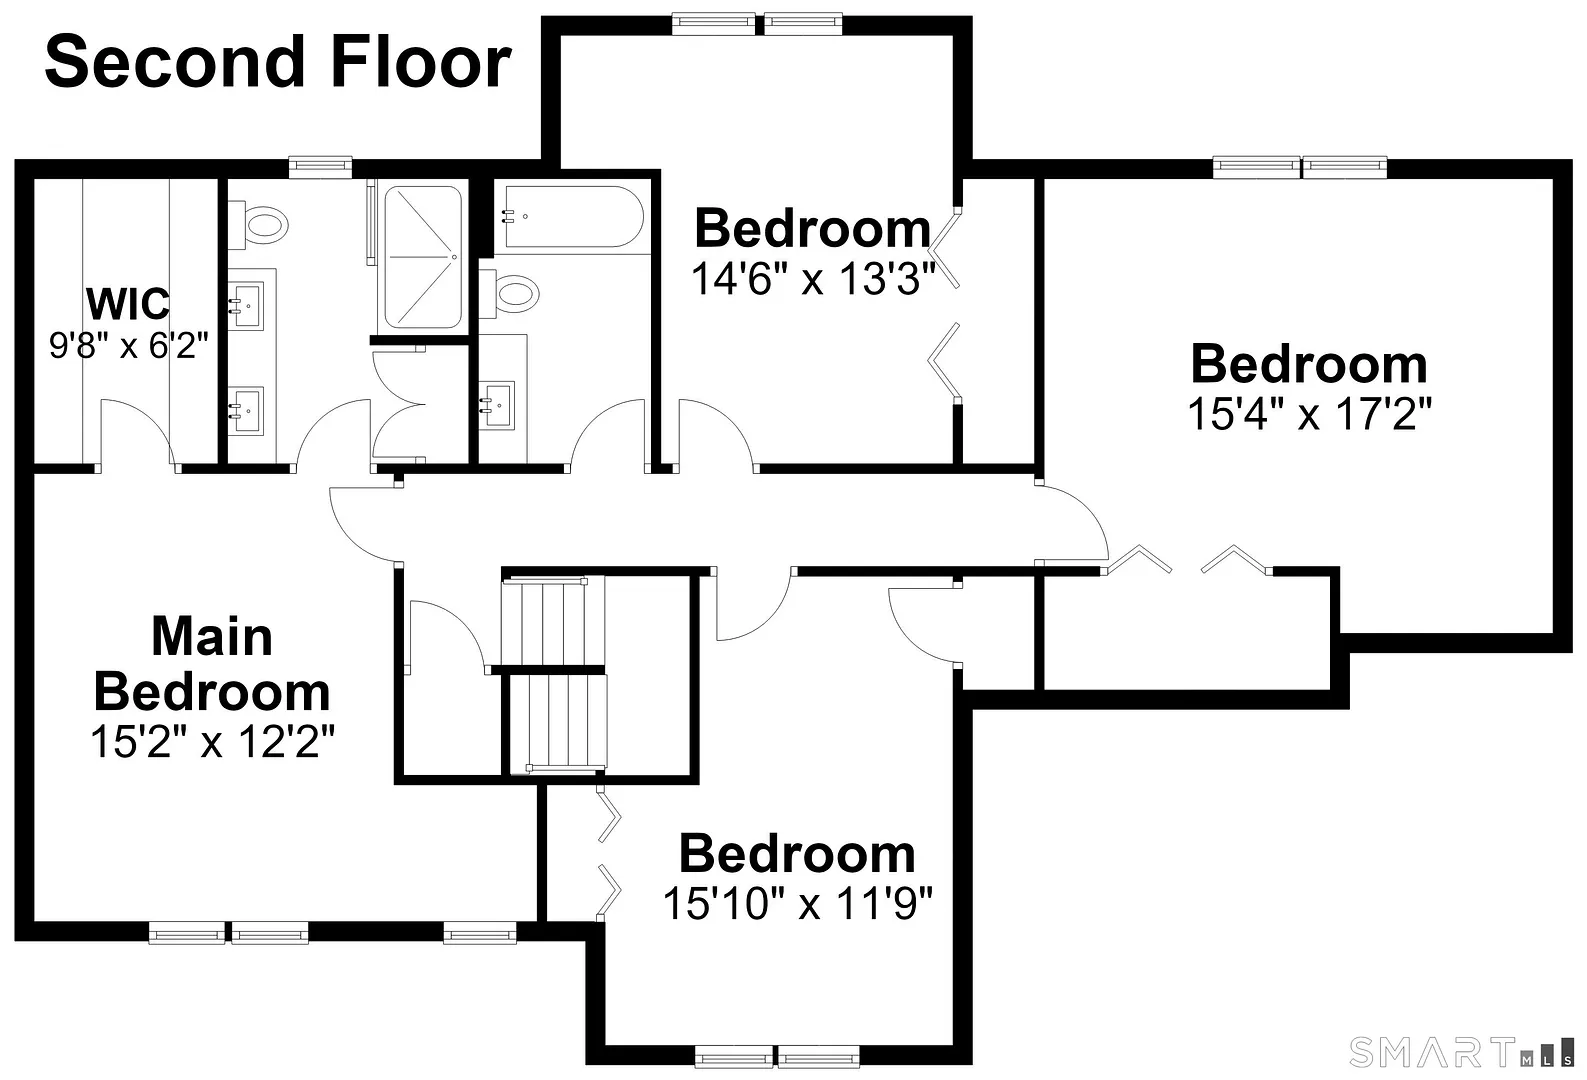
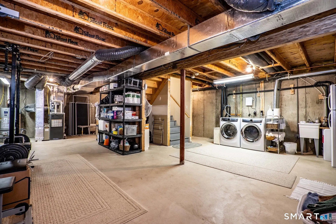
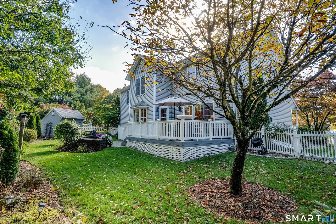
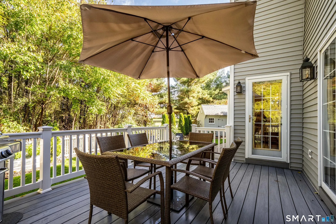
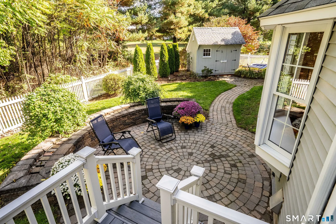
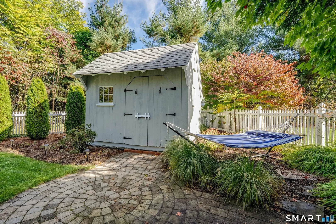
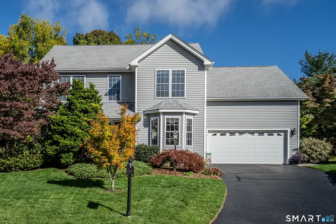
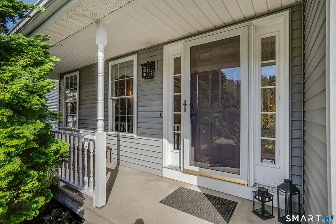
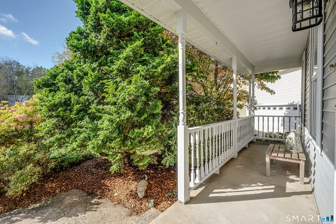
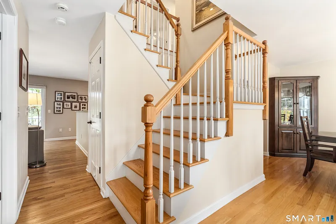
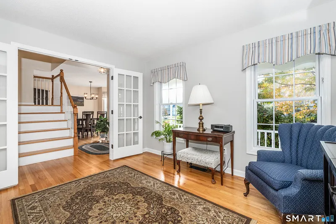
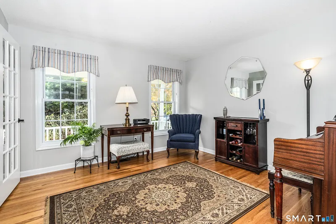
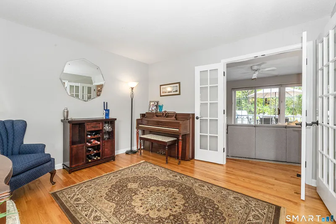
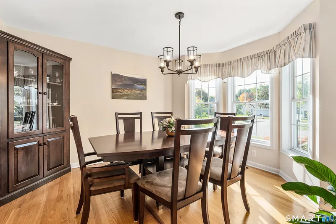
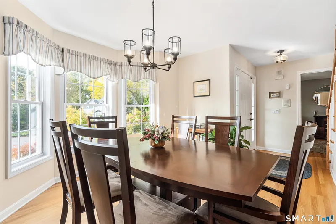
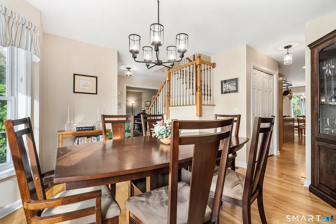
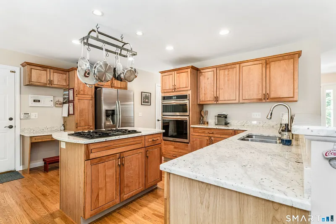
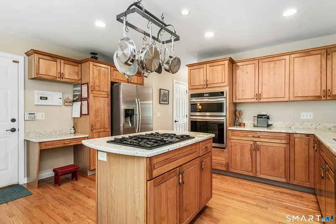
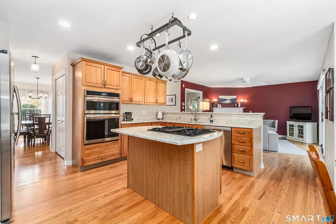
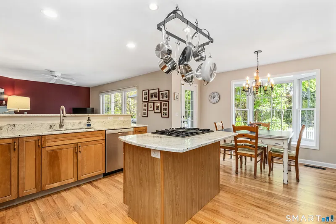
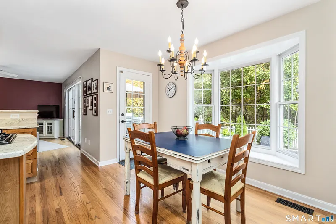
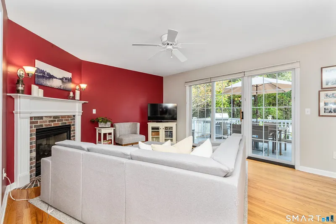
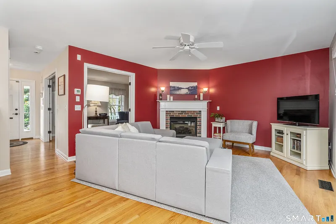
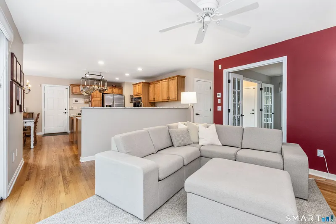
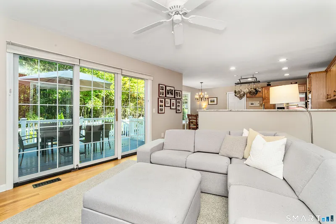
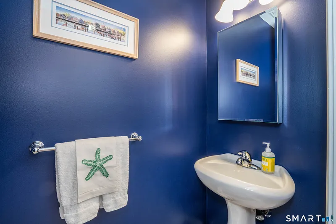
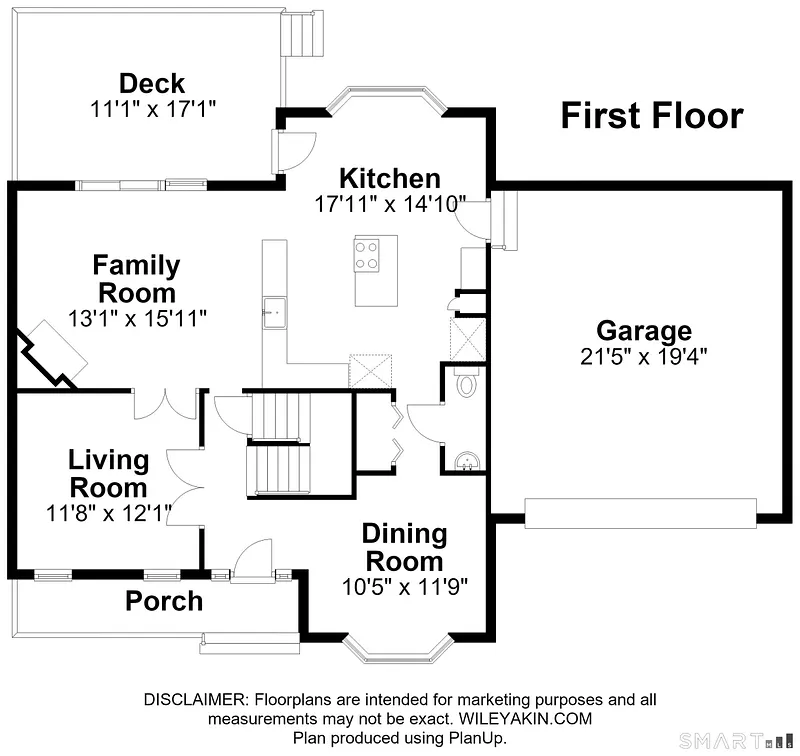
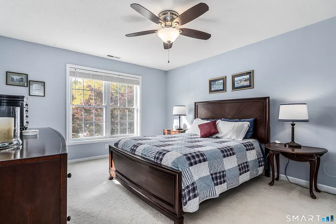
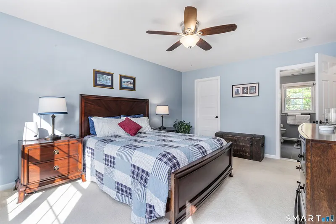
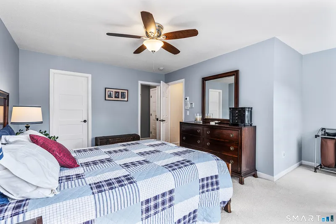
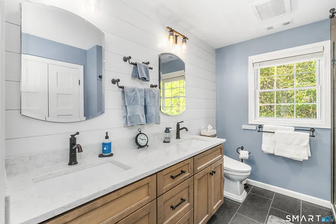
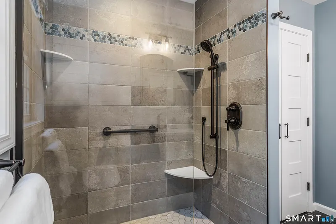
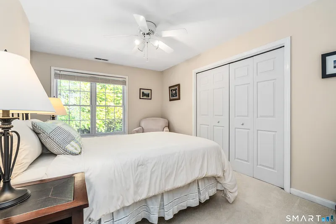
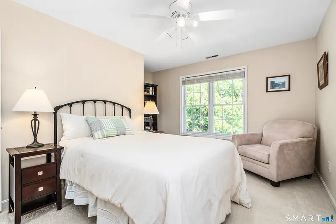
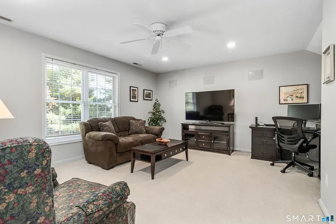
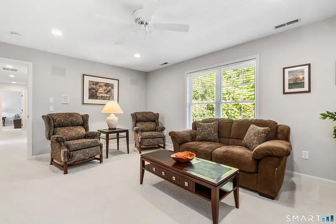
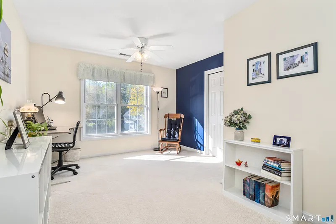
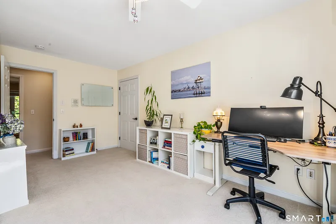
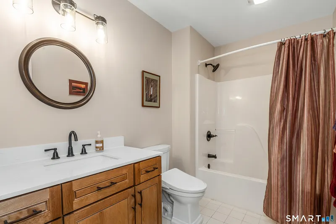
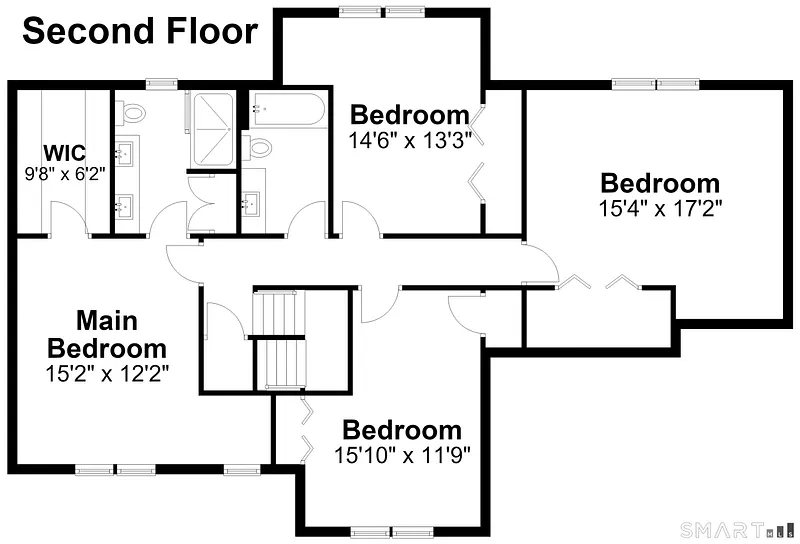
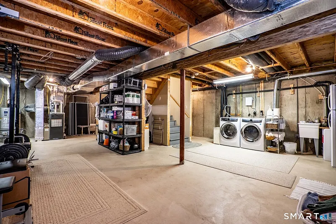
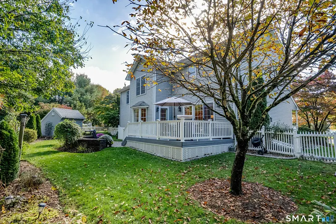
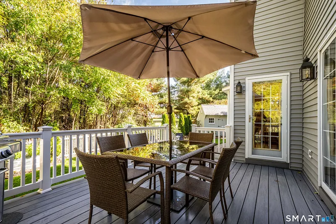
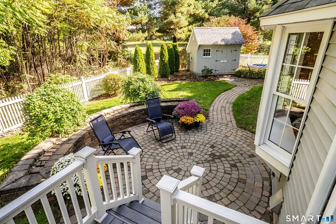
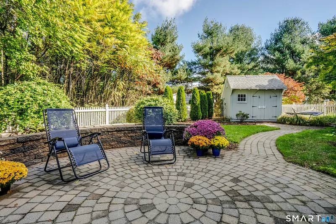
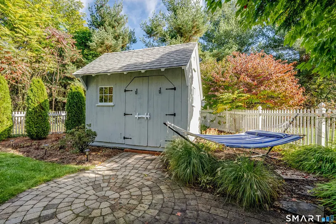
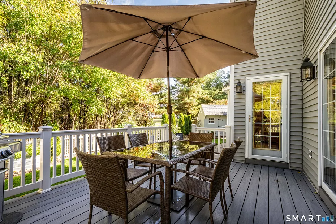
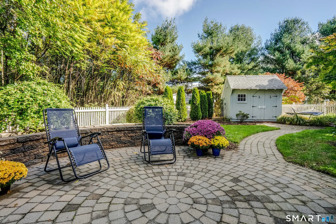
Fantastic Glastonbury location! Situated in the Buttonball Elementary School district, on a quiet cul-de-sac, this 4 bedroom 2.1 bath colonial has 2264 square feet of living space along with many updates. Enjoy public water and sewer, gas heat (2019), central air (2019), gas hot water (2026), roof (2015), Trex deck, lawn irrigation, a fenced back yard, 2 car attached garage, vinyl exterior siding, 200 AMP electrical and so much more. Your first floor, with hardwood floors in each room, offers a great open concept feeling with a formal living room that can easily be used as a home office, opening with French doors to the comfortable family room, complete with gas fireplace, sliders to the back deck and is fully opened to your spacious kitchen. The eat in kitchen features granite counters, stainless steel appliances, gas cooking and plenty of cabinets. A formal dining room and half bath complete this level. Upstairs are 4 great bedrooms and two full baths including a beautifully remodeled primary bath with double sinks, quartz counters, shiplap walls and a lovely stall shower. The primary bedroom has a great walk in closet while each of the remaining 3 bedrooms enjoy ample closet space as well. The common hallway bath offers a tub/shower combination. The current owners use the fourth bedroom as a large den/office area. Enjoy plenty of storage in the lower level where future expansion options are a real possibility if additional living space is desired. Visit this beauty today!
READ MORELESS
Additional Information
ADDITIONAL INFORMATION
-
ASSOCIATION FEE / FREQUENCY:
$700.00 / Annually
-
ATTIC DESCRIPTION:
Access Via Hatch
-
AVERAGE DAYS ON MARKET:
5
-
BASEMENT DESCRIPTION:
Full
-
DAYS ON MARKET:
5
-
ELEMENTARY SCHOOL:
Buttonball Lane
-
GARAGE:
Attached Garage
-
GARAGE COUNT:
2
-
HOA FEE:
$700
-
HOA INCLUDES:
Grounds Maintenance
-
HIGH SCHOOL:
Glastonbury
-
IS OCCUPIED?:
Owner
-
LIVING AREA SQFT:
2,264
-
PROPERTY TAX:
$10,730
-
SEWER:
Public Sewer Connected
-
STATUS:
Under Contract
-
STYLE:
Colonial
-
TAX AMOUNT:
$10,730
-
TAX YEAR:
July 2026-June 2027
-
TYPE:
Single Family For Sale
-
YEAR BUILT:
1999
-
YEAR BUILT DETAILS:
Public Records
-
ZONING:
PAD
AMENITIES
- Auto Garage Door Opener
- Security System
INTERIOR/EXTERIOR FEATURES
-
AIR CONDITIONING:
Central Air
-
APPLIANCES INCLUDED:
Oven/Range, Microwave, Refrigerator, Dishwasher, Disposal, Washer, Dryer
-
ATTIC:
Yes
-
BEDS:
4
-
COOLING:
Central Air
-
EXTERIOR SIDING:
Vinyl Siding
-
FIREPLACES:
1
-
FULL BATHS:
2
-
FURNACE TYPE:
Natural Gas
-
HALF BATHS:
1
-
HEAT:
Natural Gas
-
HEAT FUEL:
Natural Gas
-
HOT WATER:
Natural Gas, Tank Size Unknown
-
LAUNDRY ROOM:
Lower Level
-
ROOF:
Asphalt Shingle
-
ROOMS:
8
-
TOTAL BATHS:
3
Listing Courtesy of BRODER TEAM AT WILLIAM RAVEIS REAL ESTATE (860.306.6543) of William Raveis Real Estate (860.521.4311).
Location for 3 Lenox Drive, Glastonbury, CT
Schools
for 3 Lenox Drive, Glastonbury, CT
Our community offers residents access to a number of fine private and public schools for all grade levels. Please read below for information on each
of the schools in our area.