-
$499,900
PRICE
-
4
Beds
-
2/1
Baths
-
2,272
Sqft
-
1.13
Acres
-
2022
Built
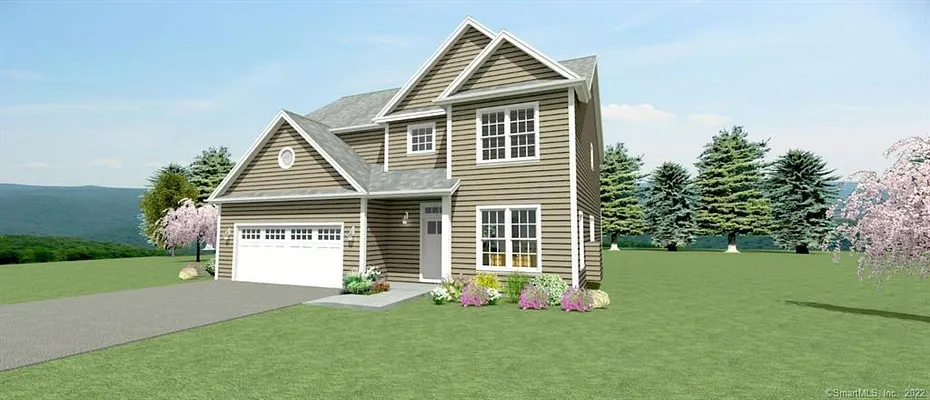
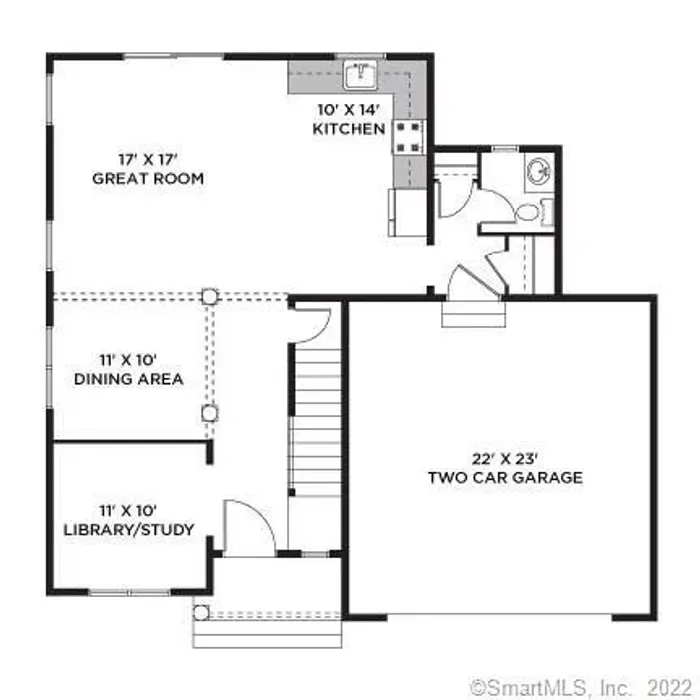
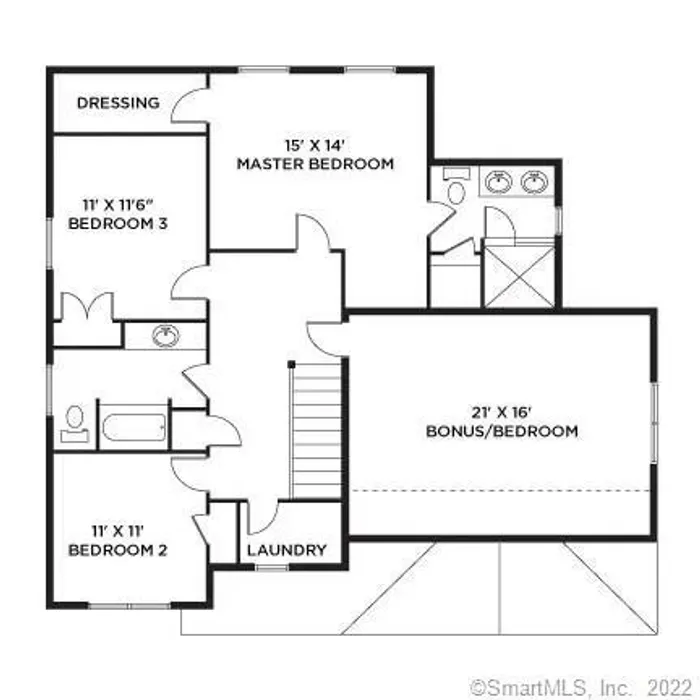
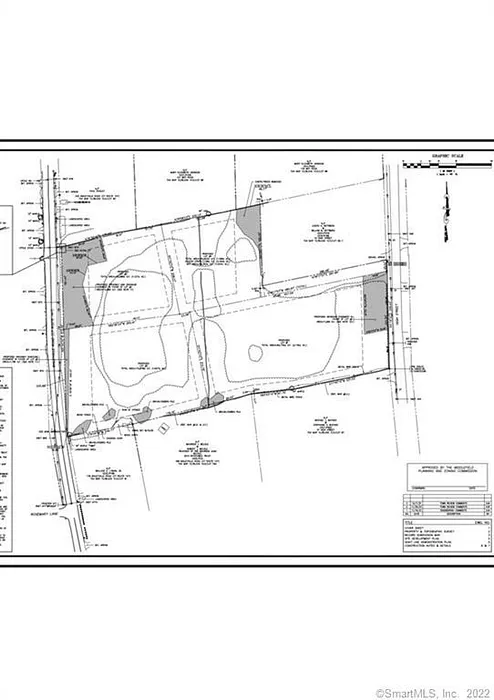
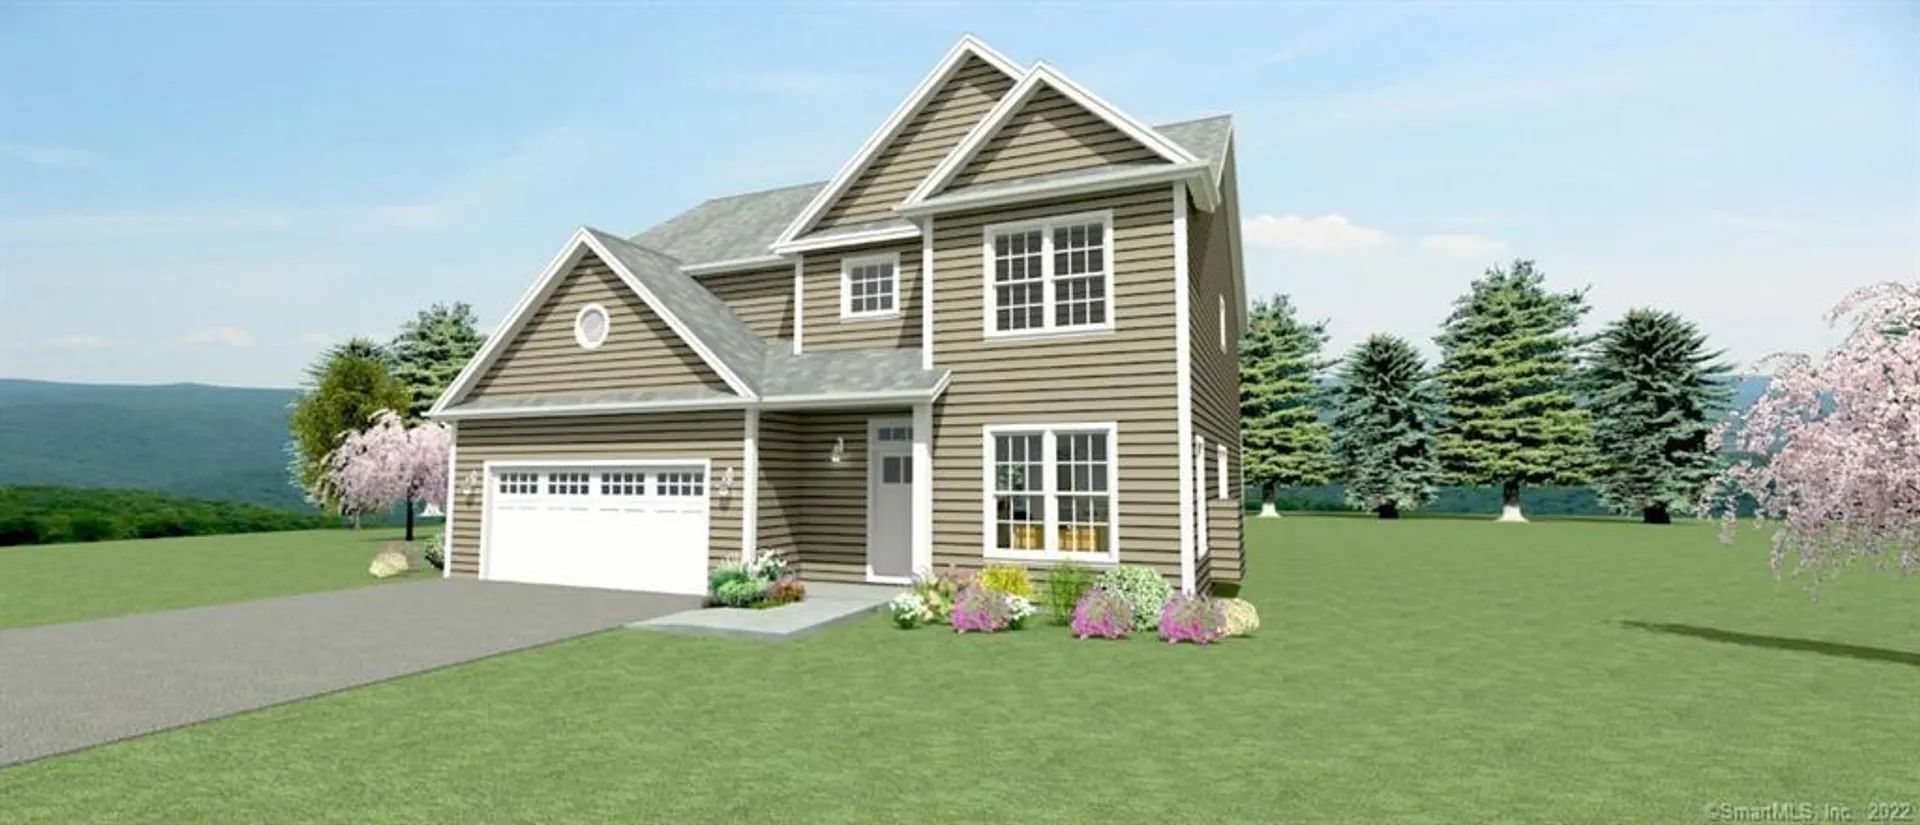
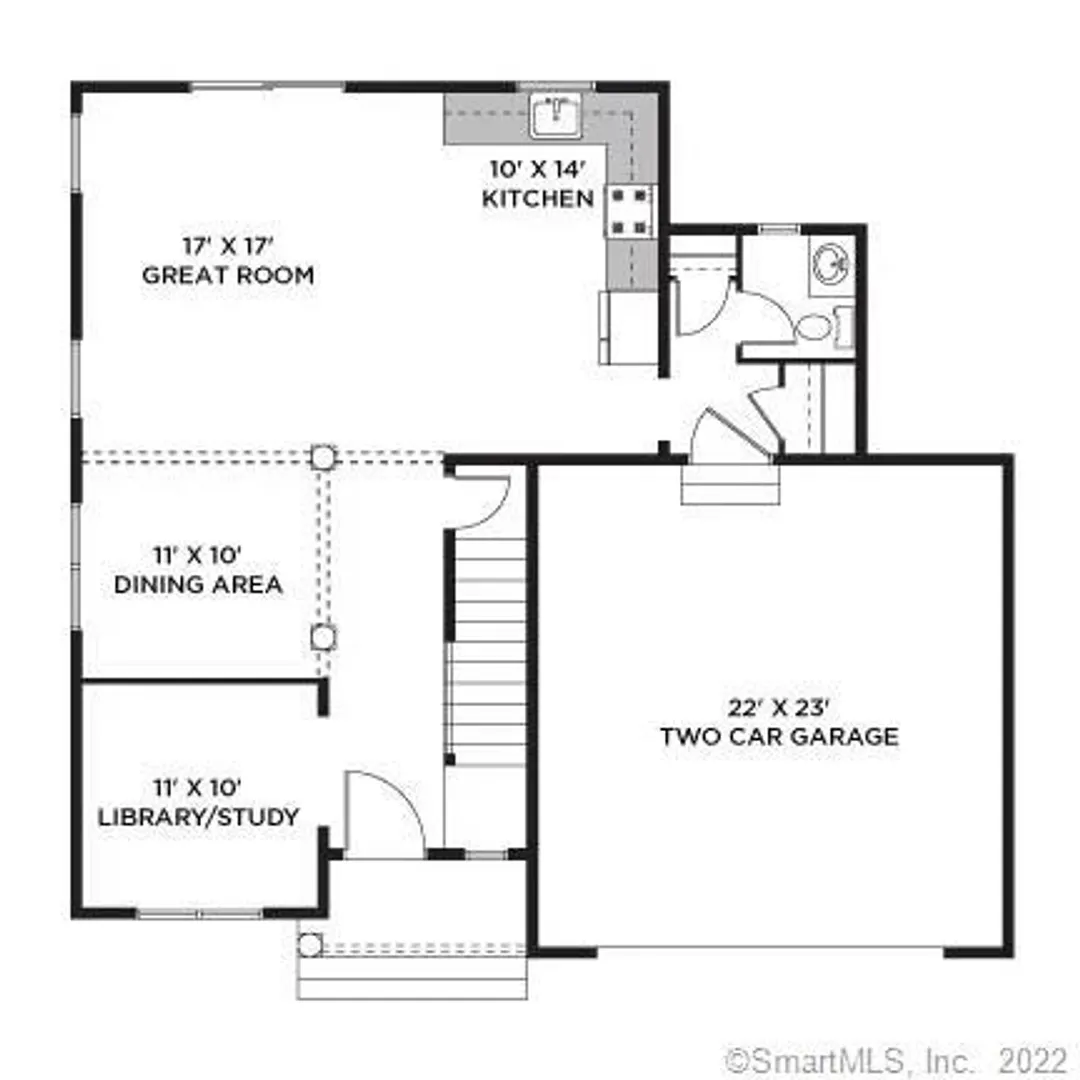
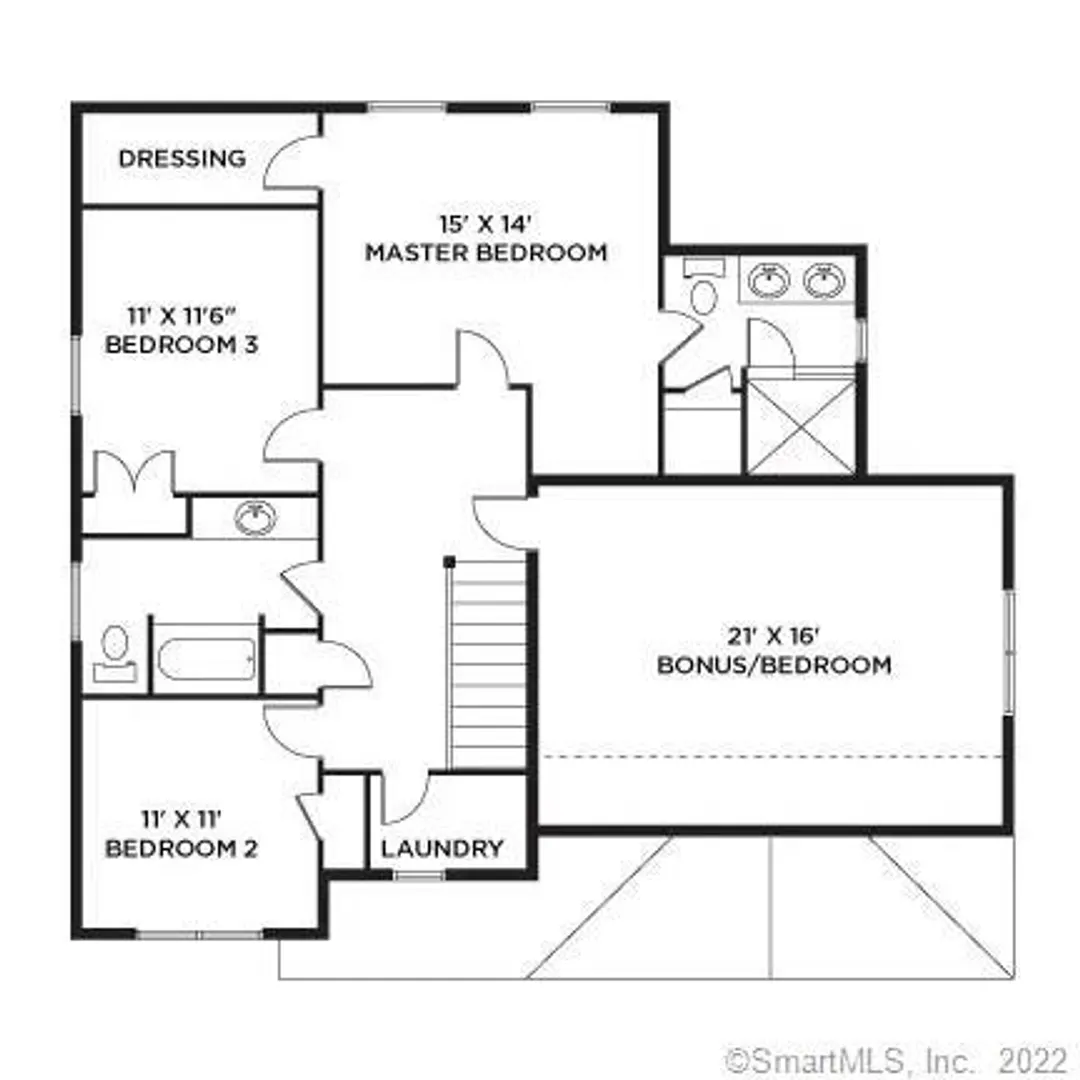
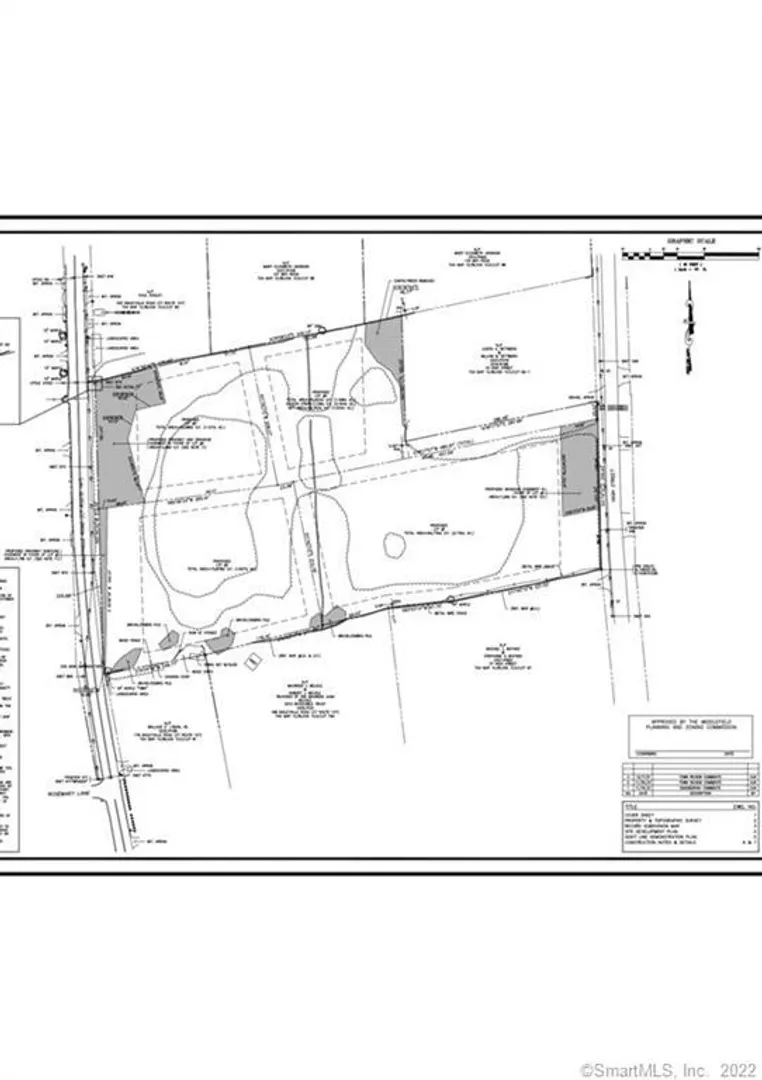
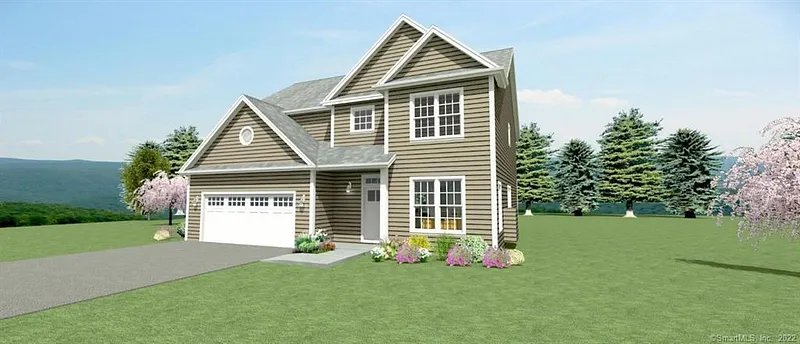
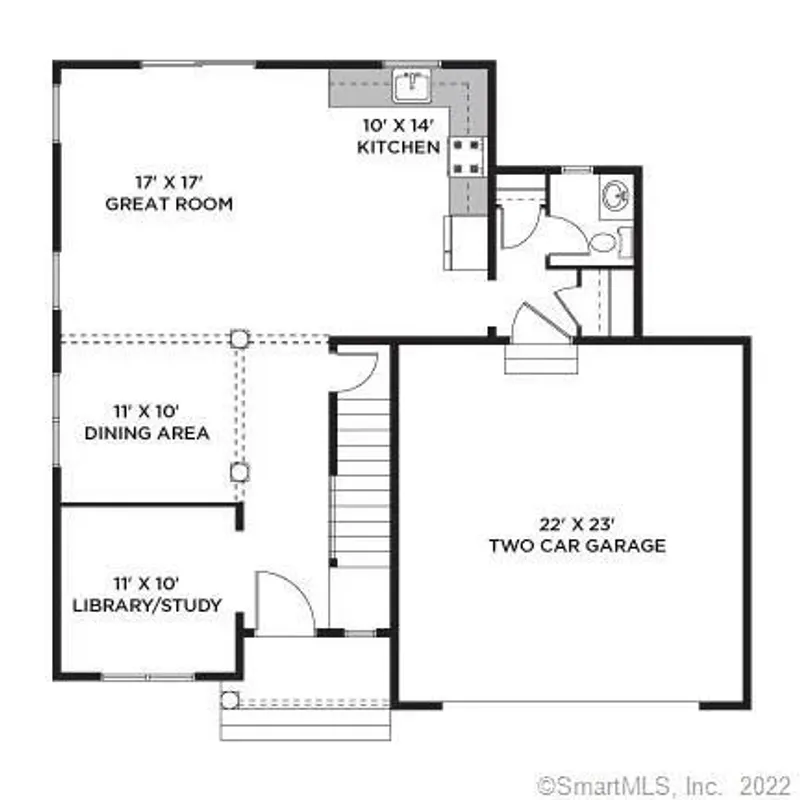
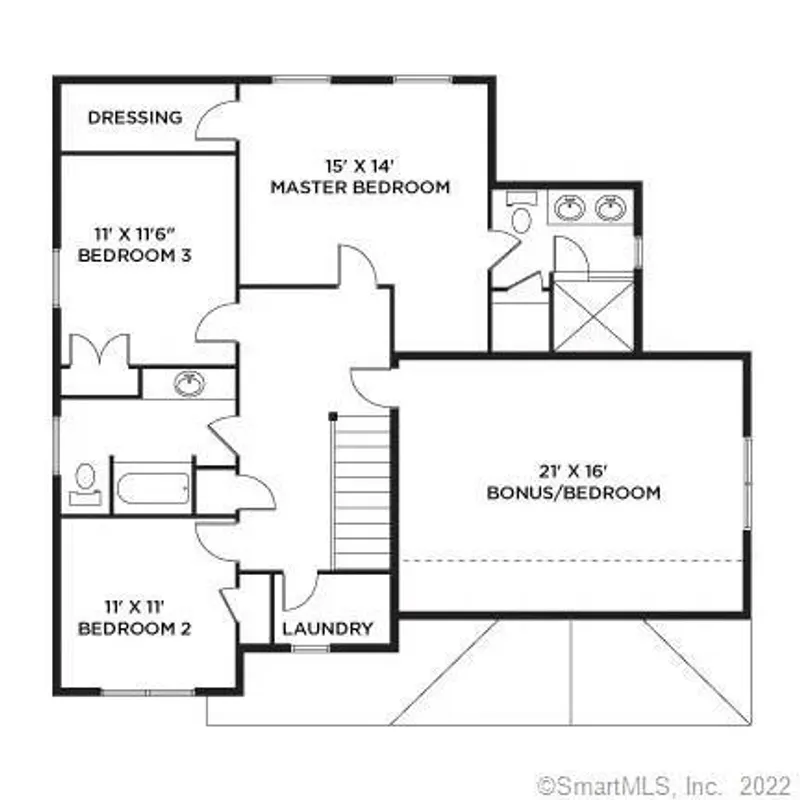
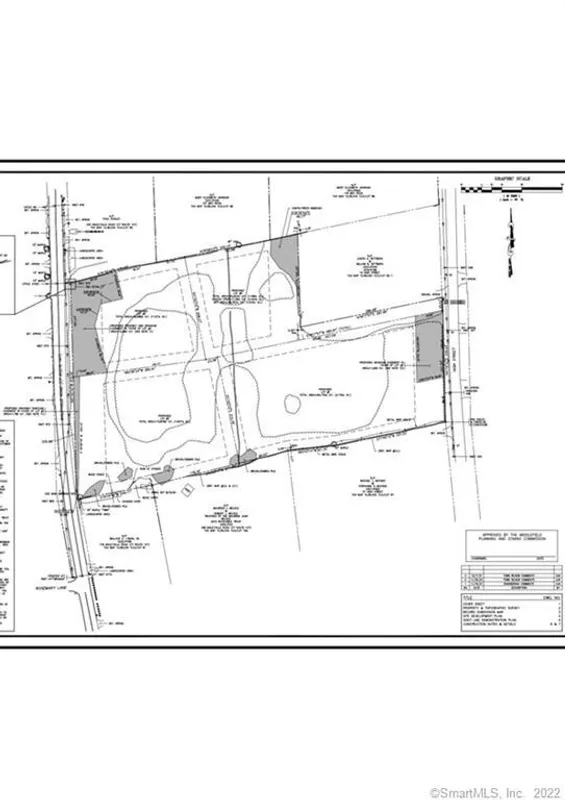
A beautiful subdivision to be built with 4 lots to choose from, and 3 different house plans. The Ashwood model consists of 2, 614 sq ft, 4 bedrooms, 2.5 bathrooms, 2 car attached garage. The Aspen model is 2, 272 sq ft, 4 bedrooms, 2.5 bathrooms and a 2 car attached garage. Lastly, the Beechwood model has a first-floor master, 2, 063 sq ft, 3 bedroom, 2.5 bathrooms, and 2 car garage attached. This property sits between Lake Beseck and Lyman Orchards Golf Club & Indian Springs Golf Club. Each lot is over 1 acre and up to a 2-acre lot. Come customize your dream home with a local builder.
READ MORELESS
Additional Information
ADDITIONAL INFORMATION
-
ACRES:
1.127
-
ATTIC DESCRIPTION:
Access Via Hatch
-
BASEMENT DESCRIPTION:
Full
-
GARAGE:
Attached Garage
-
GARAGE COUNT:
2
-
HIGH SCHOOL:
Per Board of Ed
-
IS OCCUPIED?:
Vacant
-
LIVING AREA SQFT:
2,272
-
NEIGHBORHOOD:
Baileyville
-
SEWER:
Septic
-
STYLE:
Colonial
-
UNIT NUMBER:
Lot 3
-
YEAR BUILT:
2022
-
YEAR BUILT DETAILS:
Owner
-
ZONING:
R40
AMENITIES
- Golf Course
- Health Club
- Lake
- Library
- Medical Facilities
- Park
- Putting Green
- Shopping/Mall
- Cable - Pre-wired
INTERIOR FEATURES
-
AIR CONDITIONING:
Central Air
-
APPLIANCES INCLUDED:
Allowance
-
ATTIC:
Yes
-
BEDS:
4
-
COOLING:
Central Air
-
FULL BATHS:
2
-
FURNACE TYPE:
Propane
-
HALF BATHS:
1
-
HEAT:
Propane
-
HEAT FUEL:
Propane
-
HOT WATER:
Tankless Hotwater
-
LAUNDRY ROOM:
Upper Level
-
ROOMS:
11
-
TOTAL BATHS:
3
EXTERIOR FEATURES
-
EXTERIOR SIDING:
Shake, Vinyl Siding
-
ROOF:
Asphalt Shingle
Listing Courtesy of Sharon Craig (Branford) ([email protected]) of William Raveis Real Estate (203.433.4387).
Location for 31 High Street & Baileyville Road Lot 3, Middlefield, CT
Schools
for 31 High Street & Baileyville Road Lot 3, Middlefield, CT
Our community offers residents access to a number of fine private and public schools for all grade levels. Please read below for information on each
of the schools in our area.