-
$495,000
PRICE
-
4
Beds
-
2/2
Baths
-
1,680
Sqft
-
0.21
Acres
-
1870
Built
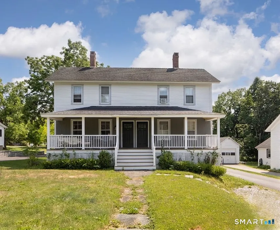
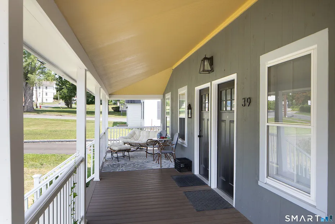
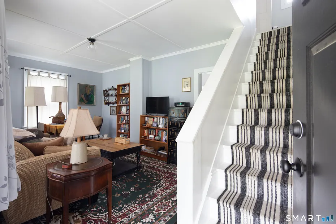
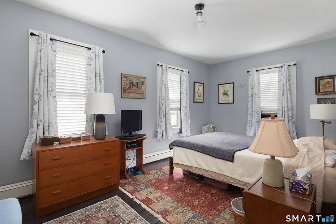
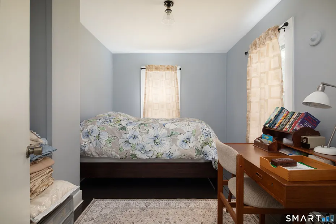
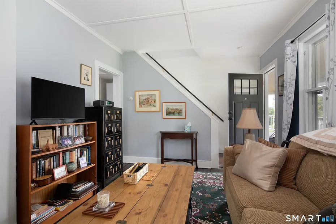
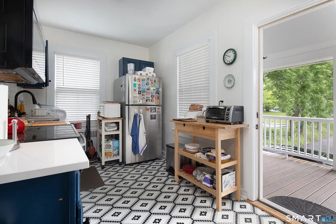
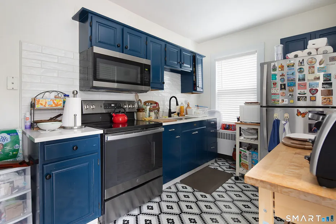
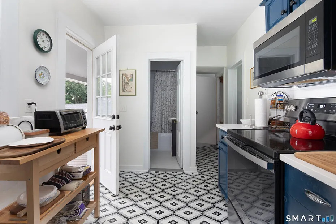
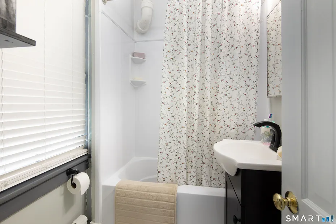
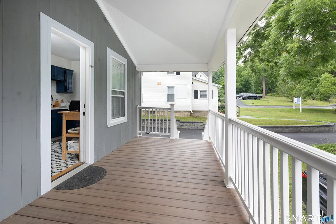
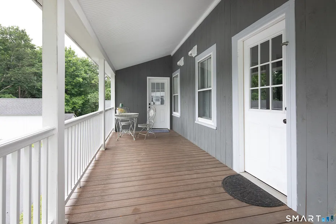
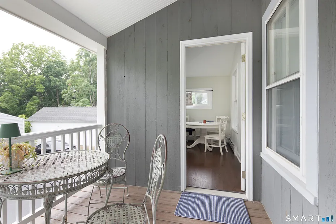
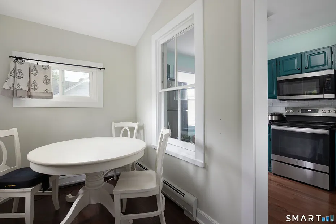
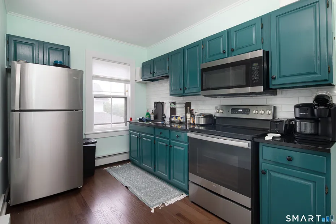
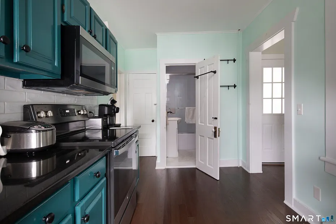
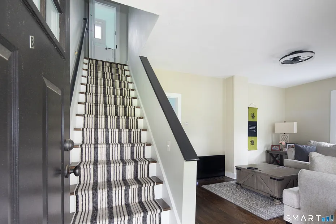
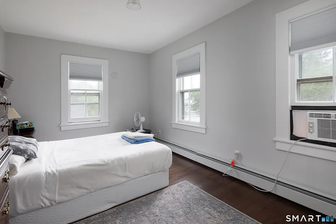
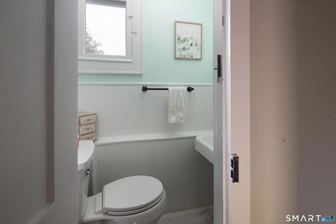
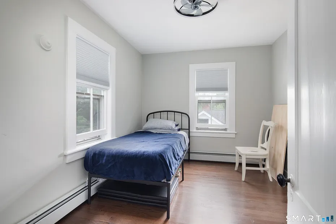
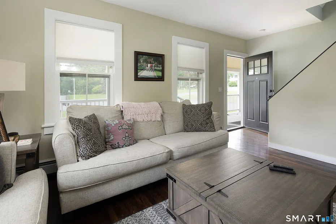
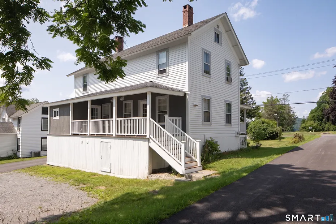
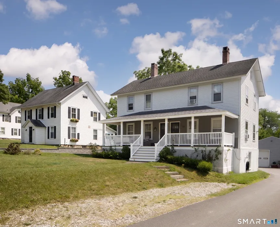
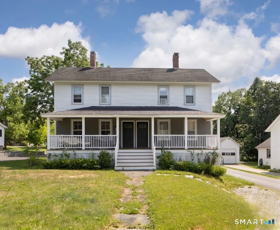
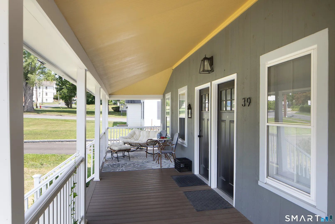
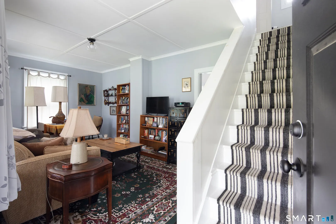
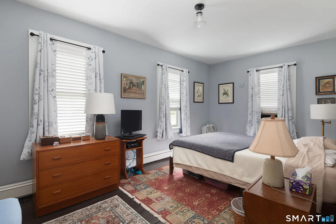
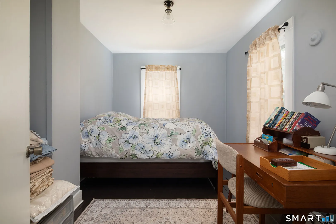
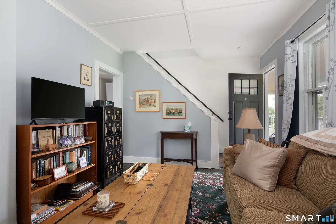
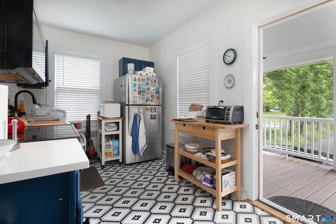
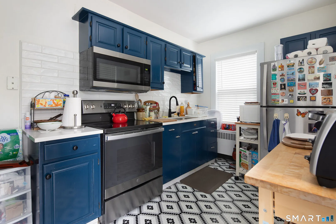
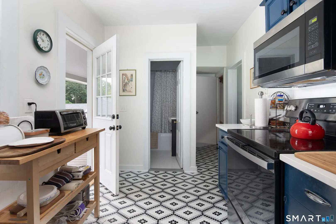
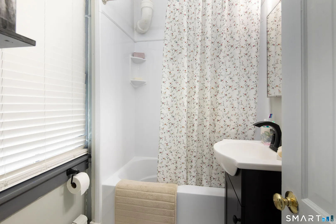
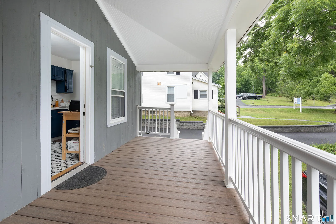
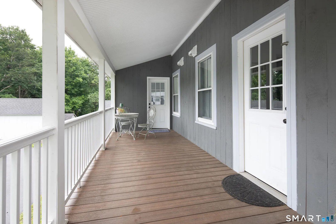
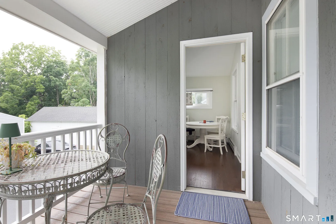
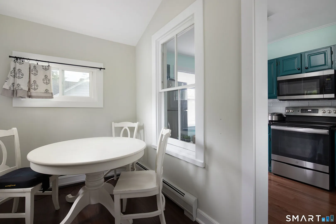
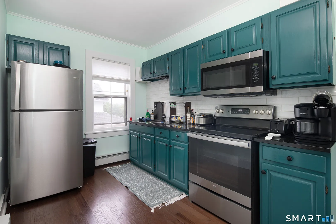
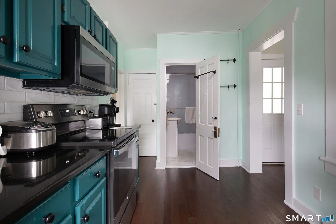
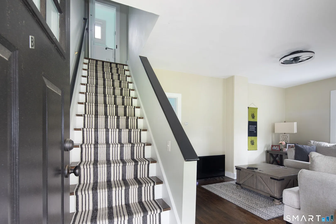
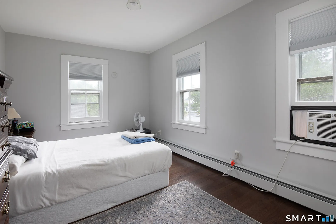
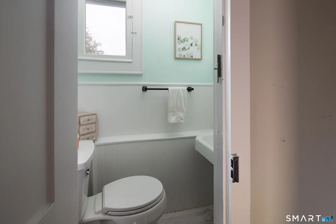
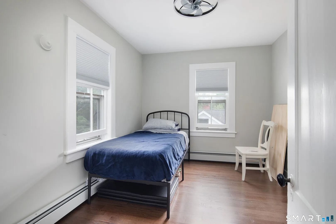
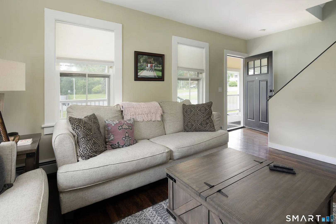
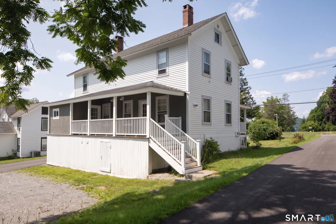
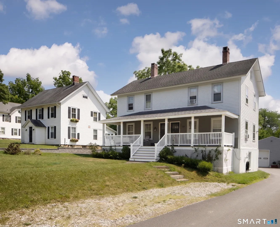
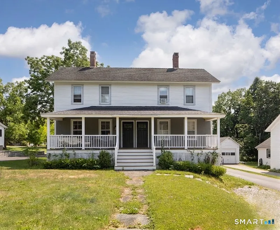
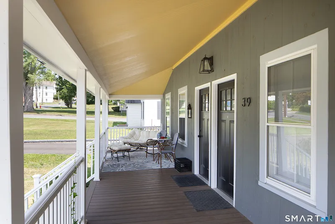
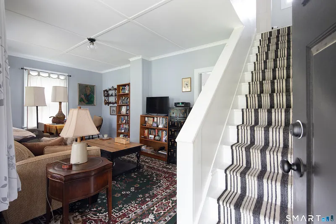
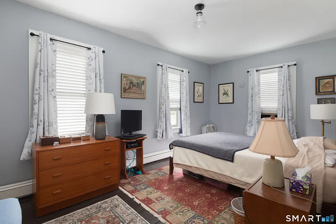
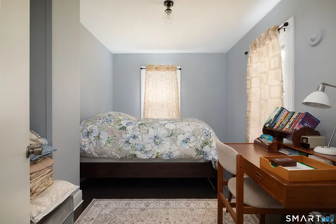
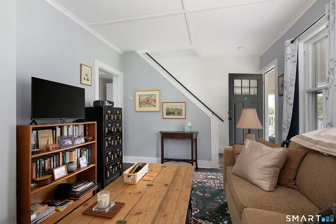
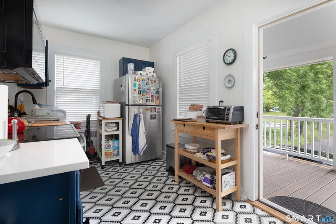
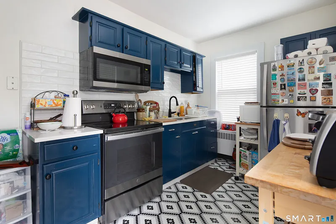
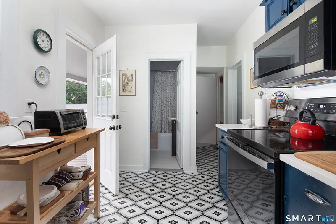
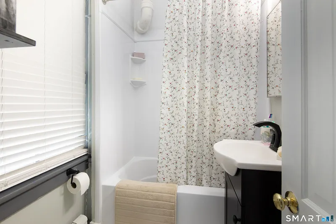
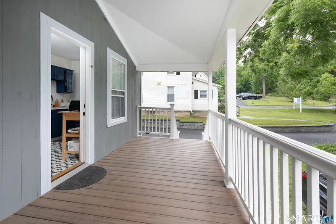
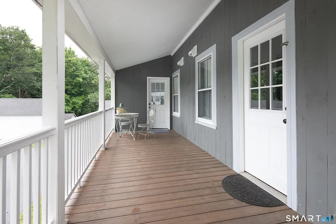
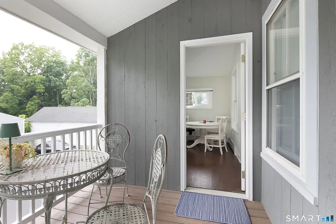
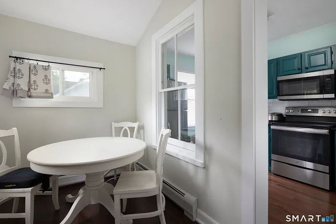
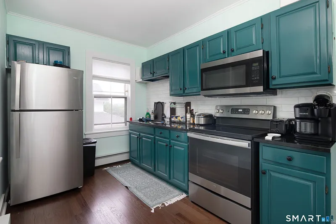
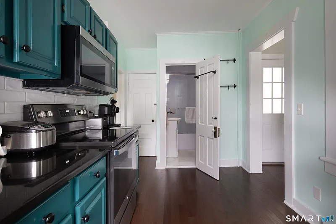
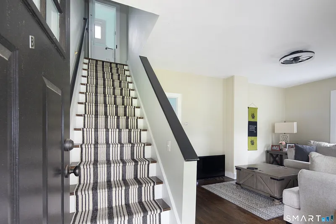
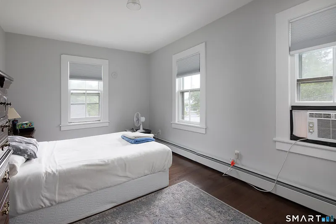
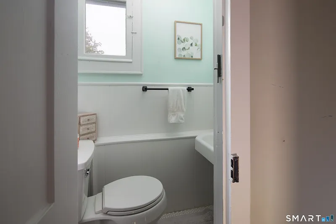
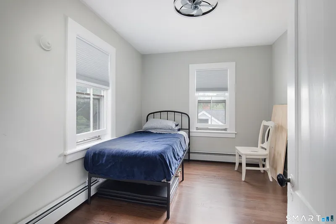
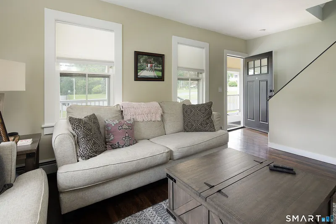
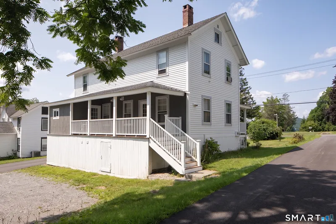
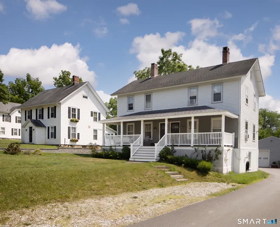
Exceptional Turnkey Investment Opportunity in Sharon, CT! Currently generating $3, 700/month in immediate, documented income with active tenancies in place, this well-maintained side-by-side duplex is a rare, high-yielding Litchfield County asset. Each side features a nice 2-bedroom, 1.5-bathroom layout highlighting updated kitchens featuring stainless steel appliances, tile backsplashes, rich hardwood floors, and updated bath fixtures. Both units offer bright, inviting living spaces, dedicated basement laundry with included washers and dryers, and separate mechanicals. Tenants enjoy delightful outdoor living space, including shared, expansive covered front and rear porches. Unbeatable in-town location-situated just moments from the historic Sharon Town Green, local shops, cafes, Sharon Hospital, the Hotchkiss Library, and a short drive to The Hotchkiss School and Lakeville Lake. A seamless, low-maintenance addition to any investment portfolio offering proven cash flow and instant yield from day one!
READ MORELESS
Additional Information
LOT DETAILS
-
ACRES:
0.21
-
ACRES SOURCE:
Public Records
-
COUNTY:
Litchfield
-
GAS DESCRIPTION:
Oil
-
LOT DESCRIPTION:
Level Lot
-
OCCUPANCY:
Tenant
-
PARKING SPACES:
4
-
WATER DESCRIPTION:
Public Water Connected
-
WATER FRONTAGE:
Not Applicable
-
WATERFRONT DESCRIPTION:
Not Applicable
EXTERIOR FEATURES
-
EXTERIOR FEATURES:
Porch,Covered Deck
-
EXTERIOR SIDING:
Clapboard
-
HOUSE COLOR:
White
-
ROOF:
Asphalt Shingle
INTERIOR FEATURES
-
AIR CONDITIONING:
Window Unit
-
ATTIC:
Yes
-
BEDS:
4
-
COOLING:
Window Unit
-
FULL BATHS:
2
-
FURNACE TYPE:
Oil
-
HALF BATHS:
2
-
HEAT:
Oil
-
HEAT FUEL:
Oil
-
HOT WATER:
Electric, Tank Size Unknown
-
LAUNDRY ROOM:
All Units Have Hook-Ups, Basement Hook-Up(s), Washer/Dryer All Units
-
LAUNDRY ROOM ACCESS:
Basement
-
ROOMS:
12
-
TOTAL BATHS:
4
AMENITIES
- Library
- Medical Facilities
- Private School(s)
ADDITIONAL INFORMATION
-
ATTIC DESCRIPTION:
Unfinished, Walk-up
-
AVERAGE DAYS ON MARKET:
3
-
BASEMENT DESCRIPTION:
Full, Unfinished, Interior Access, Concrete Floor, Full With Walk-Out
-
DAYS ON MARKET:
70
-
ELEMENTARY SCHOOL:
Per Board of Ed
-
GARAGE:
Paved, Off Street Parking
-
HIGH SCHOOL:
Per Board of Ed
-
IS OCCUPIED?:
Tenant
-
LIVING AREA SQFT:
1,680
-
PROPERTY TAX:
$2,712
-
SEWER:
Public Sewer Connected
-
STATUS:
Active
-
STYLE:
Units are Side-by-Side
-
SUBTYPE:
2 Family
-
TYPE:
Multi-Family For Sale
-
UNIT COUNT:
2
-
YEAR BUILT:
1870
-
YEAR BUILT DETAILS:
Public Records
-
ZONING:
GR
Listing Courtesy of Tanner Sneed (860.671.3241) of Elyse Harney Real Estate (860.435.0120).
Location for 39 Hospital Hill Road, Sharon, CT
Schools
for 39 Hospital Hill Road, Sharon, CT
Our community offers residents access to a number of fine private and public schools for all grade levels. Please read below for information on each
of the schools in our area.