-
$475,000
PRICE
-
8
Beds
-
3
Baths
-
3,212
Sqft
-
0.14
Acres
-
2005
Built
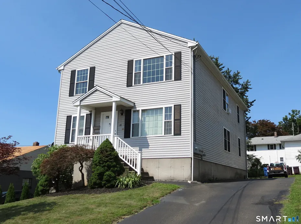
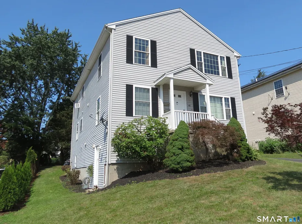
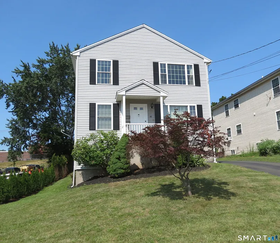
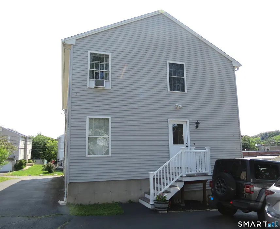
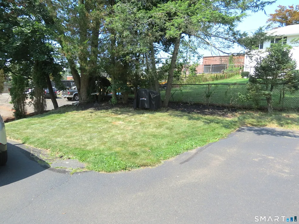
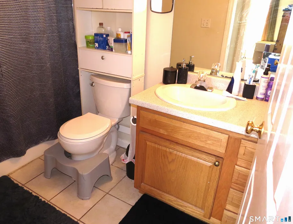
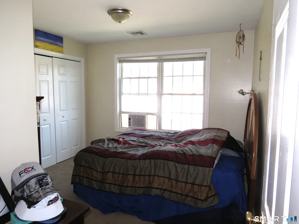
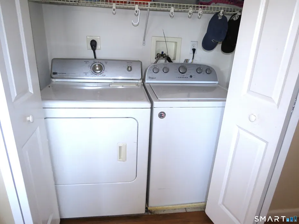
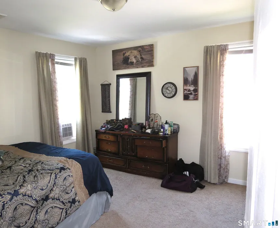
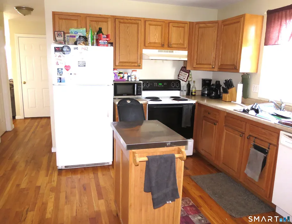
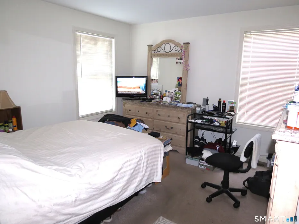
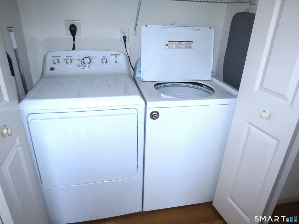
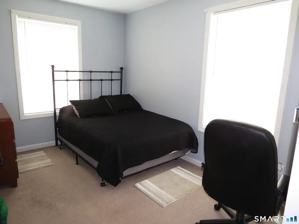
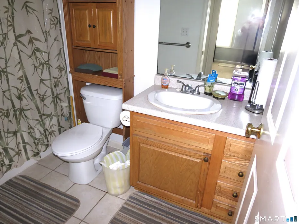
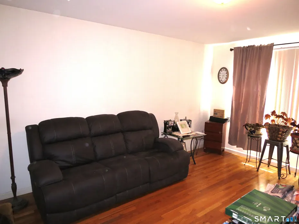
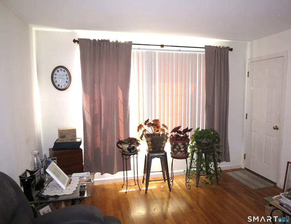
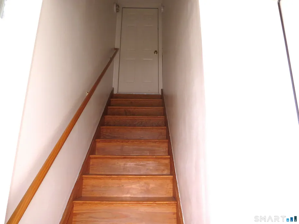
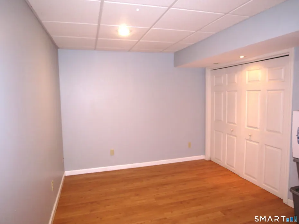
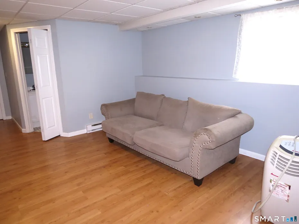
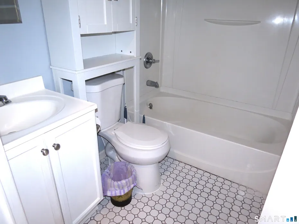
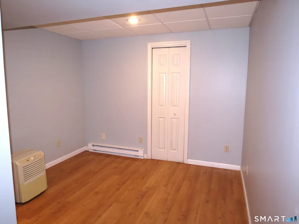
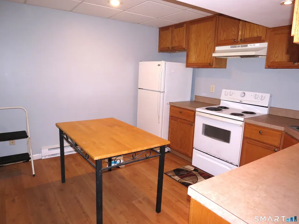
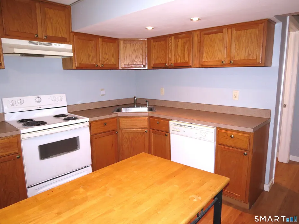
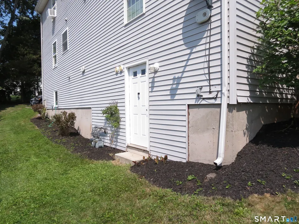
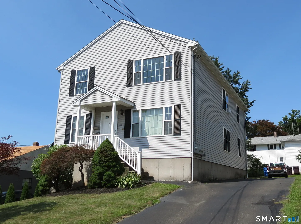
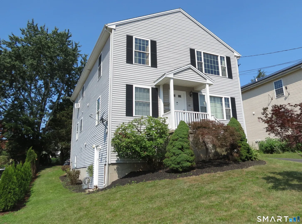
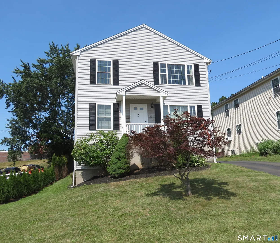
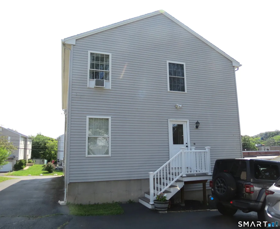
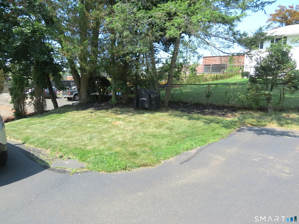
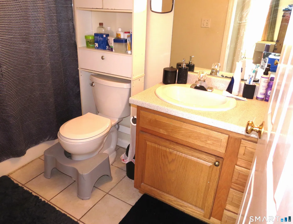
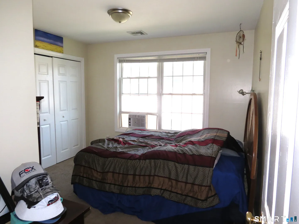
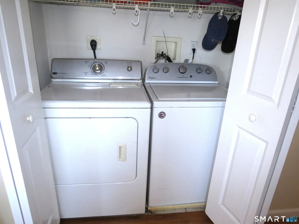
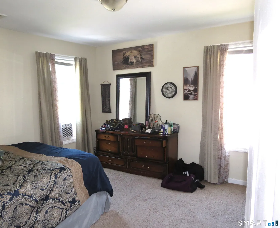
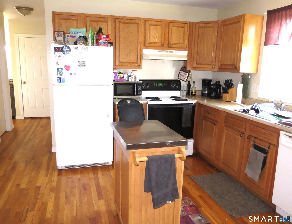
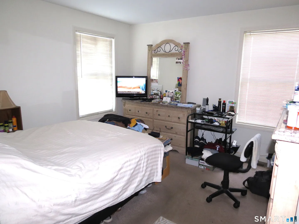
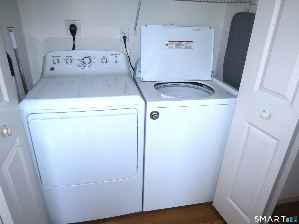
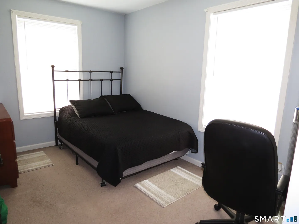
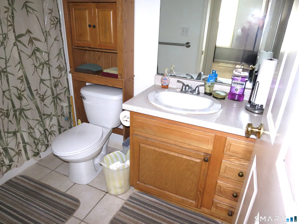
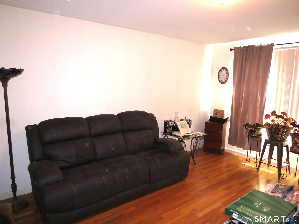
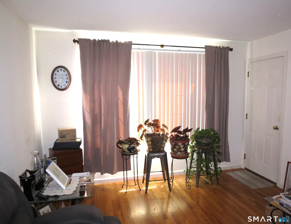
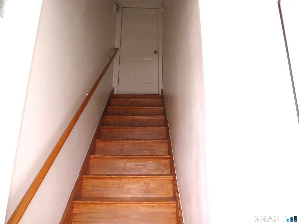
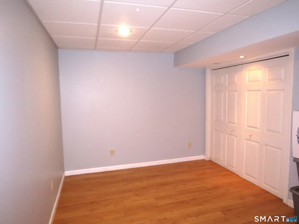
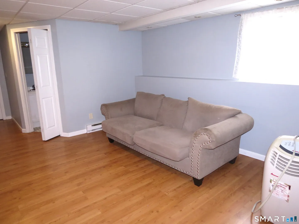
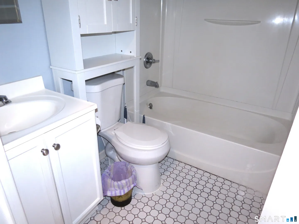
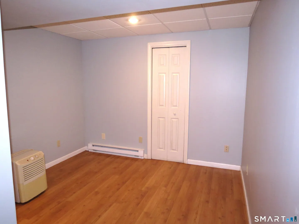
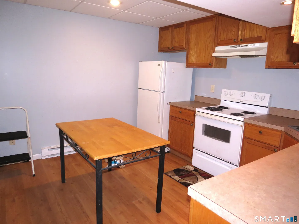
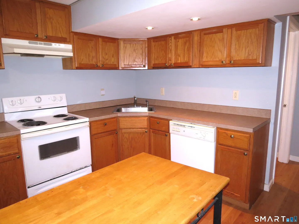
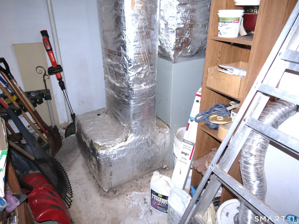
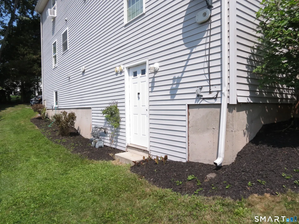
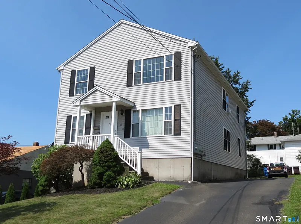
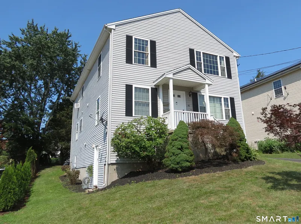
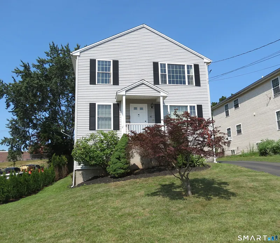
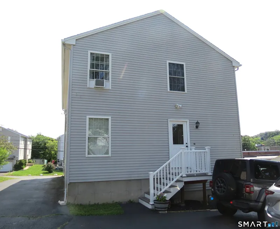
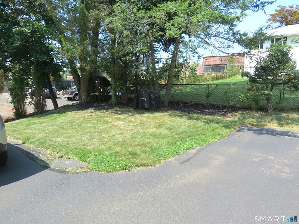
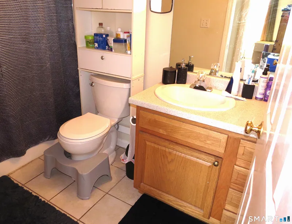
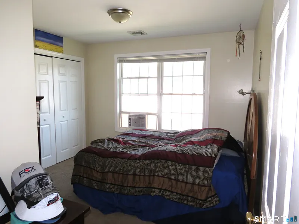
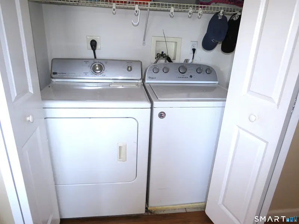
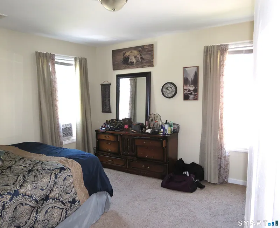
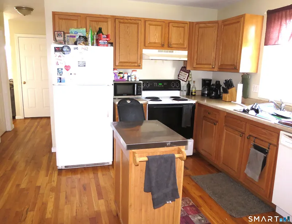
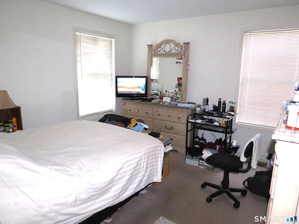
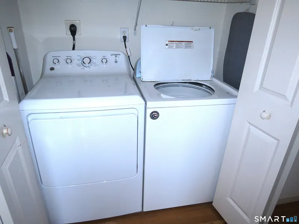
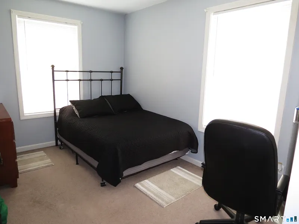
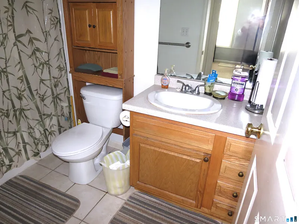
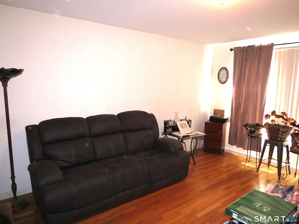
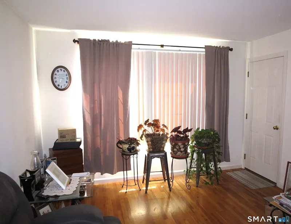
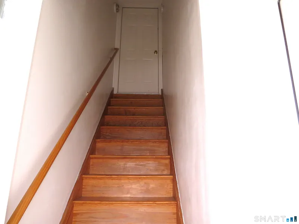
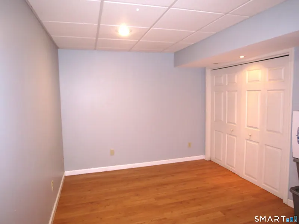
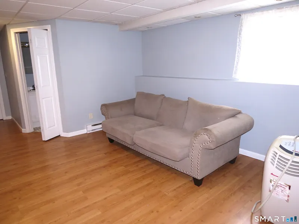
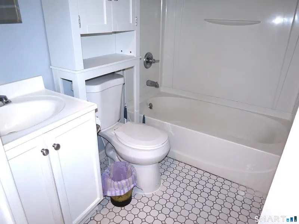
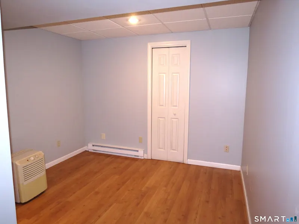
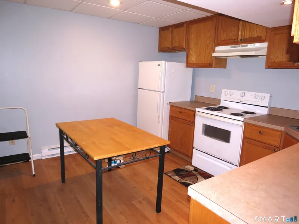
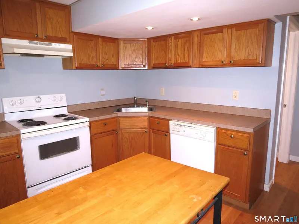
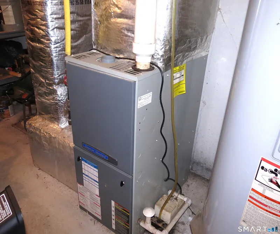
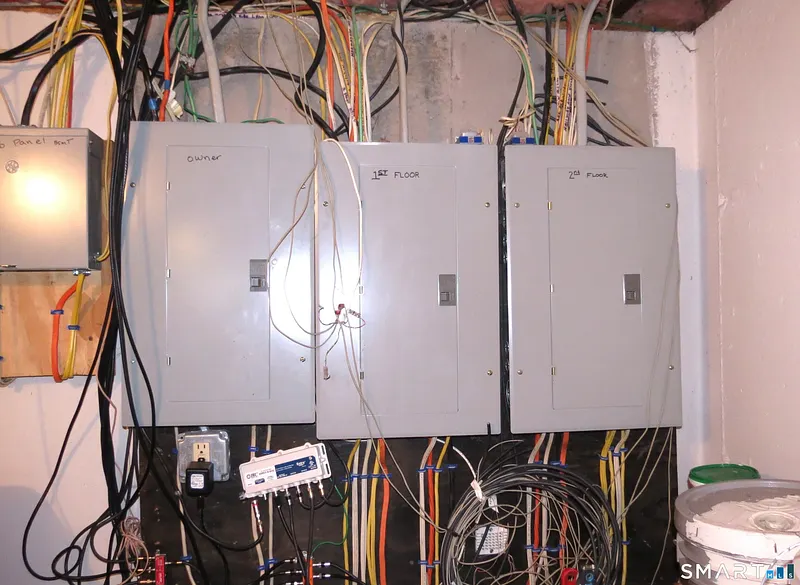
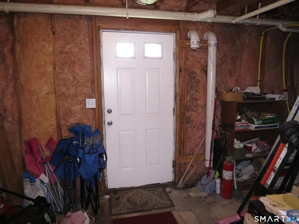
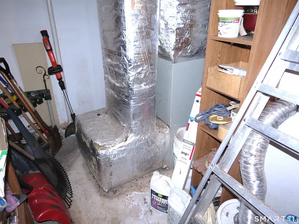
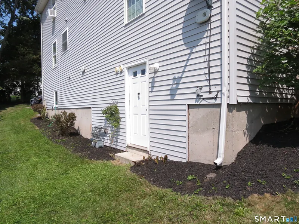
Move in condition throughout. Maintenance free exterior with vinyl siding. Thermopane windows throughout. Owner occupied first floor with additional finished space in the lower level. Second level is tenant occupied. The first floor apartment features three bedrooms, large eat-in kitchen, spacious living room and laundry. There is also a finished lower level with an additional living room, kitchen, full bath, 2 bedrooms and laundry hook-up. Great for additional living space or for an in-law. The lower level has rear stairwell access and an exterior door. First and second floor units have gas WAIR heat, while the lower level has electric baseboards. Separate utilities for the 1st and second floor units. Large parking area in the rear and wide driveway provide ample parking. The Sellers are setting a deadline for highest and best by Monday August 3rd at 9PM.
READ MORELESS
Additional Information
ADDITIONAL INFORMATION
-
ATTIC DESCRIPTION:
Access Via Hatch
-
AVERAGE DAYS ON MARKET:
49
-
BASEMENT DESCRIPTION:
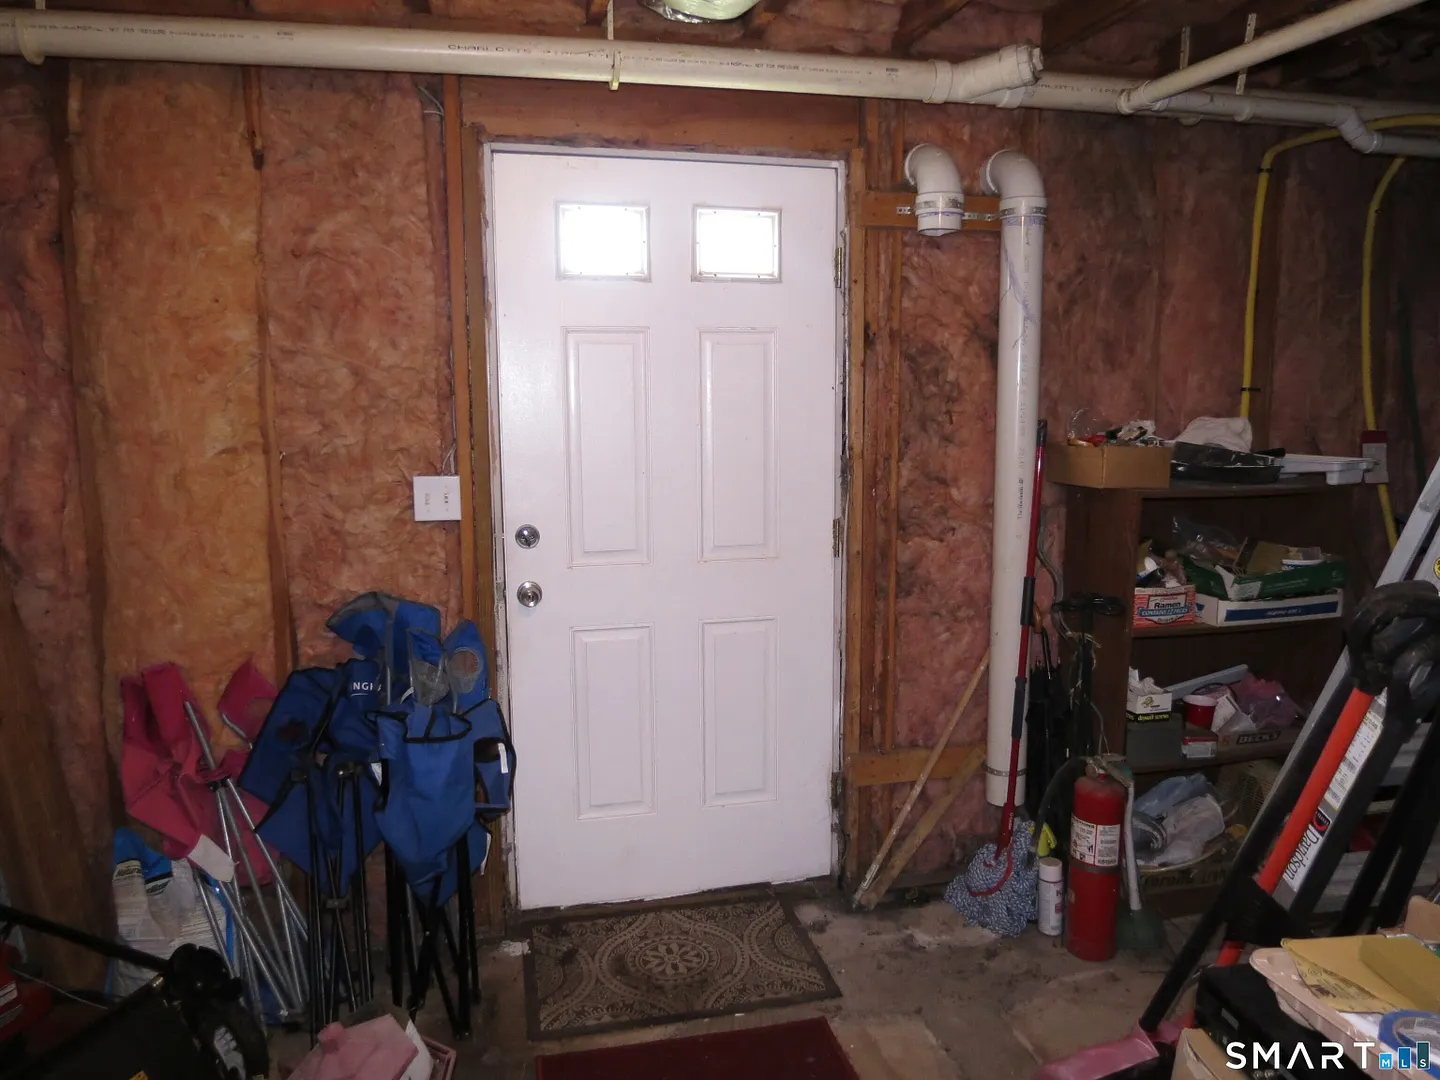
Full, Storage, Partially Finished, Walk-out, Liveable Space, Concrete Floor, Full With Walk-Out
-
DAYS ON MARKET:
68
-
ELEMENTARY SCHOOL:
Per Board of Ed
-
EXCLUSIONS:
Lower Level washer/dryer
-
GARAGE:
Paved, Off Street Parking, Unassigned Parking
-
HIGH SCHOOL:
Per Board of Ed
-
IS OCCUPIED?:
Owner
-
JUNIOR HIGH SCHOOL:
Per Board of Ed
-
LIVING AREA SQFT:
3,212
-
MIDDLE SCHOOL:
Per Board of Ed
-
PROPERTY TAX:
$8,173
-
SEWER:
Public Sewer Connected
-
STATUS:
Under Contract - Continue to Show
-
STYLE:
Units on different Floors
-
SUBTYPE:
2 Family
-
TAX AMOUNT:
$8,173
-
TAX YEAR:
July 2026-June 2027
-
TYPE:
Multi-Family For Sale
-
UNIT COUNT:
2
-
YEAR BUILT:
2005
-
YEAR BUILT DETAILS:
Public Records
-
ZONING:
T
INTERIOR/EXTERIOR FEATURES
-
AIR CONDITIONING:
Window Unit
-
ATTIC:
Yes
-
BEDS:
8
-
COOLING:
Window Unit
-
EXTERIOR SIDING:
Vinyl Siding
-
FULL BATHS:
3
-
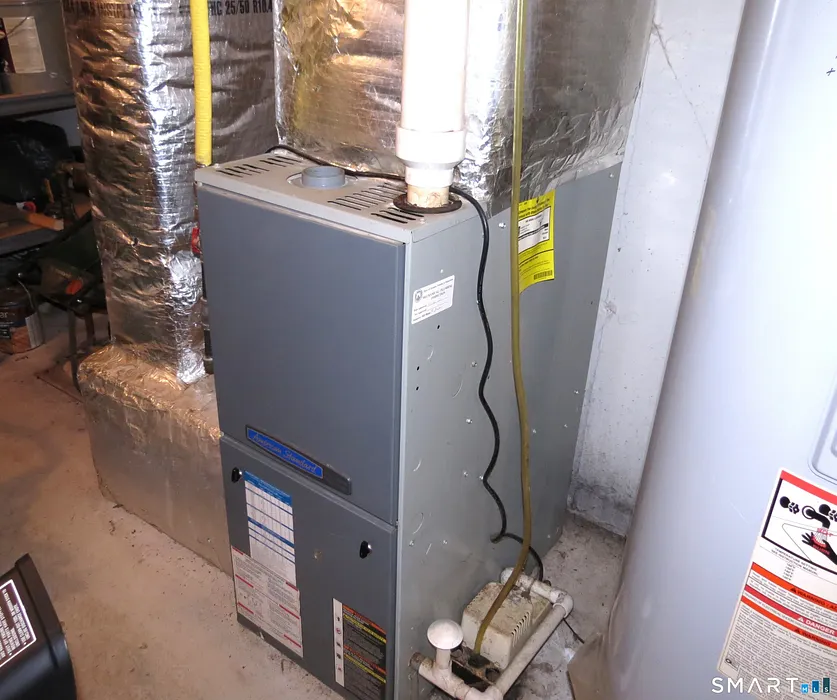
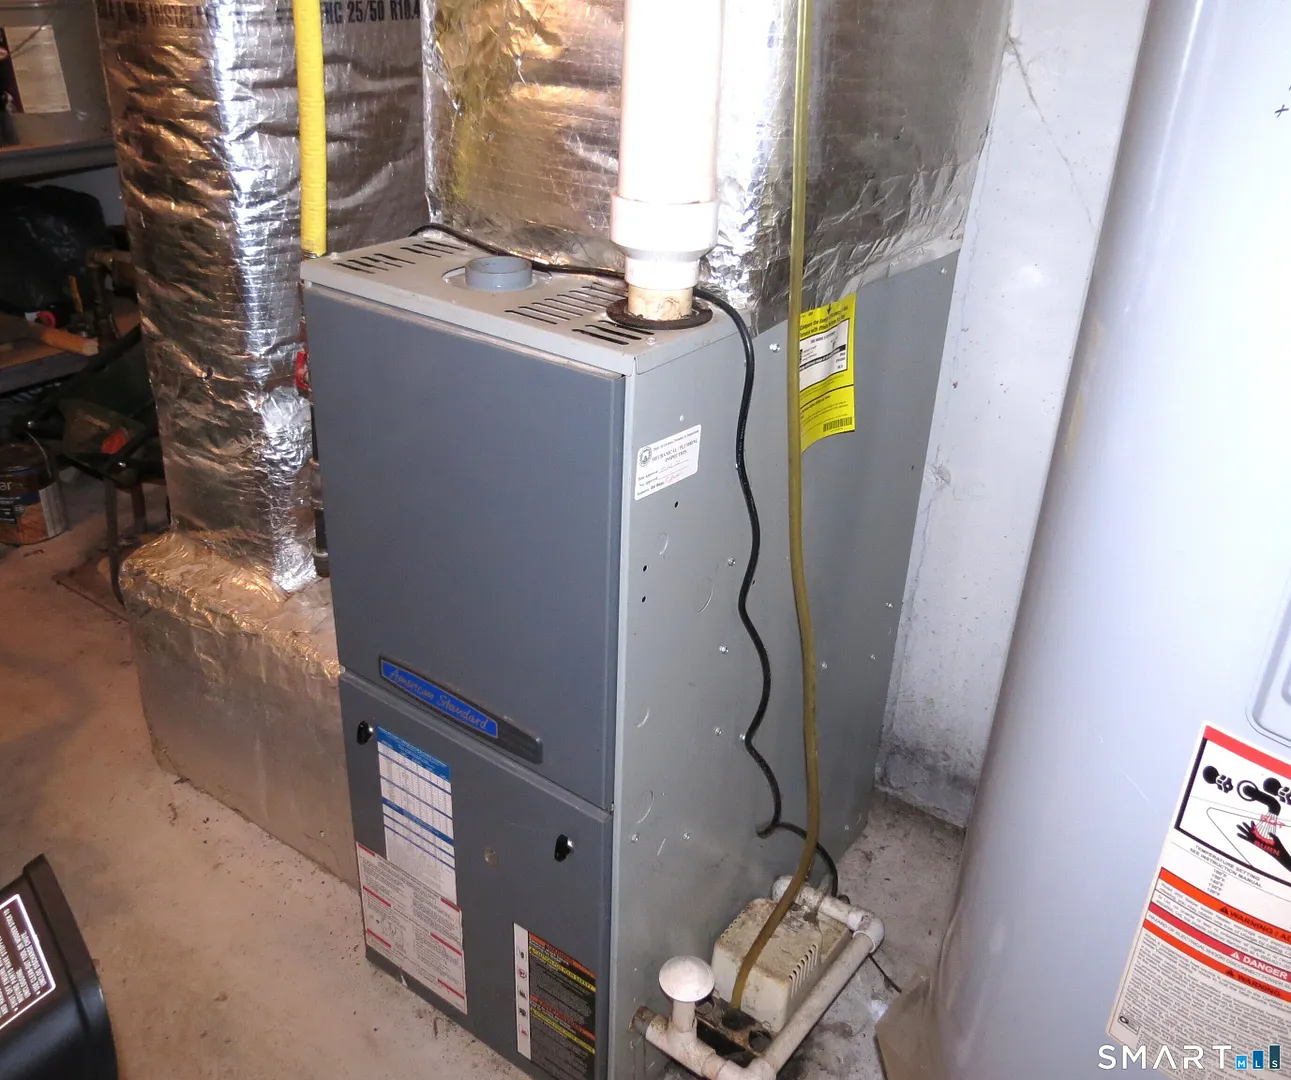
FURNACE TYPE:
Electric, Natural Gas
-
HEAT:
Electric, Natural Gas
-
HEAT FUEL:
Electric, Natural Gas
-
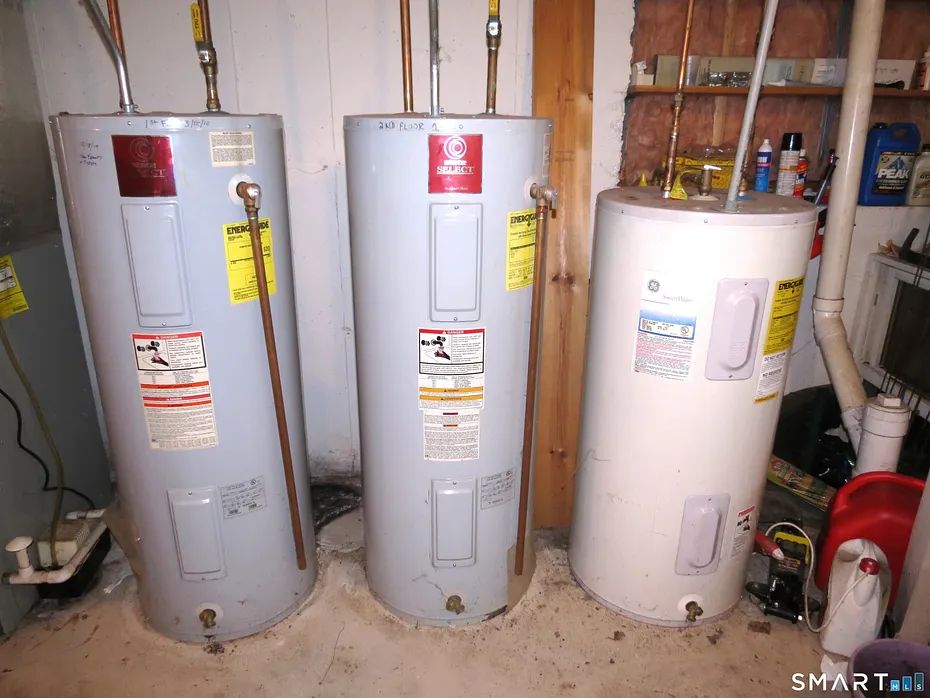
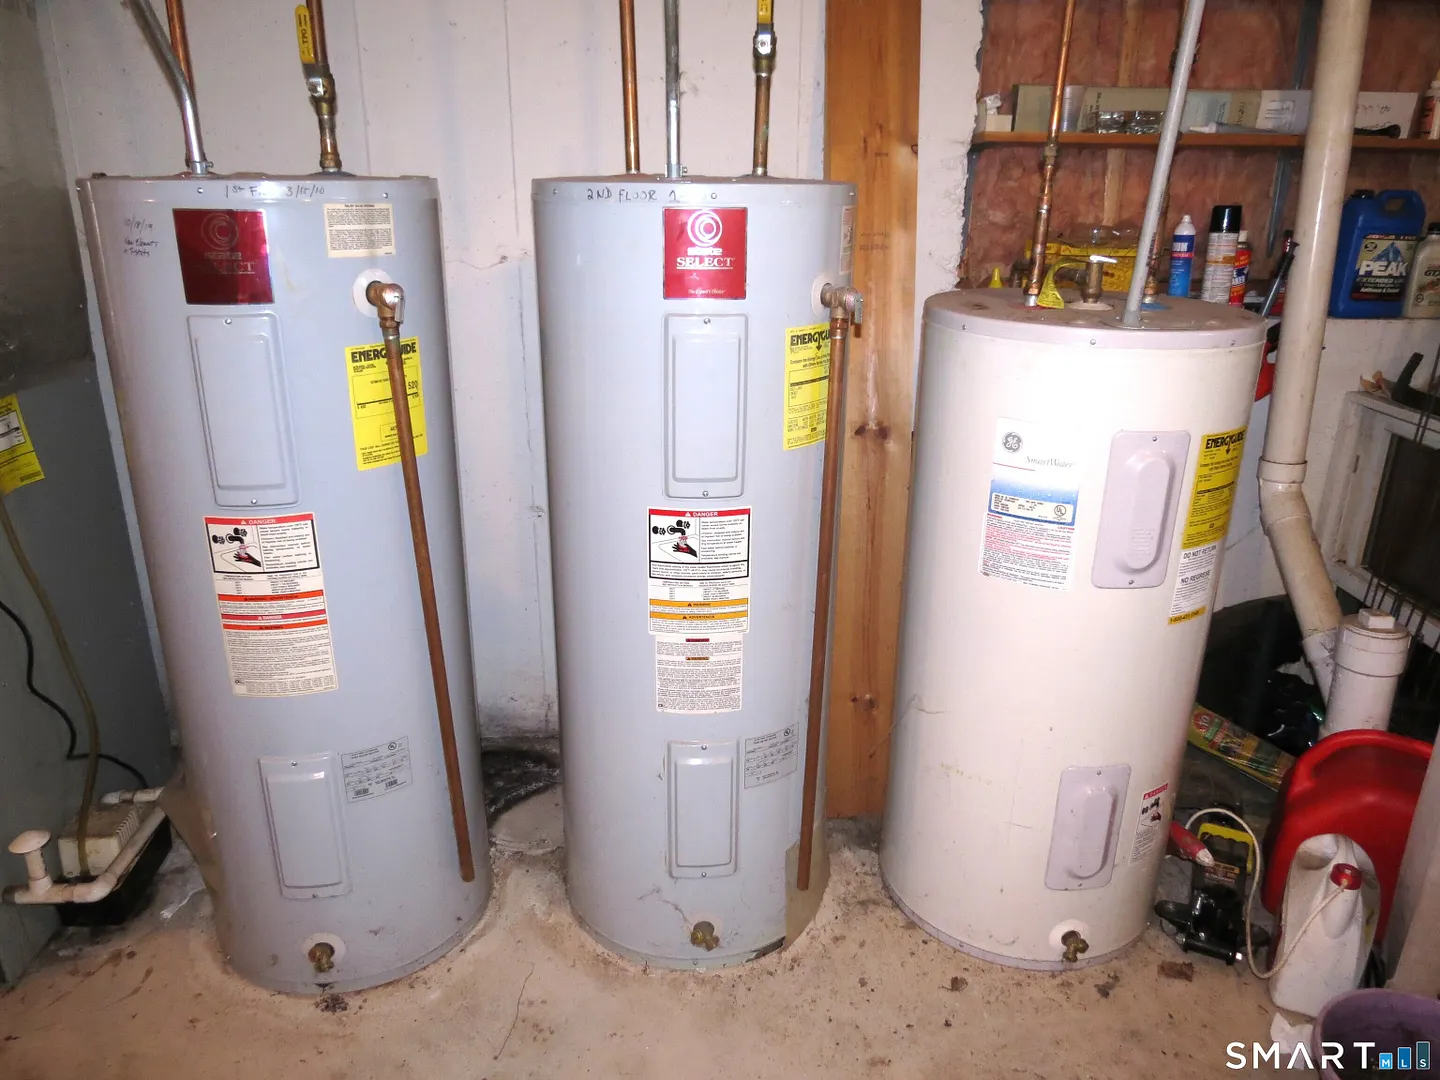
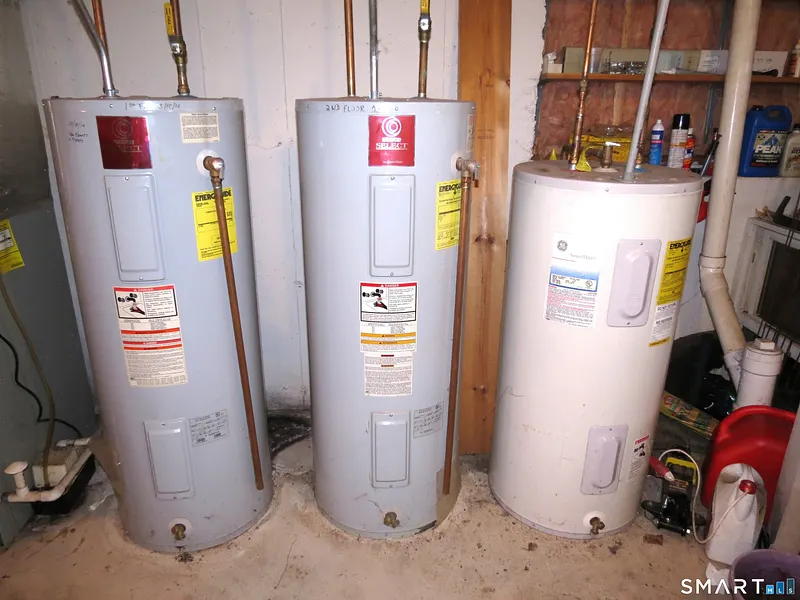
HOT WATER:
Upright Tank
-
HOUSE COLOR:
Gray
-
LAUNDRY ROOM:
All Units Have Hook-Ups, Washer/Dryer All Units
-
LAUNDRY ROOM ACCESS:
In Units with hook up in lower level.
-
ROOF:
Asphalt Shingle
-
ROOMS:
13
-
TOTAL BATHS:
3
Listing Courtesy of Ken Hjulstrom (860.490.9116) of William Raveis Real Estate (860.258.6202).
Location for 40 Charles Street, New Britain, CT
Schools
for 40 Charles Street, New Britain, CT
Our community offers residents access to a number of fine private and public schools for all grade levels. Please read below for information on each
of the schools in our area.



 Gallery