• UNDER CONTRACT

40 Lake Street

Acushnet, MA 02743

  • $720,000
  • 4 Beds
  • 4 Baths
  • 3,327 Sqft
  • 1.13 Acres
  • 1987 Built

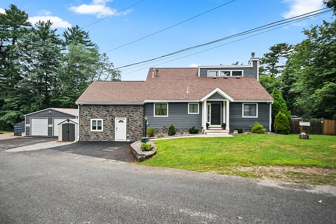
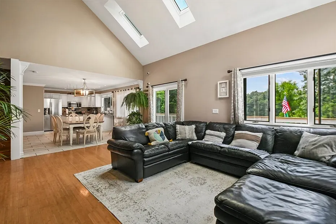
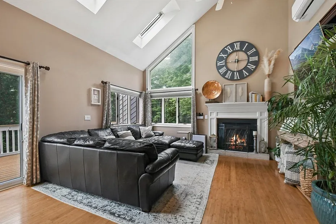
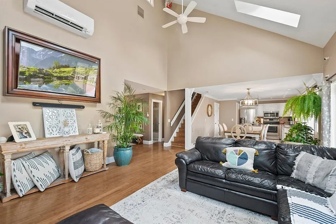
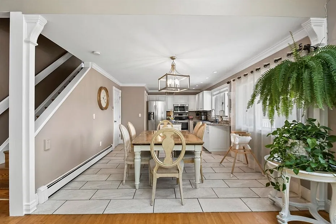
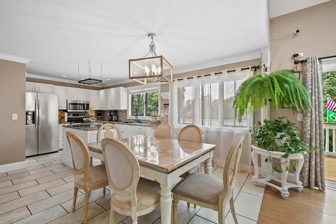
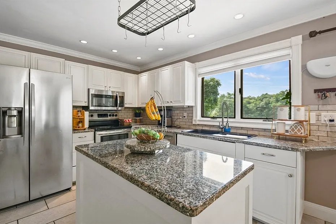
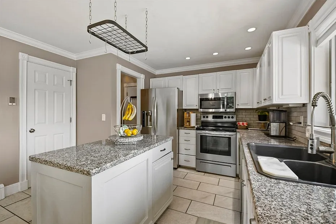
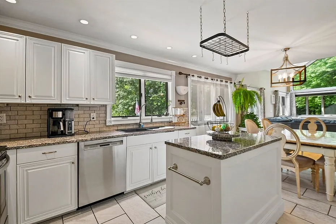
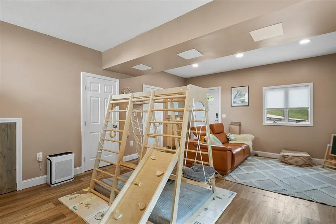
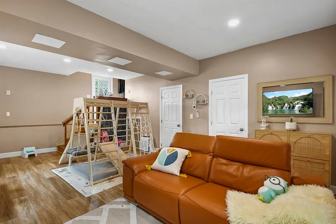
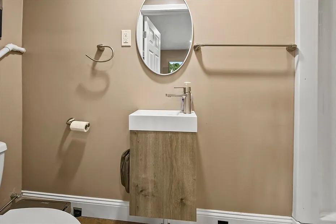
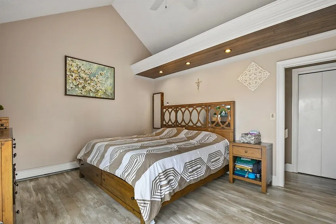
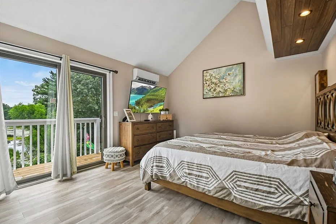
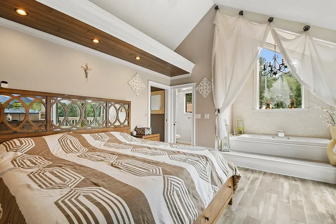
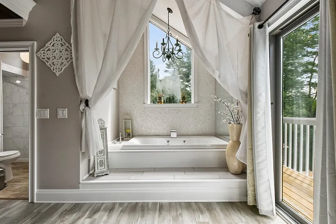
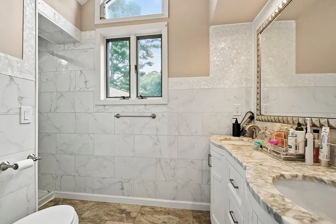
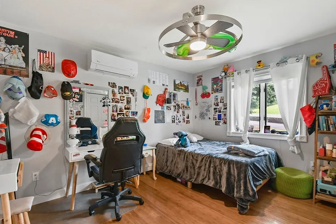
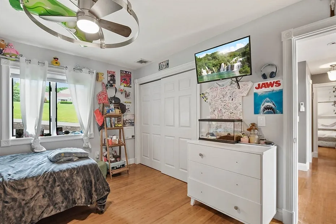
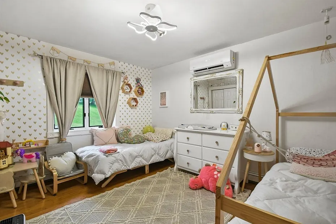
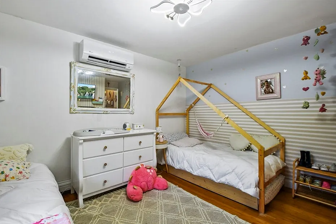
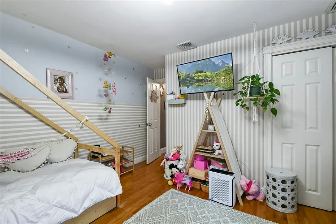
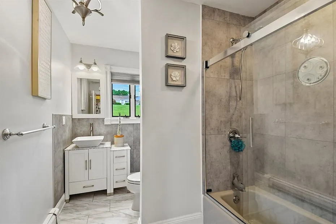
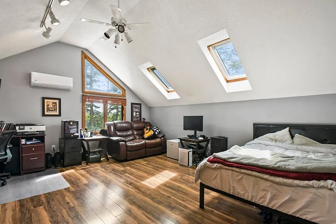
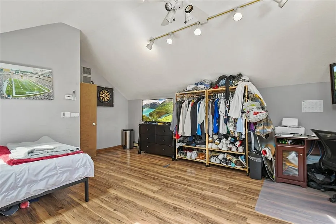
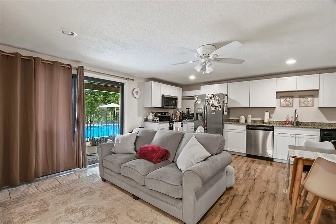
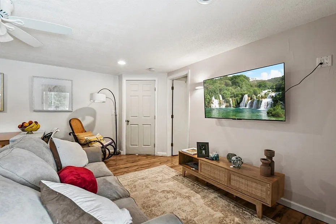
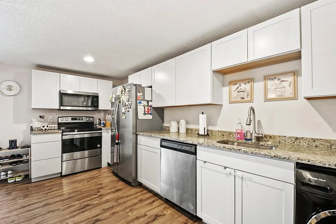
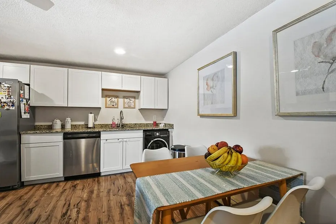
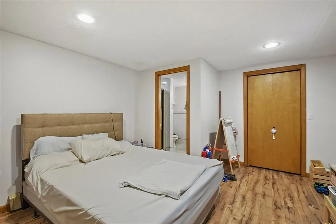
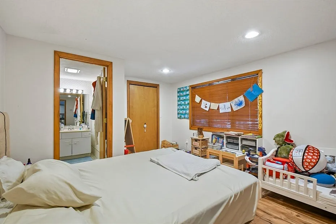
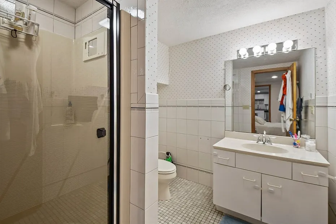
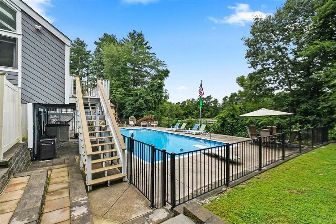
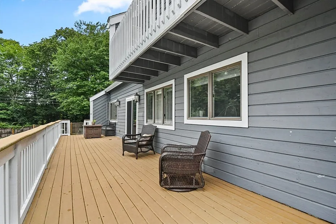
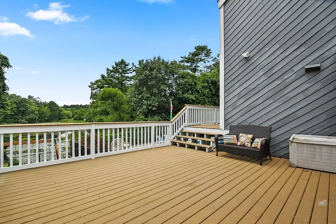
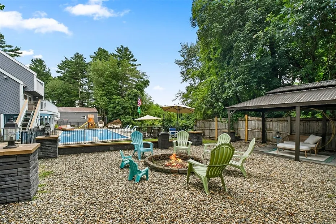
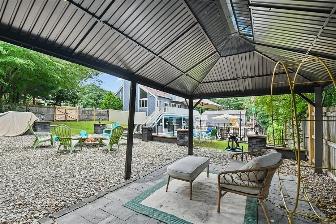
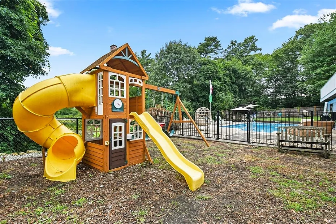
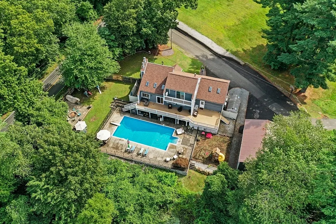
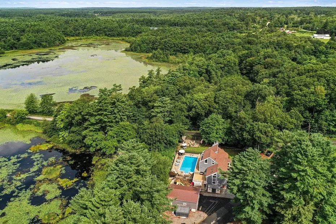
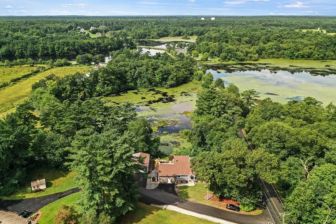
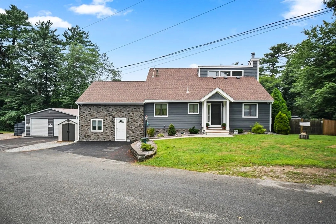
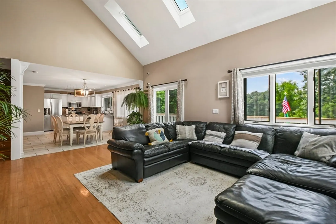
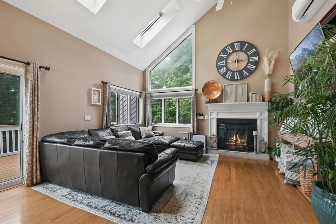
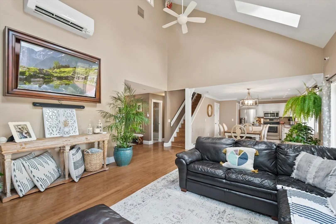
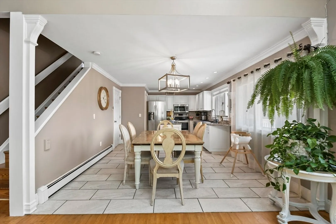
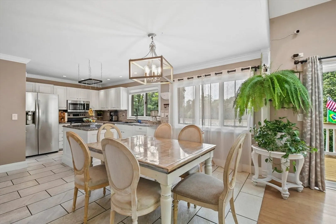
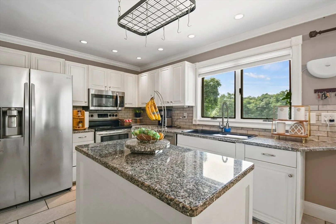
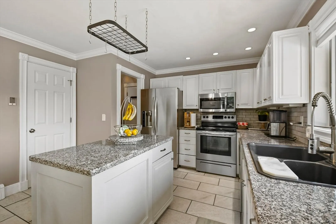
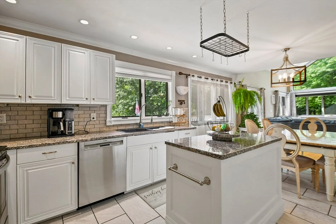
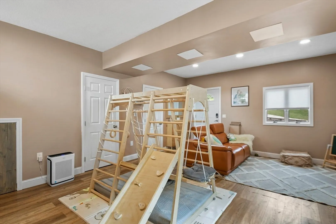
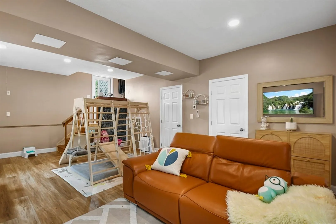
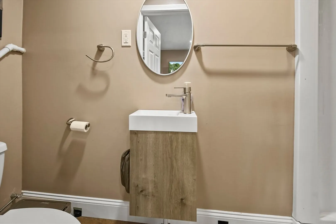
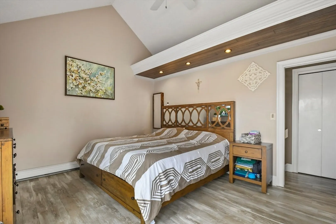
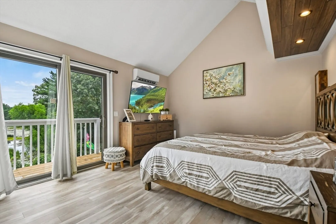
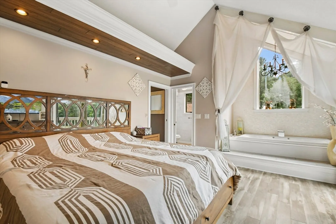
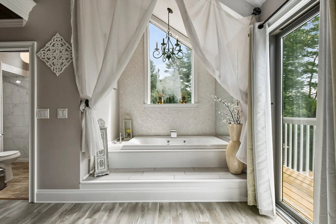
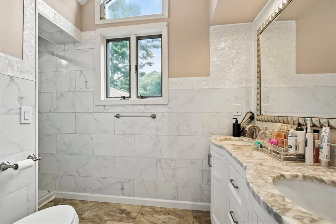
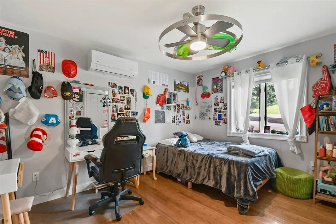
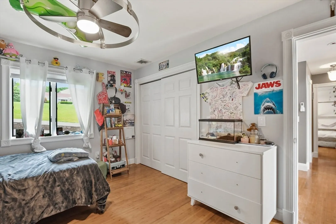
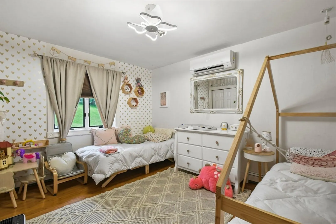
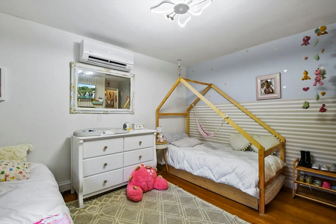
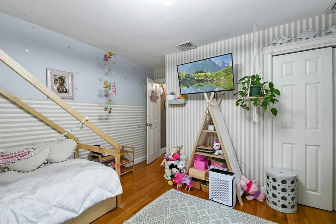
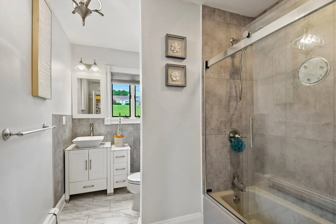
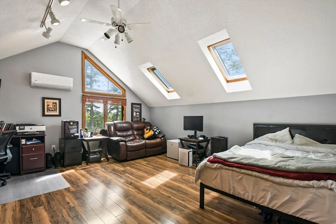
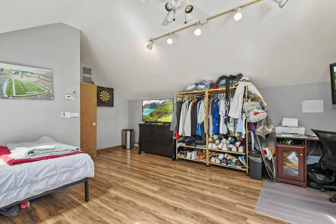
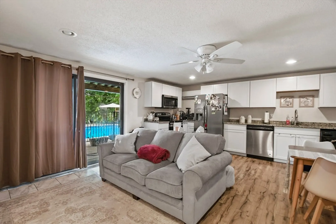
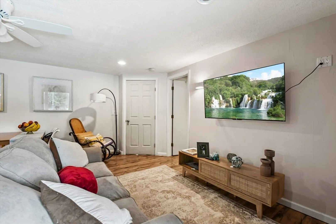
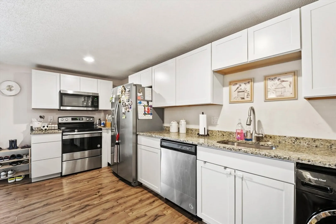
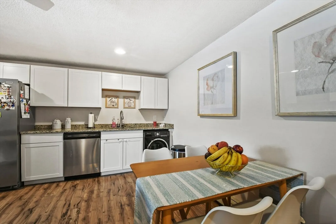
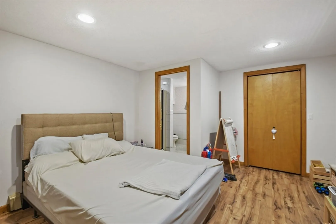
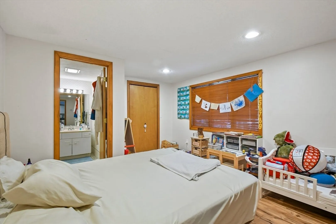
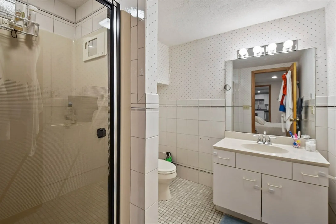
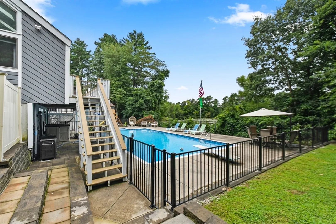
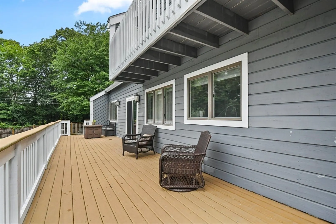
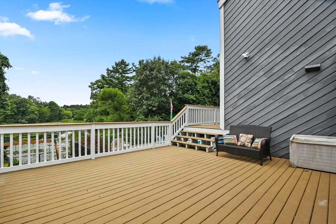
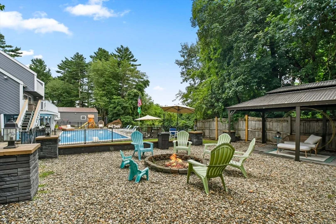
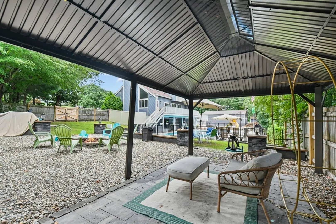
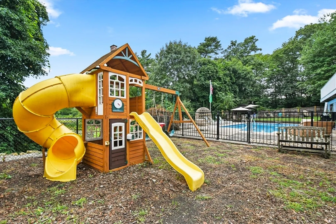
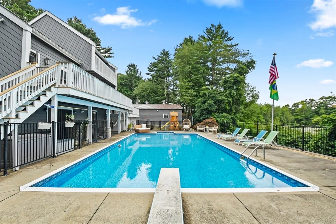
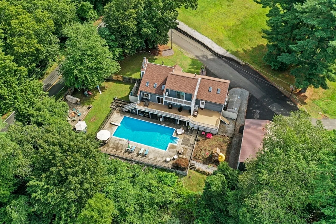
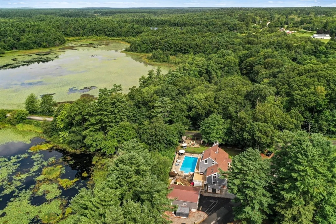
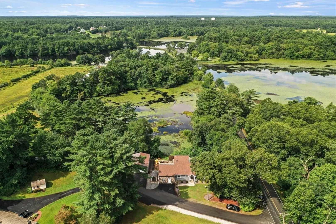
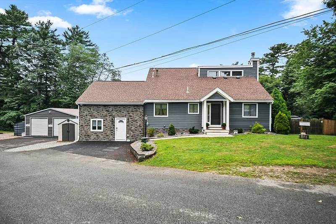
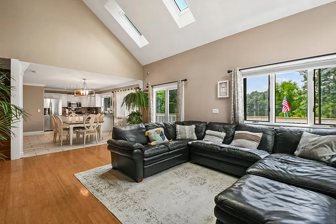
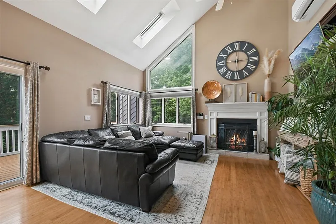
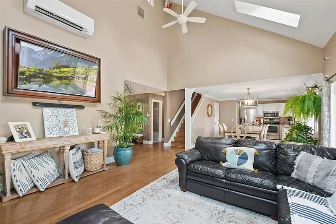
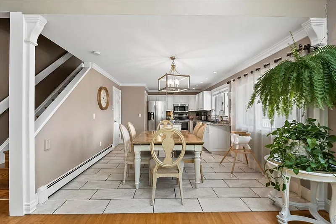
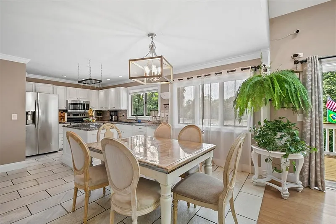
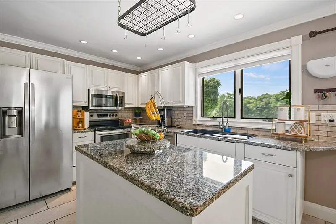
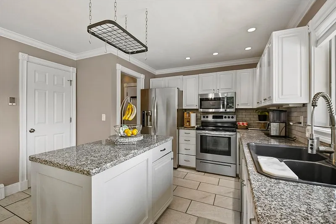
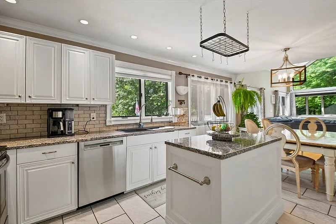
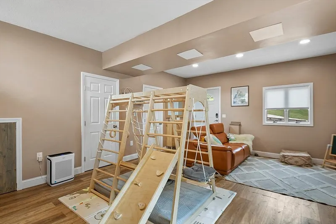
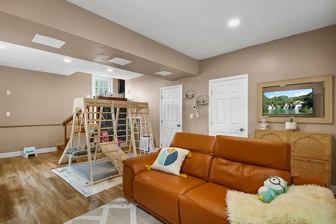
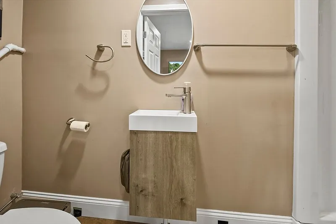
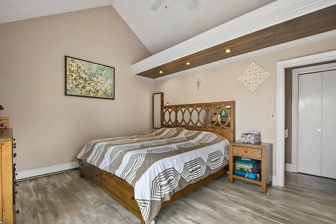
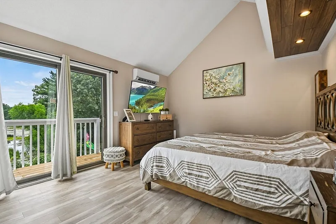
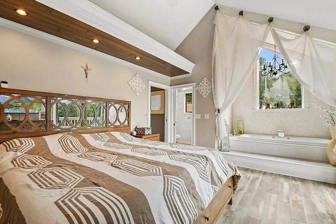
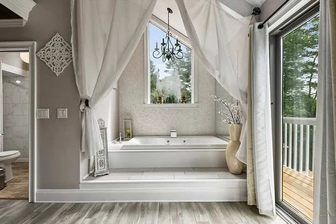
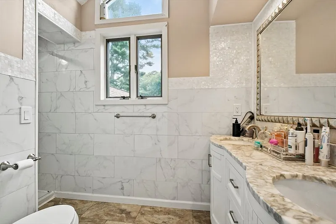
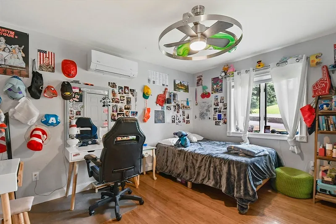
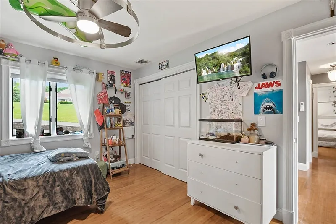
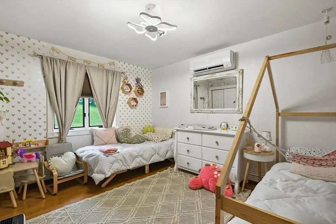
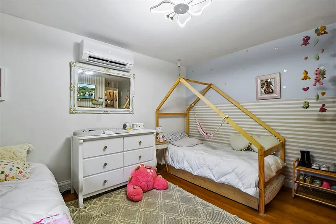
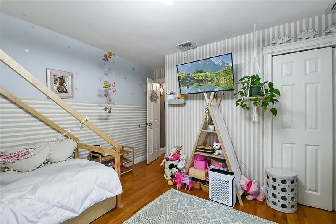
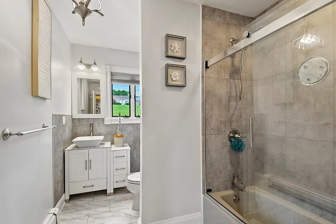
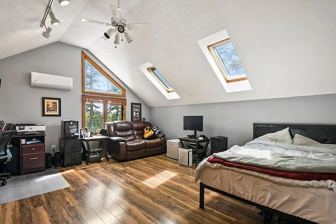
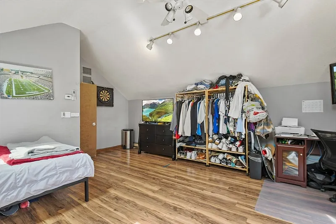
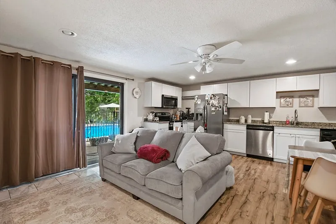
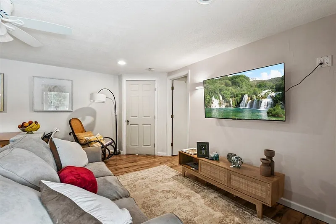
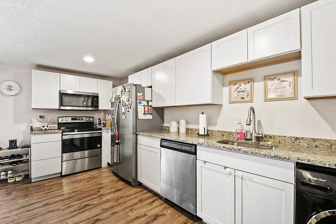
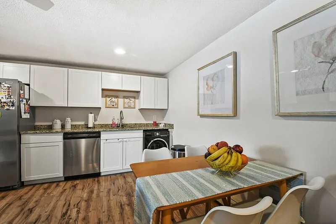
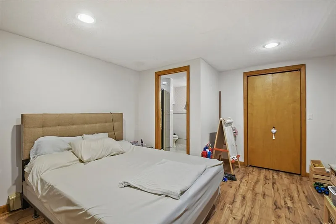
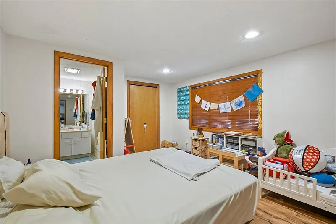
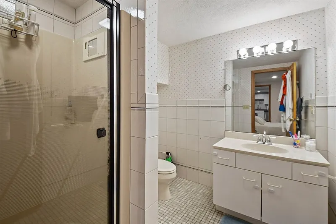
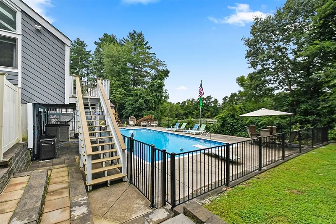
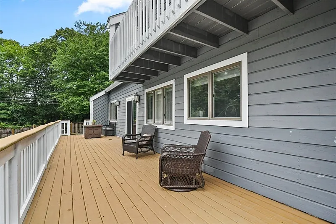
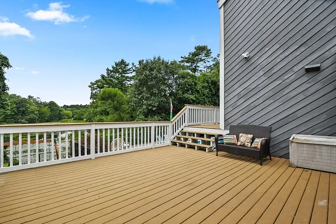
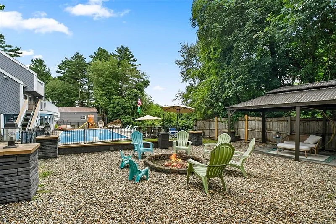
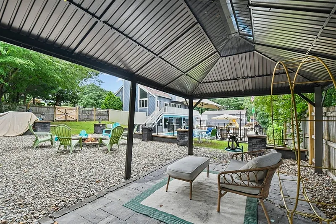
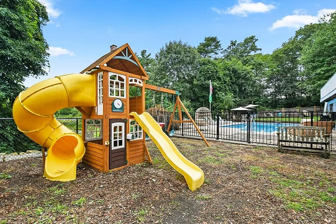
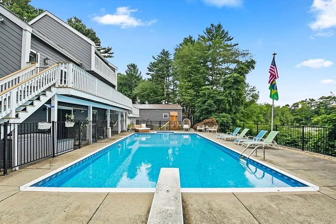
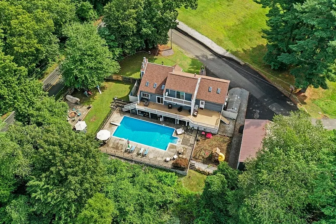
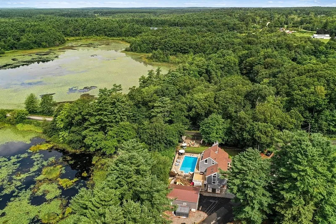
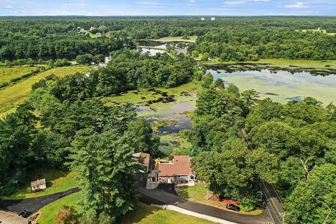
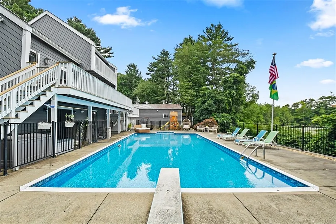
Experience modern waterfront living in this stunning 4-bedroom, 4-bathroom contemporary home in Acushnet, MA. The main floor boasts a spacious family room which will be great for entertaining! The gourmet kitchen features granite countertops, tile floors, a large island, and stainless steel appliances, flowing into a cozy dining area. The elegant living room offers hardwood floors, cathedral ceilings, skylights, and a fireplace with sliding doors to the back deck. Find the luxurious primary suite offering a jacuzzi tub, private balcony, and a full ensuite bathroom with a tiled shower. Need more room? The finished basement has its own entrance, a living area, full kitchen, bedroom 4, and a full bath. Outside, enjoy the oasis in the fenced backyard with a large detached garage, storage shed, and a deck overlooking an inground pool, plus a patio with a firepit area. Don’t miss this exceptional opportunity to call this home yours!

READ MORELESS
Property Highlights
  • SUBDIVISION : Lake Street
  • VIEW : Pond
  • PRICE/SQFT : $216
  • DAYS ON MARKET : 57
  • MLS : 73280442

Additional Information

ADDITIONAL INFORMATION
  • BASEMENT DESCRIPTION: Full, Finished, Walk-Out Access, Interior Entry
  • DAYS ON MARKET: 57
  • ELECTRICAL FEATURES: Generator, Circuit Breakers, 200+ Amp Service
  • GARAGE COUNT: 2
  • LIVING AREA SQFT: 3327
  • ON MARKET DATE: 2024-08-21
  • PARKING: Detached, Garage Door Opener, Heated Garage, Storage, Workshop in Garage, Off Street, Paved
  • PARKING SPACES: 4
  • SEWER: Public Sewer, Private Sewer
  • STYLE: Contemporary
  • SUBDIVISION: Lake Street
  • TAX AMOUNT: $6,342
  • TAX YEAR: 2024
  • TYPE: Residential
  • VIEW: Pond, Water
  • YEAR BUILT: 1987
  • YEAR BUILT DETAILS: Actual
AMENITIES
  • Park
  • Golf
INTERIOR/EXTERIOR FEATURES
  • APPLIANCES INCLUDED: Water Heater, Range, Microwave, Refrigerator, Stainless Steel Appliance(s)
  • BEDS: 4
  • CONSTRUCTION MATERIALS: Frame
  • COOLING: Heat Pump, Ductless
  • EXTERIOR FEATURES: Balcony, Rain Gutters, Patio
  • FLOORING: Tile, Vinyl, Laminate, Hardwood
  • FOUNDATION: Concrete Perimeter
  • FULL BATHS: 4
  • HEAT: Heat Pump, Baseboard, Oil
  • INTERIOR FEATURES: Ceiling Fan(s), Recessed Lighting
  • LIVING SQFT SOURCE: Public Records
  • ROOF: Shingle
  • ROOMS: 5

Mortgage Calculator

Years
%/Year
in US Dollars
%
Years

Your Estimated Payment

-- Monthly Payment
  • Down Payment
    Required
    --
  • Mortgage
    Principal
    --
  • Still Owing at the
    End of Term
    --

Location for 40 Lake Street, Acushnet, MA

Schools for 40 Lake Street, Acushnet, MA

Our community offers residents access to a number of fine private and public schools for all grade levels. Please read below for information on each of the schools in our area.

View School Info

Request More Info for 40 Lake Street, Acushnet, MA

  • William Pitt Sotheby's International Realty
The property listing data and information, or the Images, set forth herein were provided to MLS Property Information Network, Inc. from third party sources, including sellers, lessors, landlords and public records, and were compiled by MLS Property Information Network, Inc. The property listing data and information, and the Images, are for the personal, non-commercial use of consumers having a good faith interest in purchasing, leasing or renting listed properties of the type displayed to them and may not be used for any purpose other than to identify prospective properties which such consumers may have a good faith interest in purchasing, leasing or renting. MLS Property Information Network, Inc. and its subscribers disclaim any and all representations and warranties as to the accuracy of the property listing data and information, or as to the accuracy of any of the Images, set forth herein. Listing Courtesy of Zyel Silva of Lamacchia Realty, Inc. (603.791.4992).