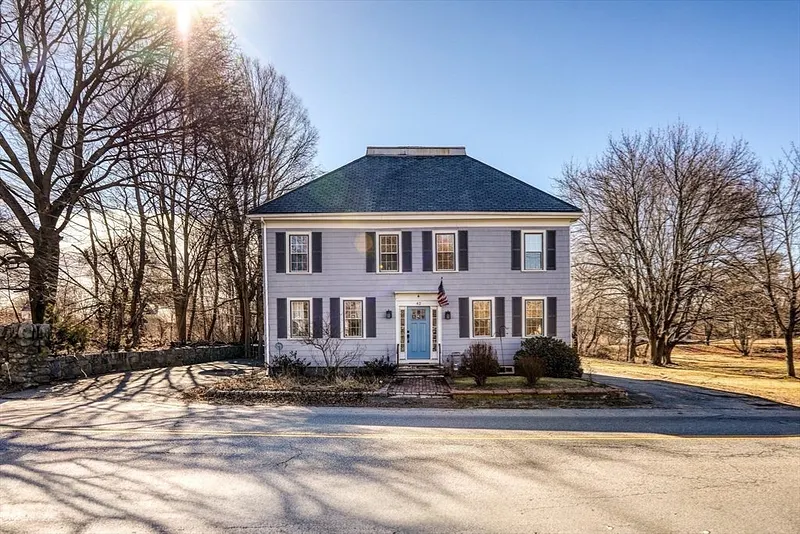
42 Summer St #2

Rowley, MA 01969

  • $575,000
  • 3 Beds
  • 1 Baths
  • 1,195 Sqft
  • 1929 Built
  • $481 Price/Sqft

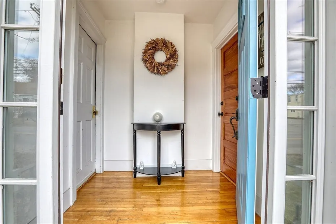
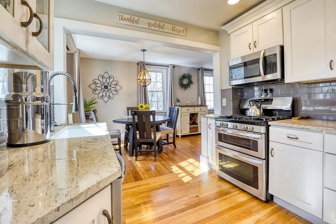
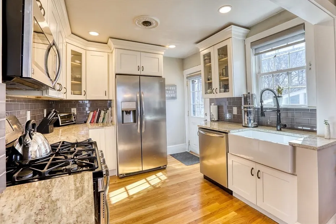
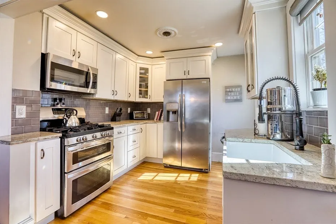
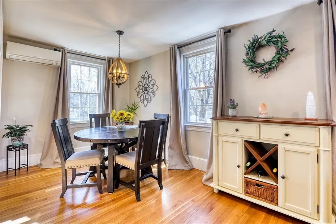
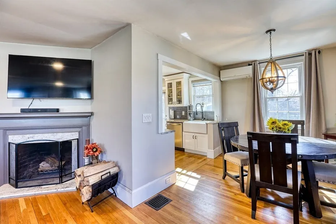
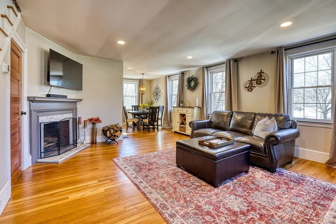
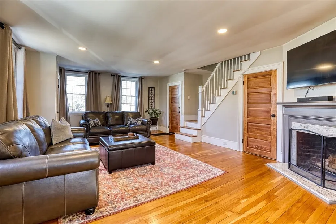
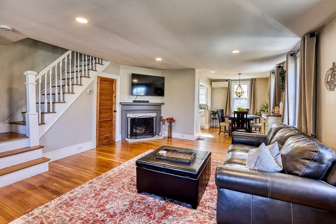
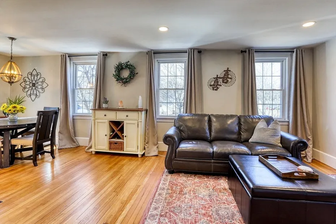
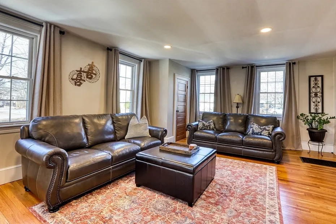
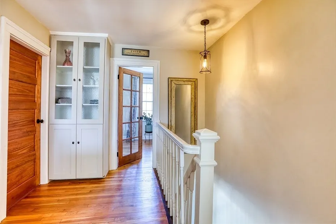
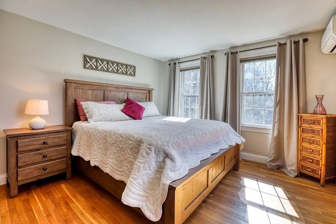
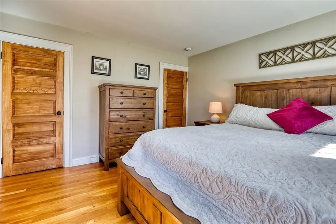
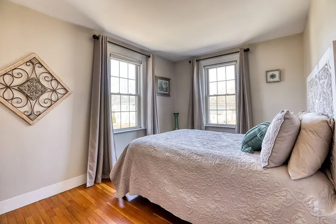
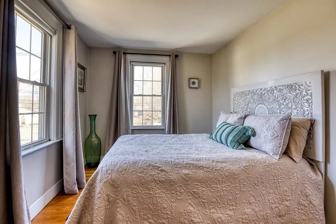
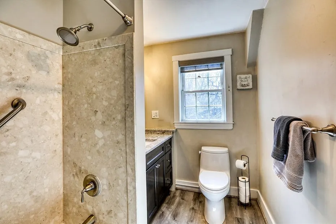
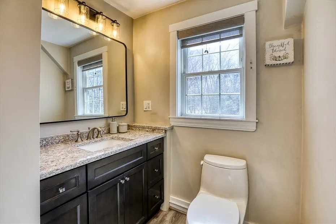
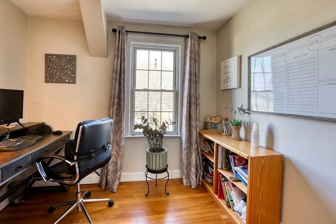
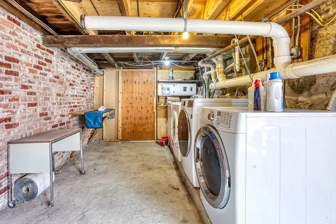
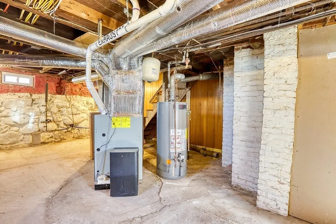
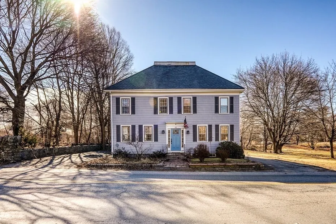
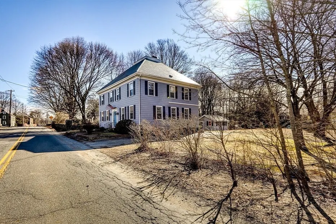
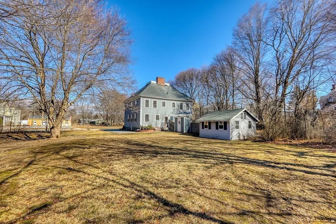
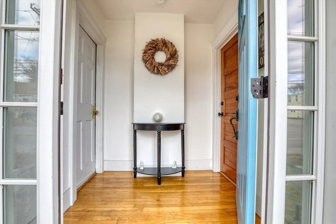
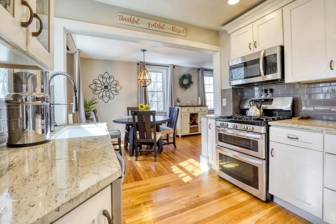
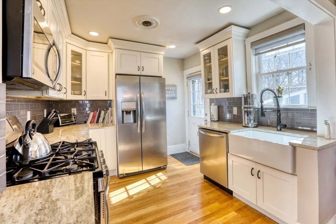
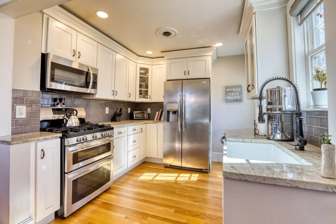
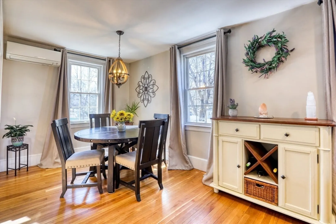
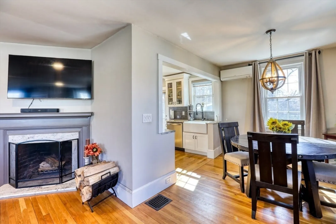
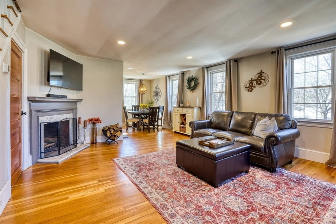
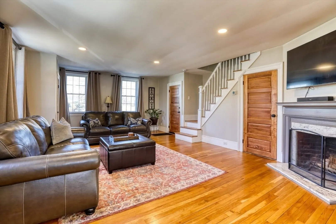
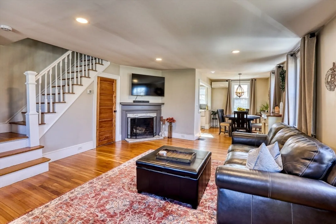
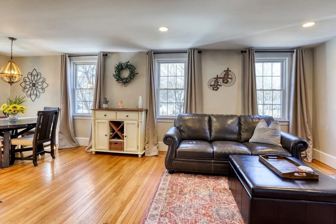
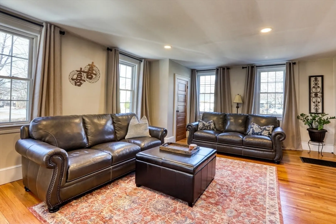
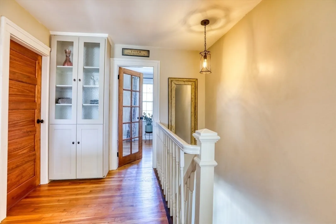
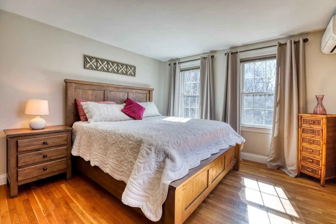
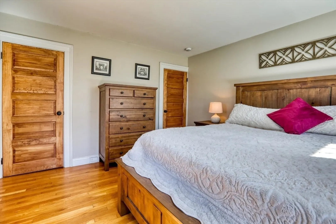
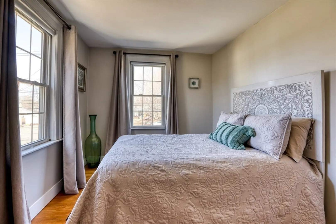
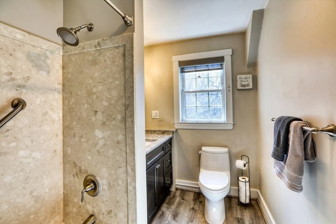
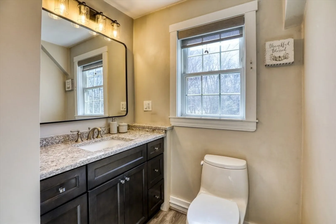
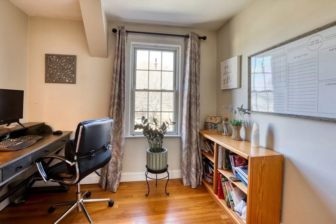
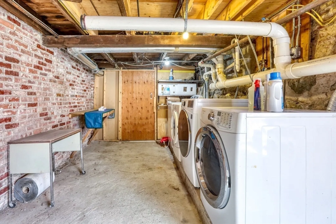
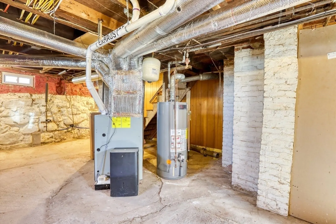
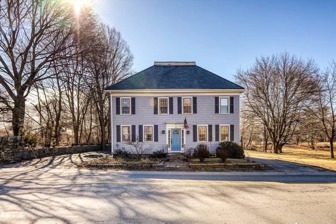
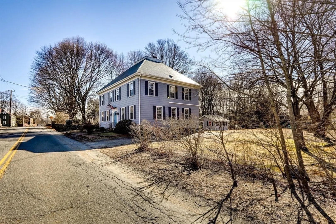
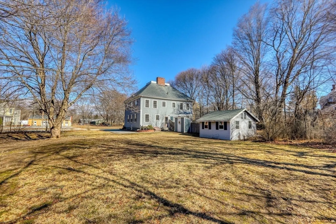
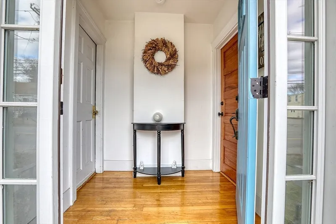
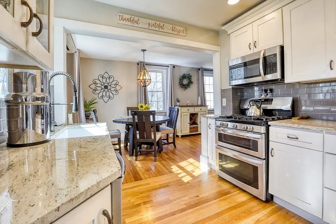
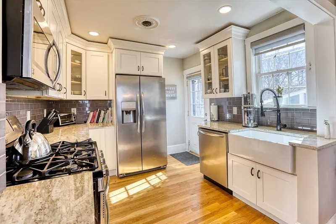
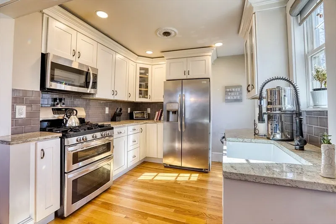
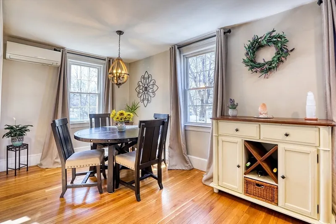
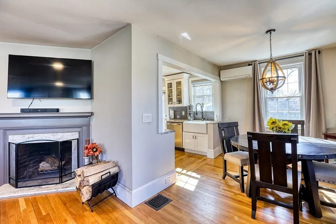
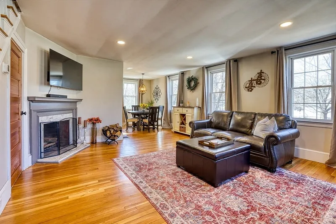
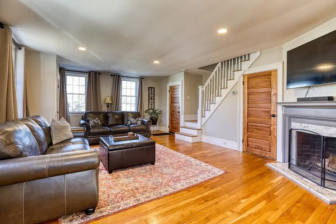
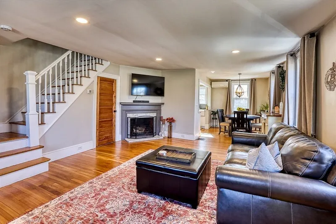
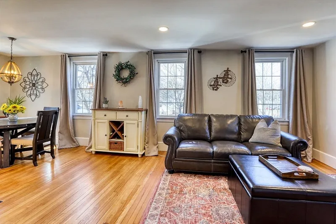
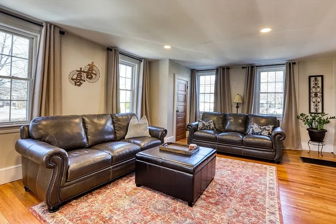
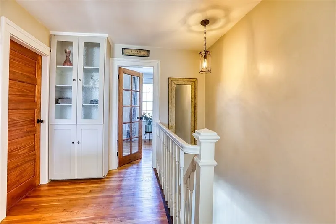
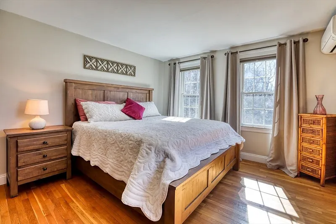
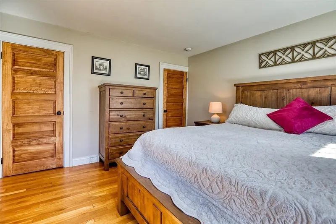
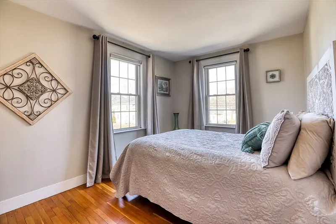
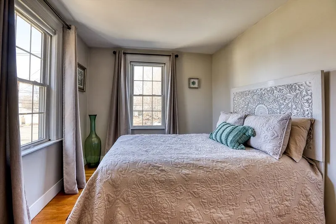
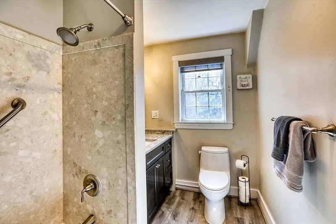
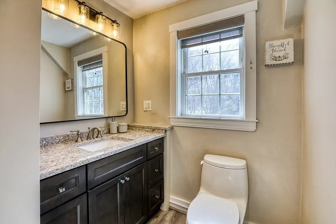
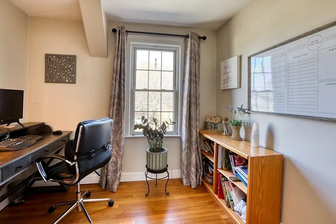
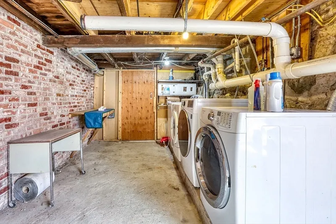
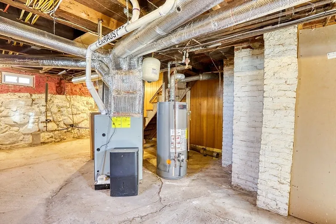
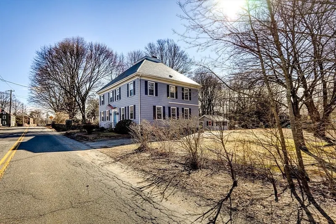
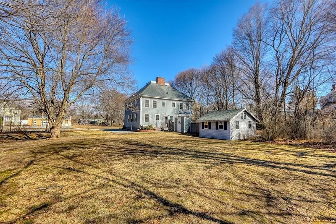
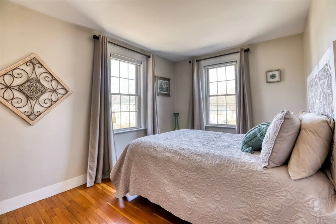
Welcome home to Rowley! Ideally located between Ipswich & Newburyport and just minutes to Route 1, this beautifully updated 3-bedroom, 1-bath, 2-level townhouse offers 1,195 sq ft of stylish, move-in-ready living. Sun-drenched open-concept living, dining & kitchen area features a cozy wood-burning fireplace, gleaming refinished hardwood floors & fresh neutral tones—perfect for everyday living & entertaining. Updated kitchen with newer appliances & a beautifully renovated bath offer timeless finishes, while warm, HGTV-inspired design adds charm throughout. Major upgrades include gas furnace (2018), mini-splits for heat/AC (2022) & replacement windows. Three spacious bedrooms (one ideal as a home office) plus a large basement for abundant storage. Close to shopping, dining, scenic trails & commuter routes. **PUBLIC RECORD NOTES PRIOR HALF BATH; Potential to recreate—consult licensed plumber.

READ MORELESS
Property Highlights
  • ELEMENTARY : Pine Grove
  • MID. SCHOOL : Triton Regional
  • HIGH SCHOOL : Triton High School
  • DAYS ON MARKET : 201
  • MLS : 73489106

Additional Information

ADDITIONAL INFORMATION
  • DAYS ON MARKET: 201
  • ELECTRICAL FEATURES: 150 Amp Service
  • ELEMENTARY SCHOOL: Pine Grove
  • HIGH SCHOOL: Triton High School
  • LIVING AREA SQFT: 1195
  • MIDDLE SCHOOL: Triton Regional
  • ON MARKET DATE: 2026-03-19
  • PARKING: Off Street
  • PARKING SPACES: 3
  • PETS ALLOWED?: Yes
  • SEWER: Private Sewer
  • TAX AMOUNT: $4,220
  • TAX YEAR: 2025
  • TYPE: Residential
  • UNIT COUNT: 2
  • YEAR BUILT: 1929
  • YEAR BUILT DETAILS: Actual
AMENITIES
  • Golf
INTERIOR/EXTERIOR FEATURES
  • APPLIANCES INCLUDED: Range, Microwave, Freezer, Dryer, ENERGY STAR Qualified Refrigerator, ENERGY STAR Qualified Dishwasher, ENERGY STAR Qualified Washer
  • BEDS: 3
  • COOLING: Ductless, Zoned
  • FLOORING: Wood
  • FULL BATHS: 1
  • HEAT: Natural Gas, Forced Air, Zoned
  • LIVING SQFT SOURCE: Public Records
  • ROOF: Slate
  • ROOMS: 5

Mortgage Calculator

Years
%/Year
in US Dollars
%
Years

Your Estimated Payment

-- Monthly Payment
  • Down Payment
    Required
    --
  • Mortgage
    Principal
    --
  • Still Owing at the
    End of Term
    --

Location for 42 Summer St #2, Rowley, MA

Schools for 42 Summer St #2, Rowley, MA

Our community offers residents access to a number of fine private and public schools for all grade levels. Please read below for information on each of the schools in our area.

View School Info

Request More Info for 42 Summer St #2, Rowley, MA

  • William Pitt Sotheby's International Realty
The property listing data and information, or the Images, set forth herein were provided to MLS Property Information Network, Inc. from third party sources, including sellers, lessors, landlords and public records, and were compiled by MLS Property Information Network, Inc. The property listing data and information, and the Images, are for the personal, non-commercial use of consumers having a good faith interest in purchasing, leasing or renting listed properties of the type displayed to them and may not be used for any purpose other than to identify prospective properties which such consumers may have a good faith interest in purchasing, leasing or renting. MLS Property Information Network, Inc. and its subscribers disclaim any and all representations and warranties as to the accuracy of the property listing data and information, or as to the accuracy of any of the Images, set forth herein. Listing Courtesy of Michelle Theriault of Laffely Real Estate Associates (978.255.4788).