-
$1,395,000
PRICE
Sold on 03/31/2026
-
4
Beds
-
3/1
Baths
-
6,011
Sqft
-
2.14
Acres
-
2004
Built
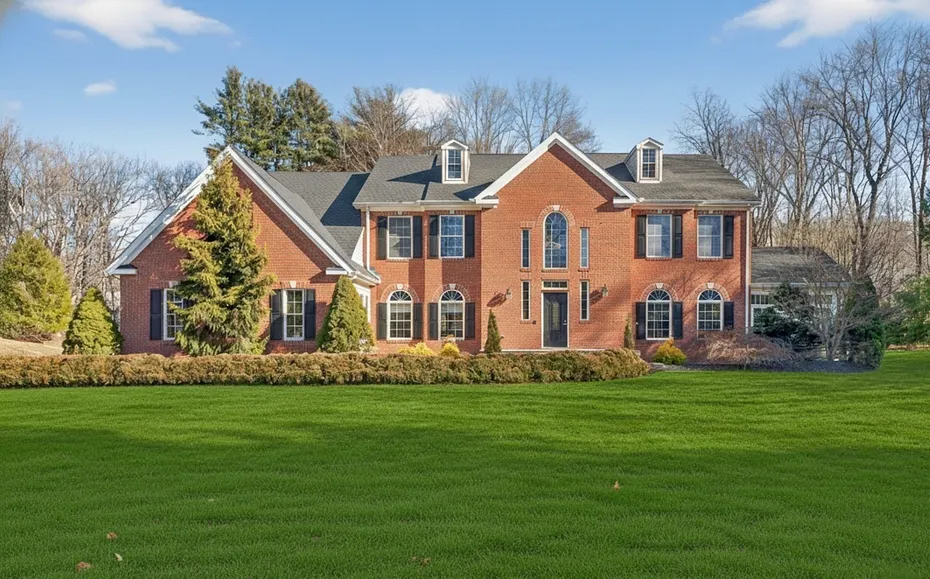
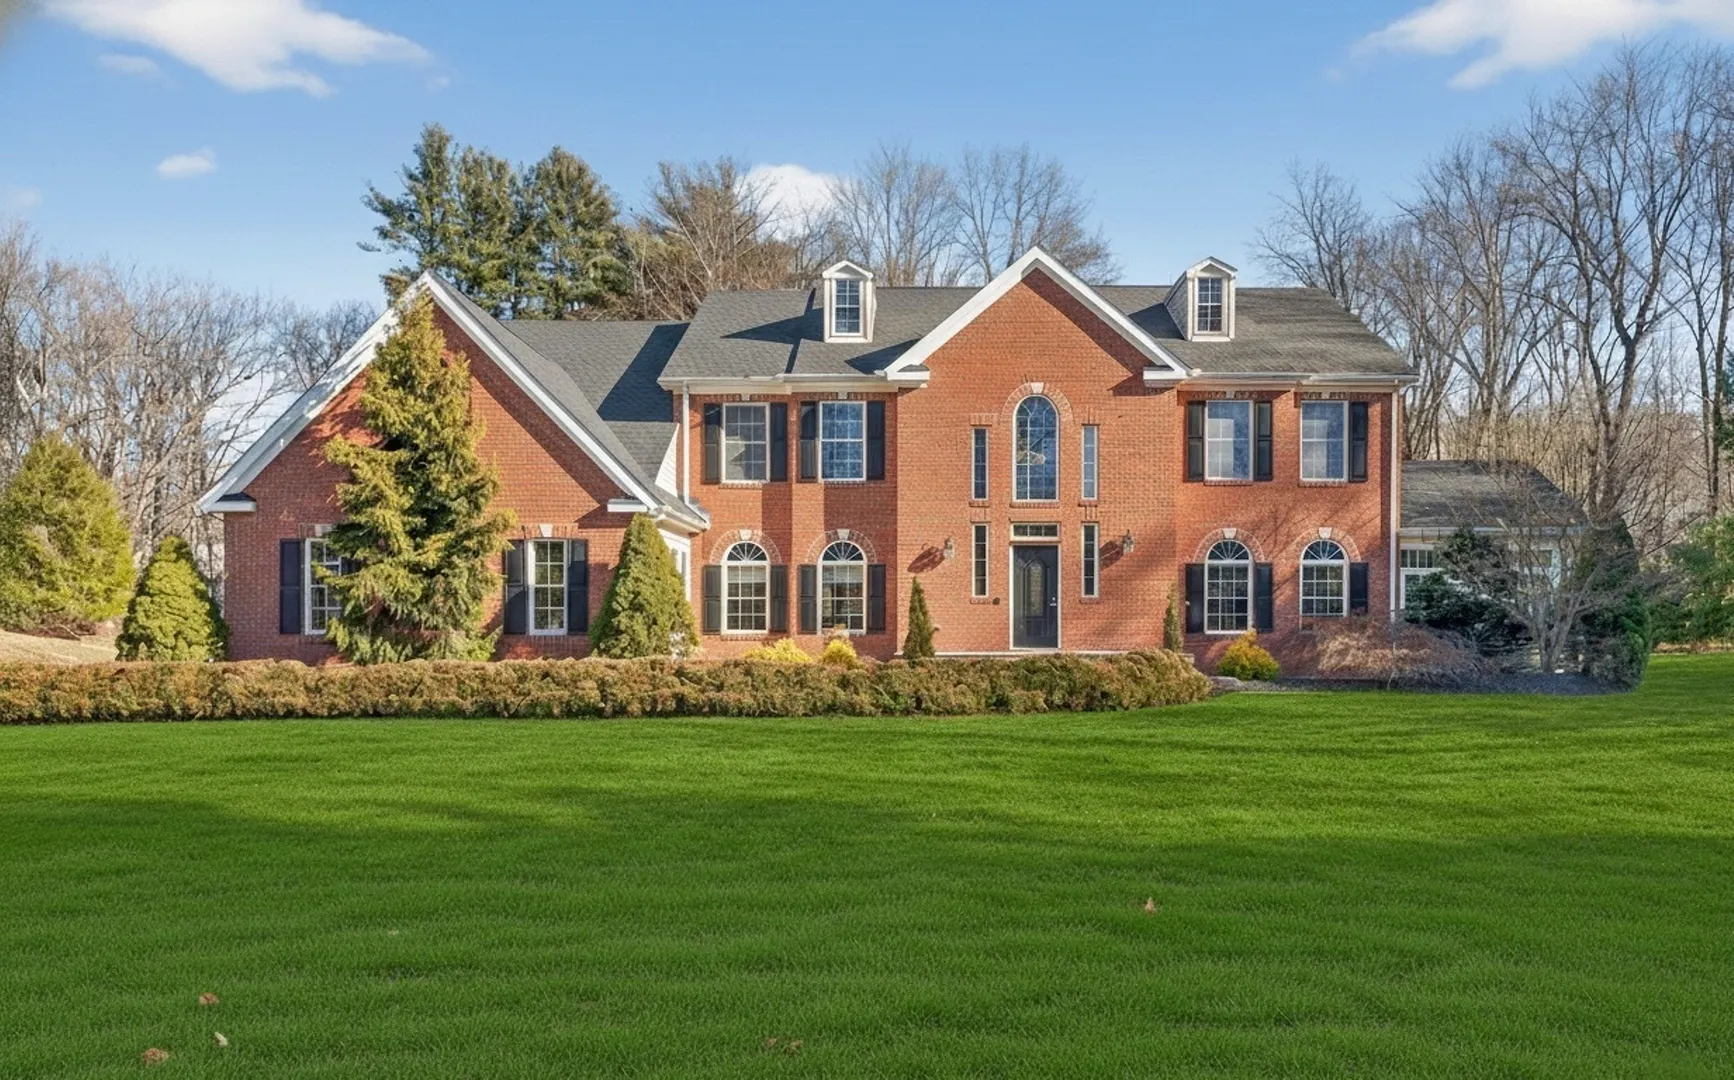
The commanding presence of this stately brick Colonial will take your breath away.You are greeted by a dramatic dual staircase that serves as a centerpiece of architectural symmetry. The sense of volume continues with a soaring two-story family great gas fireplace & surround sound system, perfect for relaxation. Anchored by a second-floor catwalk that offers a gallery view of the home. The layout flows effortlessly into a chef's kitchen with a walk-in pantry, a breakfast bar, stunning granite, updated appliances and a separate oversized eating area with walls of glass. The formal dining room & living room provide sophisticated spaces. French doors lead to the home office with handsome built-ins. An incredible sun room with vaulted ceilings offers a flexible area for play or fitness.Upstairs, the two-room primary suite is a true sanctuary, featuring two walk-in closets and an en suite beautiful bathroom finished with marble tiling, a deep jet tub, and a double vanity with custom stonework.3 additional bedrooms offer exceptional accommodations, including one with a private en-suite bath & two of the BR's share an adjoining bathroom. The living experience extends to a spectacular new outdoor kitchen & patio, perfect for hosting. This meticulous home offers absolute peace of mind with a brand-new roof, Generac generator (2022). Brand new gas HVAC. Oversized 3 car garage.Spanning an impressive 6000 sq.ft, this home balances warmth with grand scale privately set back on over 2 acres
READ MORELESS
Additional Information
ADDITIONAL INFORMATION
-
ACRES:
2.14
-
ATTIC DESCRIPTION:
Access Via Hatch
-
BASEMENT DESCRIPTION:
Full, Full With Hatchway
-
GARAGE:
Attached Garage
-
GARAGE COUNT:
3
-
HIGH SCHOOL:
Amity Regional
-
IS OCCUPIED?:
Owner
-
LIVING AREA SQFT:
6,011
-
PROPERTY TAX:
$25,624
-
SEWER:
Septic
-
STYLE:
Colonial
-
TAX AMOUNT:
$25,624
-
YEAR BUILT:
2004
-
YEAR BUILT DETAILS:
Public Records
-
ZONING:
A
AMENITIES
- Health Club
- Library
- Park
- Playground/Tot Lot
- Shopping/Mall
- Audio System
- Auto Garage Door Opener
- Cable - Pre-wired
- Security System
INTERIOR FEATURES
-
AIR CONDITIONING:
Central Air
-
APPLIANCES INCLUDED:
Gas Cooktop, Wall Oven, Microwave, Range Hood, Refrigerator, Dishwasher, Washer, Dryer, Wine Chiller
-
ATTIC:
Yes
-
BEDS:
4
-
COOLING:
Central Air
-
FIREPLACES:
2
-
FULL BATHS:
3
-
FURNACE TYPE:
Propane
-
HALF BATHS:
1
-
HEAT:
Propane
-
HEAT FUEL:
Propane
-
HOT WATER:
Propane, Domestic, 80 Gallon Tank
-
LAUNDRY ROOM:
Main Level
-
LAUNDRY ROOM ACCESS:
Main Level Mud Room Area
-
ROOMS:
12
-
TOTAL BATHS:
4
EXTERIOR FEATURES
-
EXTERIOR FEATURES:
Grill,Sidewalk,Gutters,Lighting,Patio
-
EXTERIOR SIDING:
Vinyl Siding, Brick
-
ROOF:
Asphalt Shingle
Listing Courtesy of THE SUSAN SANTORO TEAM (203.453.2533) of William Pitt Sotheby's Int'l (203.453.2533).
Location for 489 Amity Road, Woodbridge, CT
Schools
for 489 Amity Road, Woodbridge, CT
Our community offers residents access to a number of fine private and public schools for all grade levels. Please read below for information on each
of the schools in our area.


 Gallery
 Video