-
$1,650,000
PRICE
-
4
Beds
-
3/2
Baths
-
3,603
Sqft
-
1.82
Acres
-
1973
Built
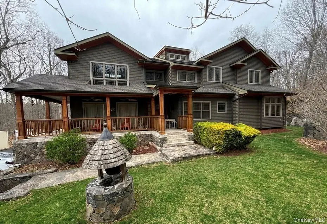
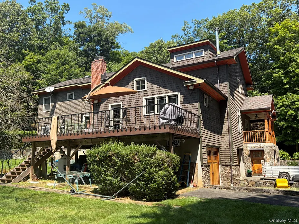
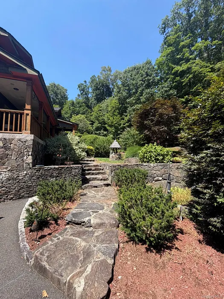
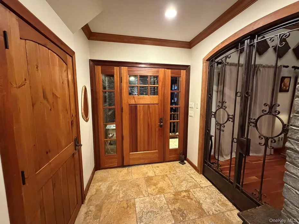
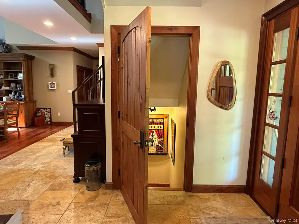
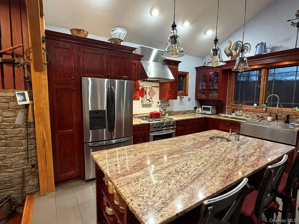
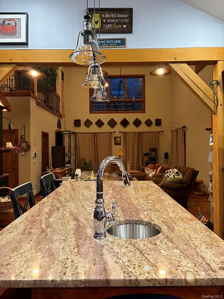
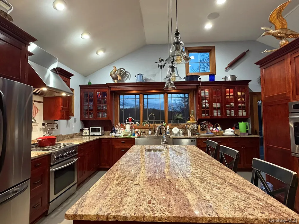
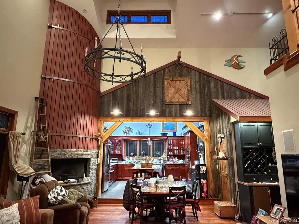
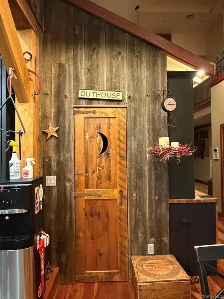
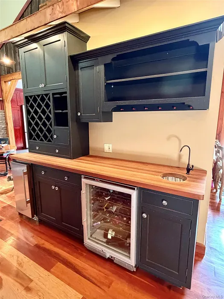
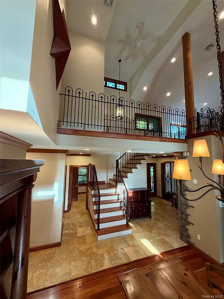
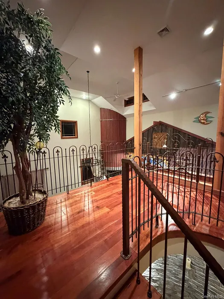
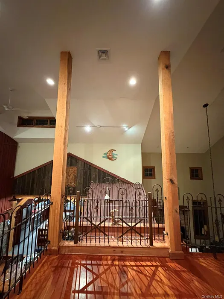
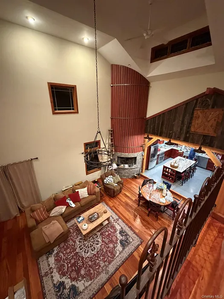
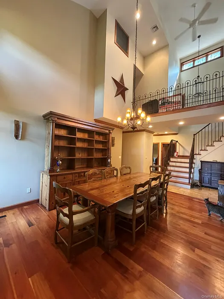
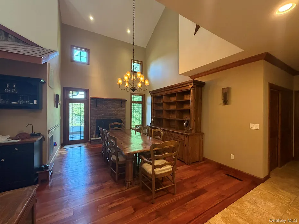
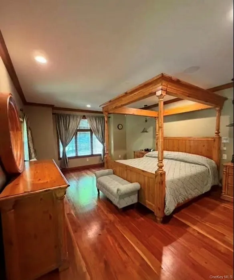
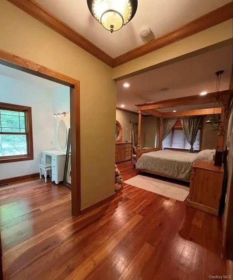
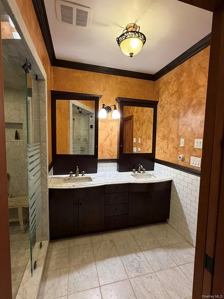
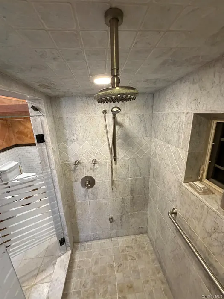
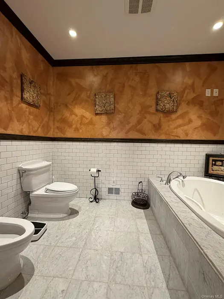
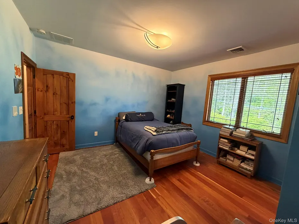
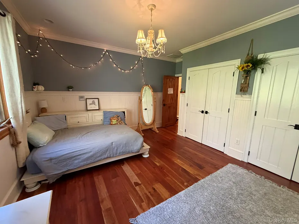
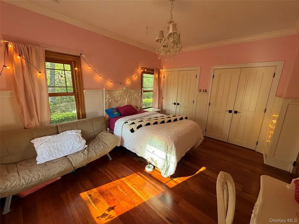
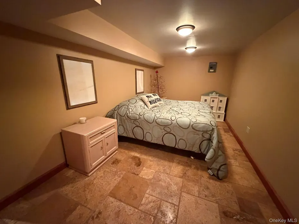
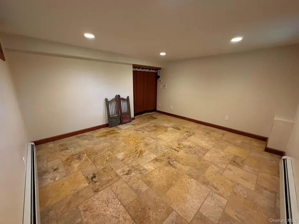
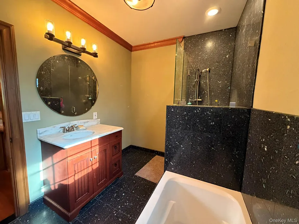
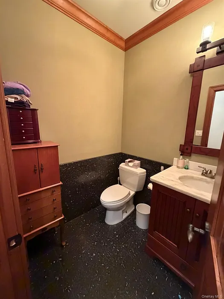
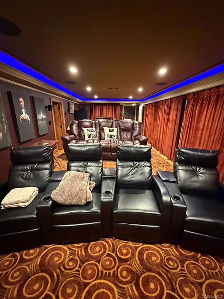
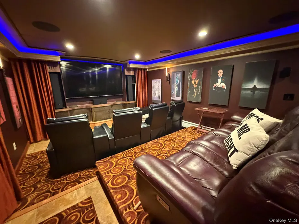
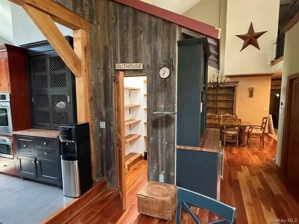
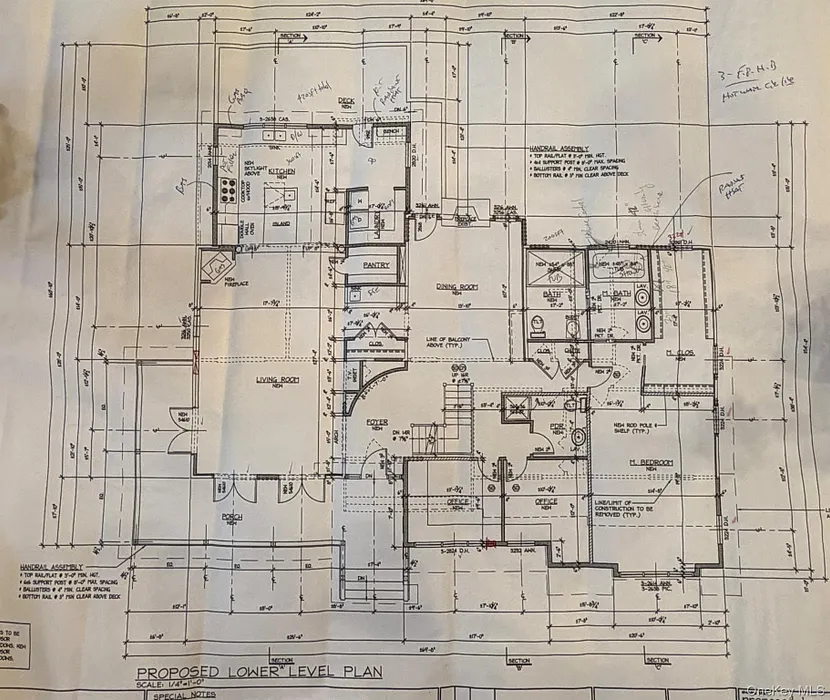
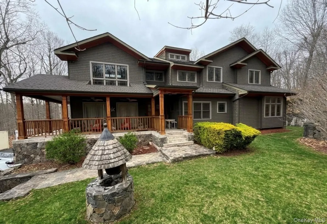
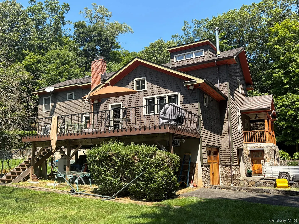
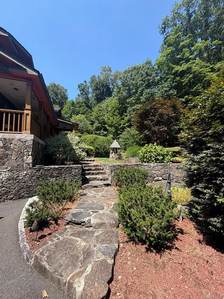
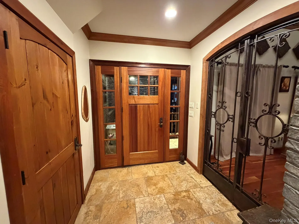
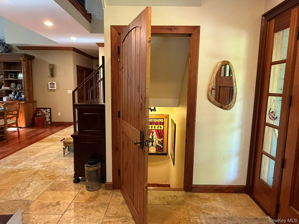
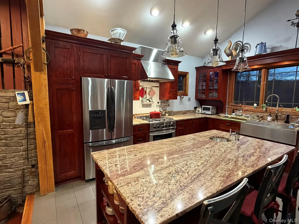
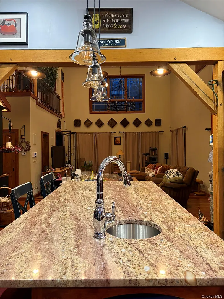
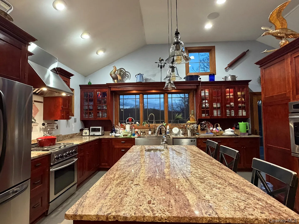
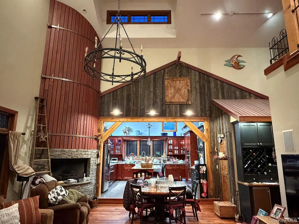
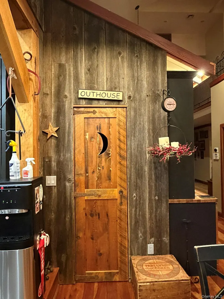
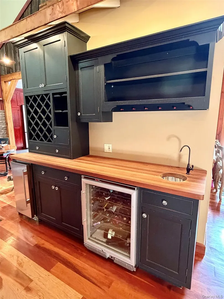
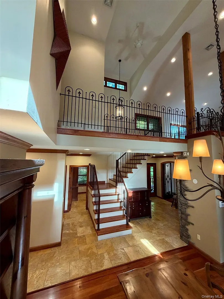
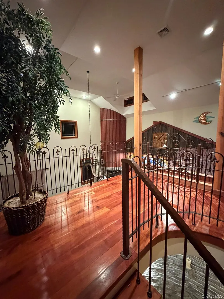
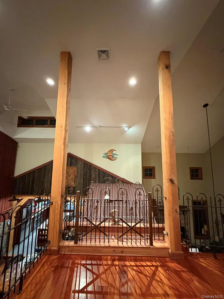
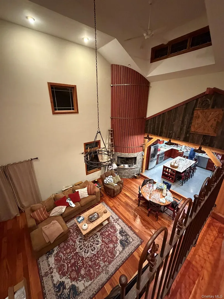
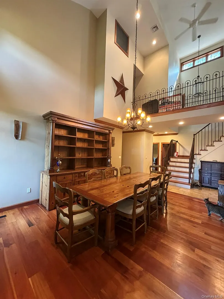
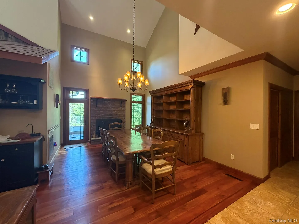
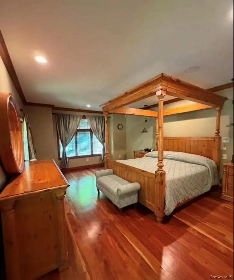
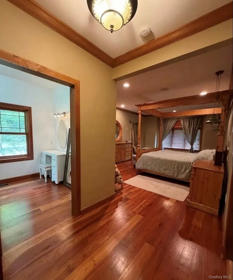
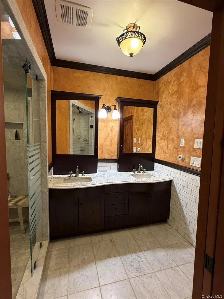
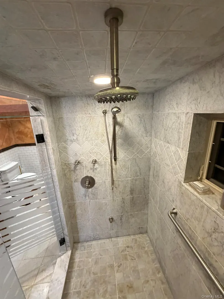
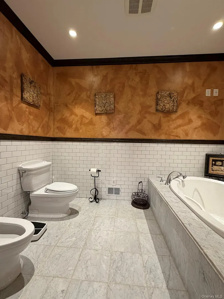
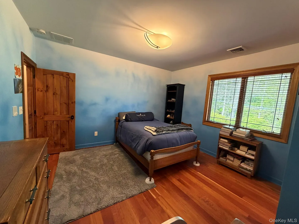
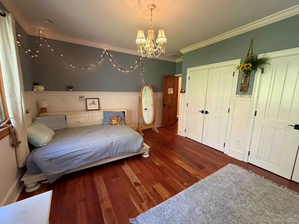
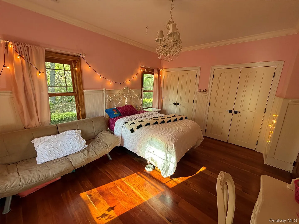
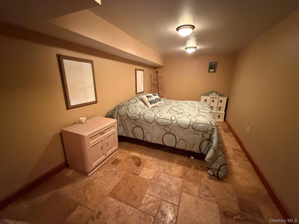
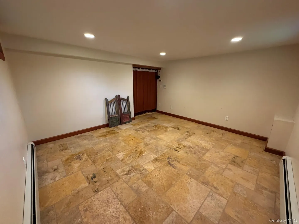
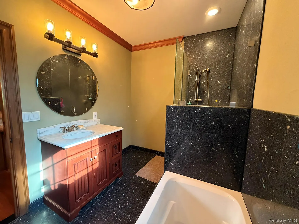
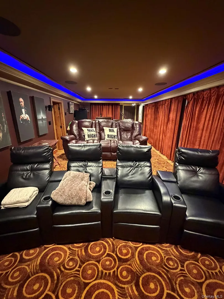
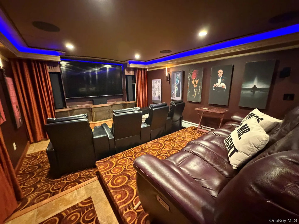
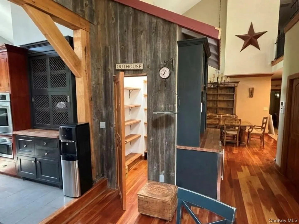
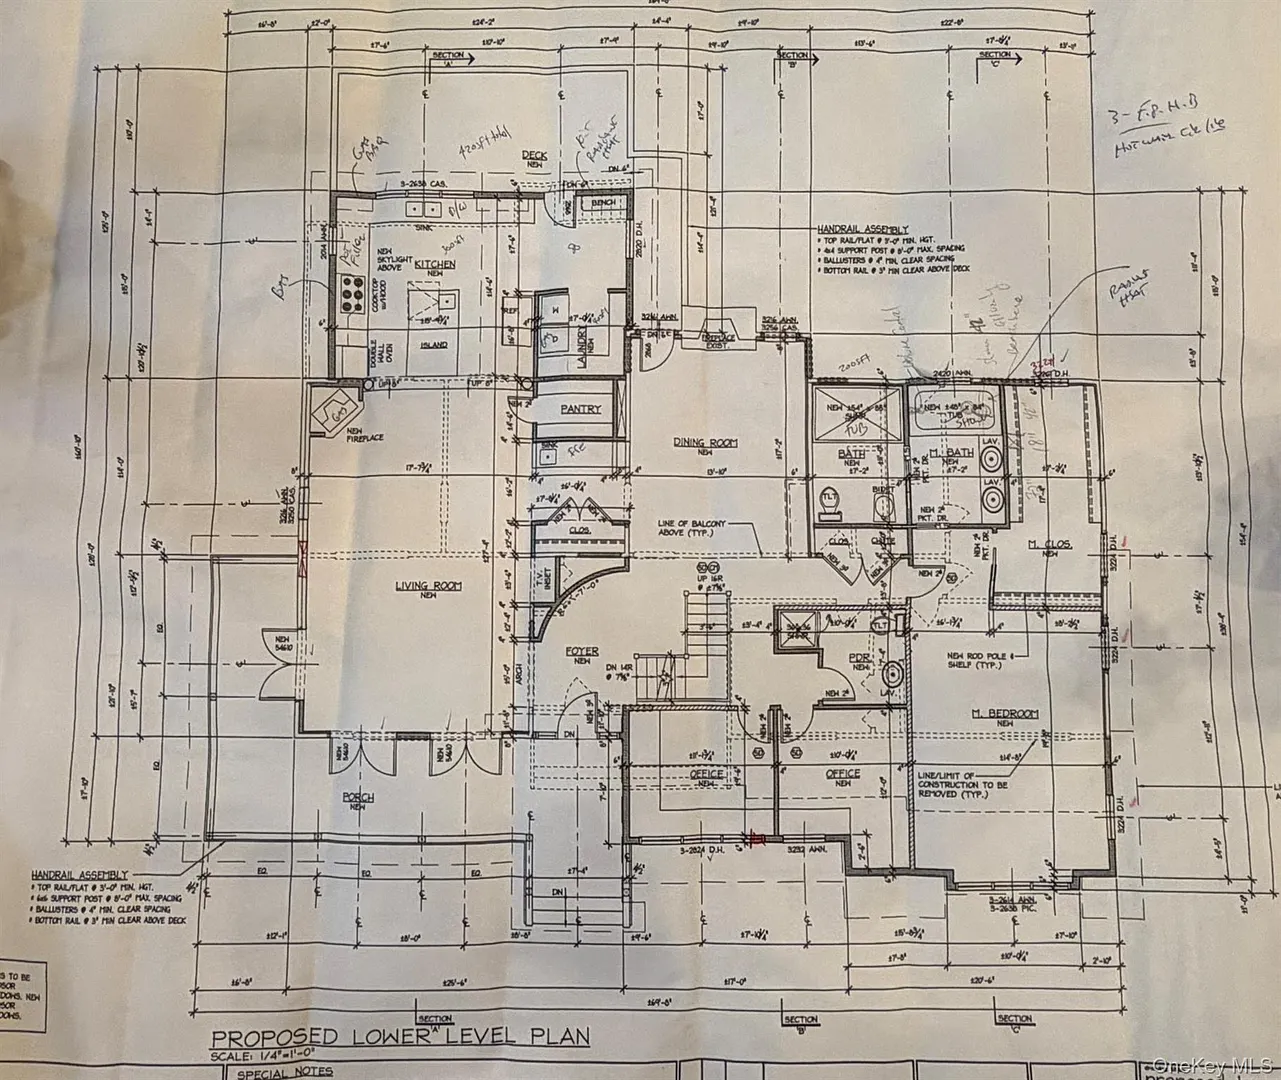
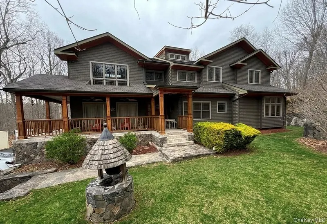
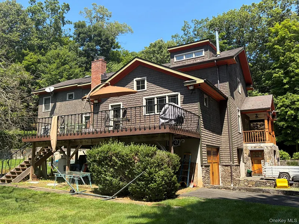
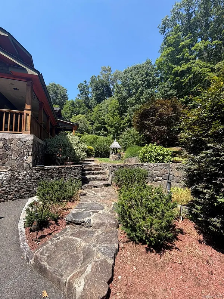
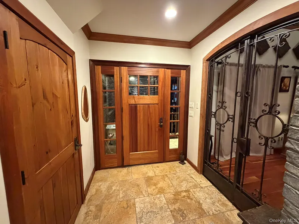
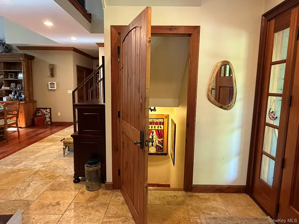
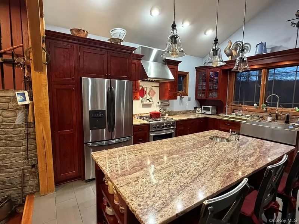
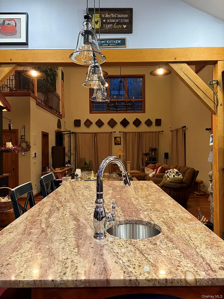
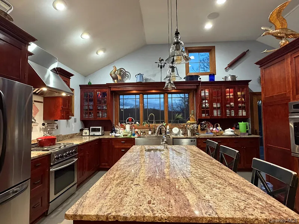
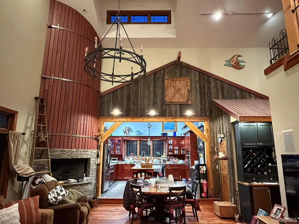
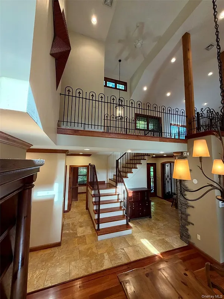
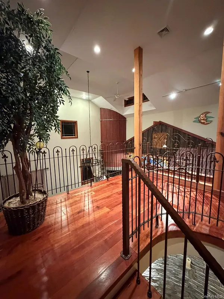
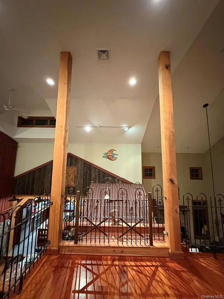
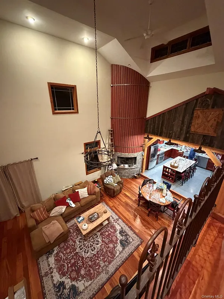
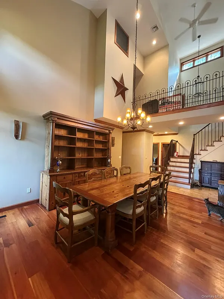
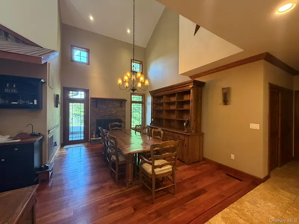
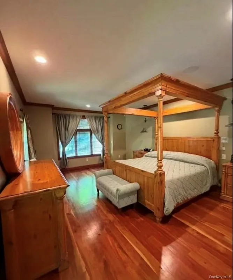
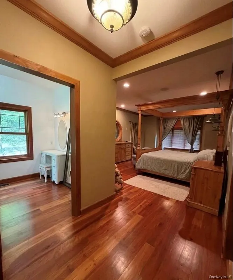
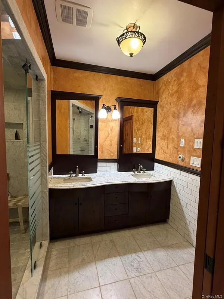
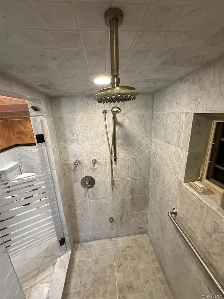
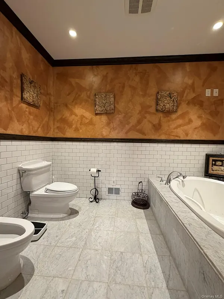
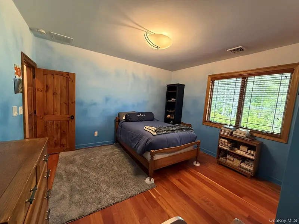
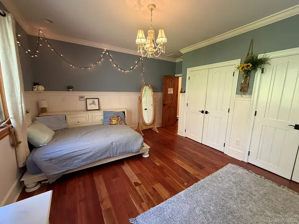
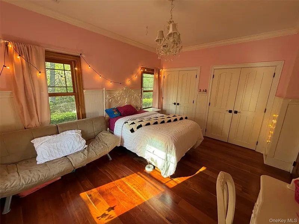
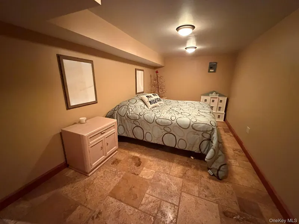
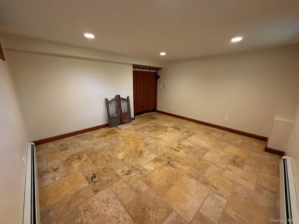
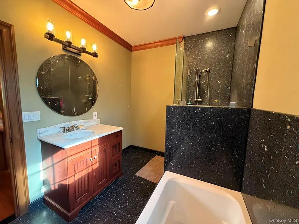
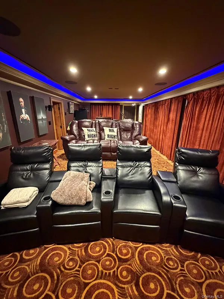
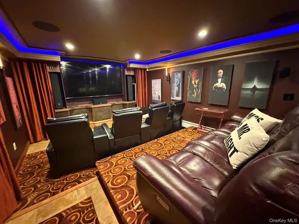
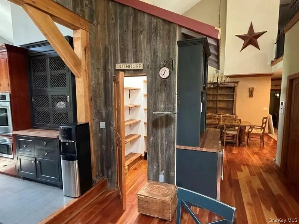
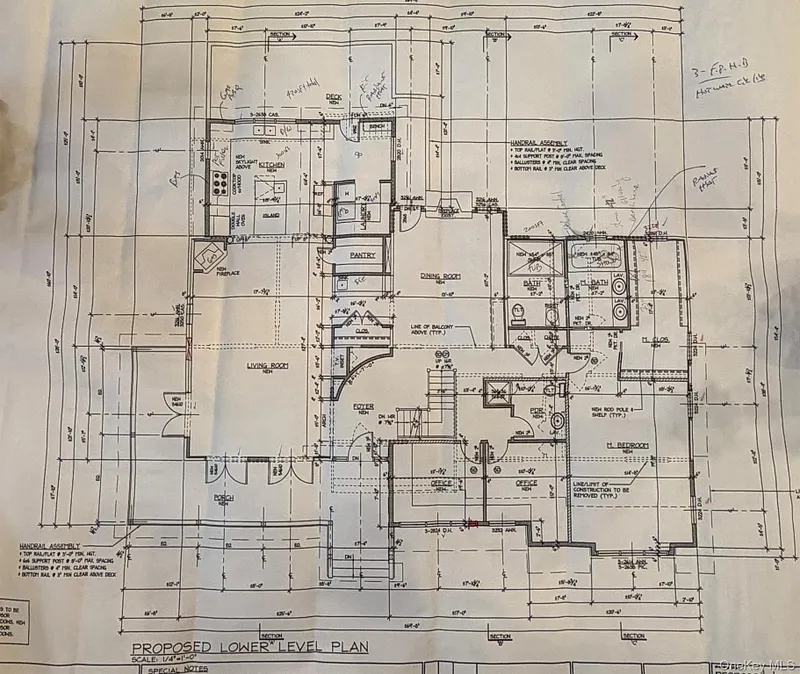
Privately set on nearly 2 acres in sought-after Somers, this stunning custom farmhouse offers 4,353 sq. ft. of finished living space with exceptional craftsmanship throughout 4,353 sq. ft. of finished living space (3,603 sq. ft. above grade + 750 sq. ft. finished below grade). The light-filled interior features soaring ceilings, hardwood and travertine floors, exposed beams, The heart of the home is the spectacular chef’s kitchen with GE Monogram & DCS appliances, expansive island and walk-in pantry, dramatic two-story family room with fireplace, private offices, formal dining room and luxurious primary suite. The finished lower level offers a theater, card room and an additional large guest area. A covered wrap around front porch entry, expansive rear decking, 50 year roof and private grounds, oversized 3-car garage with lift, internal shed, and potential pool site. Truly exceptional!
READ MORELESS
Additional Information
ADDITIONAL INFORMATION
-
BASEMENT DESCRIPTION:
Finished
-
DAYS ON MARKET:
48
-
ELEMENTARY SCHOOL:
Primrose
-
ELEMENTARY SCHOOL DISTRICT:
Somers
-
HIGH SCHOOL:
Somers Senior High School
-
MIDDLE SCHOOL:
Somers Middle School
-
ON MARKET DATE:
2026-08-21
-
PARKING SPACES:
3
-
ROAD TYPE:
County Road
-
SEWER:
Septic Tank
-
STYLE:
Craftsman, Farmhouse
-
TYPE:
Residential
-
UTILITIES:
Propane, Underground Utilities
-
VIEW:
Trees/Woods
-
YEAR BUILT:
1973
-
YEAR BUILT EFFECTIVE:
2004
INTERIOR FEATURES
-
APPLIANCES INCLUDED:
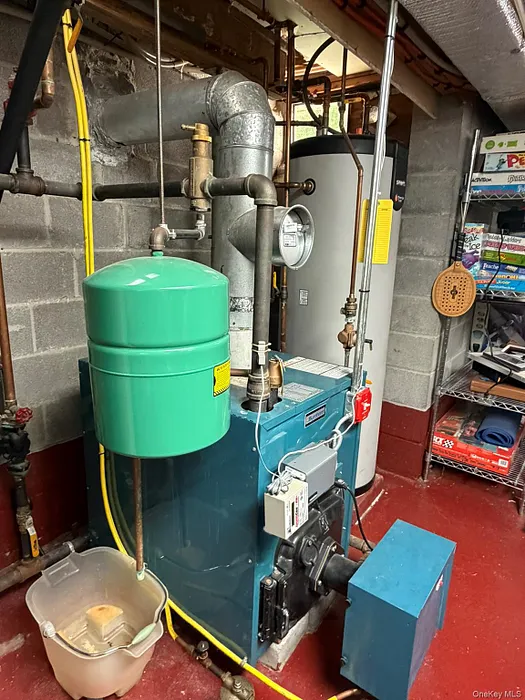
Convection Oven, Dishwasher, Dryer, Electric Oven, ENERGY STAR Qualified Appliances, Exhaust Fan, Freezer, Gas Oven, Gas Range, Humidifier, Microwave, Stainless Steel Appliance(s), Tankless Water Heater, Washer, Water Softener Owned, Wine Refrigerator
-
BEDS:
4
-
COOLING:
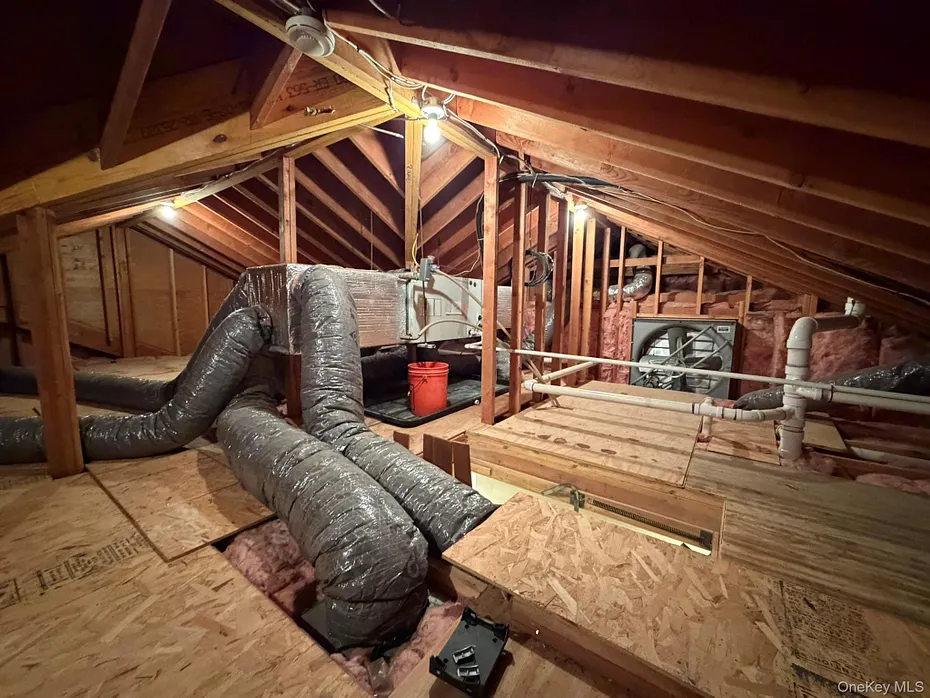
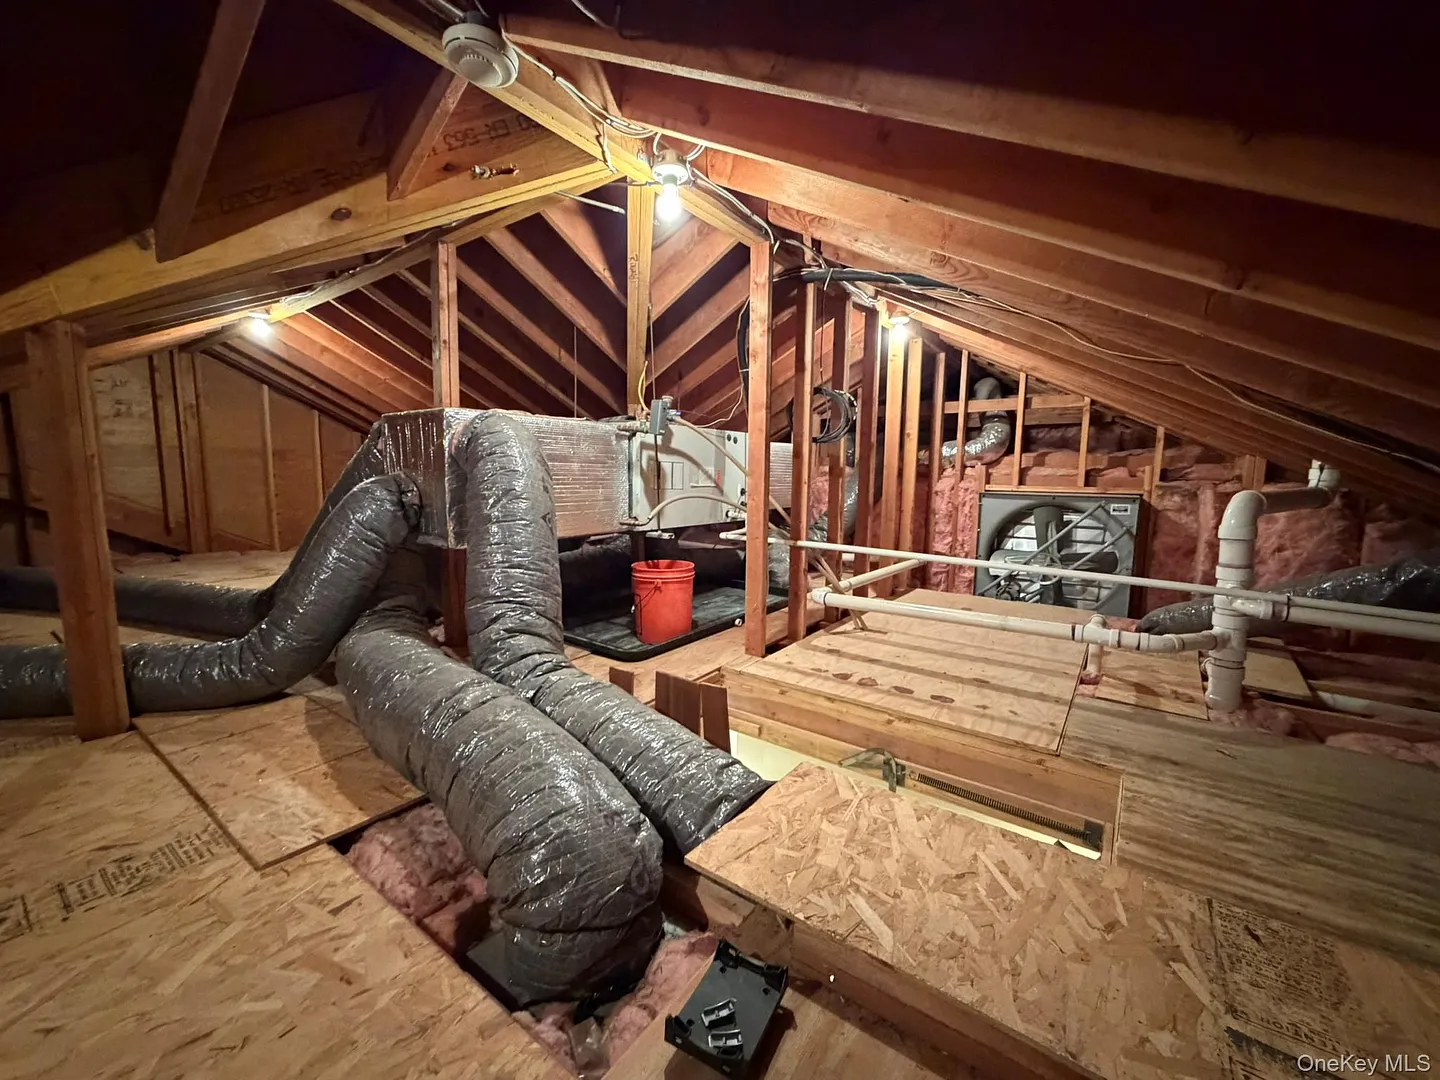
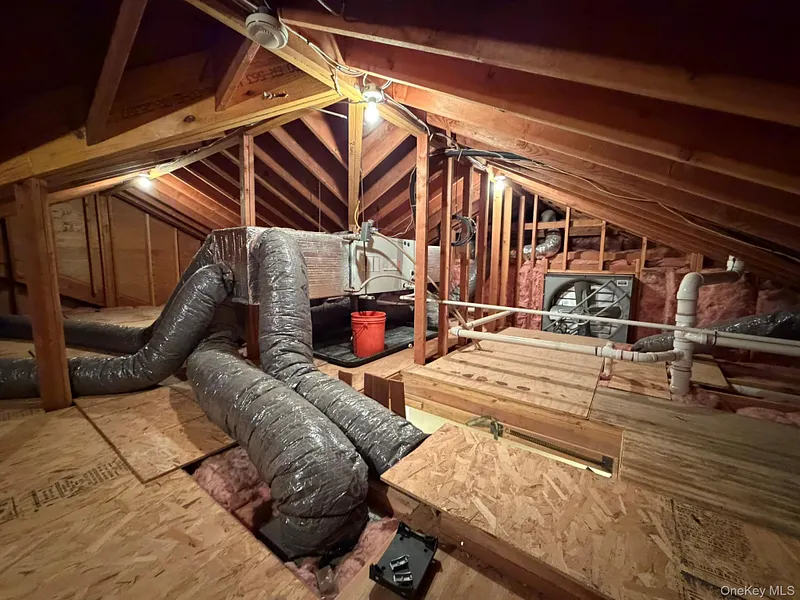
Attic Fan, Central Air, ENERGY STAR Qualified Equipment, Zoned
-
FLOORING:
Hardwood, Other
-
FULL BATHS:
3
-
HEAT:
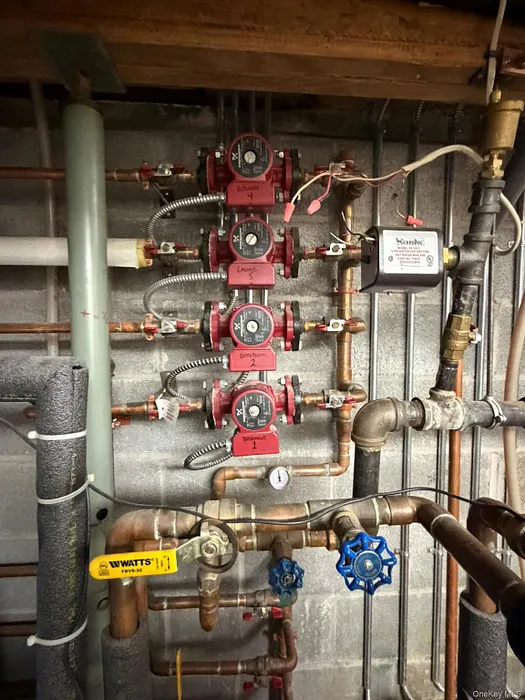
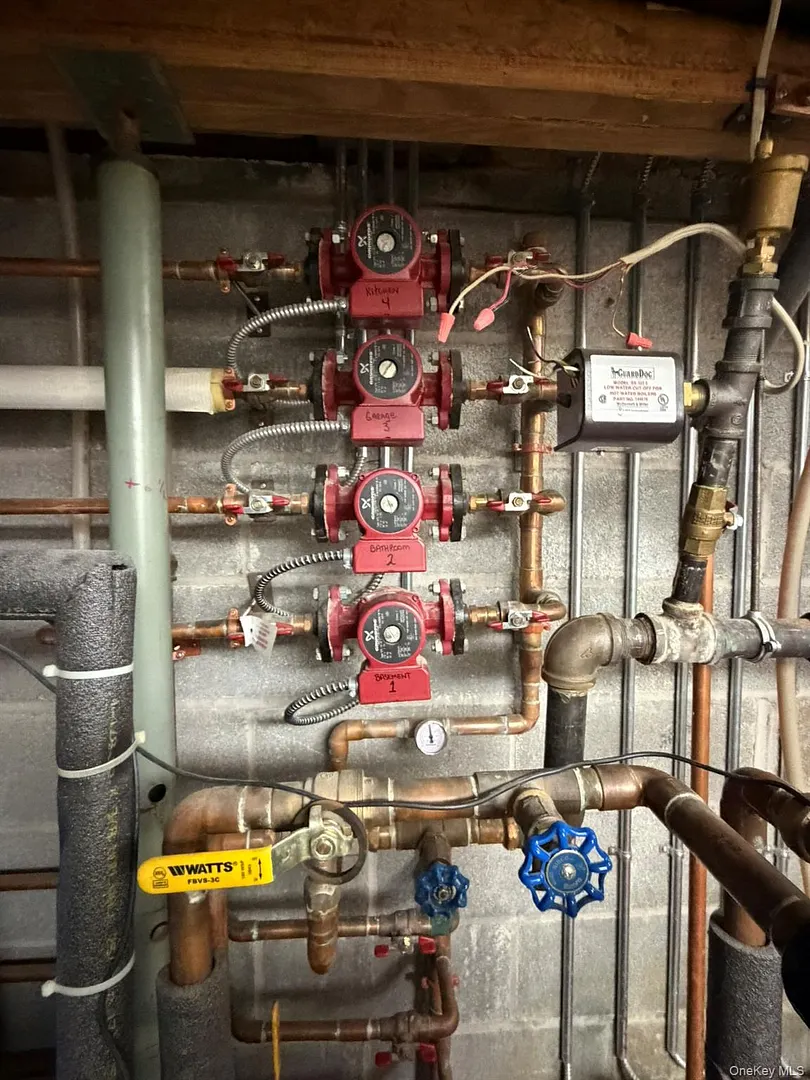
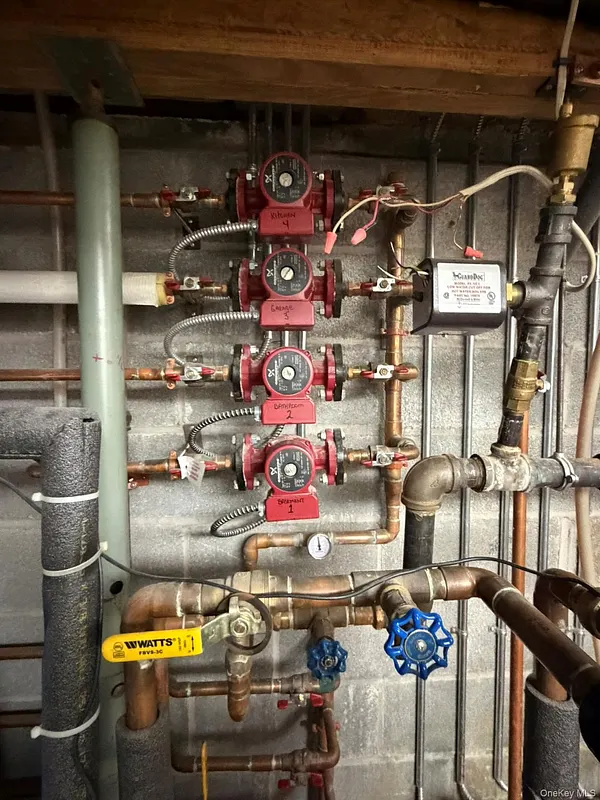
Wood Stove, Baseboard, ENERGY STAR Qualified Equipment, Forced Air, Hot Water, Oil, Propane, Radiant, Wood, Radiant Floor, Other
-
INTERIOR FEATURES:
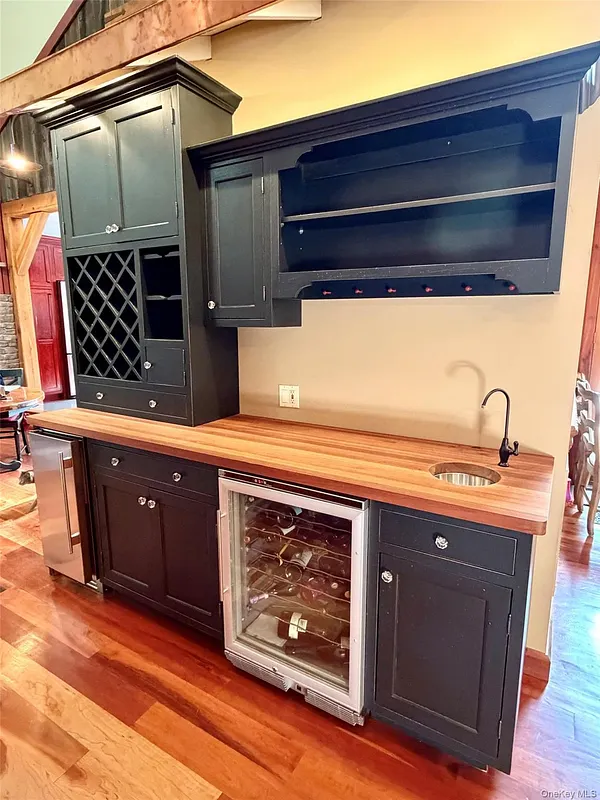
Beamed Ceilings, Bidet, Built-in Features, Cathedral Ceiling(s), Ceiling Fan(s), Chandelier, Crown Molding, Double Vanity, Eat-in Kitchen, Entrance Foyer, Granite Counters, High Ceilings, High Speed Internet, His and Hers Closets, Kitchen Island, Natural Woodwork, Open Floorplan, Other, Pantry, Master Downstairs, Recessed Lighting, Smart Thermostat, Soaking Tub, Sound System, Stone Counters, Storage, Walk-In Closet(s), Wet Bar, Wired for Sound
-
LIVING AREA SQFT:
3603
-
ROOMS:
17
EXTERIOR FEATURES
-
CONSTRUCTION MATERIALS:
Batts Insulation, Brick, Frame, Shake Siding, Stone
-
EXTERIOR FEATURES:
Gas Grill, Lighting, Rain Gutters, Accessible Bedroom, Accessible Central Living Area, Accessible Closets, Accessible Common Area, Accessible Doors, Accessible Full Bath, Accessible Hallway(s), Smart Technology, Covered, Deck, Porch, Terrace, Wrap Around
-
PARKING:
Driveway, Electric Vehicle Charging Station(s), Garage, Garage Door Opener, Heated Garage, Storage
Listing Courtesy of Jonathan Minerick of HomeCoin.com (888.400.2513).
Location for 5 Cortlandt Manor Road, Katonah, NY
Schools
for 5 Cortlandt Manor Road, Katonah, NY
Our community offers residents access to a number of fine private and public schools for all grade levels. Please read below for information on each
of the schools in our area.