-
$6,500/mo
PRICE
-
3
Beds
-
2
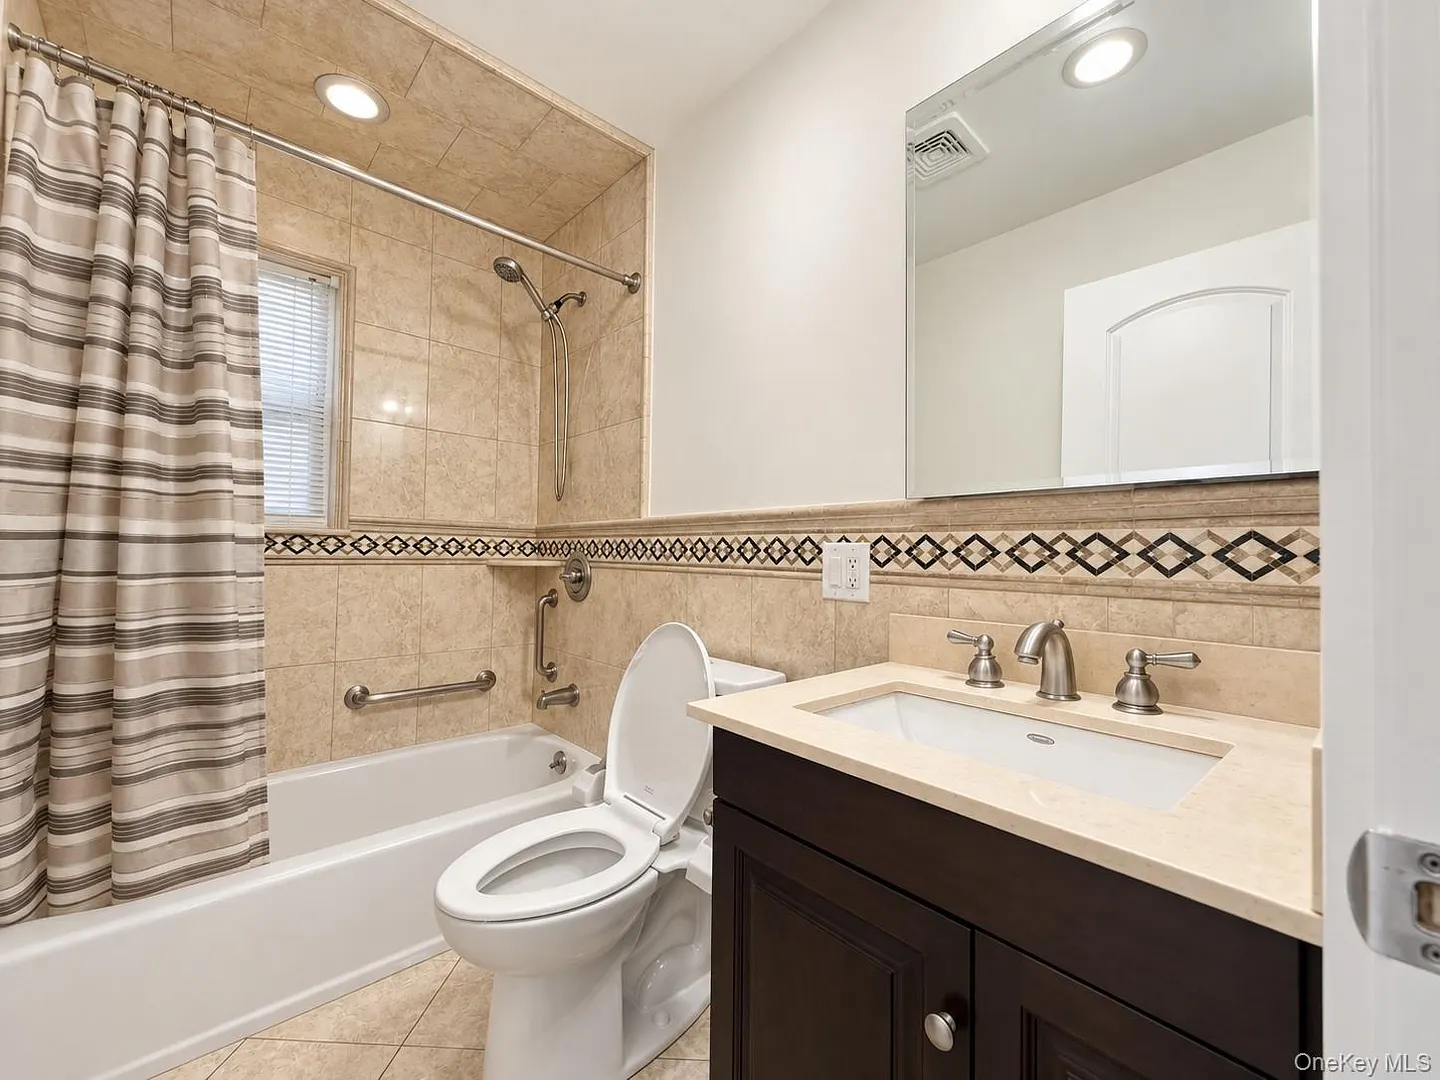
Baths
-
1,641
Sqft
-
0.12
Acres
-
1949
Built
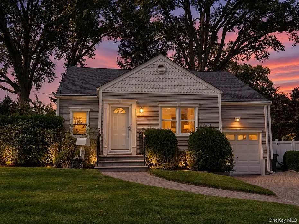
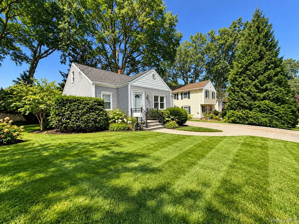
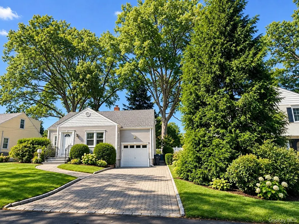
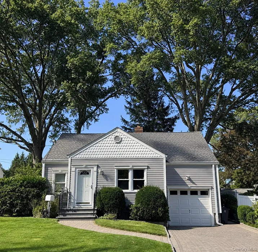
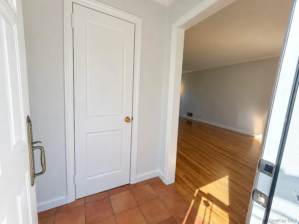
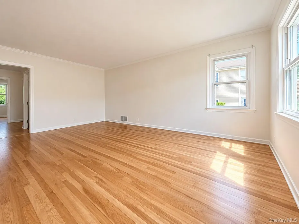
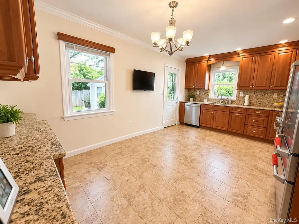
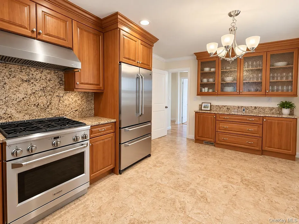
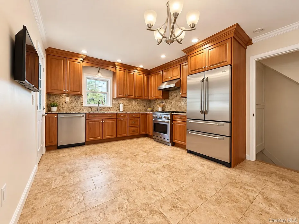
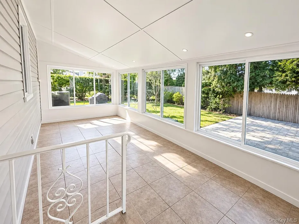
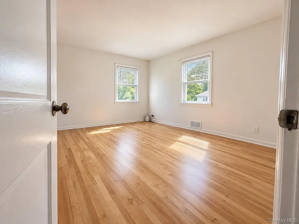
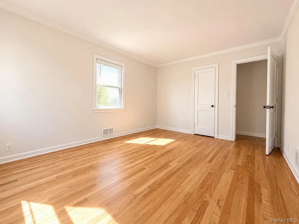
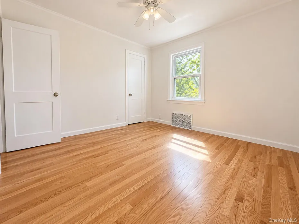
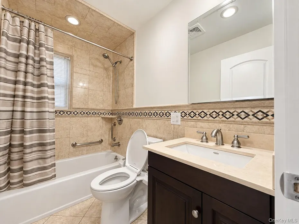
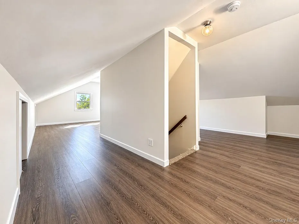
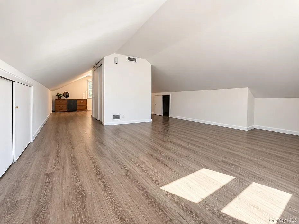
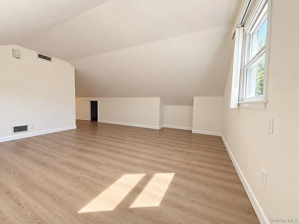
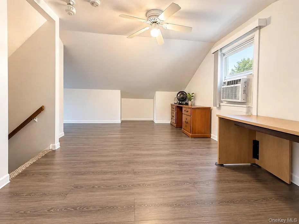
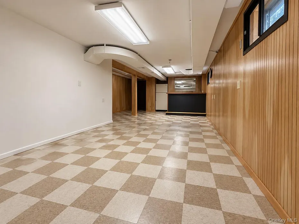
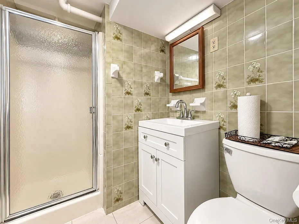
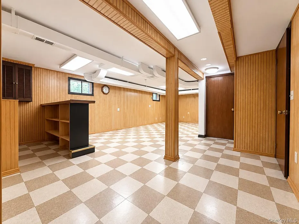
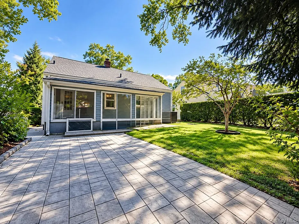
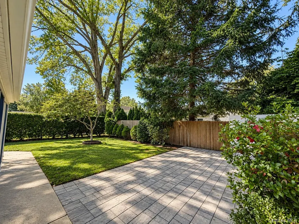
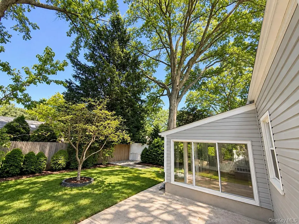
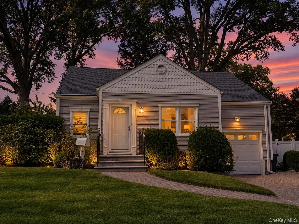
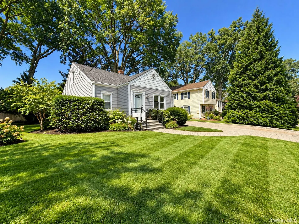
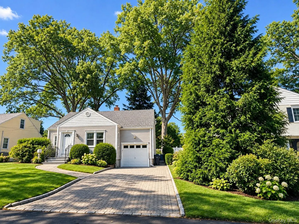
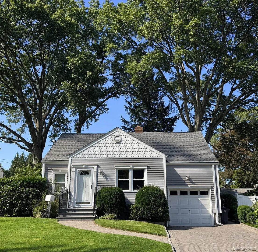
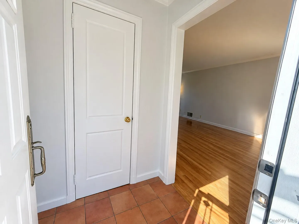
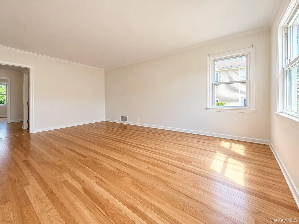
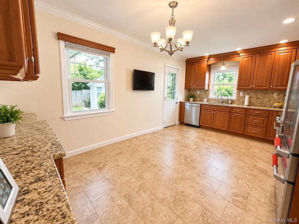
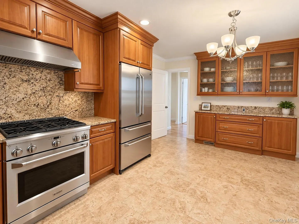
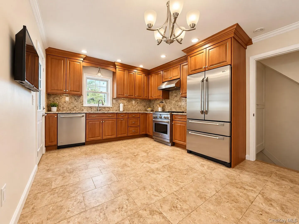
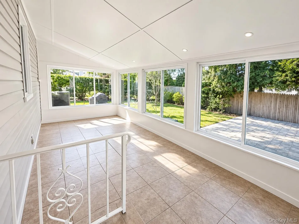
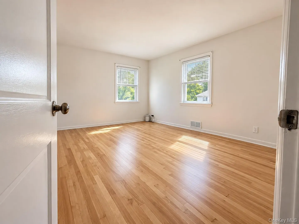
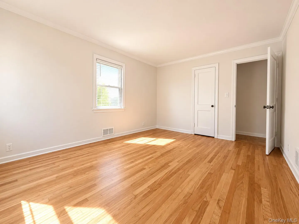
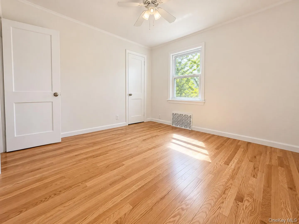
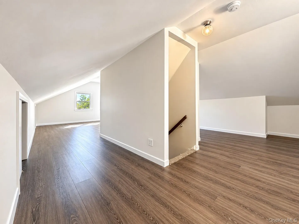
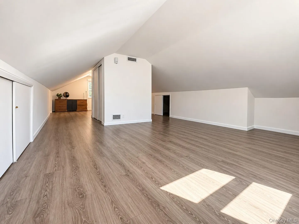
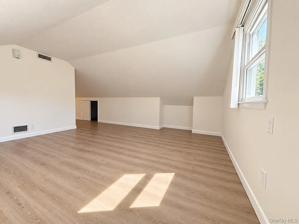
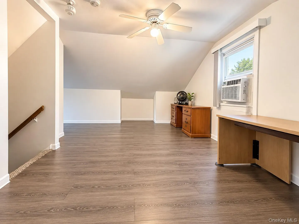
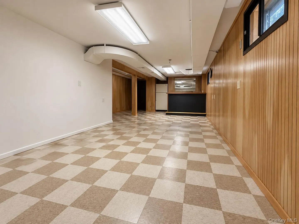
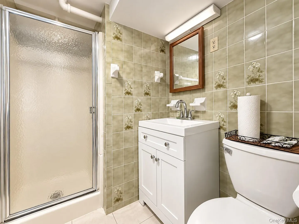
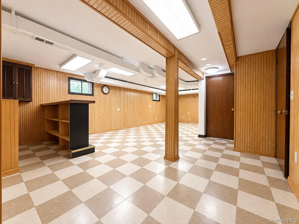
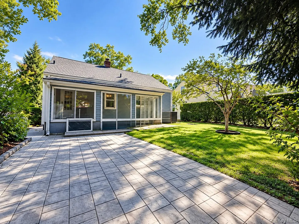
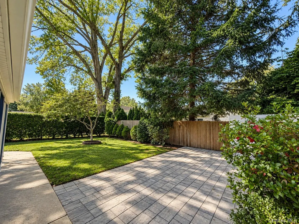
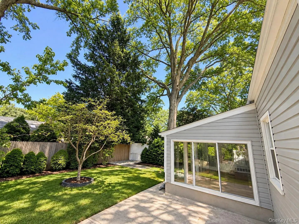
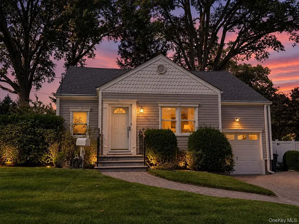
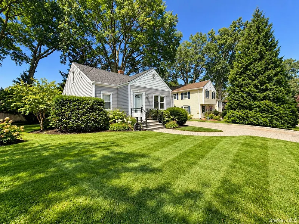
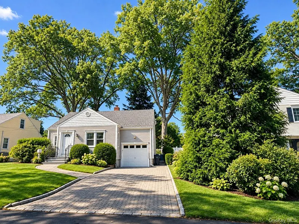
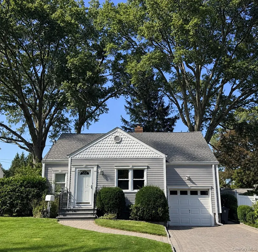
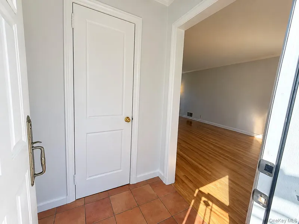
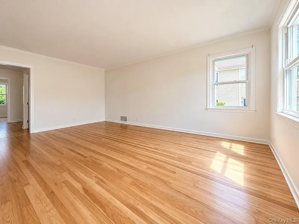
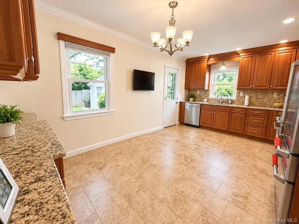
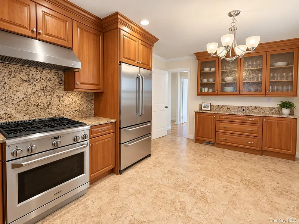
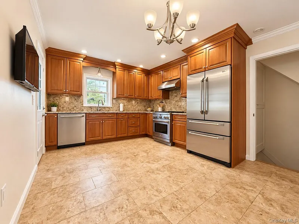
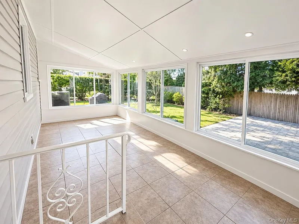
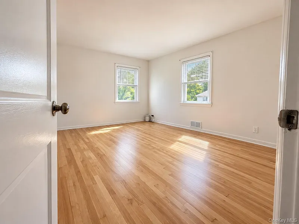
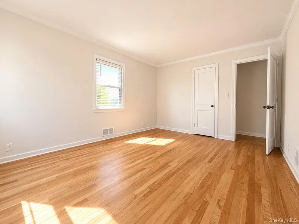
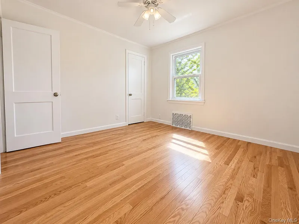
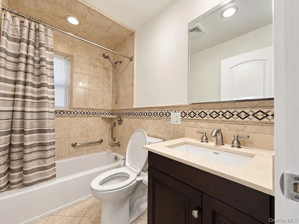
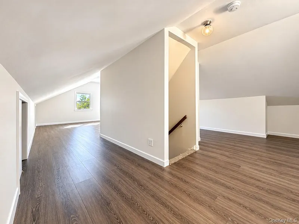
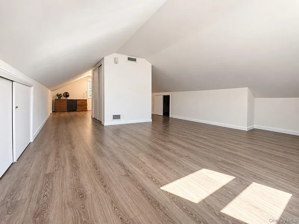
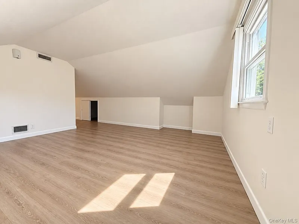
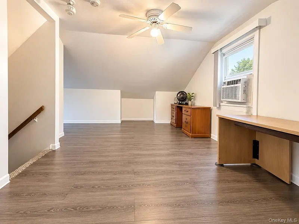
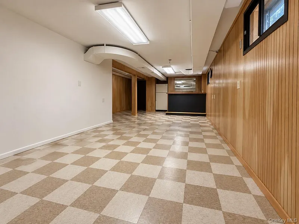
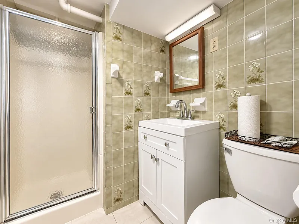
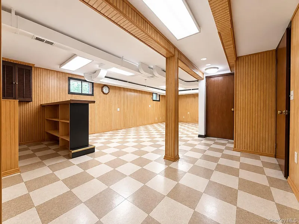
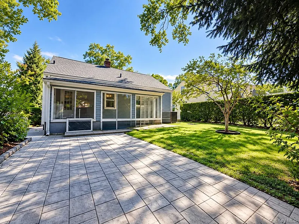
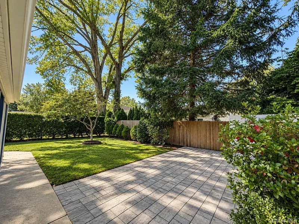
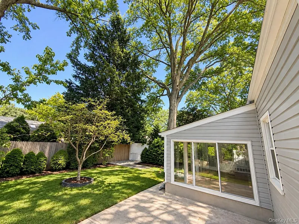
Beautiful Cape Cod home ideally situated on a quiet residential street in White Plains, with convenient access to transportation, major highways, and Metro-North. Welcome to this move-in-ready home, offering a versatile layout. The main level features a bright and spacious family room, two generously sized bedrooms, and a full bathroom. The updated kitchen is equipped with stainless-steel appliances, abundant cabinetry, and expansive granite countertops, with direct access to a sun-filled enclosed sunroom overlooking the patio and private backyard—a wonderful setting for relaxing and entertaining. Upstairs, the finished attic provides flexible additional living space, perfect for a home office, playroom, or additional bedroom. The finished lower level, complete with a bar and full bathroom, offers even more possibilities as a recreation room, guest area, or entertainment space. Beautiful hardwood floors, a one-car attached garage, mature landscaping, and an inviting outdoor setting complete the property.
Conveniently located within walking distance of White Plains schools and approximately a five-minute walk to the German International School New York, this charming home combines comfort, flexibility, and an exceptionally convenient location.
READ MORELESS
Additional Information
ADDITIONAL INFORMATION
-
BASEMENT DESCRIPTION:
Finished, Full
-
DAYS ON MARKET:
54
-
ELEMENTARY SCHOOL:
White Plains (Controlled Parents’ Choice)
-
ELEMENTARY SCHOOL DISTRICT:
White Plains
-
HIGH SCHOOL:
White Plains Senior High School
-
MIDDLE SCHOOL:
White Plains Middle School
-
ON MARKET DATE:
2026-09-17
-
PARKING SPACES:
3
-
PETS ALLOWED?:
Cats OK, Dogs OK
-
SEWER:
Public Sewer
-
STYLE:
Cape Cod
-
TYPE:
Residential Lease
-
UTILITIES:
Natural Gas Available, Natural Gas Connected, Sewer Connected, Water Connected
-
YEAR BUILT:
1949
INTERIOR FEATURES
-
APPLIANCES INCLUDED:
Dishwasher, Dryer, Electric Oven, Exhaust Fan, Freezer, Gas Cooktop, Oven, Refrigerator, Stainless Steel Appliance(s), Washer, Gas Water Heater
-
BEDS:
3
-
COOLING:
Central Air
-
FLOORING:
Hardwood, Laminate
-
FULL BATHS:
2
-
HEAT:
Natural Gas
-
INTERIOR FEATURES:
Ceiling Fan(s), Eat-in Kitchen, Granite Counters, Natural Woodwork, Pantry
-
LIVING AREA SQFT:
1391
-
ROOMS:
5
EXTERIOR FEATURES
-
CONSTRUCTION MATERIALS:
Aluminum Siding, Frame, Vinyl Siding
-
PARKING:
Attached, Driveway
Listing Courtesy of Kenia Bustamante Noriega of Coldwell Banker Realty (914.997.0097).
Location for 60 Topland Road, White Plains, NY
Schools
for 60 Topland Road, White Plains, NY
Our community offers residents access to a number of fine private and public schools for all grade levels. Please read below for information on each
of the schools in our area.



 Gallery