• UNDER CONTRACT

645 W Chestnut Street

Brockton, MA 02301

  • $589,900
  • 4 Beds
  • 2 Baths
  • 2,042 Sqft
  • 0.16 Acres
  • 1966 Built

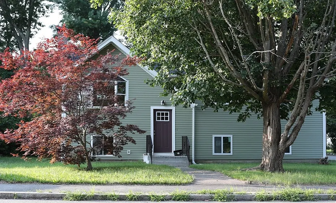
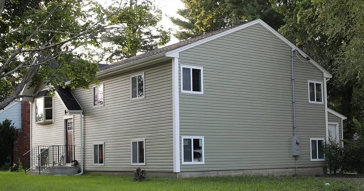
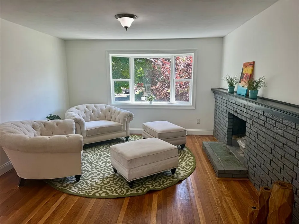
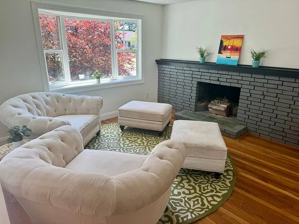
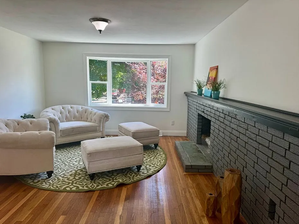
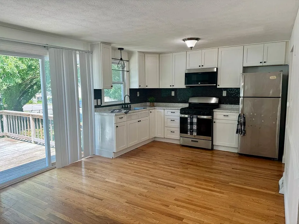
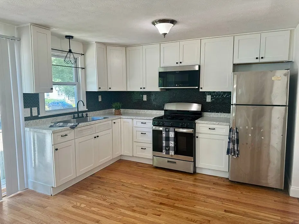
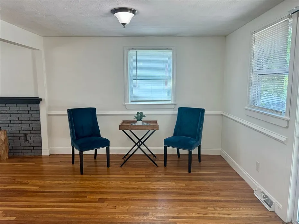
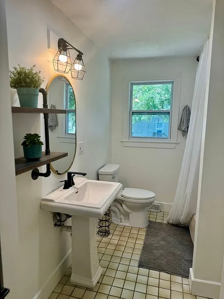
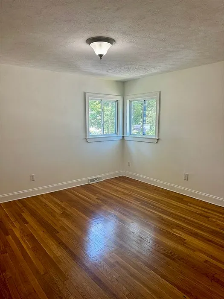
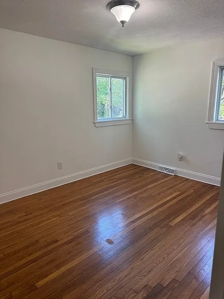
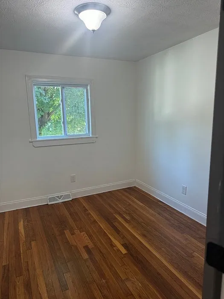
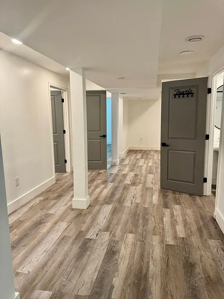
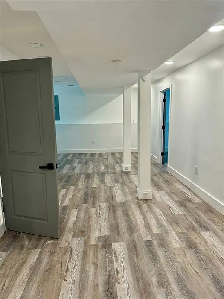
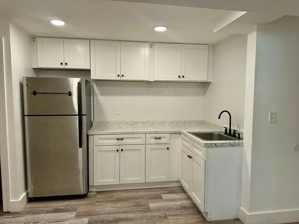
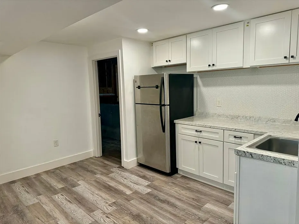
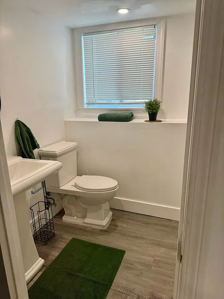
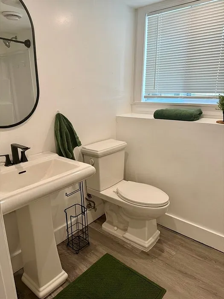
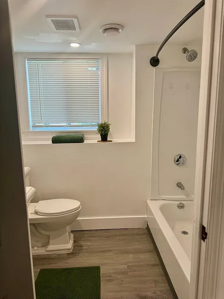
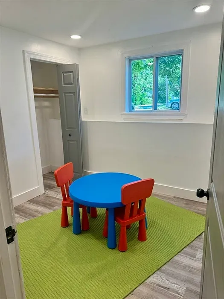
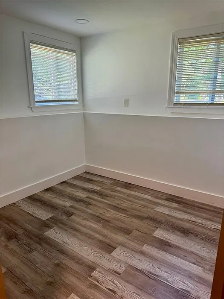
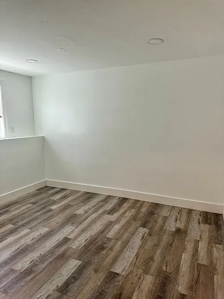
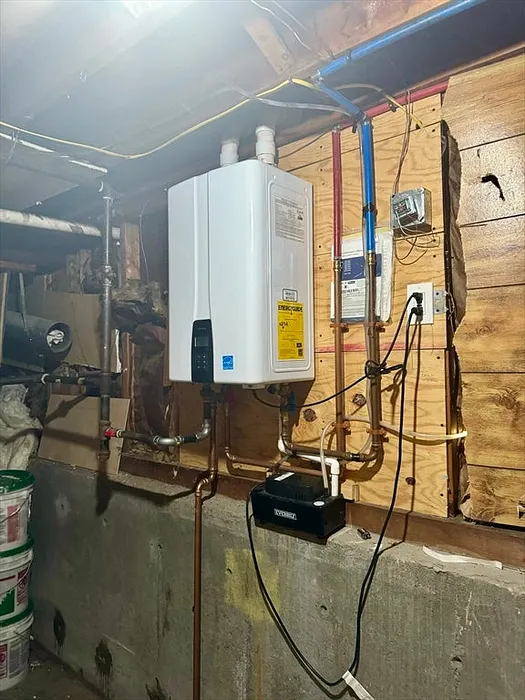
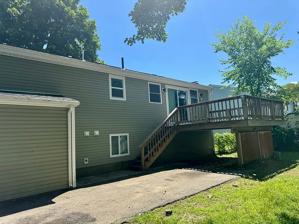
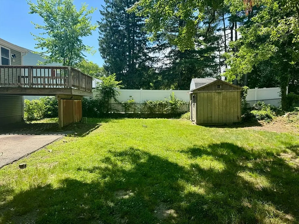
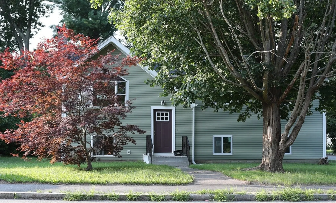
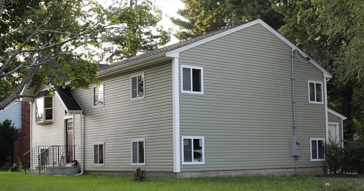
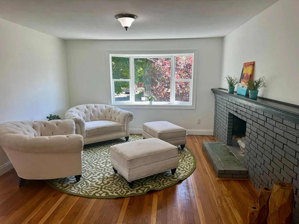
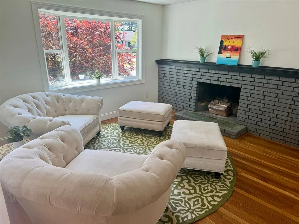
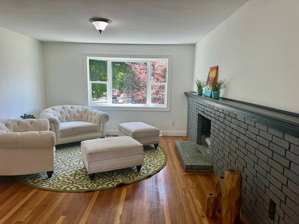
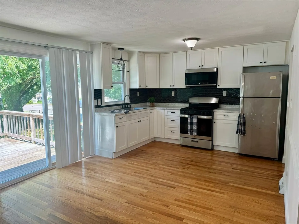
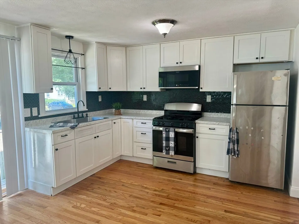
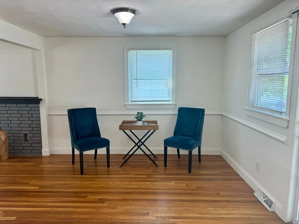
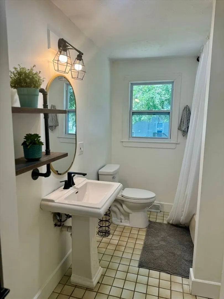
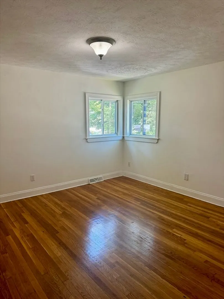
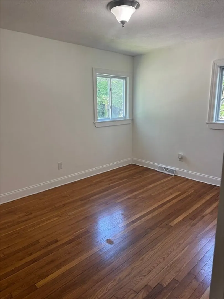
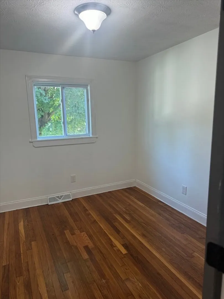
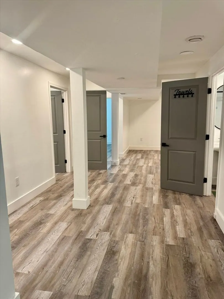
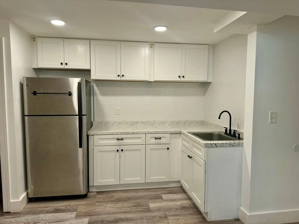
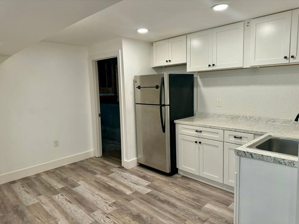
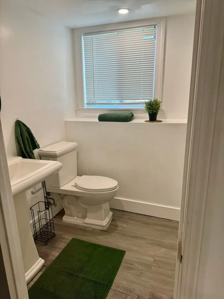
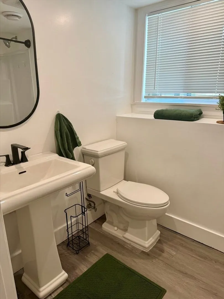
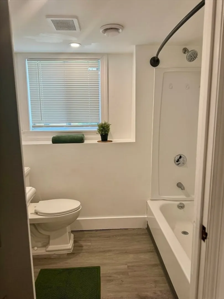
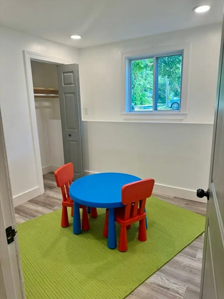
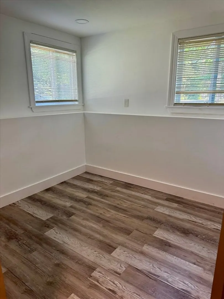
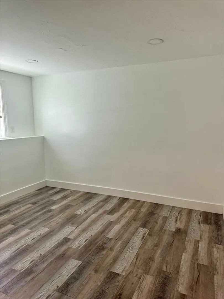
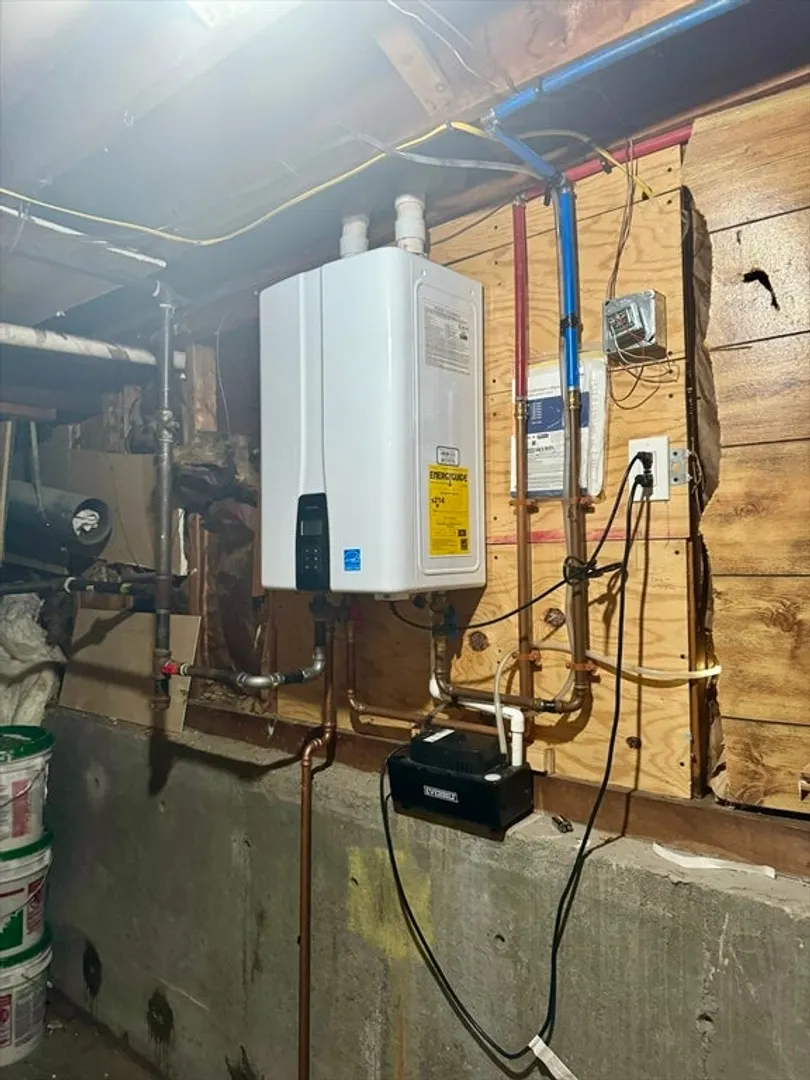
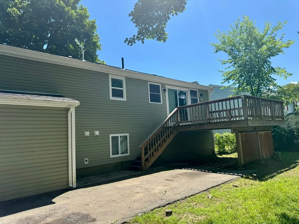
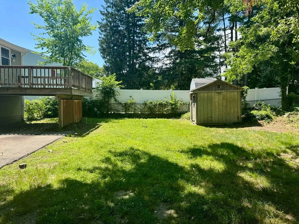
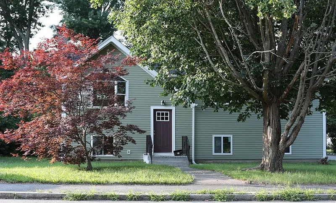
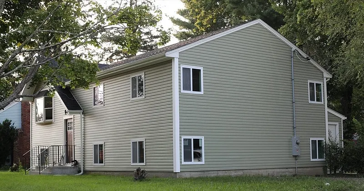
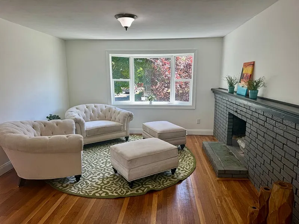
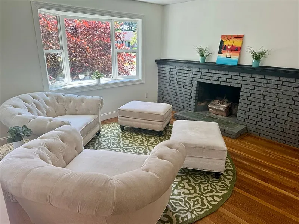
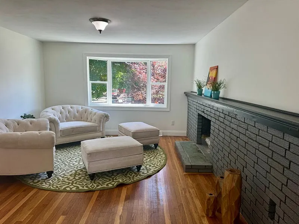
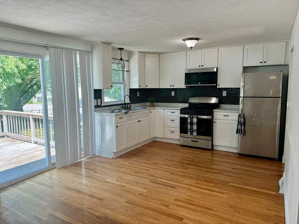
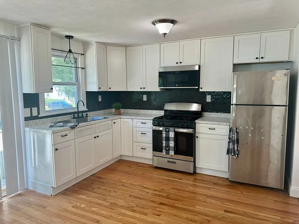
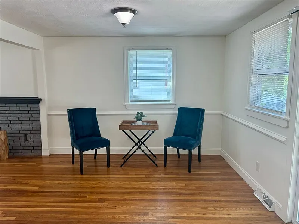
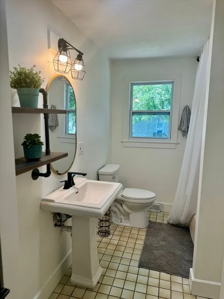
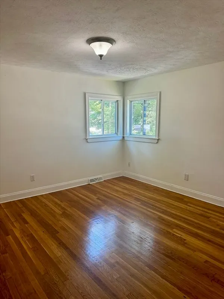
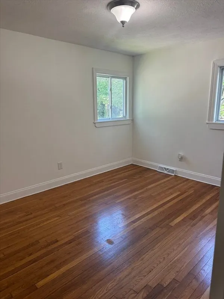
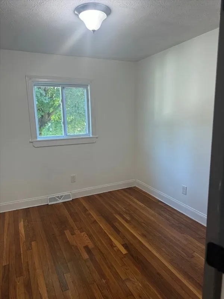
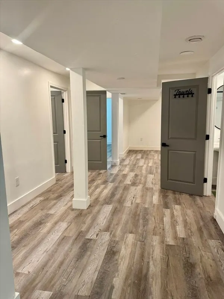
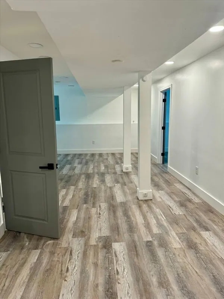
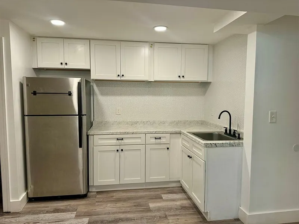
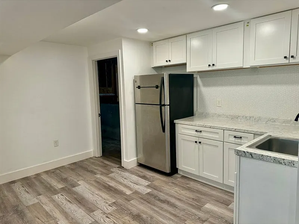
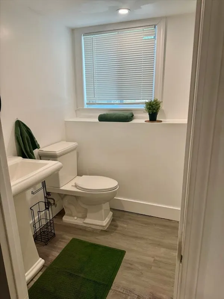
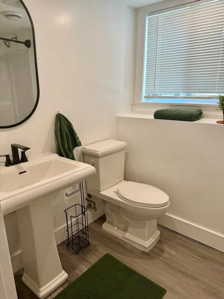
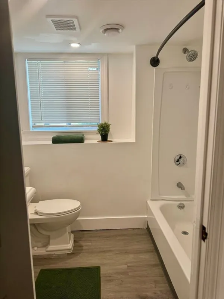
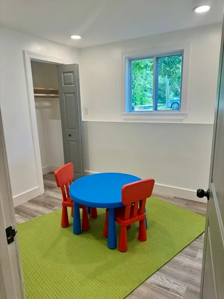
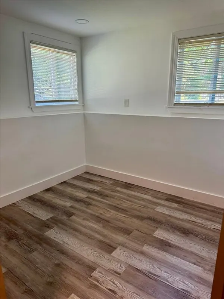
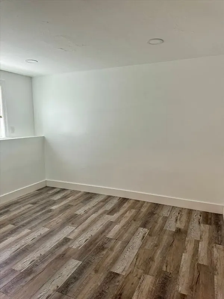
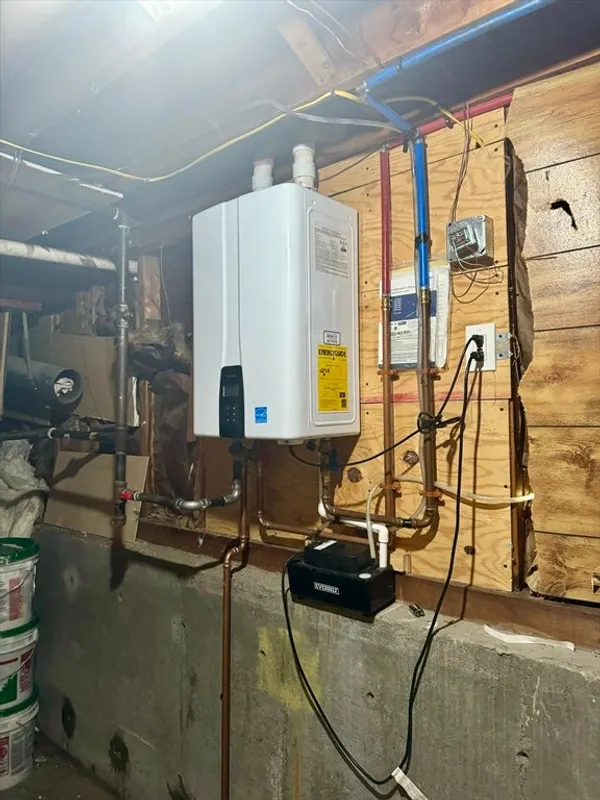
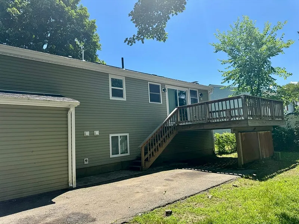
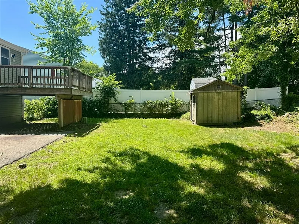
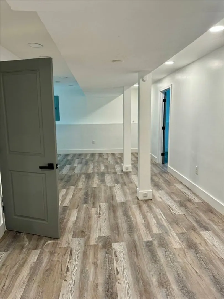
AWESOME SOUTHWEST LOCATION! Brockton - W Bridgwater - Easton Tri Corner Area - This home underwent remodeling in 2021, NEW Vinyl Siding, NEW Roof, NEW FHA/Gas Heating system, NEW On Demand Hot Water, NEW Doors & Windows, NEW Luxury Vinyl Plank Flooring in Lower Level, Kitchen w\White Shaker Cabinets & SS Appliances in Eat In Kitchen, 15x14 PTW Deck off Kitchen, Original Hardwood Floors on Main Level, Living Room with Hdwd Flrs & Beautiful Brick Full Wall Surround Wood Fieplace, Full Bath w/Tiled Floors & Laundry Hookup, Lower Level with Wet Bar Area, New Luxury Vinyl PLank Flooring, 4th Bedroom, 2 additional BONUS rooms, Family Room, 2nd Full Bath & 2nd Laundry Hook Up, NEW On Demand Hot Water Tank, 200 Amp Elec & Lower Level has Walkout door to Driveway! House has Forced Hot Air so easy to add Central Air if desired ! This home was preciously withdrawn after multiple offer due to the need of renoving tenants. Now Back on market was told buyers can no longer afford price range.

READ MORELESS
Property Highlights
  • ELEMENTARY : Kennedy
  • HIGH SCHOOL : Bhs
  • PRICE/SQFT : $289
  • DAYS ON MARKET : 69
  • MLS : 73201590

Additional Information

ADDITIONAL INFORMATION
  • BASEMENT DESCRIPTION: Full, Finished, Walk-Out Access, Interior Entry, Sump Pump
  • DAYS ON MARKET: 69
  • ELECTRICAL FEATURES: Circuit Breakers, 200+ Amp Service
  • ELEMENTARY SCHOOL: Kennedy
  • HIGH SCHOOL: Bhs
  • LIVING AREA SQFT: 2042
  • ON MARKET DATE: 2024-02-12
  • PARKING: Paved, Off Street, Driveway
  • PARKING SPACES: 4
  • SEWER: Public Sewer
  • STYLE: Raised Ranch
  • TAX AMOUNT: $5,740
  • TAX YEAR: 2023
  • TYPE: Residential
  • YEAR BUILT: 1966
  • YEAR BUILT DETAILS: Actual
INTERIOR/EXTERIOR FEATURES
  • APPLIANCES INCLUDED: Gas Water Heater, Range, Microwave, Refrigerator
  • BEDS: 4
  • CONSTRUCTION MATERIALS: Frame
  • EXTERIOR FEATURES: Storage
  • FLOORING: Tile, Vinyl, Hardwood
  • FOUNDATION: Concrete Perimeter
  • FOUNDATION SIZE: 1092
  • FULL BATHS: 2
  • HEAT: Natural Gas, Forced Air
  • INTERIOR FEATURES: Recessed Lighting, Wet Bar, Open Floorplan, Master Downstairs
  • LIVING SQFT SOURCE: Public Records
  • ROOF: Shingle
  • ROOMS: 9

Mortgage Calculator

Years
%/Year
in US Dollars
%
Years

Your Estimated Payment

-- Monthly Payment
  • Down Payment
    Required
    --
  • Mortgage
    Principal
    --
  • Still Owing at the
    End of Term
    --

Location for 645 W Chestnut Street, Brockton, MA

Schools for 645 W Chestnut Street, Brockton, MA

Our community offers residents access to a number of fine private and public schools for all grade levels. Please read below for information on each of the schools in our area.

View School Info

Request More Info for 645 W Chestnut Street, Brockton, MA

  • William Pitt Sotheby's International Realty
The property listing data and information, or the Images, set forth herein were provided to MLS Property Information Network, Inc. from third party sources, including sellers, lessors, landlords and public records, and were compiled by MLS Property Information Network, Inc. The property listing data and information, and the Images, are for the personal, non-commercial use of consumers having a good faith interest in purchasing, leasing or renting listed properties of the type displayed to them and may not be used for any purpose other than to identify prospective properties which such consumers may have a good faith interest in purchasing, leasing or renting. MLS Property Information Network, Inc. and its subscribers disclaim any and all representations and warranties as to the accuracy of the property listing data and information, or as to the accuracy of any of the Images, set forth herein. Listing Courtesy of Christina Martinez of Lamacchia Realty, Inc. (508.230.8200).