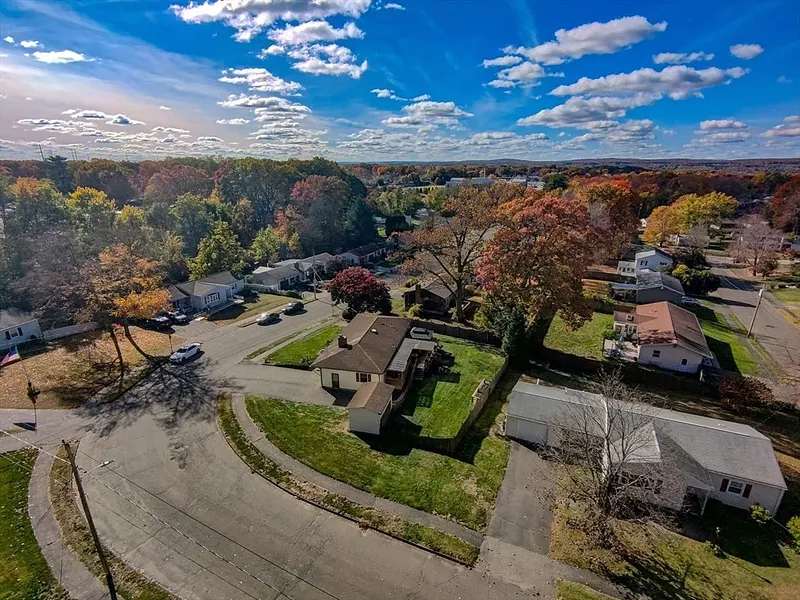
• UNDER CONTRACT

68 Parenteau Dr

Chicopee, MA 01020

  • $299,900
  • 3 Beds
  • 1/1 Baths
  • 1,264 Sqft
  • 0.26 Acres
  • 1969 Built

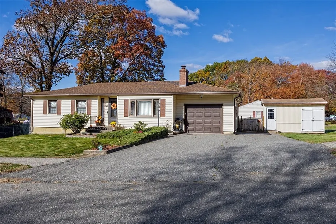
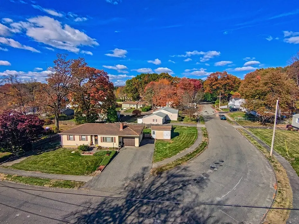
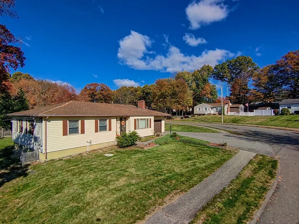
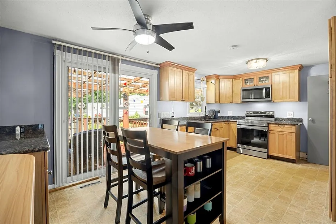
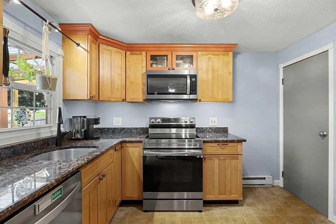
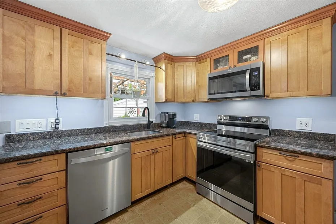
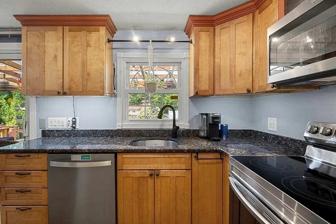
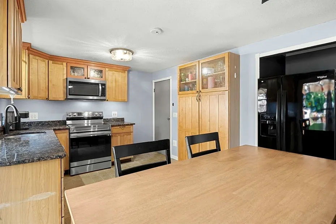
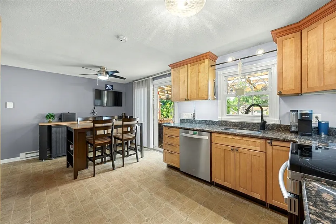
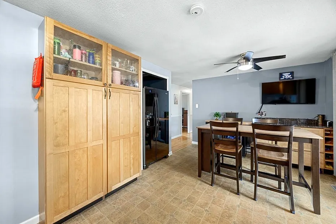
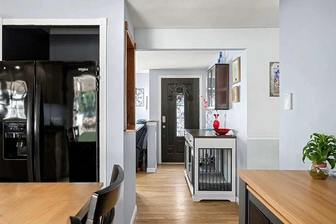
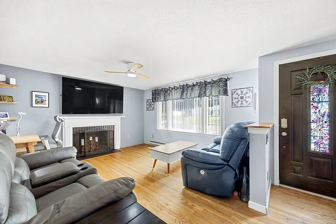
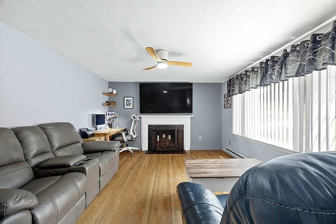
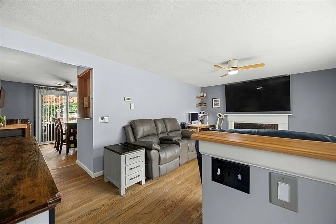
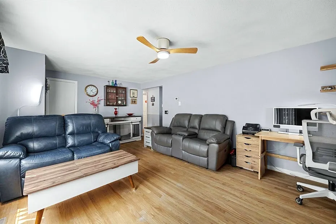
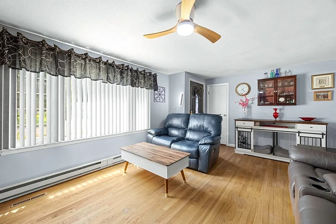
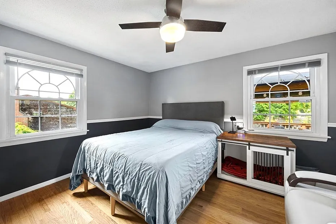
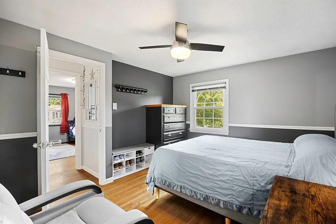
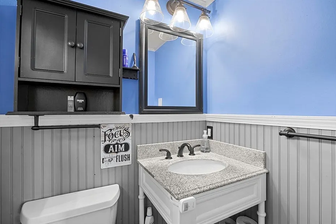
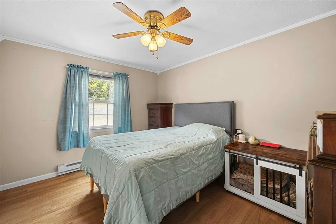
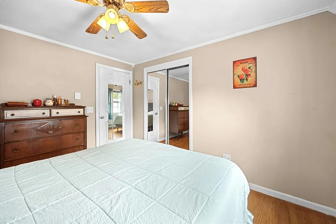
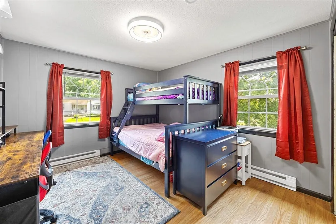
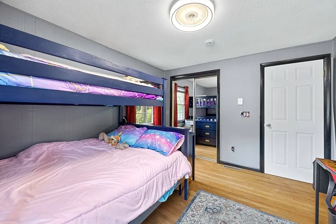
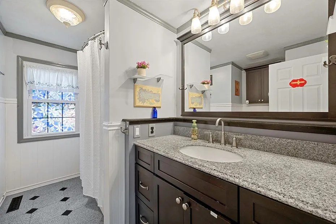
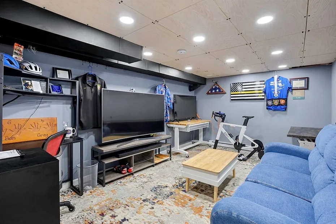
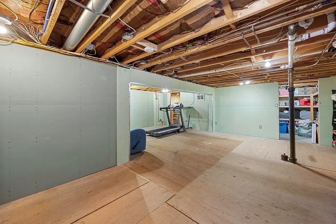
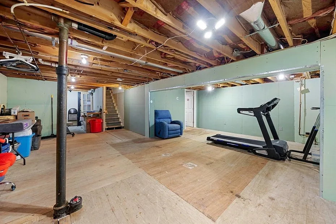
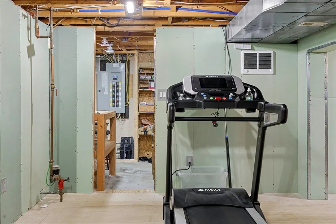
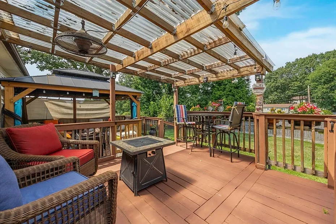
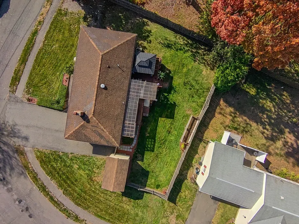
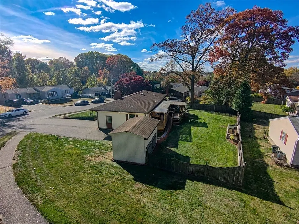
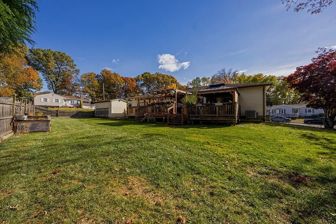
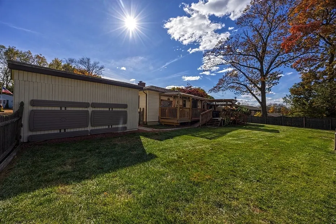
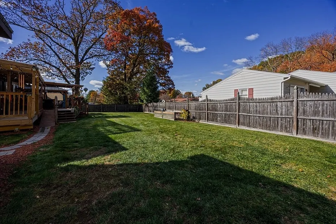
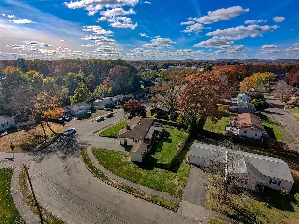
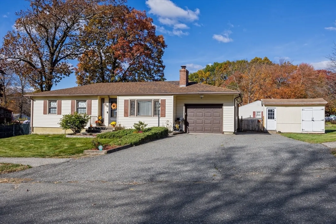
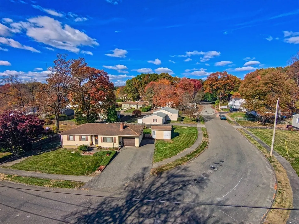
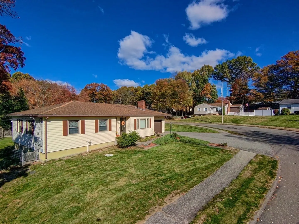
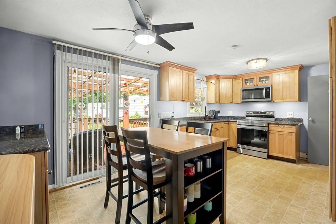
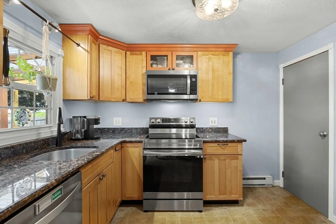
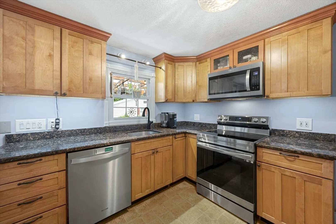
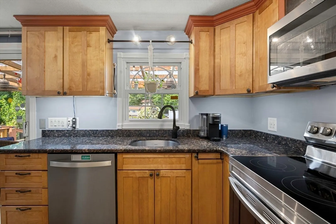
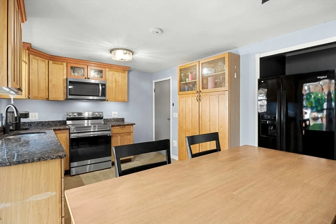
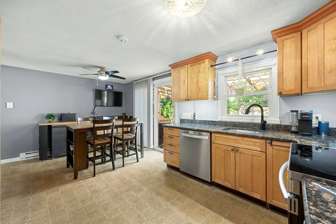
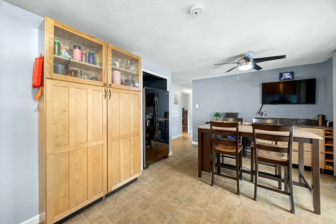
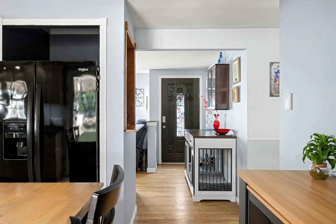
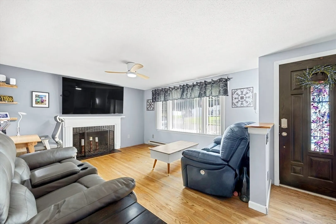
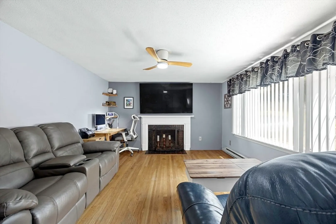
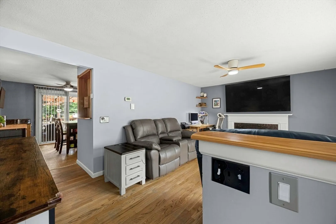
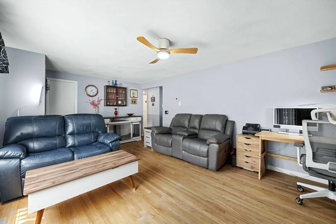
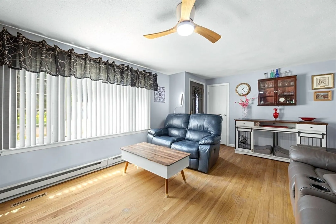
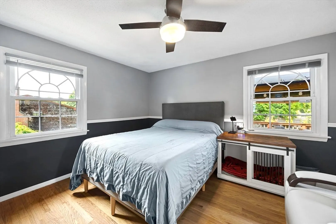
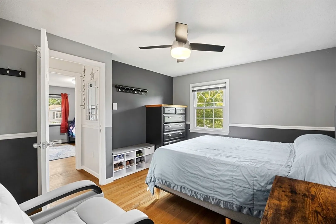
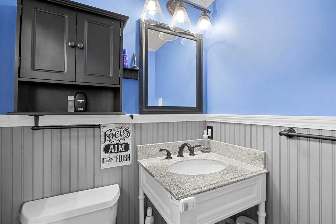
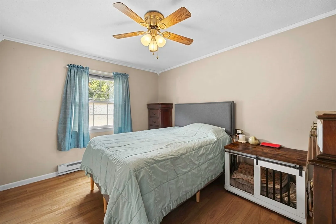
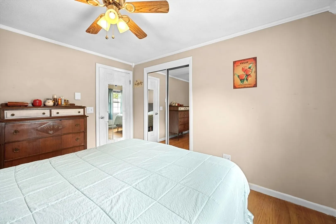
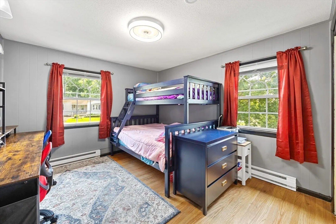
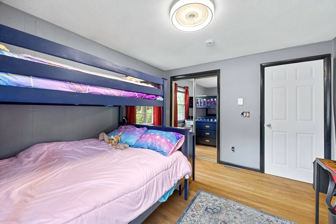
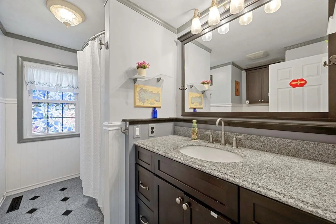
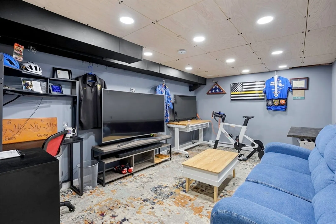
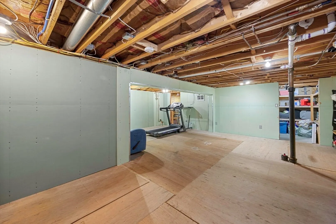
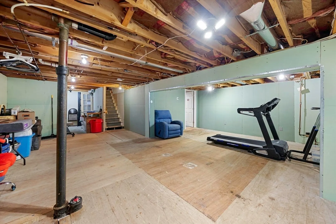
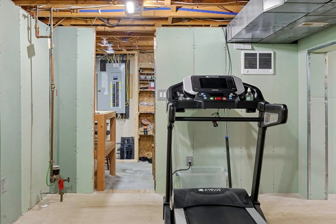
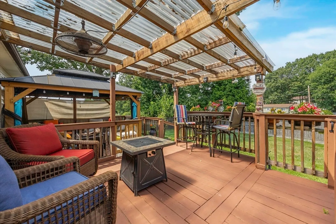
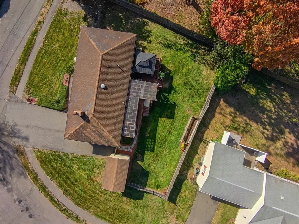
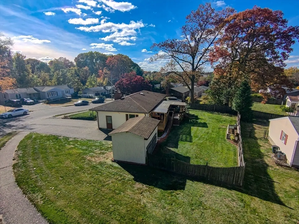
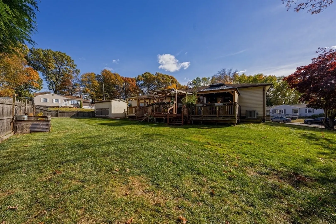
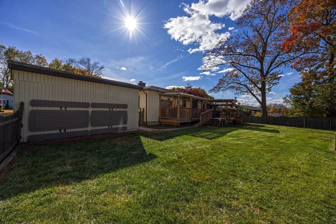
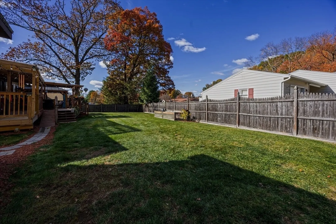
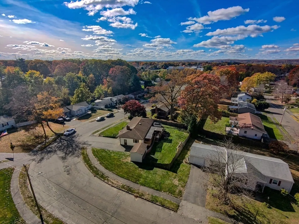
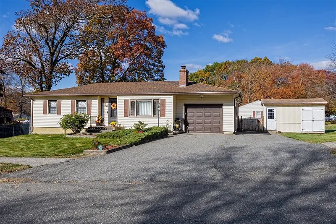
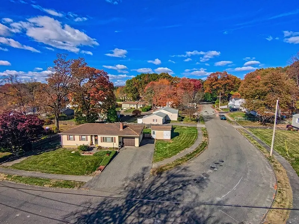
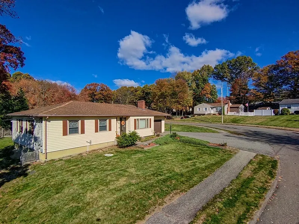
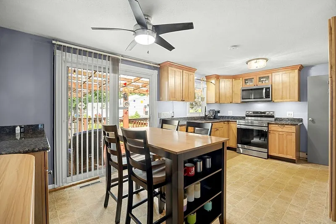
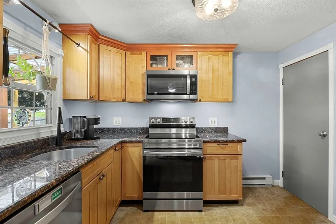
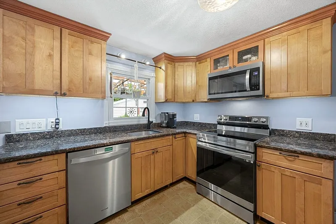
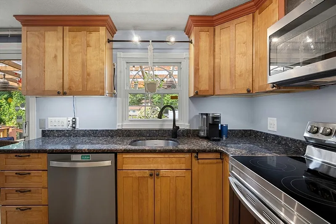
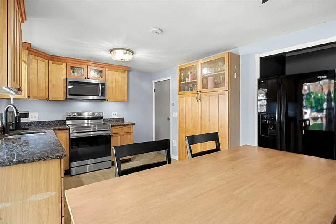
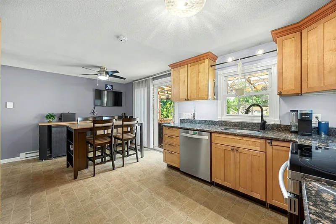
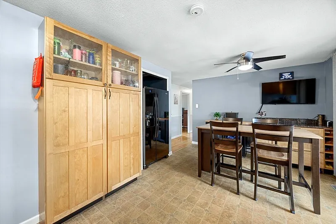
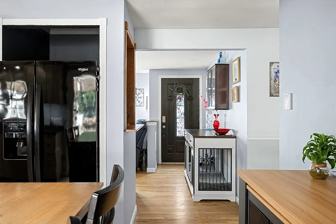
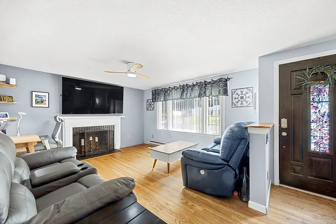
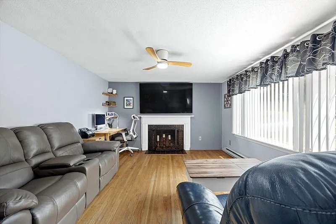
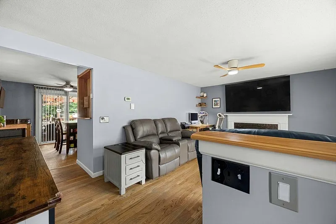
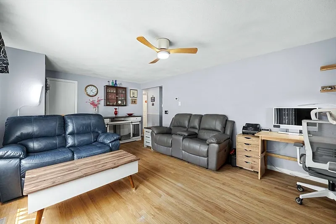
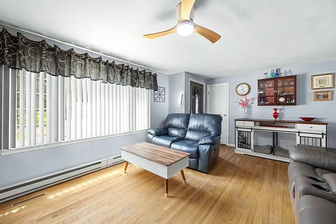
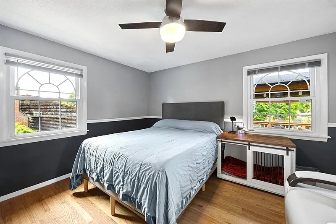
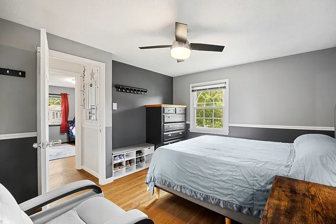
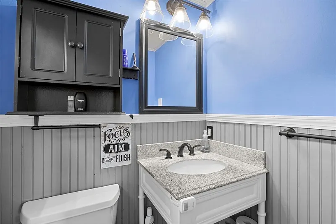
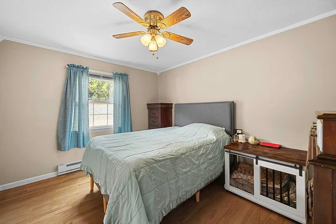
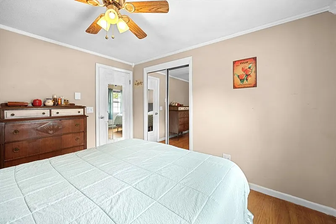
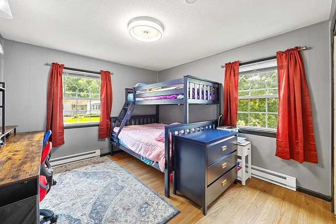
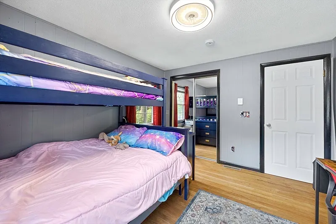
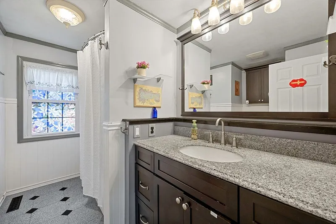
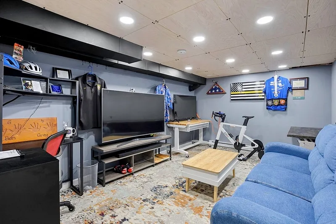
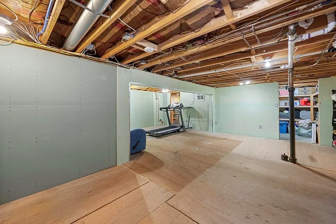
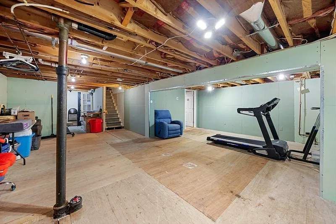
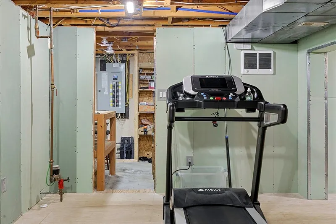
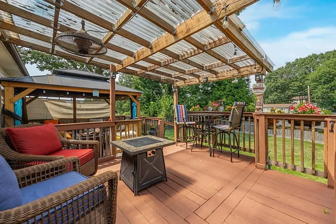
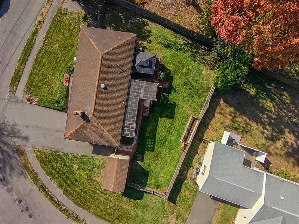
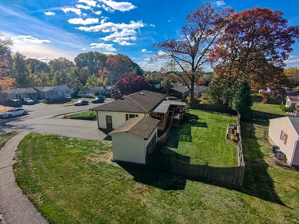
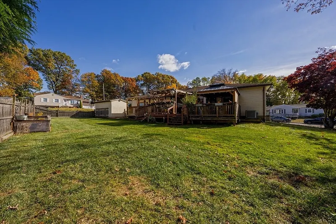
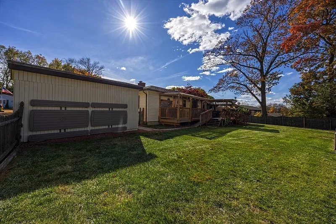
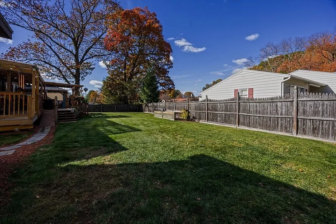
SELLERS ARE ASKING FOR HIGHEST & BEST OFFERS BY TUESDAY AUGUST 18th AT NOON - PLEASE HAVE OFFER EXPIRE WEDNESDAY AT NOON TO ALLOW TIME FOR THE SELLERS TO REPLY!!! Remodeled! Refreshed! Ready to Move Right In!!! Thoughtfully renovated Ranch with fresh finishes and quality updates throughout, the main level offers comfortable one-floor living with a welcoming layout and inviting living spaces, there's an updated maple cabinet kitchen with granite counters, stainless steel appliances and a dining area, spacious living room with wood burning fireplace, 3 bedrooms, an updated full bath, and the main bedroom has a private half bath! The basement provides valuable additional living space, there's already an 11X15 finished room which can be used as a TV room, office, work out room, etc as well as around 500 sq ft of partially finished space that can easily be finished! Outside, enjoy a setting with plenty of opportunity to relax and entertain, there's a 2-tier deck with one section covered and another section covered by a gazebo, the entire backyard is fenced, and there's a shed for storage! This home offers central air, a newer 200 amp circuit breaker panel, all appliances will remain, hardwood flooring in the living room and bedrooms, 1 car attached garage and much more! Located in a sought after neighborhood close to area shopping, restaurants and highways (Mass Pike & Route 391), this beautifully updated ranch is ready for its next owner. Come see all this home has to offer!

READ MORELESS
Property Highlights
  • PRICE/SQFT : $237
  • DAYS ON MARKET : 6
  • MLS : 73562751

Additional Information

ADDITIONAL INFORMATION
  • BASEMENT DESCRIPTION: Full, Partially Finished, Interior Entry
  • DAYS ON MARKET: 6
  • ELECTRICAL FEATURES: Circuit Breakers, 200+ Amp Service
  • GARAGE COUNT: 1
  • LIVING AREA SQFT: 1264
  • ON MARKET DATE: 2026-08-12
  • PARKING: Paved, Attached, Garage Door Opener, Off Street, Garage
  • PARKING SPACES: 5
  • SEWER: Public Sewer
  • STYLE: Ranch
  • TAX AMOUNT: $4,502
  • TAX YEAR: 2026
  • TYPE: Residential
  • YEAR BUILT: 1969
  • YEAR BUILT DETAILS: Actual
INTERIOR/EXTERIOR FEATURES
  • APPLIANCES INCLUDED: Electric Water Heater, Water Heater, Range, Microwave, Refrigerator, Washer, Dryer
  • BEDS: 3
  • CONSTRUCTION MATERIALS: Frame
  • COOLING: Central Air
  • EXTERIOR FEATURES: Storage, Deck
  • FLOORING: Wood, Vinyl, Parquet
  • FOUNDATION: Concrete Perimeter
  • FOUNDATION SIZE: 1092
  • FULL BATHS: 1
  • HEAT: Baseboard, Electric, Zoned
  • INTERIOR FEATURES: Master Downstairs, Ceiling Fan(s)
  • LIVING SQFT SOURCE: Public Records
  • ROOF: Shingle
  • ROOMS: 6

Mortgage Calculator

Years
%/Year
in US Dollars
%
Years

Your Estimated Payment

-- Monthly Payment
  • Down Payment
    Required
    --
  • Mortgage
    Principal
    --
  • Still Owing at the
    End of Term
    --

Location for 68 Parenteau Dr, Chicopee, MA

Schools for 68 Parenteau Dr, Chicopee, MA

Our community offers residents access to a number of fine private and public schools for all grade levels. Please read below for information on each of the schools in our area.

View School Info

Community

Pioneer Valley>

Pioneer Valley

, Massachusetts

The Pioneer Valley, comprising the three Massachusetts counties of Hampden, Hampshire and Franklin, is known for its robust economy, unparalleled scenery and as a tourist destination.

Market Stats for Pioneer Valley, Massachusetts

An exclusive report that informs you of residential real estate sales activity and trends in Pioneer Valley, Massachusetts.

Request More Info for 68 Parenteau Dr, Chicopee, MA

  • William Pitt Sotheby's International Realty

The property listing data and information, or the Images, set forth herein were provided to MLS Property Information Network, Inc. from third party sources, including sellers, lessors, landlords and public records, and were compiled by MLS Property Information Network, Inc. The property listing data and information, and the Images, are for the personal, non-commercial use of consumers having a good faith interest in purchasing, leasing or renting listed properties of the type displayed to them and may not be used for any purpose other than to identify prospective properties which such consumers may have a good faith interest in purchasing, leasing or renting. MLS Property Information Network, Inc. and its subscribers disclaim any and all representations and warranties as to the accuracy of the property listing data and information, or as to the accuracy of any of the Images, set forth herein. Listing Courtesy of Steven Laplante of ERA M Connie Laplante Real Estate (413.536.9111).