-
$379,900
PRICE
-
2
Beds
-
1
Baths
-
1,026
Sqft
-
0.29
Acres
-
1910
Built
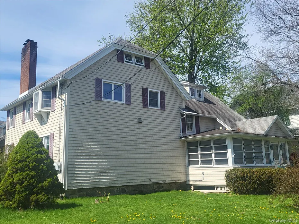
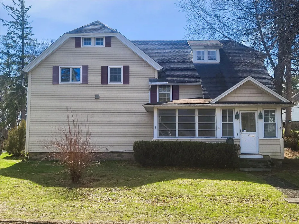
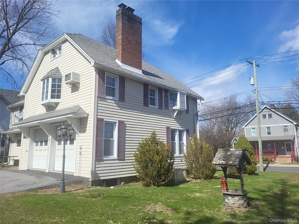
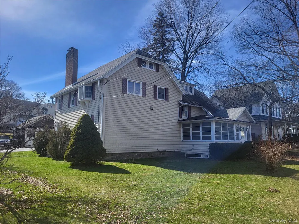
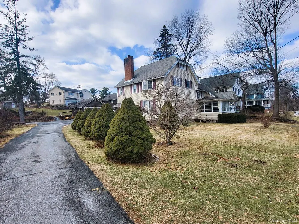
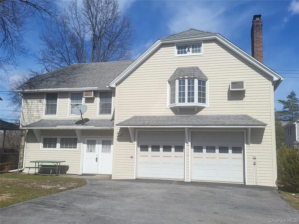
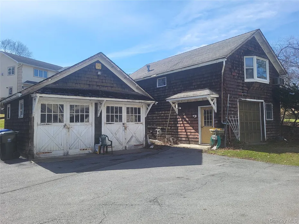
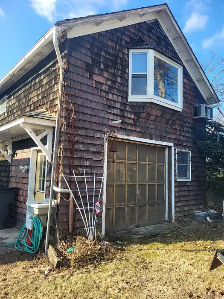
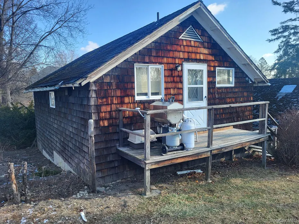
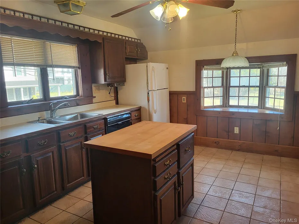
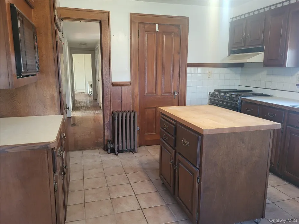
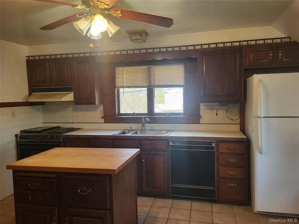
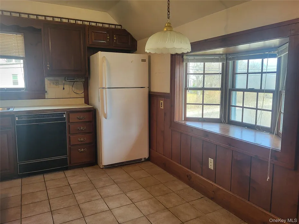
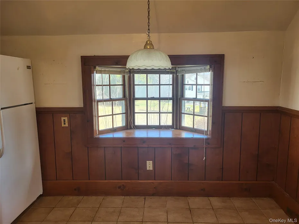
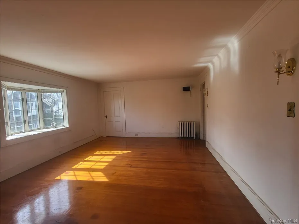
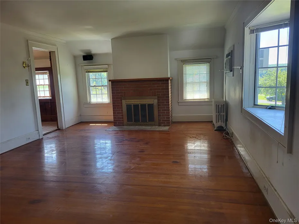
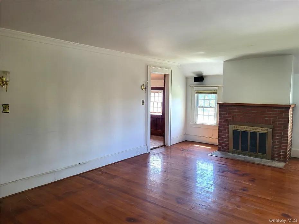
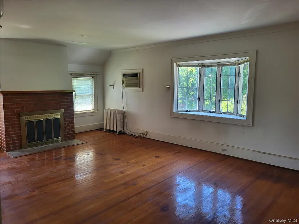
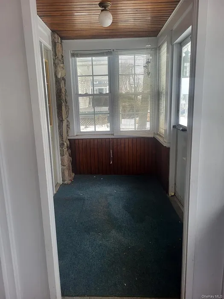
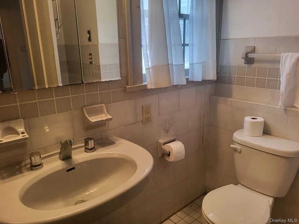
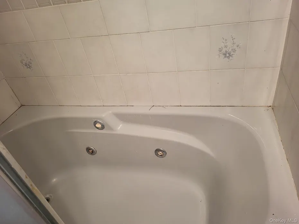
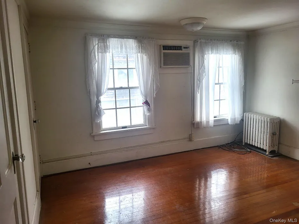
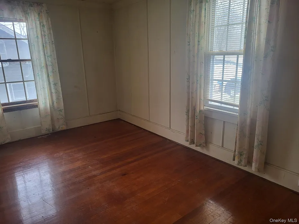
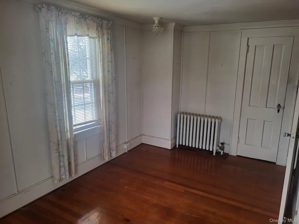
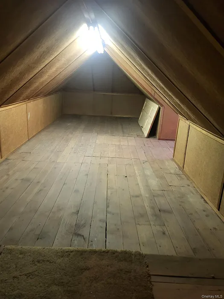
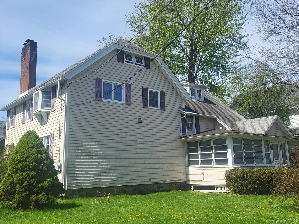
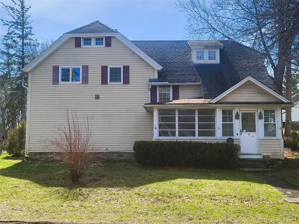
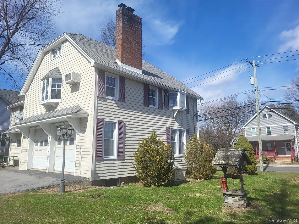
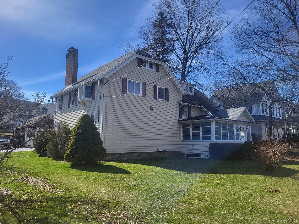
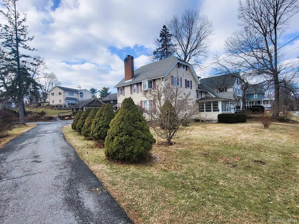
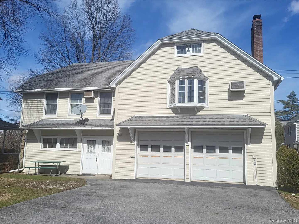
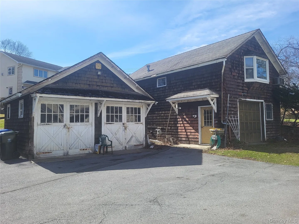
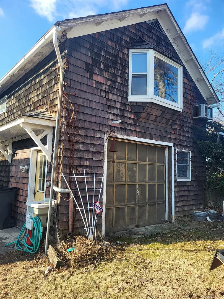
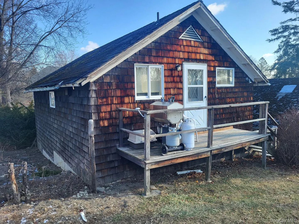
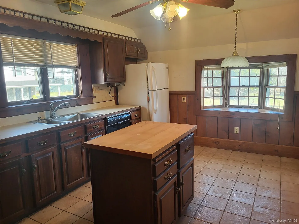
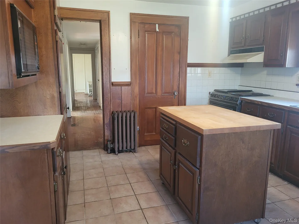
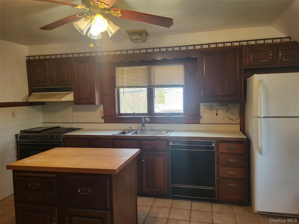
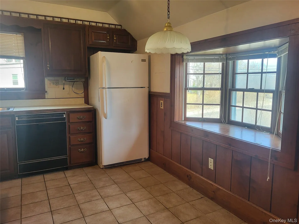
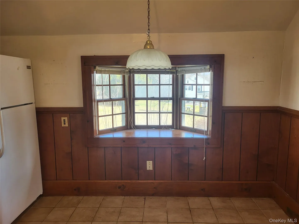
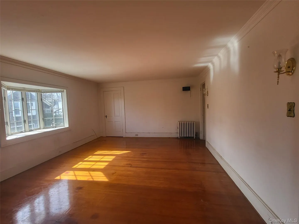
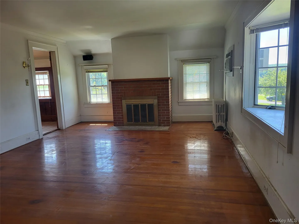
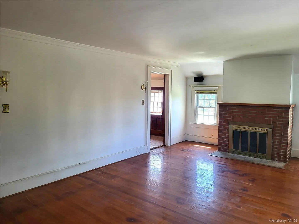
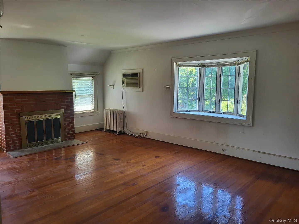
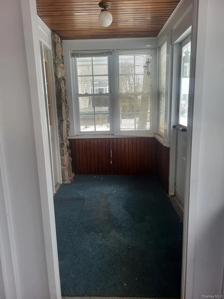
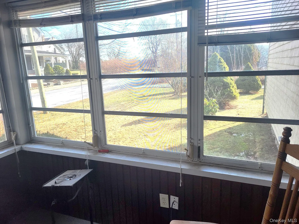
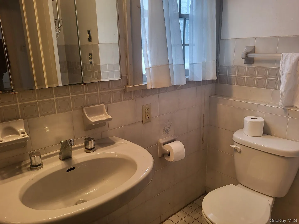
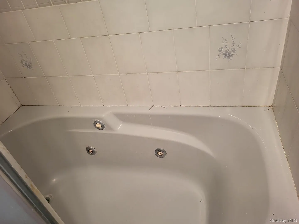
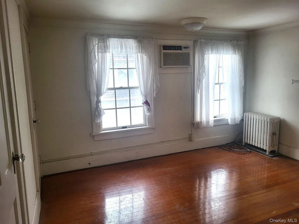
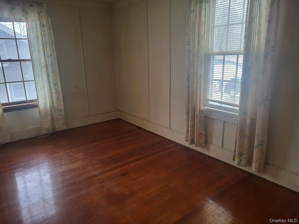
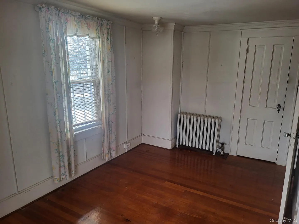
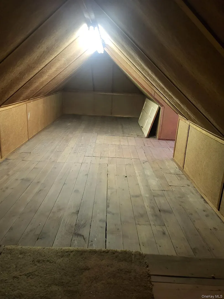
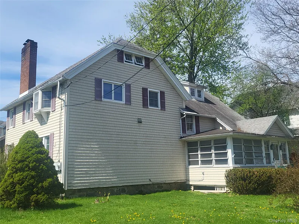
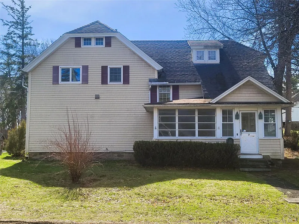
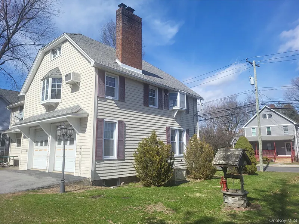
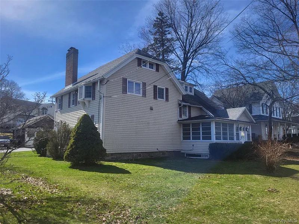
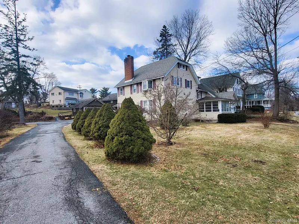
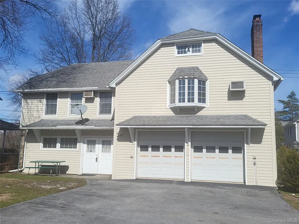
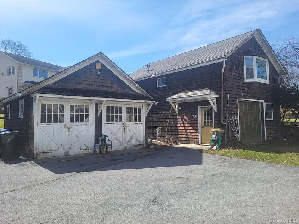
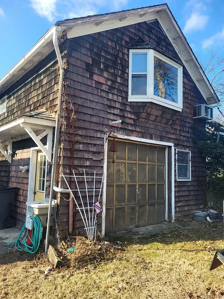
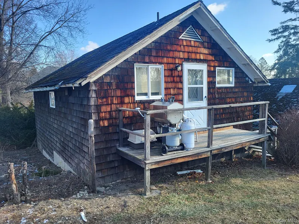
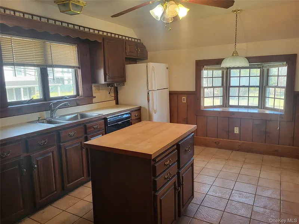
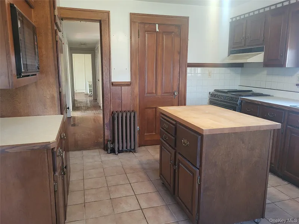
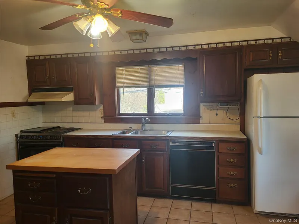
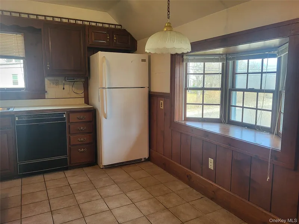
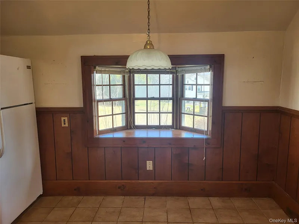
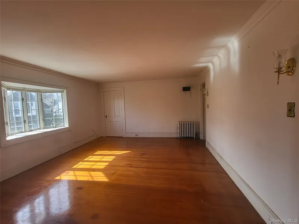
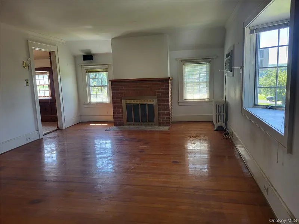
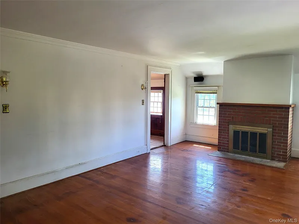
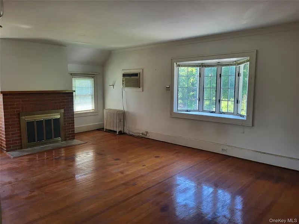
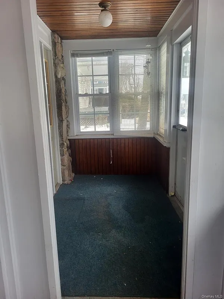
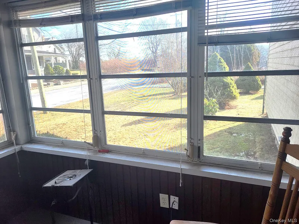
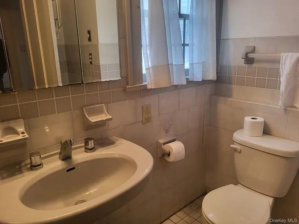
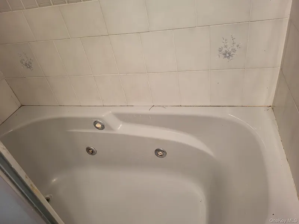
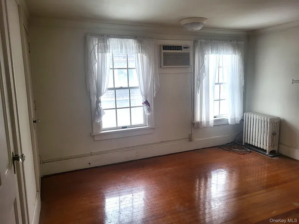
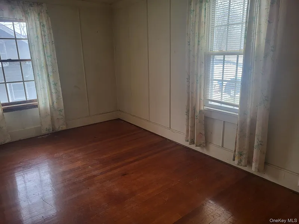
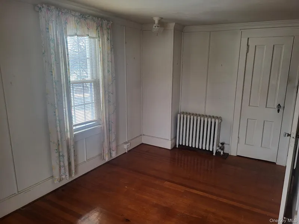
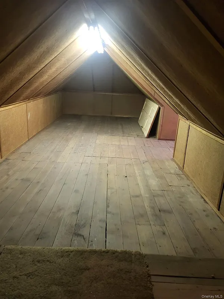
Great new price! Come take a look at this 2 bedroom charmer with additional room offers potential 3+ bedrooms. Larger than it looks - need to see. Discover the timeless charm and surprising spaciousness of this delightful carriage house, set on a property rich with character and possibility. Step inside to a generous living room where a wood burning fireplace, hardwood floors, and a large bay window create a bright, welcoming atmosphere. Wall sconces add a soft glow, and a wall A/C unit ensures comfort throughout the warmer months. The eat in kitchen blends practicality with charm, offering tile floors, a newer refrigerator, a handy island, abundant cabinetry, and a pantry for extra storage. Another bay window brings in natural light and enhances the home’s cozy appeal. A full bathroom with a classic pedestal sink and tub completes the main living space. The primary bedroom features hardwood floors, newer windows, two closets, and its own wall A/C unit. A second bedroom—equally charming—also offers hardwood floors and plenty of natural light. Throughout the home, you’ll find generous storage options, including ample closets and a pull down attic. The property is thoughtfully equipped with a natural gas generator, a paved driveway, and multiple outbuildings that expand its functionality. The main house includes an attached two car garage, while a separate two car detached garage showcases original carriage house doors that add a touch of historic character. A small shed provides additional storage, and an oversized outbuilding—with an 8' garage door, separate electric and gas meter, and gas boiler heat—offers exceptional versatility. Above it sits a caretaker’s apartment, ideal for guests, extended family, or workspace needs. All structures are being sold as is. This property blends charm, practicality, and potential in a way that’s increasingly rare—inviting you to imagine the many ways it can fit your lifestyle.
READ MORELESS
Additional Information
ADDITIONAL INFORMATION
-
BASEMENT DESCRIPTION:
Unfinished
-
DAYS ON MARKET:
205
-
ELEMENTARY SCHOOL:
Chester Elementary School
-
ELEMENTARY SCHOOL DISTRICT:
Chester
-
HIGH SCHOOL:
Chester Academy-Middle/High School
-
LIVING AREA SQFT:
1026
-
MIDDLE SCHOOL:
Chester Academy-Middle/High School
-
ON MARKET DATE:
2026-02-22
-
PARKING:
Attached, Detached, Driveway, Garage, Garage Door Opener, Heated Garage, Oversized, Storage
-
SEWER:
Public Sewer
-
STYLE:
Carriage House
-
TAX AMOUNT:
$7,969
-
TYPE:
Residential
-
UTILITIES:
Natural Gas Available, Cable Available, Electricity Connected, Natural Gas Connected, Phone Available, Sewer Connected, Water Connected
-
YEAR BUILT:
1910
INTERIOR/EXTERIOR FEATURES
-
APPLIANCES INCLUDED:
Dishwasher, Dryer, Microwave, Oven, Range, Refrigerator, Washer, Gas Water Heater
-
BEDS:
2
-
CONSTRUCTION MATERIALS:
Frame, Vinyl Siding
-
COOLING:
Wall/Window Unit(s)
-
EXTERIOR FEATURES:
Covered, Porch, Screened
-
FLOORING:
Hardwood
-
FULL BATHS:
1
-
HEAT:
Natural Gas
-
INTERIOR FEATURES:
Ceiling Fan(s), Eat-in Kitchen, Entrance Foyer, Pantry, Storage
-
ROOMS:
6
Listing Courtesy of William Scolza of HomeSmart Homes & Estates (845.547.0005).
Location for 7 Hambletonian Avenue, Chester, NY
Schools
for 7 Hambletonian Avenue, Chester, NY
Our community offers residents access to a number of fine private and public schools for all grade levels. Please read below for information on each
of the schools in our area.


 Gallery