-
$399,900
PRICE
-
4
Beds
-
1/1
Baths
-
1,392
Sqft
-
0.35
Acres
-
1953
Built
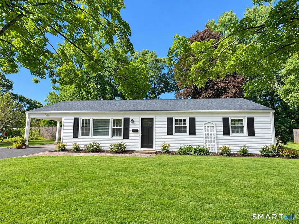
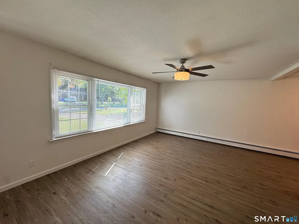
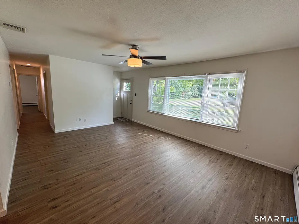
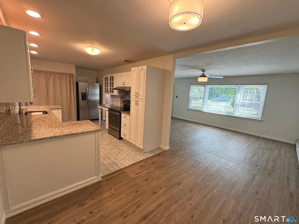
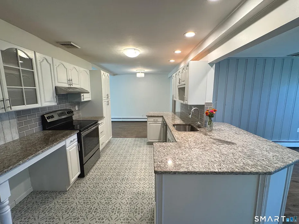
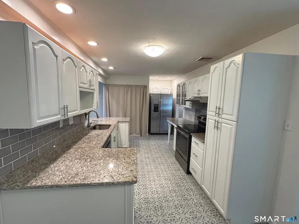
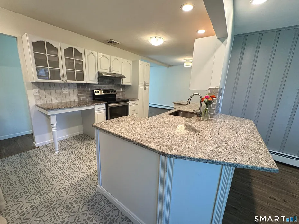
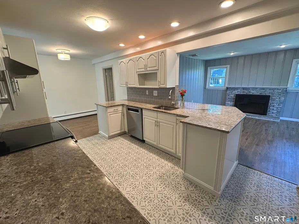
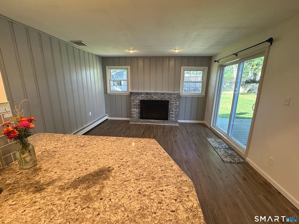
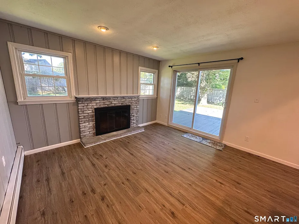
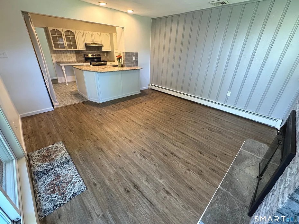
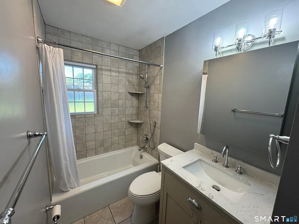
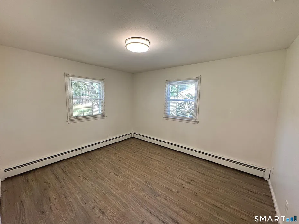
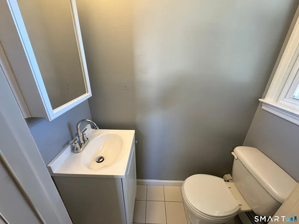
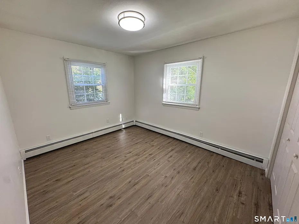
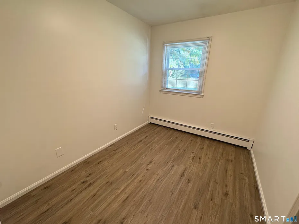
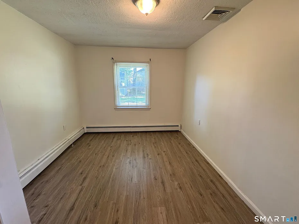
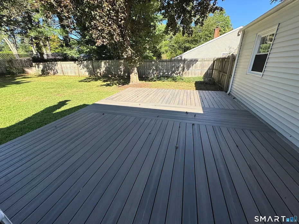
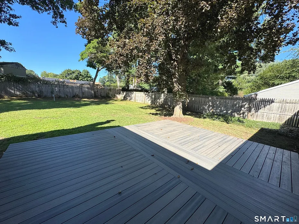
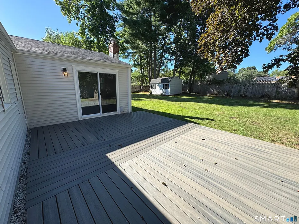
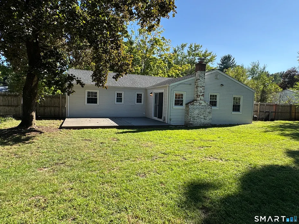
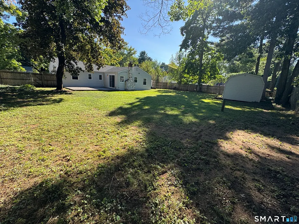
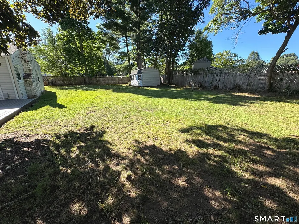
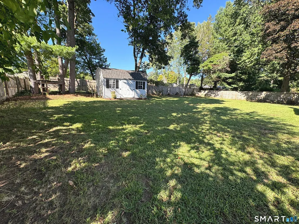
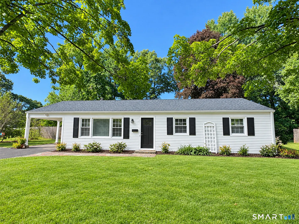
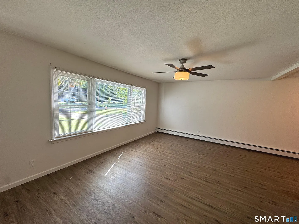
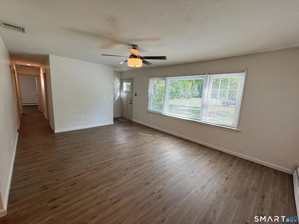
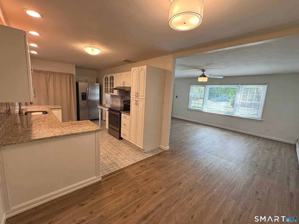
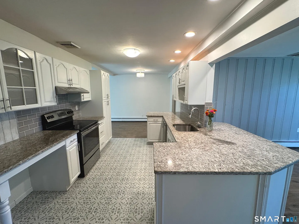
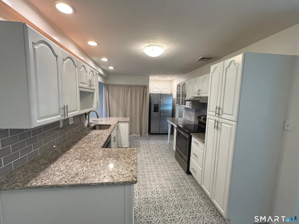
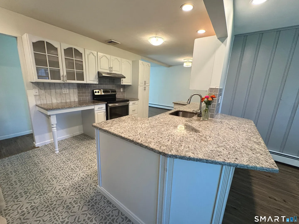
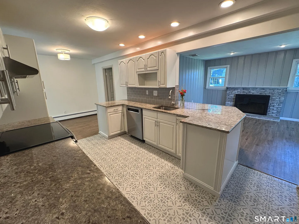
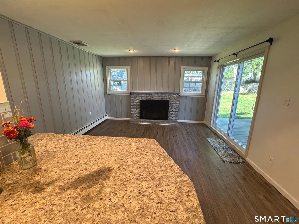
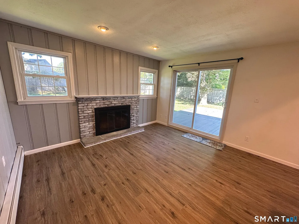
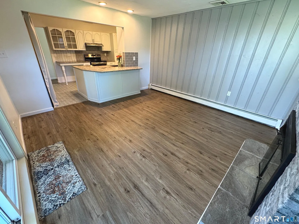
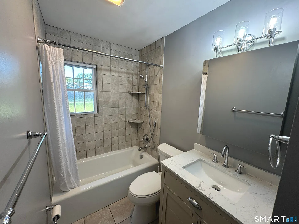
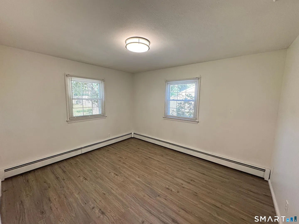
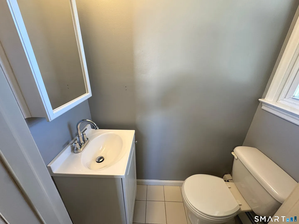
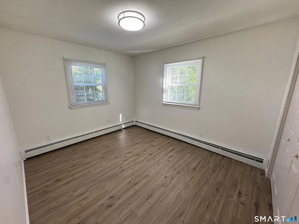
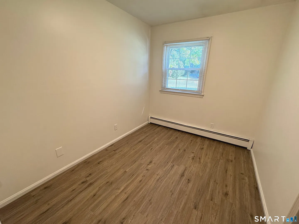
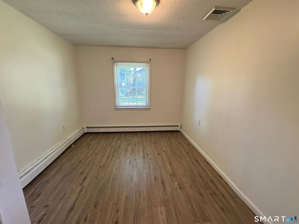
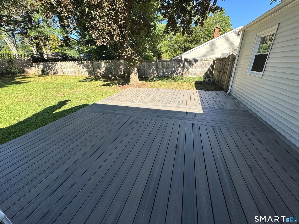
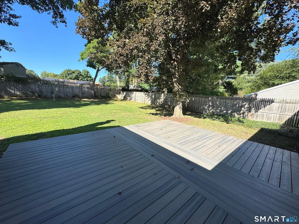
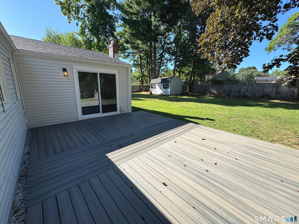
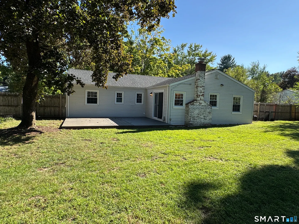
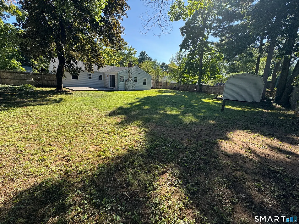
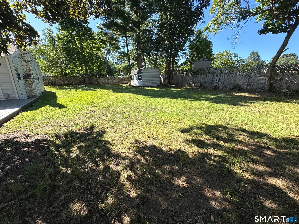
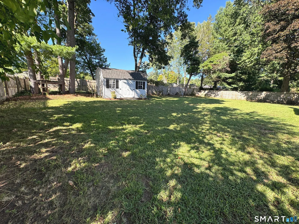
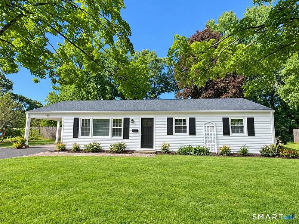
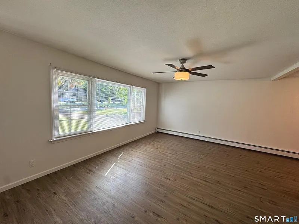
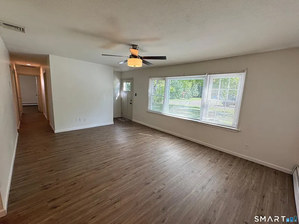
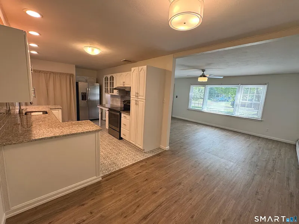
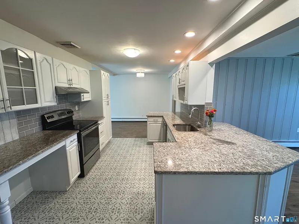
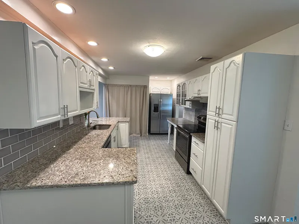
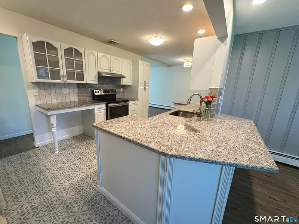
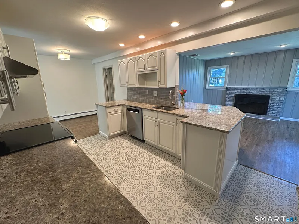
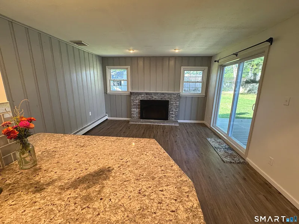
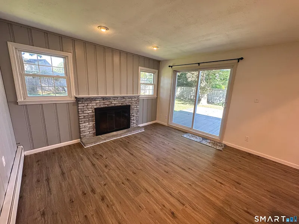
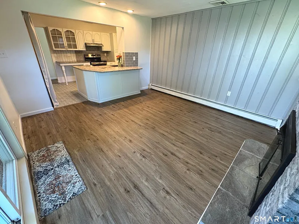
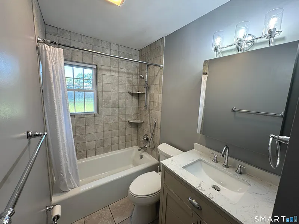
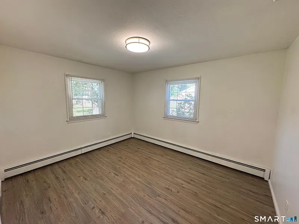
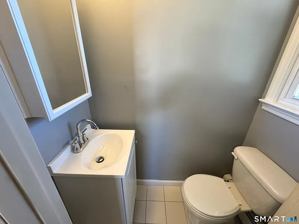
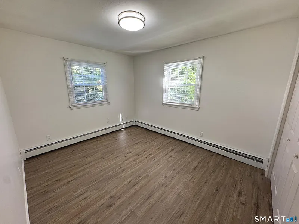
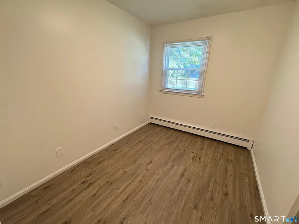
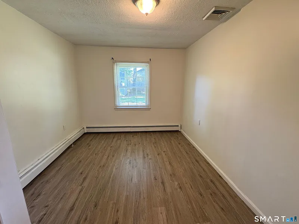
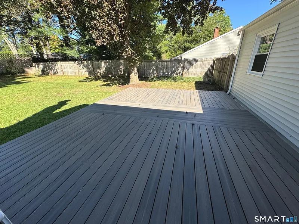
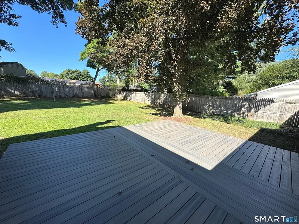
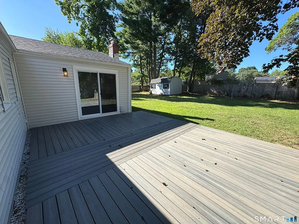
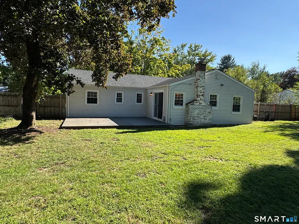
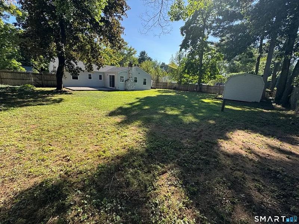
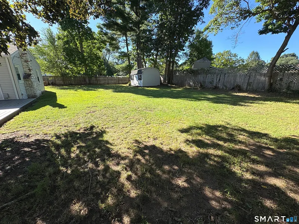
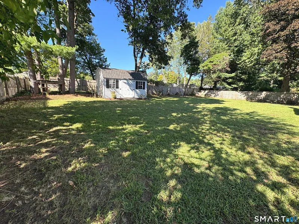
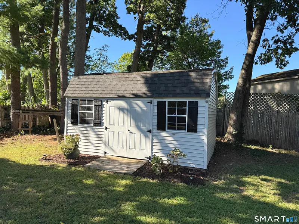
One level living at its finest! This move in ready Ranch is the one you've been waiting for. Meticulously maintained, this 4 bedroom, 1.5 bath home offers the perfect blend of comfort, style, and convenience. Inside you'll find beautiful new floors, a modern kitchen with granite countertops, tile backsplash, stainless steel appliances, and an open concept layout designed for today's lifestyle. Step inside to the impressive family room featuring a striking brick fireplace that creates a warm and an inviting focal point. Step outside the glass sliders to the spacious trex composite deck, overlooking the fully fenced backyard; ideal for pets, play, and outdoor gatherings. A new roof in 2024, central air, vinyl windows & siding, and public water & sewer add to the home's appeal and low maintenance lifestyle. Conveniently located right off Main St with easy access to Route 2, this home offers a commuter friendly location less than 10 miles to downtown Hartford. Move right in and start enjoying everything this exceptional home has to offer!
READ MORELESS
Additional Information
ADDITIONAL INFORMATION
-
ATTIC DESCRIPTION:
Unfinished, Access Via Hatch
-
AVERAGE DAYS ON MARKET:
4
-
DAYS ON MARKET:
4
-
ELEMENTARY SCHOOL:
Per Board of Ed
-
GARAGE:
Carport
-
GARAGE COUNT:
1
-
HIGH SCHOOL:
Per Board of Ed
-
IS OCCUPIED?:
Vacant
-
LIVING AREA SQFT:
1,392
-
PROPERTY TAX:
$7,191
-
SEWER:
Public Sewer In Street
-
STATUS:
Under Contract
-
STYLE:
Ranch
-
TAX AMOUNT:
$7,191
-
TAX YEAR:
July 2026-June 2027
-
TYPE:
Single Family For Sale
-
YEAR BUILT:
1953
-
YEAR BUILT DETAILS:
Public Records
-
ZONING:
AA
AMENITIES
INTERIOR/EXTERIOR FEATURES
-
AIR CONDITIONING:
Central Air
-
APPLIANCES INCLUDED:
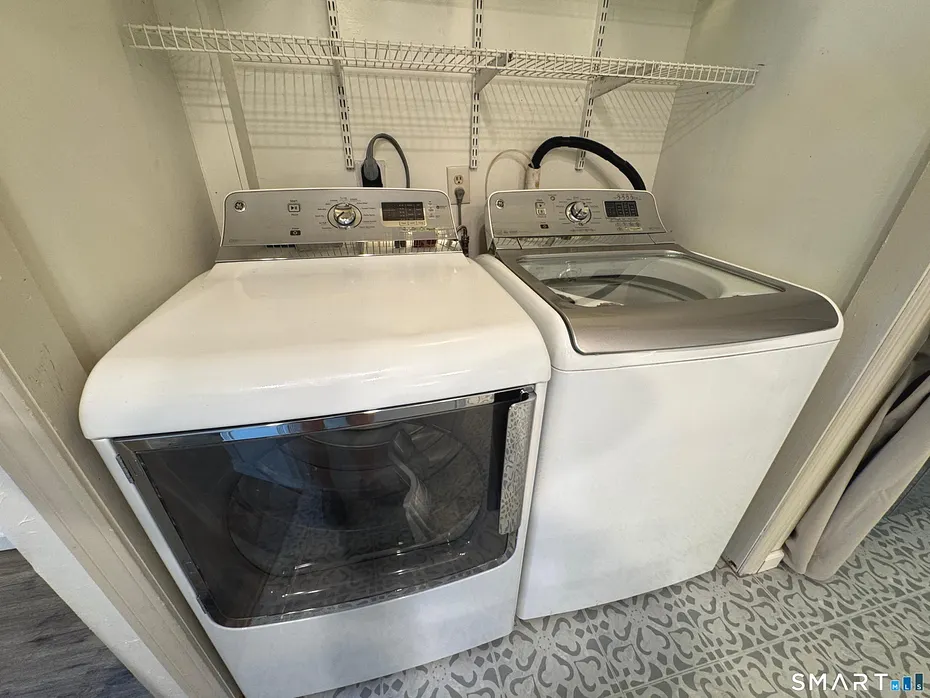
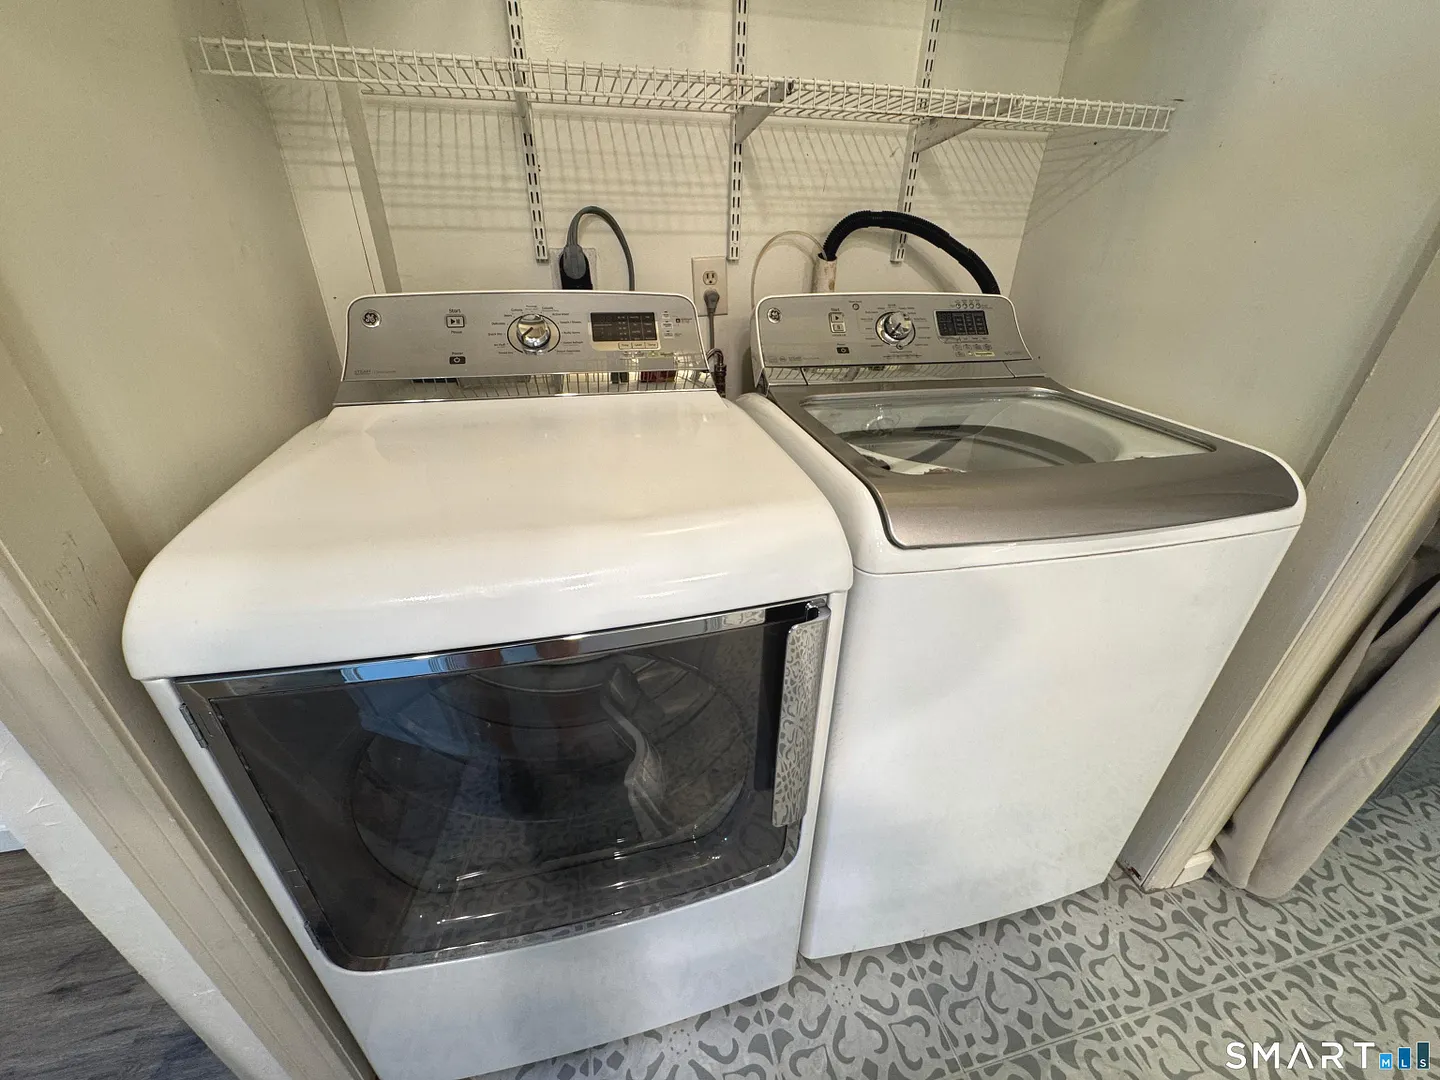
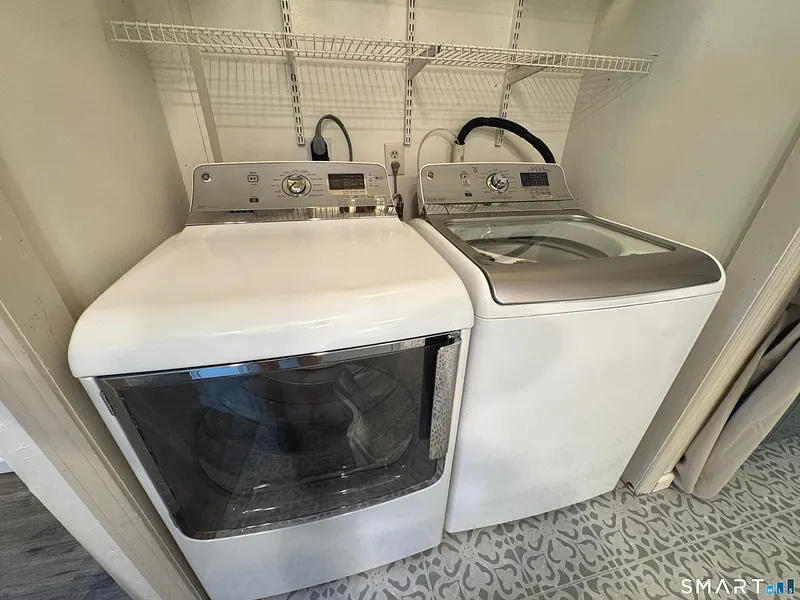
Oven/Range, Range Hood, Refrigerator, Dishwasher, Washer, Dryer
-
ATTIC:
Yes
-
BEDS:
4
-
COOLING:
Central Air
-
EXTERIOR FEATURES:
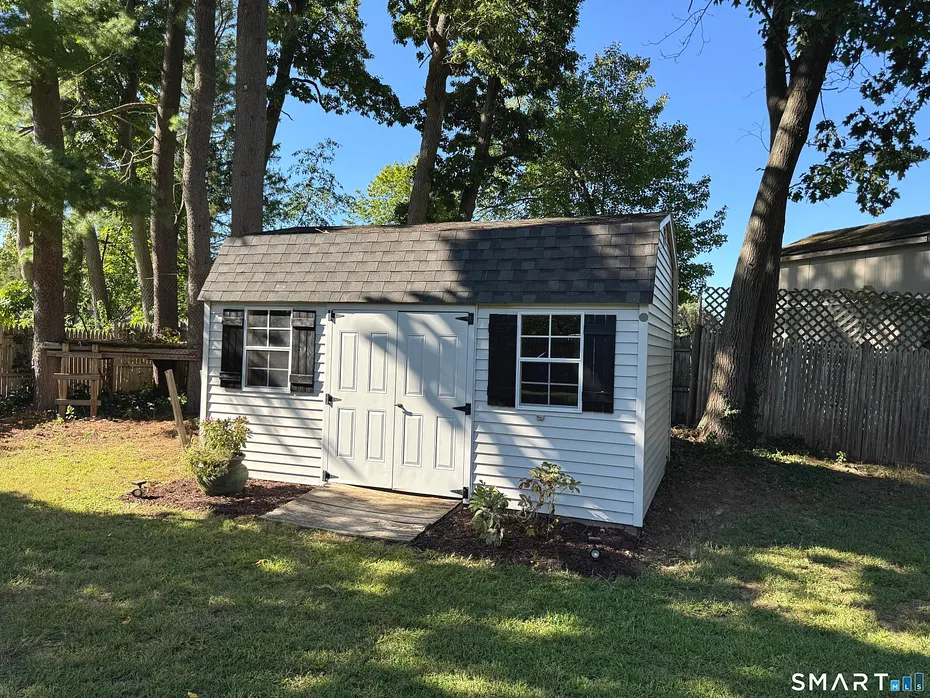
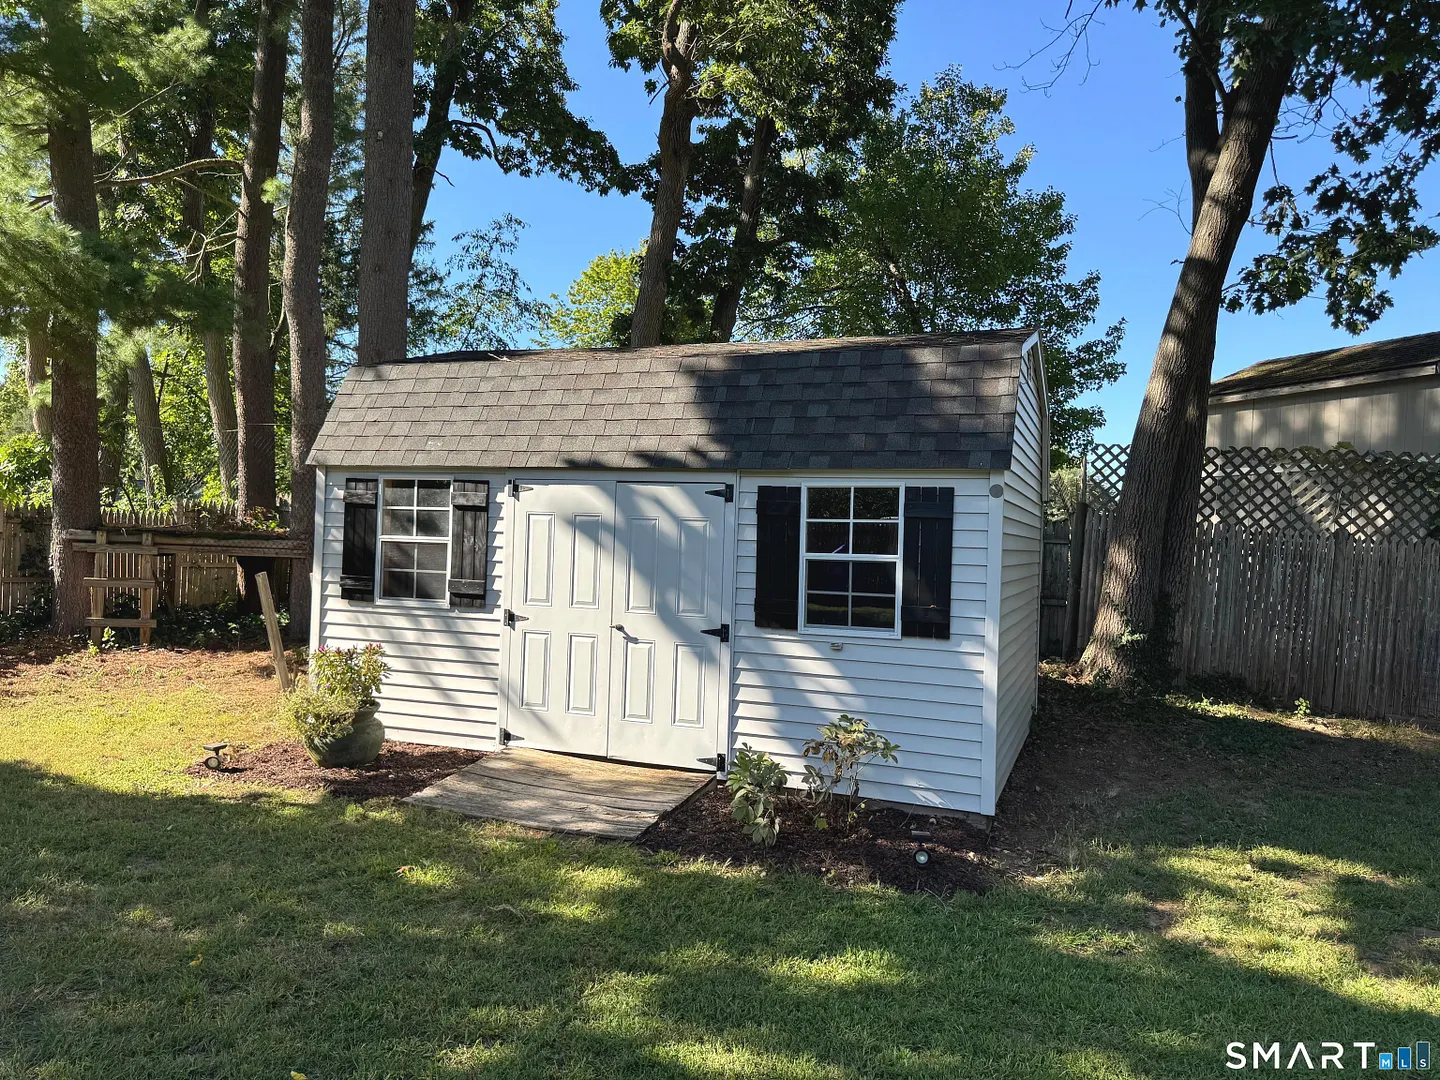
Shed,Deck,Gutters,Lighting
-
EXTERIOR SIDING:
Vinyl Siding
-
FIREPLACES:
1
-
FULL BATHS:
1
-
FURNACE TYPE:
Oil
-
HALF BATHS:
1
-
HEAT:
Oil
-
HEAT FUEL:
Oil
-
HOT WATER:
Oil, Tankless Hotwater
-
HOUSE COLOR:
White
-
ROOF:
Asphalt Shingle
-
ROOMS:
5
-
TOTAL BATHS:
2
Listing Courtesy of Jacek Mikolajczyk Team (860.874.6646) of Berkshire Hathaway NE Prop. (860.677.4949).
Location for 77 Curtis Road, Glastonbury, CT
Schools
for 77 Curtis Road, Glastonbury, CT
Our community offers residents access to a number of fine private and public schools for all grade levels. Please read below for information on each
of the schools in our area.