-
$2,420,000
PRICE
Sold on 07/21/2025
-
7
Beds
-
4/1
Baths
-
6,184
Sqft
-
0.5
Acres
-
1988
Built
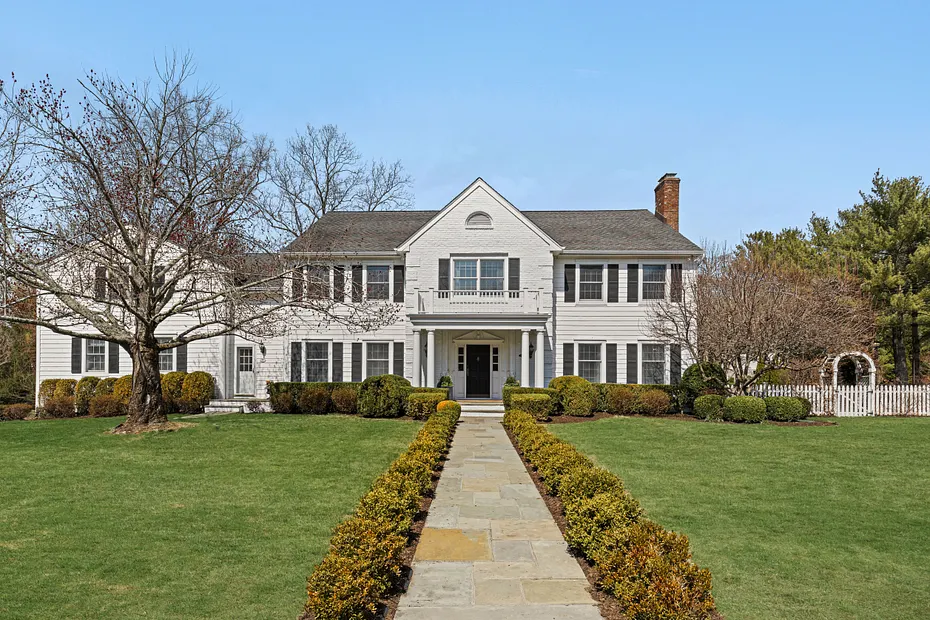
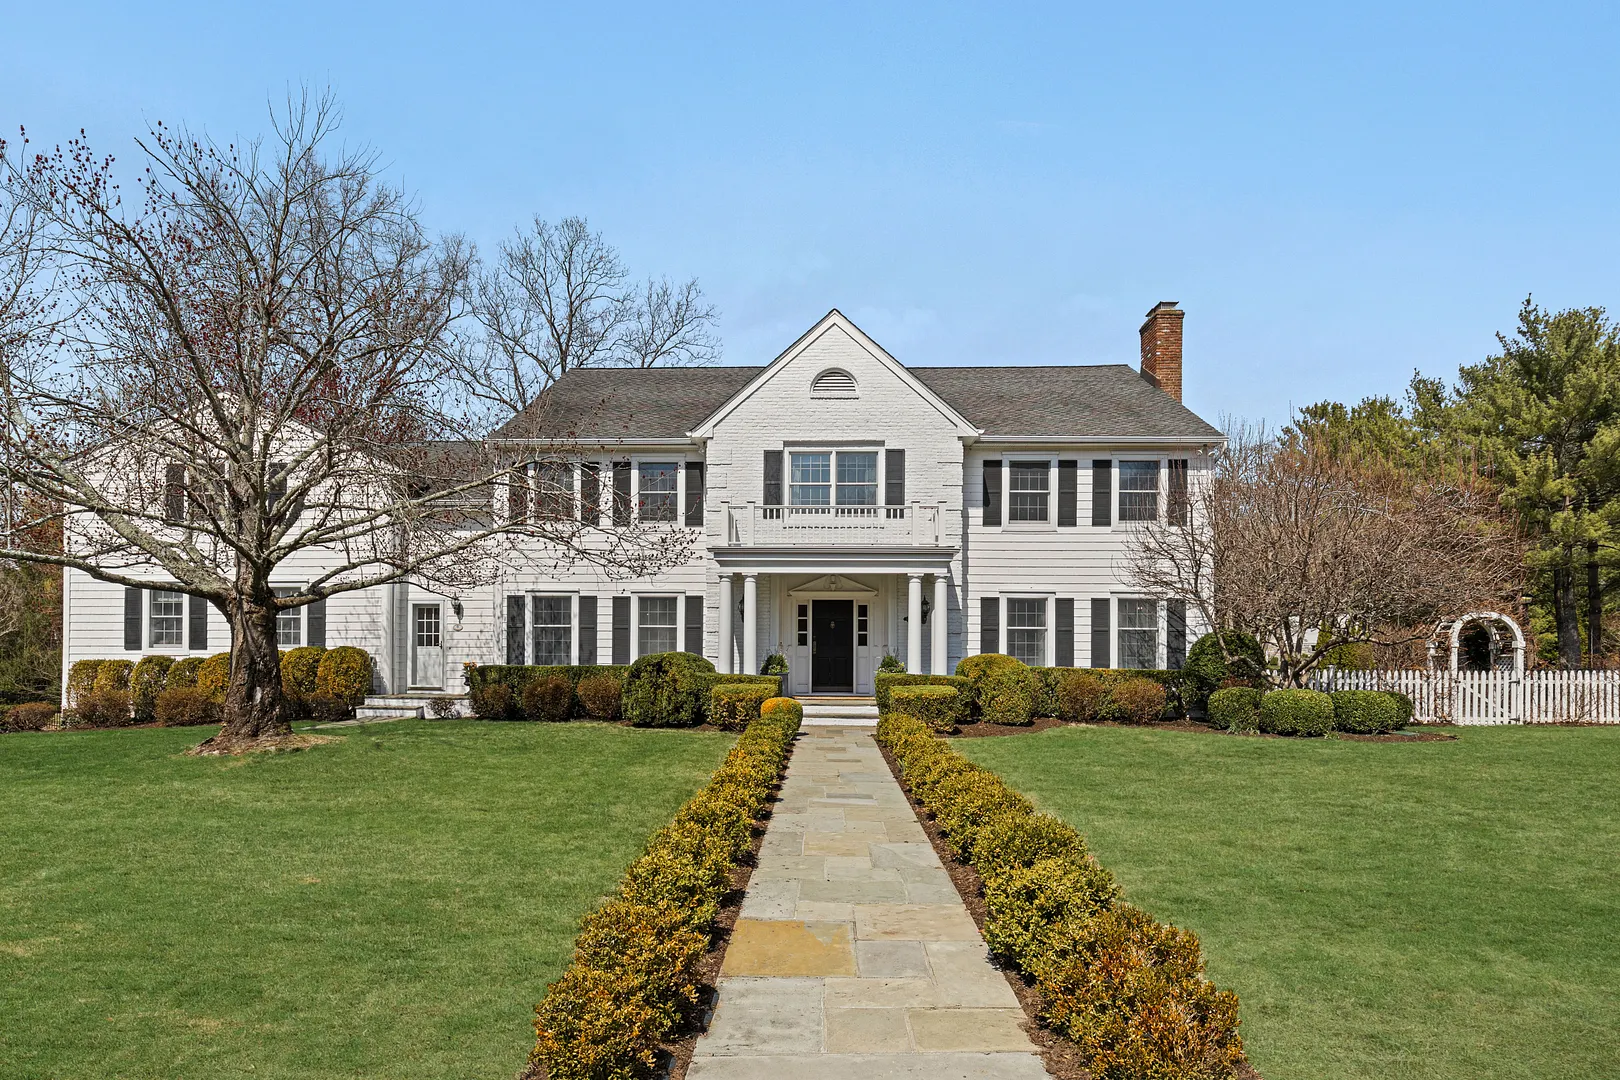
Welcome to this stunning Colonial, beautifully situated on a level half-acre corner property in Harrison. A location to love, a quiet cul-de-sac that’s just minutes to award-winning Harrison schools, Metro-North, shopping and highways. Your summer of fun starts here with a fabulous tree-lined backyard that’s enclosed by a white picket fence and a new 2022 deck for alfresco entertaining! Inside is sunlit and spectacular! Step through the new grand portico and into 6,184 sq ft of beautifully versatile space with rich hardwood floors, walls of windows and exquisite millwork. The formal living room is utterly striking, clad in chic paneling and boasting a wood-burning fireplace. The adjoining family room has an elegant wet-bar cocktail station, French doors to the deck and 2nd fireplace. There’s a wonderful dedicated office with built-ins, an idyllic sunroom, gorgeous chef’s kitchen with breakfast area, center island, and door to the deck, plus a seriously stylish dining room. This floor also features a spacious playroom, laundry, mudroom area and a convenient 1st floor bedroom and full bath. Upstairs are 6 large beds including the spa-like primary with 3 walk-in closets and marble ensuite, and 2 full baths. The lower-level offers abundant finished storage. Unrivalled!
READ MORELESS
Additional Information
ADDITIONAL INFORMATION
-
BASEMENT DESCRIPTION:
Full
-
DAYS ON MARKET:
26
-
ELEMENTARY SCHOOL:
Harrison Avenue Elementary School
-
ELEMENTARY SCHOOL DISTRICT:
S.Glens Falls
-
HIGH SCHOOL:
Harrison High School
-
HIGH SCHOOL DISTRICT:
Harrison
-
MIDDLE SCHOOL:
Louis M Klein Middle School
-
MIDDLE SCHOOL DISTRICT:
Harrison
-
ON MARKET DATE:
2025-04-04
-
SEWER:
Public Sewer
-
STYLE:
Colonial
-
TYPE:
Residential
-
UTILITIES:
Underground Utilities
-
YEAR BUILT:
1988
INTERIOR FEATURES
-
APPLIANCES INCLUDED:
Dishwasher, Dryer, Freezer, Oven, Range, Refrigerator, Washer
-
BEDS:
7
-
COOLING:
Central Air
-
FLOORING:
Hardwood
-
FULL BATHS:
4
-
HEAT:
Oil
-
INTERIOR FEATURES:
Built-in Features, Central Vacuum, Crown Molding, Eat-in Kitchen, Entrance Foyer, His and Hers Closets, Kitchen Island, Pantry, Storage, Walk-In Closet(s), Wet Bar
-
LIVING AREA SQFT:
6184
-
ROOMS:
15
EXTERIOR FEATURES
-
CONSTRUCTION MATERIALS:
Brick, Clapboard
-
EXTERIOR FEATURES:
Deck
Listing Courtesy of Susan McDonnell of Julia B Fee Sothebys Int. Rlty (914.967.4600).
Location for 9 Westwood Drive, Harrison, NY
Schools
for 9 Westwood Drive, Harrison, NY
Our community offers residents access to a number of fine private and public schools for all grade levels. Please read below for information on each
of the schools in our area.



 Gallery