97 Main Street

Vernon, CT 06066

  • $649,000
  • 1/8 Baths
  • 13,475 Sqft
  • 0.68 Acres
  • 1880 Built
  • $48 Price/Sqft

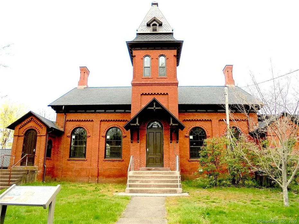
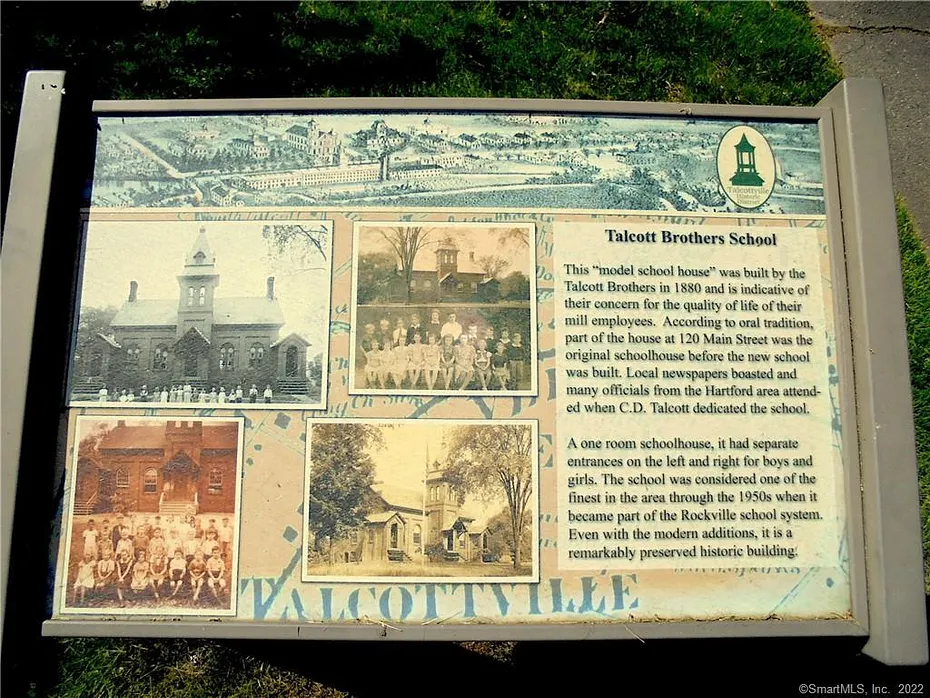
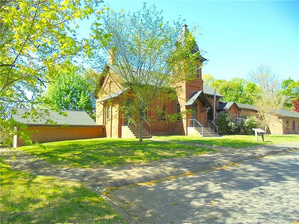
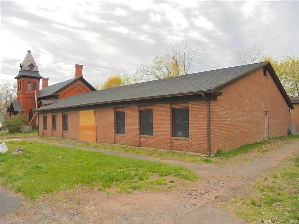
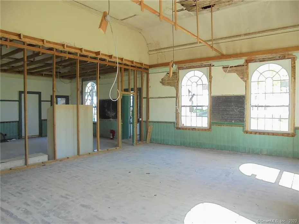
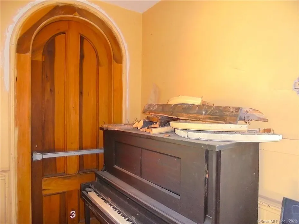
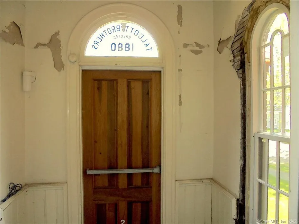
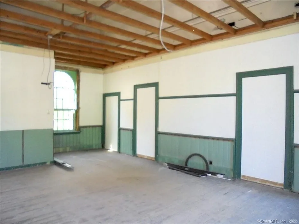
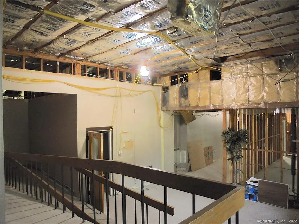
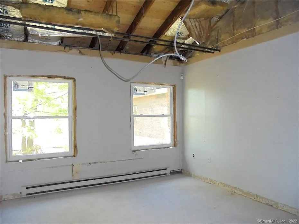
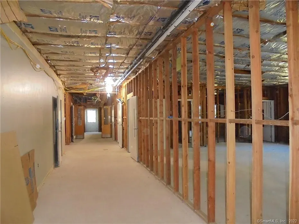
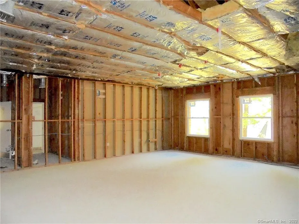
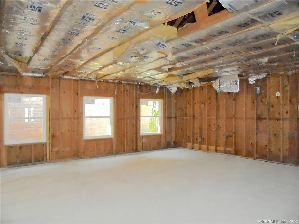
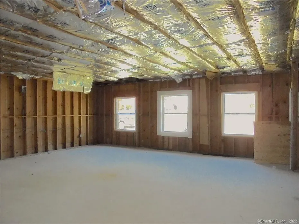
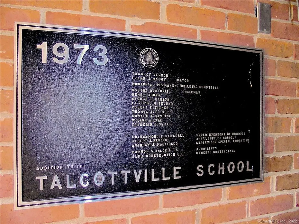
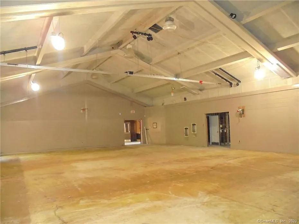
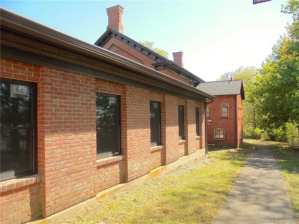
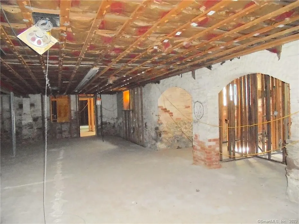
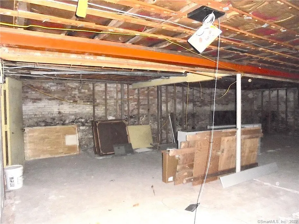
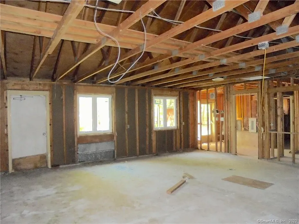
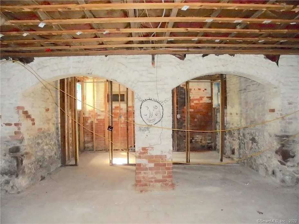
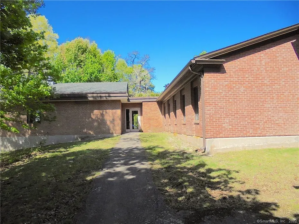
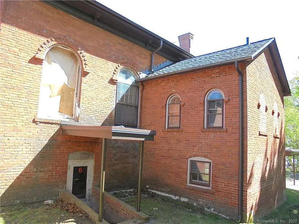
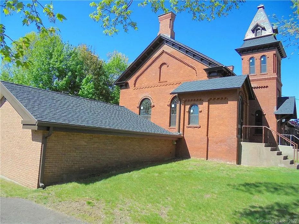
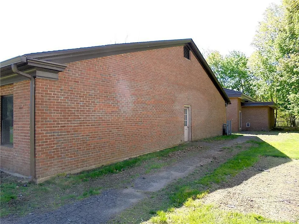
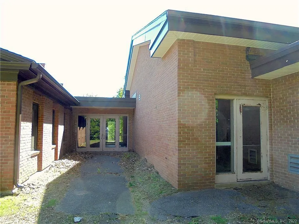
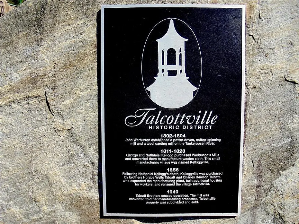
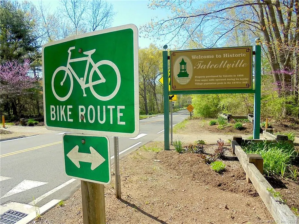
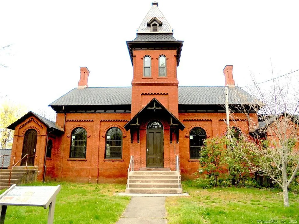
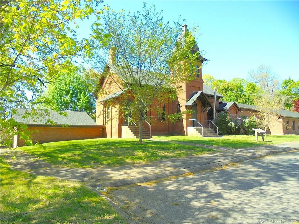
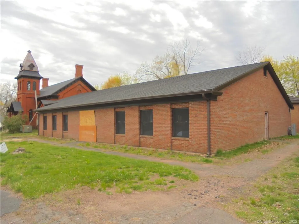
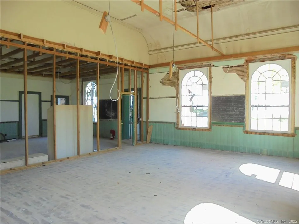
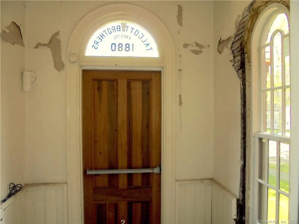
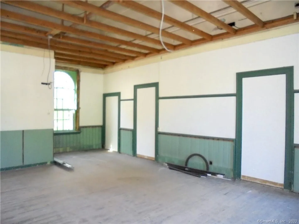
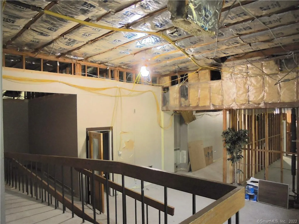
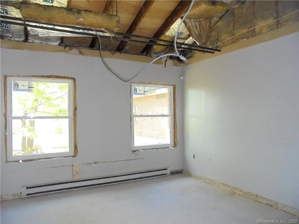
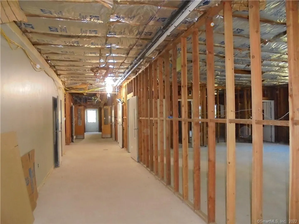
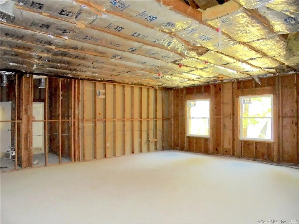
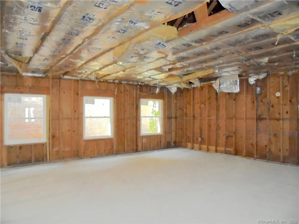
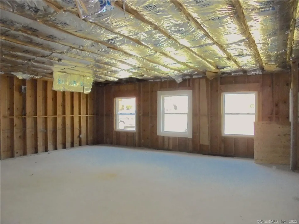
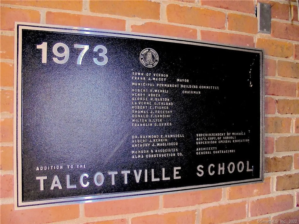
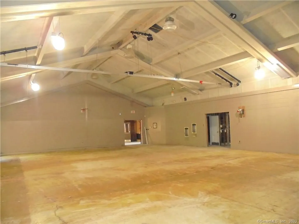
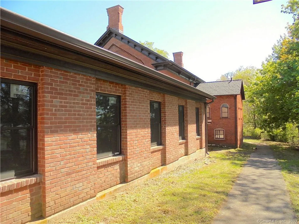
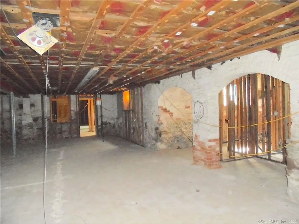
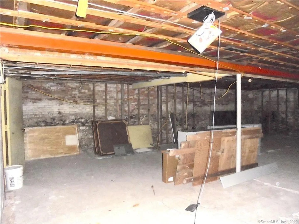
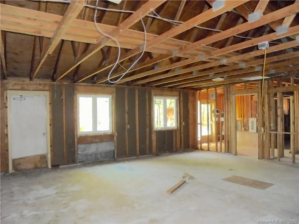
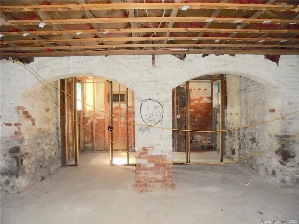
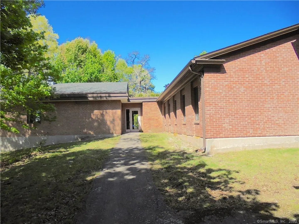
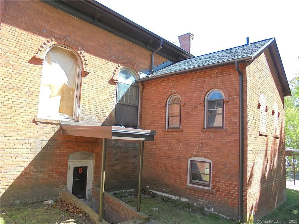
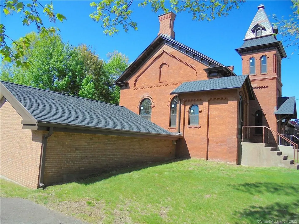
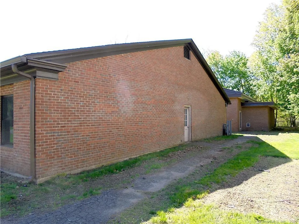
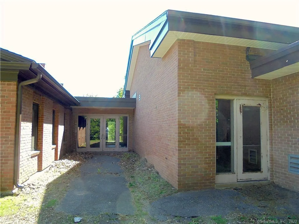
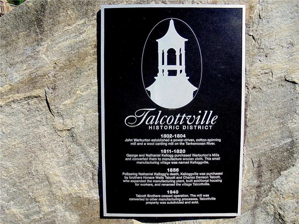
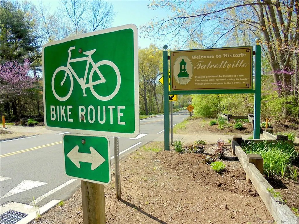
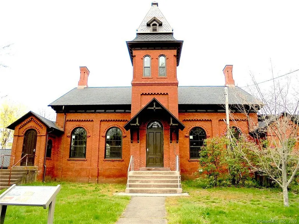
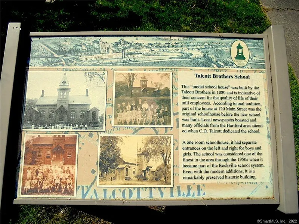
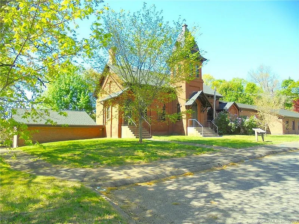
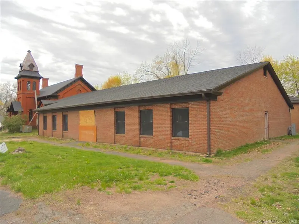
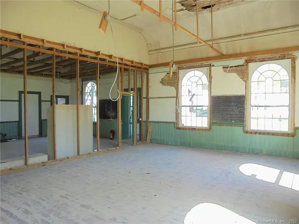
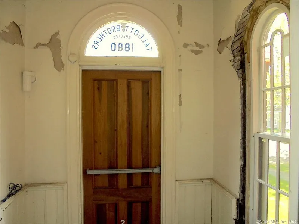
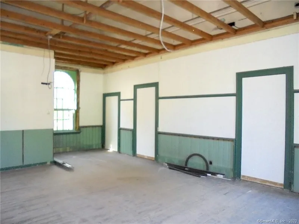
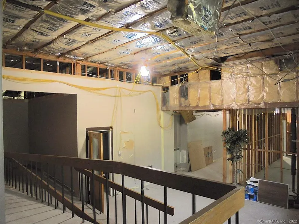
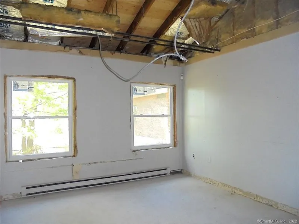
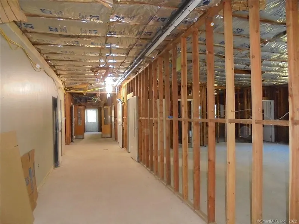
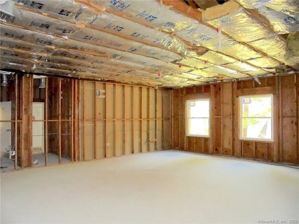
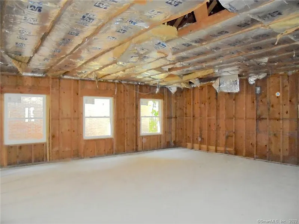
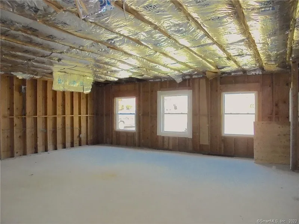
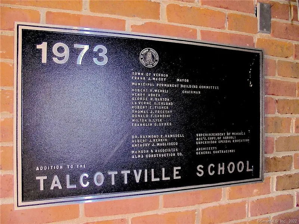
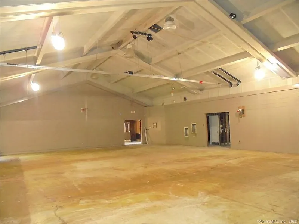
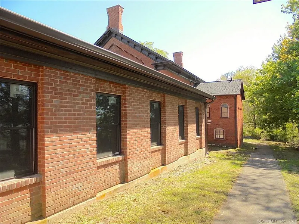
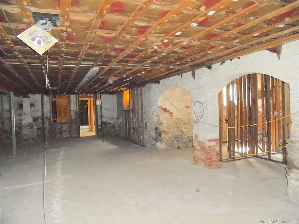
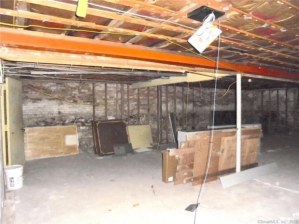
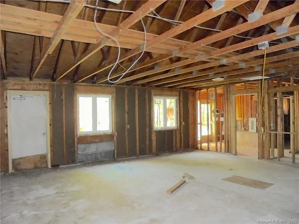
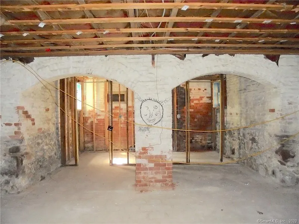
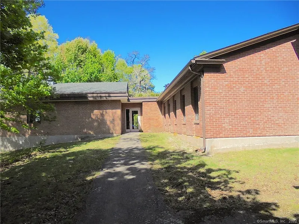
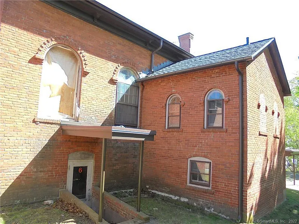
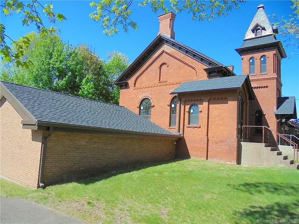
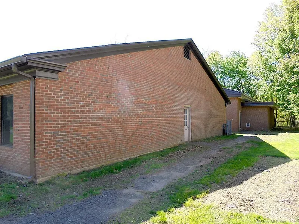
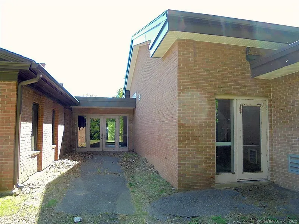
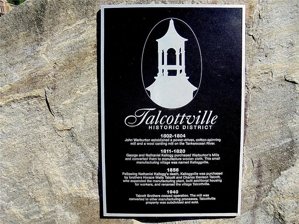
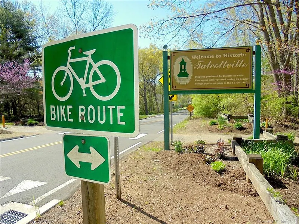
97 Main St., Vernon, CT is the Historic Talcott Brothers Schoolhouse. Make this your own large historic home with private gymnasium or this property has potential for conversion to multifamily conversion (subject to zoning approval). 97 Main St. is located in the Talcottville Historic District which features a quaint village with minimal traffic. Walkable neighborhood with trail system. Retail & restaurants located nearby. 13, 475 SF on +/- .68 acres New roof, sheathing & gutters Substantially all new windows Ample on-site parking availability Exceptional highway access - Interstate 84 Seller financing may be available to qualified persons Substantially all new custom windows by GreenMountain Repointed brickwork & chimney New 50 year guaranty GAF roof, full ice & water barrier New slate on Bell Tower New sheathing & gutters Asbestos removed - reports available Multiple water mains available Located in the Talcottville Historic District which features a quaint village with minimal traffic. Walkable neighborhood with trail system. Retail & restaurants located nearby. The exterior of the structure has been substantially restored with new roof, sheathing, gutters, and substantially all new windows. The interior has been substantially gutted to allow for new desired use.

READ MORELESS
Property Highlights
  • NEIGHBORHOOD : Talcottville
  • DAYS ON MARKET : 24
  • MLS : 170464421

Additional Information

ADDITIONAL INFORMATION
  • AREA TYPE: Historic Area
  • AVERAGE DAYS ON MARKET: 1,566
  • DAYS ON MARKET: 24
  • HANDICAP FEATURES: Ramps
  • IS OCCUPIED?: Vacant
  • LIVING AREA SQFT: 13,475
  • NEIGHBORHOOD: Talcottville
  • PRESENT USE: School
  • PROPERTY TAX: $13,842
  • ROAD FRONTAGE DESCRIPTION: Municipal Street, Paved Road
  • SEWER: Public Sewer Connected
  • STATUS: Active
  • TAX AMOUNT: $13,842
  • TAX YEAR: July 2026-June 2027
  • TYPE: Commercial For Sale
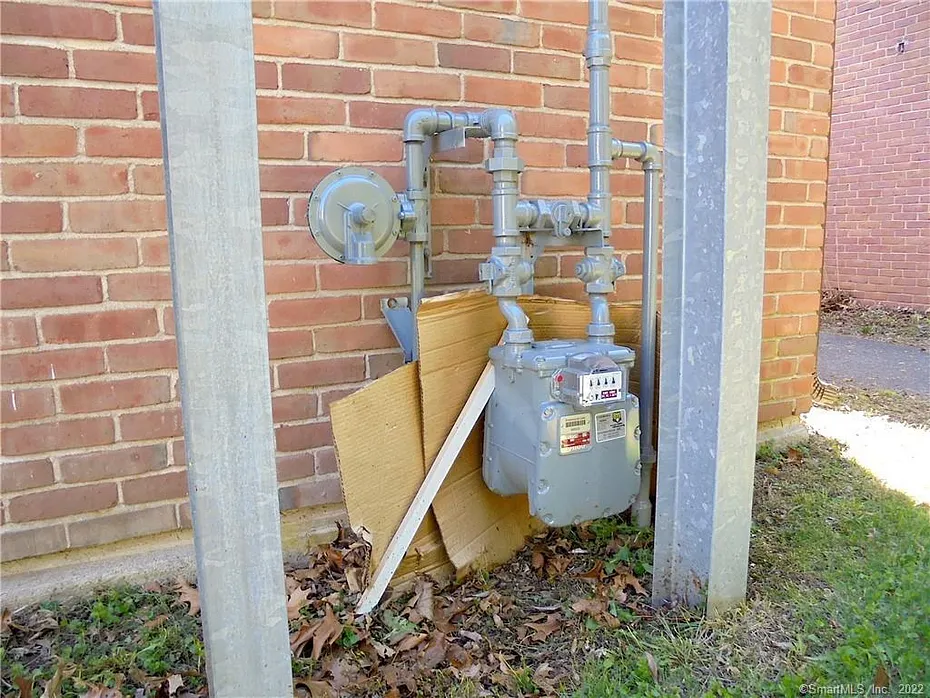
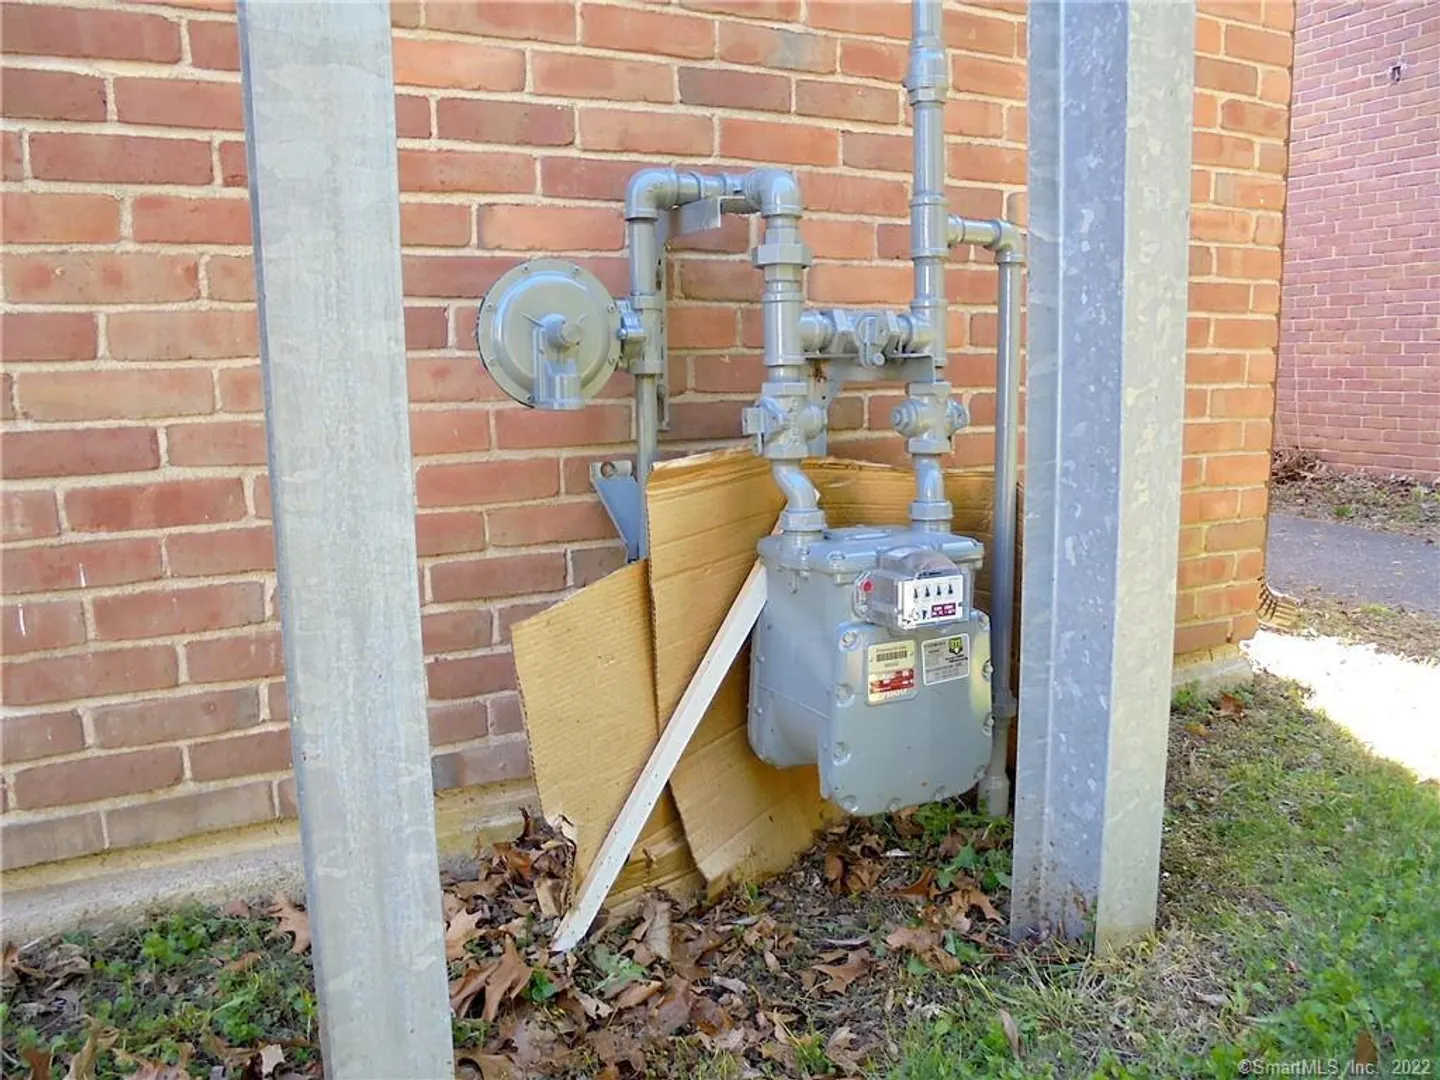
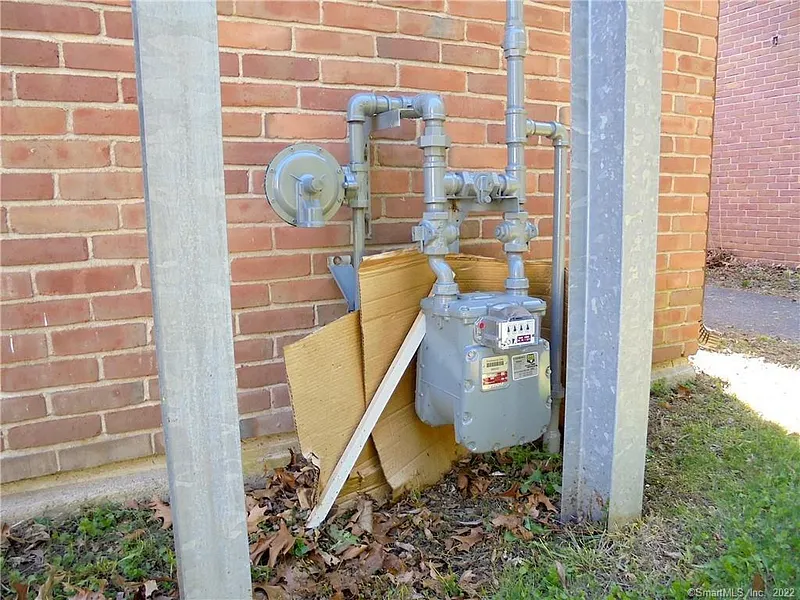
  • UTILITIES AVAILABLE: Electric, Gas
  • YEAR BUILT: 1880
  • ZONING: R-27
INTERIOR/EXTERIOR FEATURES
  • FLOORING: Concrete, Wood
  • FULL BATHS: 1
  • HALF BATHS: 8
  • HEAT: No Heat
  • LIVING SQFT SOURCE: Public Records
  • ROOF: Asphalt Shingle, Slate
  • TOTAL BATHS: 9

Listing Courtesy of Frank Amodio (860.674.8908) of Amodio & Co. (860.674.8908).

Mortgage Calculator

Years
%/Year
in US Dollars
%
Years

Your Estimated Payment

-- Monthly Payment
  • Down Payment
    Required
    --
  • Mortgage
    Principal
    --
  • Still Owing at the
    End of Term
    --

Location for 97 Main Street, Vernon, CT

Schools for 97 Main Street, Vernon, CT

Our community offers residents access to a number of fine private and public schools for all grade levels. Please read below for information on each of the schools in our area.

View School Info

Request More Info for 97 Main Street, Vernon, CT

  • William Pitt Sotheby's International Realty