• UNDER CONTRACT

Lot 10 Woods Way Drive

Shelton, CT 06484

  • $789,995
  • 3 Beds
  • 2/1 Baths
  • 2,602 Sqft
  • 0.11 Acres
  • $293 HOA

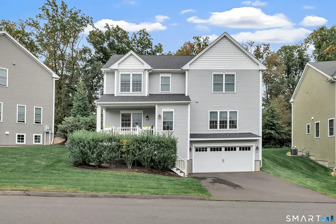
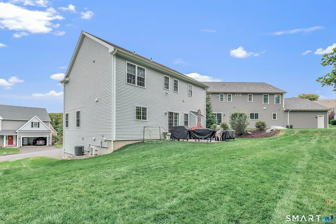
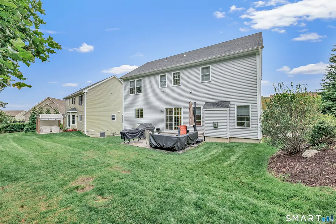
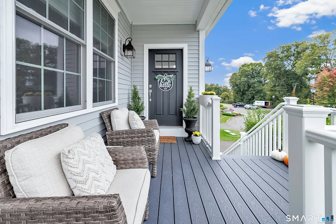
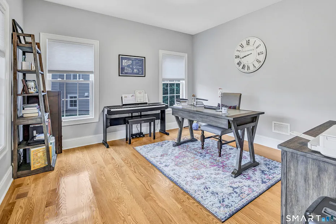
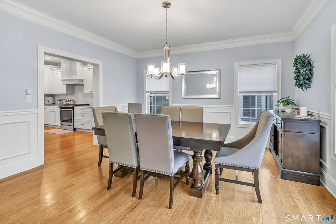
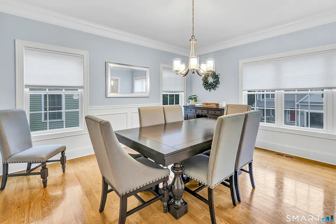
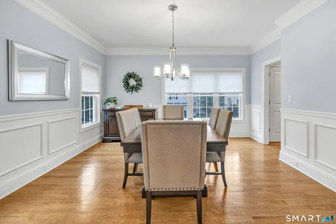
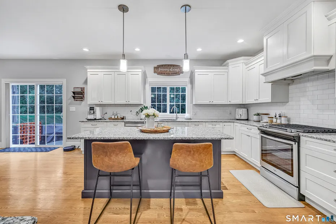
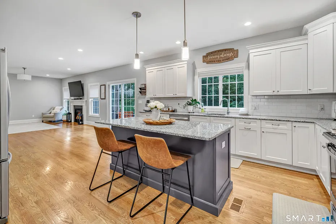
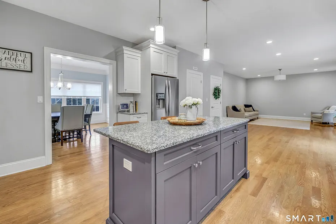
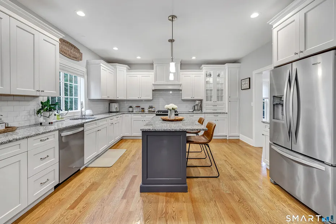
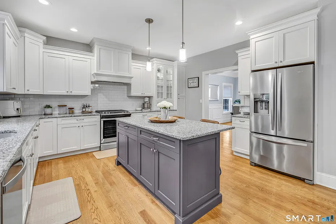
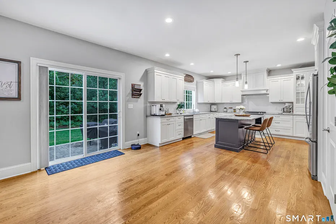
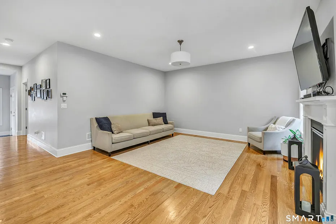
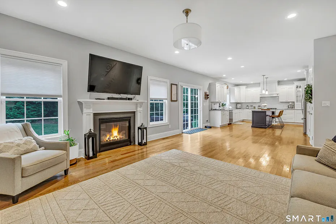
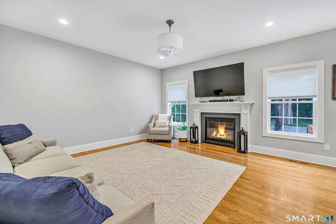
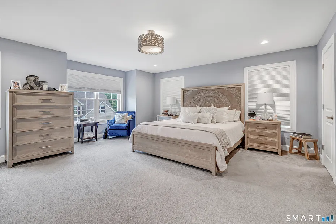
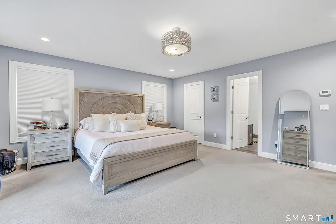
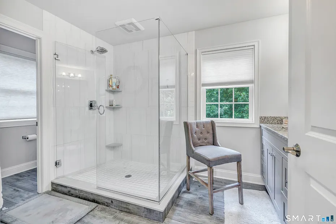
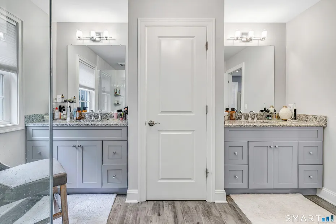
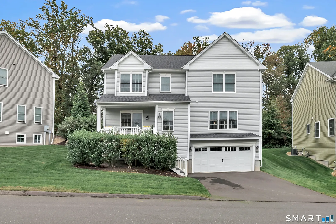
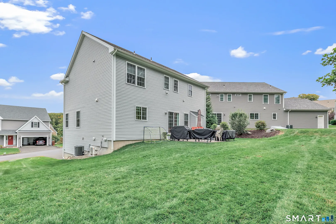
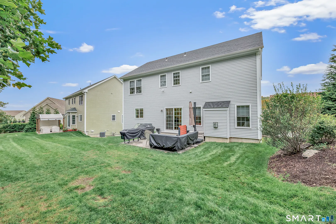
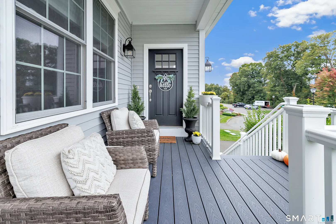
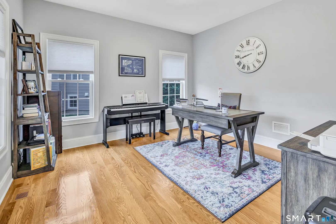
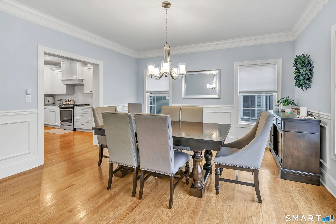
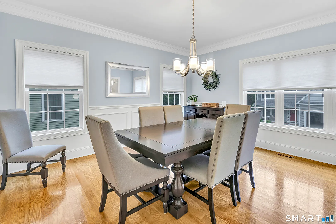
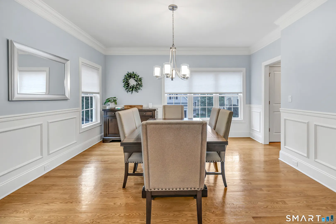
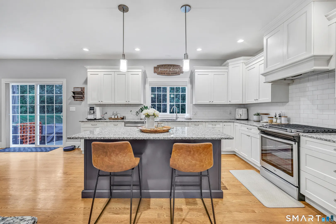
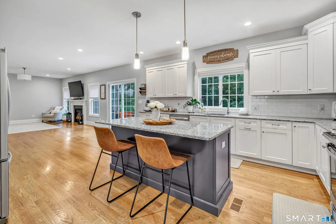
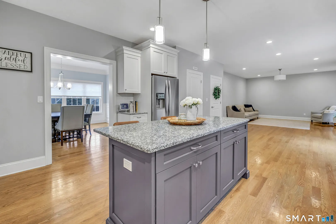
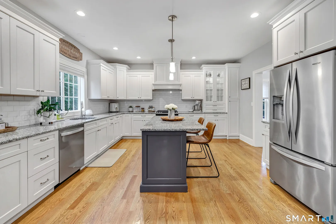
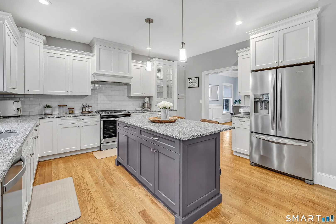
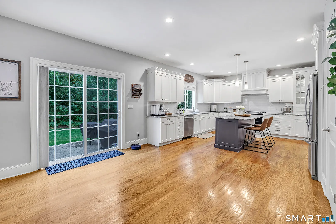
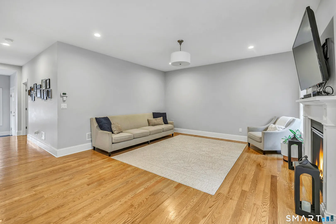
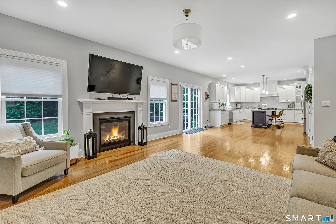
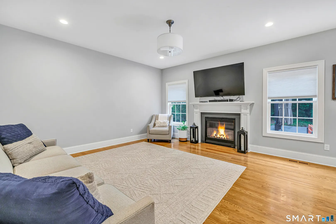
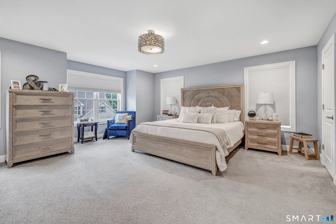
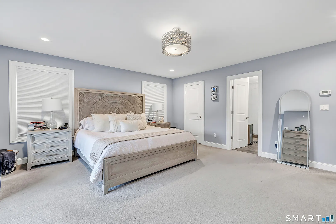
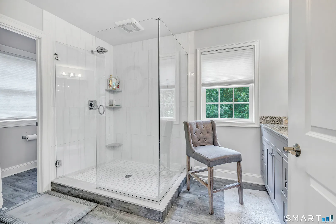
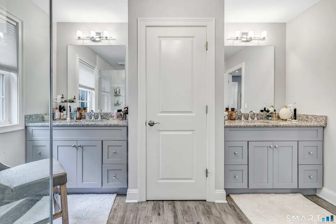
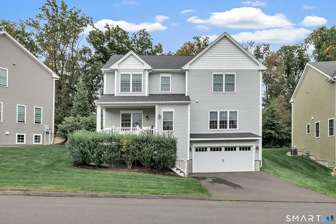
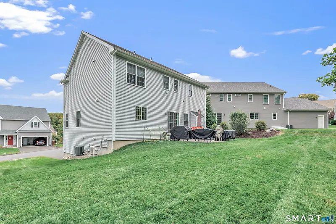
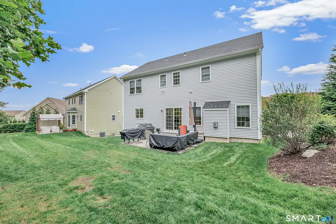
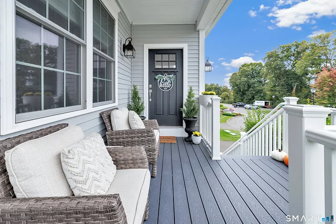
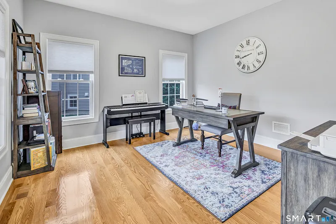
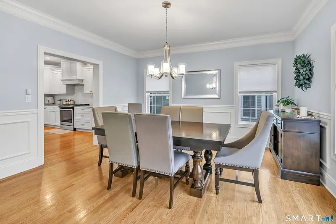
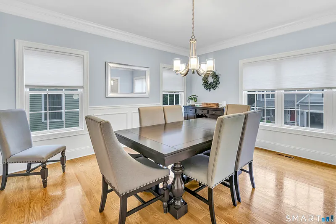
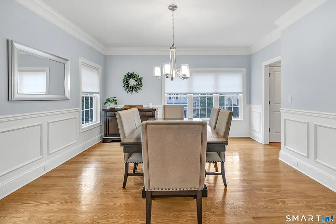
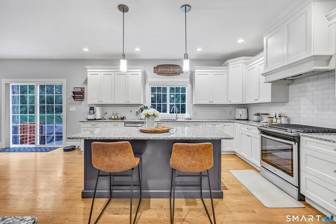
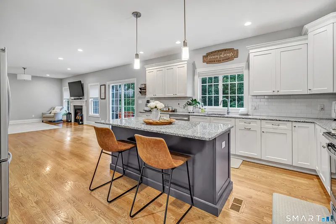
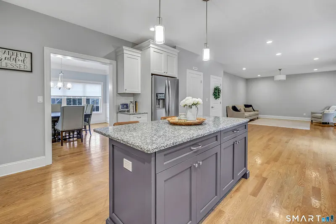
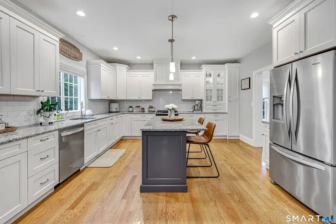
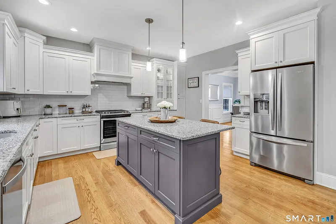
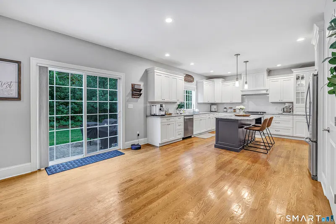
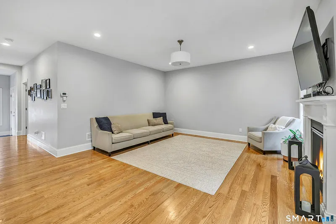
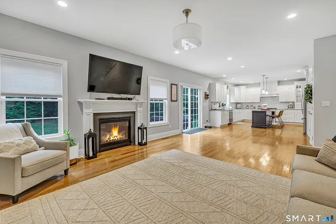
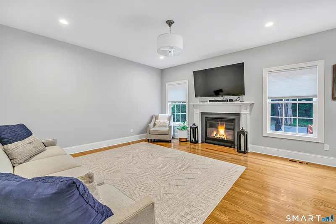
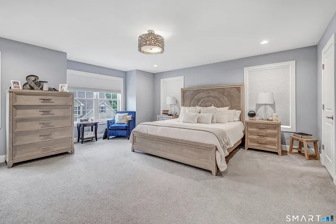
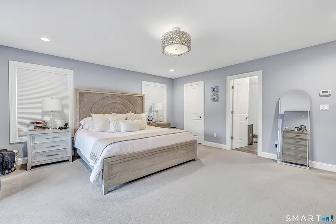
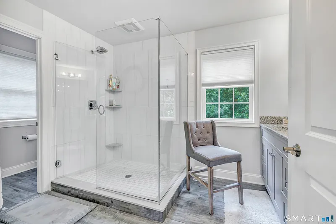
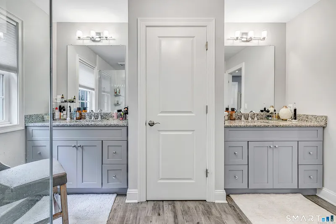
Welcome to Woods Way, Shelton's newest subdivision. To be built. The Oak model features a main level open floor plan consisting of kitchen with large island, family room with gas fireplace, formal dining room and separate office with a French door. Upstairs features three large bedrooms, including a primary bedroom suite with dual walk-in closets and a luxurious primary bath. 2 car under house garage with large storage room behind that can be converted into additional living space. Taxes are just a placeholder, homes have not been assessed yet. Photos are of a similar home.

READ MORELESS
Property Highlights
  • MID. SCHOOL : Perry Hill
  • JR. HIGH SCHOOL : Shelton
  • HIGH SCHOOL : Shelton
  • SUBDIVISION : Woods Way
  • BUILT : 2026
  • PRICE/SQFT : $304
  • DAYS ON MARKET : 93
  • MLS : 24164893

Additional Information

ADDITIONAL INFORMATION
  • ASSOCIATION FEE / FREQUENCY: $293.00 / Monthly
  • ATTIC DESCRIPTION: Access Via Hatch
  • AVERAGE DAYS ON MARKET: 93
  • BASEMENT DESCRIPTION: Full, Unfinished
  • DAYS ON MARKET: 93
  • ELEMENTARY SCHOOL: Per Board of Ed
  • GARAGE: Under House Garage
  • GARAGE COUNT: 2
  • HOA FEE: $293
  • HOA INCLUDES: Grounds Maintenance, Snow Removal, Road Maintenance
  • HIGH SCHOOL: Shelton
  • IS OCCUPIED?: Vacant
  • JUNIOR HIGH SCHOOL: Shelton
  • LIVING AREA SQFT: 2,602
  • MIDDLE SCHOOL: Perry Hill
  • PROPERTY TAX: $9,999
  • SEWER: Public Sewer Connected
  • STYLE: Colonial
  • SUBDIVISION: Woods Way
  • TAX AMOUNT: $9,999
  • TAX YEAR: July 2025-June 2026
  • TYPE: Single Family For Sale
  • YEAR BUILT: 2026
  • YEAR BUILT DETAILS: Owner
  • ZONING: R3
AMENITIES
  • Cable - Available
  • Open Floor Plan
INTERIOR/EXTERIOR FEATURES
  • AIR CONDITIONING: Central Air
  • APPLIANCES INCLUDED: Allowance
  • ATTIC: Yes
  • BEDS: 3
  • COOLING: Central Air
  • EXTERIOR FEATURES: Porch,Patio
  • EXTERIOR SIDING: Vinyl Siding
  • FIREPLACES: 1
  • FULL BATHS: 2
  • FURNACE TYPE: Propane
  • HALF BATHS: 1
  • HEAT: Propane
  • HEAT FUEL: Propane
  • HOT WATER: Propane, Tankless Hotwater
  • LAUNDRY ROOM: Upper Level
  • LAUNDRY ROOM ACCESS: Laundry Room in upstairs hallway
  • ROOF: Asphalt Shingle
  • ROOMS: 7

Listing Courtesy of Marissa Grasso (203.767.4302) of Carey & Guarrera Real Estate (203.925.0058).

Mortgage Calculator

Years
%/Year
in US Dollars
%
Years

Your Estimated Payment

-- Monthly Payment
  • Down Payment
    Required
    --
  • Mortgage
    Principal
    --
  • Still Owing at the
    End of Term
    --

Location for Lot 10 Woods Way Drive, Shelton, CT

Schools for Lot 10 Woods Way Drive, Shelton, CT

Our community offers residents access to a number of fine private and public schools for all grade levels. Please read below for information on each of the schools in our area.

View School Info

Community

Shelton>

Shelton

Fairfield County, Connecticut

The city of Shelton, located in Fairfield County, has enjoyed positive growth and revitalization over the past several decades. Its downtown has seen an influx of new businesses as its municipal leaders...

Market Stats for Shelton, Connecticut

An exclusive report that informs you of residential real estate sales activity and trends in Shelton, Connecticut.

Request More Info for Lot 10 Woods Way Drive, Shelton, CT

  • William Pitt Sotheby's International Realty