• NEW TO MARKET

1 Kings Grant Road

Burlington, CT 06013

  • $1,199,900
  • 5 Beds
  • 3/1 Baths
  • 3,640 Sqft
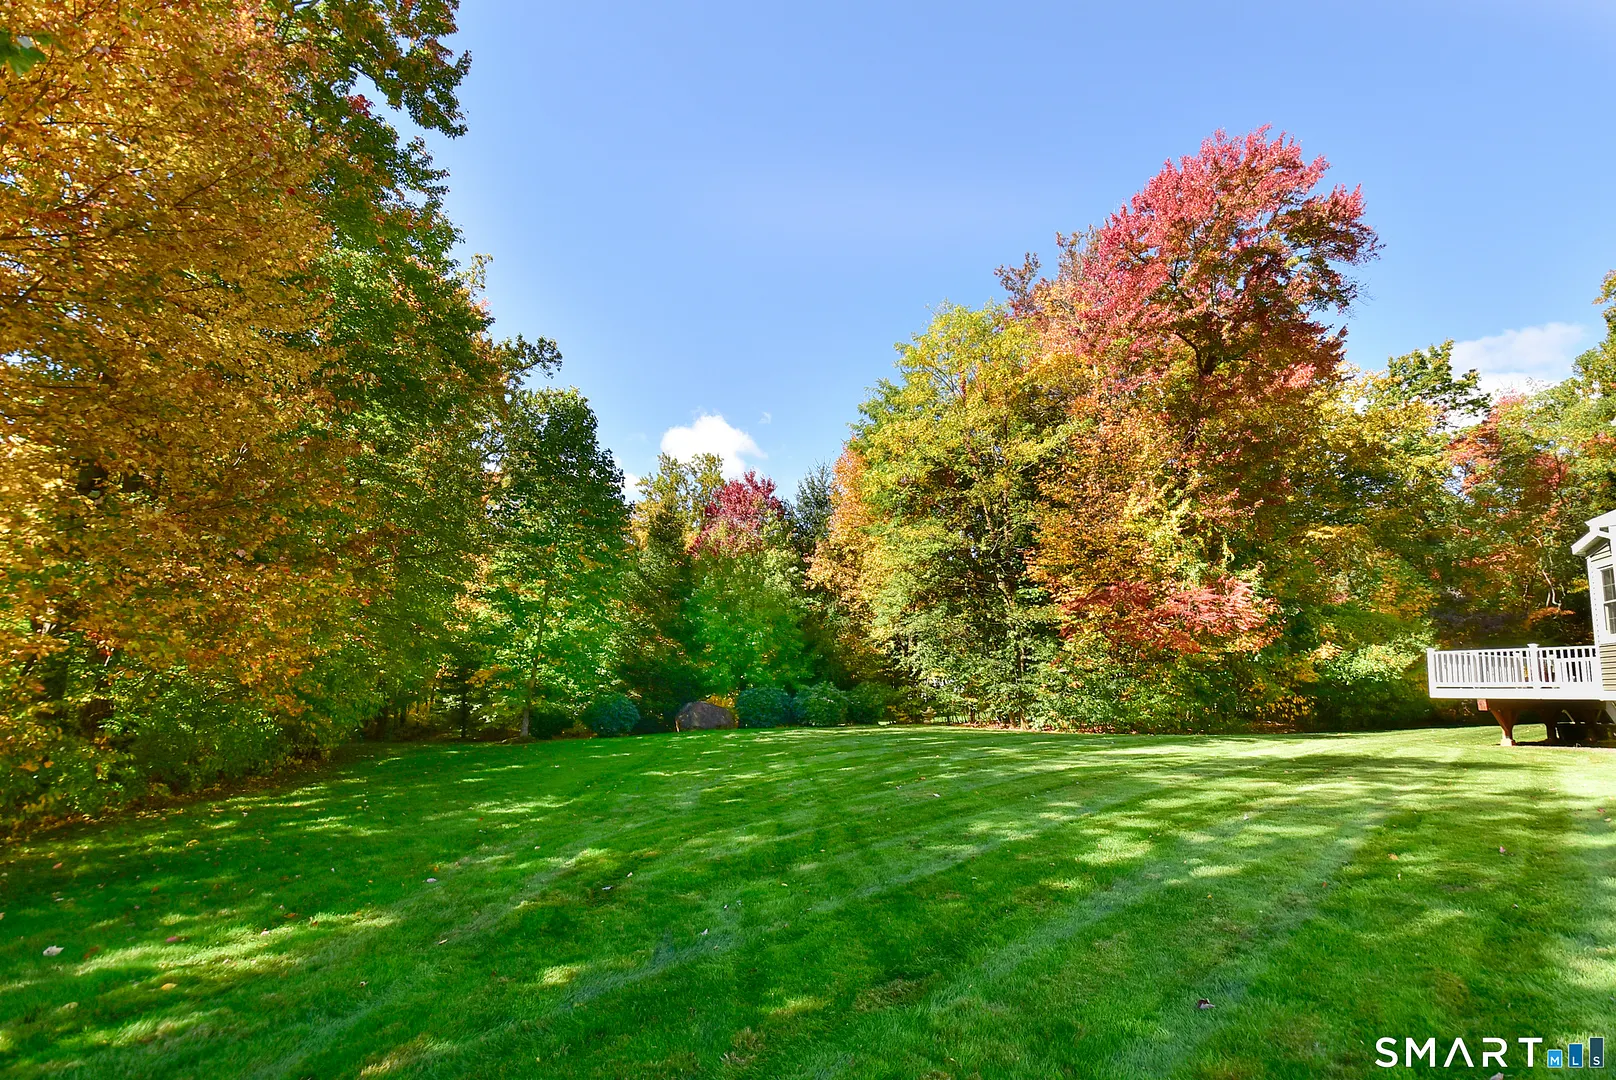
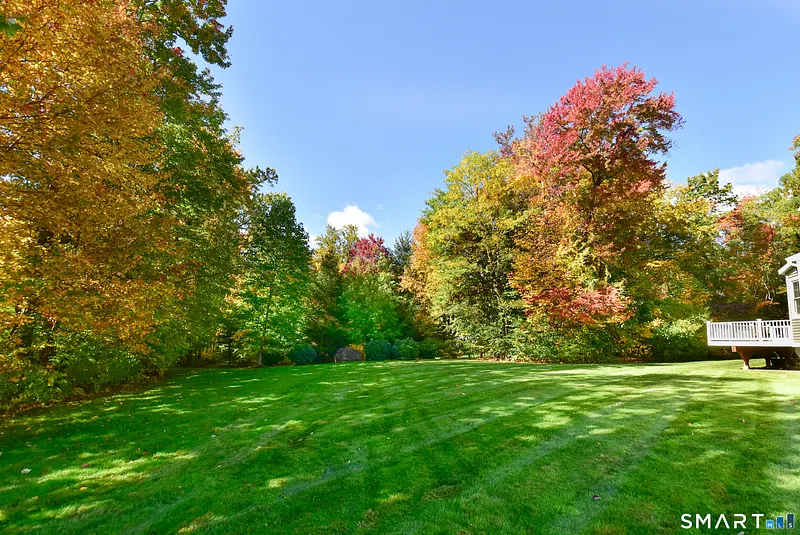
  • 1.05 Acres
  • 2012 Built

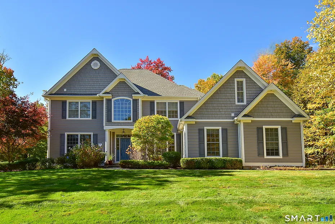
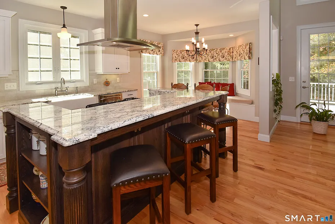
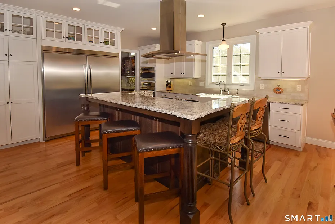
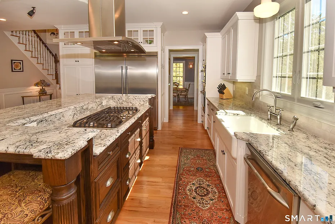
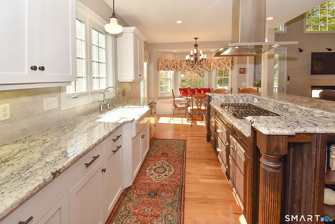
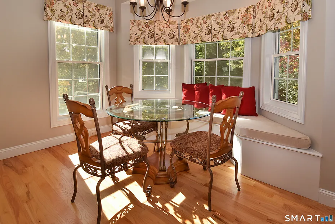
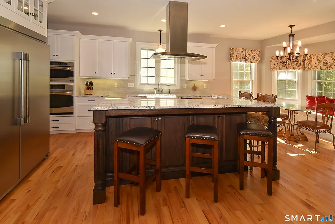
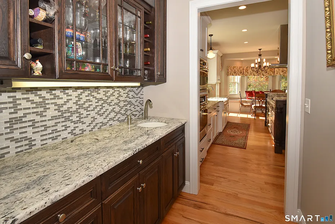
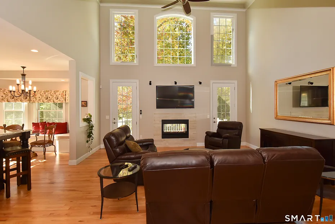
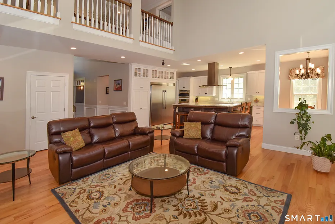
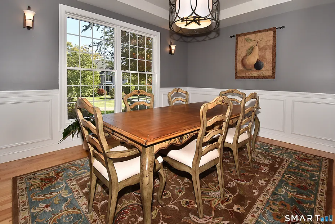
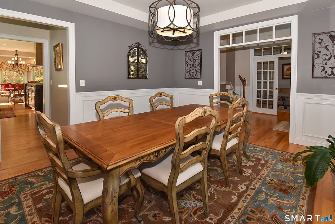
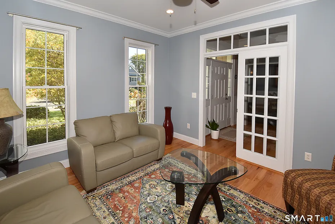
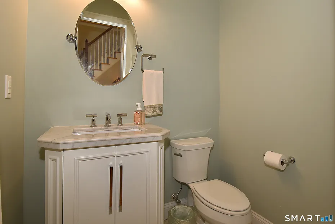
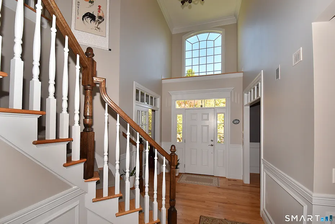
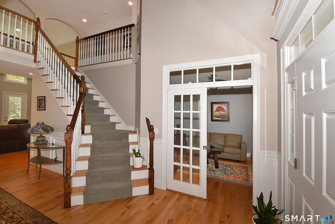
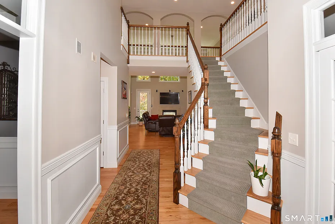
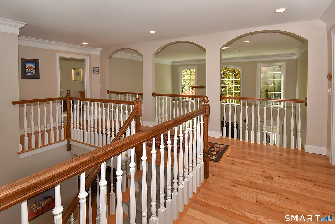
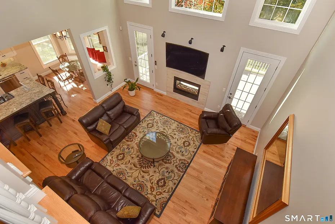
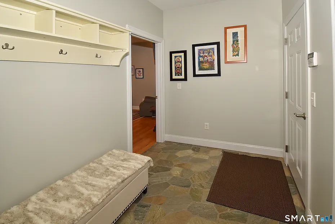
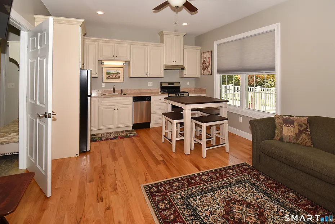
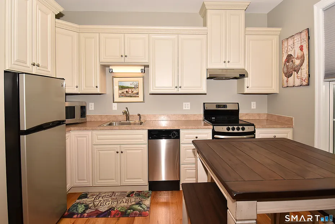
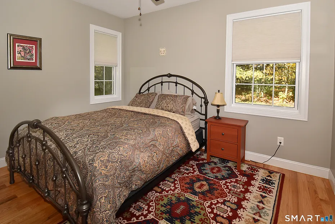
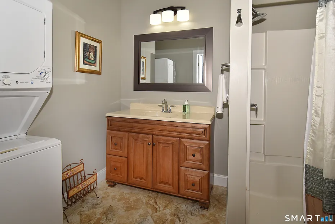
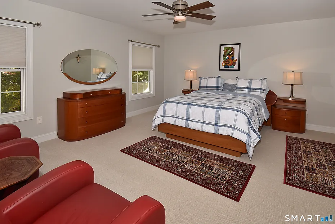
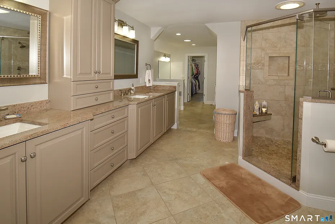
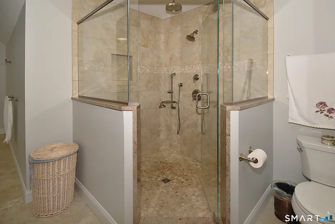
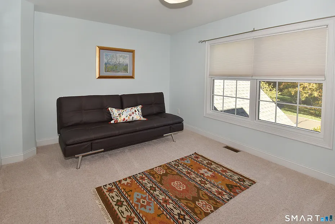
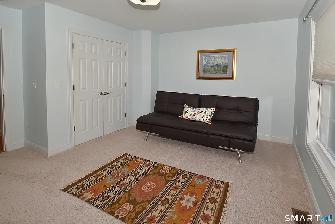
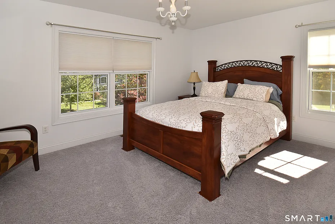
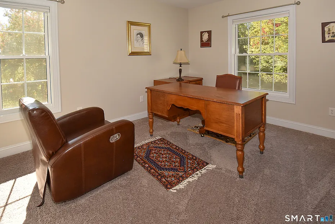
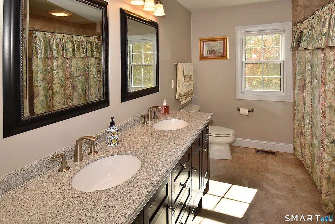
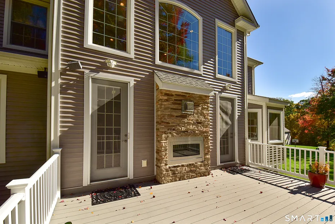
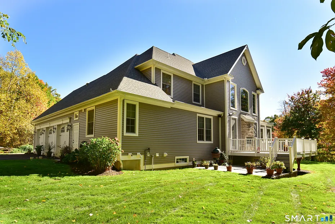
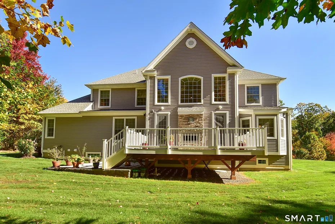
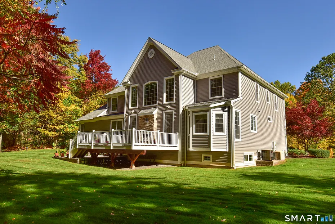
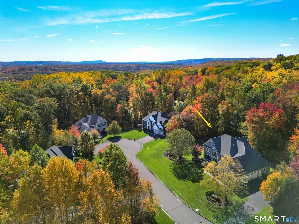
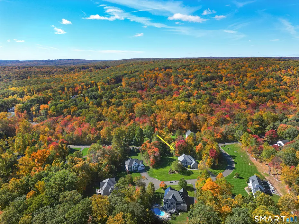
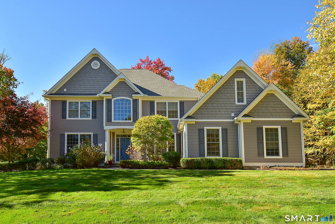
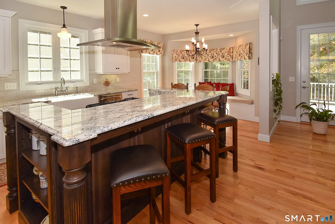
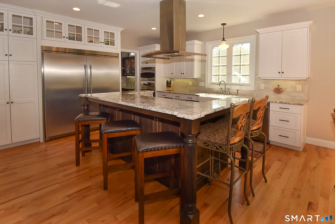
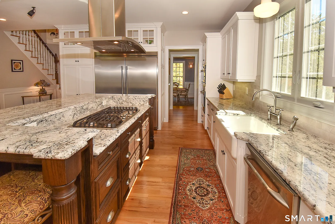
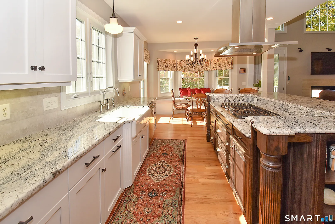
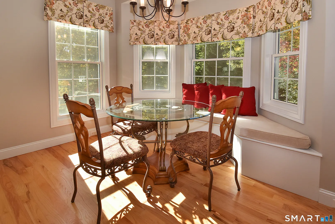
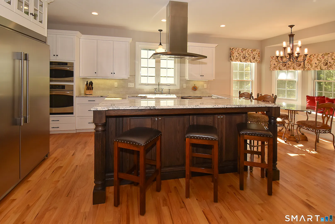
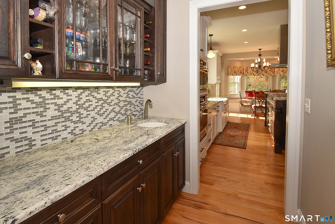
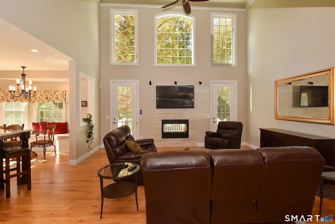
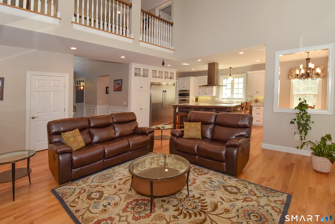
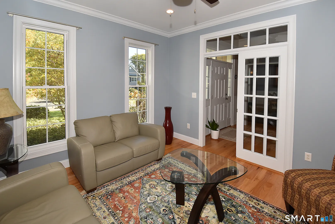
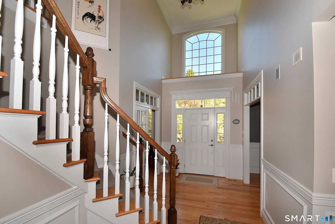
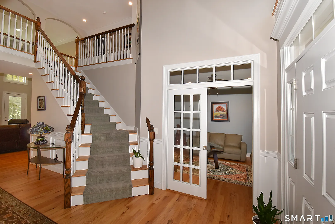
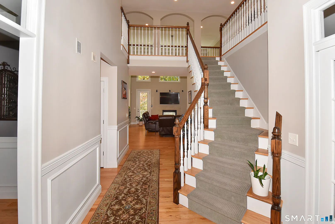
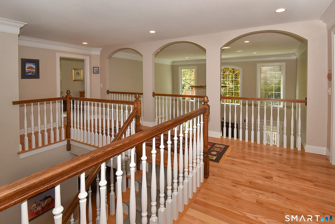
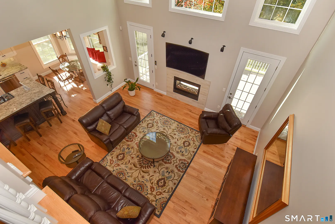
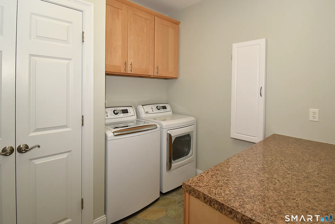
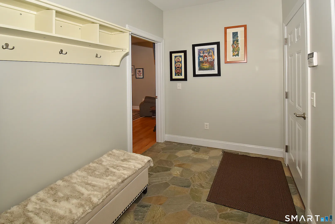
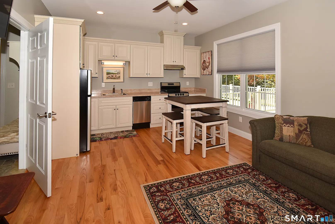
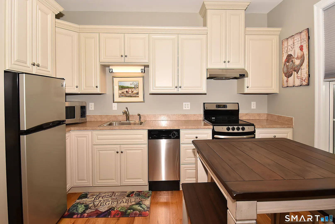
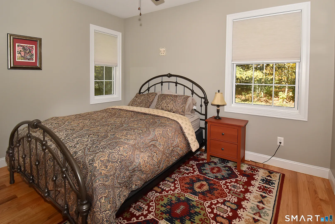
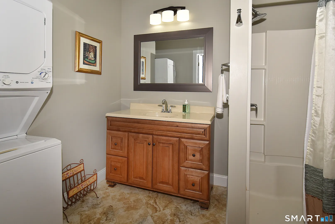
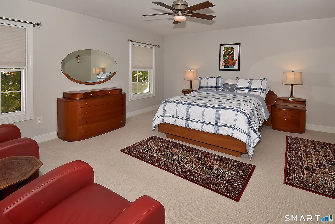
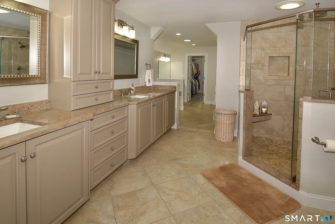
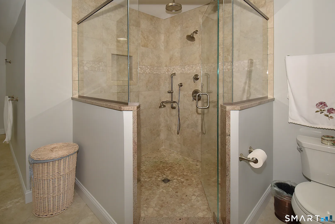
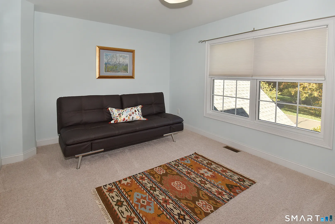
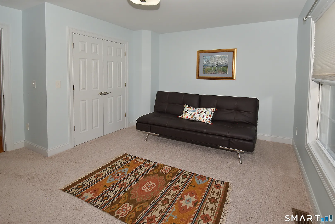
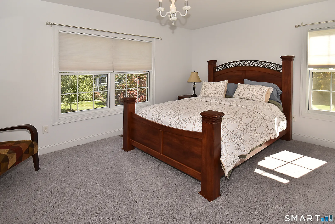
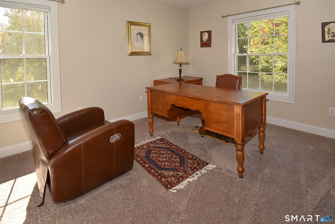
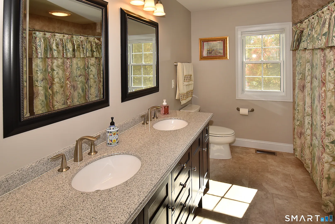
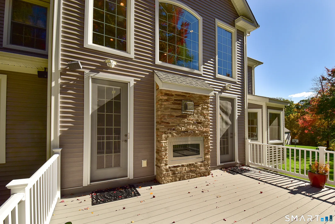
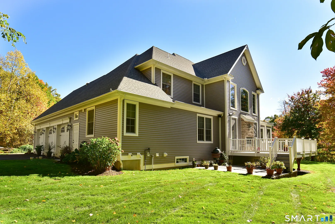
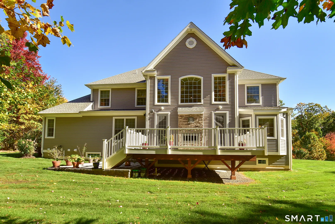
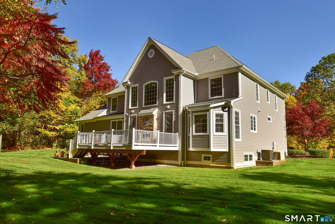
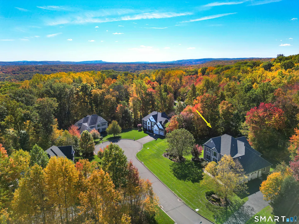
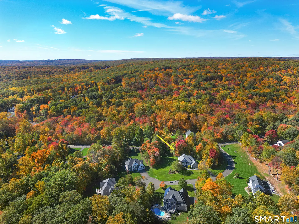
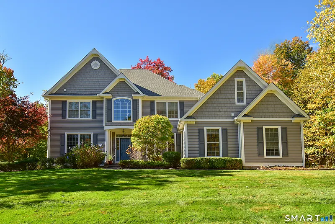
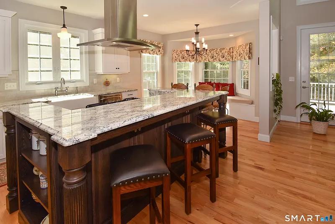
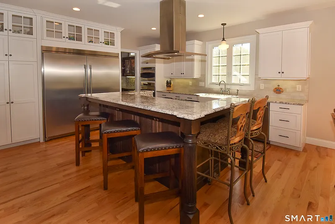
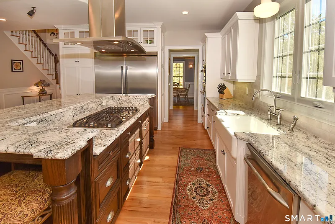
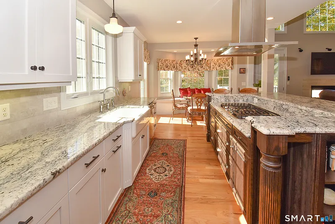
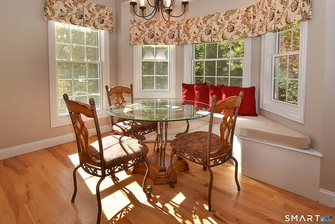
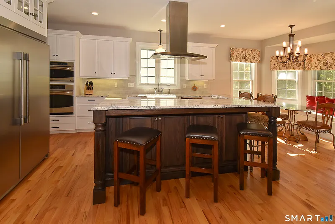
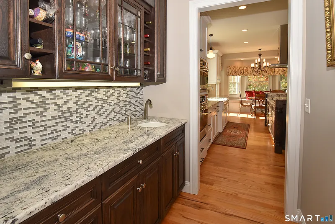
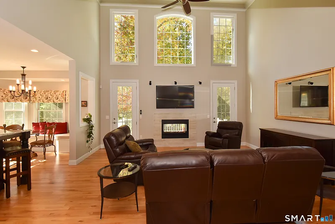
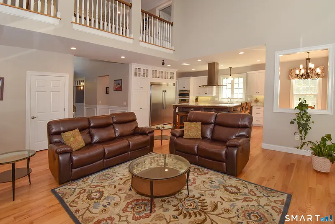
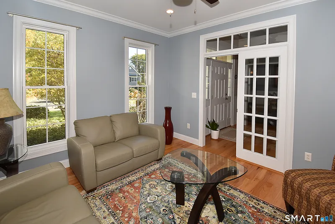
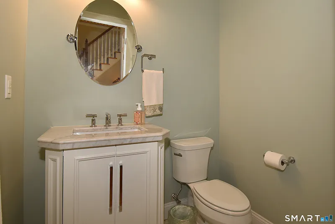
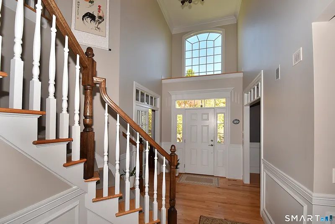
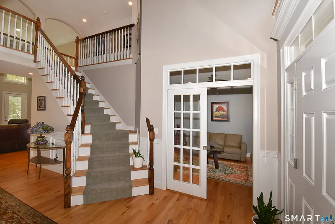
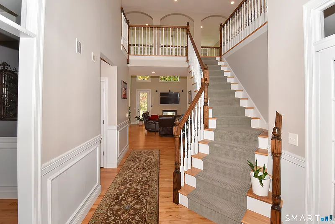
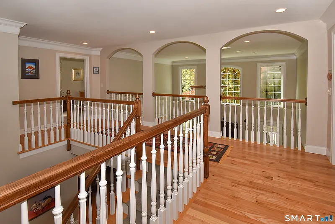
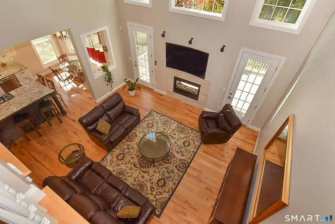
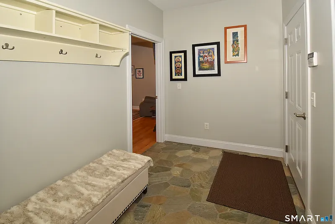
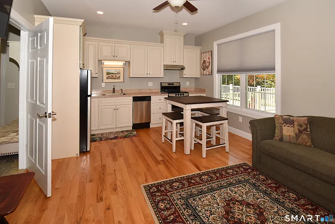
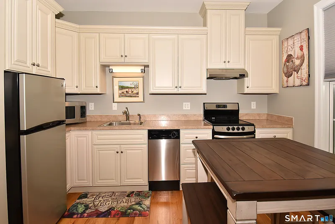
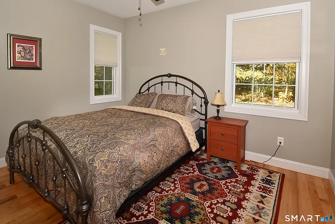
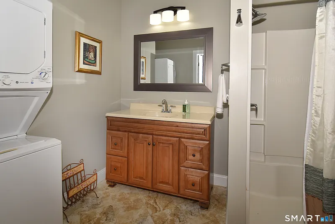
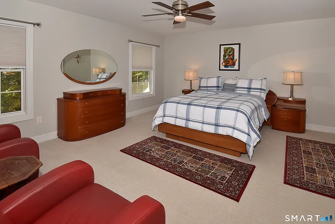
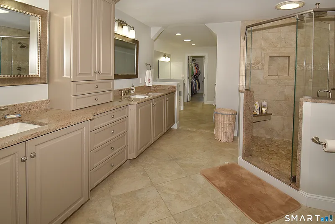
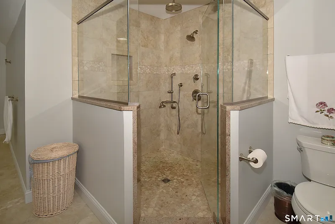
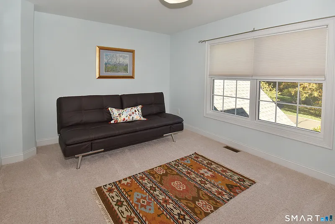
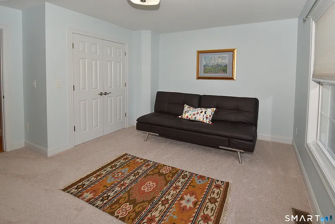
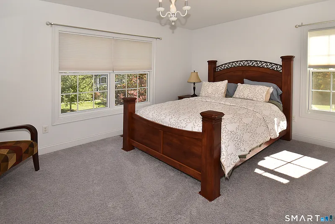
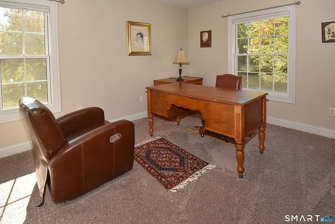
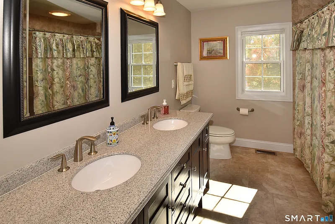
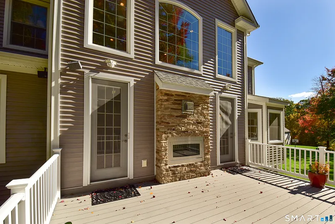
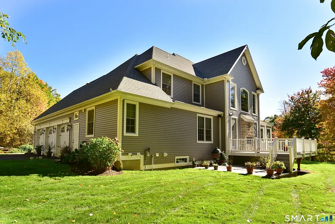
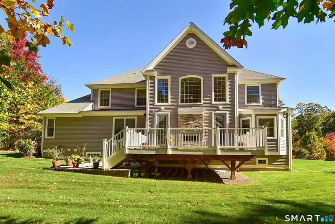
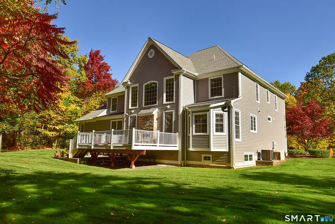
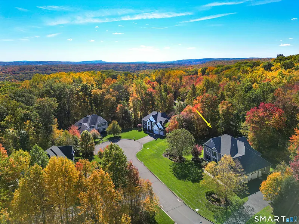
This Vibrant 5 beds, 3.5 Bath Multi-Generational Colonial with spacious 3 car garage Can Be Your Next Address At Award Winning Washington Farms Of Burlington. This Sun-Filled Home Boasts a First Level Spacious Suite With Kitchenette, Sitting Room, & Bedroom with Private Bathroom, Step-in Shower & Washer/Dryer! Natural-Gas Dual Sided FP In The Two Story Sun-Filled Family Room Is Lovely & Composite Rear Deck Is Perfect For Gatherings Of Any Kind! The Two-Story Foyer Is Breathtaking & The Chef Style Kitchen Space Includes Stainless Built-in Convection Oven, Microwave, & 4 Burner Natural Gas Cooktop! Separate Breakfast Nook! A Butler Pantry Includes Ample Cabinetry, & A Light Filled Transom That Fits Perfectly Within The Space! Stunning Finishes Throughout This Home Include Designer Granite Finishes, Lighting, & So Much More! Pampering Master Suite w/2 Walk-in Closets & Large Step-in Tile Shower, & Soaking Tub are Lovely Features! Come Home To Pure Indulgence Every Day!! Start Dreaming Today!

READ MORELESS
Property Highlights
  • ELEMENTARY : Lake Garda
  • HIGH SCHOOL : Regional District 10
  • SUBDIVISION : Washington Farms
  • PRICE/SQFT : $330
  • DAYS ON MARKET : 3
  • MLS : 24214907

Additional Information

ADDITIONAL INFORMATION
  • ATTIC DESCRIPTION: Access Via Hatch
  • BASEMENT DESCRIPTION: Full
  • ELEMENTARY SCHOOL: Lake Garda
  • GARAGE: Attached Garage
  • GARAGE COUNT: 3
  • HIGH SCHOOL: Regional District 10
  • IS OCCUPIED?: Owner
  • LIVING AREA SQFT: 3,640
  • PROPERTY TAX: $15,898
  • SEWER: Septic
  • STATUS: Active
  • STYLE: Colonial
  • SUBDIVISION: Washington Farms
  • TAX AMOUNT: $15,898
  • TAX YEAR: July 2026-June 2027
  • TYPE: Single Family For Sale
  • YEAR BUILT: 2012
  • YEAR BUILT DETAILS: Public Records
  • ZONING: R44
AMENITIES
  • Auto Garage Door Opener
  • Cable - Available
INTERIOR/EXTERIOR FEATURES
  • AIR CONDITIONING: Central Air
  • APPLIANCES INCLUDED: Gas Cooktop, Wall Oven, Convection Oven, Microwave, Refrigerator, Freezer, Dishwasher, Disposal, Washer, Electric Dryer
  • ATTIC: Yes
  • BEDS: 5
  • COOLING: Central Air
  • EXTERIOR FEATURES: Underground Utilities,Deck,Underground Sprinkler,Patio
  • EXTERIOR SIDING: Vinyl Siding
  • FIREPLACES: 1
  • FULL BATHS: 3
  • FURNACE TYPE: Natural Gas
  • HALF BATHS: 1
  • HEAT: Natural Gas
  • HEAT FUEL: Natural Gas
  • HOT WATER: Natural Gas, Tankless Hotwater
  • HOUSE COLOR: Grey
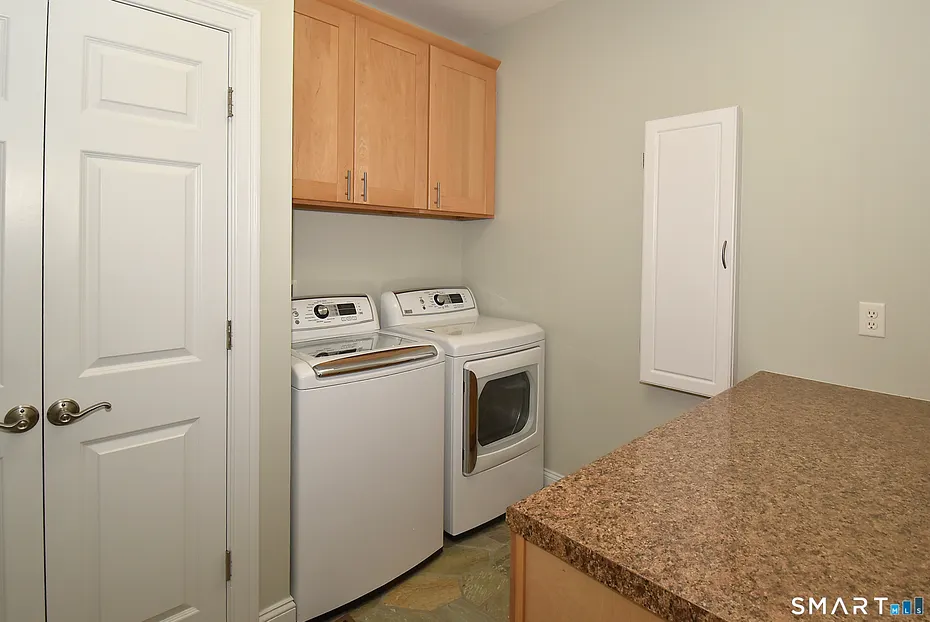
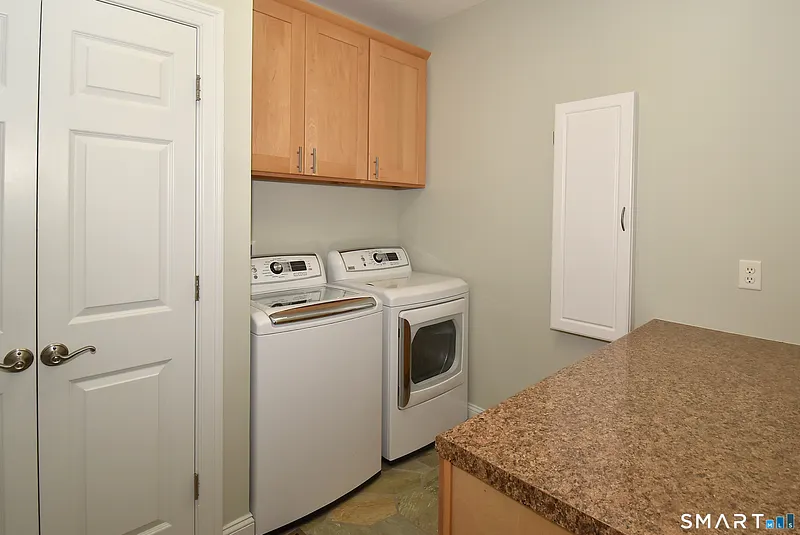
  • LAUNDRY ROOM: Main Level
  • LAUNDRY ROOM ACCESS: First level off Mud Room w/pet spigot
  • ROOF: Asphalt Shingle
  • ROOMS: 11
  • TOTAL BATHS: 4

Listing Courtesy of Gayle Dennehy (860.416.4780) of Dennehy & Company, Llc (860.747.9583).

Mortgage Calculator

Years
%/Year
in US Dollars
%
Years

Your Estimated Payment

-- Monthly Payment
  • Down Payment
    Required
    --
  • Mortgage
    Principal
    --
  • Still Owing at the
    End of Term
    --

Location for 1 Kings Grant Road, Burlington, CT

Schools for 1 Kings Grant Road, Burlington, CT

Our community offers residents access to a number of fine private and public schools for all grade levels. Please read below for information on each of the schools in our area.

View School Info

Community

Burlington>

Burlington

Hartford County, Connecticut

Burlington, CT was incorporated in 1806. The town which borders Avon and Canton is home to the State of Connecticut Fish Hatchery, Sessions Woods Wildlife Management Area and the Nepaug Reservoir, which...

Market Stats for Burlington, Connecticut

An exclusive report that informs you of residential real estate sales activity and trends in Burlington, Connecticut.

Request More Info for 1 Kings Grant Road, Burlington, CT