-
$1,525,000
PRICE
-
4
Beds
-
3/1
Baths
-
4,059
Sqft
-
2
Acres
-
2016
Built
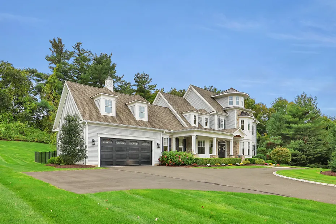
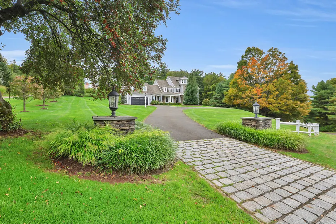
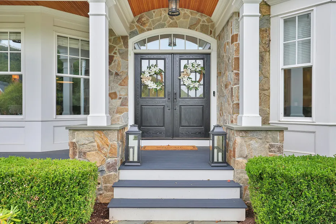
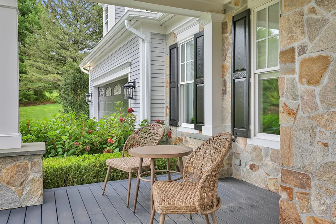
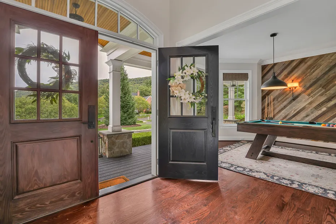
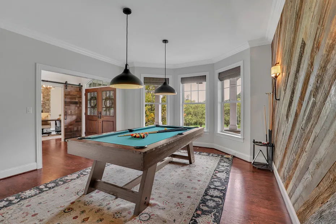
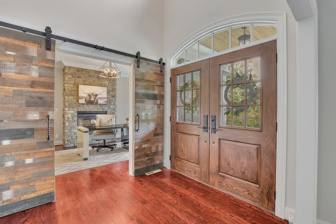
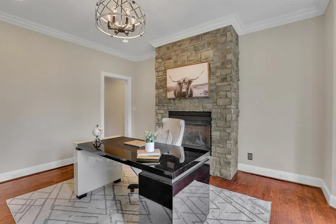
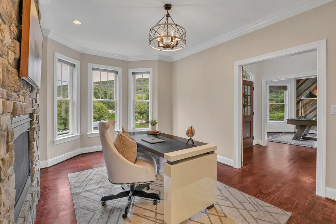
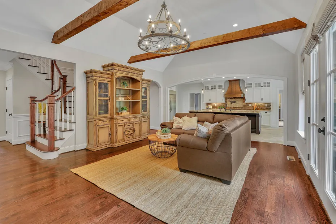
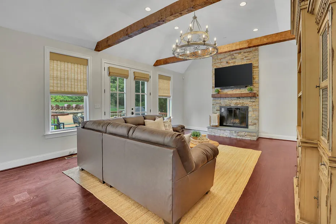
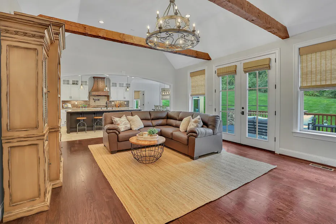
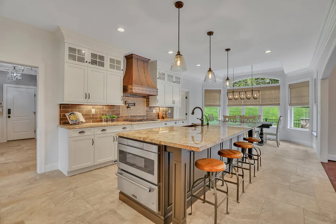
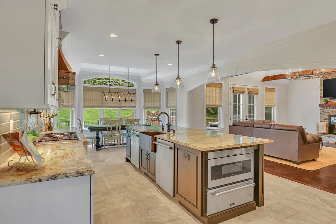
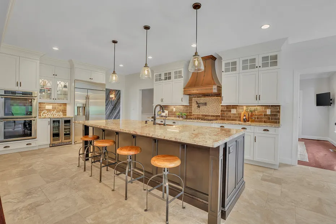
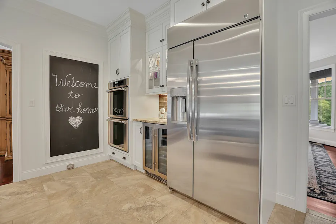
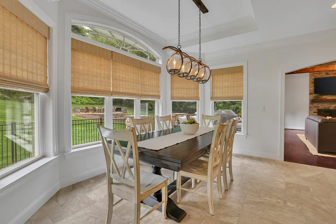
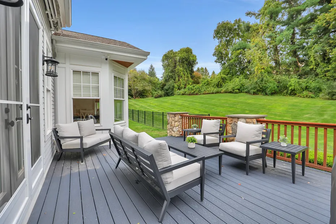
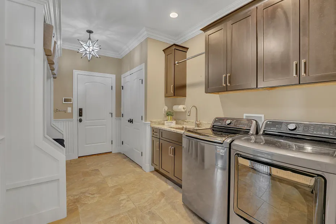
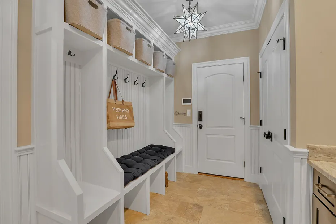
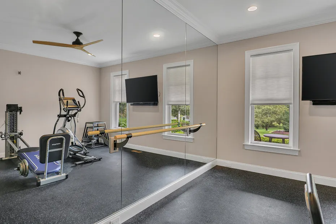
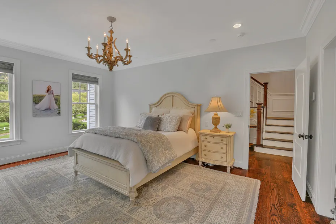
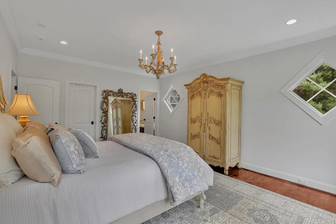
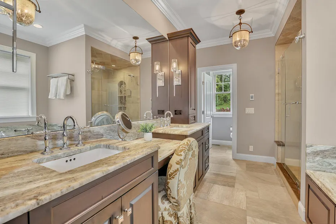
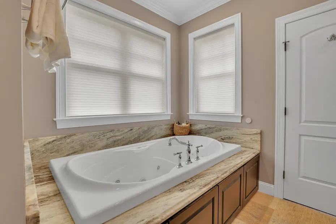
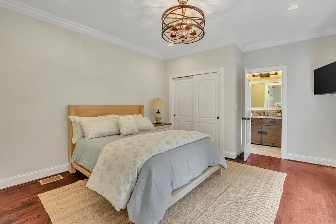
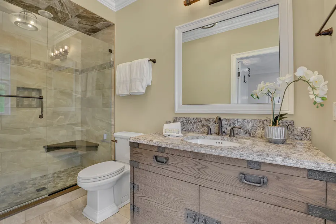
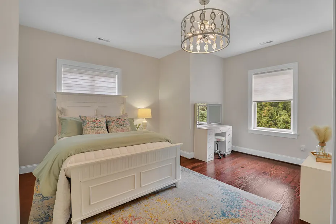
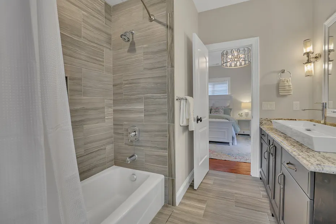
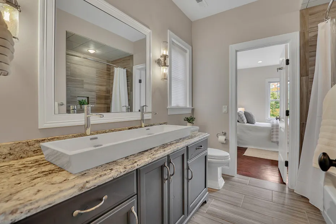
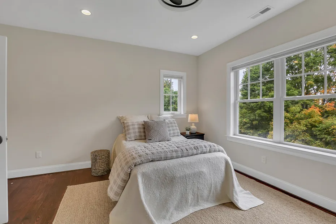
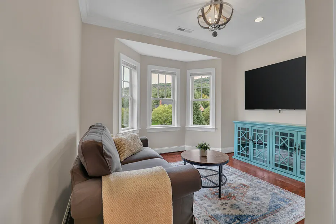
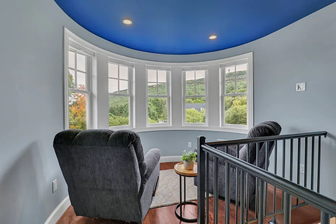
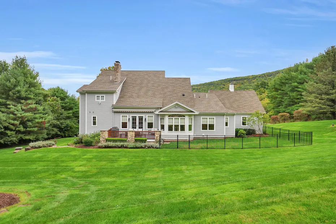
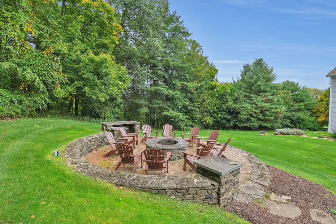
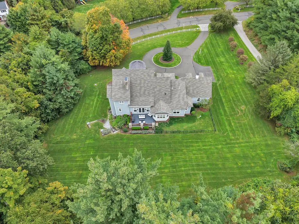
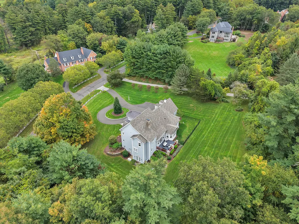
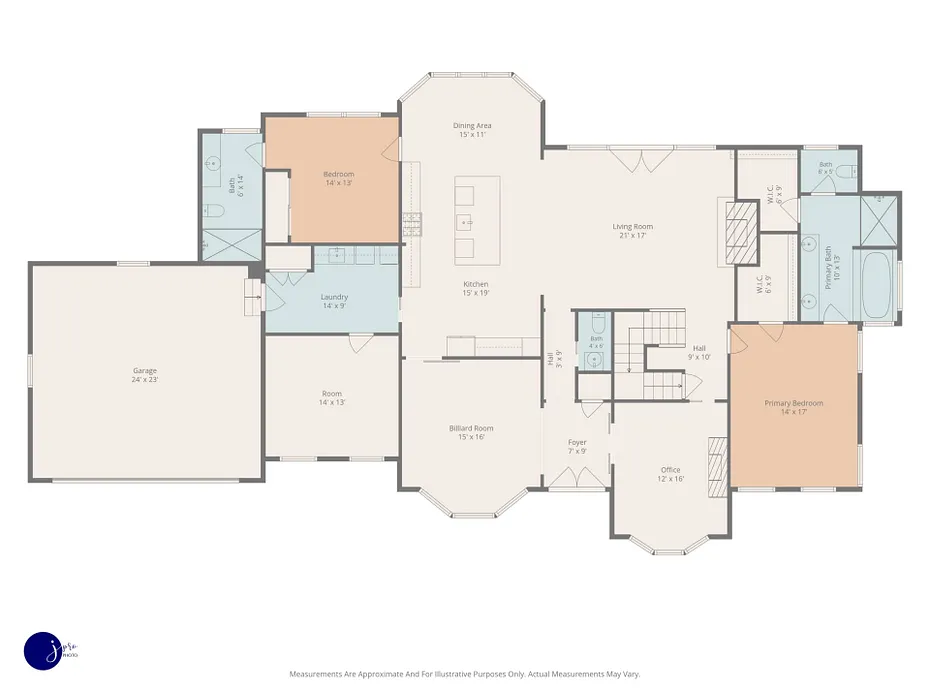
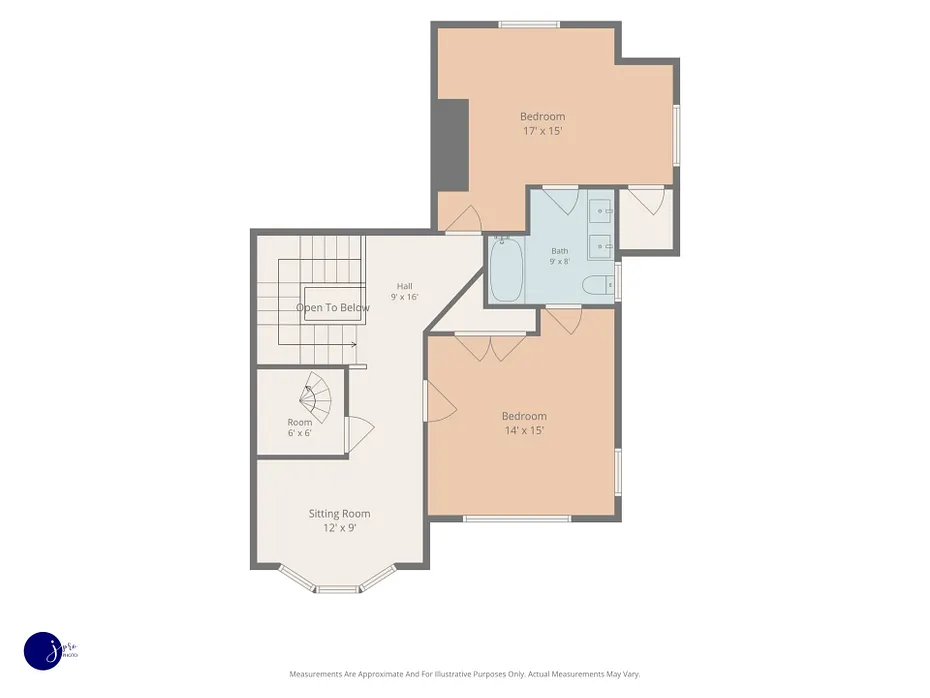
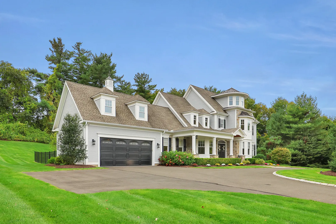
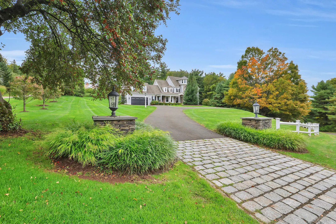
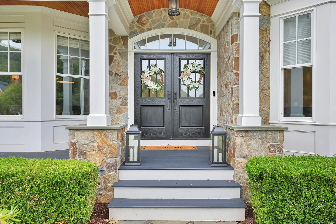
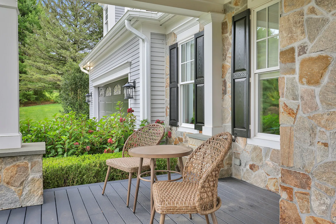
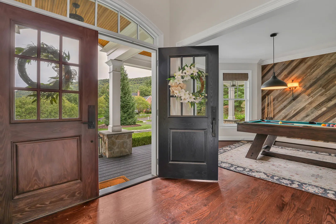
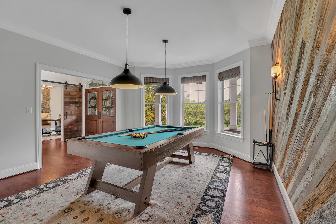
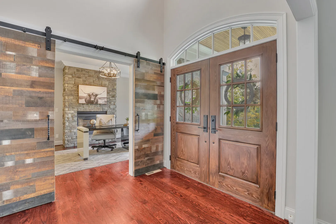
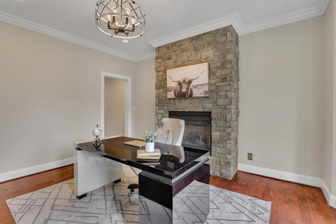
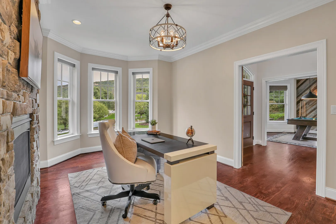
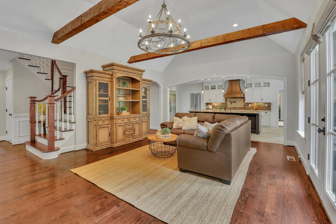
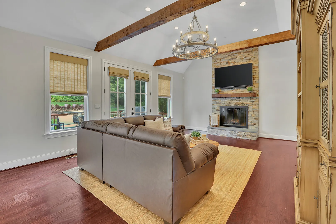
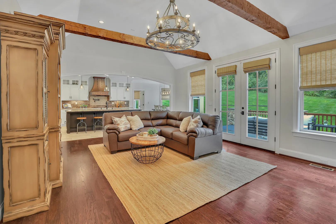
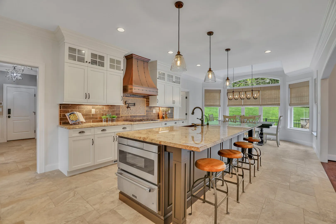
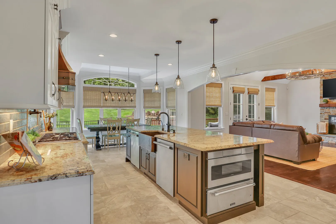
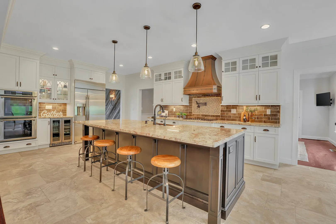
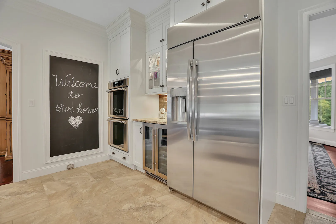
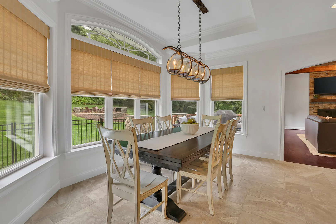
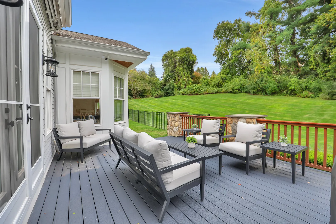
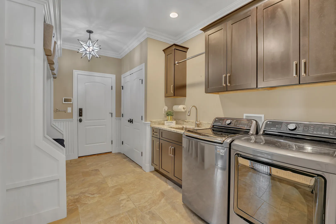
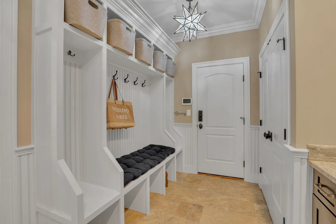
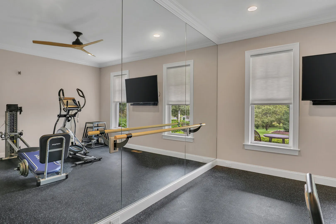
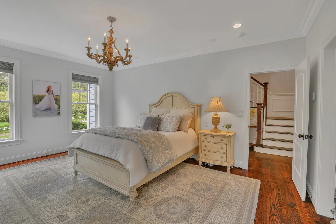
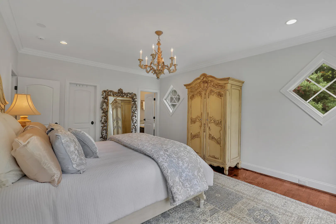
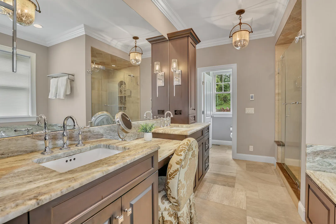
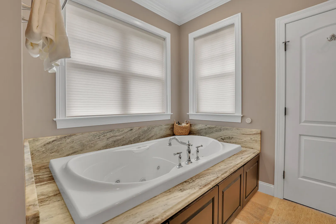
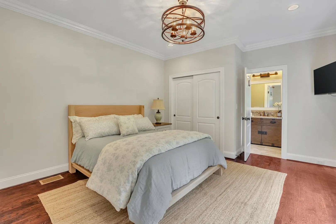
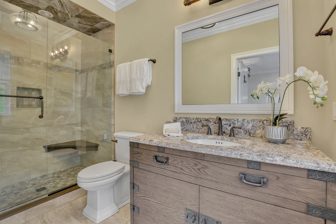
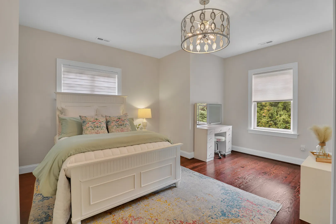
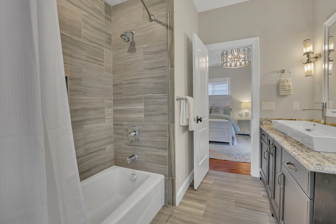
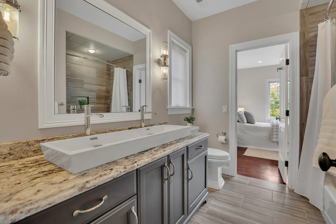
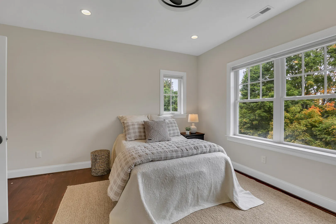
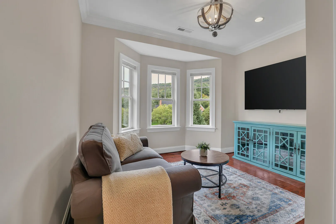
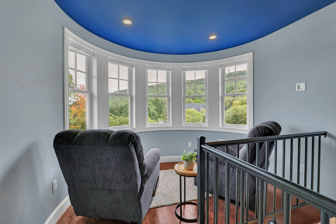
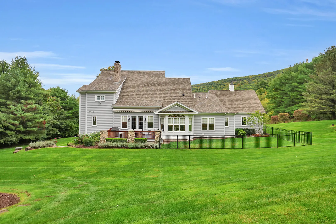
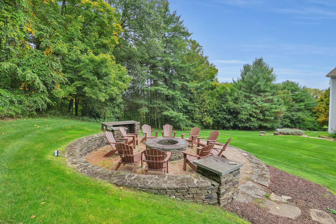
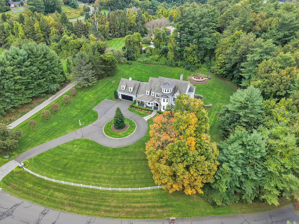
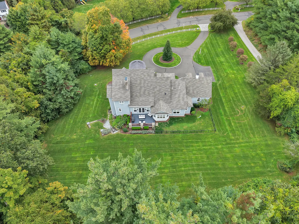
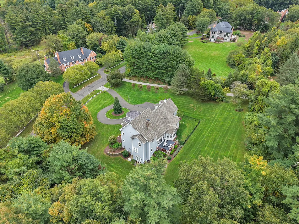
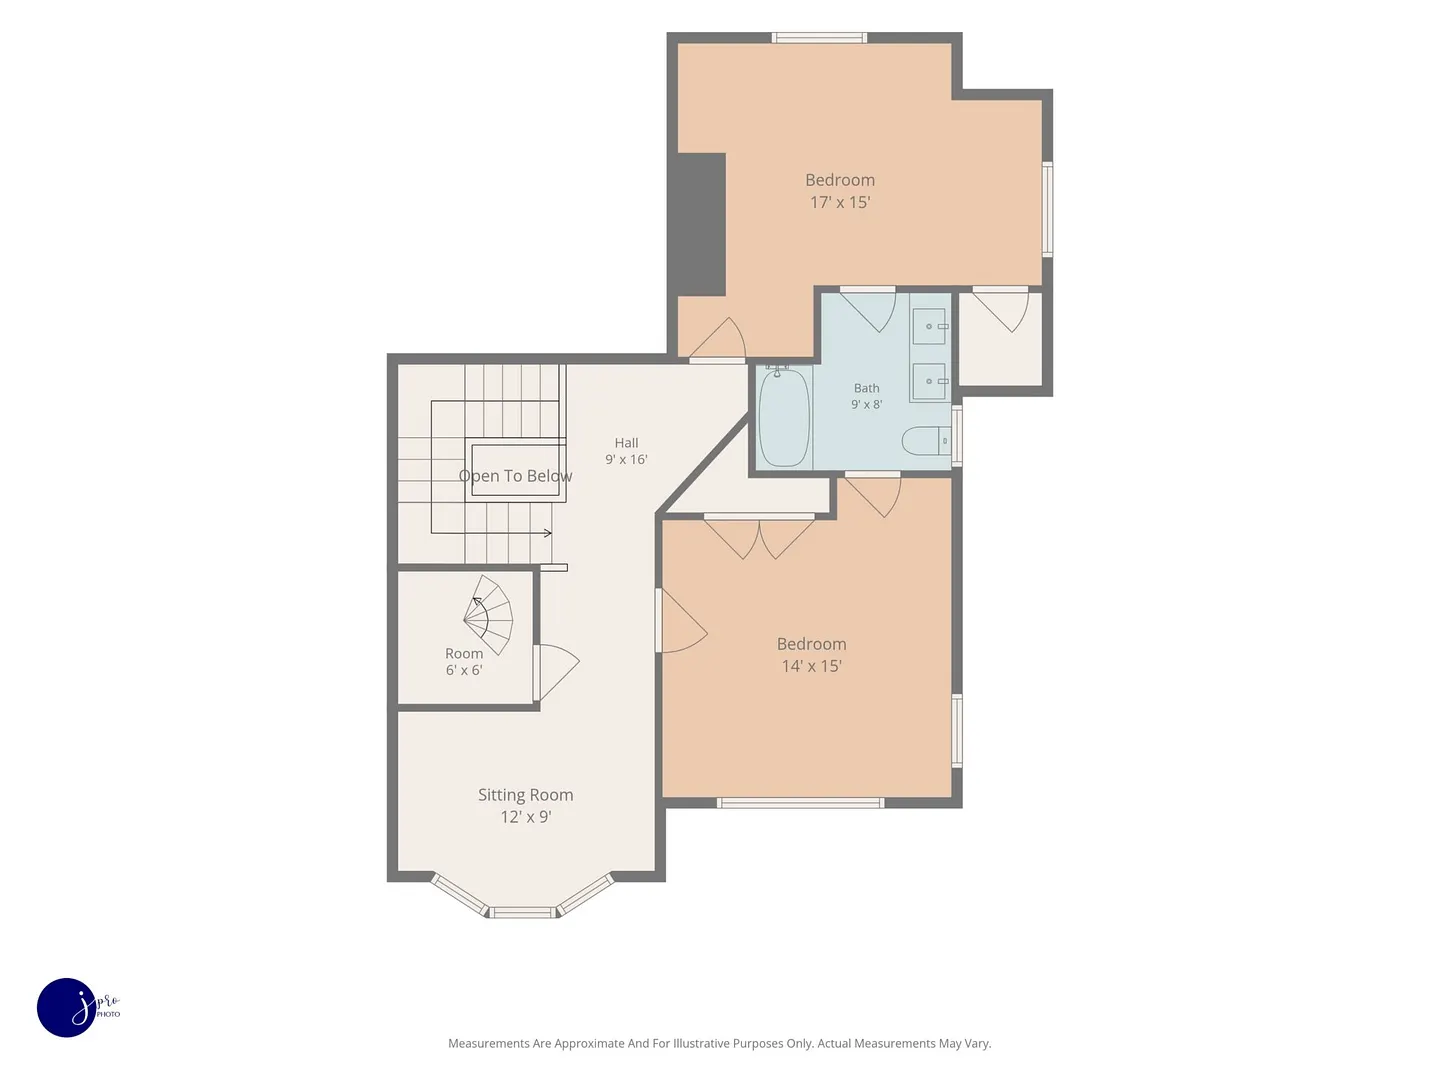
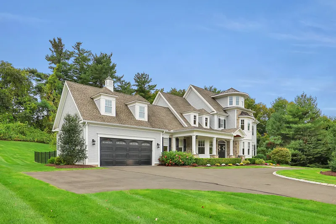
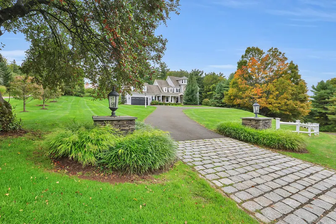
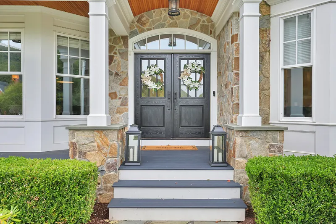
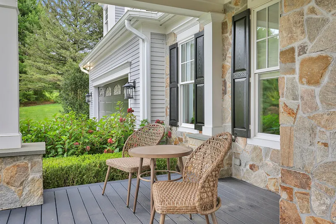
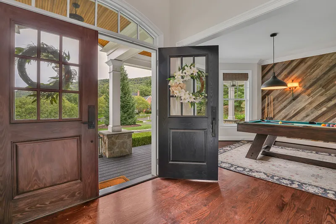
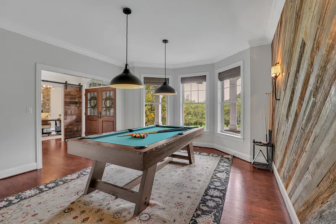
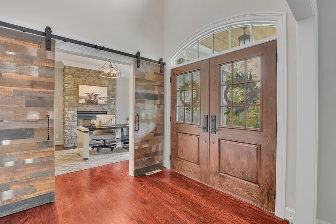
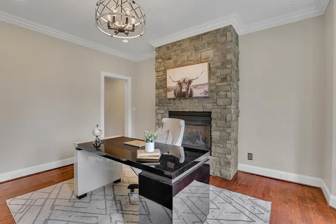
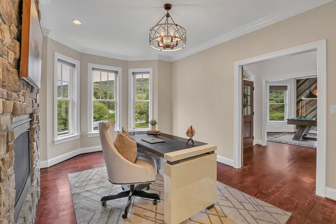
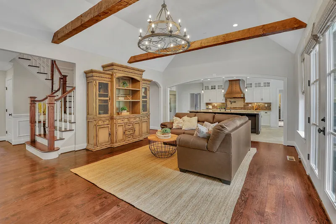
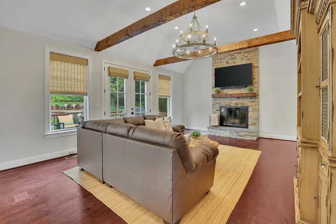
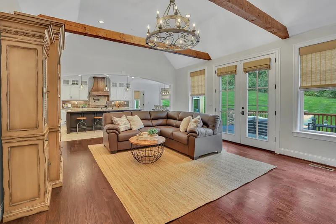
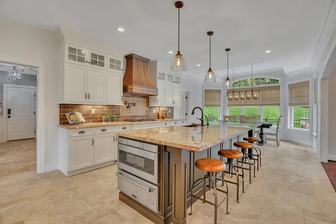
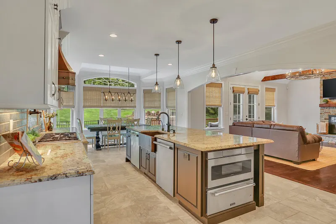
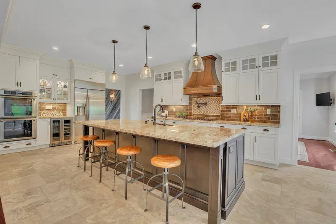
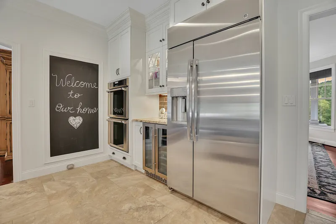
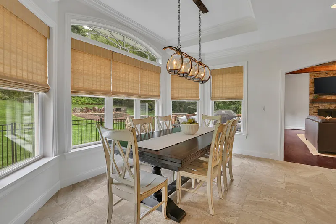
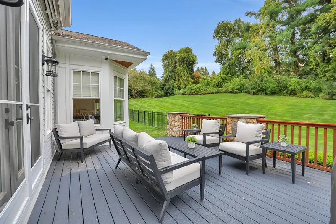
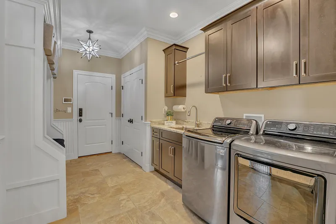
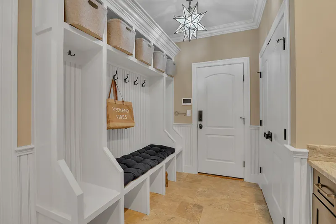
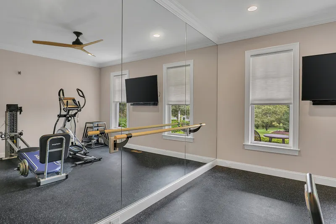
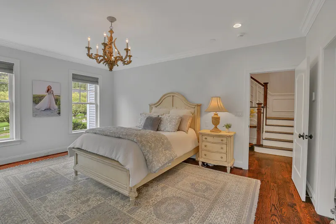
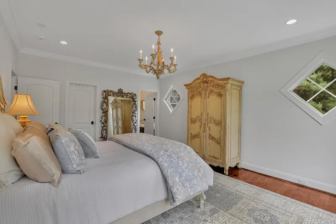
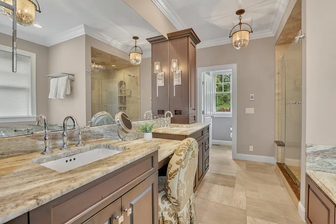
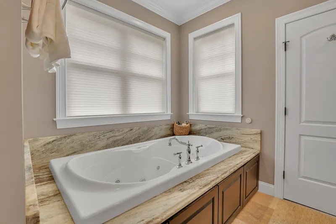
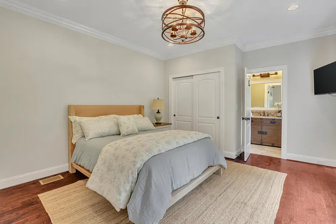
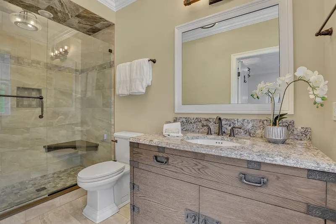
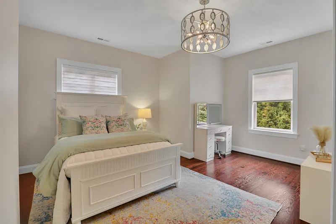
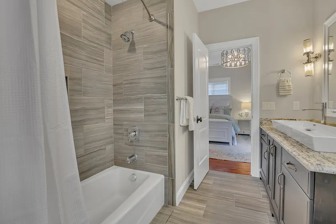
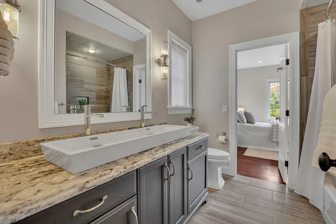
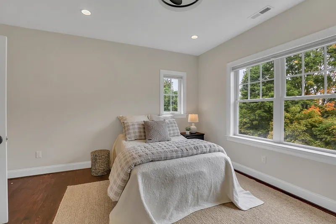
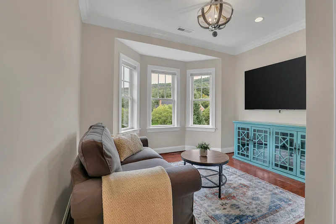
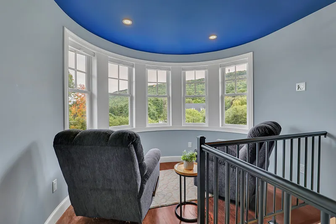
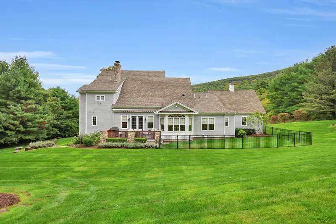
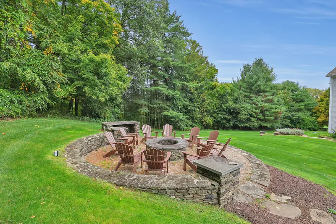
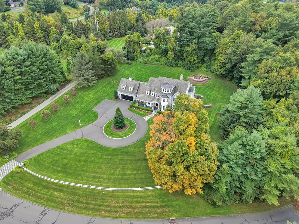
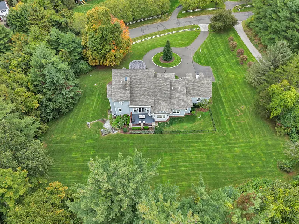
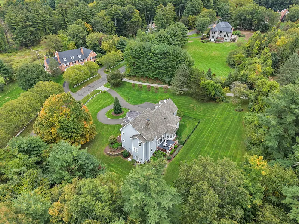
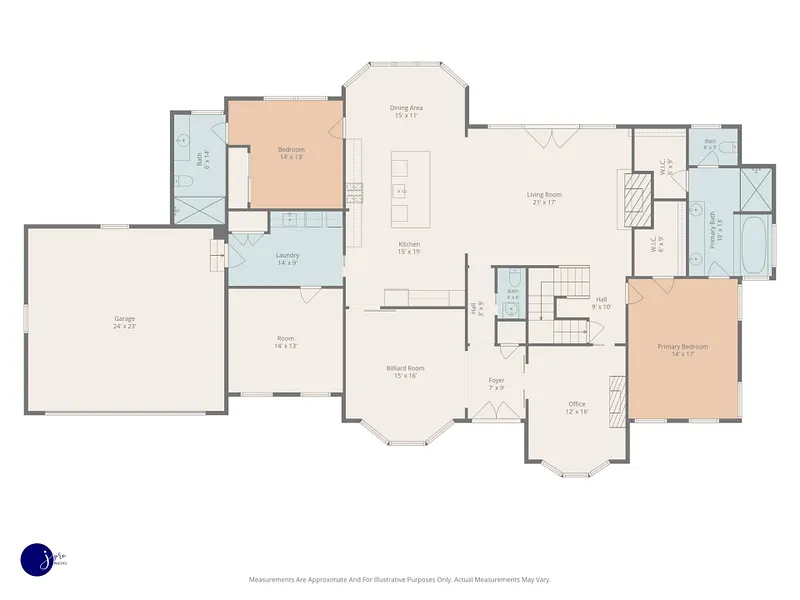
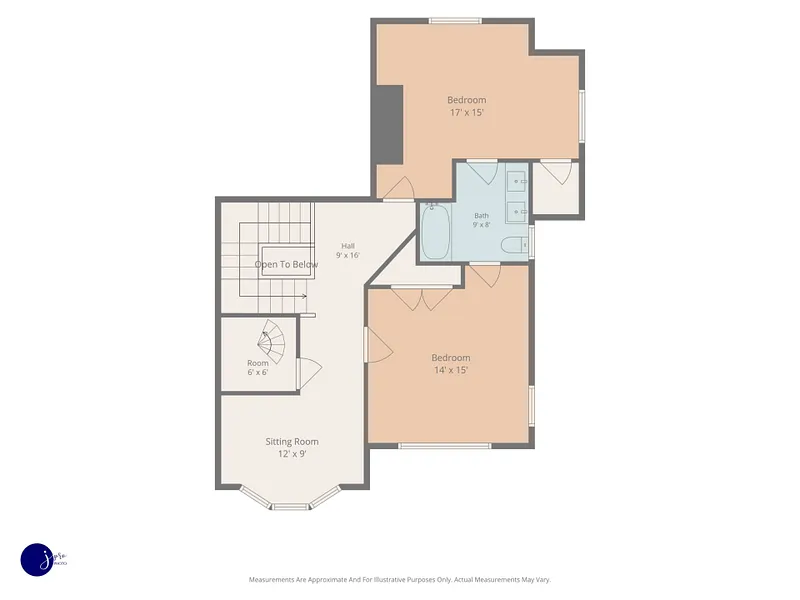
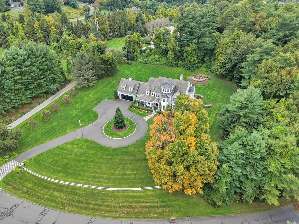
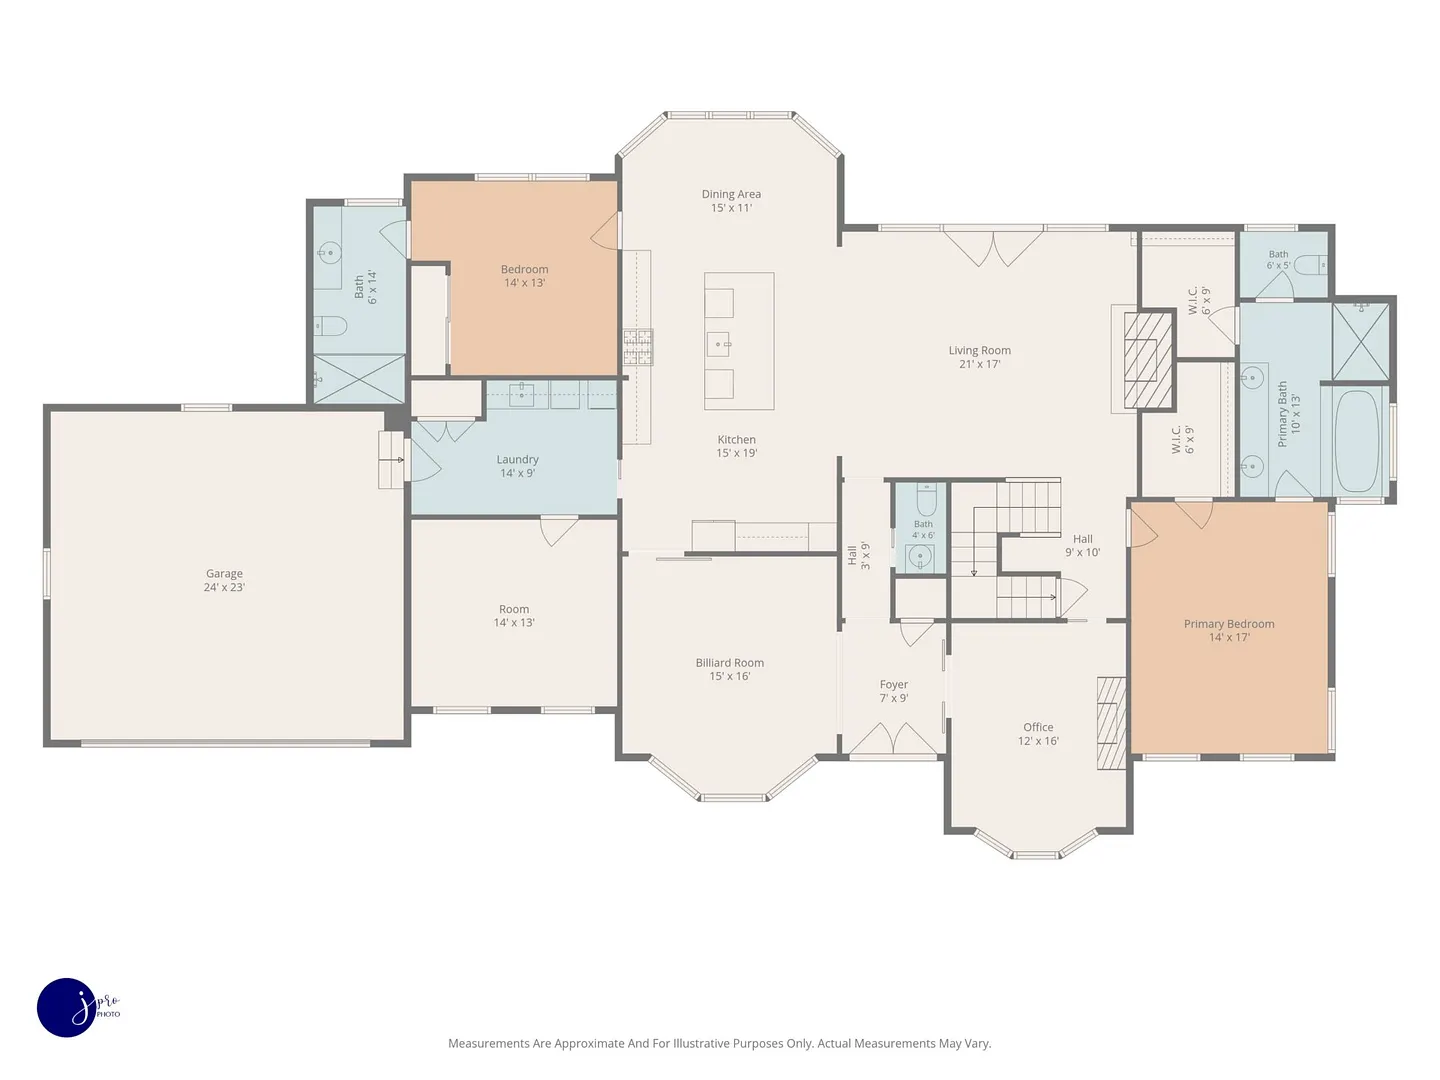
Exceptional custom residence set on 2 beautifully landscaped acres with sweeping lawns, stone walls, and stunning views of Heublein Tower and the surrounding hills. Designed with both elegance and everyday comfort in mind, this light-filled home features expansive windows, architectural details, and a thoughtfully designed floor plan. The chef's kitchen is centered around a 10' island and offers high-end appliances, gas cooktop with copper hood, pot filler, farmhouse sink, two dishwashers, and a sunny breakfast area overlooking the grounds. The spacious great room features a beamed ceiling and stone fireplace, while the formal dining room and private study enjoy beautiful views. A luxurious first-floor primary suite includes two custom walk-in closets and a beautifully appointed bath. A second main-level ensuite provides ideal guest accommodations. Upstairs are two additional bedrooms with hardwood floors, a Jack-and-Jill bath, sitting area, and access to a unique third-floor crow's nest that is ideal for an office or quite study showcasing incredible views. Additional features include a mudroom with built-ins, first-floor exercise/flex room, and walk-out lower level offering future finishing potential. Enjoy the private grounds, built-in firepit, and exceptional setting in a desirable location within the Town of Simsbury and the Simsbury school district, with an Avon postal address.
READ MORELESS
Additional Information
ADDITIONAL INFORMATION
-
ATTIC DESCRIPTION:
Partially Finished, Walk-up
-
AVERAGE DAYS ON MARKET:
3
-
BASEMENT DESCRIPTION:
Full, Unfinished, Full With Walk-Out
-
DAYS ON MARKET:
3
-
ELEMENTARY SCHOOL:
Per Board of Ed
-
GARAGE:
Attached Garage
-
GARAGE COUNT:
2
-
HIGH SCHOOL:
Simsbury
-
IS OCCUPIED?:
Owner
-
LIVING AREA SQFT:
4,059
-
PROPERTY TAX:
$26,835
-
SEWER:
Septic
-
STATUS:
Under Contract
-
STYLE:
Colonial
-
TAX AMOUNT:
$26,835
-
TAX YEAR:
July 2026-June 2027
-
TYPE:
Single Family For Sale
-
YEAR BUILT:
2016
-
YEAR BUILT DETAILS:
Public Records
-
ZONING:
R-40
AMENITIES
- Auto Garage Door Opener
- Cable - Pre-wired
- Open Floor Plan
- Security System
INTERIOR/EXTERIOR FEATURES
-
AIR CONDITIONING:
Central Air
-
APPLIANCES INCLUDED:
Gas Cooktop, Wall Oven, Range Hood, Refrigerator, Dishwasher, Disposal, Washer, Dryer
-
ATTIC:
Yes
-
BEDS:
4
-
COOLING:
Central Air
-
EXTERIOR FEATURES:
Underground Utilities,Porch,Deck,Lighting,Stone Wall,French Doors,Underground Sprinkler
-
EXTERIOR SIDING:
Clapboard, Hardie Board, Stone
-
FIREPLACES:
2
-
FULL BATHS:
3
-
FURNACE TYPE:
Propane
-
HALF BATHS:
1
-
HEAT:
Propane
-
HEAT FUEL:
Propane
-
HOT WATER:
Propane, Tankless Hotwater
-
HOUSE COLOR:
Grey/Stone
-
LAUNDRY ROOM:
Main Level
-
LAUNDRY ROOM ACCESS:
Mudroom
-
ROOF:
Asphalt Shingle
-
ROOMS:
11
-
TOTAL BATHS:
4
Listing Courtesy of THE RICHTER AND PECK TEAM AT WILLIAM PITT SOTHEBY'S INT (860.777.1800) of William Pitt Sotheby's Int'l (860.777.1800).
Floor Plans for 1 Ridgebury Road, Simsbury, CT
Location for 1 Ridgebury Road, Simsbury, CT
Schools
for 1 Ridgebury Road, Simsbury, CT
Our community offers residents access to a number of fine private and public schools for all grade levels. Please read below for information on each
of the schools in our area.