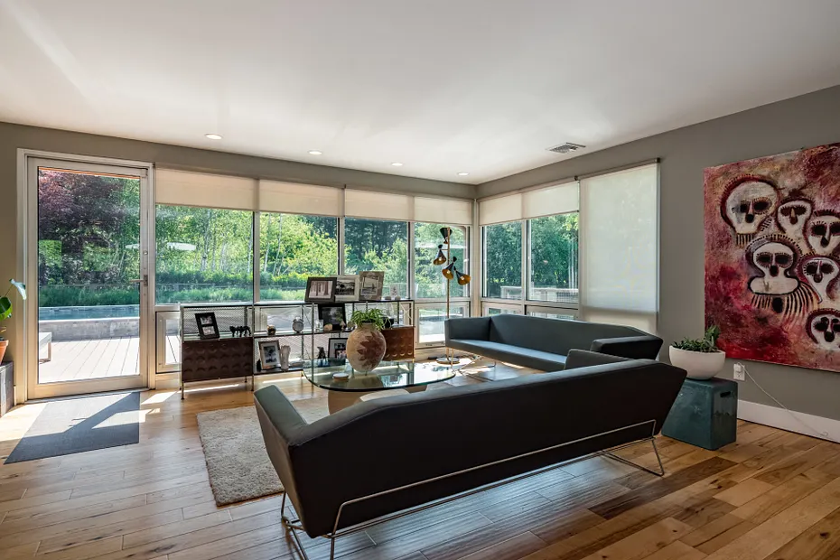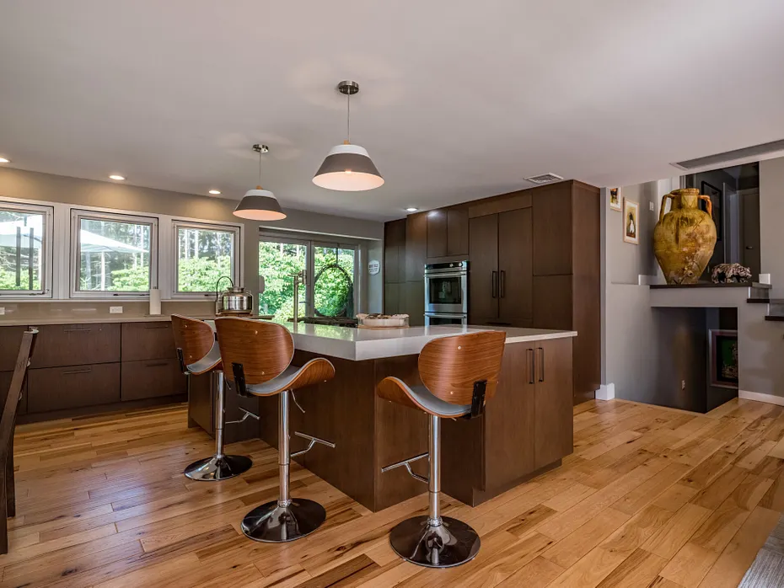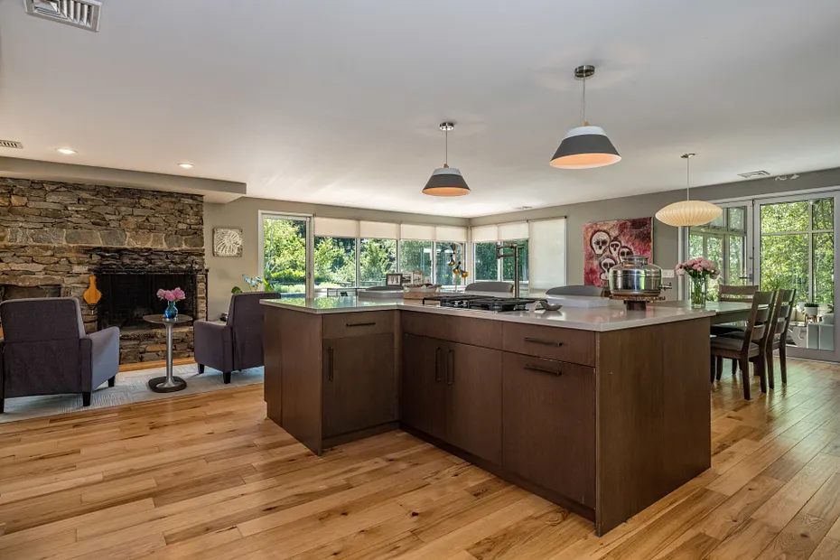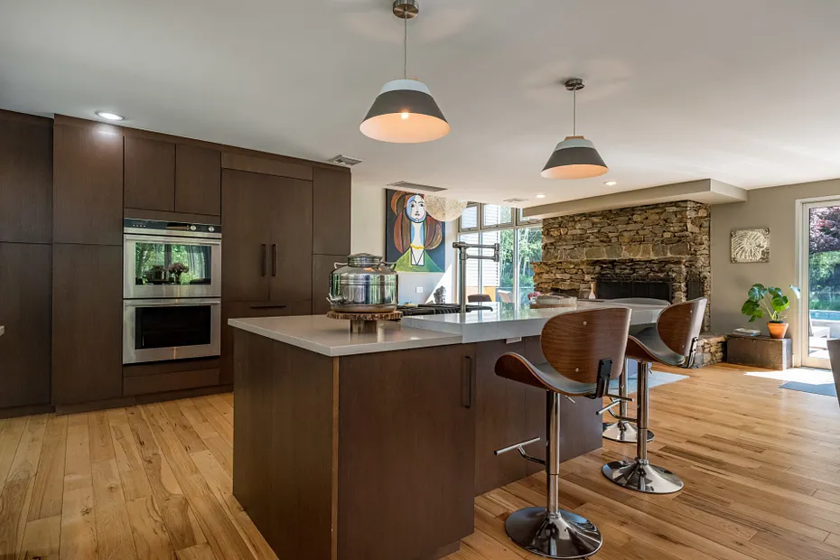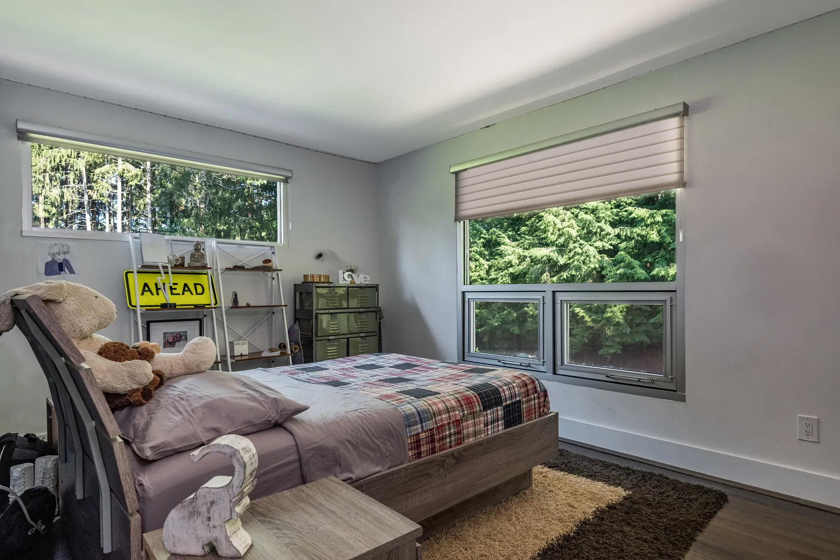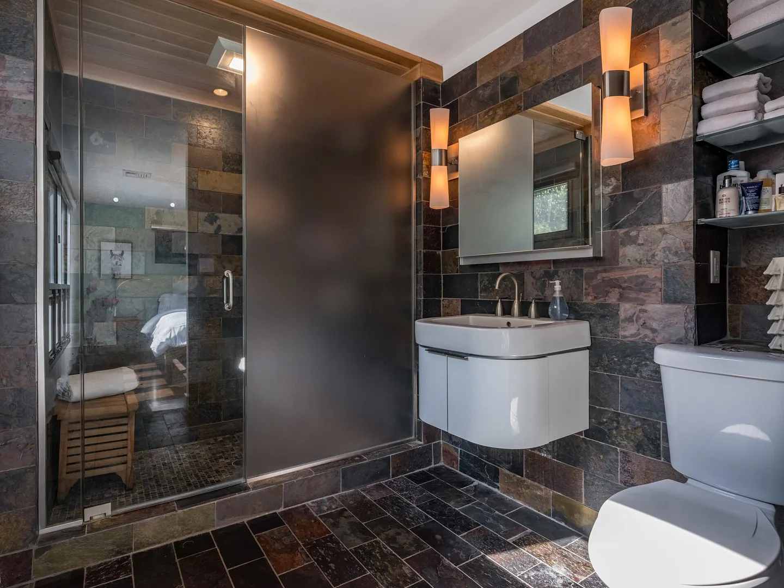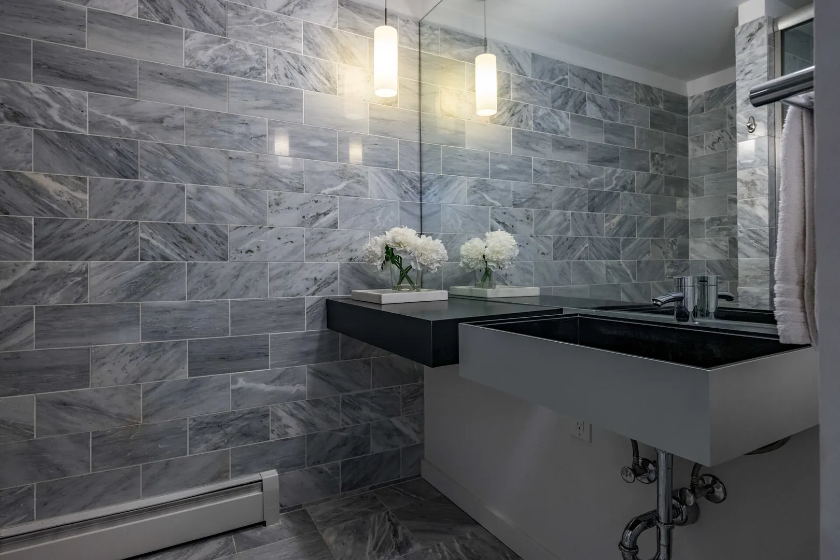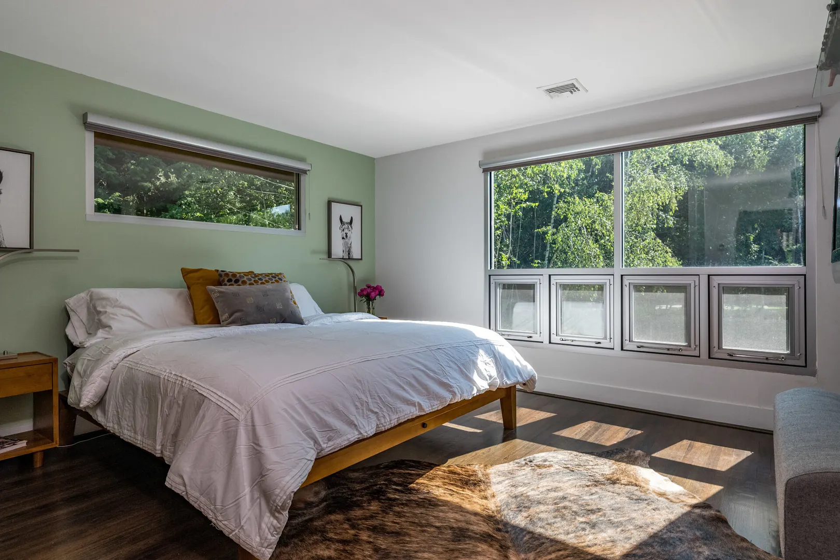
- $3,000,000 PRICE
- 12 Beds
- 9 Baths
- 6,588 Sqft
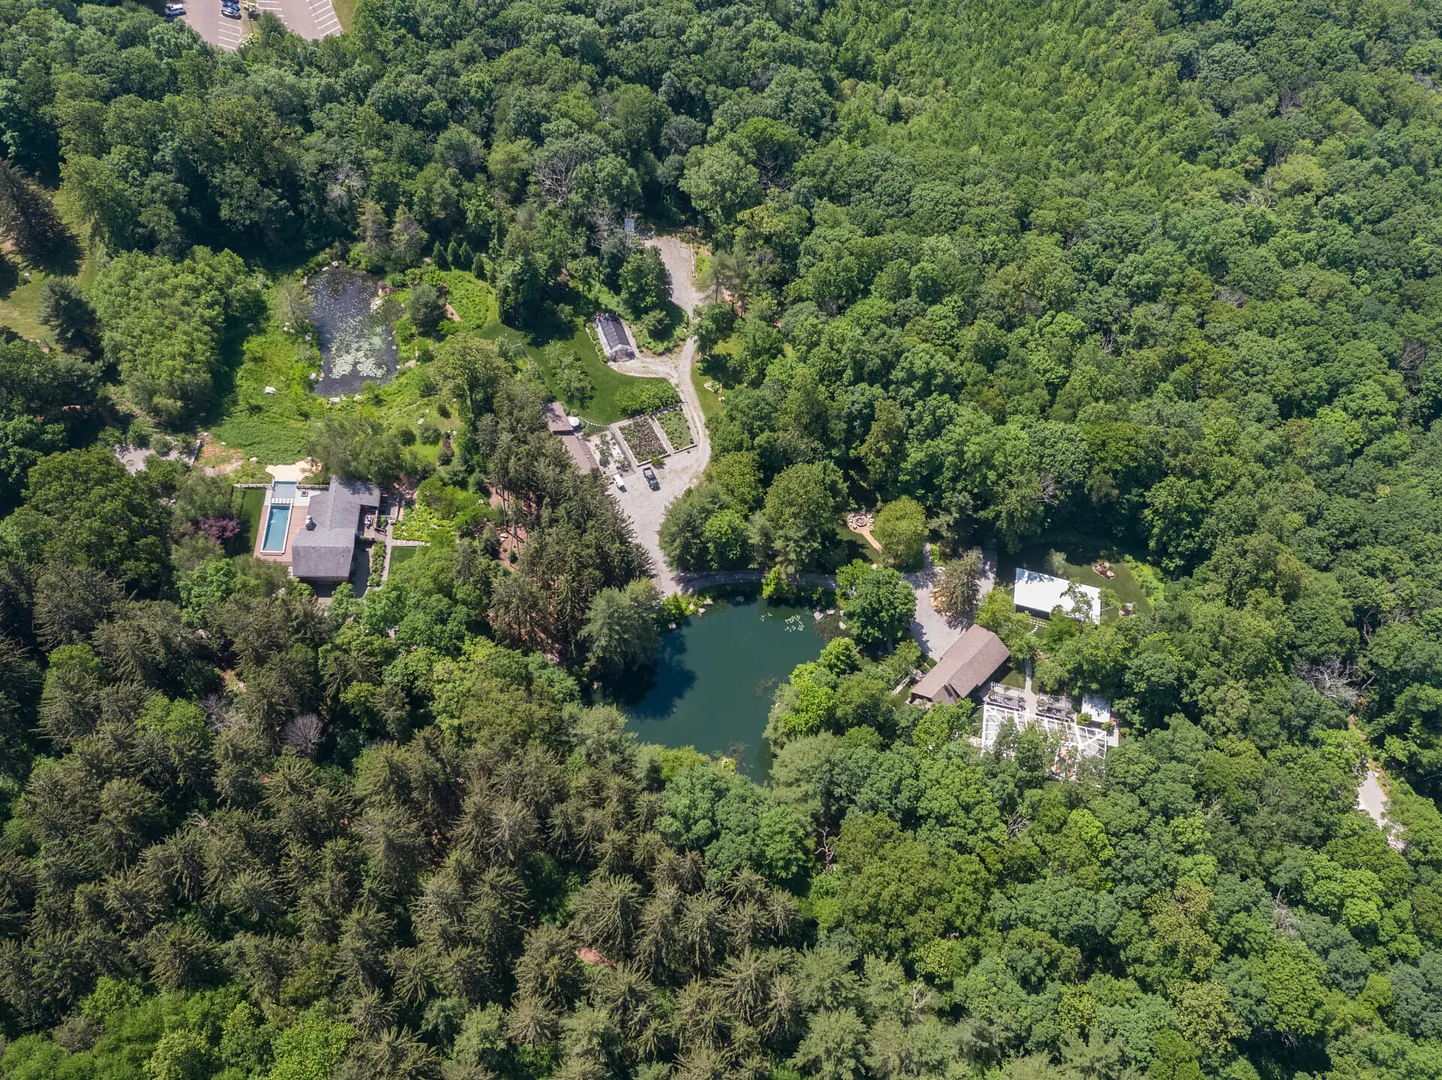
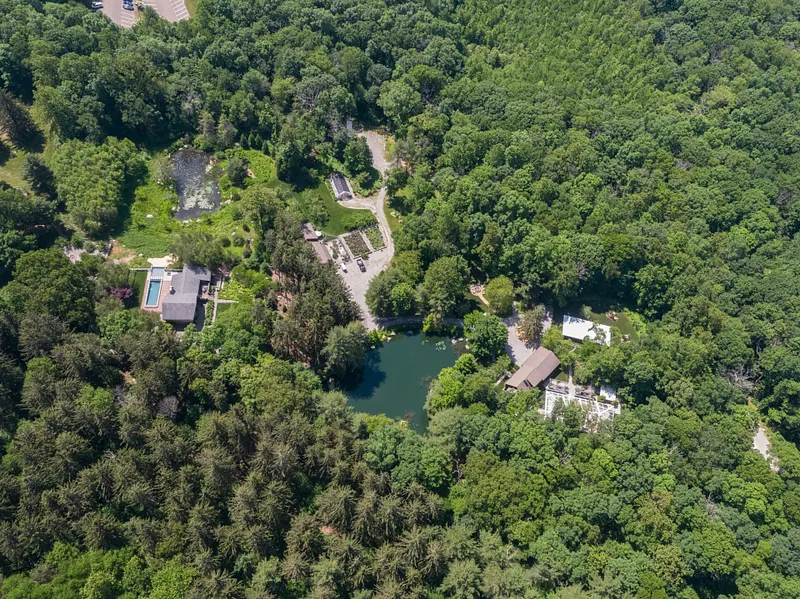
- 20.6 Acres
- 6973 Built
Killingworth, Ct Compound
Listed by

Additional Information
ADDITIONAL INFORMATION
- AGE: Over 50 Years Old
- AMENITIES: Caretaker House, Estate Farm
- APPLIANCES: Dishwasher, Dryer, Microwave, Range / Oven, Refrigerator, Washer
- AREA AMENITIES: Golf, Aquatic Activities, Area Fishing, Area Hiking, Area Horse Riding/Stables, Area Tennis, Biking, Casino / Gambling
- AREA DESCRIPTION: Country Living, Equestrian / Polo, Cycling, Fishing, Privacy
- BASEMENT: Finished, Full, Unfinished
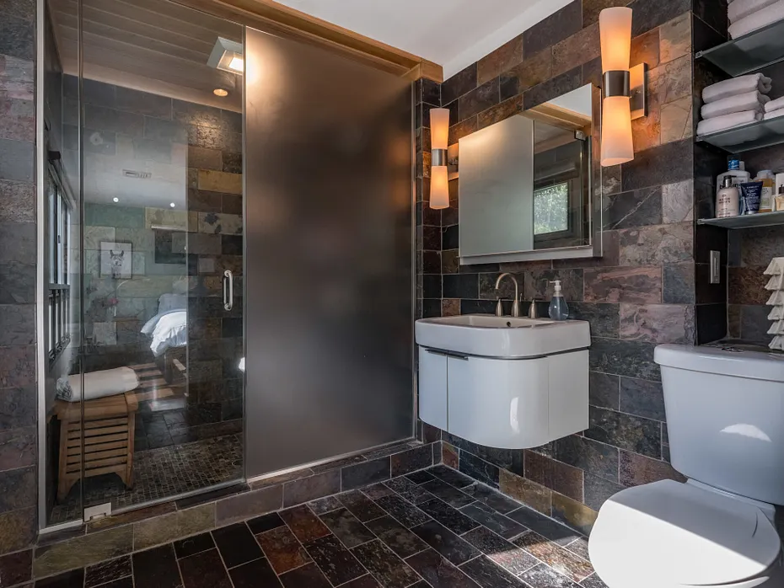
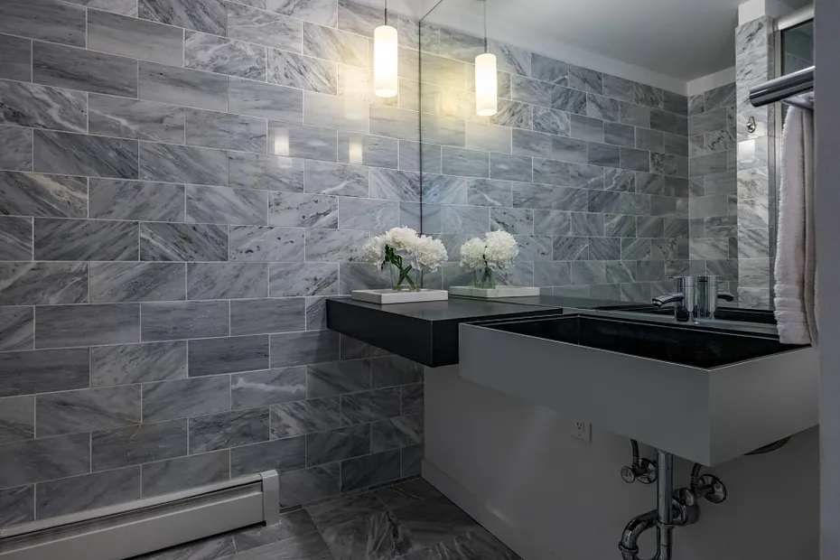
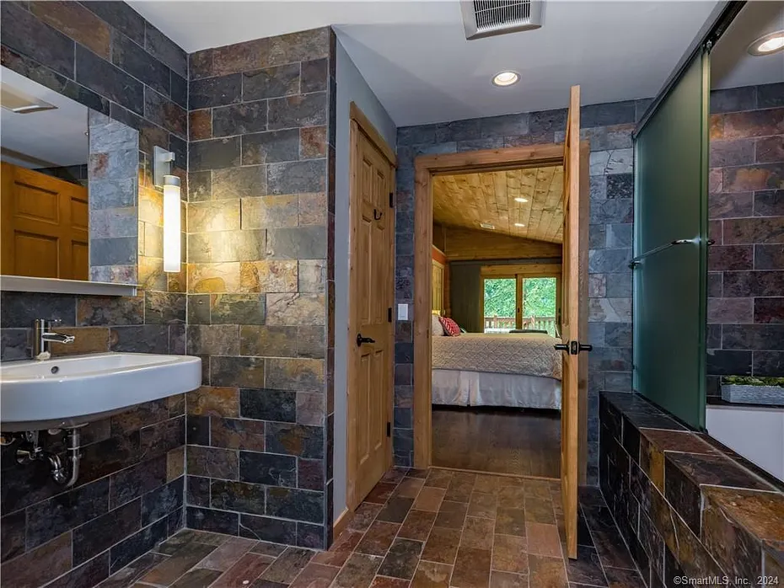
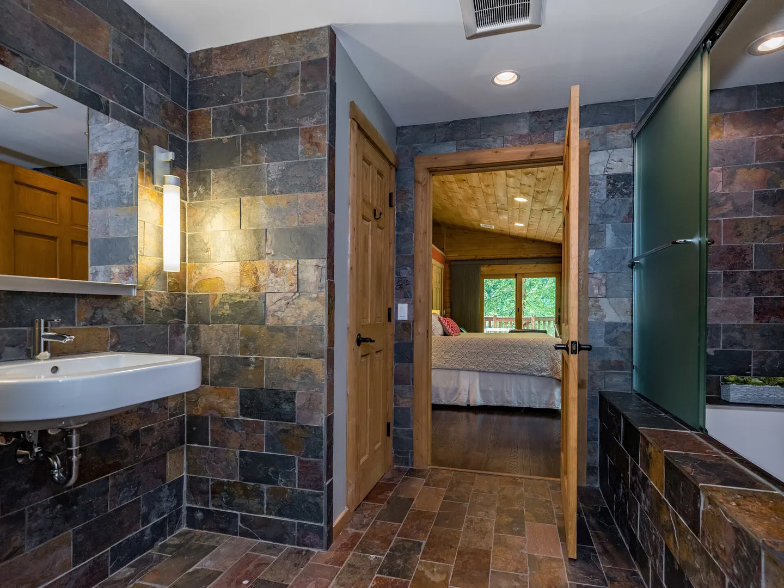
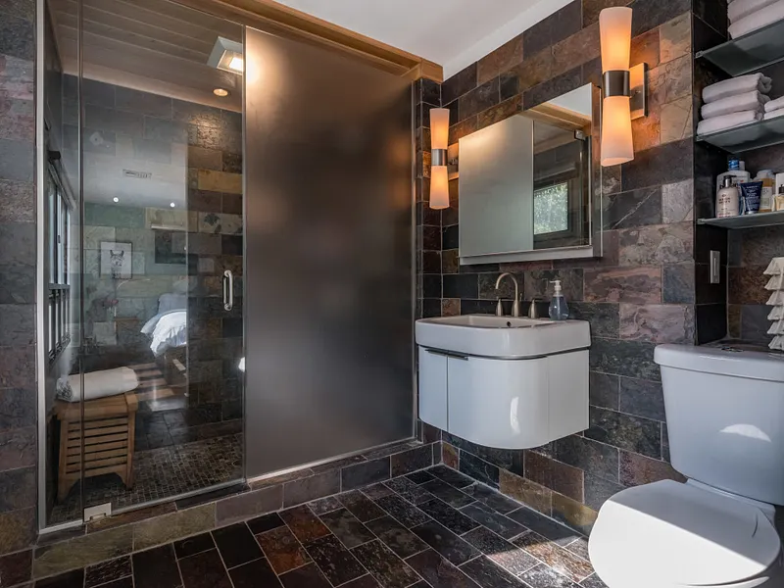
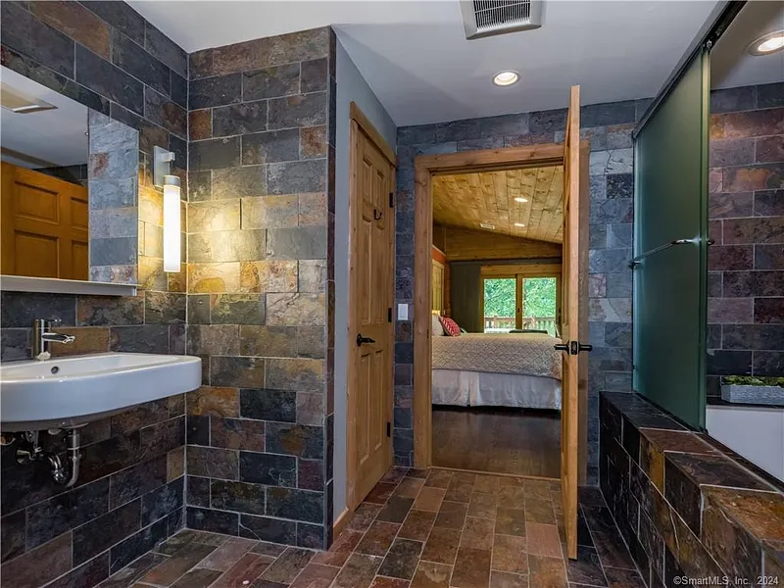
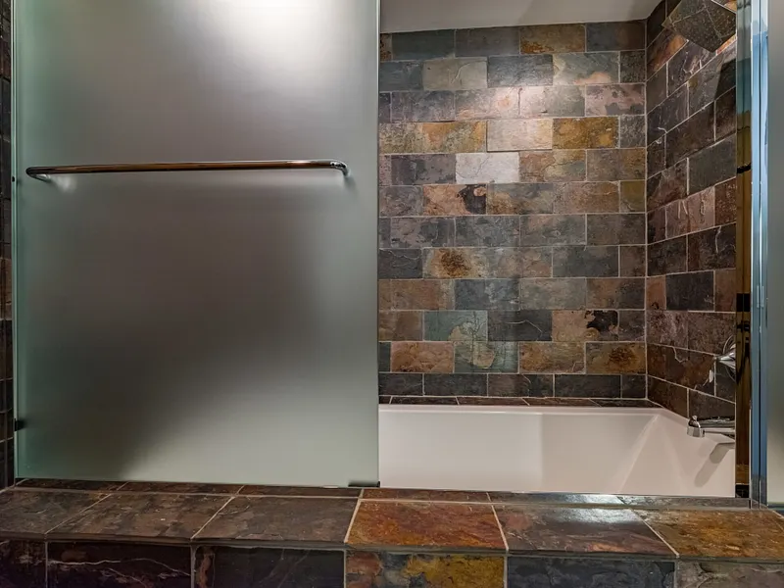
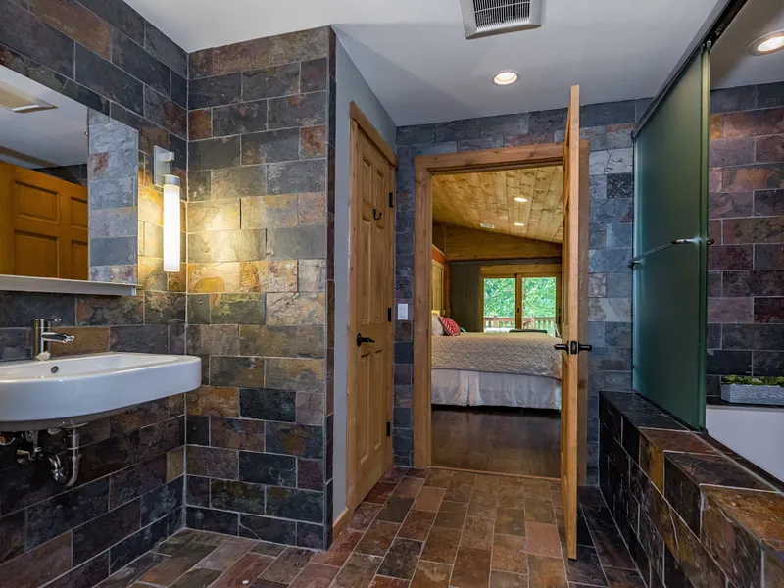
- BATH FEATURES: Stall Shower, Stall Shower and Tub
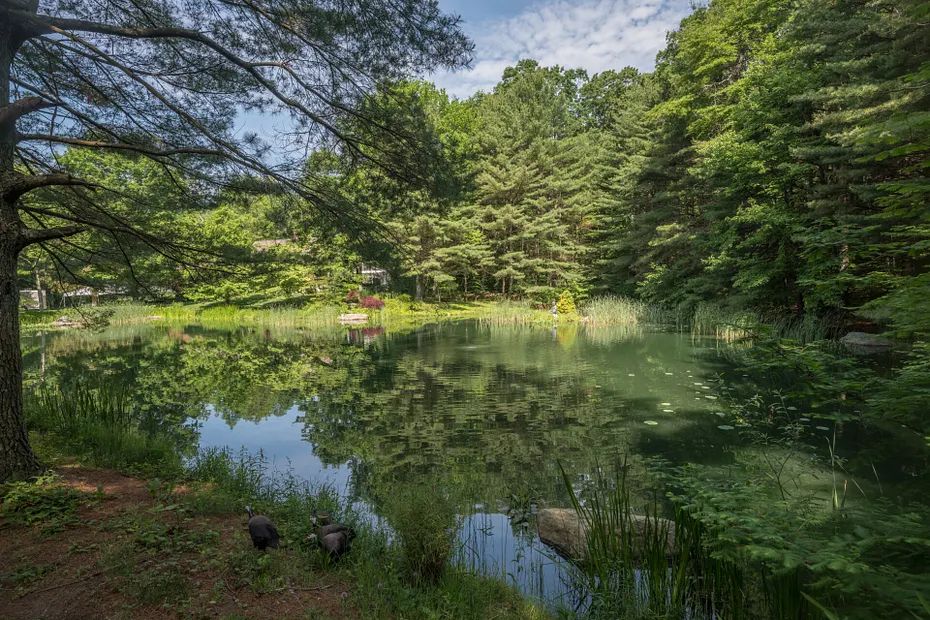
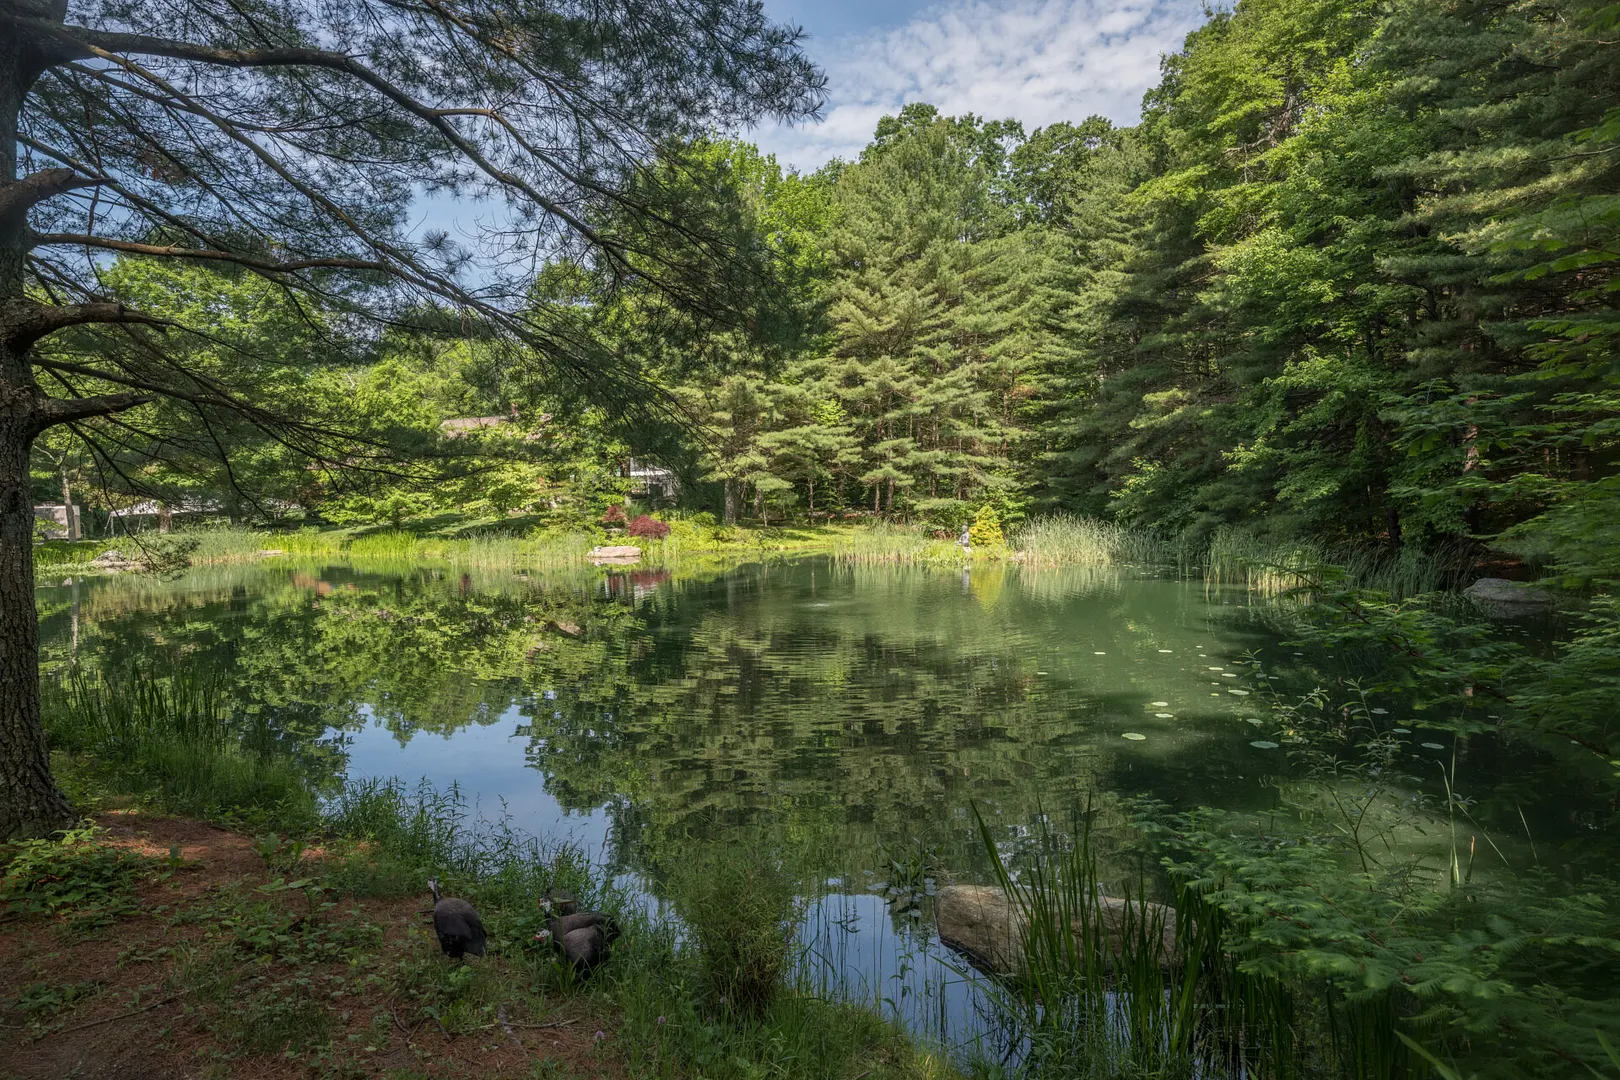
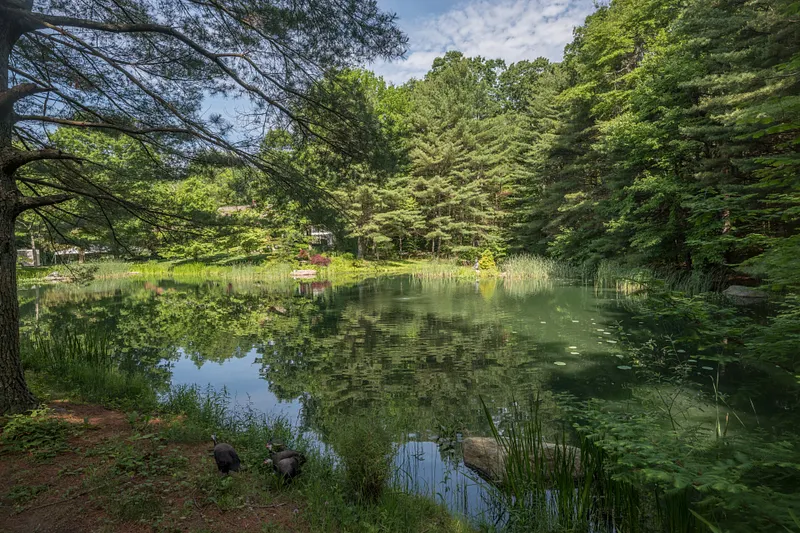
- BODY OF WATER: Pond
- COOLING: Zoned A/C, A/C
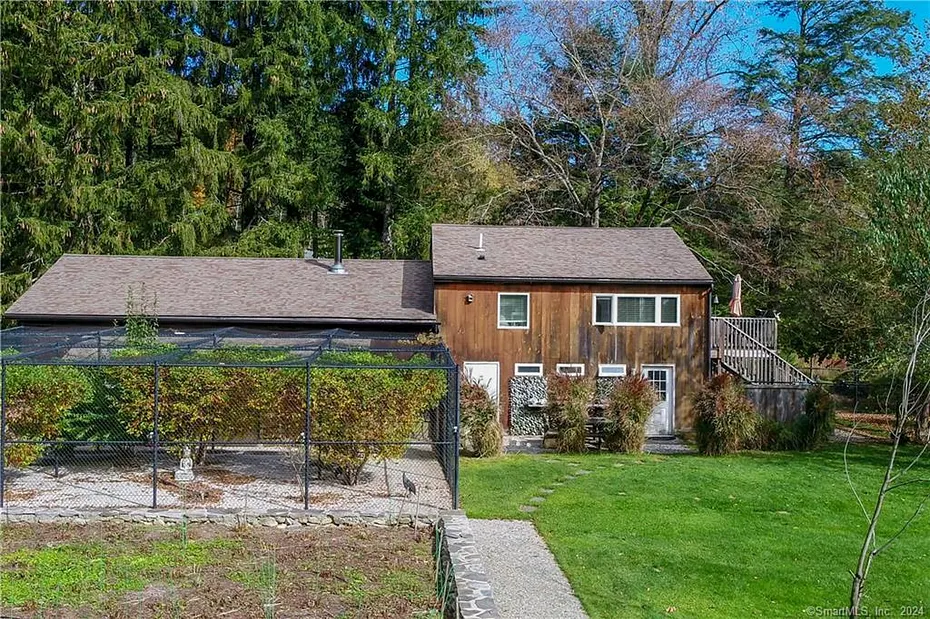
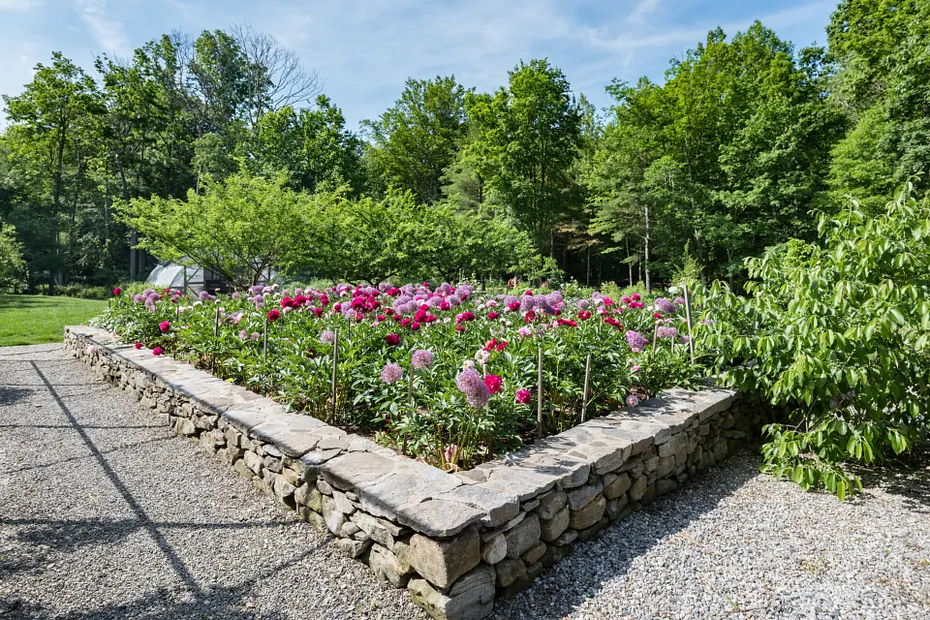
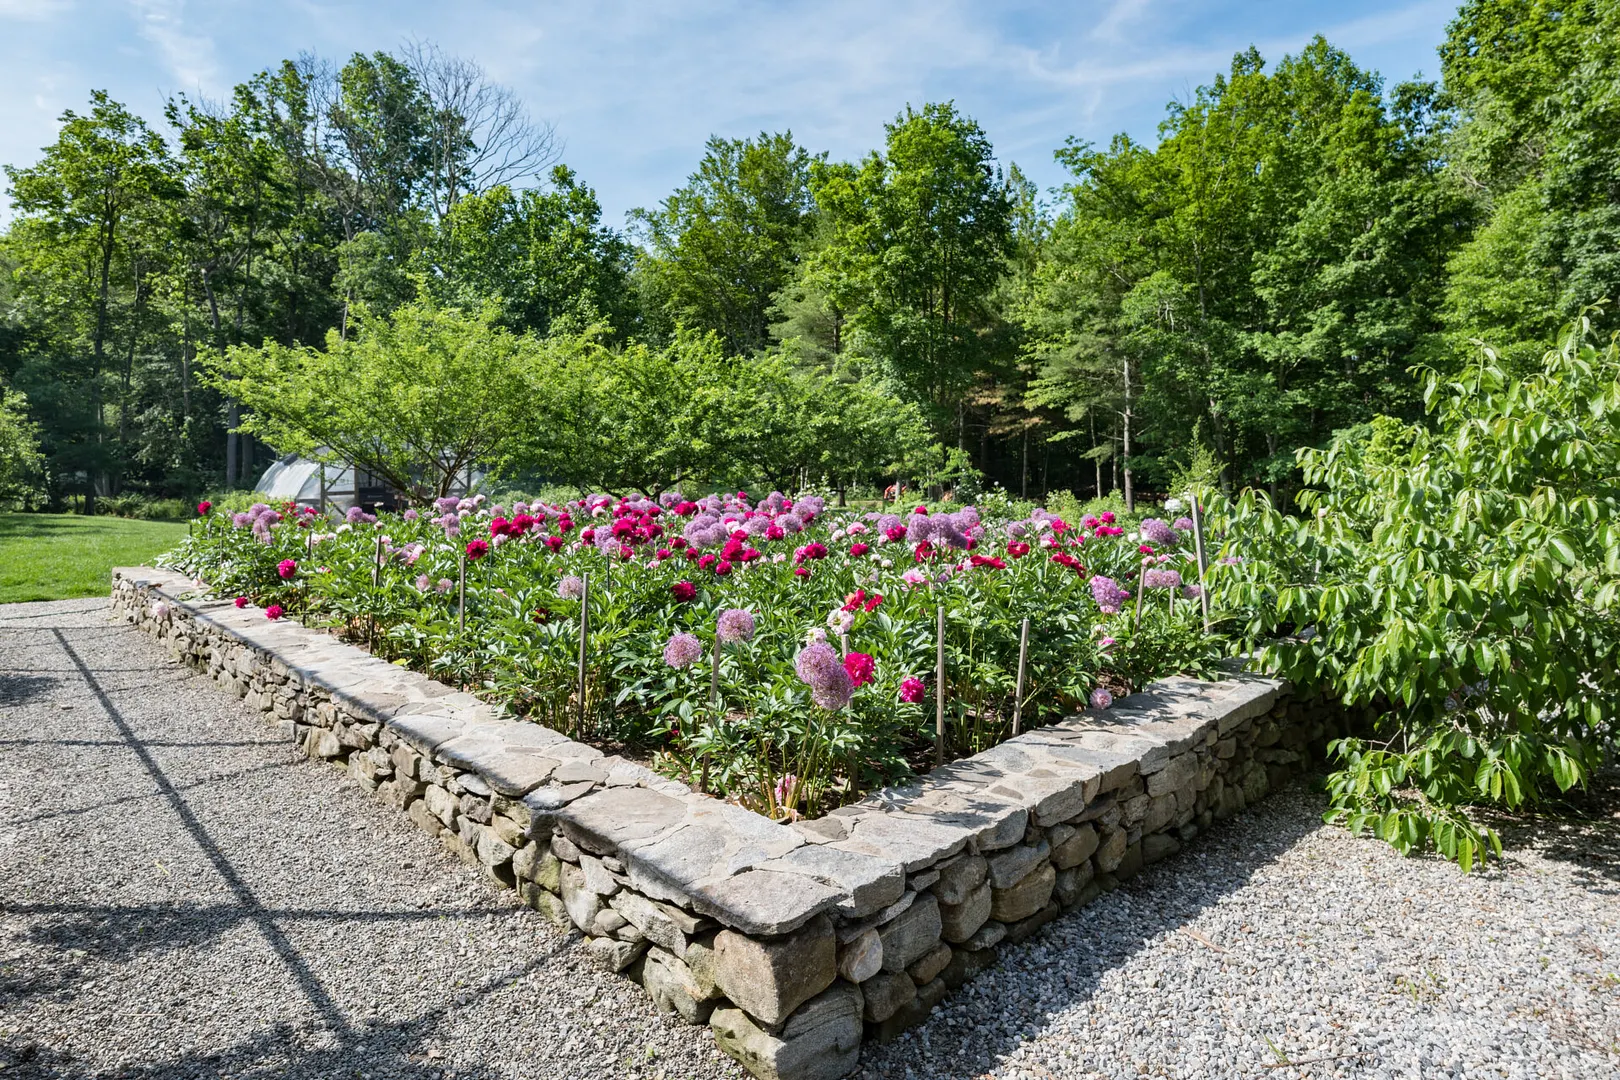
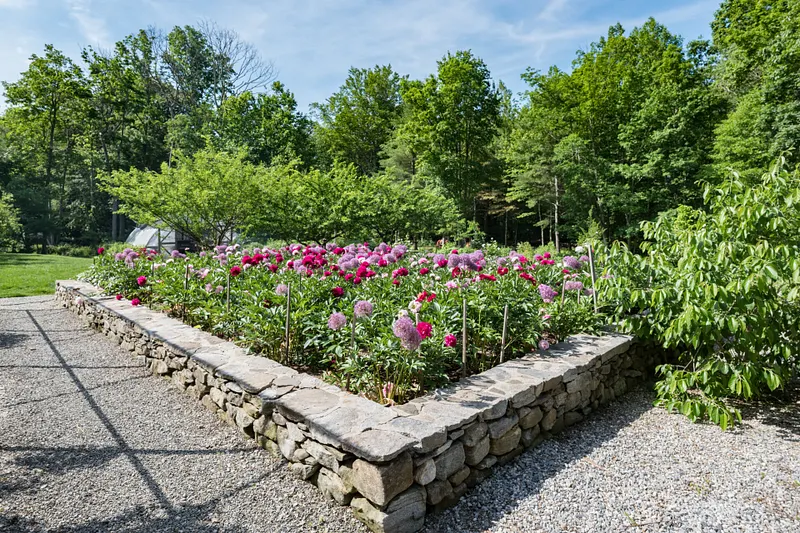
- EXTERIOR: Barn/Stable, Gardens, Guest House, Water Feature, Double Pane / Storm Windows, Fire Pit, Out Building, Storage Shed, Thermal Windows / Doors
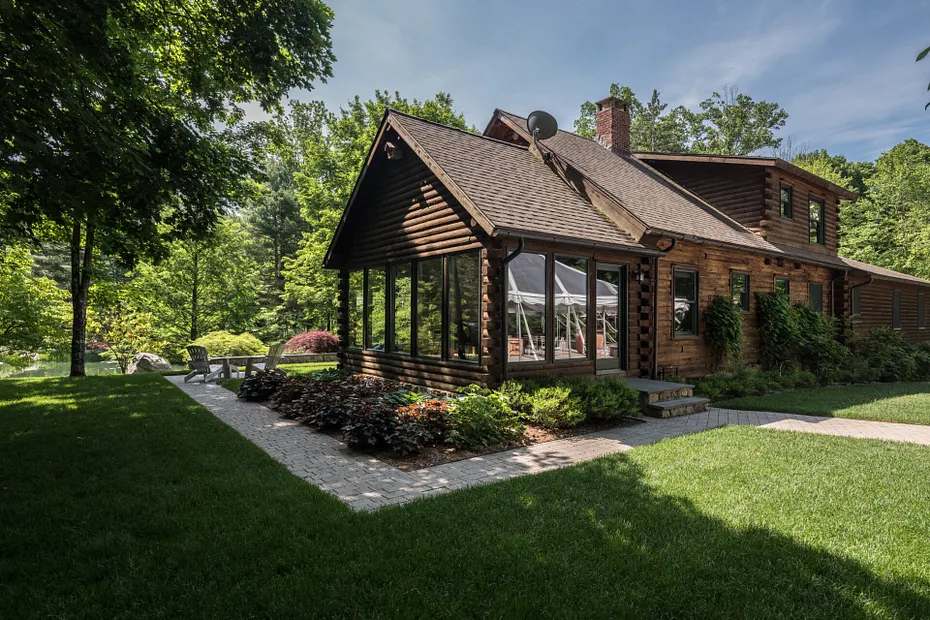
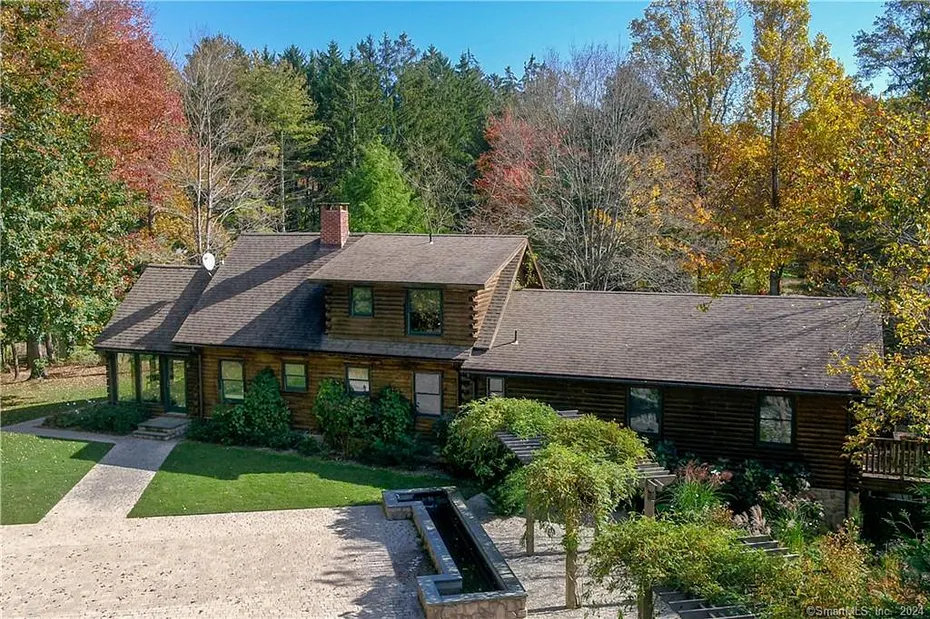
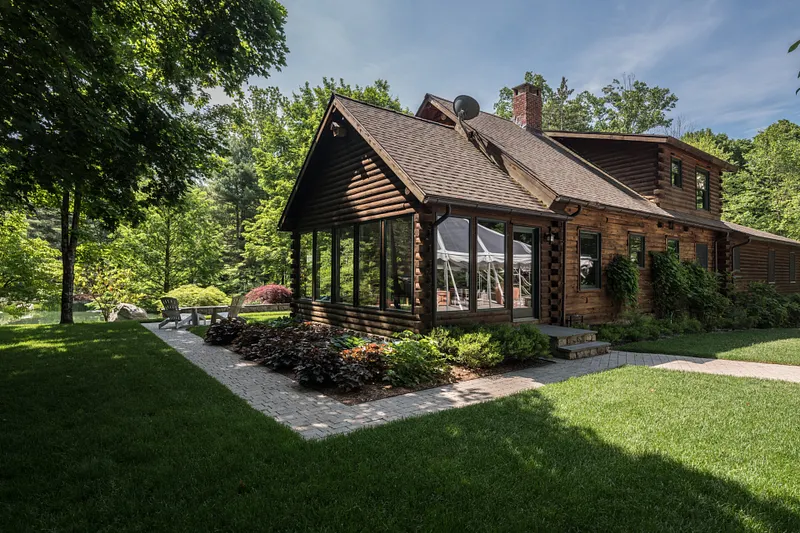
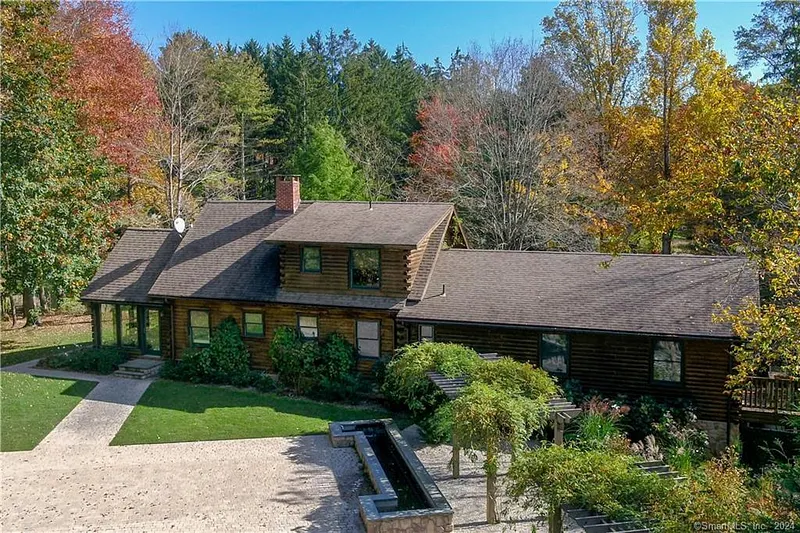
- EXTERIOR DESCRIPTION: Aluminum Siding, Log, Steel Frame
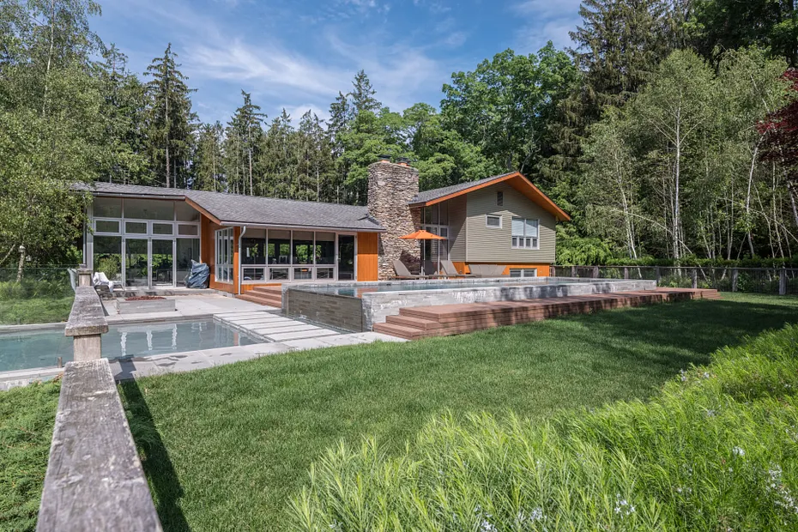
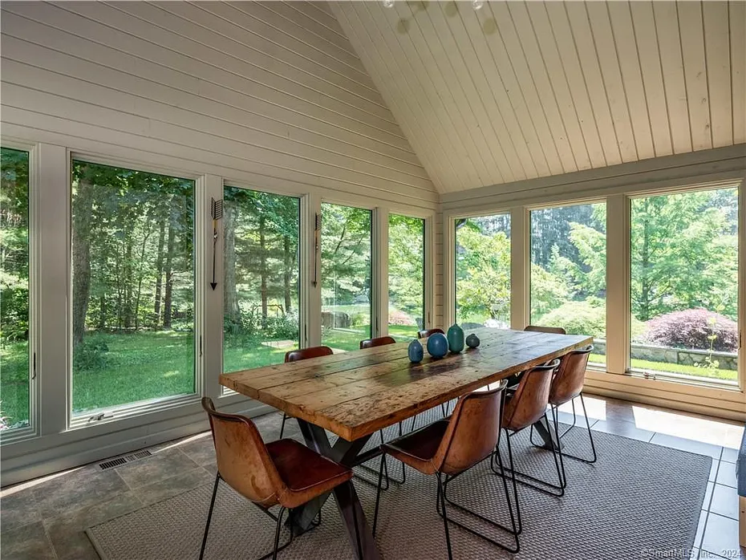
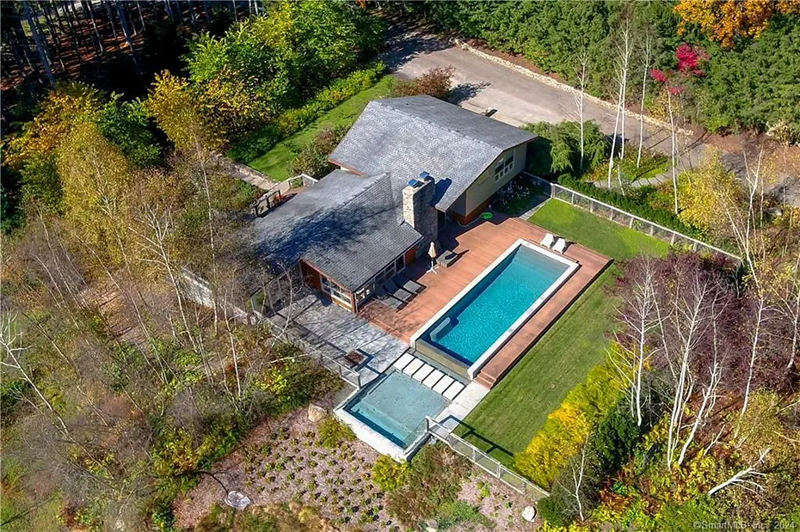
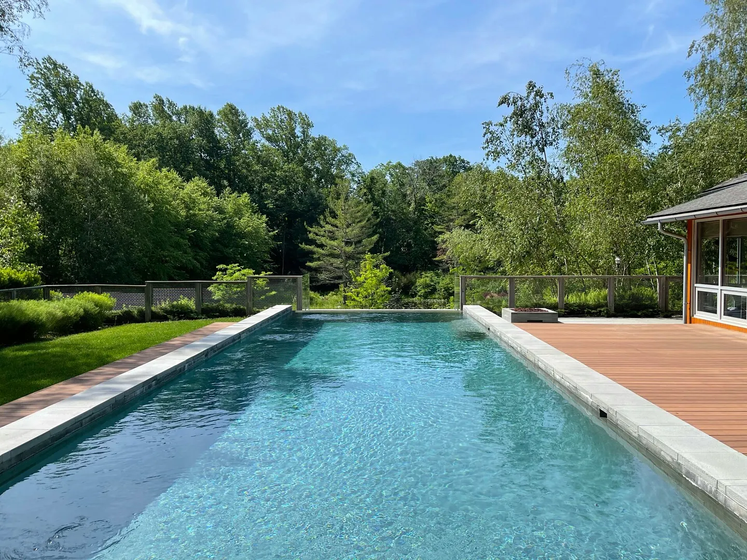
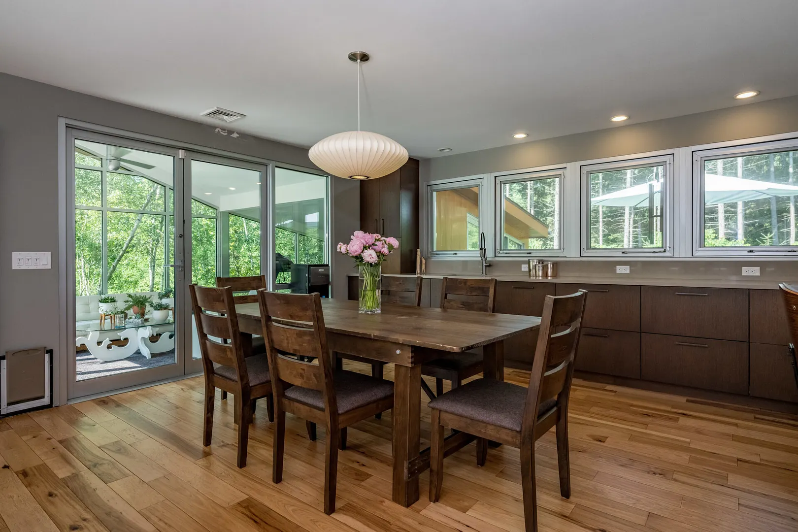
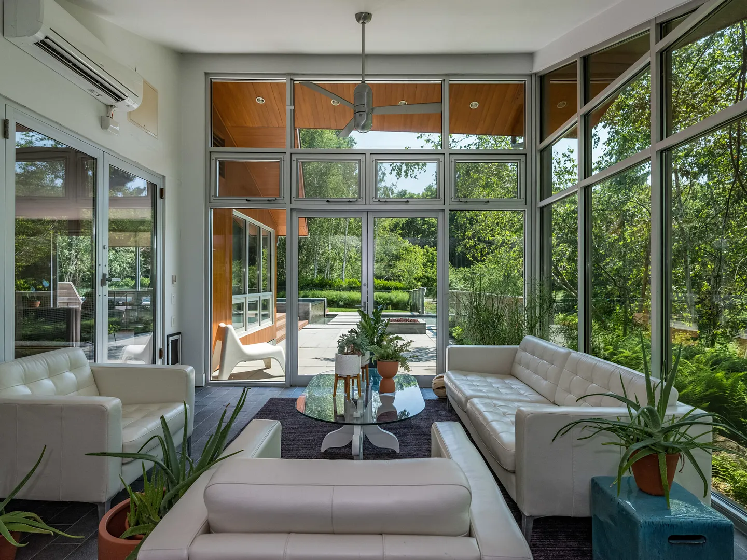
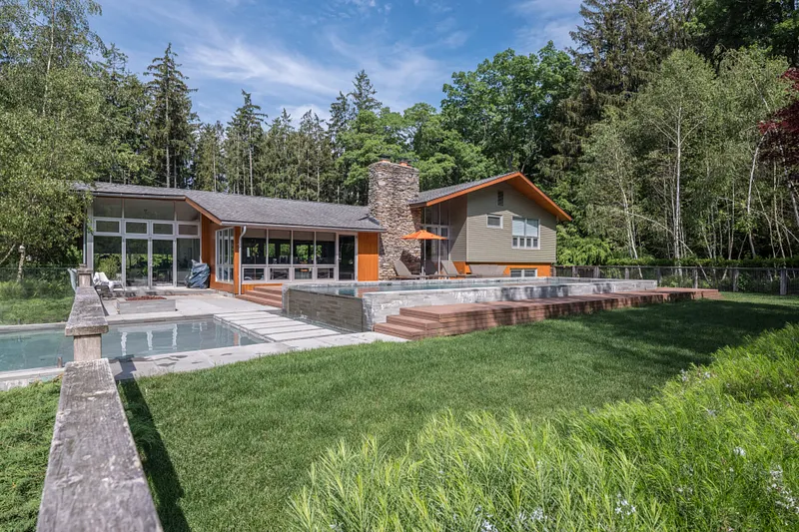
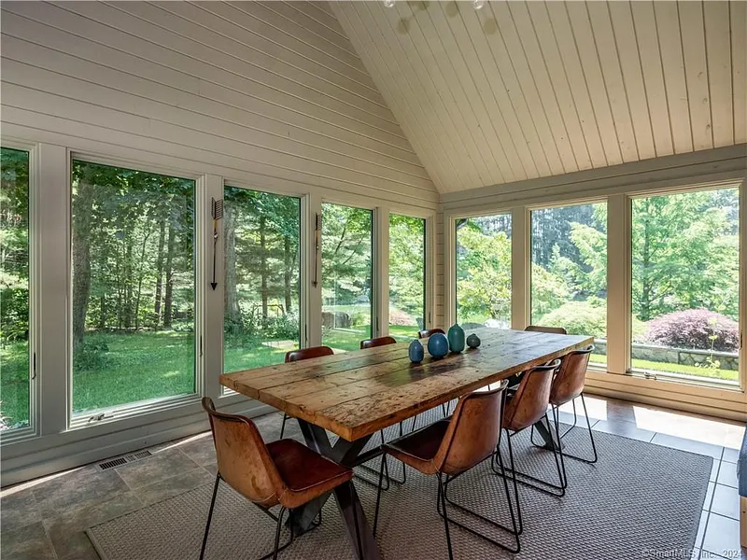
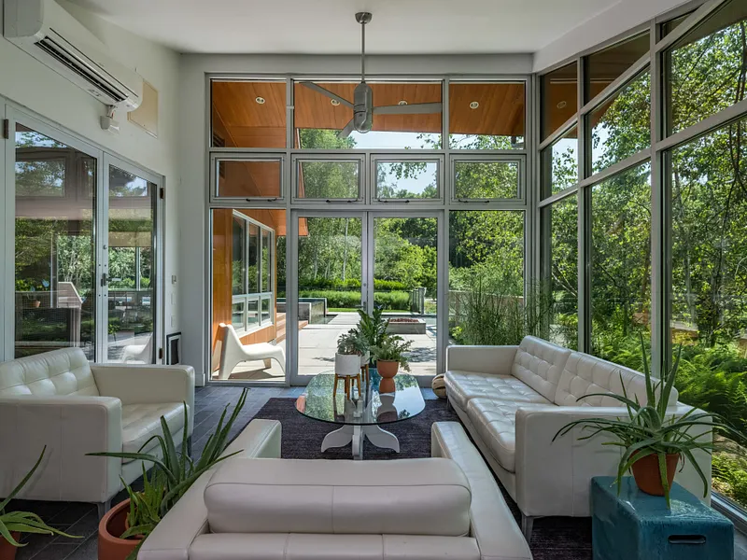
- EXTERIOR LIVING SPACE: Deck, Patio, Terrace, Porch
- FENCING: Partially Fenced
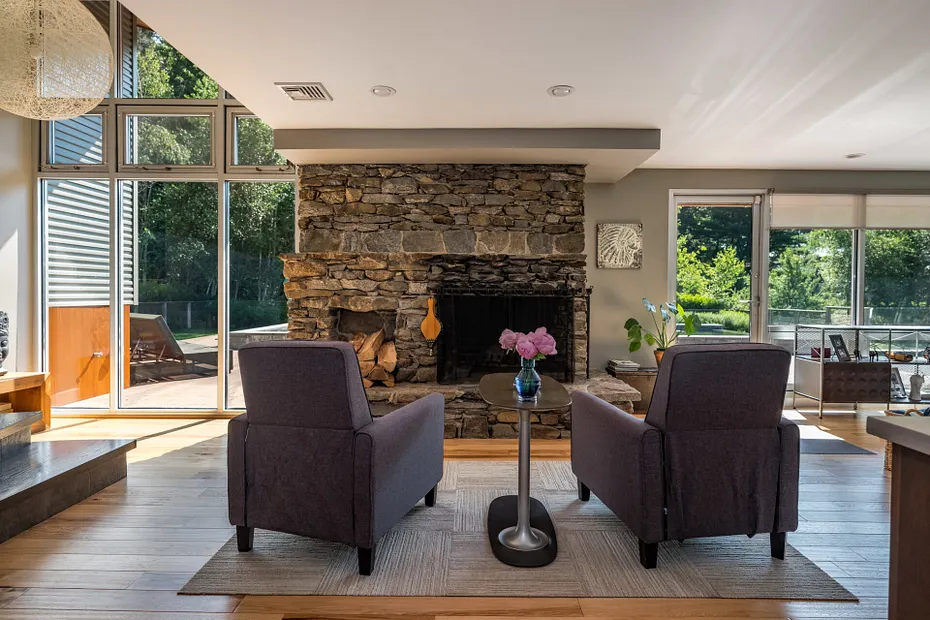
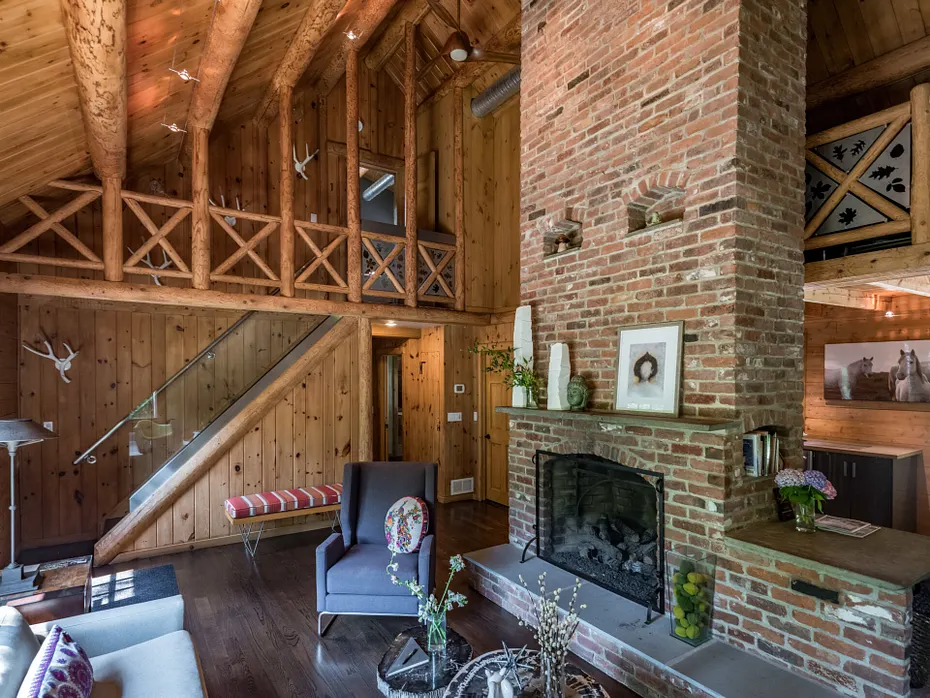
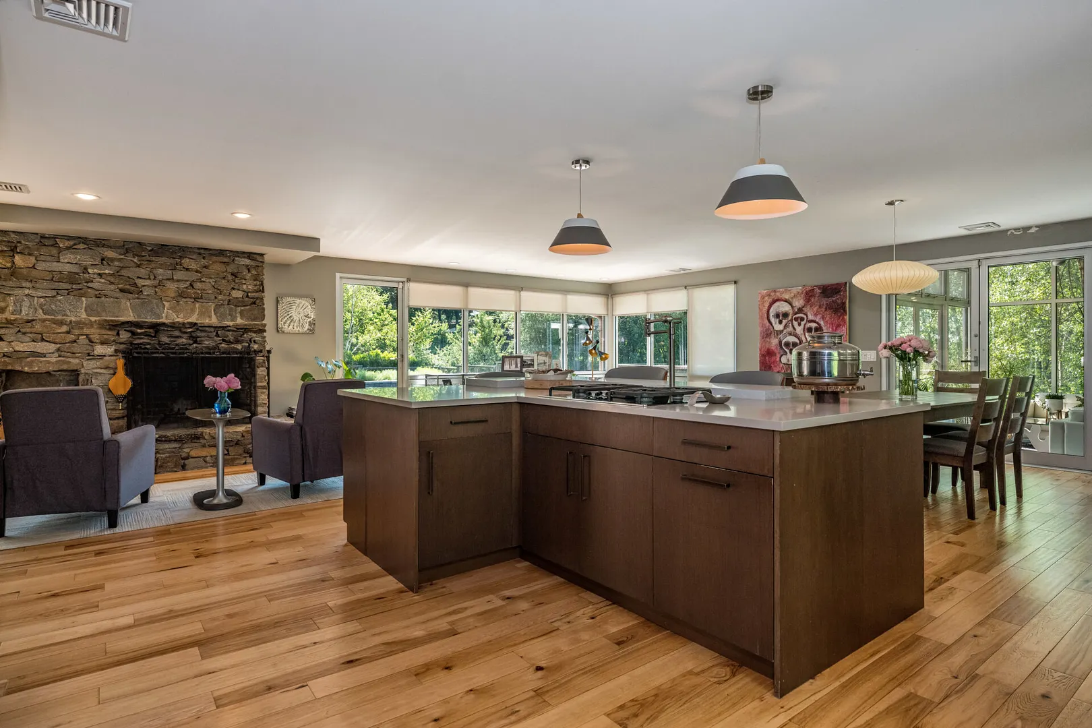
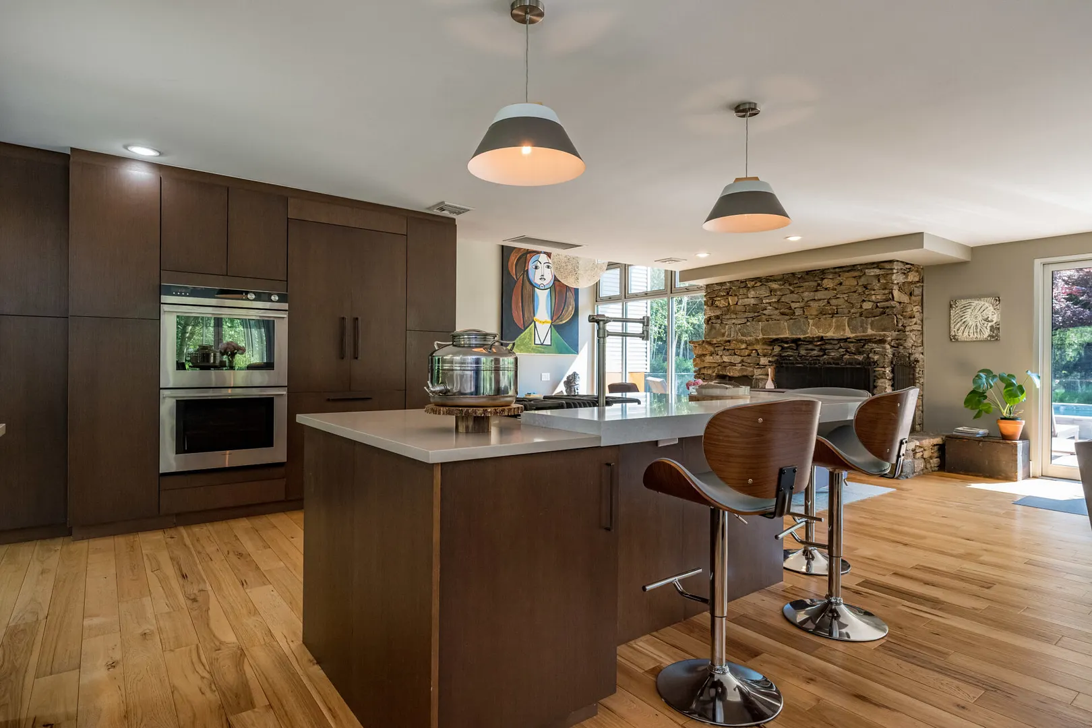
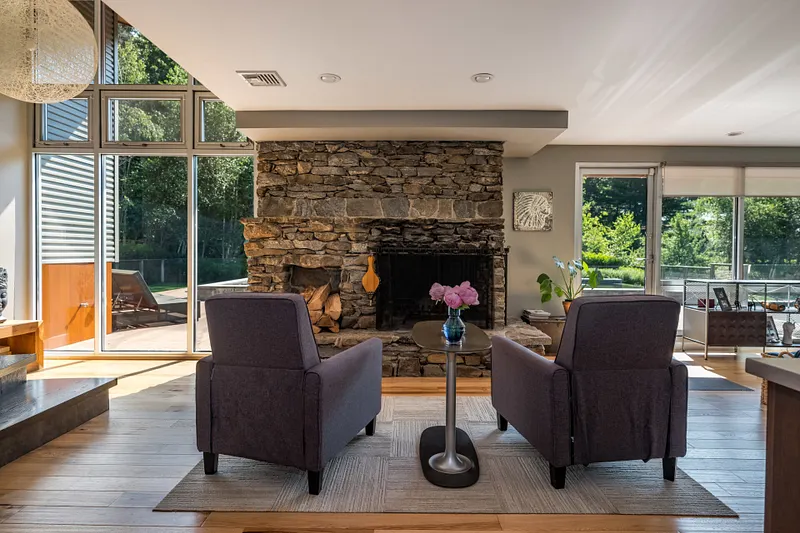
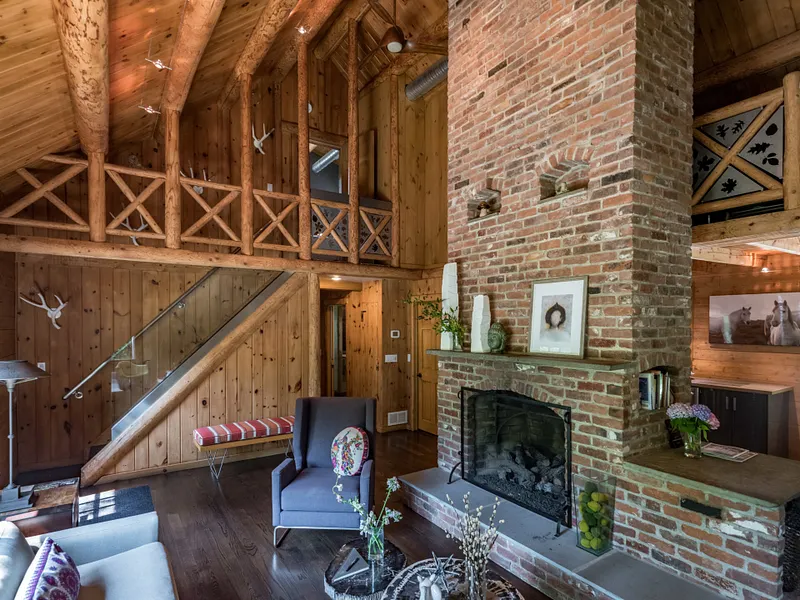
- FIREPLACE COUNT: 3 Fireplaces
- FIREPLACE DESCRIPTION: Fireplace
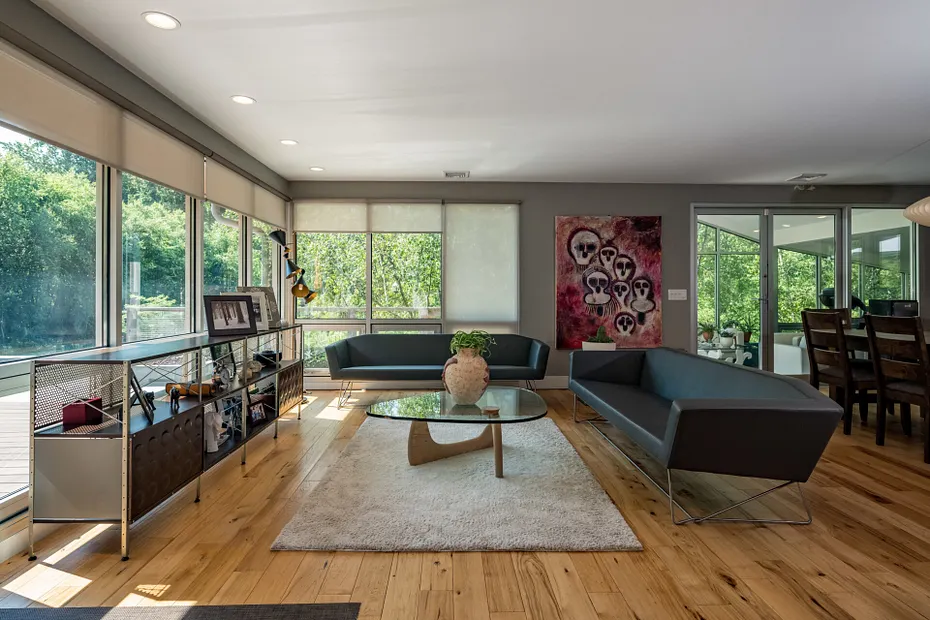
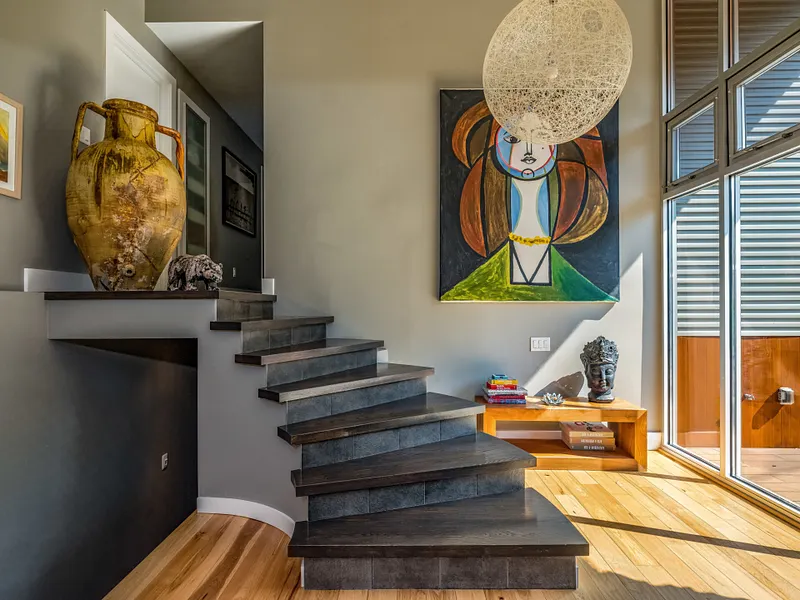
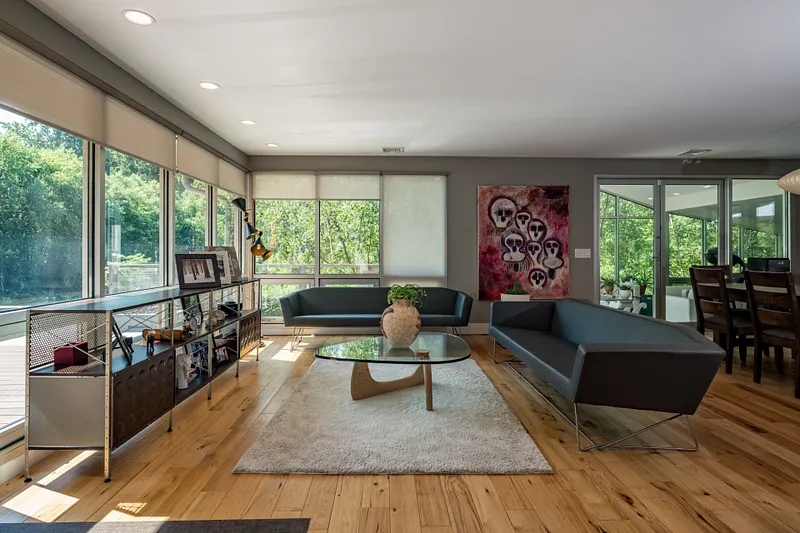
- FLOORING: Hardwood, Mixed
- GENERAL: Storage Area
- HEATING - FUEL TYPE: Other
- HEATING TYPE: Heat Pump
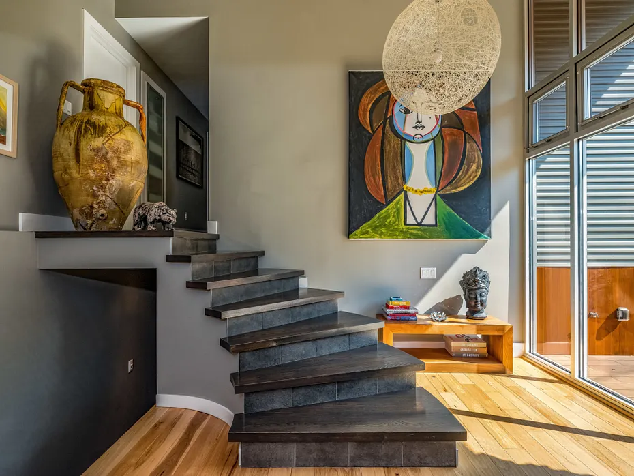
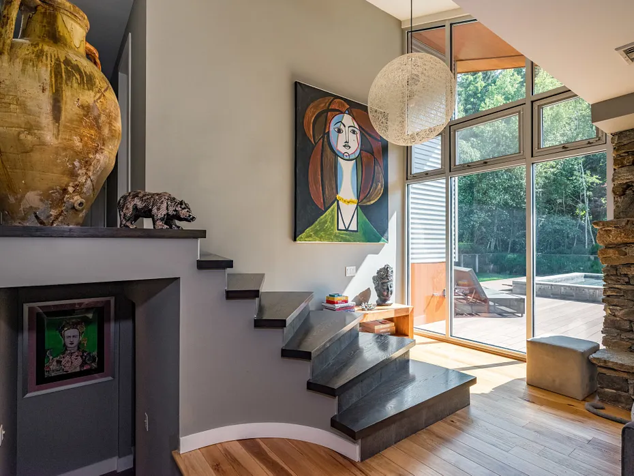
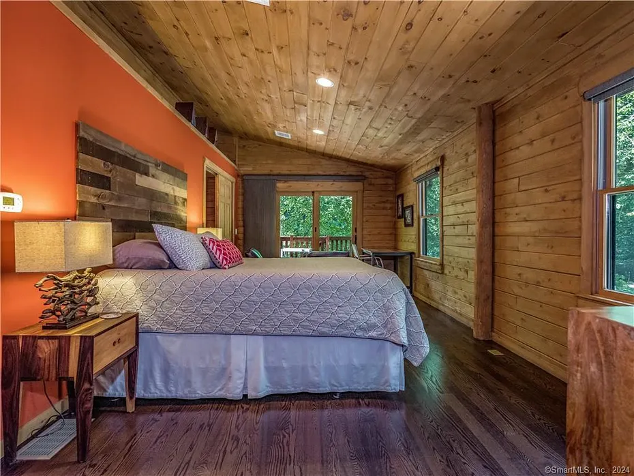
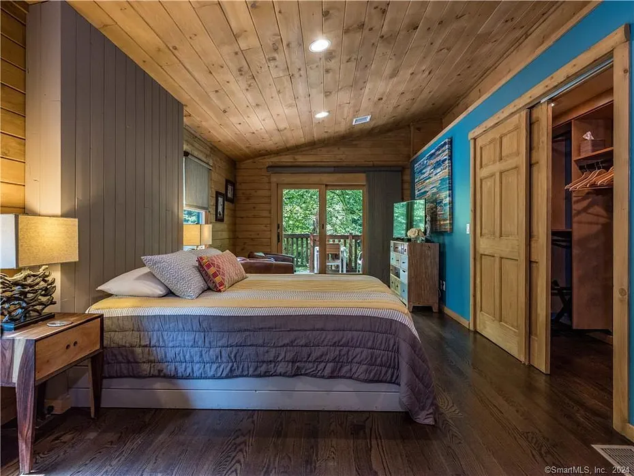
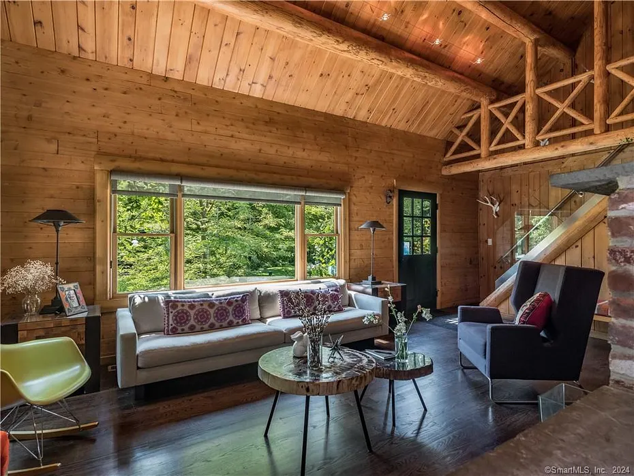
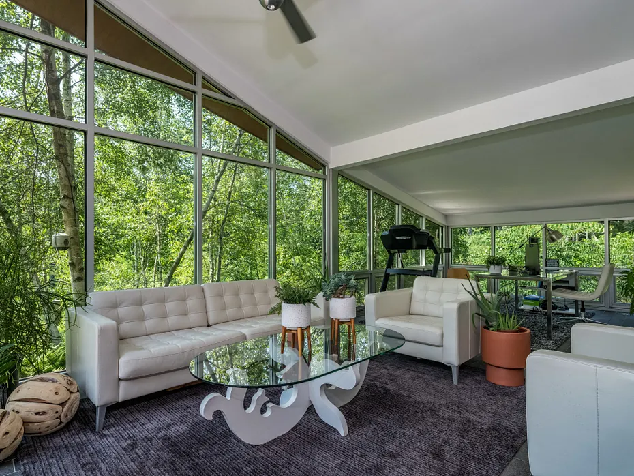
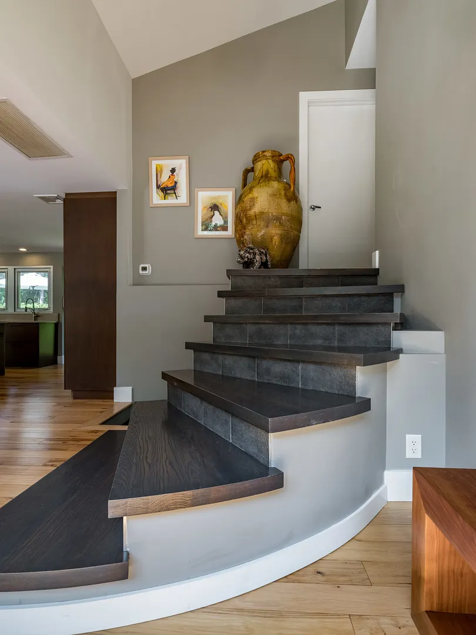
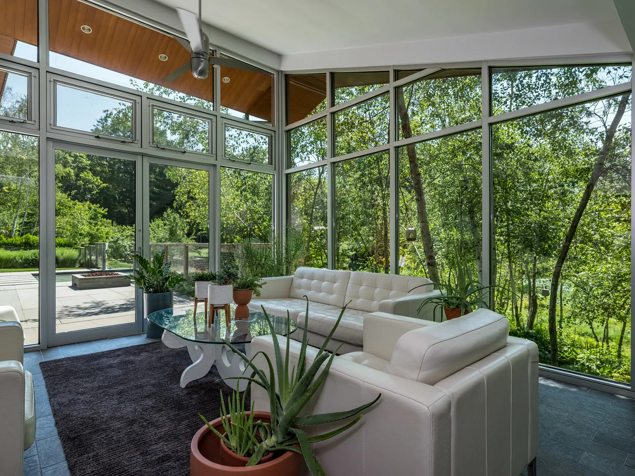
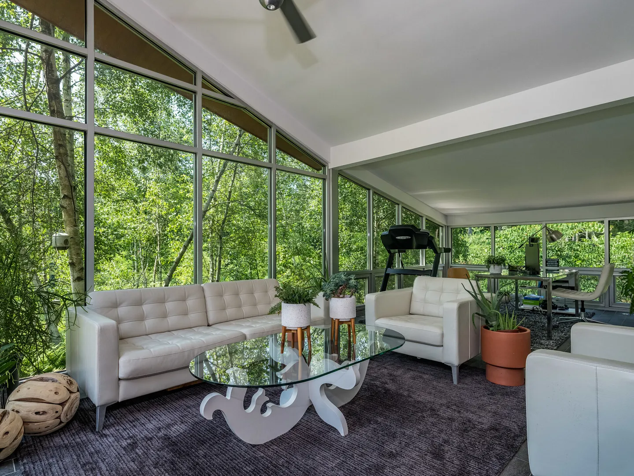
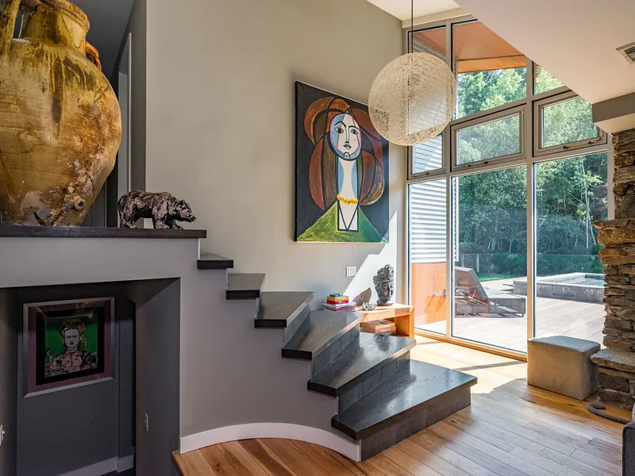
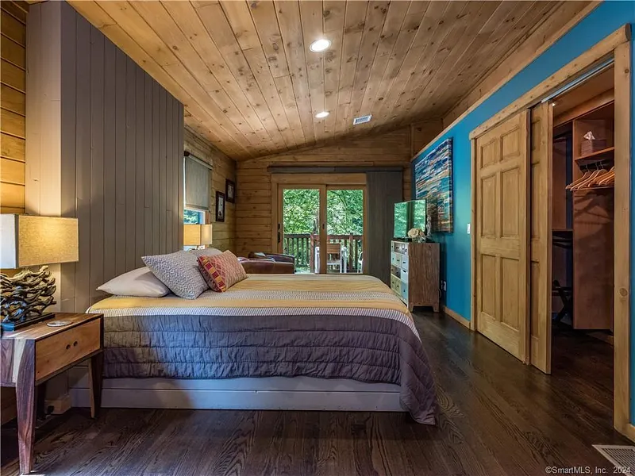
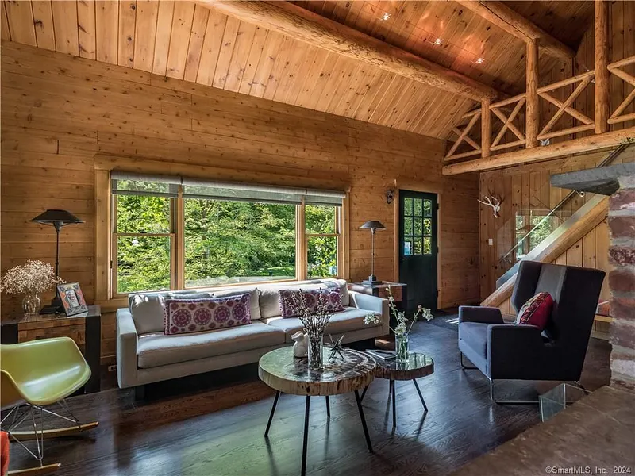
- INTERIOR: Exercise Area, Vaulted Ceilings, Walk-in Closet
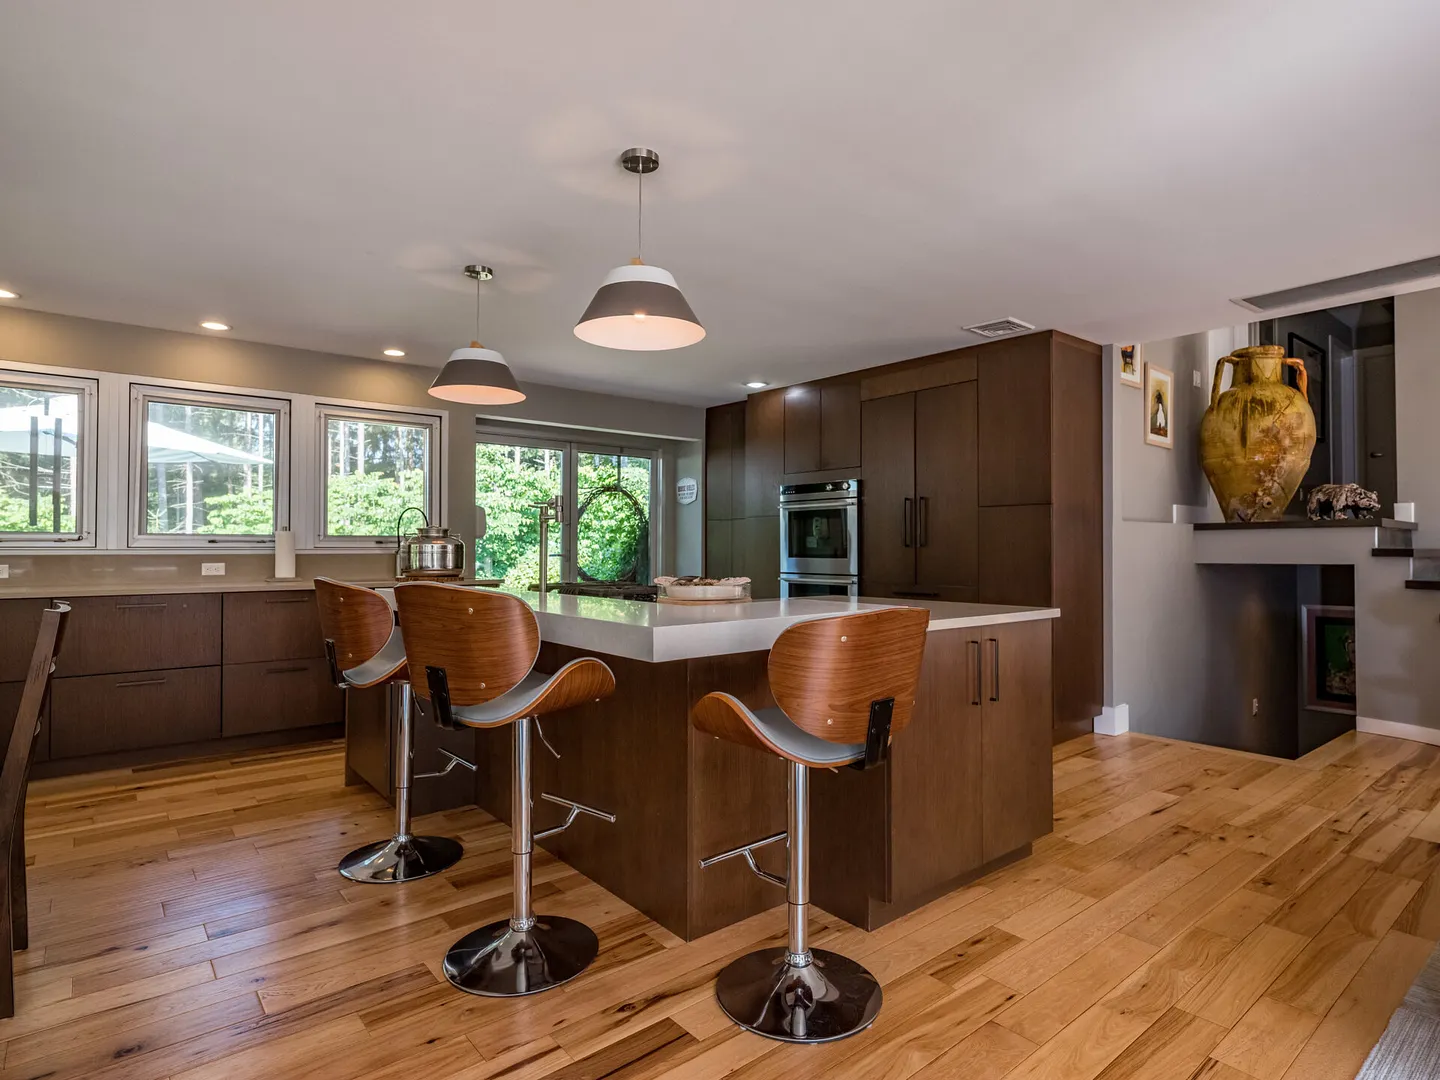
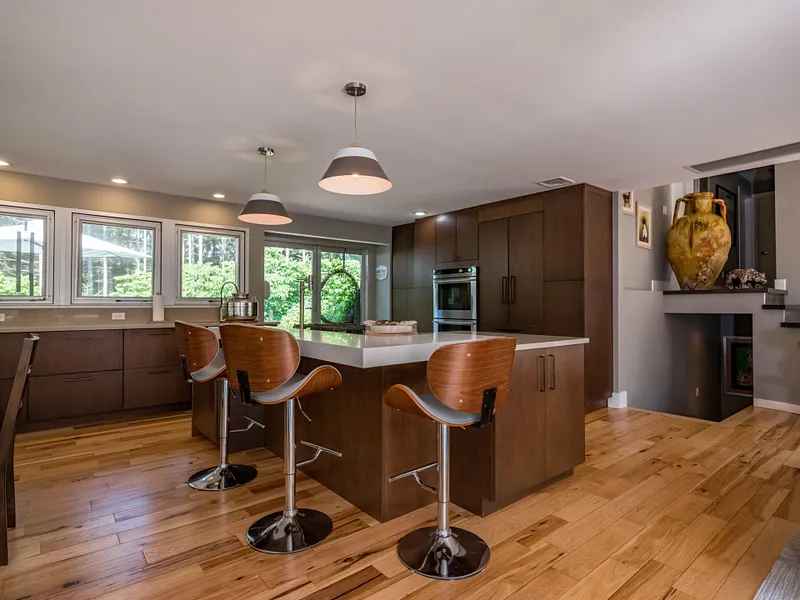
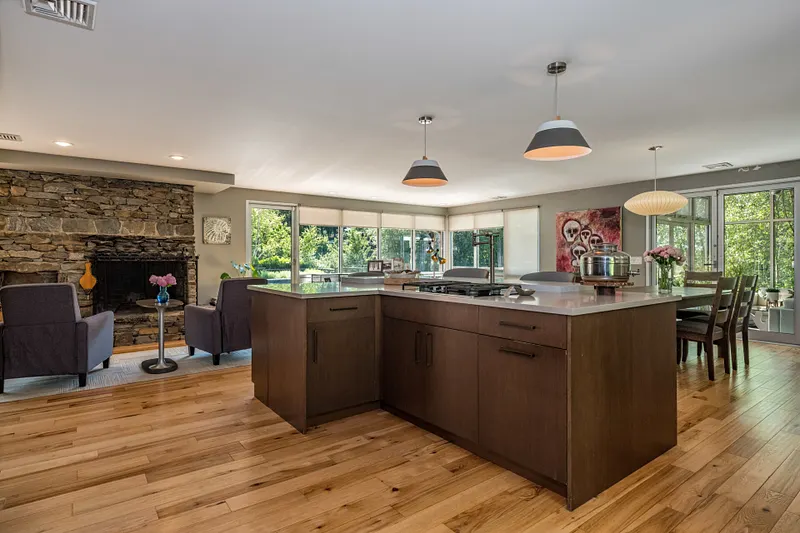
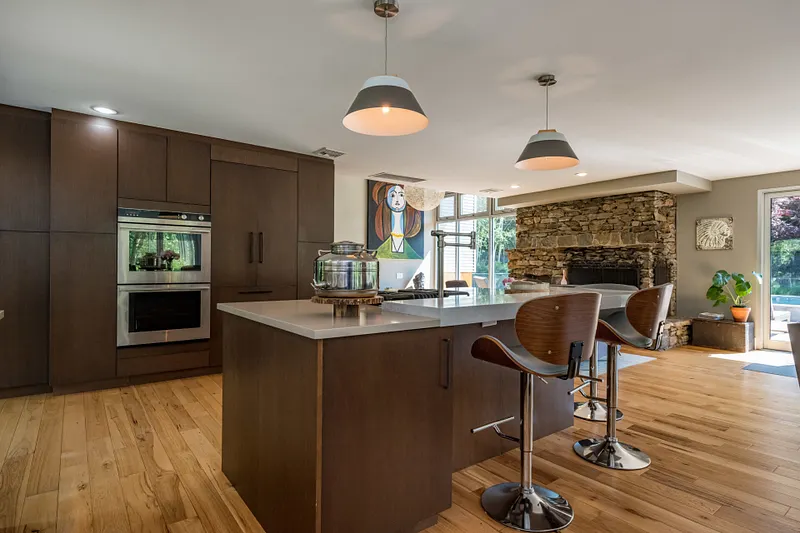
- KITCHEN FEATURES: Breakfast Bar, Center Island, Eat-in Kitchen
- LOCATION: Backs to Park Land
- LOT DESCRIPTION: Access Type - Road, Wooded
- LOT SIZE: 20-50 Acres
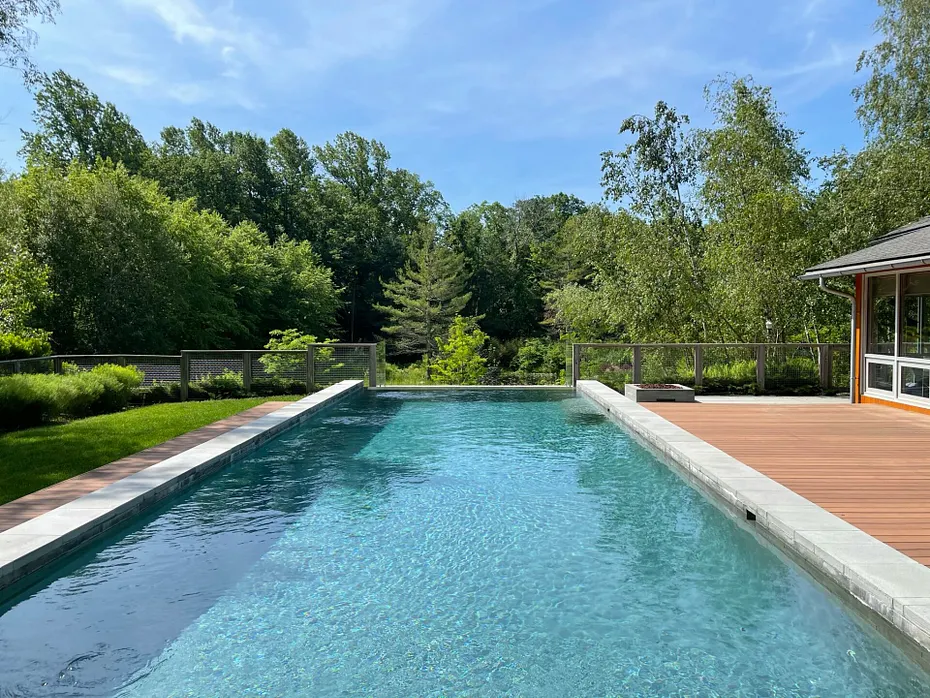
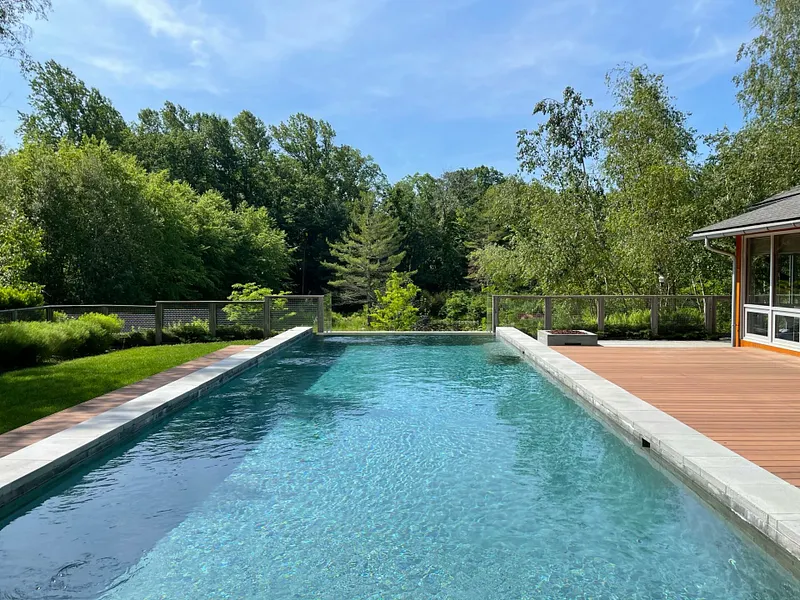
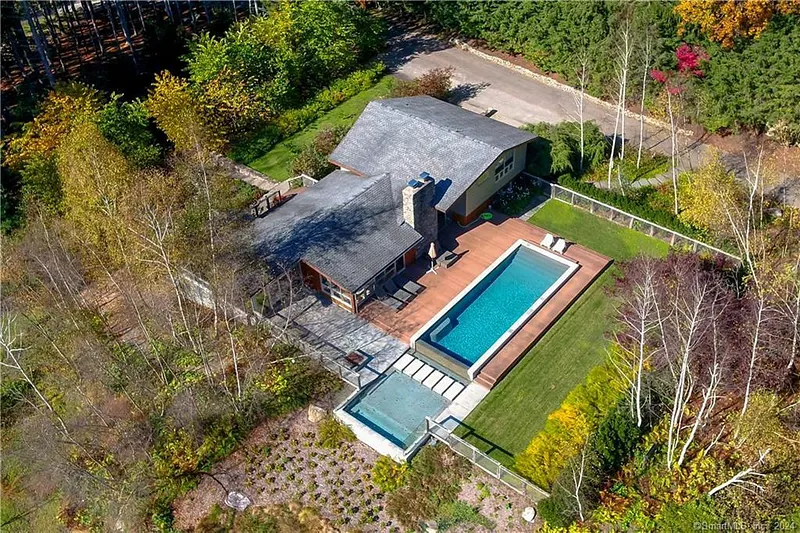
- POOL DESCRIPTION: Inground
- PRE-WIRING: Generator
- PROPERTY DESCRIPTION: Farm / Ranch / Plantation, Acreage
- ROAD TYPE: City / Town Street
- ROOF: Asphalt / Fiberglass
- ROOMS: Artist Studio, Media Room / Home Theater
- SEWER: Septic
- SPECIAL MARKET: Luxury Properties, Vacation / Second Home
- VIEWS: Scenic, Pond
- WATER: Well
DISCLAIMERS
-
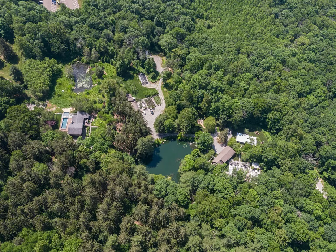
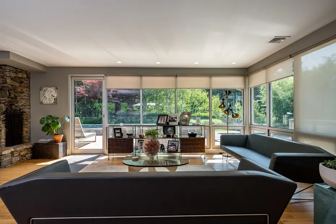
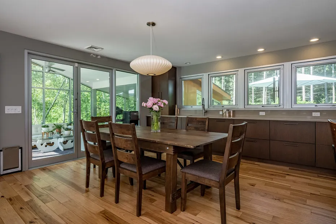
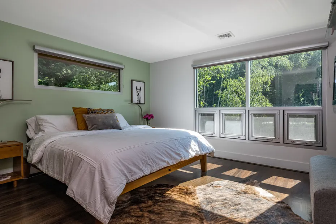
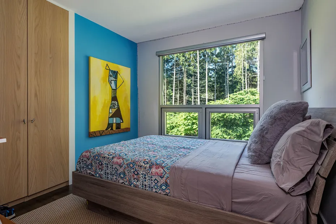
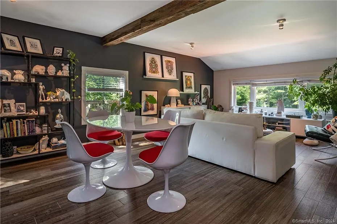
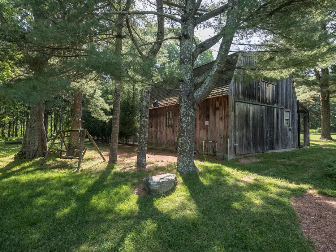
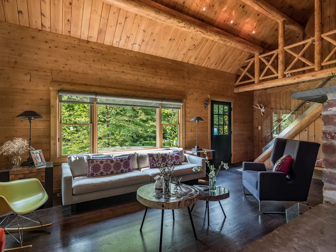
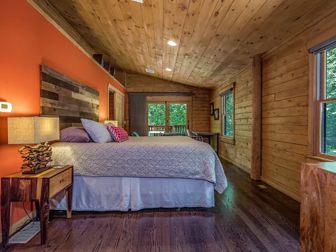
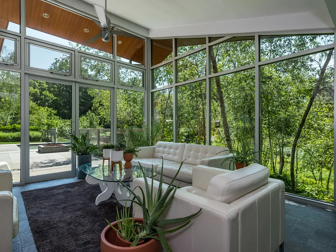
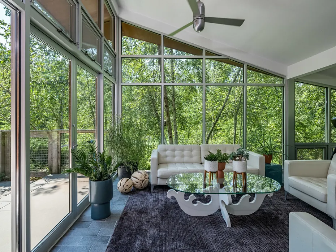
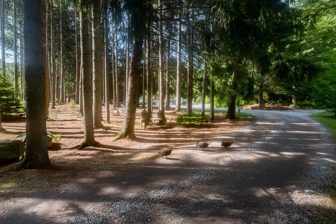
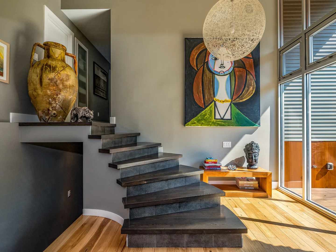
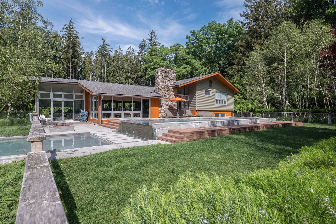
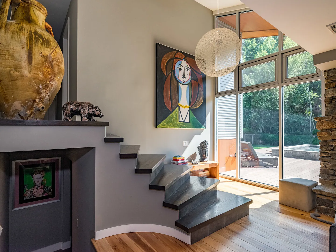
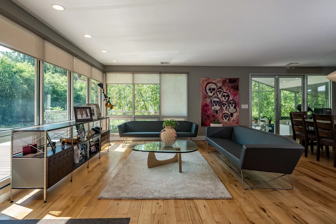
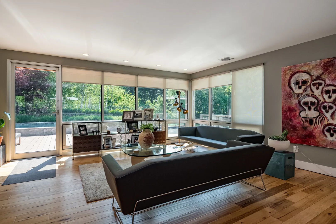
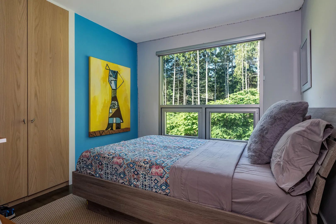
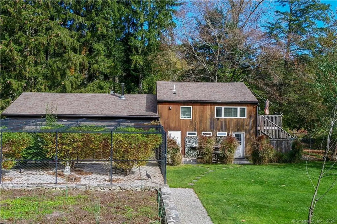
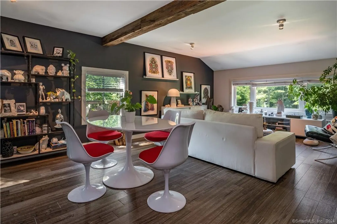
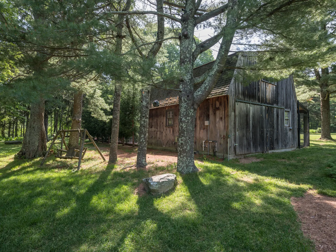
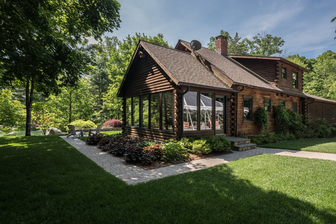
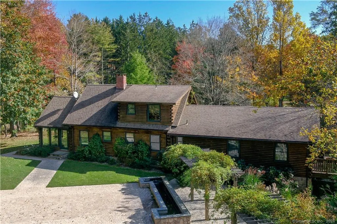
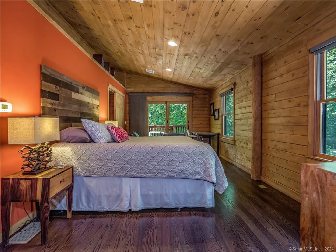
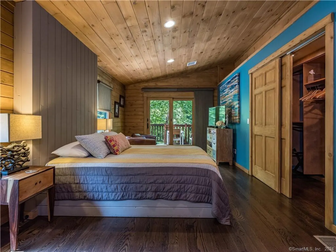
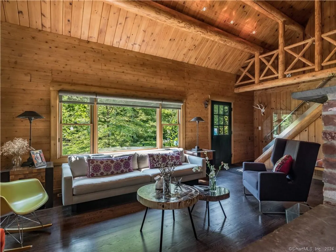
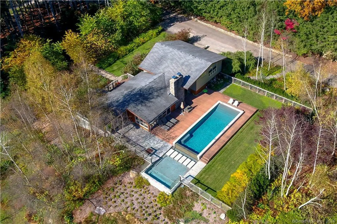
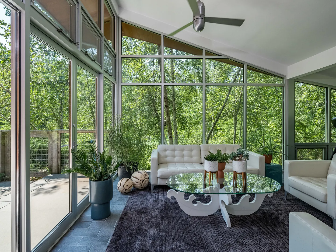
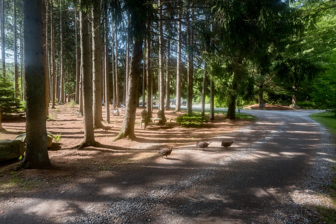
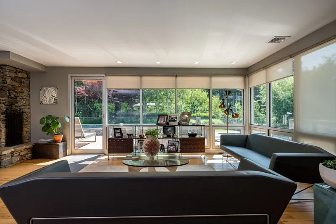
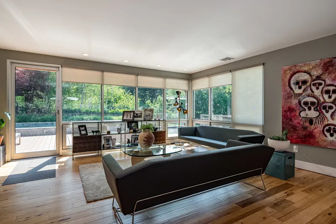
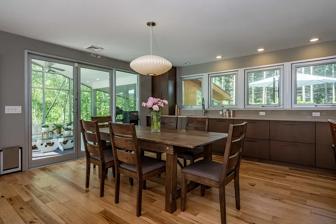
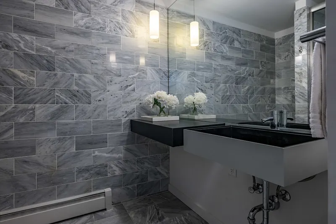
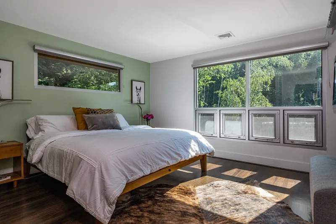
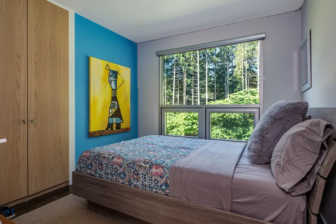
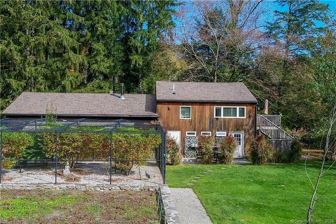
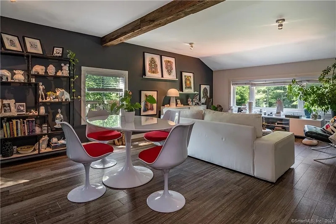
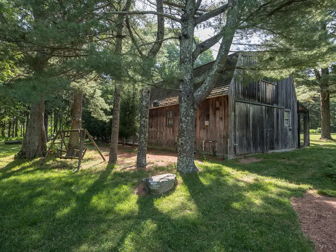
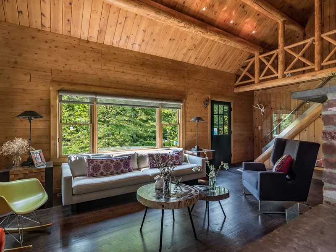
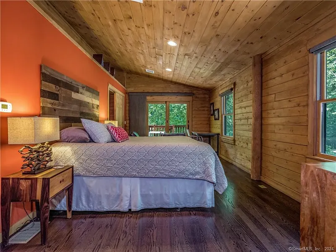
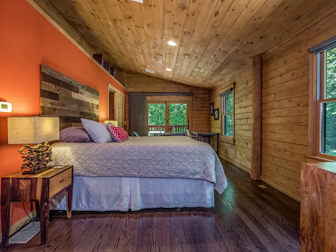
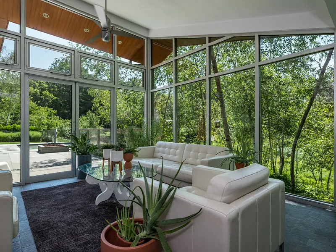
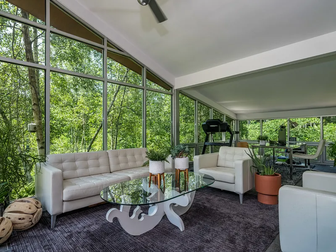
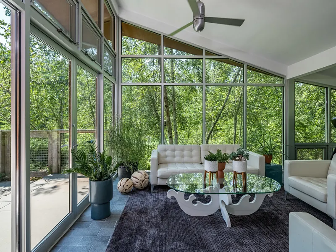
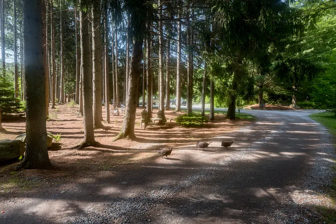
This is a spectacular property! 10 and 12 Fire Tower Road must be sold together. The horse barn near the front of the property had been used as an aviary, but could easily be transitioned back. The grassy area had been/could be a paddock. If your client is looking for a property with income potential, besides farming, the inn can be rented (see VRBO) with current price $600/night.PLEASE do not drive onto property without an appointment - PLEASE!! (Animals, privacy and safety - please)!
Mortgage Calculator
Your Estimated Payment
--
Monthly Payment
-
Down Payment
Required -- -
Mortgage
Principal -- -
Still Owing at the
End of Term --
Location for 10 And 12 Fire Tower Road, Killingworth, CT
Schools for 10 And 12 Fire Tower Road, Killingworth, CT
Our community offers residents access to a number of fine private and public schools for all grade levels. Please read below for information on each of the schools in our area.


 Gallery