-
$1,299,900
PRICE
-
3
Beds
-
3
Baths
-
3,159
Sqft
-
0.84
Acres
-
1978
Built
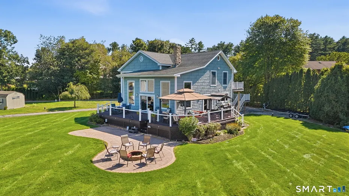
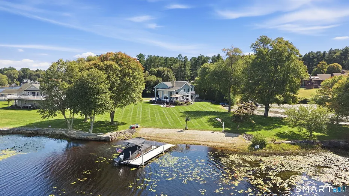
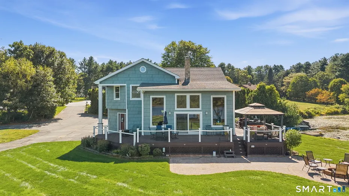
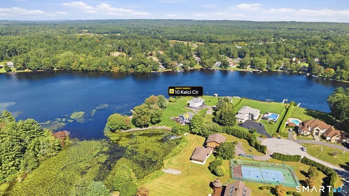
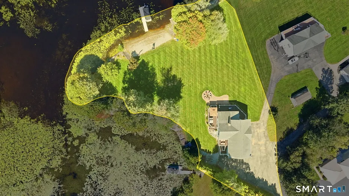
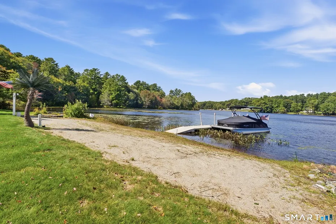
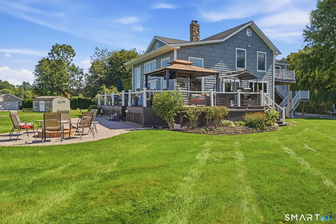
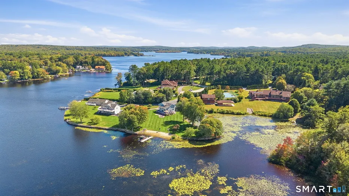
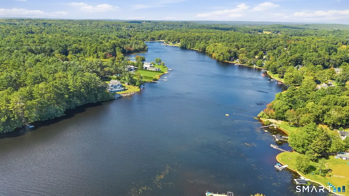
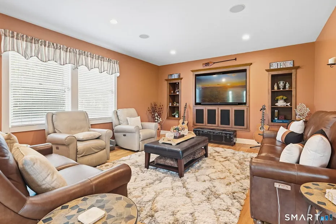
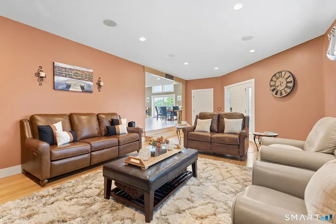
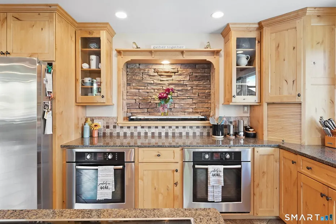
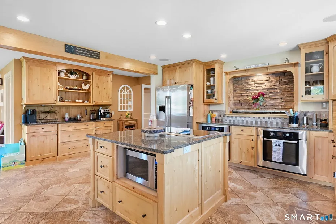
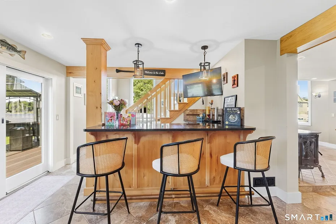
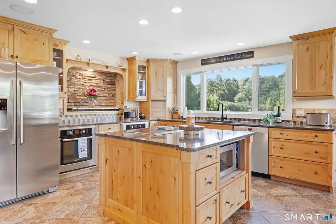
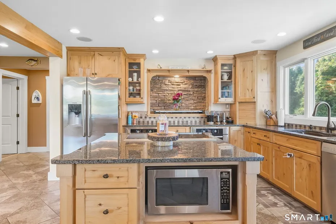
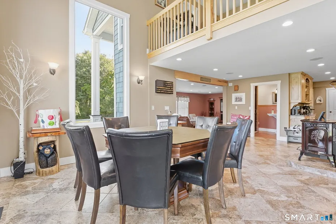
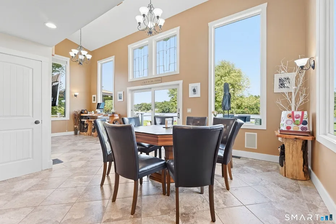
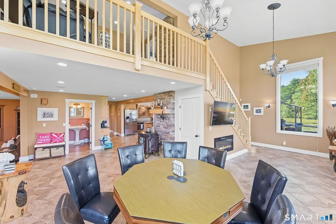
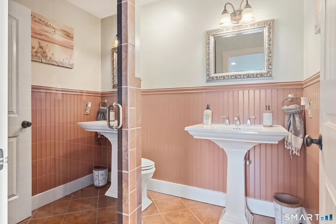
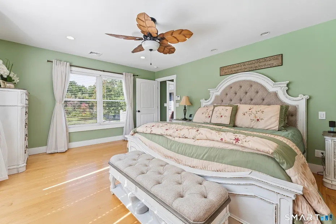
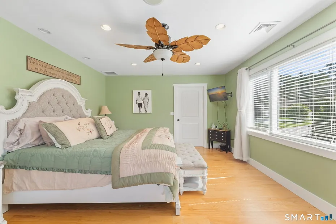
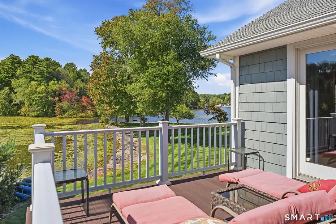
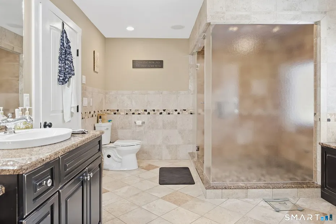
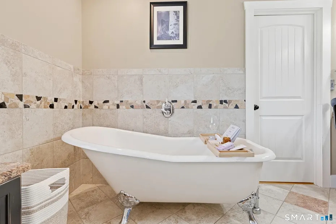
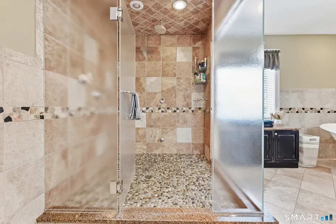
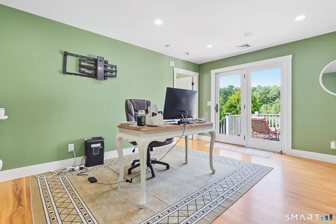
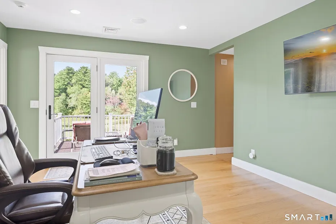
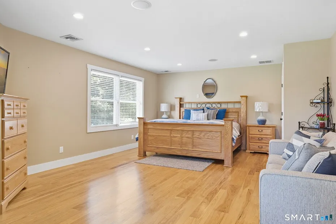
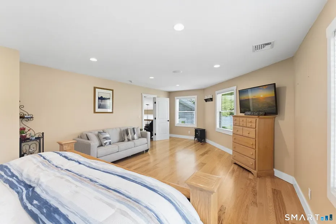
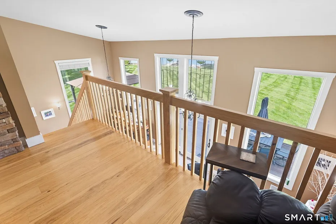
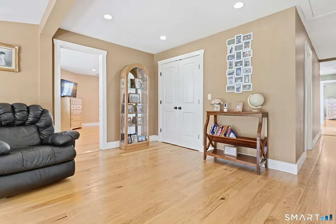
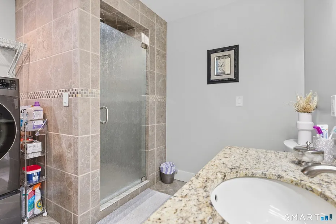
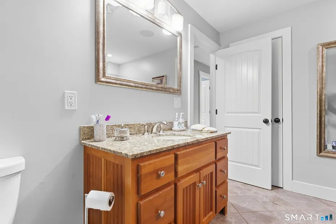
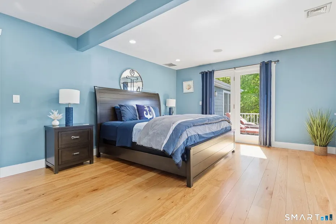
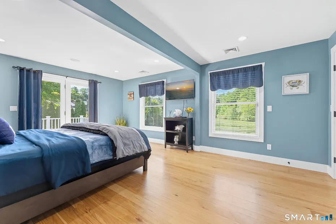
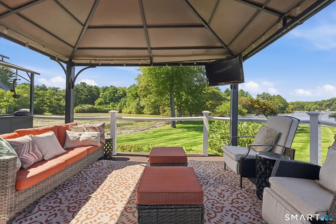
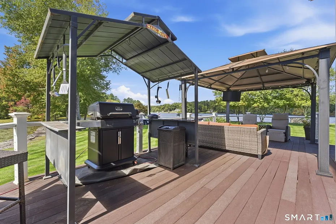
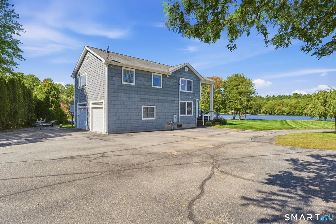
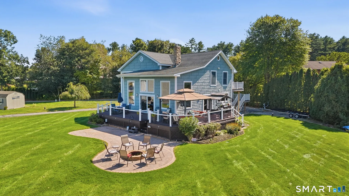
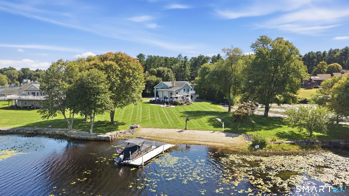
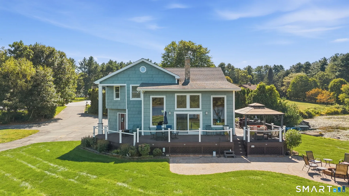
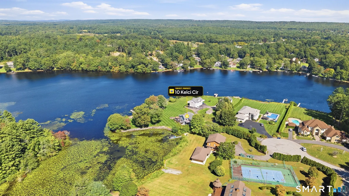
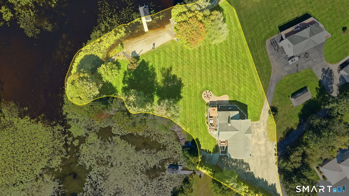
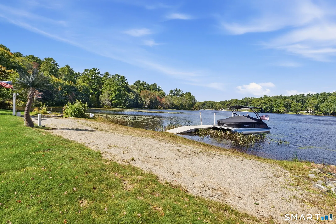
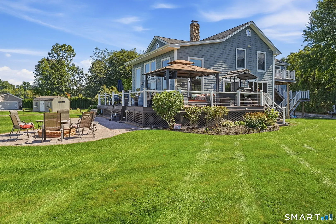
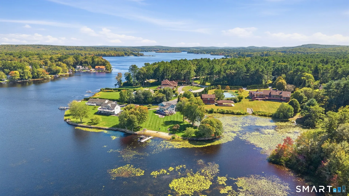
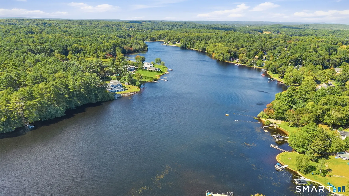
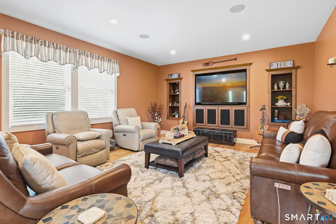
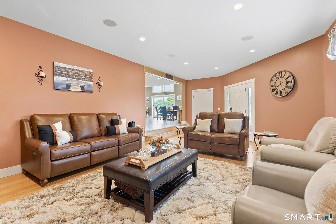
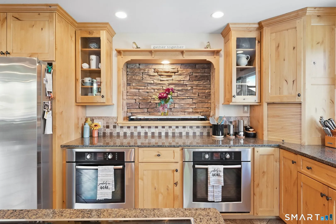
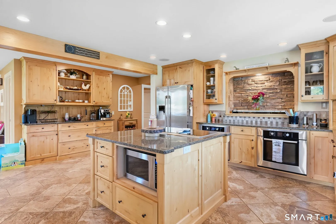
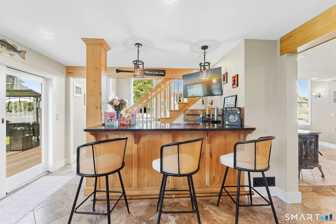
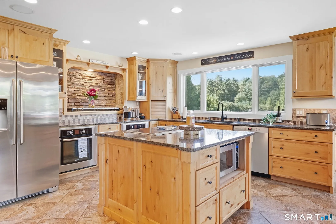
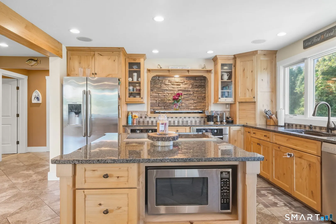
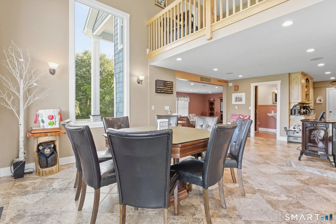
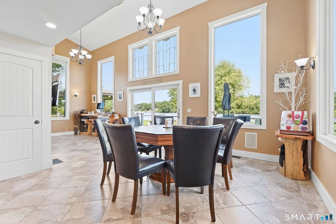
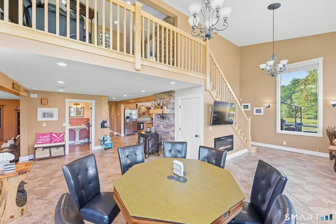
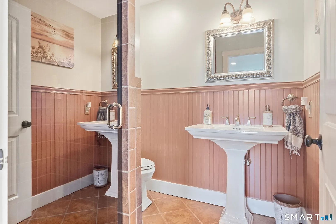
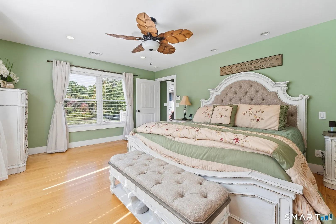
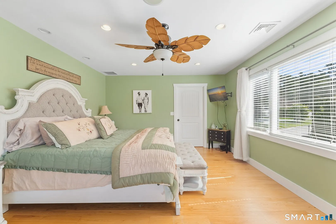
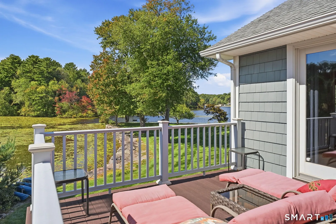
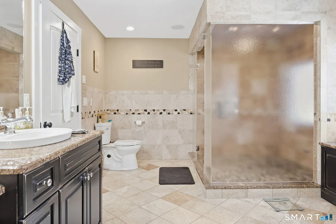
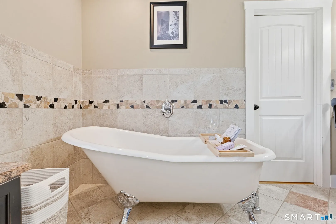
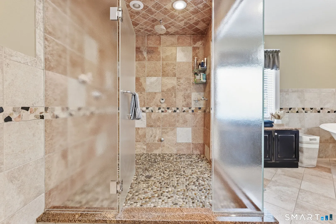
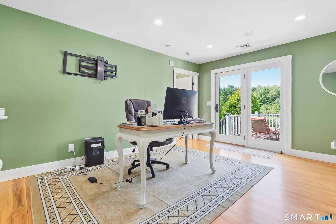
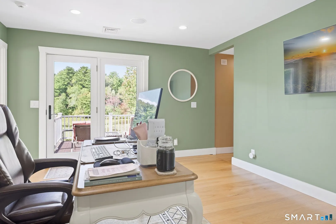
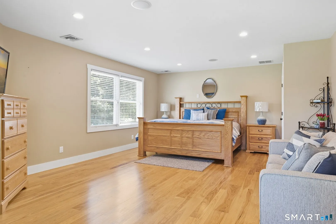
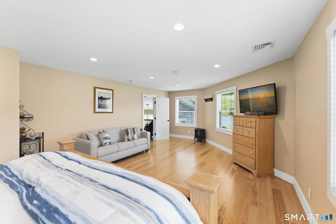
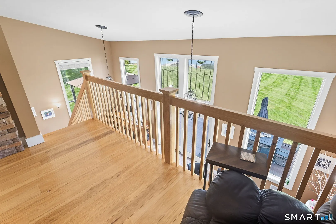
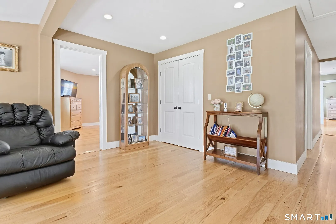
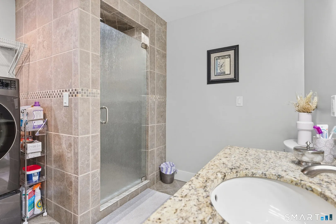
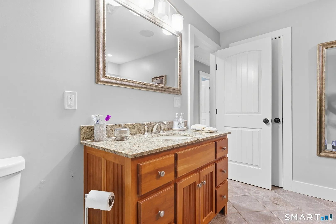
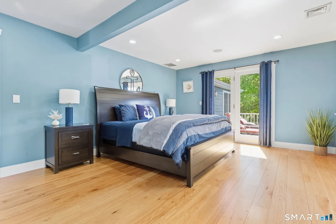
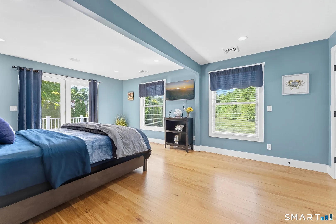
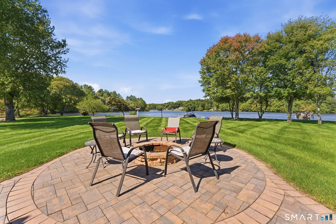
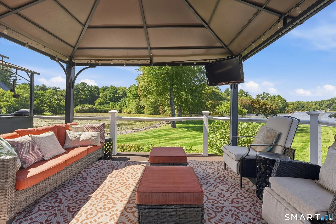
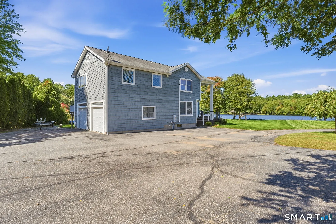
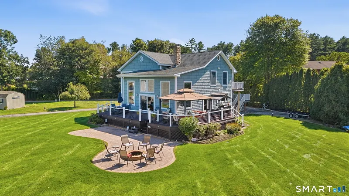
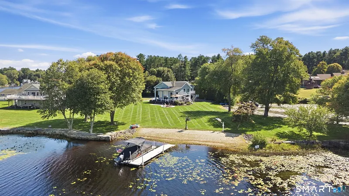
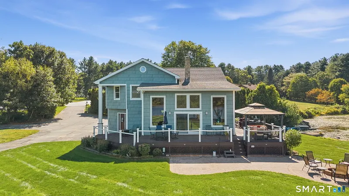
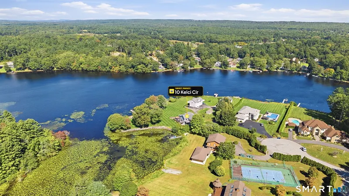
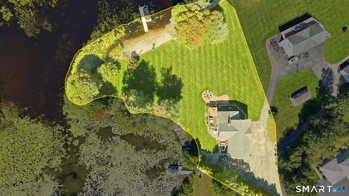
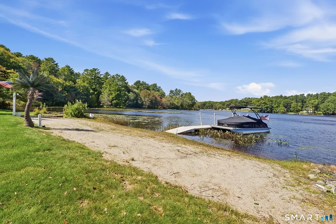
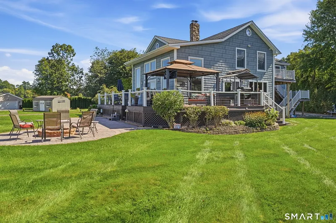
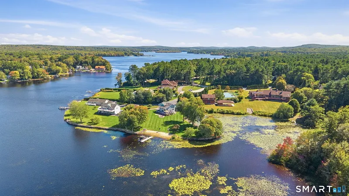
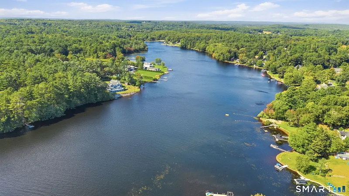
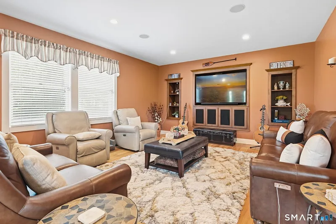
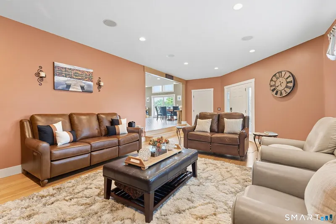
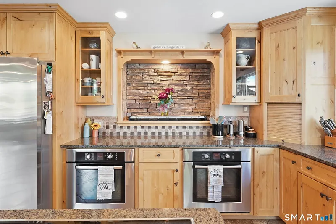
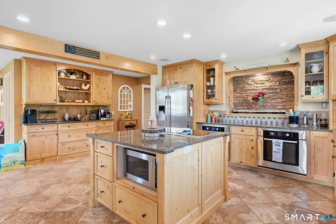
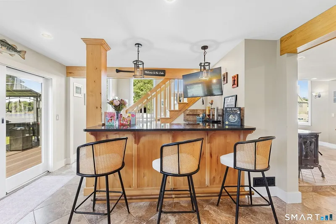
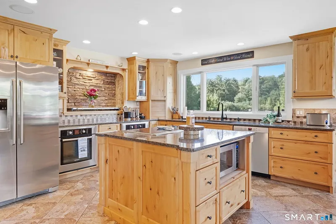
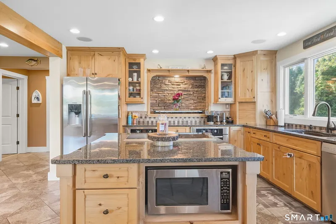
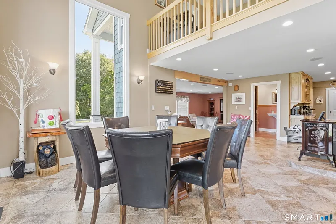
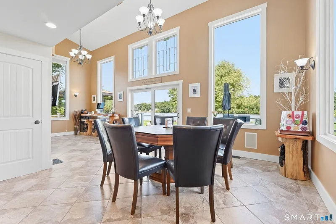
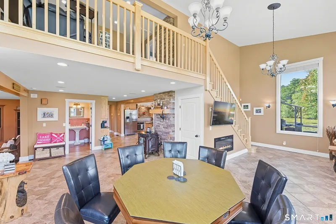
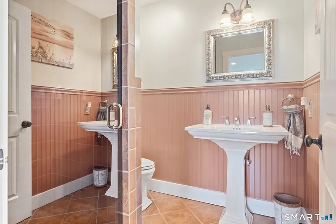
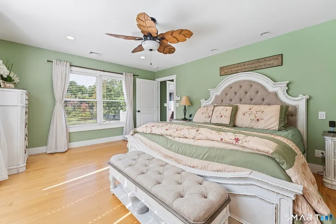
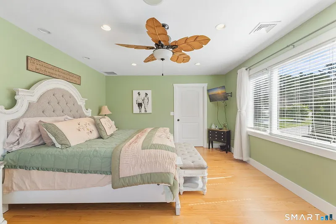
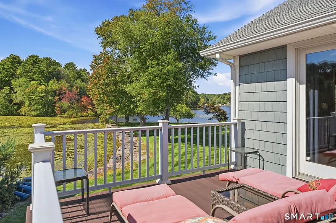
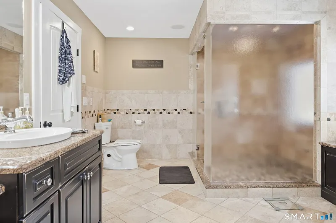
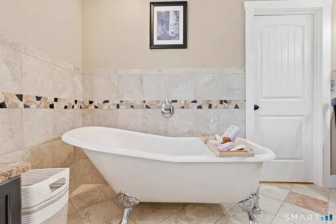
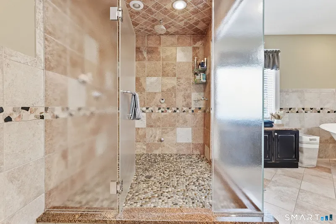
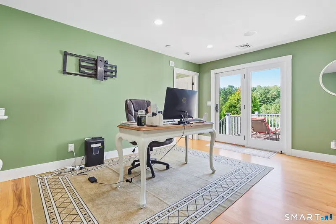
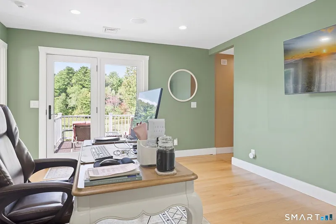
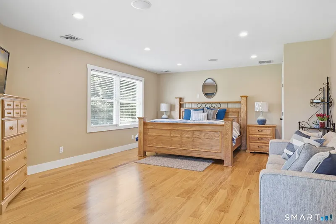
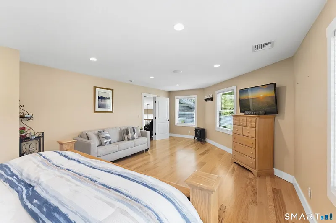
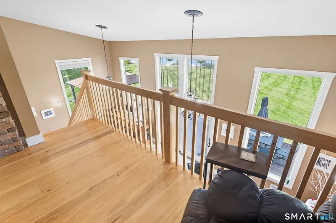
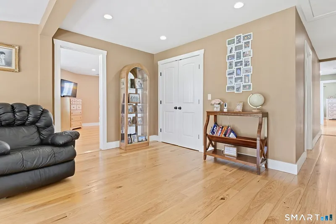
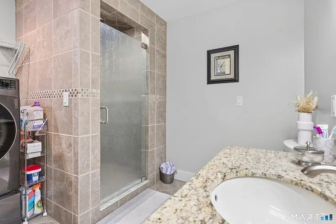
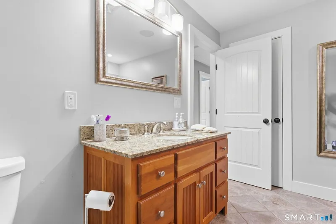
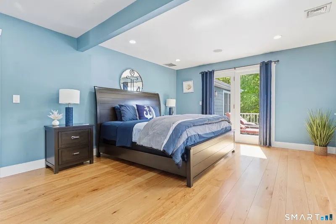
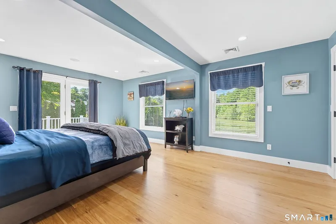
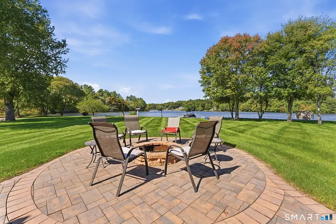
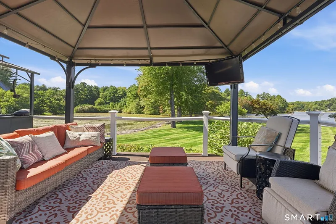
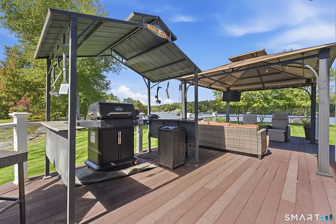
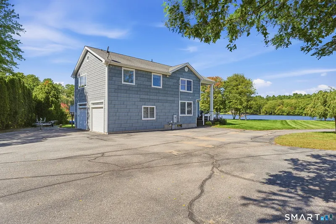
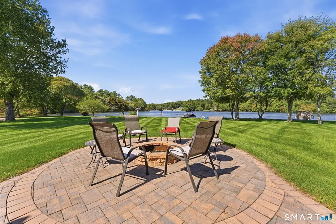
Welcome to your waterfront dream home! Here is your chance to own a lake life lifestyle on Pachaug Pond with your own priave beach and dock. This custom home consists of 3, 159 squarq feet of living space with sweeping water views from any room, deck, or location on the property. The home is located in a cul-de-sac on .84 acres with 400 ft of direct water frontage. Exceptional design details are featured throughout the home, including hardwood and tile flooring, soaring ceilings, surround sound, a steam shower, a whole house Generac Generator, custom built-ins, and cabinetry. The main floor offers an open floor plan that features a family room, dining room with pellet stove, living room, a full bathroom, large pantry, and a spacious kitchen that includes two ovens, granite countertops, an island, and a bar. Located on the second floor are three private sleeping options. There are two spacious bedrooms, one with a private deck and the primary bedroom suite. The primary suite offers an oversized walk-in closet, bathroom with a large walk-in shower and soaking tub. Pachaug is an 841-acre pond, the largest east of the Connecticut River, where boating and water sports are welcomed. The well-manicured and flourishing flower beds add a nice touch to the grounds of the property, as well as a treated lawn with an irrigation system.The home is listed that it was built in 1978 was completely rebuilt from the ground up in 2007.
READ MORELESS
Additional Information
ADDITIONAL INFORMATION
-
ACRES:
0.84
-
ATTIC DESCRIPTION:
Unfinished, Pull-Down Stairs
-
BASEMENT DESCRIPTION:
Full, Full With Walk-Out
-
GARAGE:
Under House Garage
-
GARAGE COUNT:
2
-
HIGH SCHOOL:
Griswold
-
IS OCCUPIED?:
Owner
-
IS WATERFRONT?:
Yes
-
LIVING AREA SQFT:
3,159
-
NEIGHBORHOOD:
Pachaug
-
PROPERTY TAX:
$13,746
-
SEWER:
Septic
-
STYLE:
Contemporary
-
TAX AMOUNT:
$13,746
-
YEAR BUILT:
1978
-
YEAR BUILT DETAILS:
Public Records
-
ZONING:
R60
AMENITIES
- Lake
- Park
- Auto Garage Door Opener
- Cable - Pre-wired
- Open Floor Plan
- Security System
INTERIOR FEATURES
-
AIR CONDITIONING:
Central Air
-
APPLIANCES INCLUDED:
Cook Top, Wall Oven, Microwave, Refrigerator, Dishwasher, Washer, Dryer, Wine Chiller
-
ATTIC:
Yes
-
BEDS:
3
-
COOLING:
Central Air
-
FULL BATHS:
3
-
FURNACE TYPE:
Oil, Wood
-
HEAT:
Oil, Wood
-
HEAT FUEL:
Oil, Wood
-
HOT WATER:
Electric, Upright Tank
-
LAUNDRY ROOM:
Upper Level
-
LAUNDRY ROOM ACCESS:
In guest bathroom
-
ROOMS:
9
-
TOTAL BATHS:
3
EXTERIOR FEATURES
-
EXTERIOR FEATURES:
Underground Utilities,Wrap Around Deck,Gutters,Patio
-
EXTERIOR SIDING:
Vinyl Siding
-
HOUSE COLOR:
Sage
-
ROOF:
Asphalt Shingle
Listing Courtesy of Rick Loranger (860.933.8565) of Coldwell Banker Realty (860.739.6277).
Location for 10 Kelci Circle, Griswold, CT
Schools
for 10 Kelci Circle, Griswold, CT
Our community offers residents access to a number of fine private and public schools for all grade levels. Please read below for information on each
of the schools in our area.