-
$779,000
PRICE
-
4
Beds
-
3/1
Baths
-
3,477
Sqft
-
1.84
Acres
-
1996
Built
Open House
-
Sun, Nov 15 : 1:00PM-3:00PM
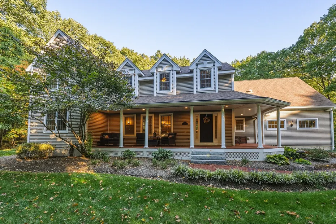
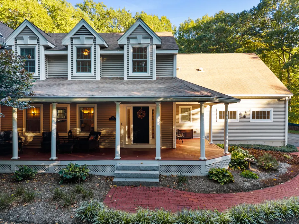
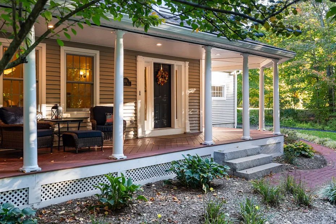
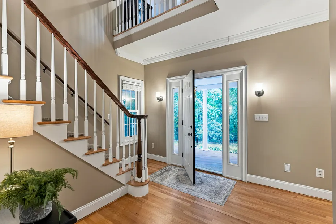
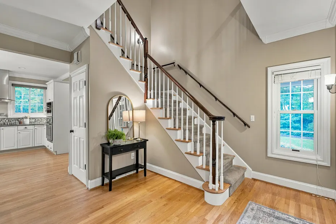
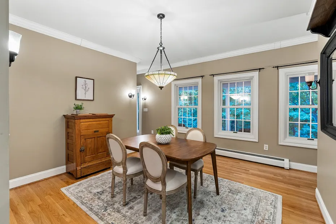
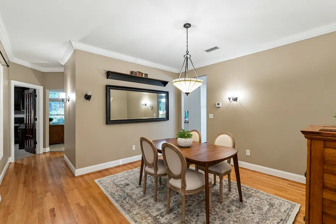
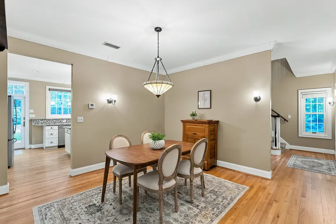
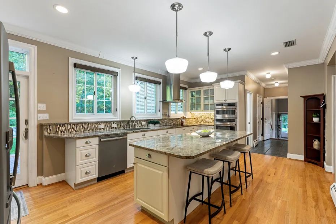
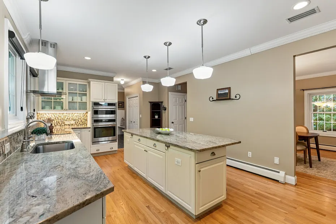
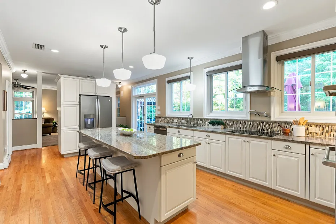
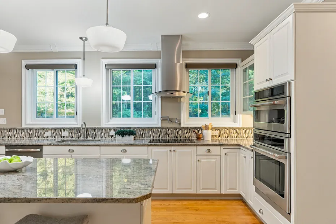
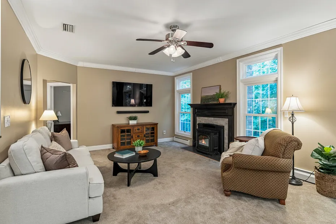
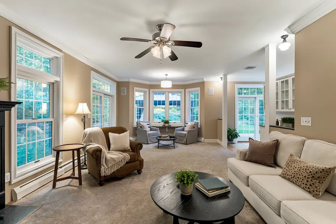
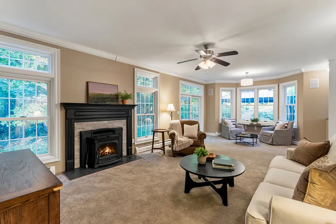
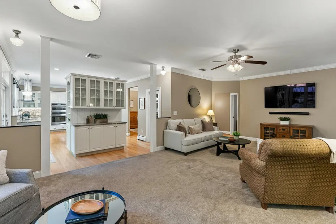
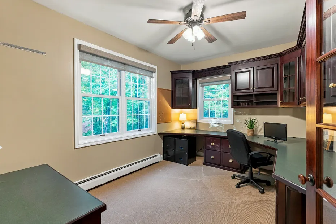
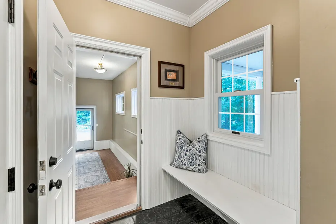
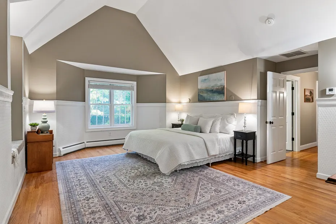
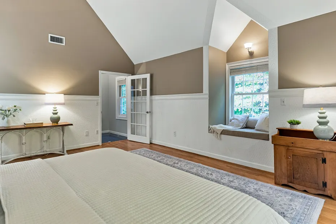
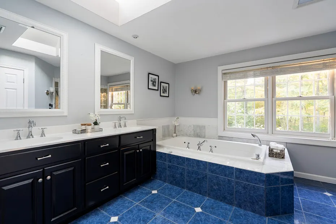
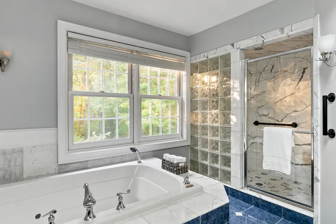
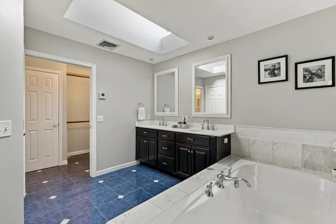
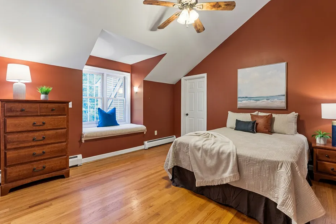
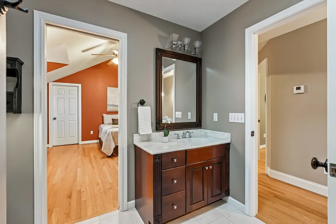
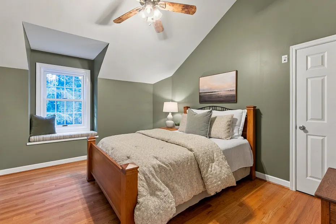
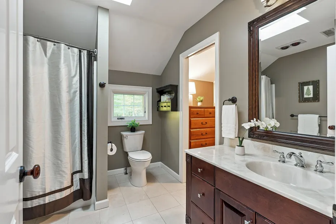
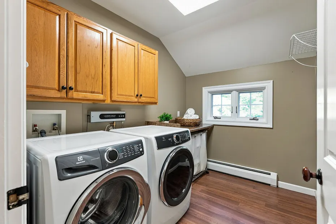
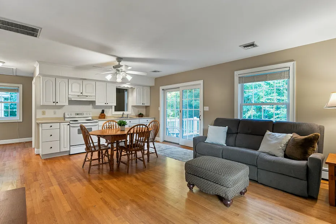
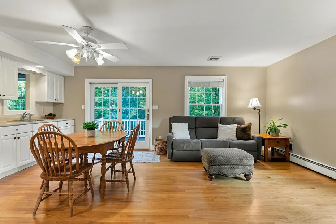
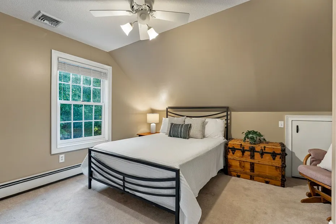
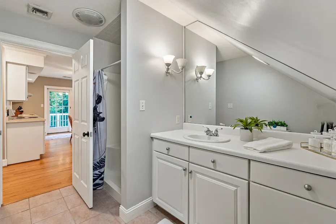
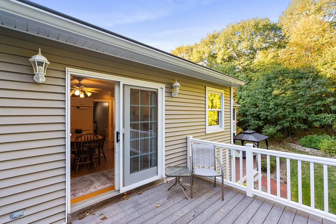
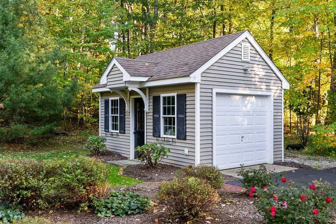
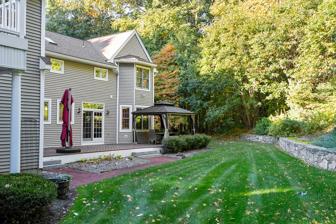
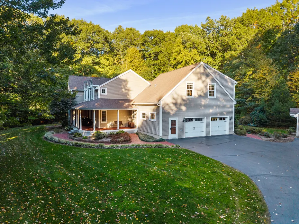
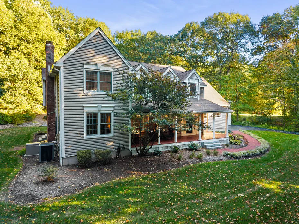
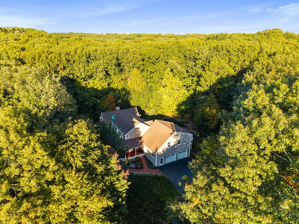
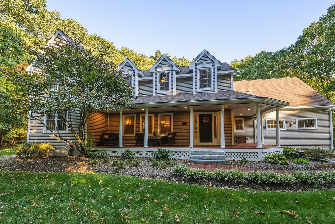
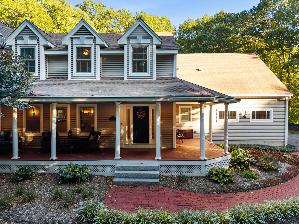
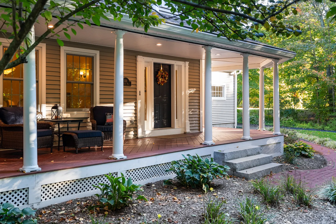
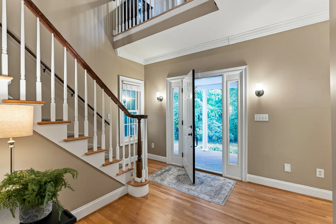
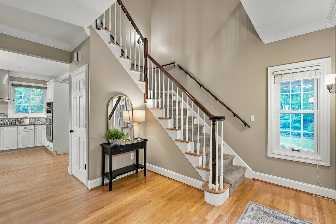
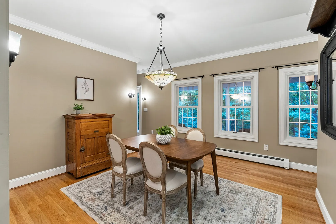
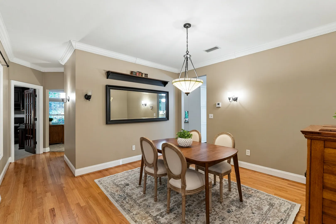
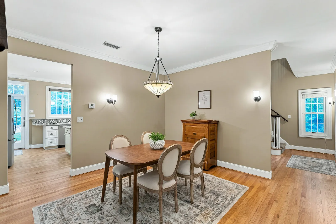
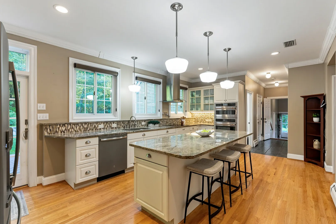
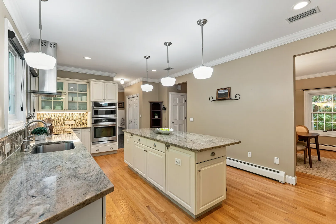
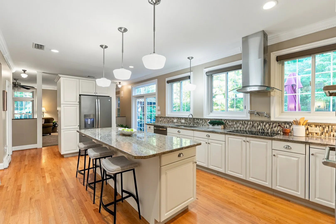
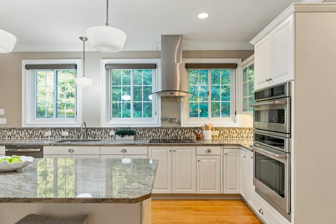
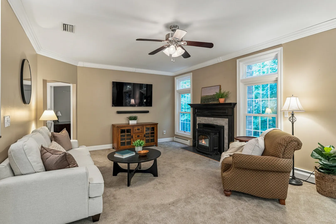
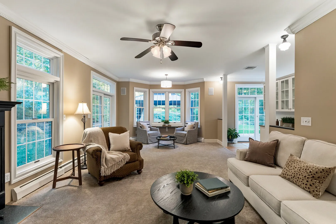
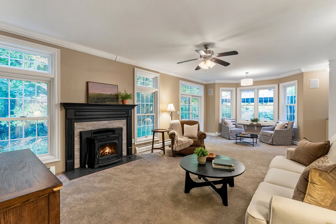
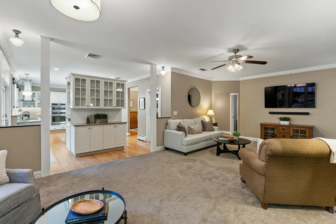
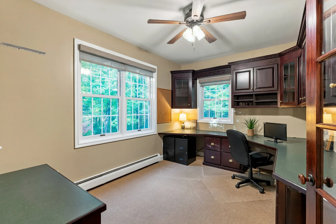
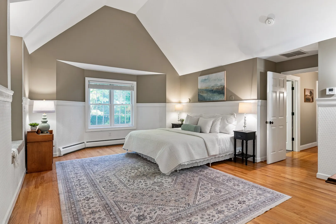
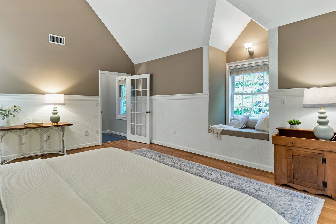
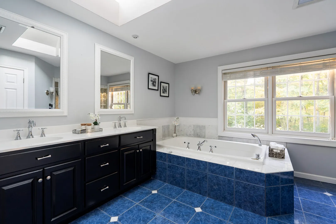
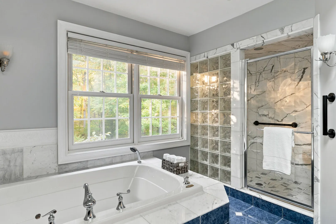
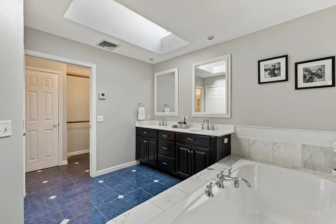
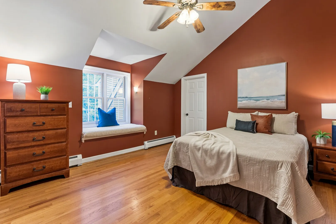
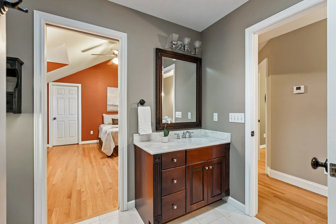
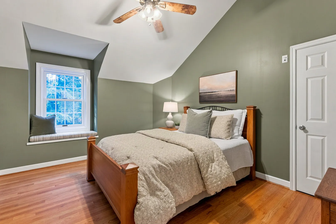
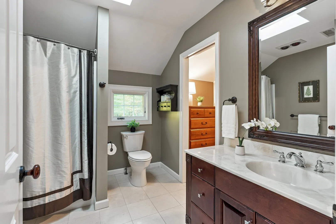
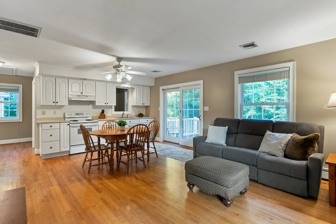
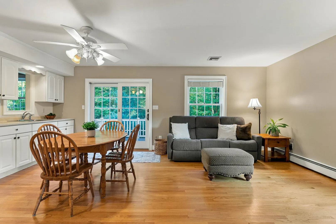
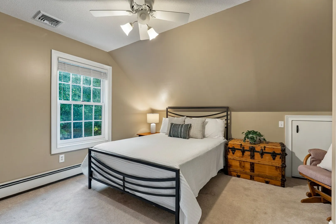
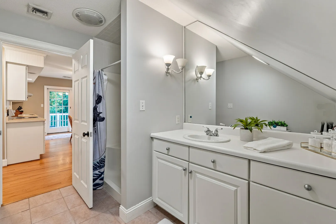
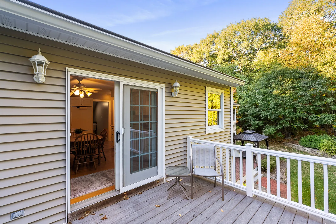
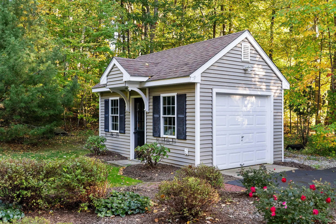
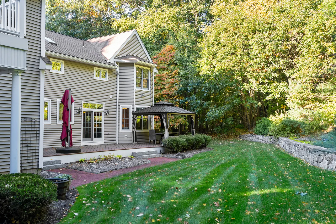
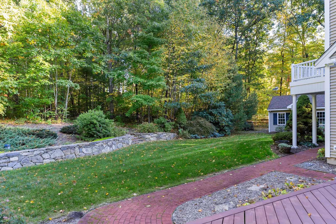
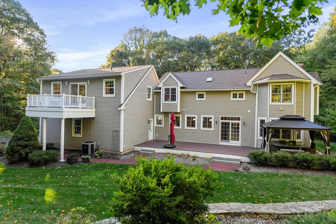
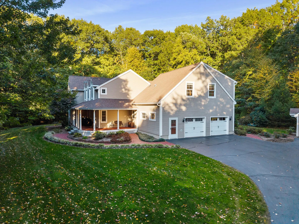
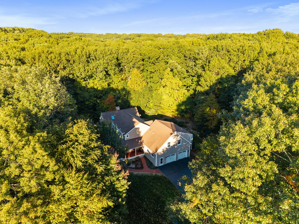
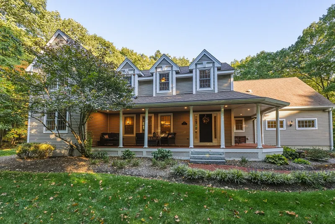
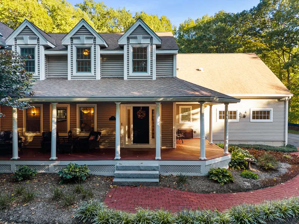
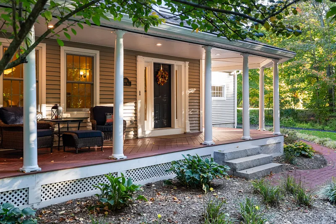
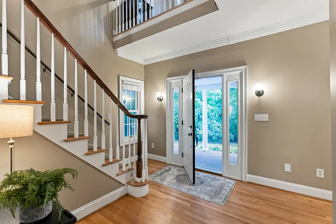
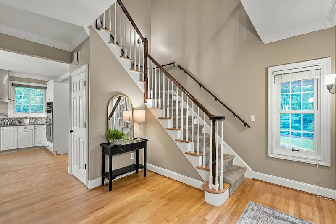
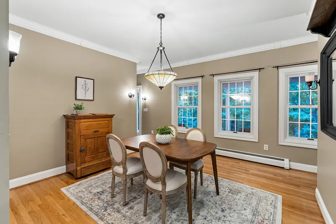
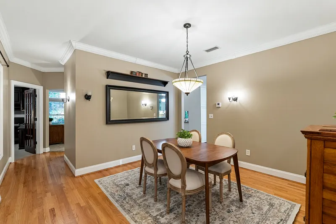
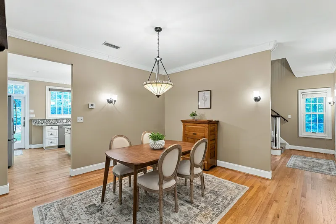
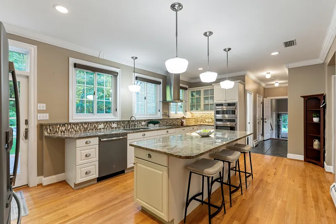
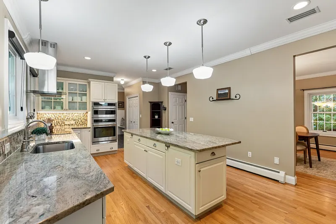
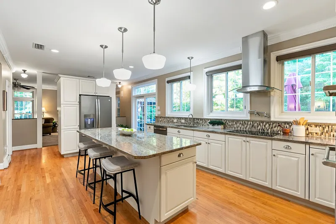
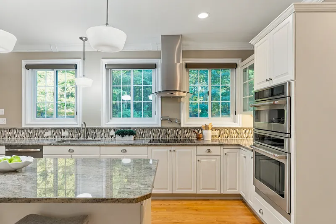
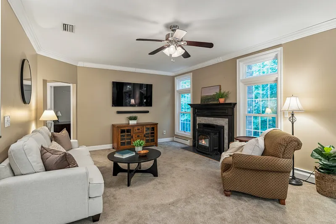
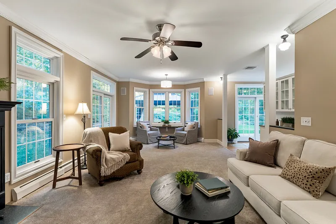
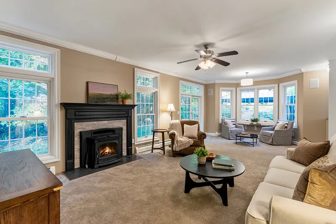
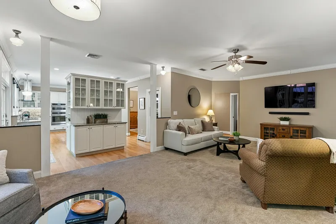
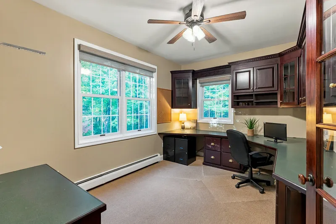
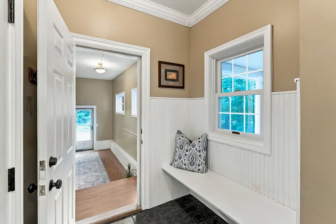
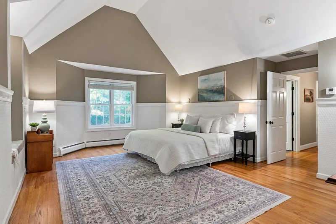
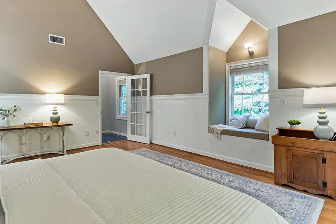
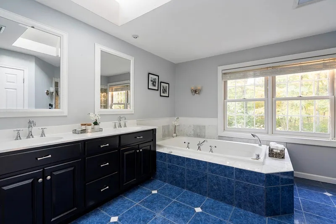
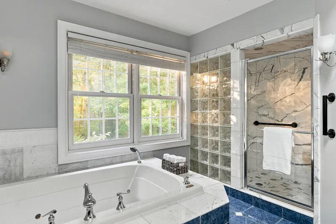
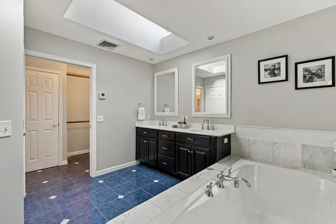
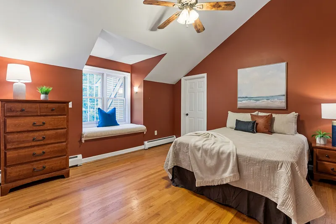
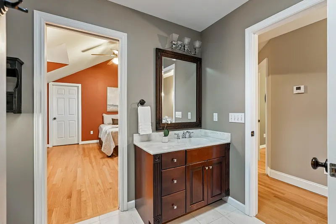
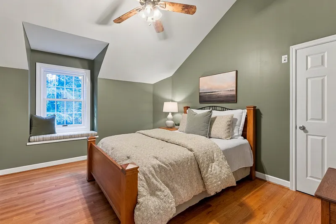
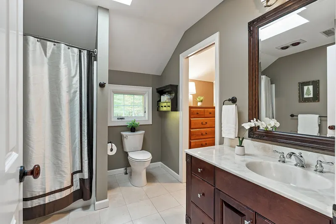
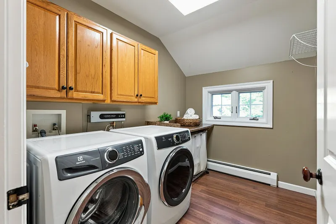
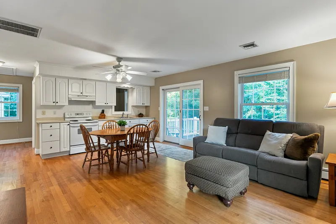
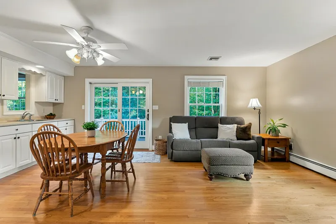
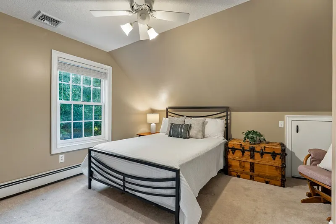
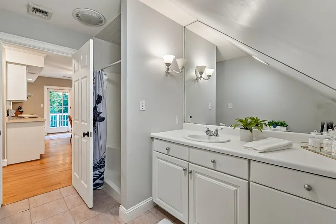
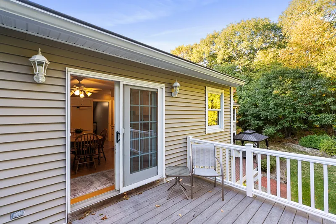
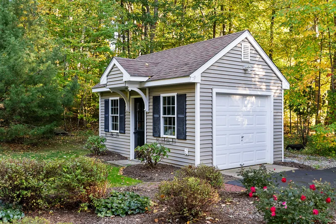
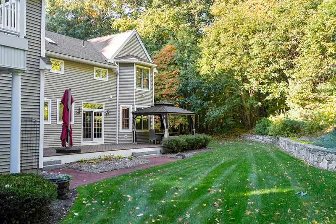
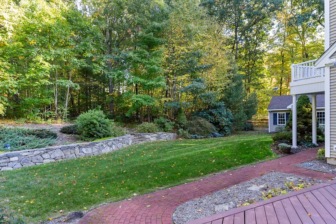
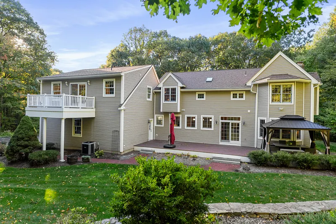
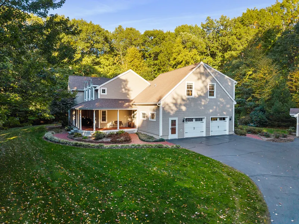
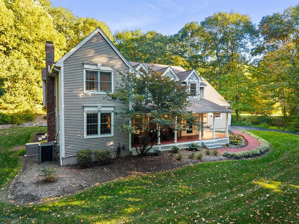
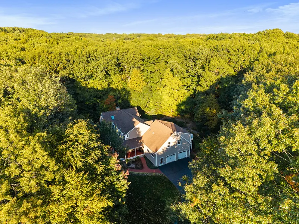
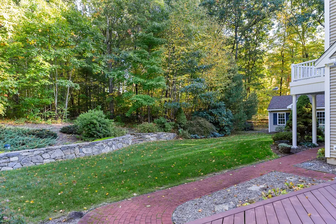
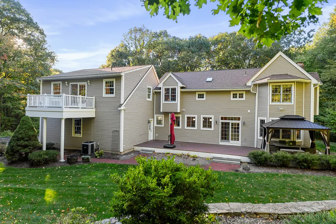
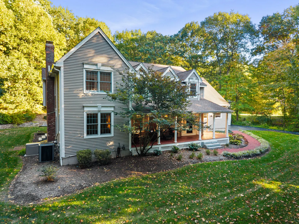
From the moment you arrive, this home welcomes you with exceptional curb appeal and a charming covered front porch the ideal spot for your morning coffee. Nestled on a beautifully landscaped, highly private lot, this property offers a peaceful sanctuary designed for easy everyday living. An inviting interior where the large kitchen is the heart of the home and features granite countertops, custom cabinetry, abundant storage and high-end appliances. Glass doors lead out to the back deck surrounded by lush greenery tailored for alfresco dining and outdoor grilling. The dining room sits adjacent to the kitchen and family room which centers around a cozy fireplace with a versatile nook that can serve as a sitting area or casual dining. The home office offers a quiet, dedicated space for remote work. Upstairs featuring hardwood floors and the primary bedroom and bathroom has soaking tub, dual vanities, a separate shower w/ generous walk-in closet space. 2 additional bedrooms share a full hallway bathroom with modern finishes. A whole house generator and new windows are a plus! One of the home's standout features is the fully integrated in-law suite designed for maximum independence while remaining connected to the main floor. Accessible directly from inside the main residence or through its own private entry. Complete with a full kitchen, full bath, dining space, and living room. It's perfect for multi-generational living, extended guest stays or au pair suit. Don't miss this one!
READ MORELESS
Additional Information
ADDITIONAL INFORMATION
-
ATTIC DESCRIPTION:
Pull-Down Stairs
-
BASEMENT DESCRIPTION:
Full
-
ELEMENTARY SCHOOL:
Lake Garda
-
GARAGE:
Attached Garage
-
GARAGE COUNT:
2
-
HANDICAP FEATURES:
Bath Grab Bars
-
HIGH SCHOOL:
Lewis Mills
-
IS OCCUPIED?:
Owner
-
JUNIOR HIGH SCHOOL:
Har-Bur
-
LIVING AREA SQFT:
3,477
-
MIDDLE SCHOOL:
Per Board of Ed
-
PROPERTY TAX:
$11,468
-
SEWER:
Septic
-
STATUS:
Active
-
STYLE:
Colonial
-
TAX AMOUNT:
$11,468
-
TAX YEAR:
July 2026-June 2027
-
TYPE:
Single Family For Sale
-
YEAR BUILT:
1996
-
YEAR BUILT DETAILS:
Public Records
-
ZONING:
R44
AMENITIES
- Auto Garage Door Opener
- Cable - Available
INTERIOR/EXTERIOR FEATURES
-
AIR CONDITIONING:
Central Air
-
APPLIANCES INCLUDED:
Oven/Range, Refrigerator, Dishwasher, Washer, Electric Dryer
-
ATTIC:
Yes
-
BEDS:
4
-
COOLING:
Central Air
-
EXTERIOR SIDING:
Vinyl Siding
-
FULL BATHS:
3
-
FURNACE TYPE:
Oil
-
HALF BATHS:
1
-
HEAT:
Oil
-
HEAT FUEL:
Oil
-
HOT WATER:
Domestic
-
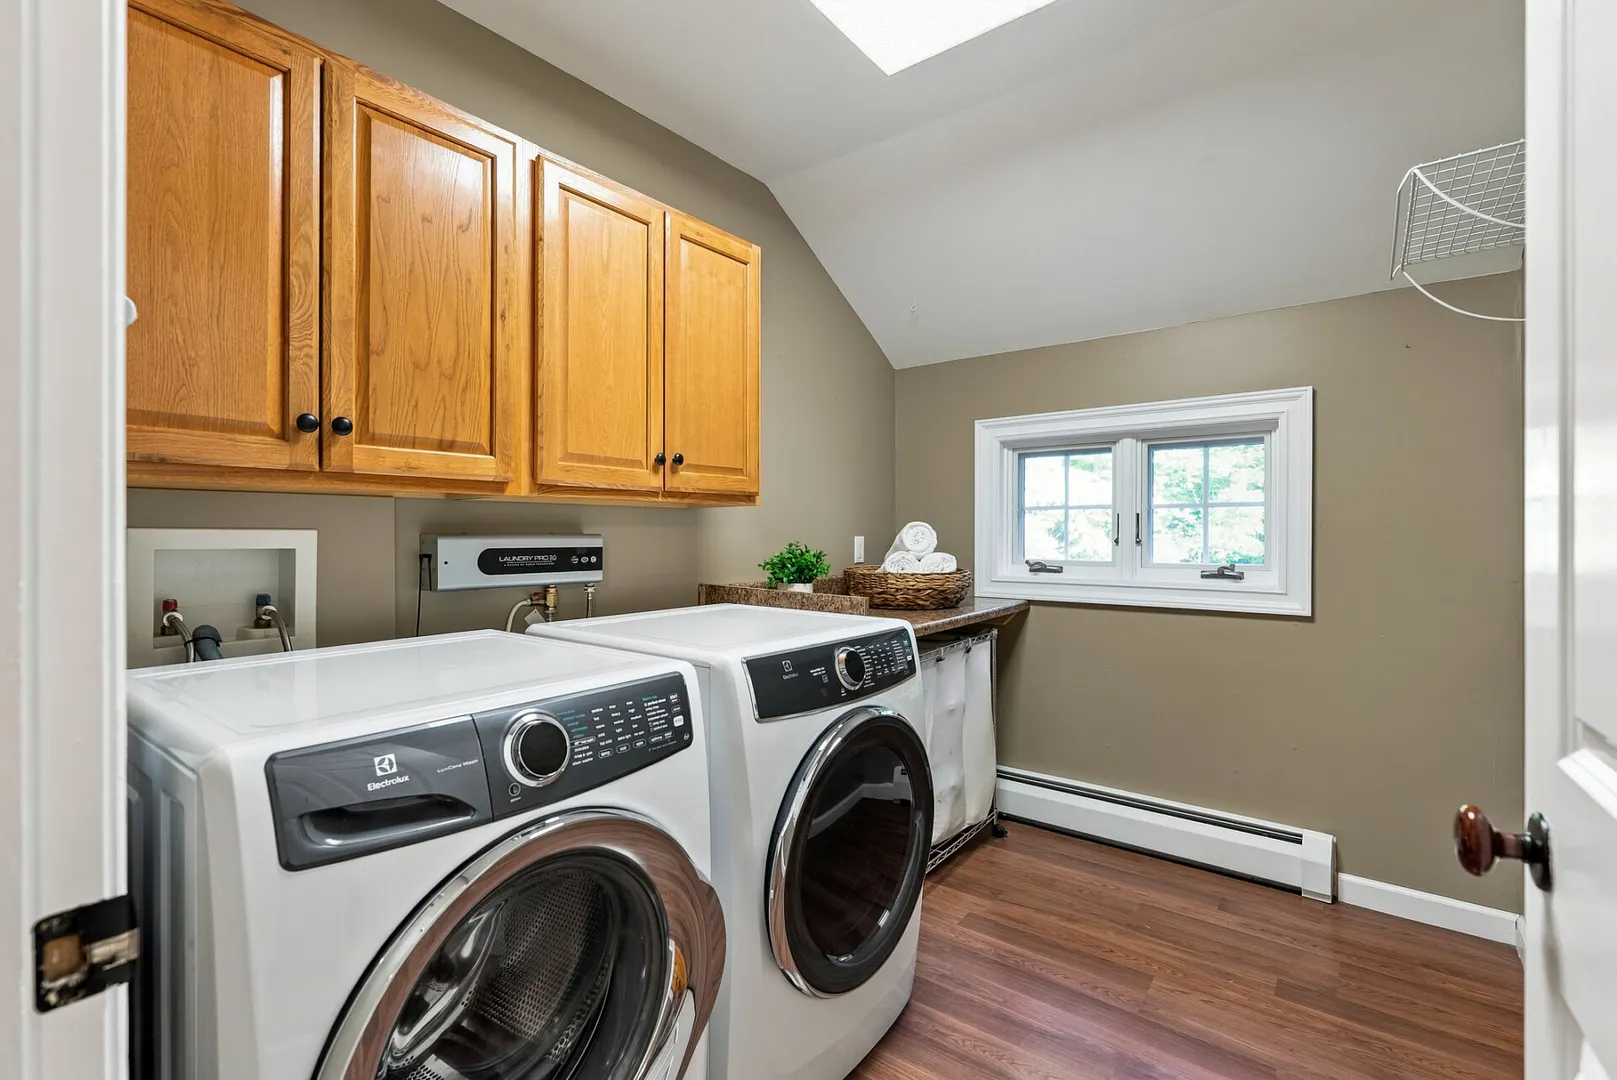
LAUNDRY ROOM:
Upper Level
-
ROOF:
Asphalt Shingle
-
ROOMS:
9
-
TOTAL BATHS:
4
Listing Courtesy of Christy Muller (860.463.7684) of William Pitt Sotheby's Int'l (860.777.1800).
Location for 101 Wildcat Road, Burlington, CT
Schools
for 101 Wildcat Road, Burlington, CT
Our community offers residents access to a number of fine private and public schools for all grade levels. Please read below for information on each
of the schools in our area.