-
$8,475,000
PRICE
-
5
Beds
-
5/2
Baths
-
9,376
Sqft
-
$1,600
HOA
-
2007
Built
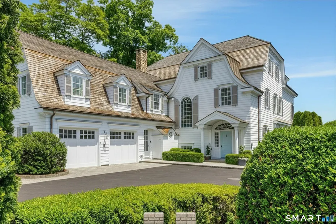
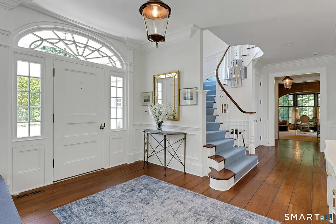
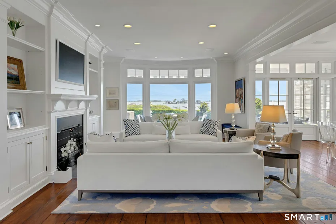
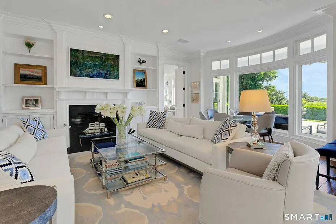
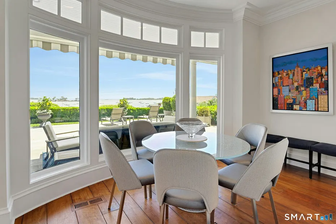
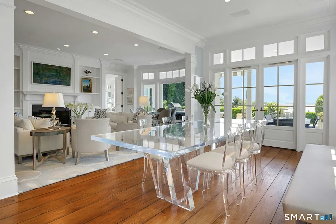
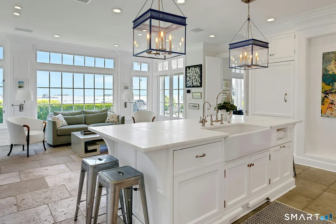
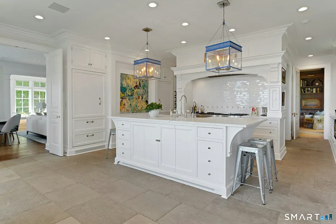
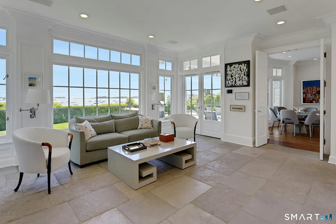
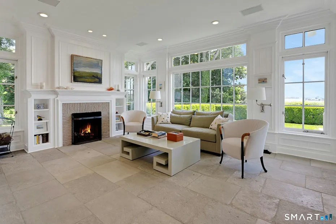
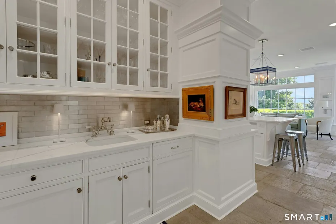
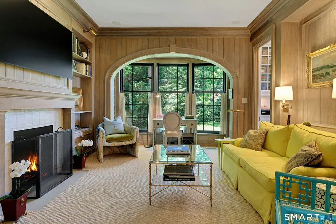
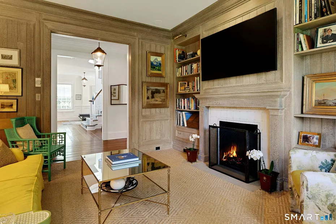
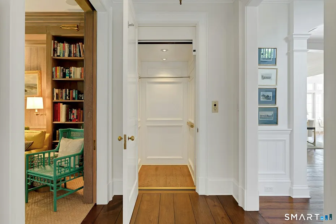
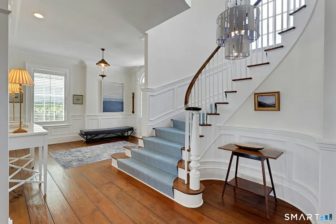
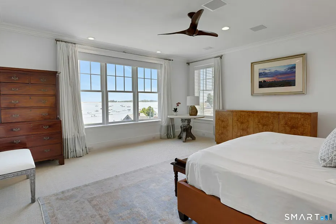
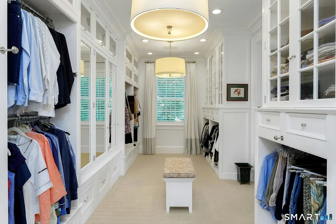
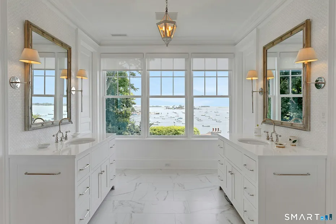
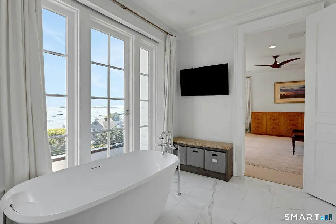
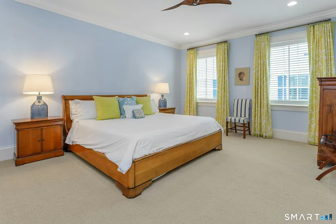
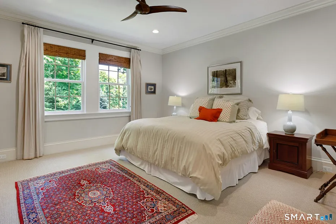
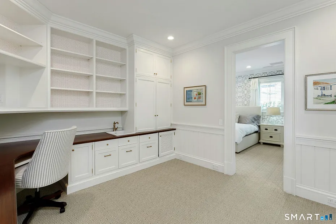
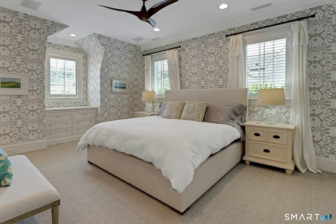
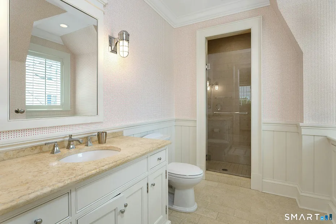
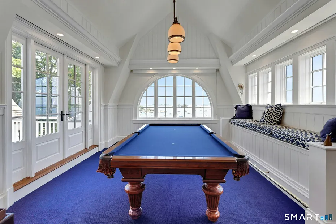
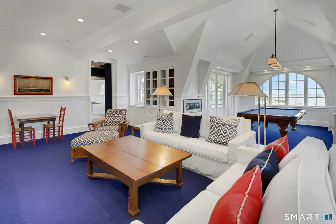
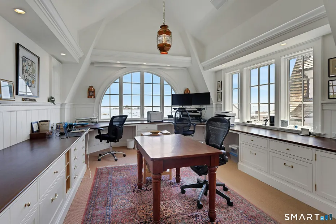
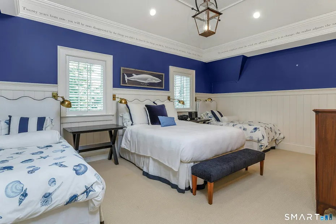
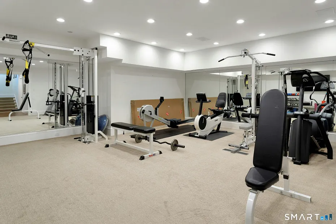
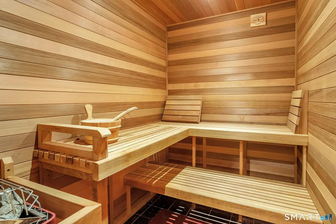
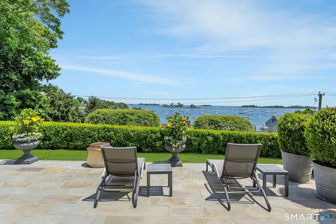
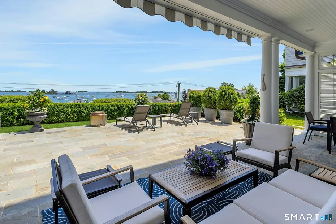
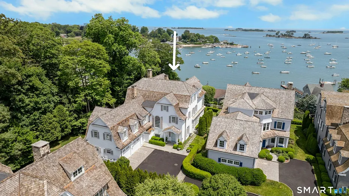
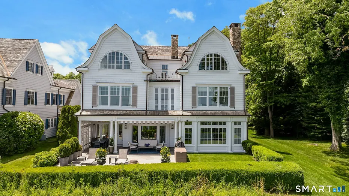
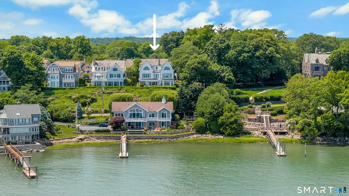
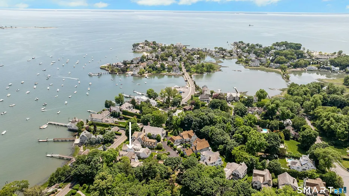
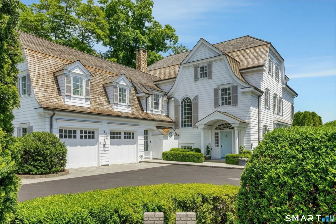
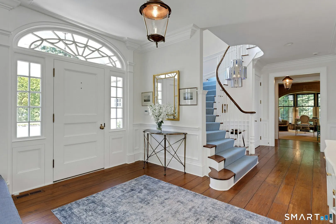
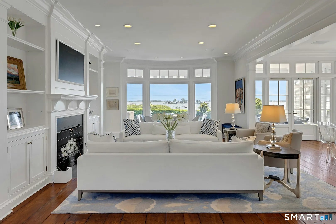
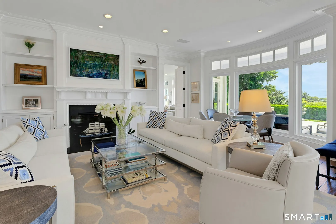
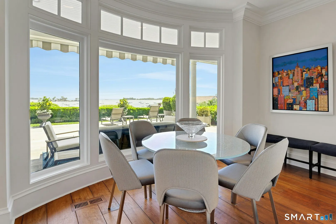
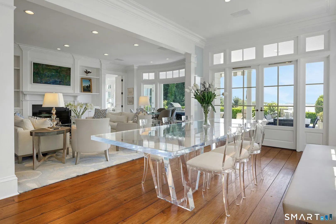
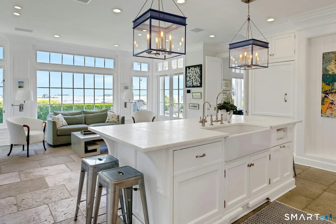
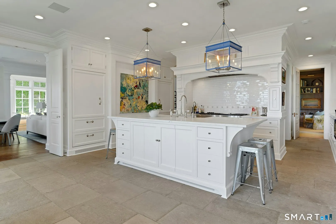
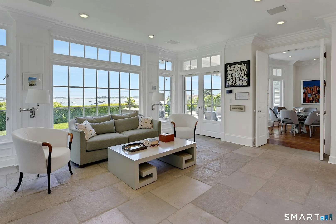
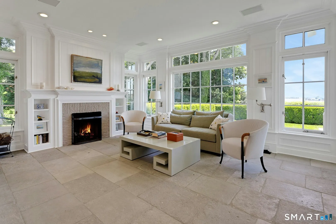
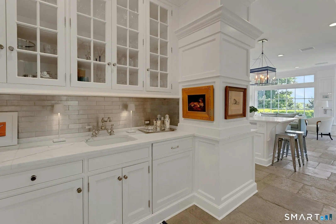
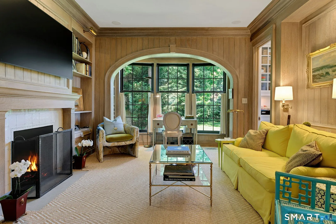
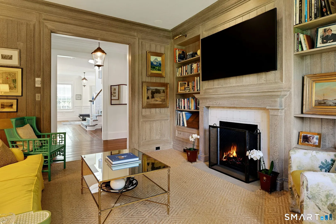
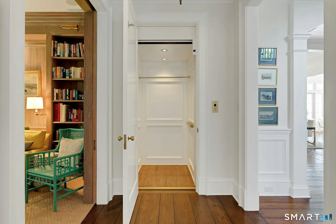
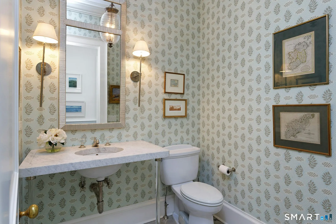
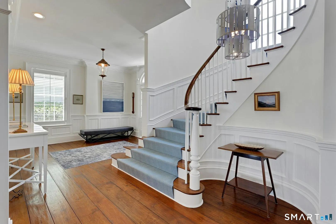
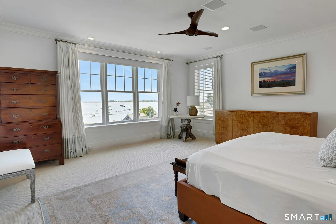
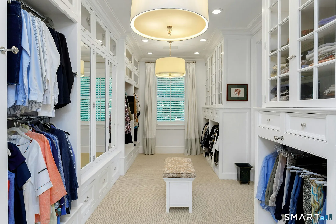
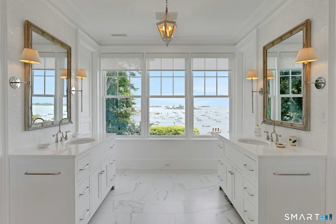
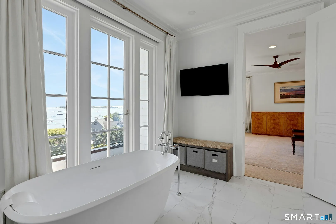
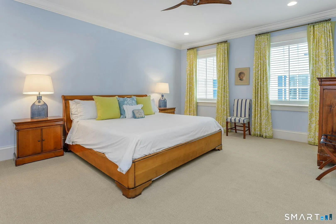
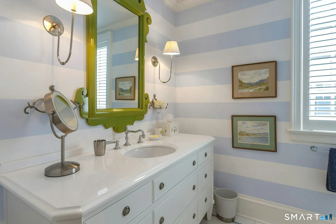
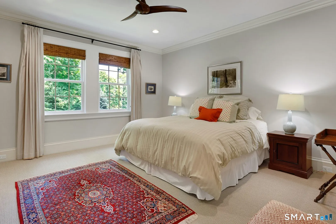
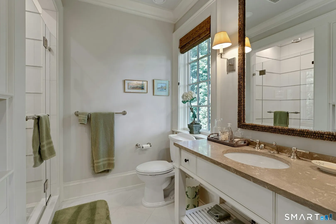
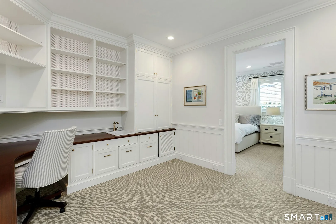
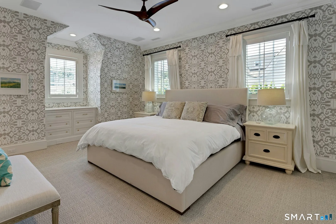
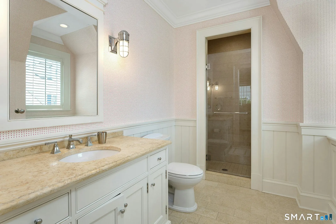
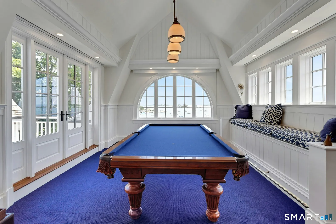
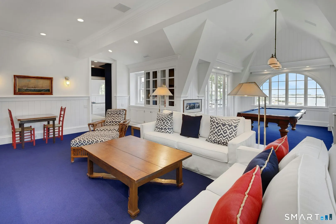
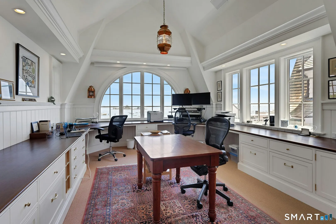
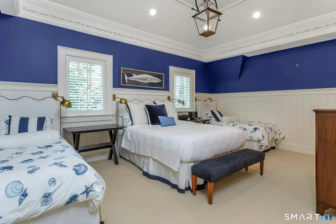
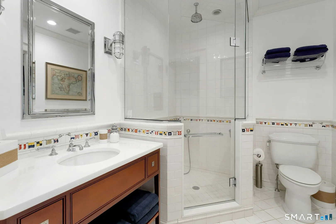
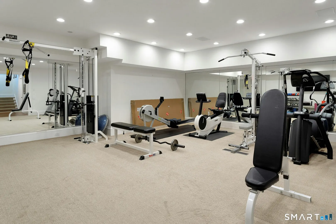
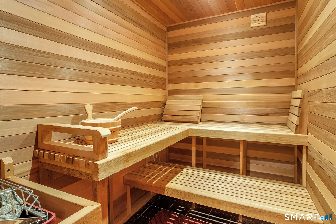
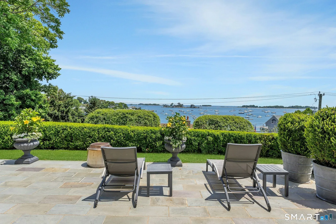
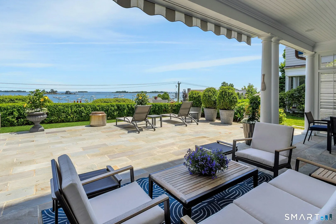
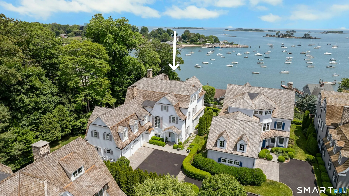
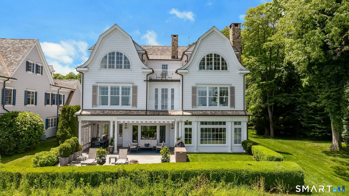
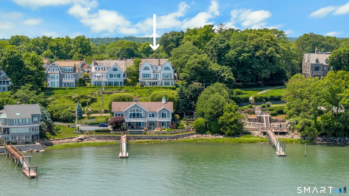
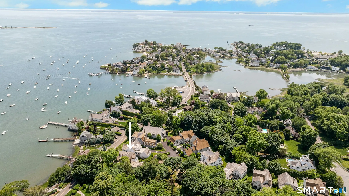
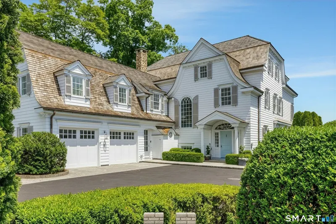
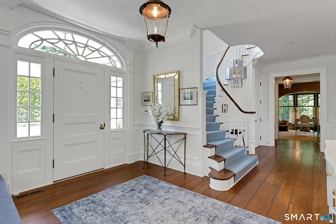
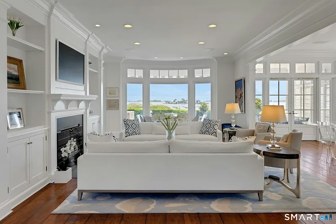
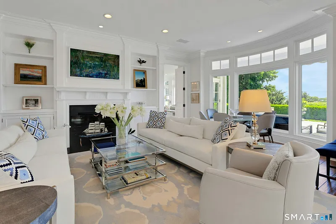
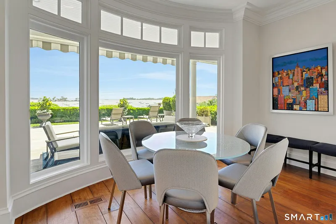
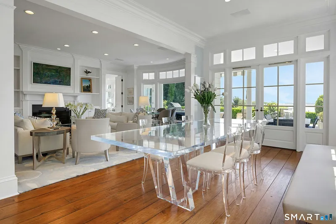
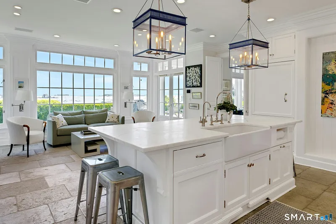
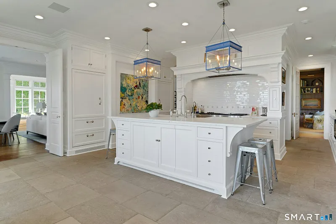
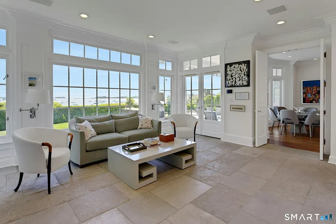
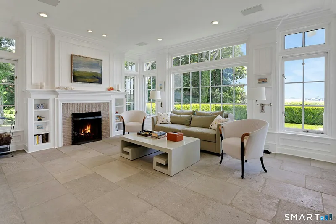
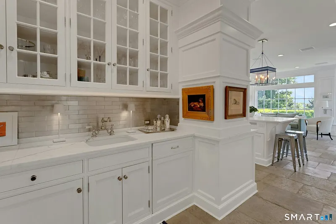
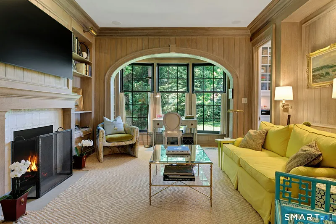
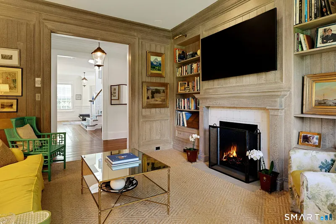
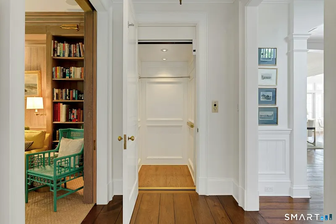
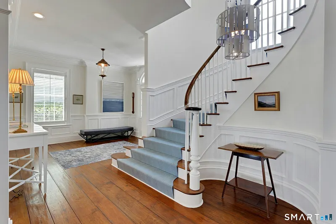
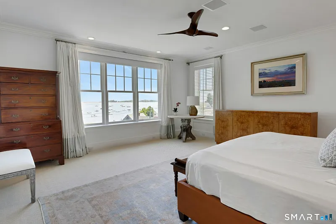
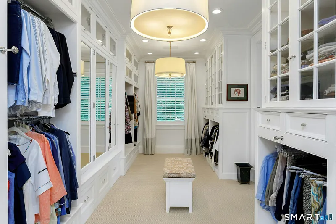
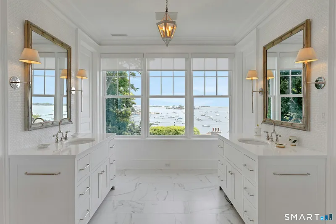
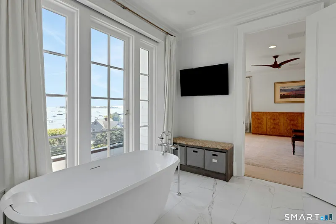
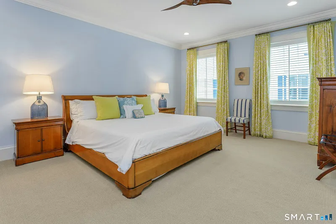
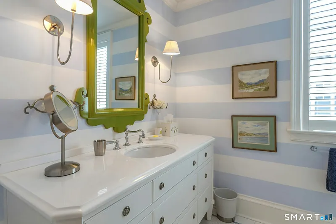
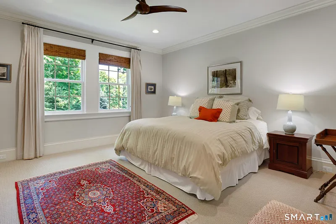
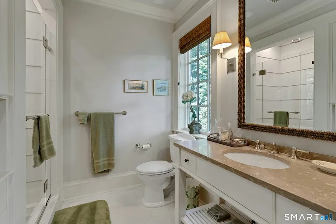
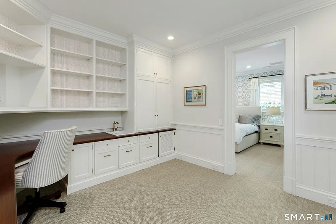
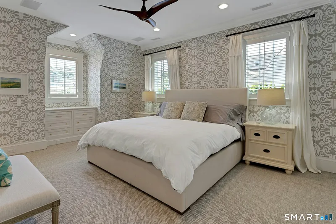
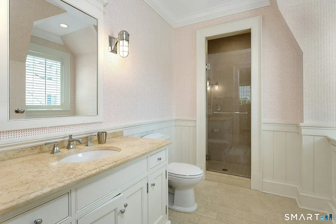
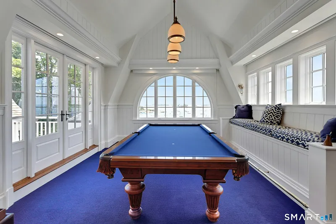
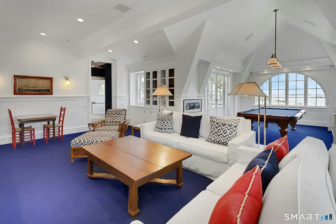
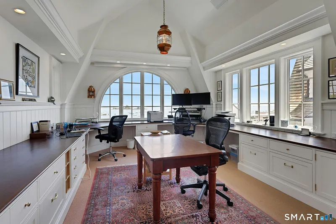
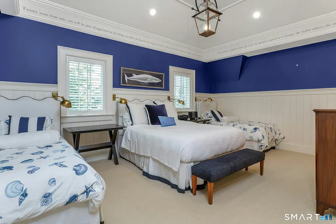
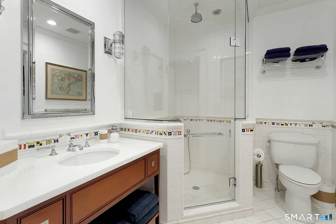
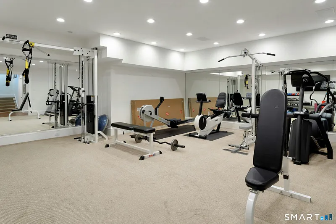
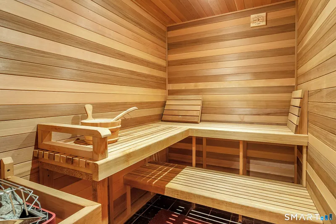
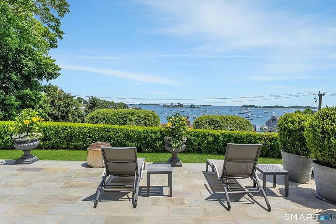
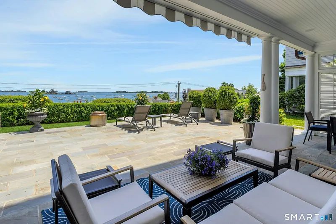
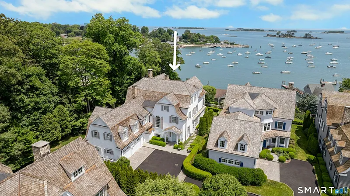
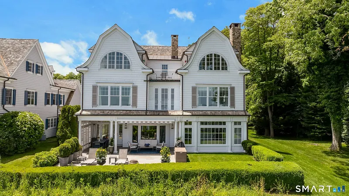
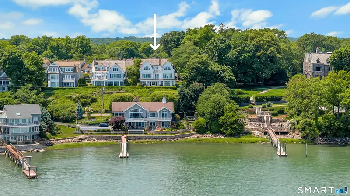
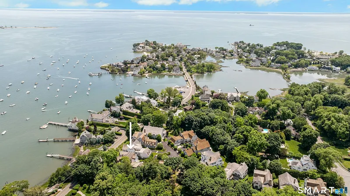
Commanding panoramic views of Long Island Sound, this extraordinary coastal retreat offers a front-row seat to the dramatic interplay of sea, sky & light. Thoughtfully designed by Louise Brooks of Brooks & Falotico, the residence blends timeless elegance w/ exceptional craftsmanship and over 9, 000 sqft of refined living space across 4 elevator-serviced levels. Designed for both relaxed living & sophisticated entertaining, the home features a stunning chef's kitchen w/ professional-grade appliances, fireplace & imported French heated stone floors. Sun-filled living & dining rooms offer French doors that lead to a private terrace overlooking Tavern Island, Rowayton Harbor, & the sparkling Sound. 5 beautifully appointed en-suite bedrooms provide comfort & privacy, including a luxurious primary suite w/ a recently renovated spa bath, steam shower, soaking tub, custom vanities & walk-in closets. A spacious private office with built-ins offers a serene work-from-home setting, and guests can enjoy a charming 3rd fl. bedroom w/bath. A spectacular top-floor entertainment space w/ kitchenette opens to a deck with sweeping waterviews for gatherings & sunsets. The lower level is dedicated to wellness & recreation, featuring a gym, sauna, wineroom, & abundant storage. Nestled within Harbor Bluff, an exclusive enclave of just 12 custom homes, residents enjoy a lock-and-leave lifestyle w/ the privacy of a Single-family residence. Coastal Connecticut living at its finest.
READ MORELESS
Additional Information
ADDITIONAL INFORMATION
-
ASSOCIATION FEE / FREQUENCY:
$1,600.00 / Quarterly
-
ATTIC DESCRIPTION:
Storage Space, Partially Finished, Walk-In
-
AVERAGE DAYS ON MARKET:
26
-
BASEMENT DESCRIPTION:
Full, Heated, Storage, Cooled, Partially Finished
-
DAYS ON MARKET:
26
-
ELEMENTARY SCHOOL:
Rowayton
-
END UNIT:
1
-
GARAGE:
Attached Garage, Driveway
-
GARAGE COUNT:
2
-
HOA DESCRIPTION:
Guest Parking
-
HOA FEE:
$1,600
-
HOA INCLUDES:
Grounds Maintenance, Trash Pickup, Snow Removal, Road Maintenance
-
HIGH SCHOOL:
Brien McMahon
-
IS OCCUPIED?:
Owner
-
JUNIOR HIGH SCHOOL:
Roton
-
LIVING AREA SQFT:
9,376
-
NEIGHBORHOOD:
Rowayton
-
PETS ALLOWED DETAILS:
Allowed
-
PETS ALLOWED?:
Yes
-
PROPERTY TAX:
$66,641
-
SEWER:
Public Sewer Connected
-
STYLE:
Single Family Detached
-
SUBTYPE:
Condominium
-
TAX AMOUNT:
$66,641
-
TAX YEAR:
July 2026-June 2027
-
TYPE:
Condo/Co-Op For Sale
-
UNIT COUNT:
12
-
UNIT NUMBER:
11
-
YEAR BUILT:
2007
-
YEAR BUILT DETAILS:
Public Records
-
ZONING:
A1
AMENITIES
- Library
- Park
- Private School(s)
- Public Transportation
- Audio System
- Elevator
- Sauna
- Security System
INTERIOR/EXTERIOR FEATURES
-
AIR CONDITIONING:
Central Air
-
APPLIANCES INCLUDED:
Oven/Range, Microwave, Subzero, Dishwasher, Instant Hot Water Tap, Washer, Dryer
-
ATTIC:
Yes
-
BEDS:
5
-
COOLING:
Central Air
-
EXTERIOR FEATURES:
Awnings,Deck,French Doors,Underground Sprinkler,Patio
-
EXTERIOR SIDING:
Shingle
-
FIREPLACES:
3
-
FULL BATHS:
5
-
FURNACE TYPE:
Oil
-
HALF BATHS:
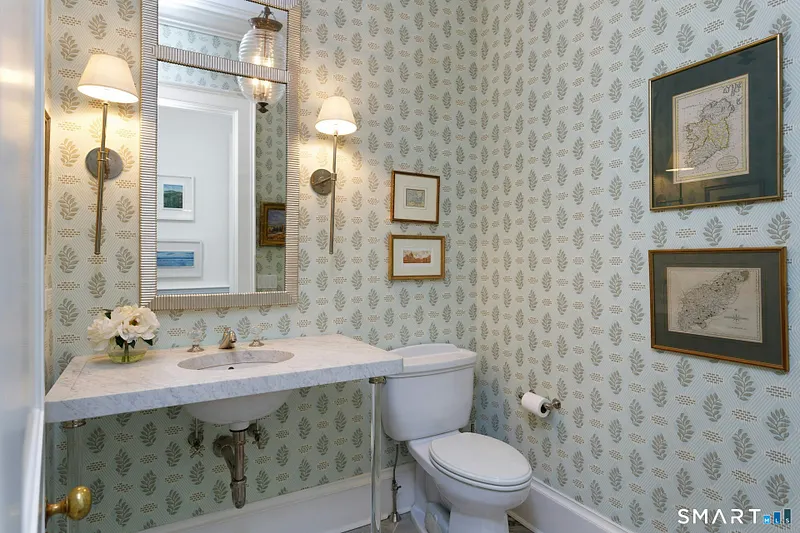
2
-
HEAT:
Oil
-
HEAT FUEL:
Oil
-
HOT WATER:
Oil, 100 Gallon Tank
-
LAUNDRY ROOM:
Upper Level
-
ROOMS:
12
-
STORIES:
4
Listing Courtesy of Elmerina Brooks (203.524.5779) of Houlihan Lawrence (203.655.8238).
Location for 11 Harbor Bluff Lane #11, Rowayton, CT
Schools
for 11 Harbor Bluff Lane #11, Rowayton, CT
Our community offers residents access to a number of fine private and public schools for all grade levels. Please read below for information on each
of the schools in our area.



 Gallery