-
$499,000
PRICE
-
4
Beds
-
3
Baths
-
1,964
Sqft
-
2.8
Acres
-
1969
Built
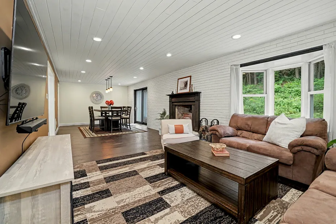
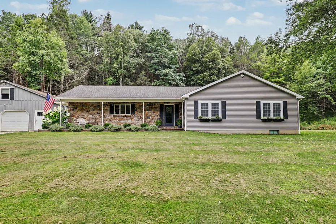
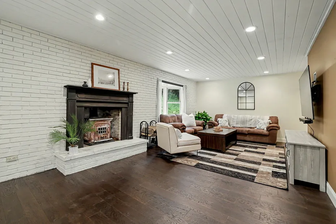
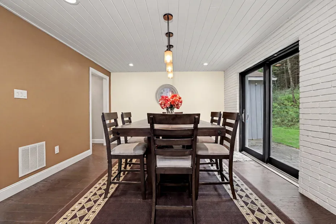
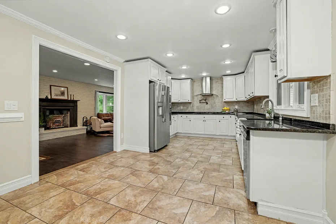
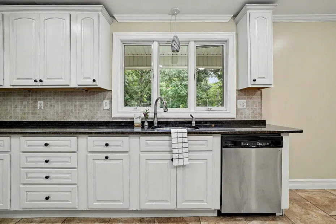
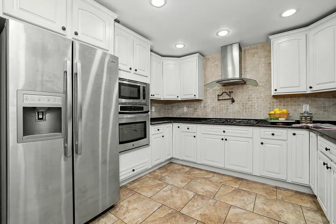
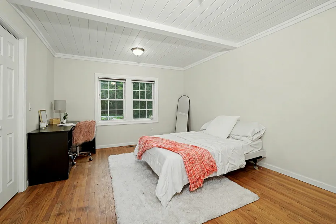
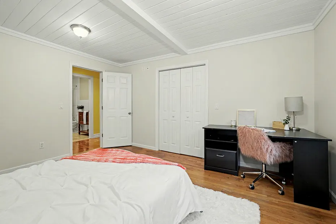
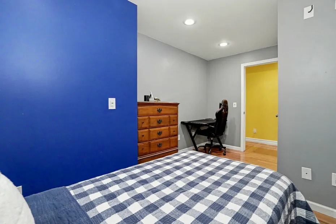
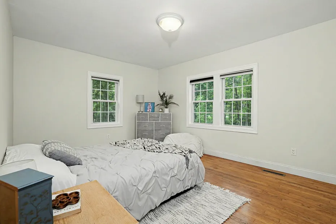
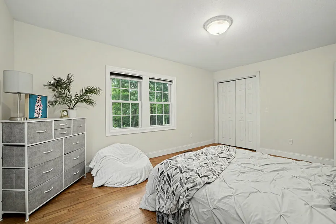
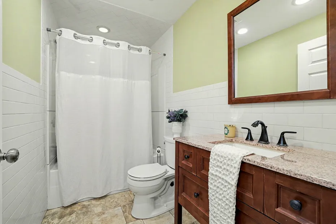
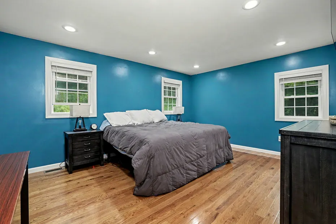
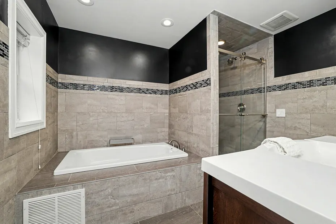
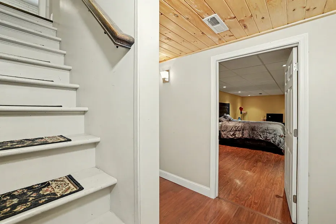
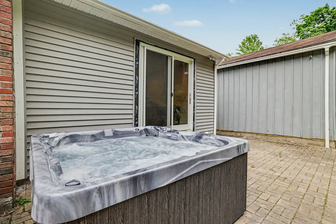
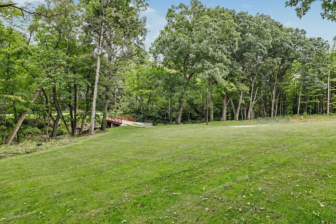
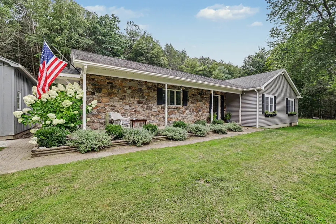
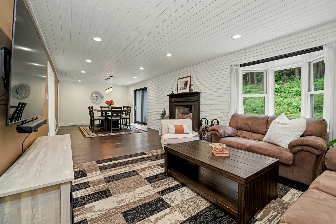
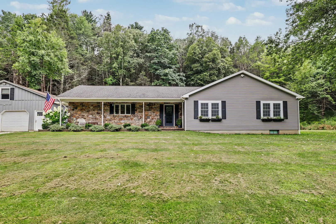
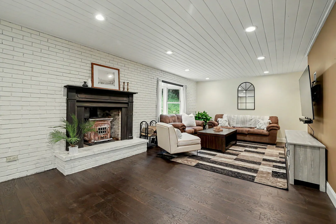
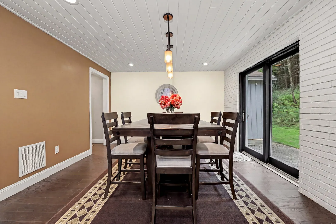
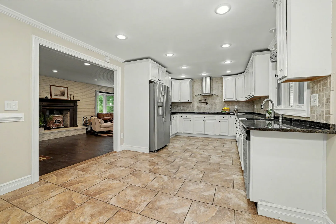
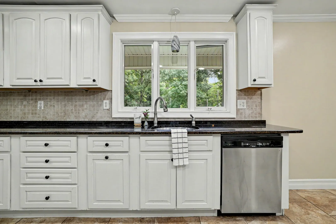
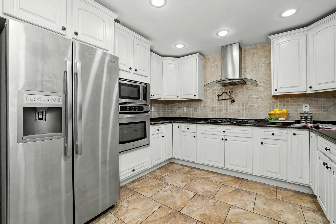
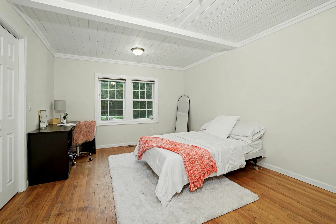
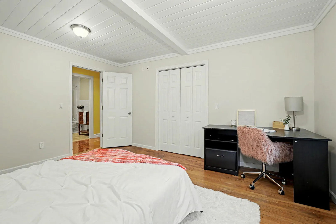
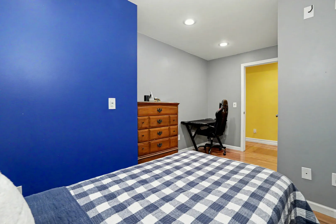
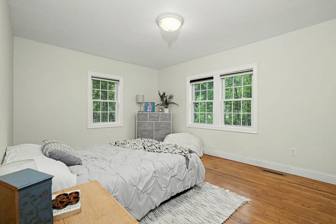
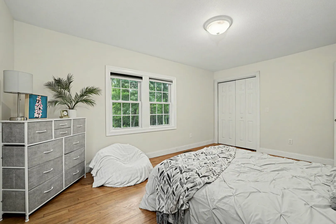
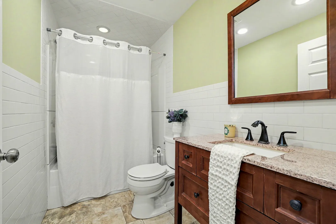
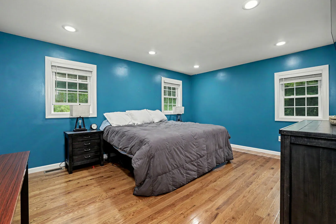
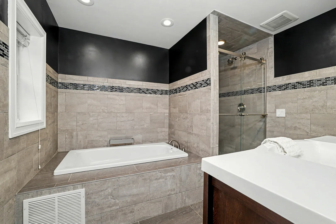
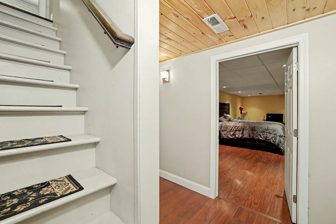
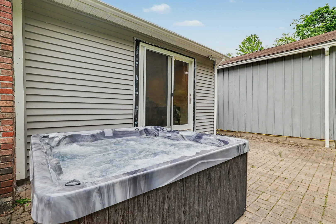
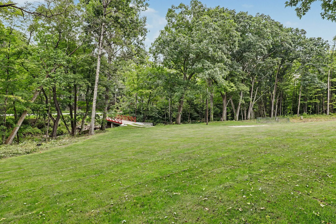
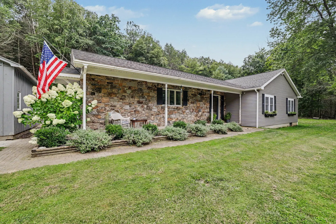
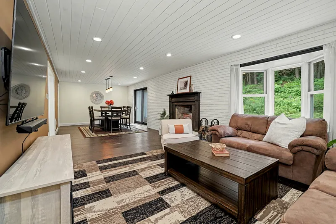
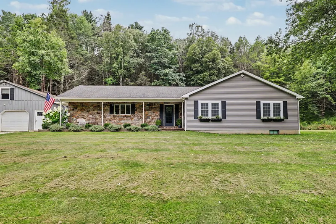
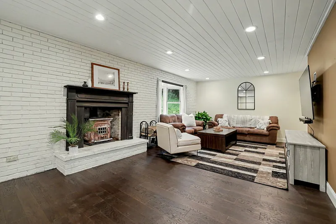
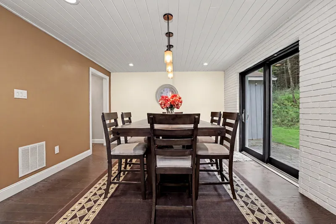
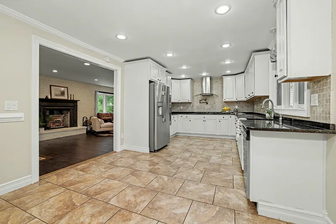
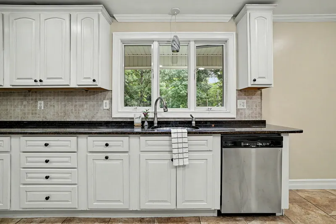
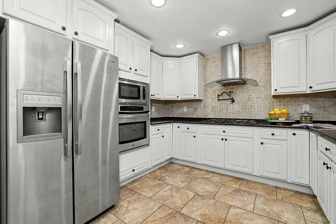
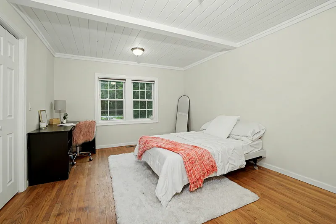
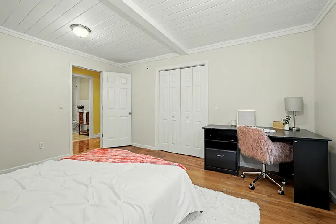
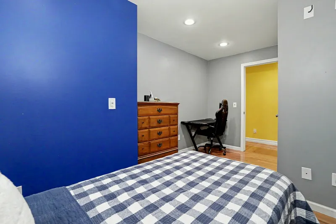
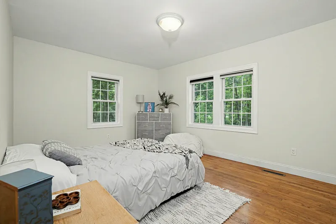
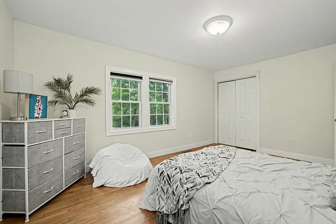
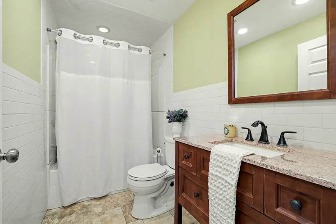
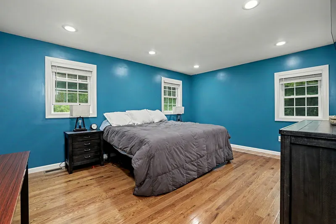
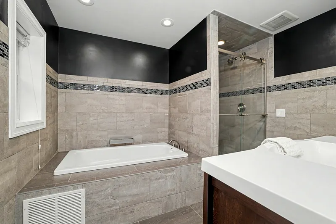
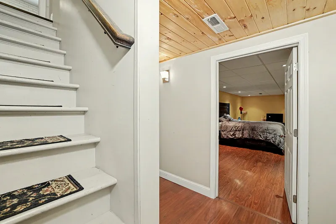
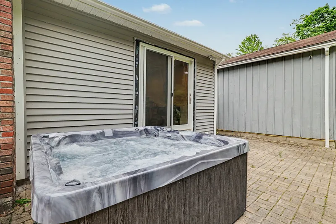
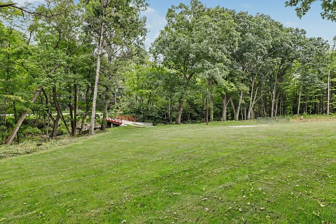
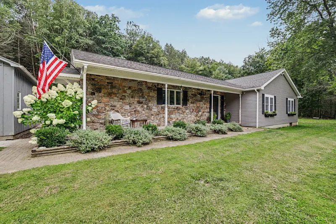
Set on 2.8 acres overlooking Hall Meadow Brook, this 4-bedroom, 3-bathroom home offers exceptional single-level, energy-efficient living with plenty of room to grow in a desirable Litchfield County setting. The open-concept living area features a wood-burning stove and a sunny bay window, creating a warm and inviting gathering space. The spacious dining area flows seamlessly into the kitchen and provides direct access to the patio, making indoor-outdoor entertaining effortless. The tastefully remodeled kitchen is equipped with stainless steel appliances, generous counter space, and abundant storage. The primary suite includes a walk-in closet and an updated bathroom featuring a jacuzzi-style tub and oversized shower. Three additional bedrooms and a full bathroom complete the main level. Downstairs, the partially finished basement offers flexible living space ideal for a cozy den, recreation room, home office, or gym, along with an adjoining full bathroom. A detached two-car garage with a finished attic provides even more potential for expansion, hobbies, or workspace. Outside, the back patio, complete with a dining area and hot tub, is perfectly suited for year-round entertaining. The covered front porch overlooks the open lawn and Hall Meadow Brook as it meanders through the property. Move-in ready yet offering ample opportunity to personalize and expand, this Norfolk property combines comfort, versatility, and the charm of Litchfield County living.
READ MORELESS
Additional Information
LOT DETAILS
-
ACRES:
2.8
-
ACRES SOURCE:
Public Records
-
COUNTY:
Litchfield
-
GAS DESCRIPTION:
Oil
-
LOT DESCRIPTION:
Sloping Lot
-
OCCUPANCY:
Owner
-
WATER DESCRIPTION:
Private Well
-
WATER FRONTAGE:
Brook
-
WATERFRONT DESCRIPTION:
Brook
EXTERIOR FEATURES
-
EXTERIOR FEATURES:
Porch,Hot Tub,Patio
-
EXTERIOR SIDING:
Vinyl Siding
-
HOUSE COLOR:
Gray
-
ROOF:
Asphalt Shingle
INTERIOR FEATURES
-
AIR CONDITIONING:
Central Air
-
APPLIANCES INCLUDED:
Refrigerator, Dishwasher, Washer, Dryer
-
ATTIC:
Yes
-
BEDS:
4
-
COOLING:
Central Air
-
FIREPLACES:
1
-
FULL BATHS:
3
-
FURNACE TYPE:
Oil
-
HEAT:
Oil
-
HEAT FUEL:
Oil
-
HOT WATER:
Oil, Domestic
-
LAUNDRY ROOM:
Lower Level
-
LAUNDRY ROOM ACCESS:
Basement
-
ROOMS:
7
-
TOTAL BATHS:
3
AMENITIES
ADDITIONAL INFORMATION
-
ATTIC DESCRIPTION:
Unfinished, Storage Space, Access Via Hatch
-
AVERAGE DAYS ON MARKET:
40
-
BASEMENT DESCRIPTION:
Full, Partially Finished
-
DAYS ON MARKET:
40
-
ELEMENTARY SCHOOL:
Per Board of Ed
-
GARAGE:
Detached Garage
-
HIGH SCHOOL:
Per Board of Ed
-
IS OCCUPIED?:
Owner
-
IS WATERFRONT?:
Yes
-
LIVING AREA SQFT:
1,964
-
PROPERTY TAX:
$7,489
-
SEWER:
Septic
-
STATUS:
Under Contract
-
STYLE:
Ranch
-
TYPE:
Single Family For Sale
-
YEAR BUILT:
1969
-
YEAR BUILT DETAILS:
Public Records
-
ZONING:
RU
Listing Courtesy of Brierley Hannan (860.948.8863) of William Pitt Sotheby's Int'l (860.435.2400).
Location for 1226 Litchfield Road, Norfolk, CT
Schools
for 1226 Litchfield Road, Norfolk, CT
Our community offers residents access to a number of fine private and public schools for all grade levels. Please read below for information on each
of the schools in our area.