• UNDER CONTRACT

13 Chestnut Street

Darien, CT 06820

  • $1,895,000
  • 4 Beds
  • 3 Baths
  • 2,303 Sqft
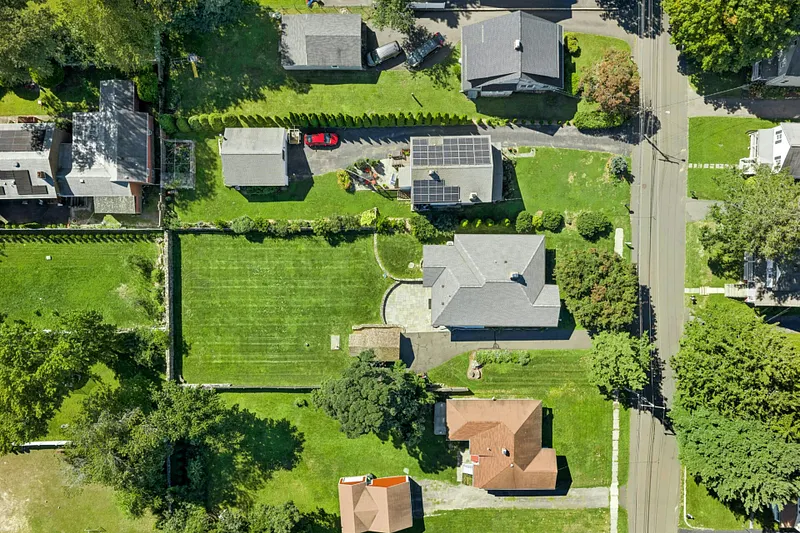
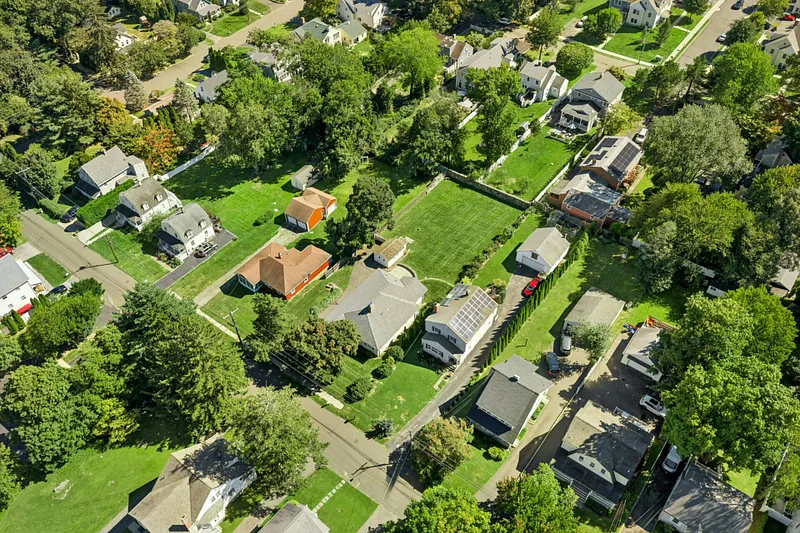
  • 0.36 Acres
  • 1925 Built

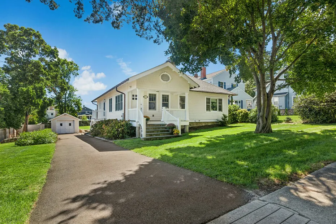
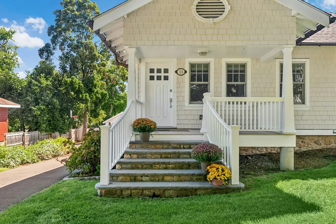
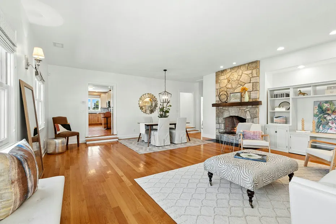
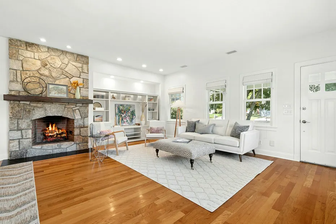
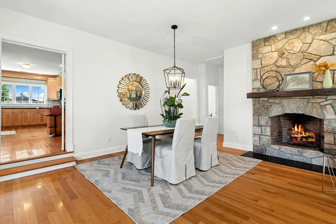
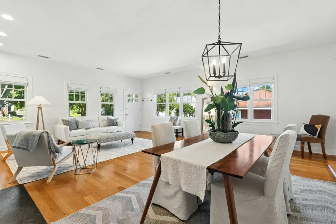
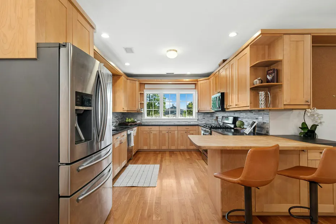
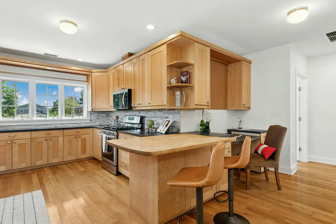
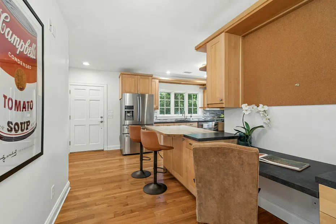
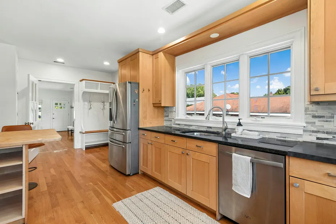
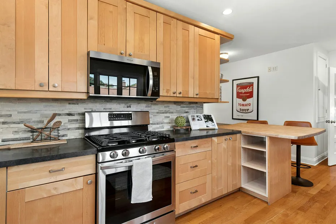
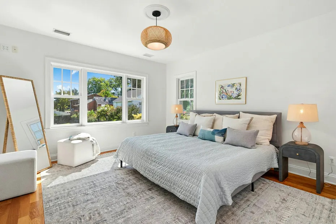
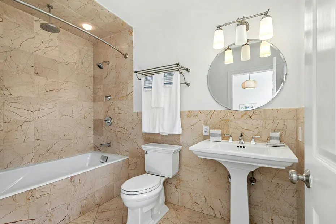
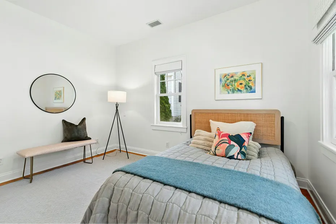
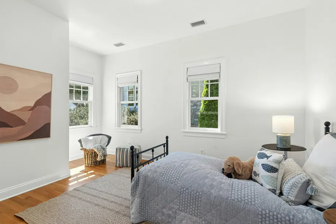
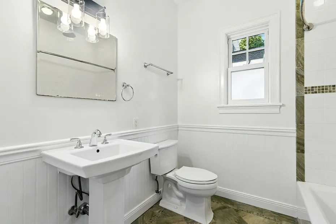
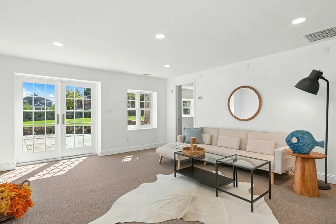
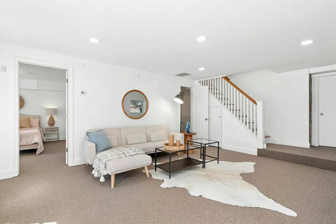
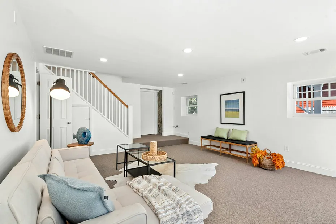
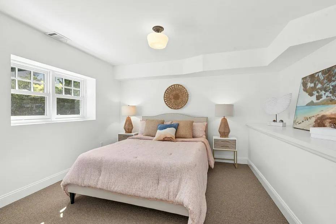
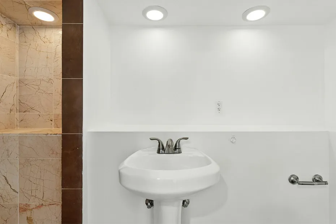
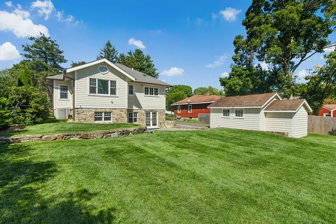
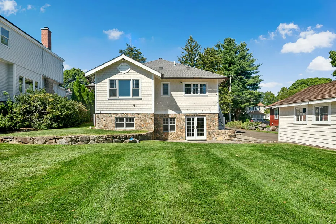
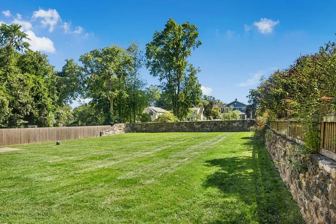
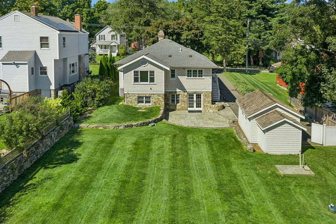
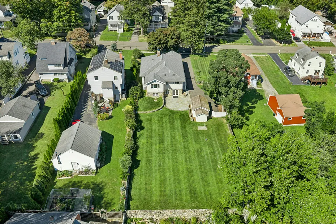
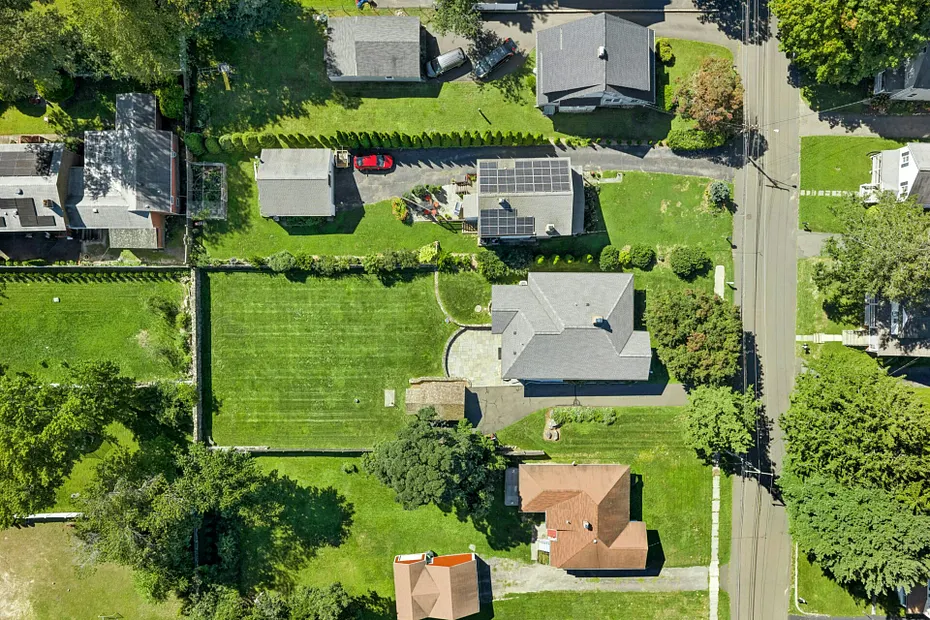
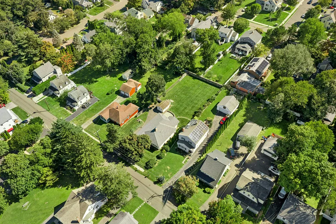
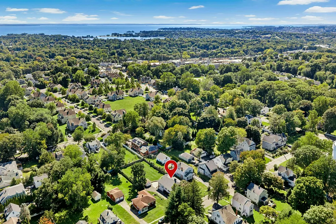
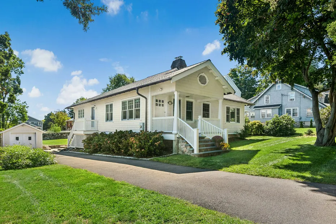
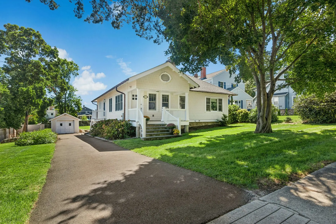
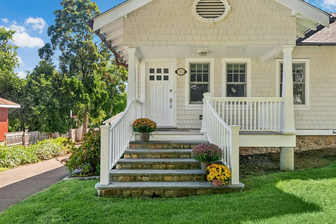
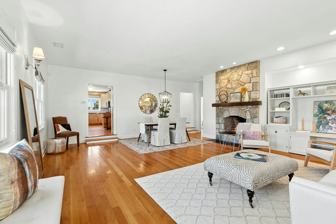
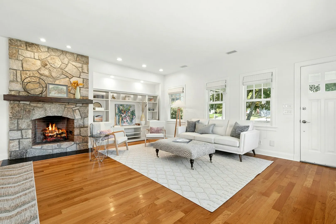
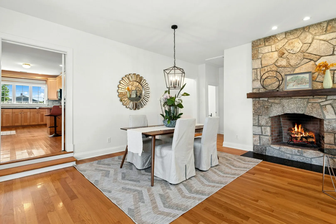
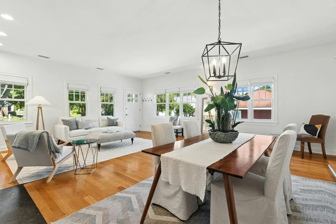
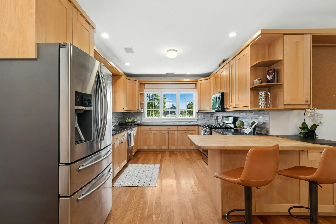
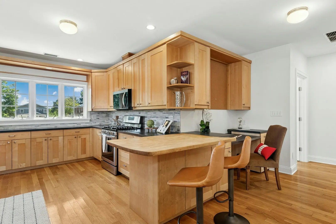
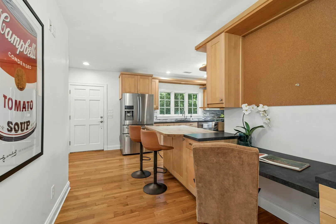
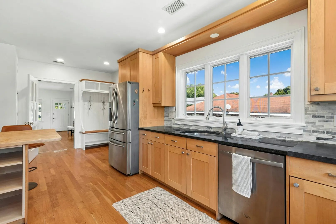
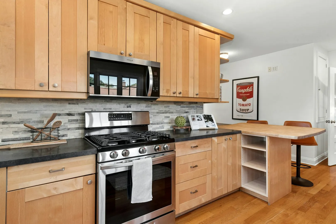
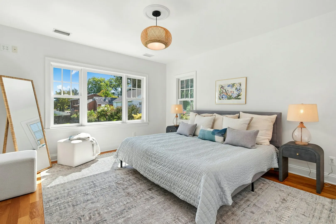
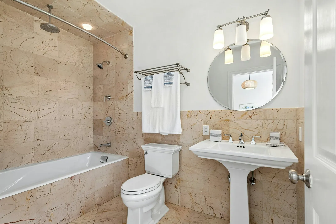
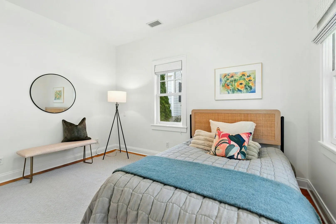
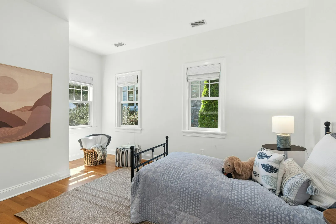
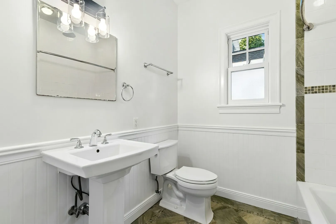
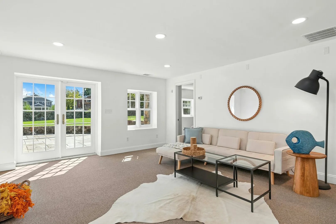
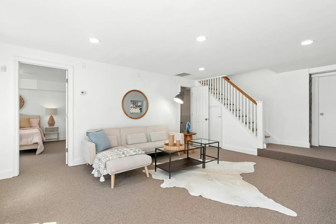
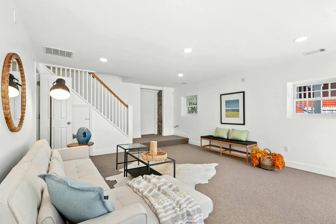
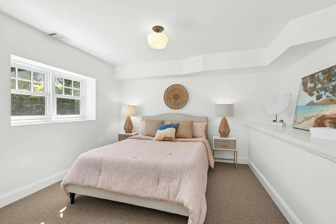
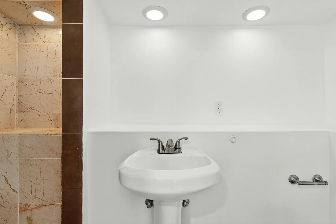
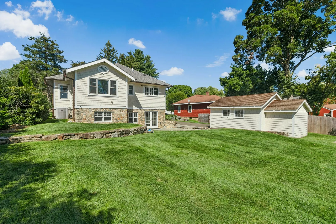
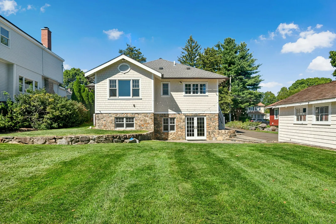
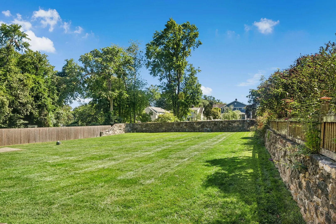
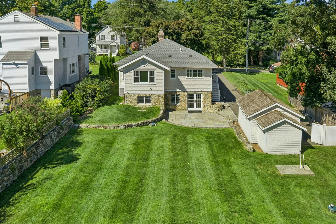
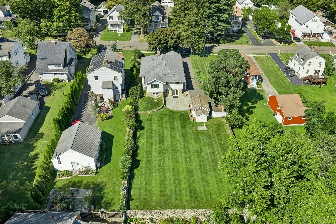
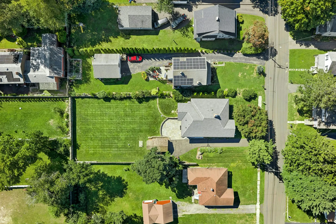
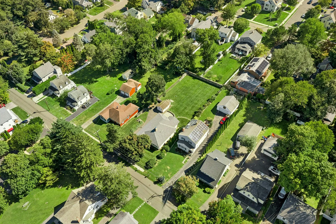
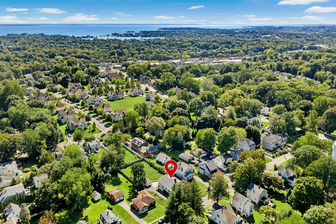
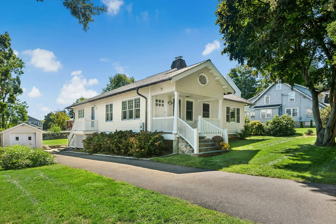
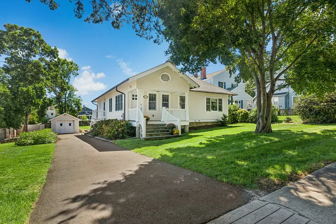
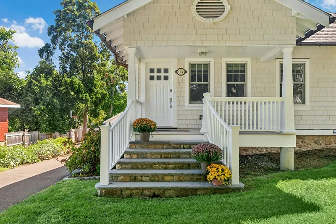
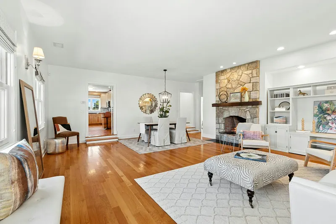
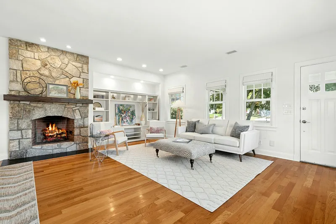
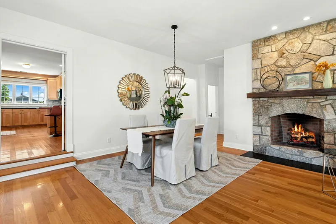
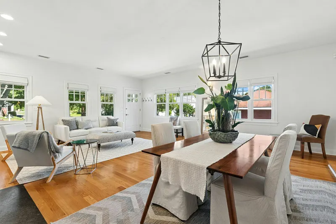
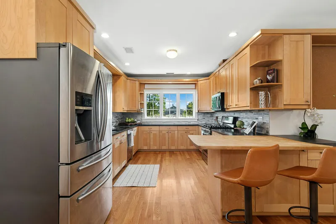
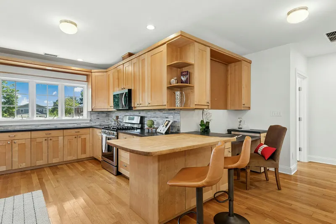
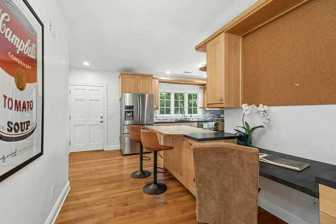
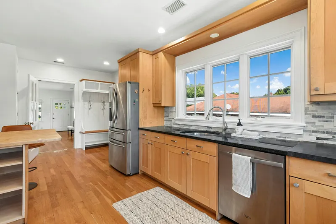
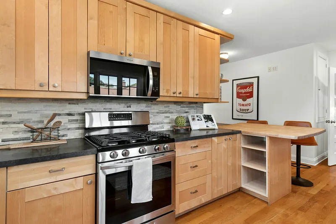
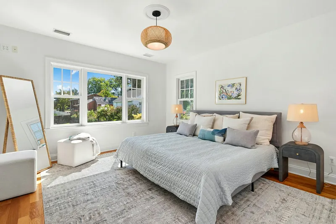
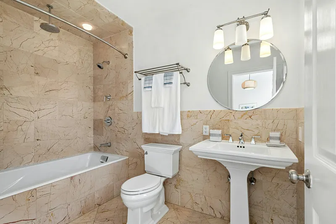
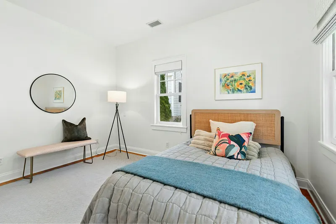
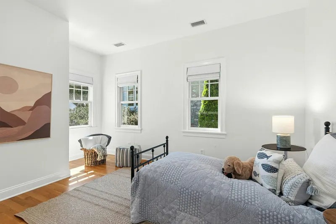
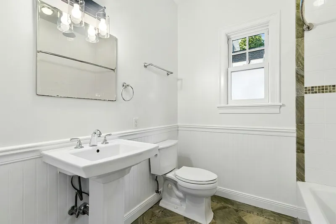
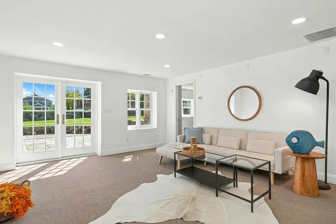
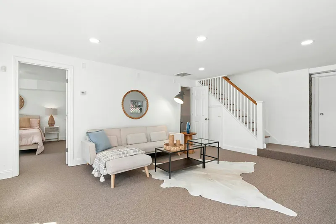
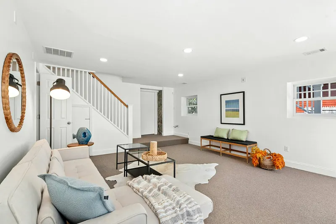
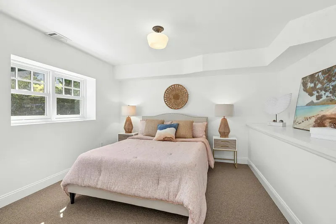
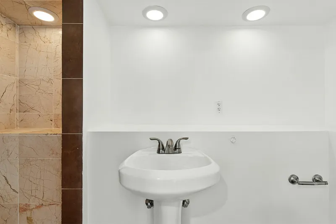
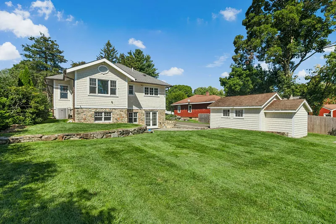
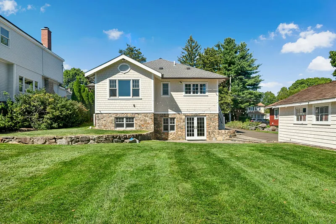
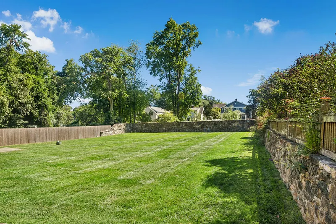
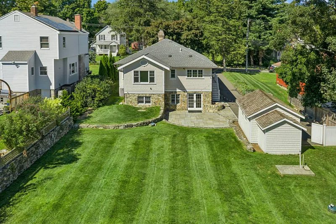
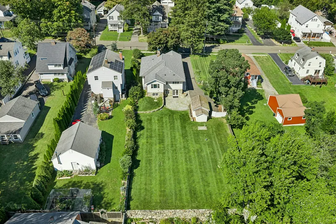
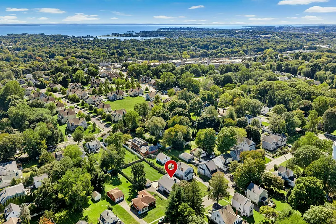
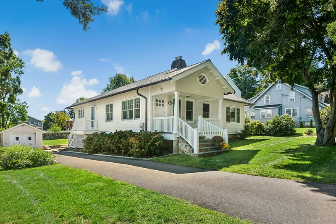
Charming bungalow-style home offering easy one-floor living, abundant natural light, high ceilings and character throughout. A welcoming front porch sets the tone, while freshly painted interiors provide a bright, fresh backdrop. The spacious great room features a striking stone fireplace, built-in bookcases and generous proportions for everyday living and entertaining. The kitchen enjoys views across the expansive, level backyard, and three bedrooms and two full baths complete the main level. The walk-out lower level adds exceptional flexibility with a family room featuring French doors opening directly to the patio, plus an additional bedroom and full bath. Turn-key and ready to enjoy today, the home also offers exciting expansion potential and flexibility to grow over time. A standout feature is the convenient location-just a short walk to Noroton Heights shopping, restaurants, amenities and train station, as well as Middlesex Middle School and Darien High School. An extensive network of neighborhood streets offers additional opportunities for walking and outdoor activity. A place to call HOME!

READ MORELESS
Property Highlights
  • ELEMENTARY : Royle
  • JR. HIGH SCHOOL : Middlesex
  • HIGH SCHOOL : Darien
  • NEIGHBORHOOD : Noroton
  • PRICE/SQFT : $823
  • DAYS ON MARKET : 30
  • MLS : 24206839

Additional Information

ADDITIONAL INFORMATION
  • ATTIC DESCRIPTION: Floored, Pull-Down Stairs
  • AVERAGE DAYS ON MARKET: 30
  • BASEMENT DESCRIPTION: Full, Heated, Sump Pump, Storage, Partially Finished, Full With Walk-Out
  • DAYS ON MARKET: 30
  • ELEMENTARY SCHOOL: Royle
  • GARAGE: Detached Garage, Paved, Driveway
  • GARAGE COUNT: 1
  • HIGH SCHOOL: Darien
  • IS OCCUPIED?: Vacant
  • JUNIOR HIGH SCHOOL: Middlesex
  • LIVING AREA SQFT: 2,303
  • NEIGHBORHOOD: Noroton
  • PROPERTY TAX: $10,524
  • SEWER: Public Sewer Connected
  • STYLE: Bungalow
  • TAX AMOUNT: $10,524
  • TAX YEAR: July 2025-June 2026
  • TYPE: Single Family For Sale
  • YEAR BUILT: 1925
  • YEAR BUILT DETAILS: Public Records
  • ZONING: R13
AMENITIES
  • Health Club
  • Library
  • Medical Facilities
  • Paddle Tennis
  • Park
  • Playground/Tot Lot
  • Public Transportation
  • Shopping/Mall
  • Central Vacuum
INTERIOR/EXTERIOR FEATURES
  • AIR CONDITIONING: Central Air
  • APPLIANCES INCLUDED: Gas Range, Microwave, Refrigerator, Dishwasher, Washer, Dryer
  • ATTIC: Yes
  • BEDS: 4
  • COOLING: Central Air
  • EXTERIOR FEATURES: Porch,Patio
  • EXTERIOR SIDING: Shake
  • FIREPLACES: 1
  • FULL BATHS: 3
  • FURNACE TYPE: Propane
  • HEAT: Propane
  • HEAT FUEL: Propane
  • HOT WATER: Other
  • LAUNDRY ROOM: Lower Level
  • ROOF: Asphalt Shingle
  • ROOMS: 7

Listing Courtesy of Amy Barsanti (203.722.1781) of William Pitt Sotheby's Int'l (203.655.8234).

Mortgage Calculator

Years
%/Year
in US Dollars
%
Years

Your Estimated Payment

-- Monthly Payment
  • Down Payment
    Required
    --
  • Mortgage
    Principal
    --
  • Still Owing at the
    End of Term
    --

Location for 13 Chestnut Street, Darien, CT

Schools for 13 Chestnut Street, Darien, CT

Our community offers residents access to a number of fine private and public schools for all grade levels. Please read below for information on each of the schools in our area.

View School Info

Community

Darien>

Darien

Fairfield County, Connecticut

Darien, a residential community along Long Island Sound, features many restored Colonial homes, adding to its charm and historic value. The heart of the community is found in its civic activities, top-rated...

Market Stats for Darien, Connecticut

An exclusive report that informs you of residential real estate sales activity and trends in Darien, Connecticut.

Request More Info for 13 Chestnut Street, Darien, CT