-
$649,900
PRICE
-
4
Beds
-
3/1
Baths
-
2,874
Sqft
-
0.46
Acres
-
1982
Built
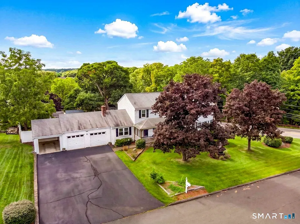
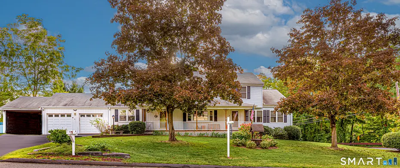
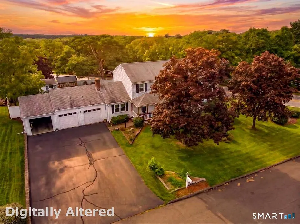
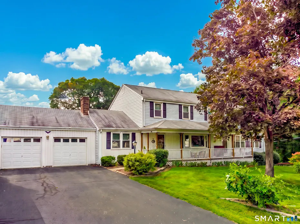
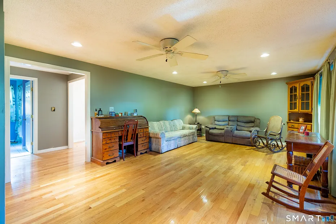
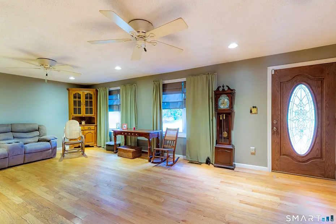
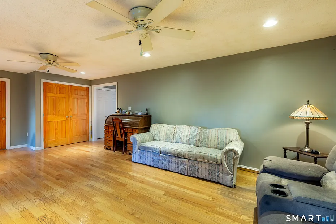
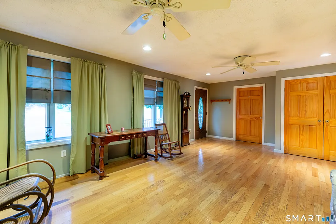
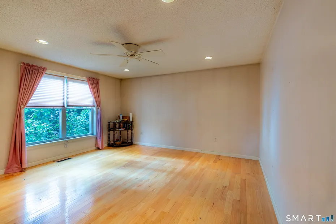
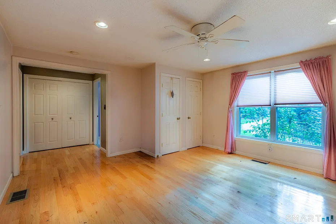
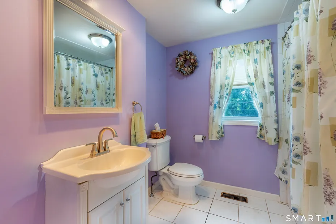
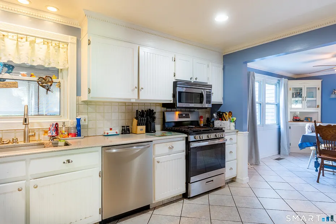
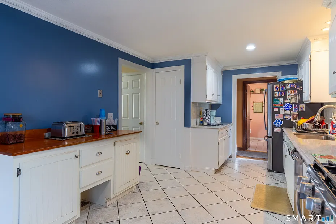
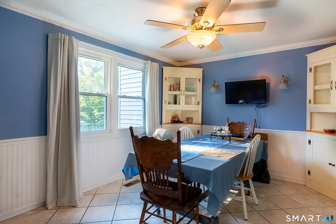
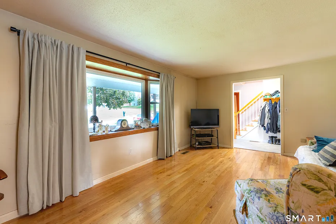
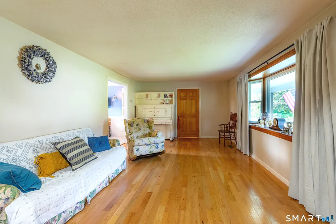
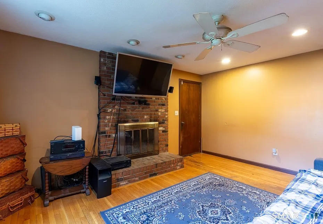
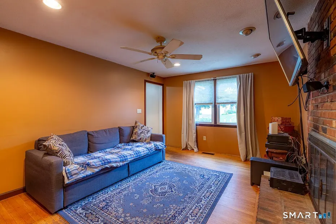
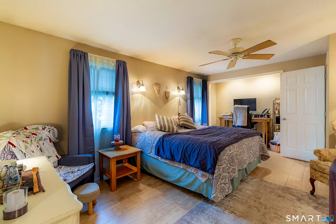
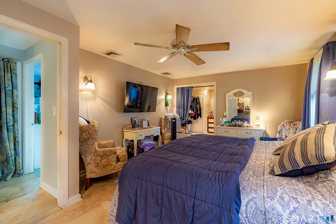
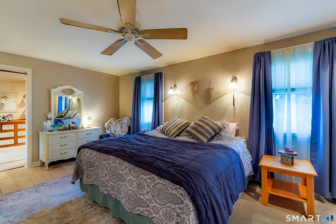
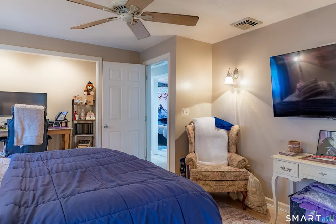
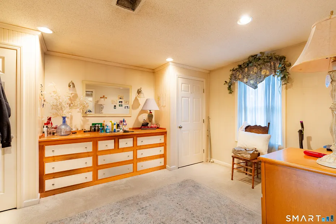
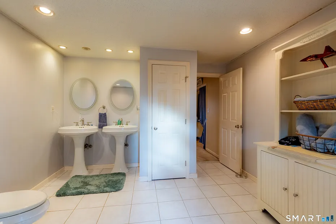
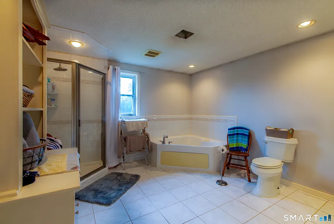
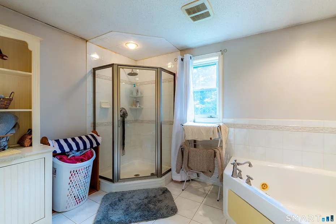
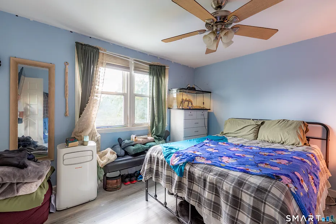
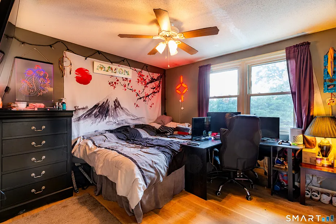
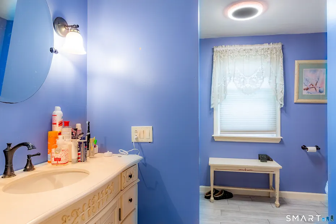
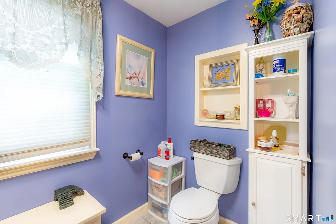
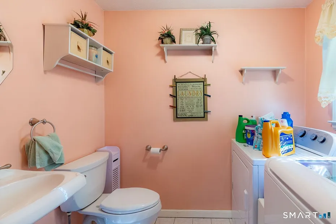
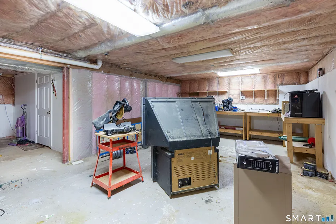
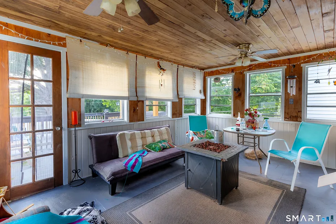
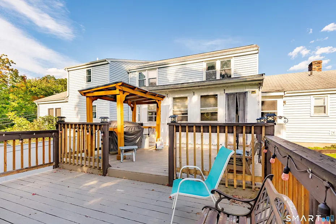
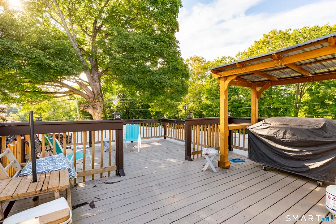
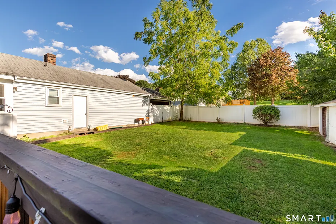
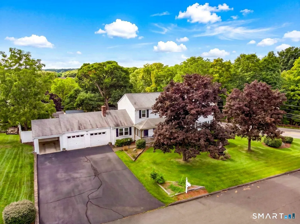
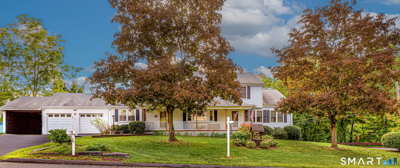
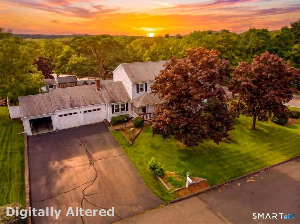
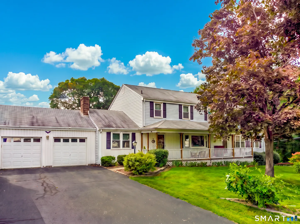
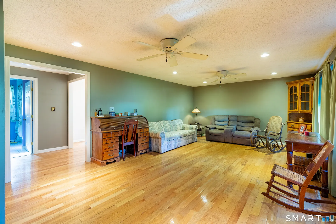
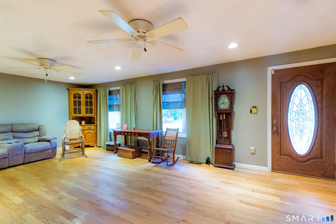
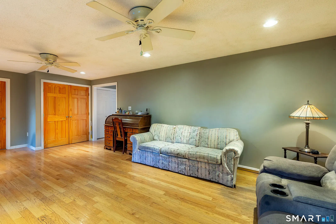
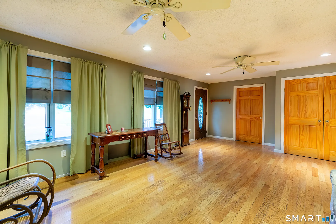
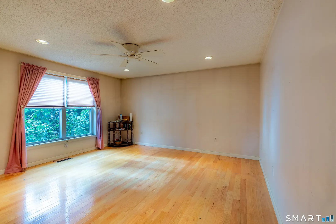
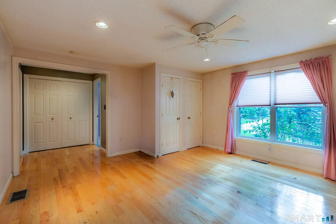
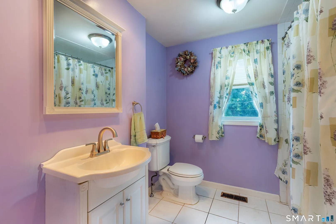
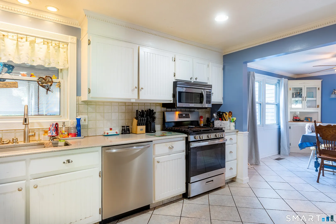
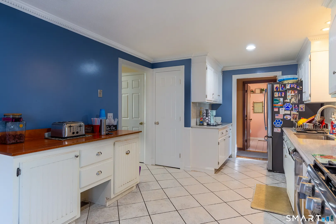
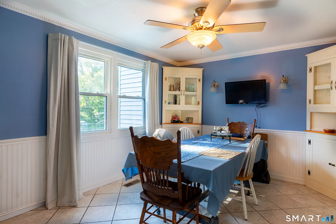
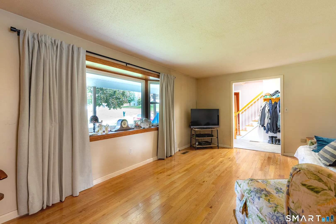
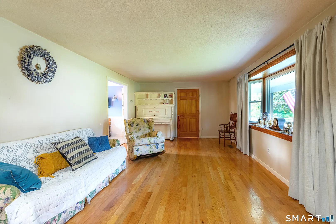
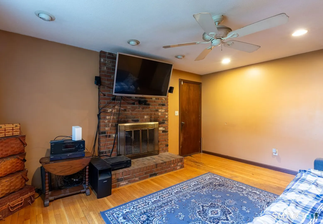
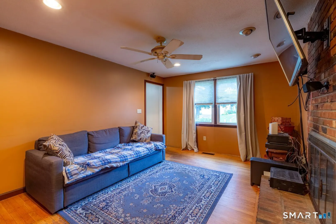
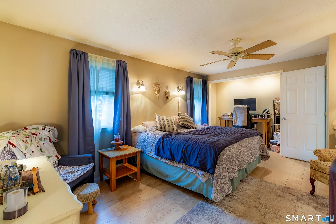
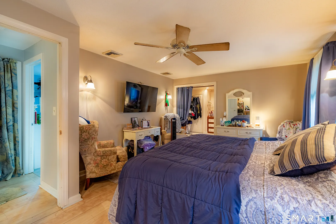
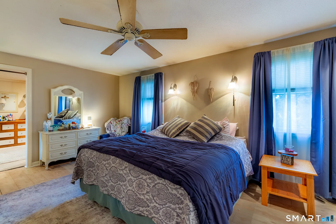
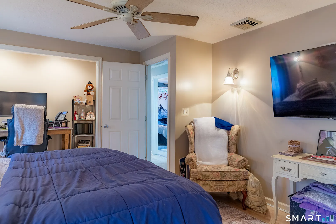
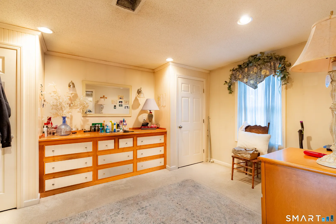
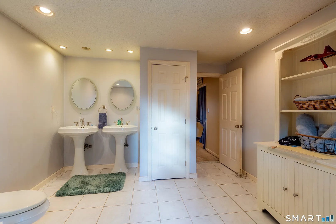
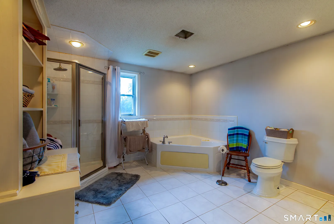
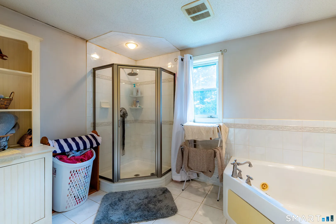
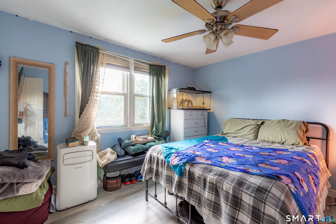
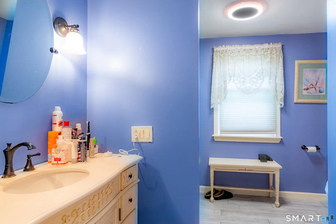
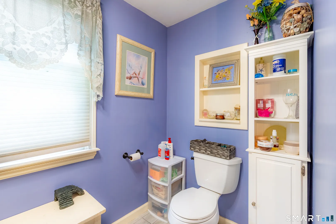
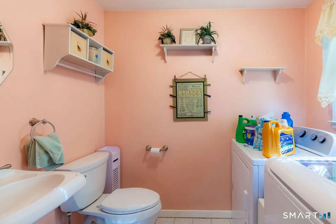
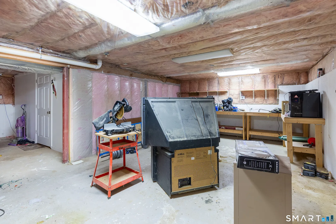
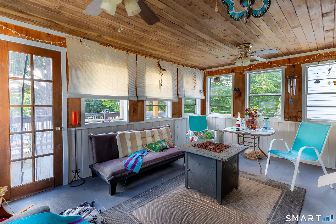
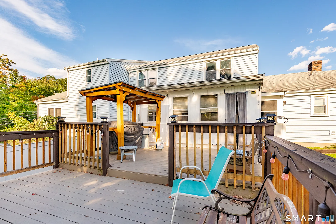
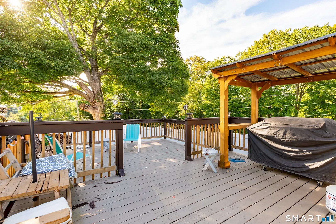
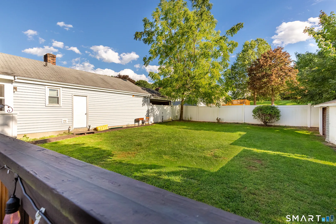
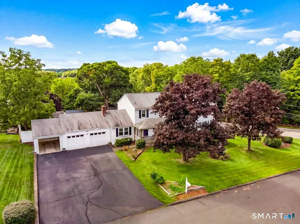
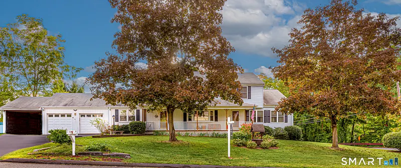
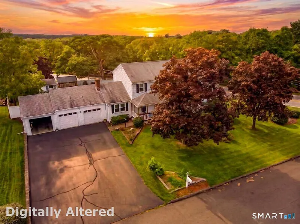
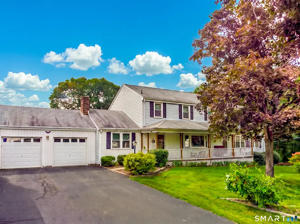
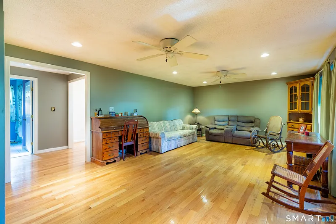
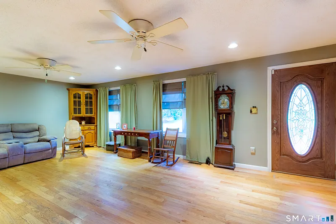
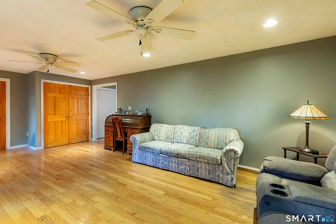
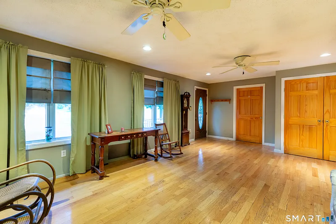
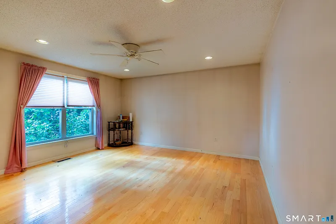
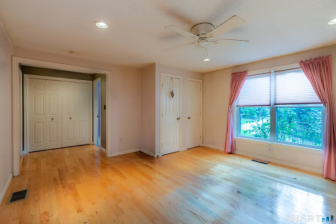
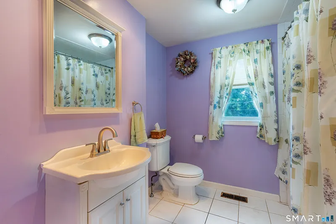
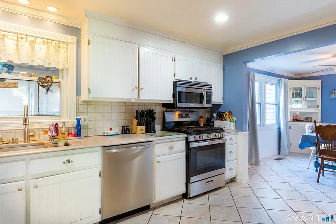
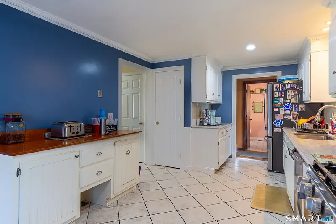
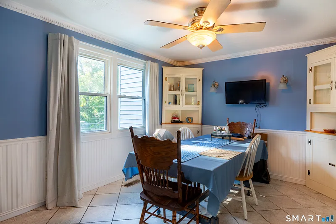
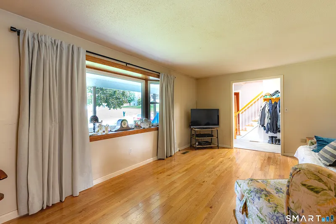
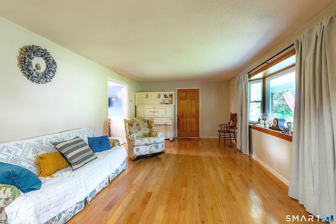
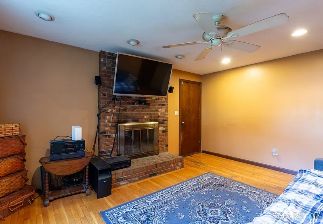
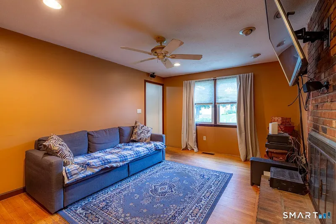
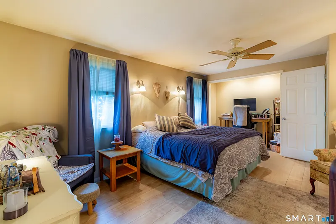
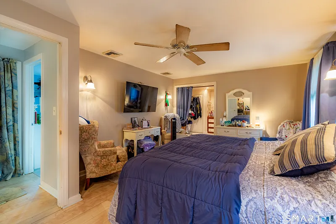
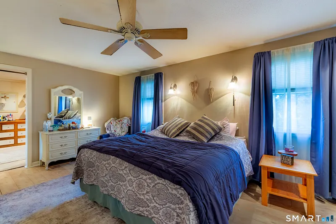
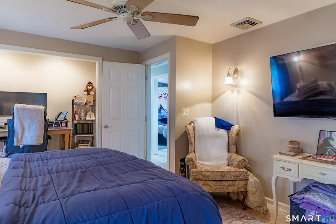
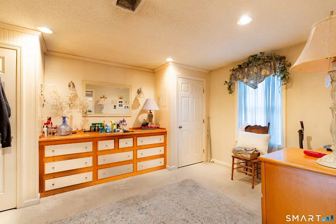
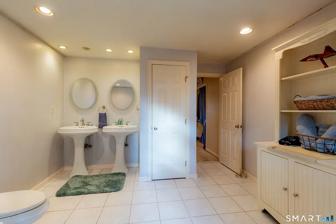
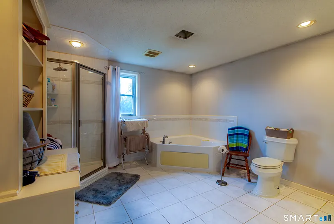
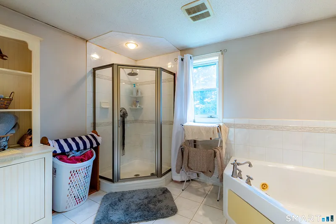
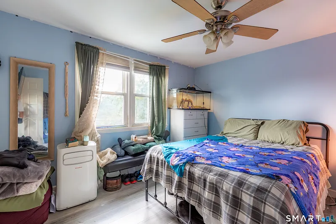
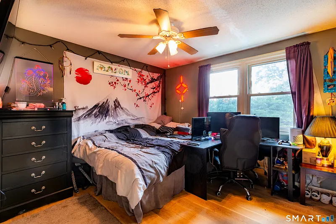
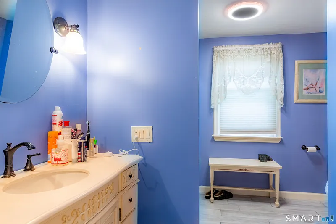
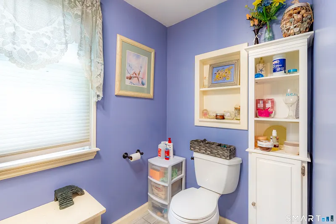
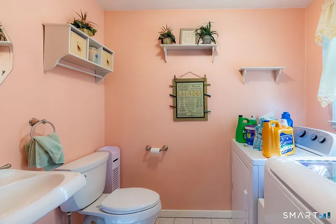
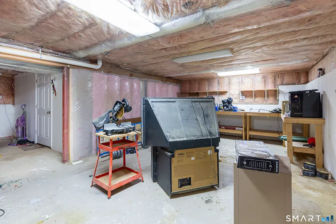
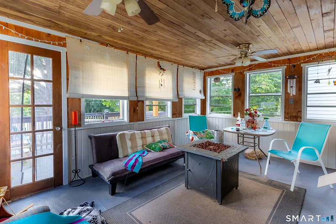
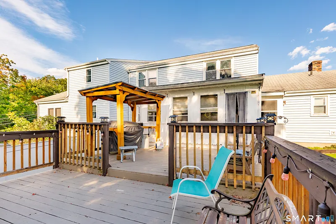
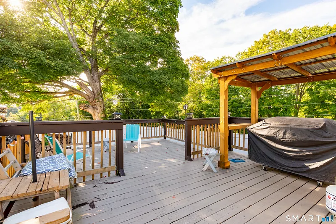
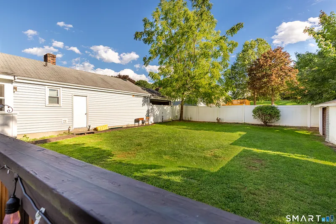
Welcome home to this custom-built Colonial offering exceptional curb appeal, four spacious bedrooms, and 3.5 baths across 2, 874 square feet of versatile living space. From the moment you arrive, a welcoming covered front porch greets you-the perfect place to enjoy morning coffee or unwind at the end of the day. Inside, the main level features a spacious eat-in kitchen and dining area complete with a large pantry and an abundance of cabinetry, plus a conveniently located half bath with laundry hookups. Gather in the cozy den centered around a warm fireplace, or relax in the generous living room. A standout feature of this property is the massive 24x30 first-floor addition. Perfect as an in-law suite, this space includes a full bath and its own private entrance. Upstairs, the primary suite serves as a true retreat, boasting an expansive walk-in closet/dressing area and a spacious bathroom equipped with a jacuzzi tub and a separate walk-in shower. Need more space? The partially finished basement adds versatile square footage perfect for a recreation room, home gym, office, or hobby area. Outside, the nearly half-acre corner lot features a fenced-in backyard, a screened porch, a deck, a two-car garage, car port and a handy outbuilding. Natural gas heat and located in a highly desirable neighborhood, this home offers easy access to I-91, shopping, dining, golf, and public transportation. Subject to Probate - Estate being sold "as is." Bring your vision and make this dream
READ MORELESS
Additional Information
ADDITIONAL INFORMATION
-
ATTIC DESCRIPTION:
Unfinished, Access Via Hatch
-
AVERAGE DAYS ON MARKET:
30
-
BASEMENT DESCRIPTION:
Full, Storage, Partially Finished, Full With Hatchway
-
DAYS ON MARKET:
30
-
ELEMENTARY SCHOOL:
Per Board of Ed
-
GARAGE:
Carport, Attached Garage, Off Street Parking, Driveway
-
GARAGE COUNT:
2
-
HIGH SCHOOL:
Rocky Hill
-
IS OCCUPIED?:
Tenant
-
JUNIOR HIGH SCHOOL:
Griswold
-
LIVING AREA SQFT:
2,874
-
MIDDLE SCHOOL:
Per Board of Ed
-
PROPERTY TAX:
$10,456
-
SEWER:
Public Sewer Connected
-
STATUS:
Under Contract
-
STYLE:
Colonial
-
TAX AMOUNT:
$10,456
-
TAX YEAR:
July 2026-June 2027
-
TYPE:
Single Family For Sale
-
YEAR BUILT:
1982
-
YEAR BUILT DETAILS:
Public Records
-
ZONING:
R-20
AMENITIES
- Commuter Bus
- Health Club
- Park
- Private School(s)
- Cable - Pre-wired
- Central Vacuum
INTERIOR/EXTERIOR FEATURES
-
AIR CONDITIONING:
Ceiling Fans, Central Air
-
APPLIANCES INCLUDED:
Oven/Range, Refrigerator
-
ATTIC:
Yes
-
BEDS:
4
-
COOLING:
Ceiling Fans, Central Air
-
EXTERIOR FEATURES:
Porch-Screened,Porch-Enclosed,Breezeway,Shed,Awnings,Porch,Deck,Gutters,Garden Area
-
EXTERIOR SIDING:
Vinyl Siding
-
FIREPLACES:
1
-
FULL BATHS:
3
-
FURNACE TYPE:
Natural Gas
-
HALF BATHS:
1
-
HEAT:
Natural Gas
-
HEAT FUEL:
Natural Gas
-
HOT WATER:
Electric, Domestic, 30 Gallon Tank
-
HOUSE COLOR:
White
-
LAUNDRY ROOM:
Main Level
-
LAUNDRY ROOM ACCESS:
Main Level
-
ROOF:
Asphalt Shingle
-
ROOMS:
9
-
TOTAL BATHS:
4
Listing Courtesy of Theresa Paciga (860.646.4525) of CENTURY 21 AllPoints Realty (860.646.4525).
Location for 13 Sunset Ridge, Rocky Hill, CT
Schools
for 13 Sunset Ridge, Rocky Hill, CT
Our community offers residents access to a number of fine private and public schools for all grade levels. Please read below for information on each
of the schools in our area.