
-
$949,000
PRICE
-
3
Beds
-
3
Baths
-
1,768
Sqft
-
2
Acres
-
1945
Built
Open House
-
Sun, Oct 11 : 1:30PM-3:30PM
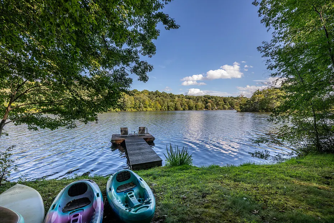
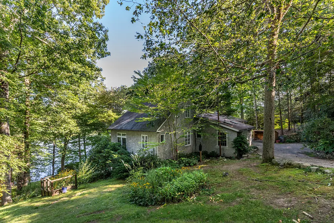
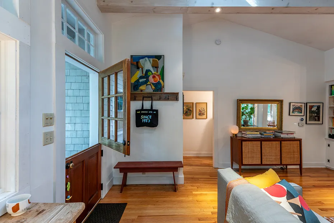
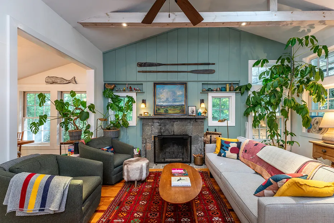
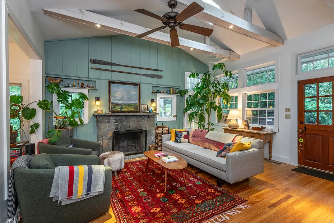
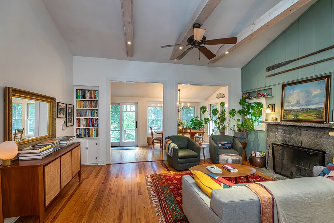
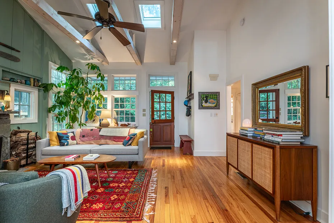
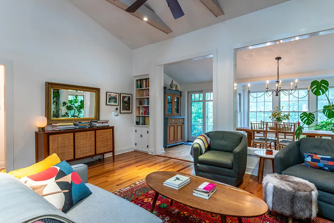
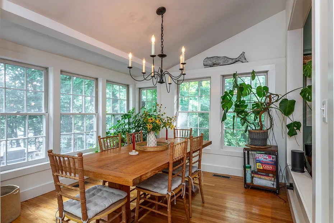
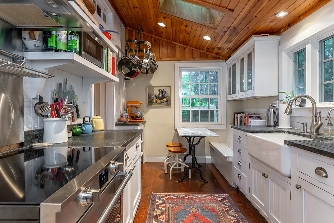
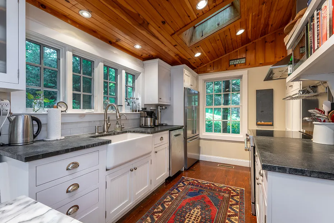
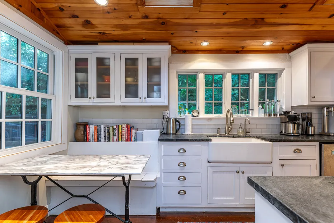
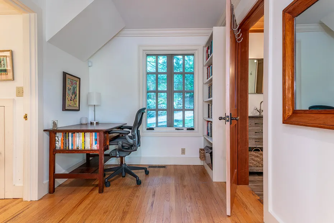
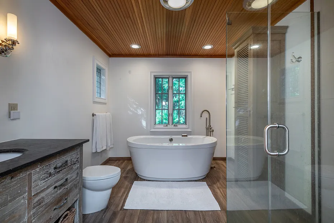
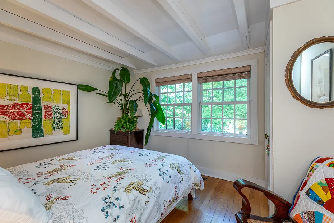
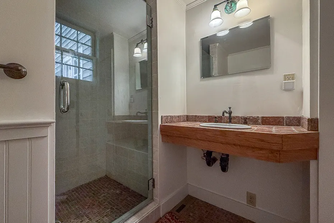
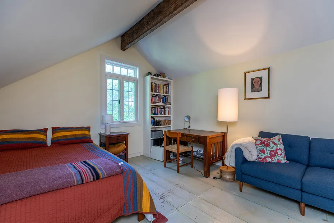
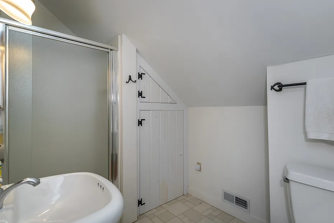
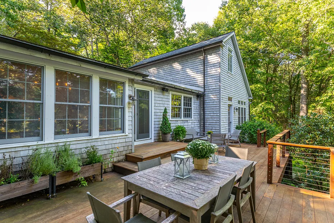
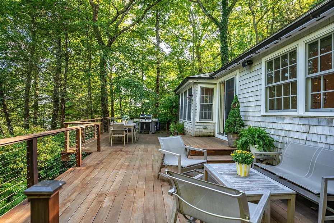
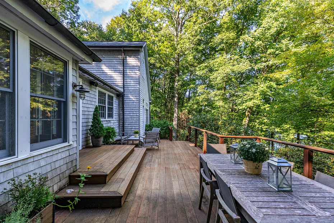
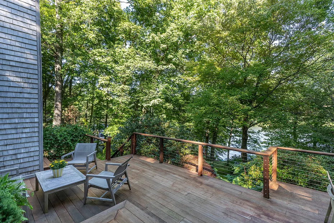
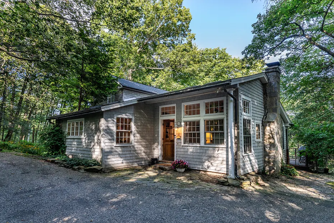
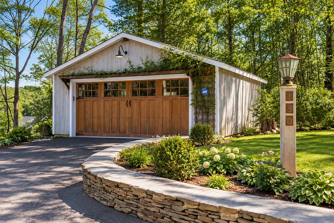
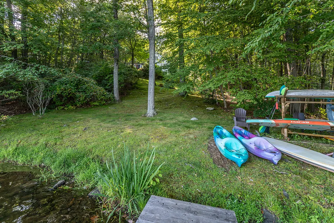
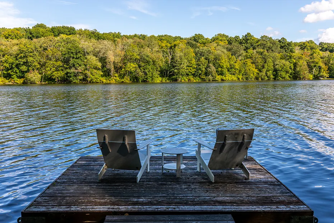
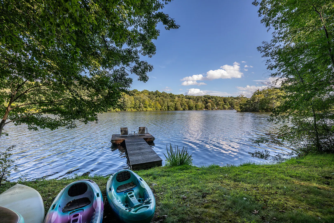
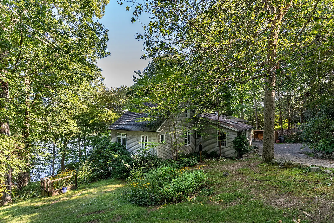
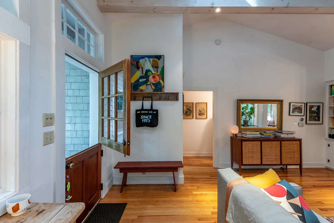
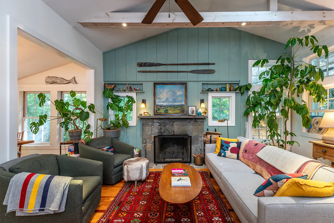
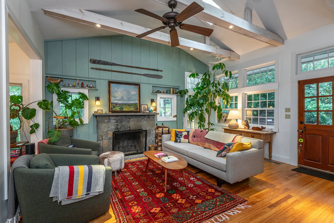
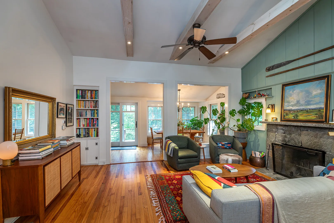
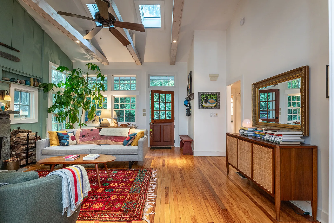
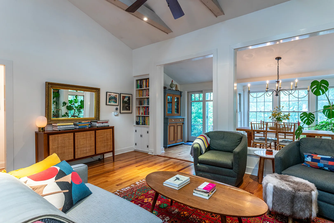
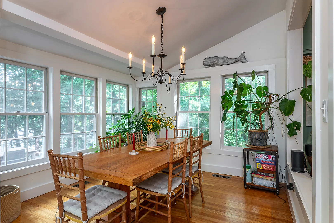
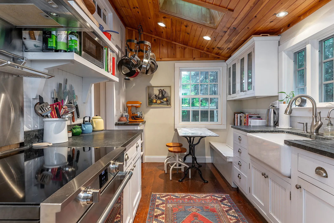
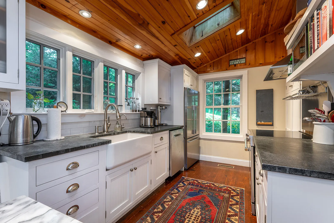
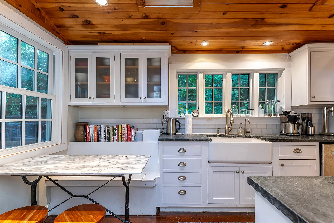
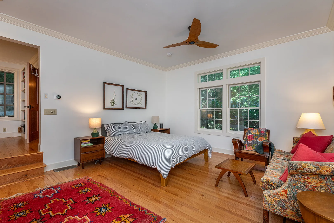
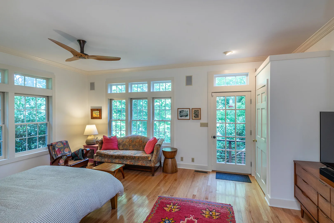
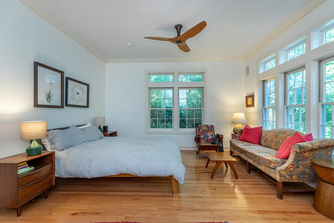
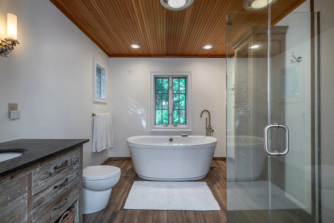
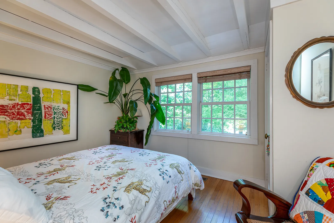
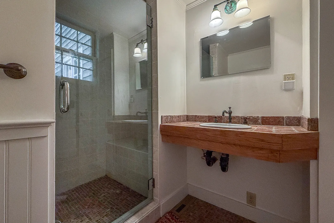
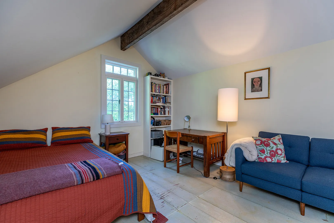
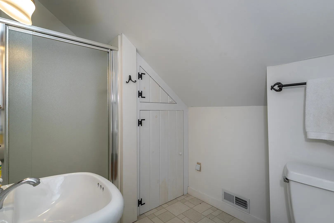
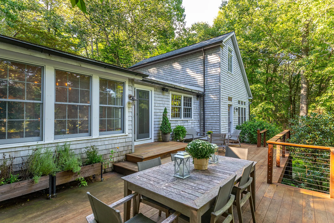
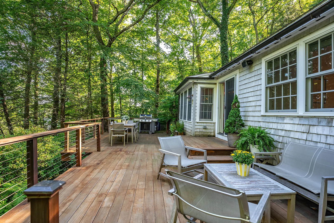
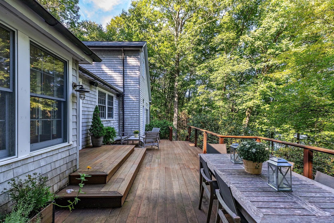
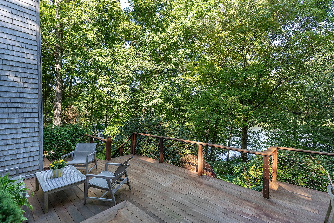
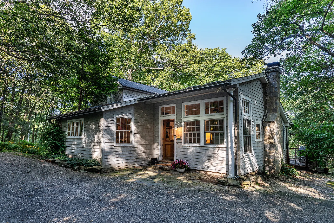
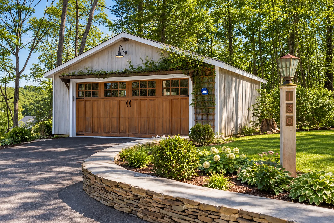
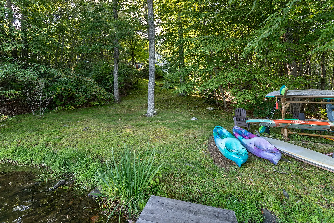
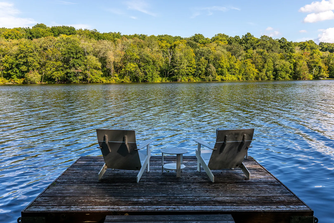
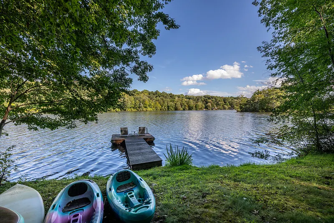
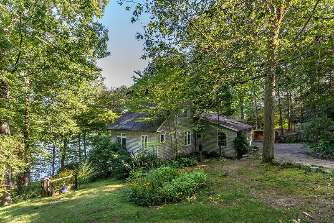
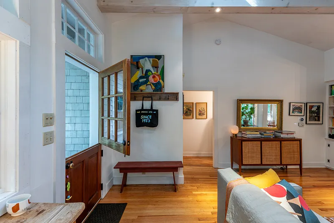
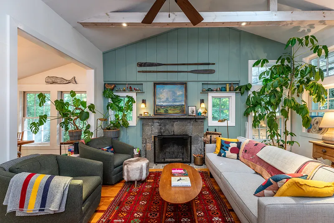
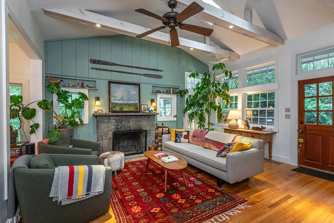
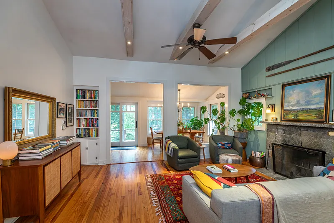
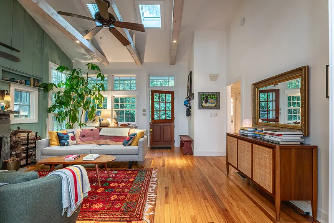
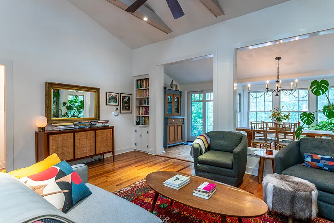
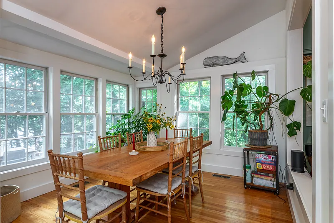
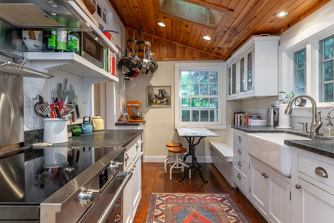
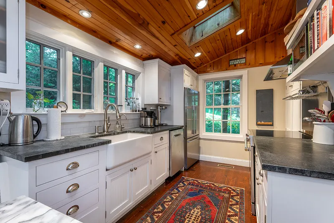
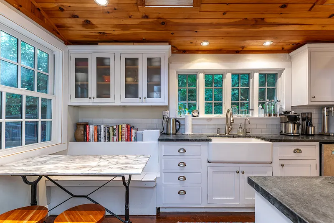
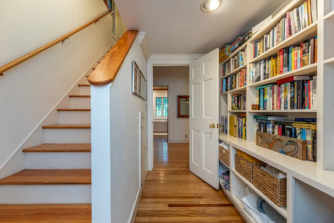
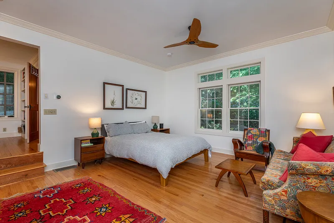
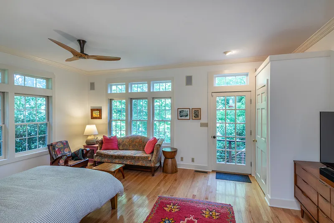
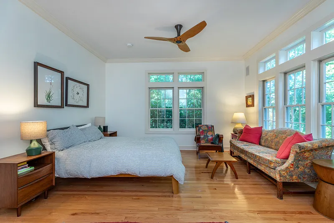
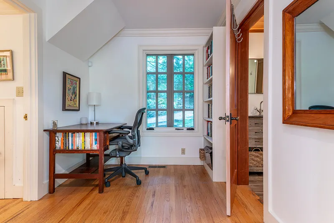
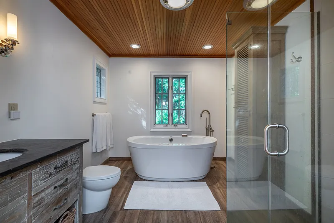
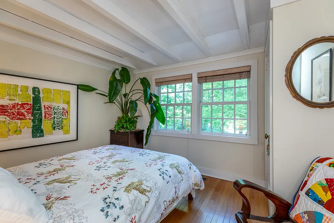
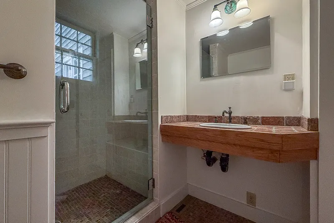
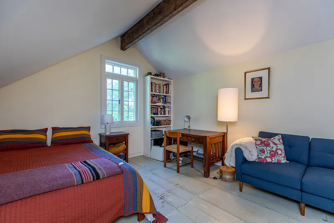
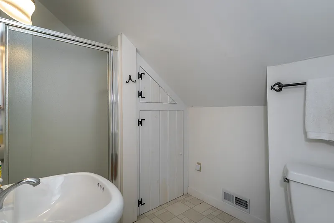
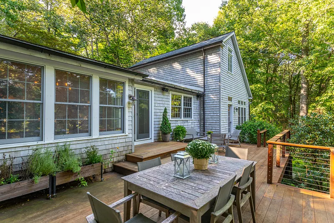
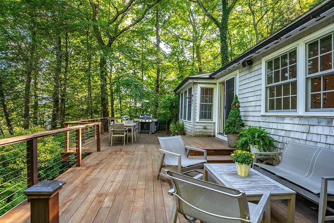
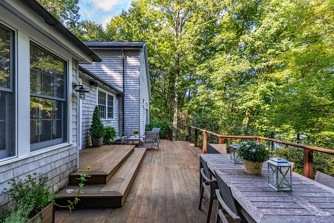
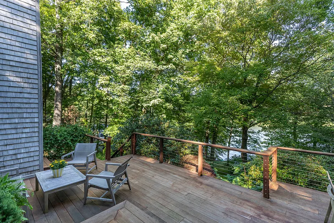
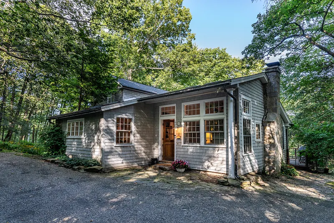
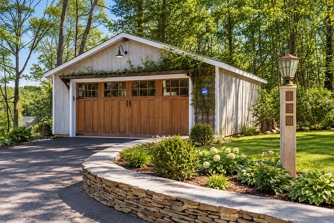
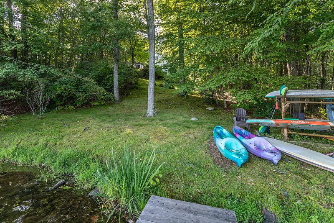
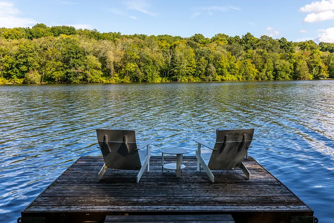
Direct waterfront on Long Meadow Pond. Long Meadow Pond is a 110 acre natural lake that is restricted to no motorboats. Peaceful and Serene describe life on Long Meadow Pond. Enjoy swimming, fishing, kayaking, canoeing and ice skating. Direct waterfront with a private dock makes this very special. The cottage features an open floor plan. A beautiful stone fireplace is the focal point of the living area which also has vaulted ceiling and sky lites. A large rear deck is accessible from this room. The eat in kitchen features stainless appliances, stone counter tops and a farm sink. There are 3 generous sized bedrooms and 3 full baths. Most rooms have lovely lake views. There is a finished laundry in the lower level. The setting is private with beautiful plantings and stone walls. For the dog lovers, there is an invisible fence. There is a detached 2 car garage. Remember, Life Is Better At The Lake!
READ MORELESS
Additional Information
LOT DETAILS
-
ACRES:
2
-
ACRES SOURCE:
Public Records
-
COUNTY:
Litchfield
-
GAS DESCRIPTION:
Propane
-
LOT DESCRIPTION:
Secluded, Sloping Lot, Cleared, Water View
-
OCCUPANCY:
Owner
-
WATER DESCRIPTION:
Private Well
-
WATER FRONTAGE:
Lake, Dock or Mooring, View
-
WATERFRONT DESCRIPTION:
Lake, Dock or Mooring, View
EXTERIOR FEATURES
-
EXTERIOR FEATURES:
Porch,Deck,Garden Area,Stone Wall
-
EXTERIOR SIDING:
Shingle, Wood
-
HOUSE COLOR:
Beige
-
ROOF:
Asphalt Shingle
INTERIOR FEATURES
-
AIR CONDITIONING:
Central Air
-
APPLIANCES INCLUDED:
Oven/Range, Microwave, Refrigerator, Dishwasher
-
ATTIC:
Yes
-
BEDS:
3
-
COOLING:
Central Air
-
FIREPLACES:
1
-
FULL BATHS:
3
-
FURNACE TYPE:
Propane
-
HEAT:
Propane
-
HEAT FUEL:
Propane
-
HOT WATER:
Domestic
-
LAUNDRY ROOM:
Lower Level
-
LAUNDRY ROOM ACCESS:
Lower level
-
ROOMS:
6
-
TOTAL BATHS:
3
AMENITIES
- Golf Course
- Lake
- Library
- Medical Facilities
- Park
- Private School(s)
- Shopping/Mall
- Stables/Riding
- Cable - Pre-wired
- Open Floor Plan
- Security System
ADDITIONAL INFORMATION
-
ATTIC DESCRIPTION:
Finished, Walk-up
-
AVERAGE DAYS ON MARKET:
10
-
BASEMENT DESCRIPTION:
Partial, Heated, Sump Pump, Partial With Walk-Out
-
DAYS ON MARKET:
12
-
ELEMENTARY SCHOOL:
Bethlehem
-
GARAGE:
Detached Garage
-
HIGH SCHOOL:
Regional District 14
-
IS OCCUPIED?:
Owner
-
IS WATERFRONT?:
Yes
-
JUNIOR HIGH SCHOOL:
Regional District 14
-
LIVING AREA SQFT:
1,768
-
MIDDLE SCHOOL:
Per Board of Ed
-
PROPERTY TAX:
$9,944
-
SEWER:
Septic
-
STATUS:
Active
-
STYLE:
Cottage
-
TYPE:
Single Family For Sale
-
YEAR BUILT:
1945
-
YEAR BUILT DETAILS:
Public Records
-
ZONING:
R-1
Listing Courtesy of Sharon Wyant McGuire (203.417.2925) of William Pitt Sotheby's Int'l (860.868.6600).
Location for 130 Lake Drive, Bethlehem, CT
Schools
for 130 Lake Drive, Bethlehem, CT
Our community offers residents access to a number of fine private and public schools for all grade levels. Please read below for information on each
of the schools in our area.