-
$1,800,000
PRICE
-
4
Beds
-
3/2
Baths
-
5,824
Sqft
-
6.04
Acres
-
2000
Built
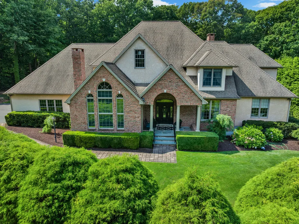
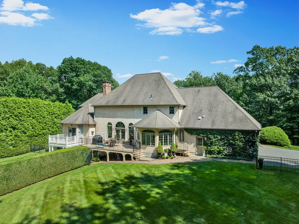
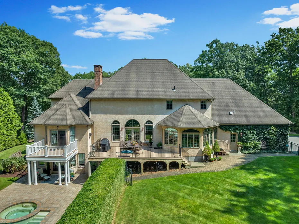
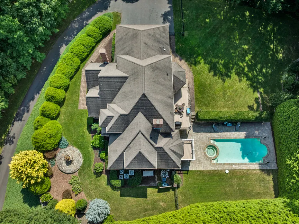
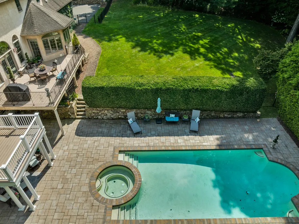
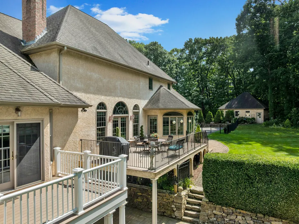
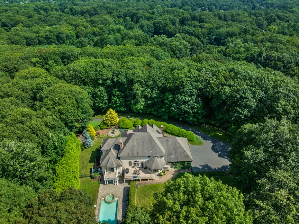
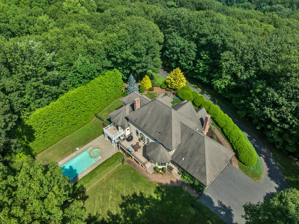
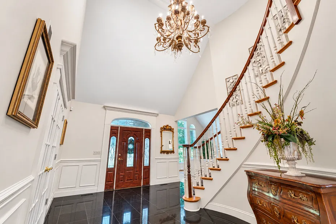
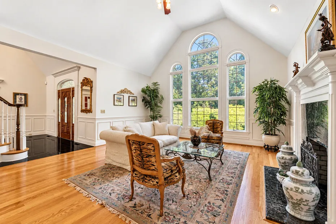
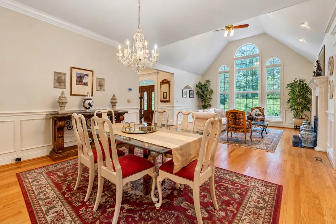
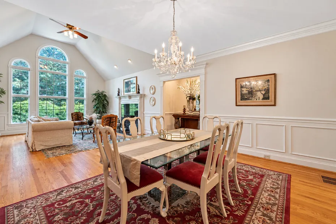
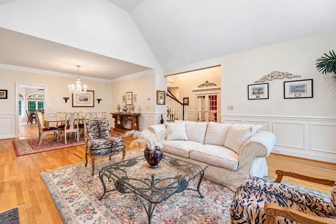
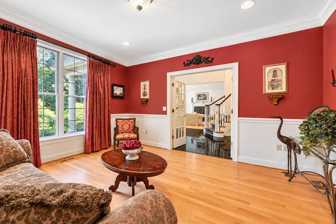
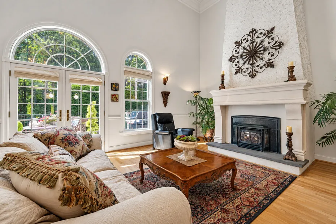
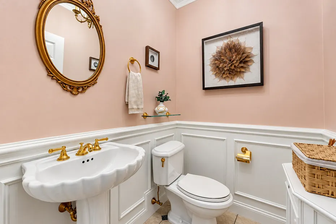
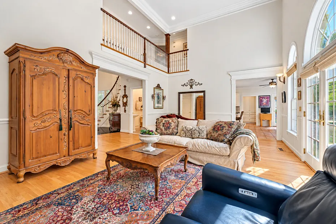
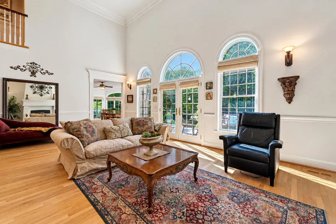
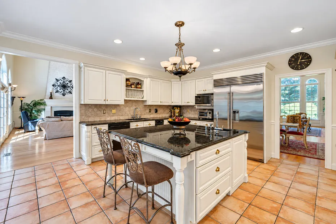
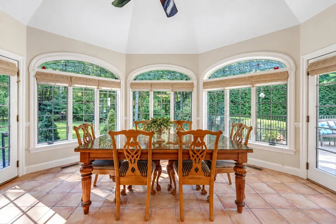
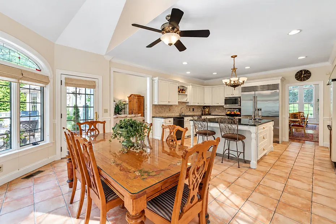
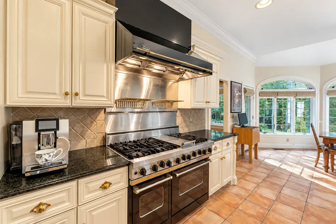
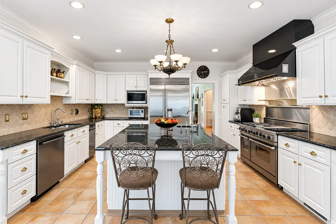
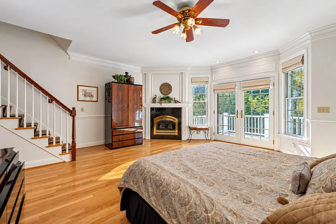
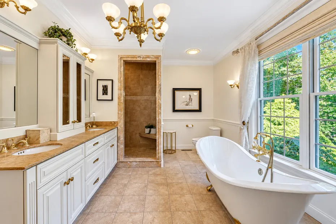
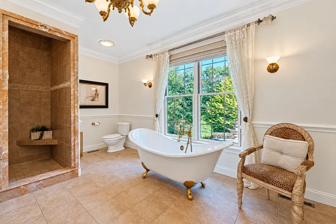
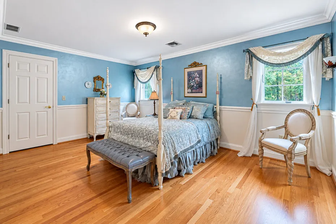
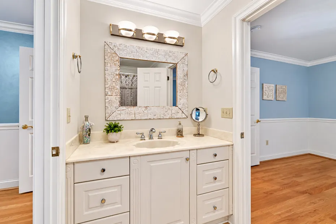
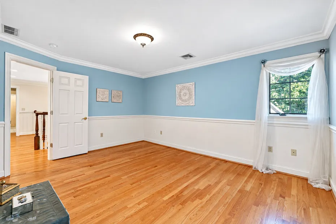
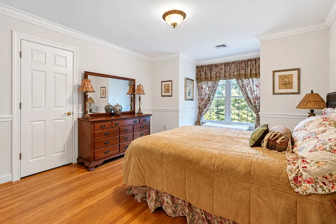
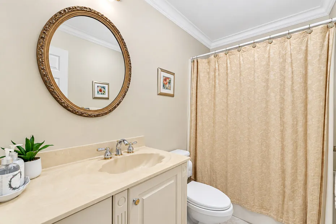
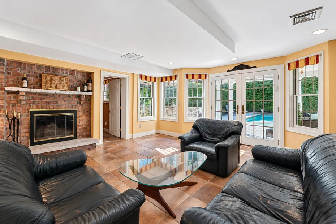
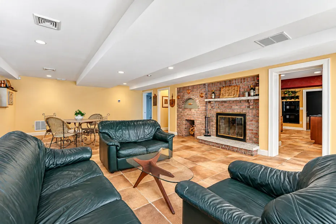
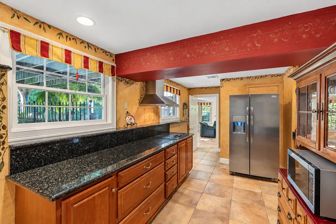
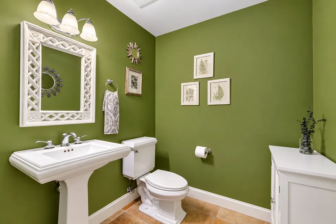
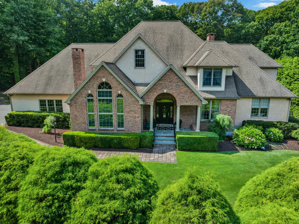
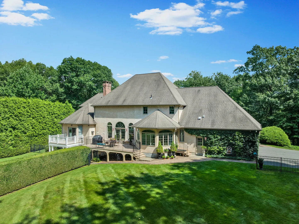
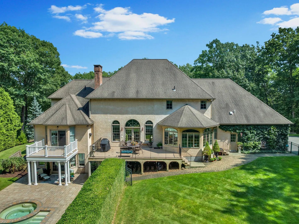
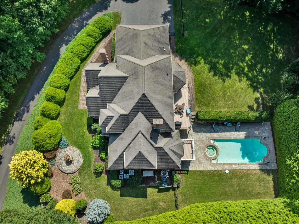
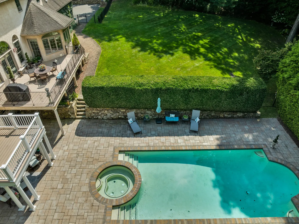
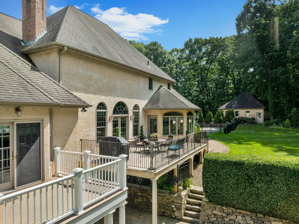
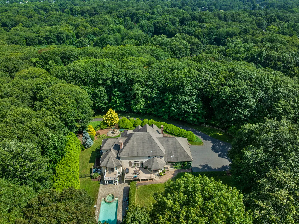
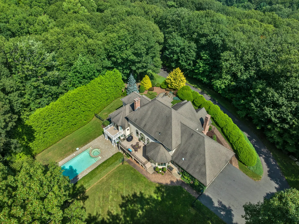
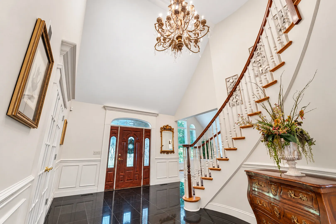
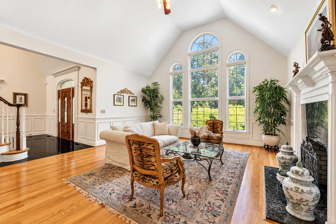
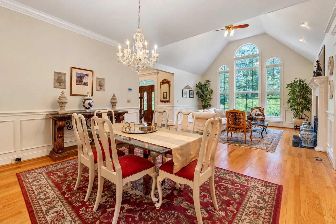
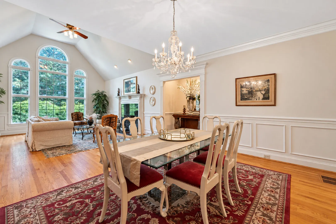
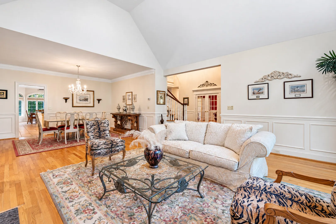
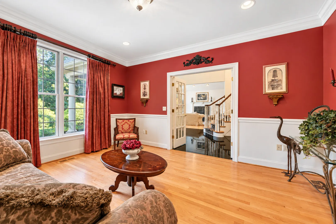
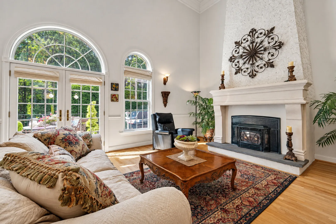
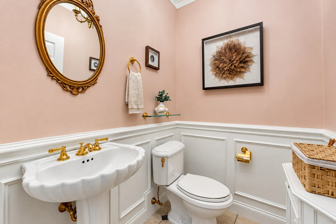
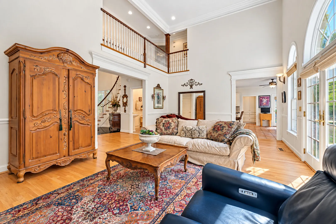
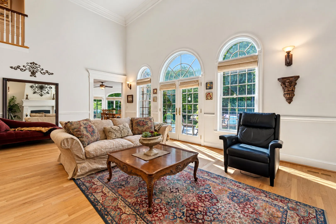
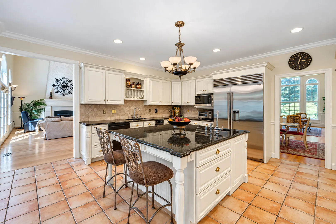
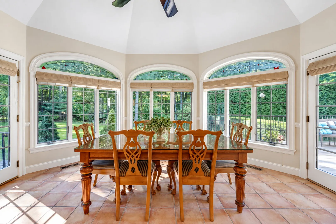
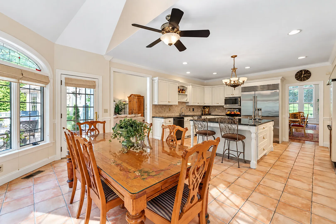
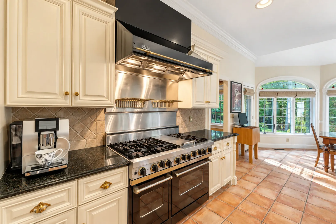
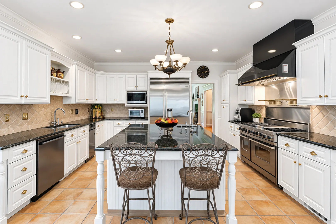
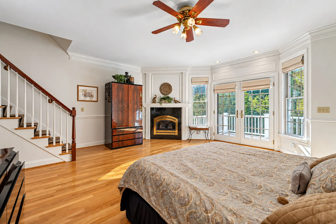
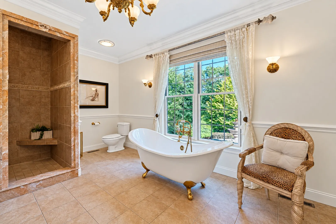
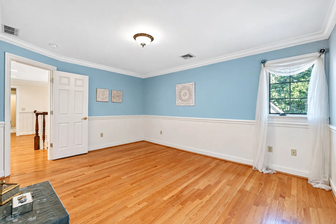
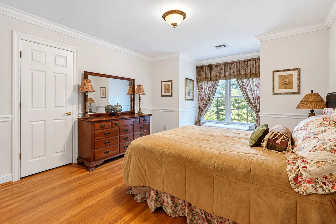
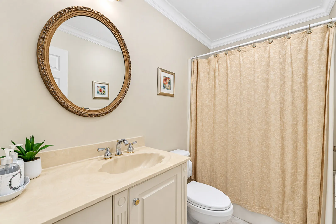
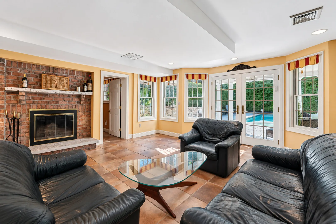
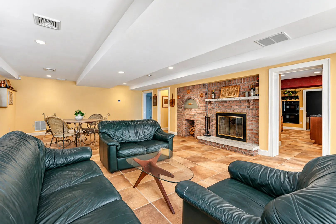
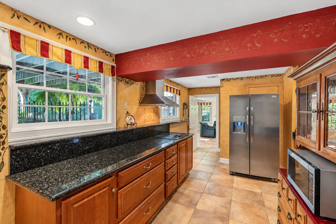
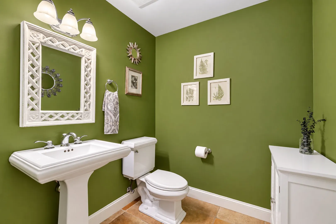
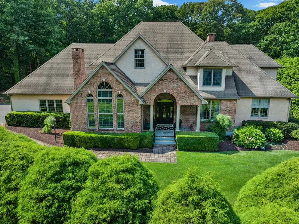
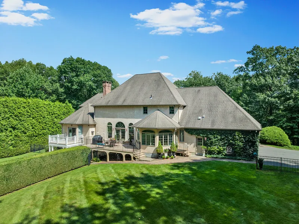
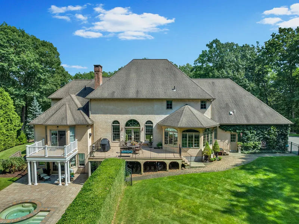
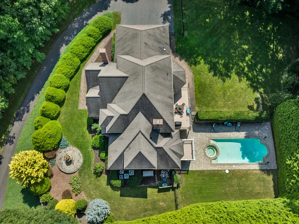
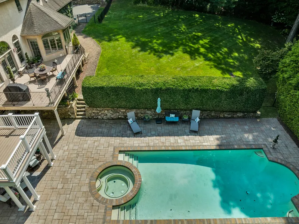
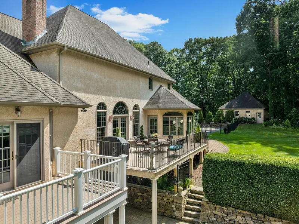
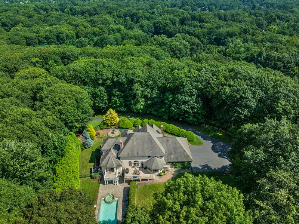
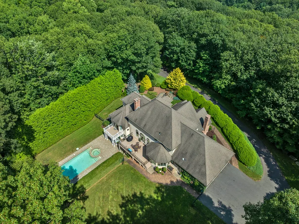
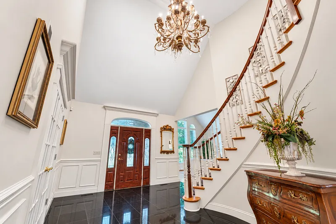
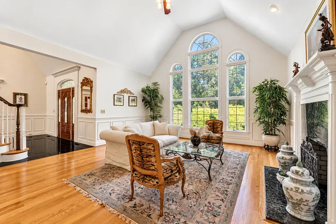
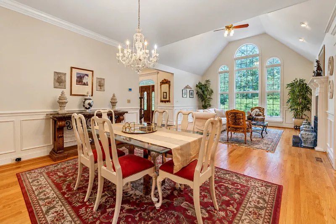
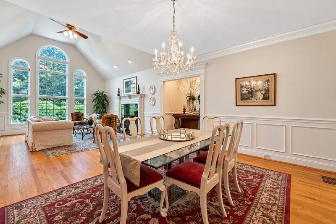
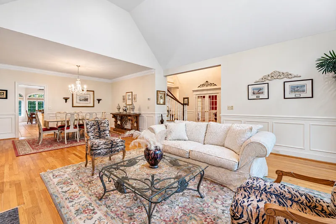
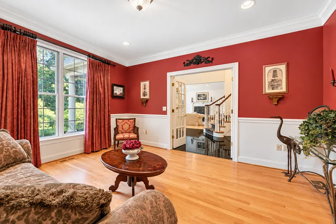
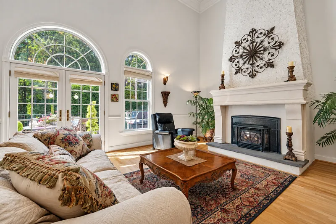
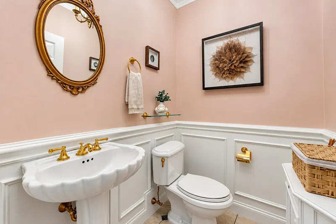
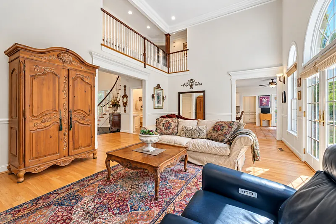
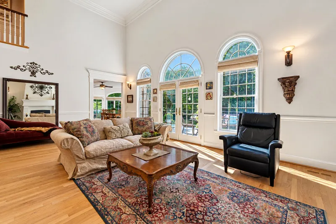
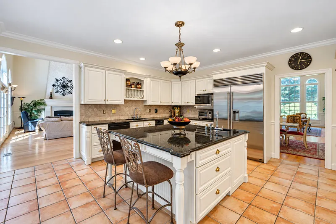
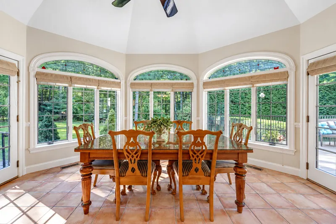
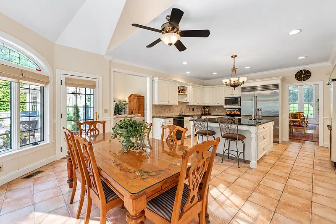
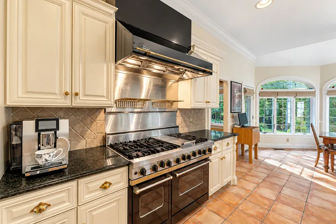
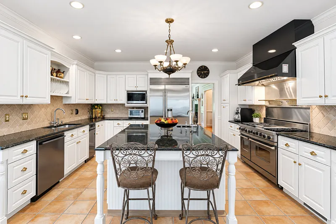
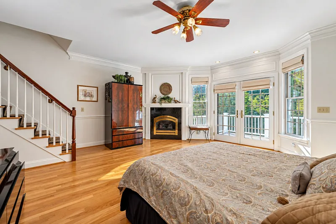
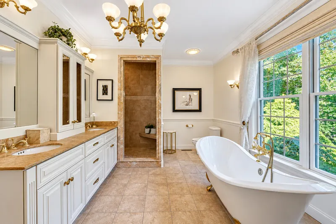
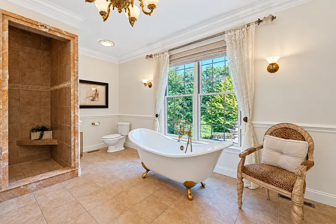
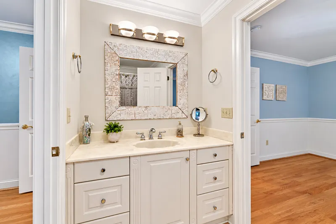
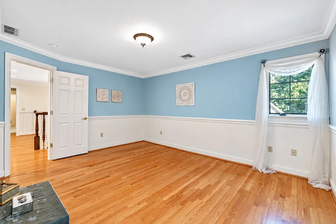
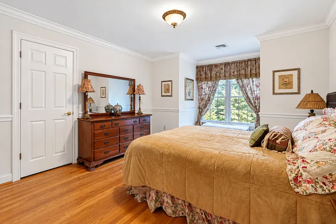
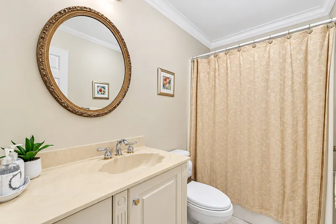
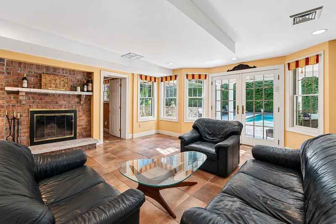
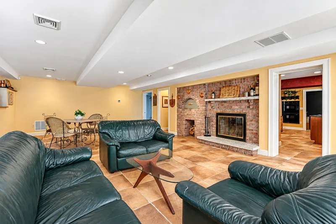
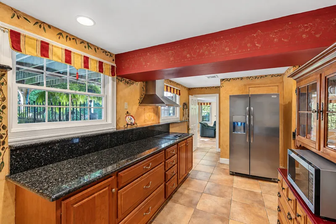
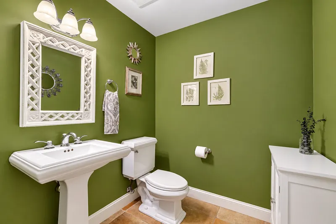
Perched atop a serene landscape, this custom-built estate seamlessly marries architectural sophistication with absolute tranquility. Wrapped in a timeless blend of custom stucco and brick, this property is enveloped by professionally designed landscaping. The residence offers a private and secluded sanctuary complete with a sparkling built-in pool and spa. In the crisp autumn and winter months, enjoy breathtaking seasonal views of the glittering Southington city lights below, all while remaining just moments from the region's finest shopping, dining, and social amenities. Upon entering, the majestic main foyer welcomes you with a graceful curved staircase, setting an elegant tone that flows effortlessly throughout the open-concept layout. The main level is designed for both entertaining and comfortable daily living, featuring a light-filled living room anchored by a cozy fireplace, an adjacent formal dining room, a private den, and a conveniently located powder room. At the heart of the home lies a magnificent family room, where natural light pours in to highlight rich hardwood floors, a dramatic floor-to-ceiling fireplace, and extraordinary crown molding. Culinary enthusiasts will fall in love with the chef's kitchen, expertly appointed with sleek granite countertops, a massive center island, a professional-grade Viking stove, and a Sub-Zero refrigerator, all complemented by a sunlit casual dining area. The primary suite is a true private haven. French doors open directly
READ MORELESS
Additional Information
ADDITIONAL INFORMATION
-
ATTIC DESCRIPTION:
Unfinished, Storage Space, Walk-up
-
AVERAGE DAYS ON MARKET:
17
-
BASEMENT DESCRIPTION:
Full, Heated, Cooled, Interior Access, Partially Finished, Walk-out, Full With Walk-Out
-
DAYS ON MARKET:
29
-
ELEMENTARY SCHOOL:
William M. Strong
-
GARAGE:
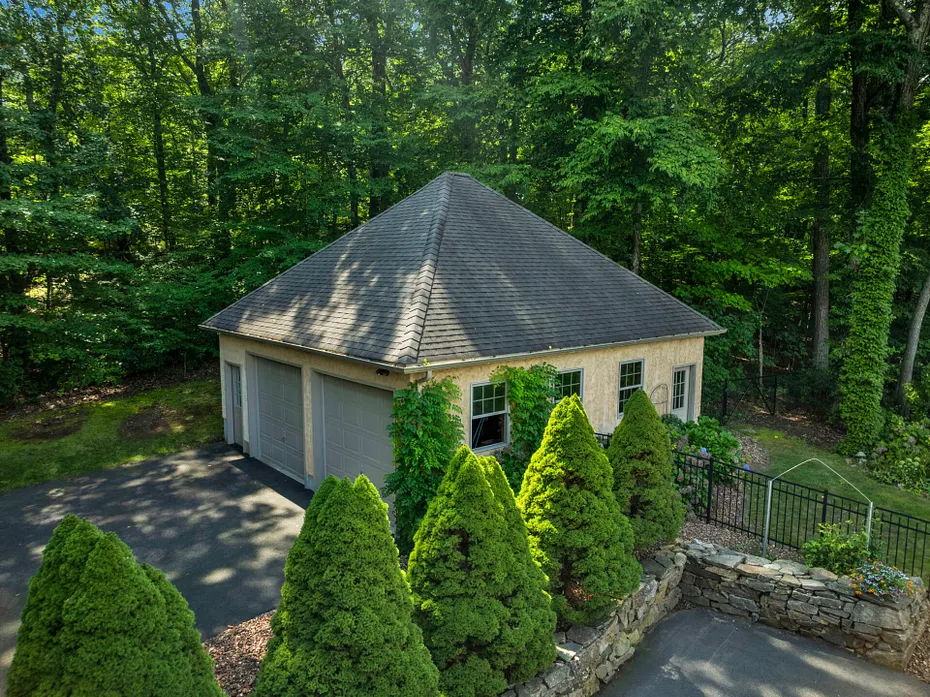
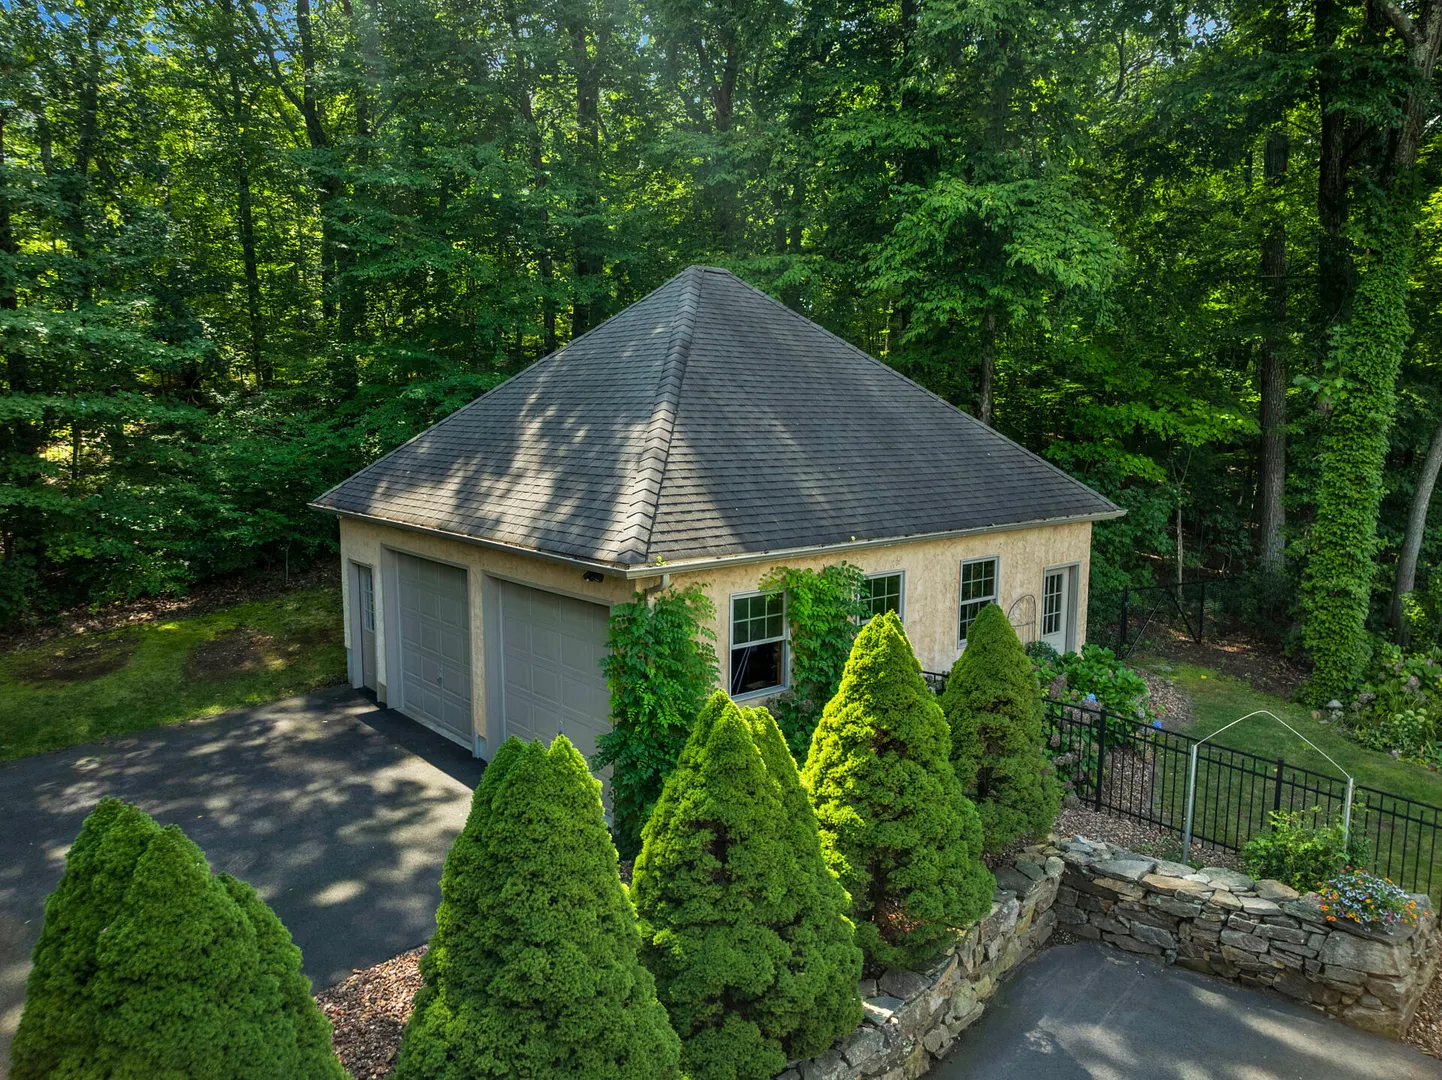
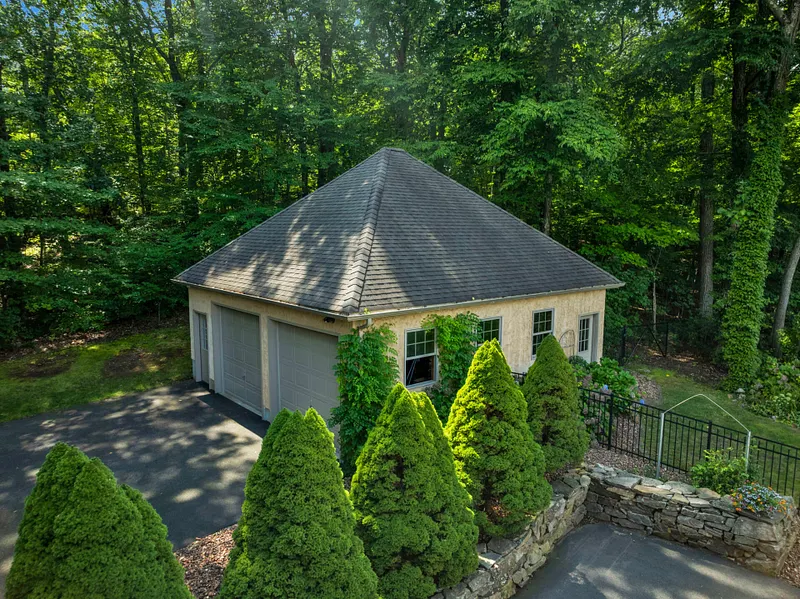
Tandem, Attached Garage, Detached Garage, Paved, Off Street Parking, Driveway
-
GARAGE COUNT:
7
-
HAS POOL?:
Yes
-
HIGH SCHOOL:
Southington
-
IS OCCUPIED?:
Owner
-
JUNIOR HIGH SCHOOL:
John F. Kennedy Middle School
-
LIVING AREA SQFT:
5,824
-
NEIGHBORHOOD:
Marion
-
PROPERTY TAX:
$18,436
-
SEWER:
Septic
-
STATUS:
Active
-
STYLE:
Colonial, Mediterranean
-
TAX AMOUNT:
$18,436
-
TAX YEAR:
July 2026-June 2027
-
TYPE:
Single Family For Sale
-
YEAR BUILT:
2000
-
YEAR BUILT DETAILS:
Public Records
-
ZONING:
R-80
AMENITIES
- Health Club
- Library
- Medical Facilities
- Park
- Public Rec Facilities
- Shopping/Mall
- Stables/Riding
- Auto Garage Door Opener
- Cable - Available
- Humidifier
- Open Floor Plan
- Security System
INTERIOR/EXTERIOR FEATURES
-
AIR CONDITIONING:
Ceiling Fans, Central Air, Zoned
-
APPLIANCES INCLUDED:
Electric Cooktop, Oven/Range, Wall Oven, Range Hood, Refrigerator, Subzero, Dishwasher, Disposal, Compactor, Washer, Dryer
-
ATTIC:
Yes
-
BEDS:
4
-
COOLING:
Ceiling Fans, Central Air, Zoned
-
EXTERIOR FEATURES:
Gutters,Lighting,French Doors,Patio,Underground Utilities,Deck,Garden Area,Stone Wall,Underground Sprinkler
-
EXTERIOR SIDING:
Brick, Stucco
-
FIREPLACES:
2
-
FULL BATHS:
3
-
FURNACE TYPE:
Propane
-
HALF BATHS:
2
-
HEAT:
Propane
-
HEAT FUEL:
Propane
-
HOT WATER:
Propane, 80 Gallon Tank
-
HOUSE COLOR:
Tan
-
LAUNDRY ROOM:
Main Level
-
LAUNDRY ROOM ACCESS:
off Primary bathroom
-
POOL DESCRIPTION:
Gunite, Heated, Spa, Safety Fence, Salt Water, In Ground Pool
-
ROOF:
Asphalt Shingle
-
ROOMS:
12
-
TOTAL BATHS:
5
Listing Courtesy of Donna Vaccaro (203.988.6983) of William Pitt Sotheby's Int'l (203.453.2533).
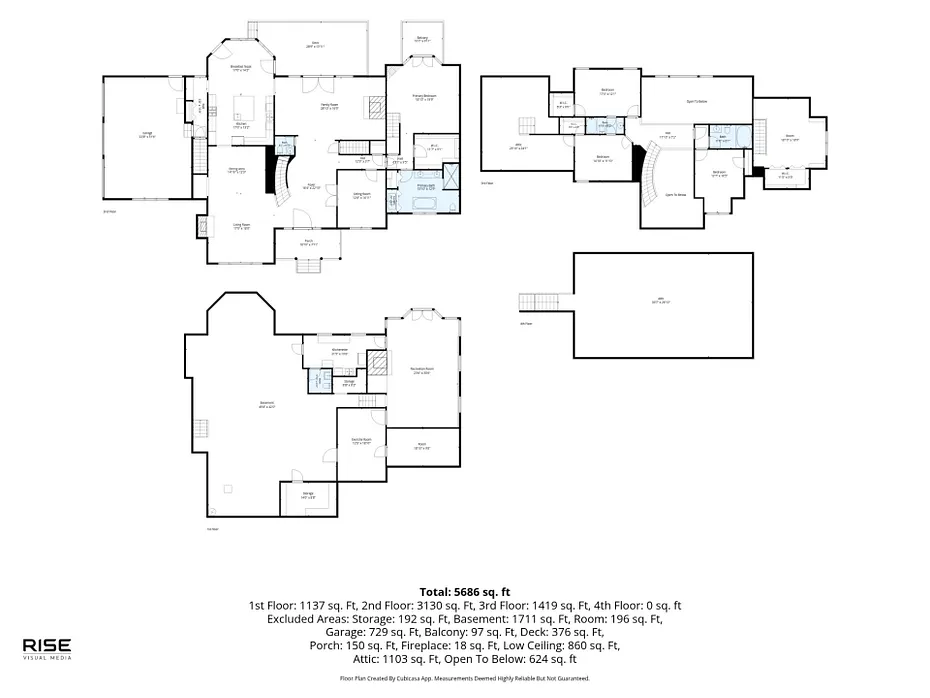
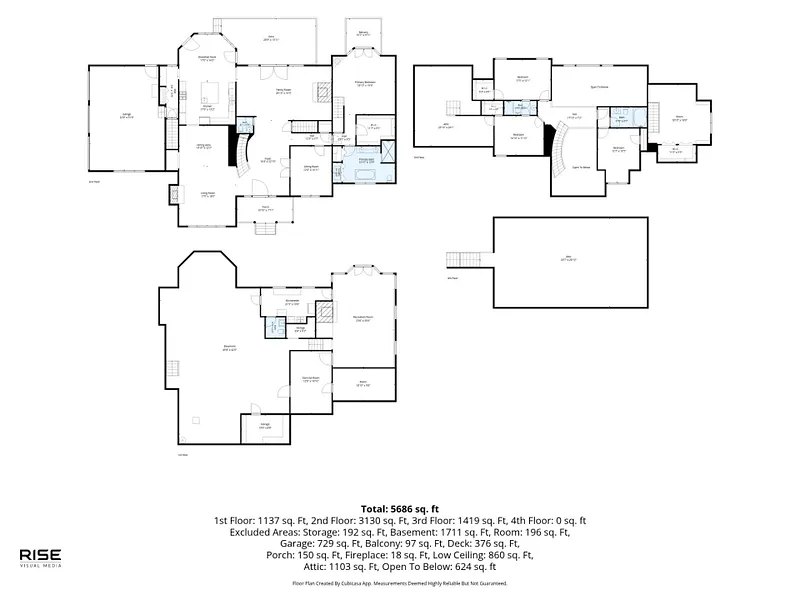
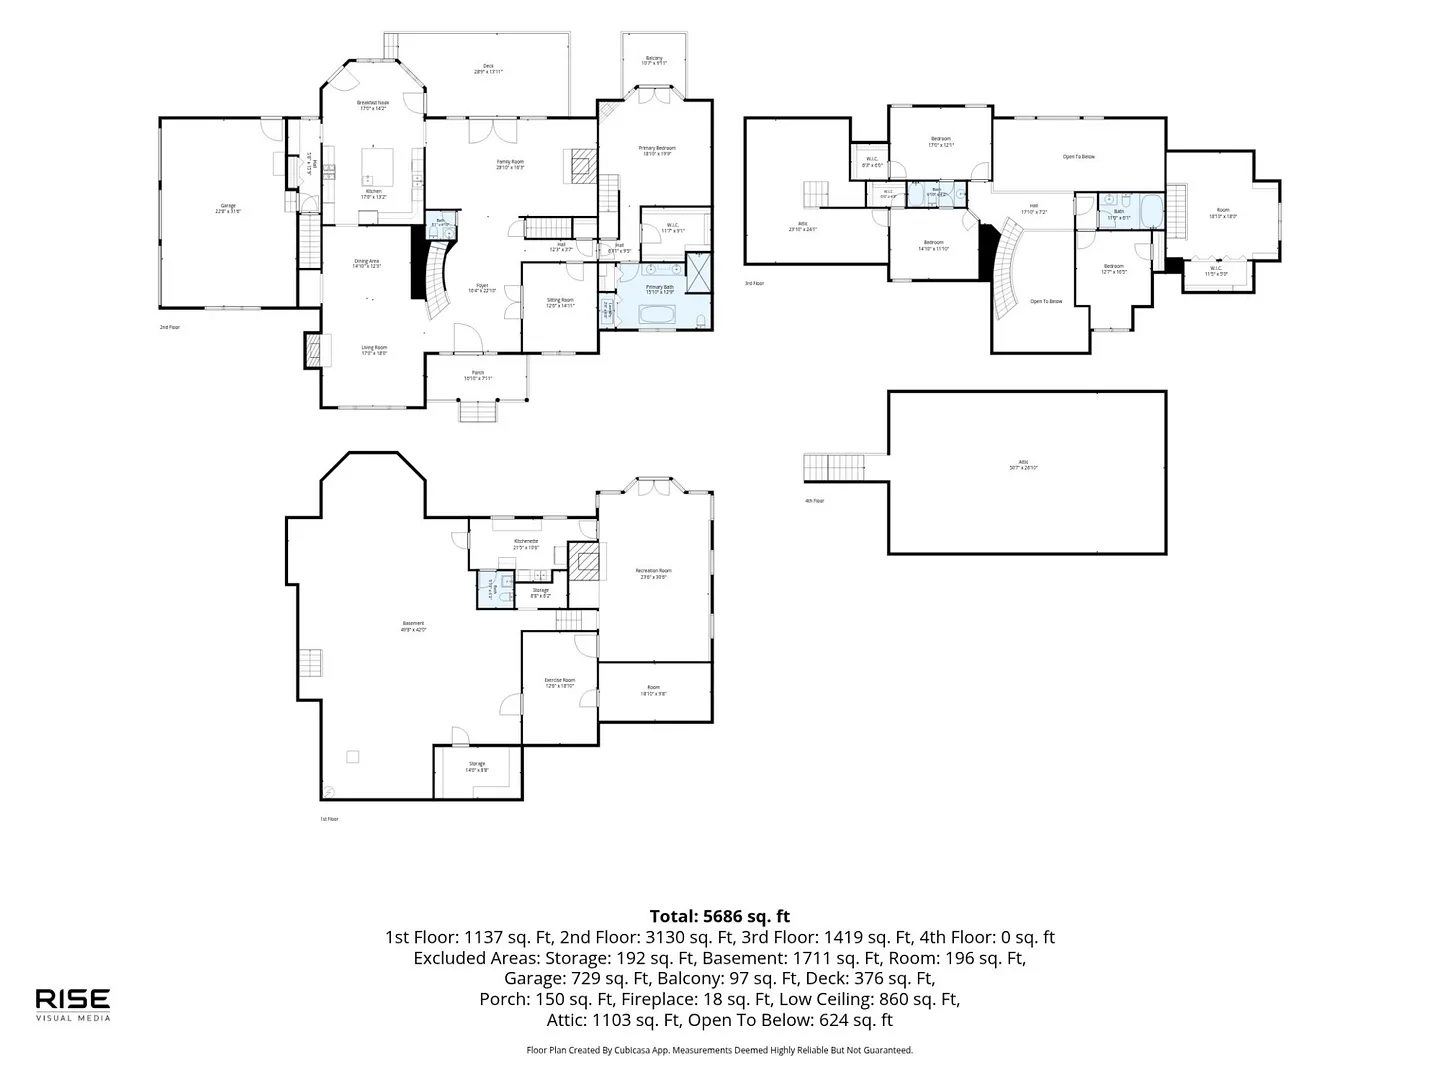
Floor Plans for 136 Long Lane, Southington, CT
Location for 136 Long Lane, Southington, CT
Schools
for 136 Long Lane, Southington, CT
Our community offers residents access to a number of fine private and public schools for all grade levels. Please read below for information on each
of the schools in our area.





 Gallery