-
$750,000
PRICE
-
2
Beds
-
2/1
Baths
-
2,729
Sqft
-
$766
HOA
-
2006
Built
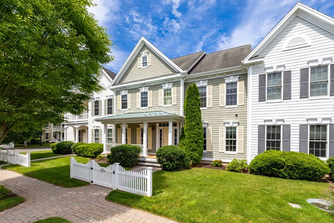
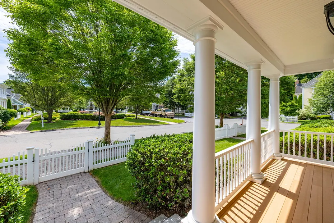
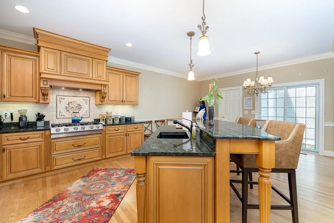
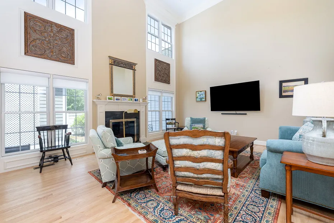
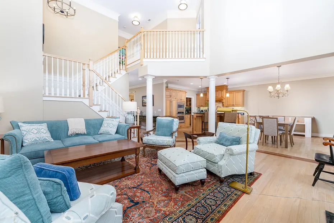
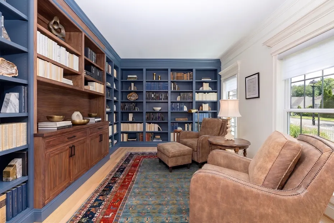
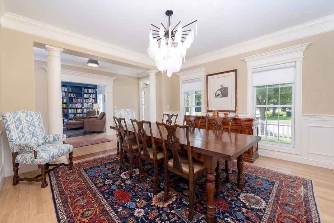
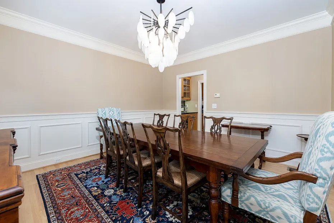
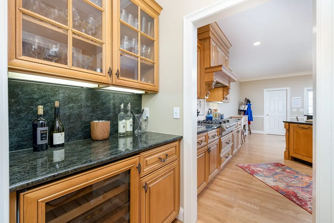
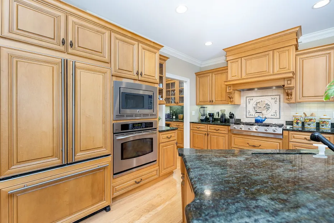
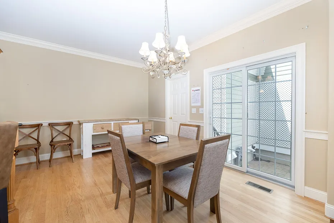
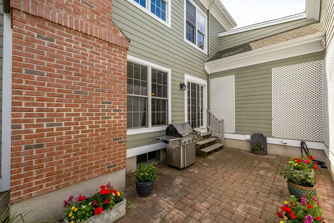
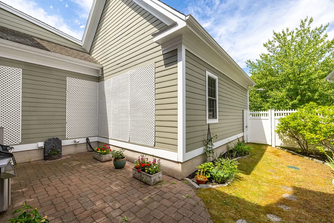
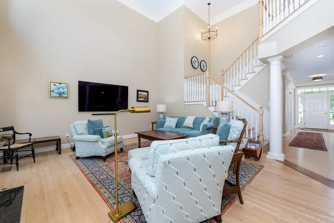
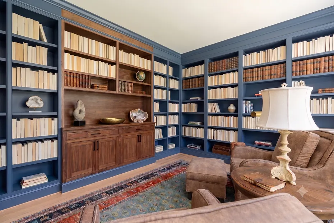
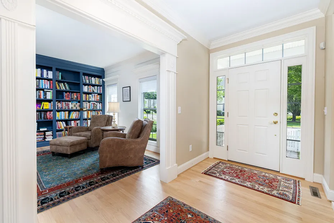
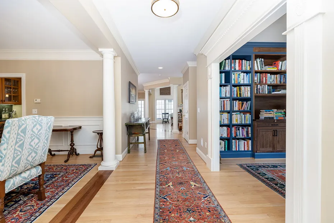
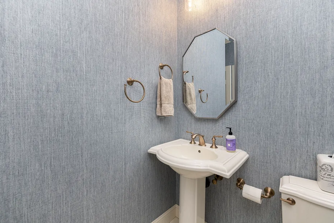
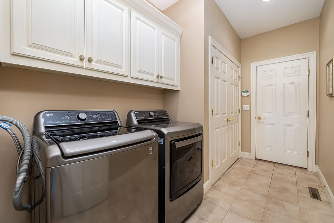
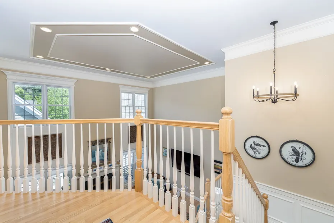
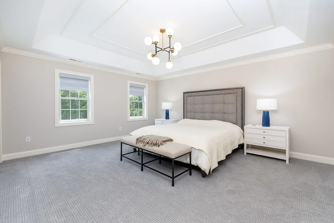
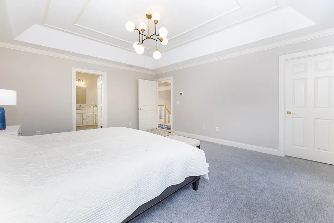
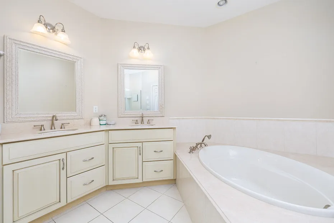
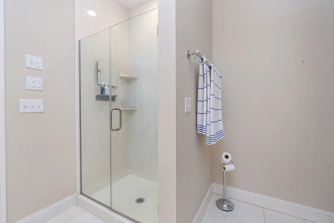
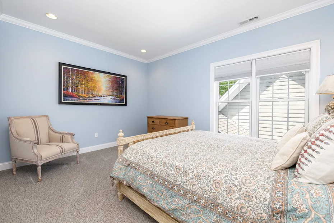
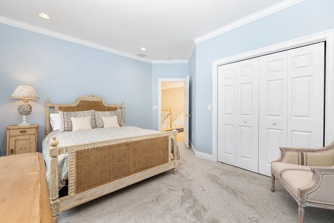
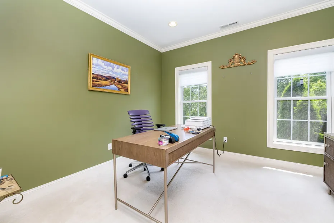
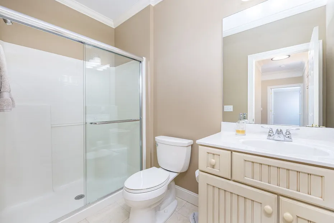
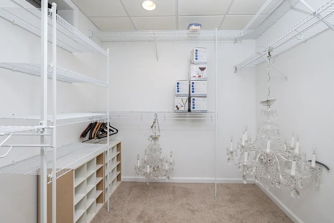
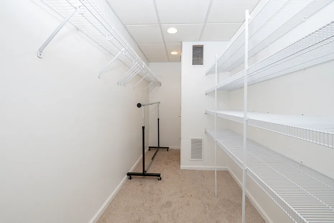
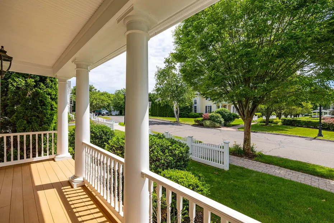
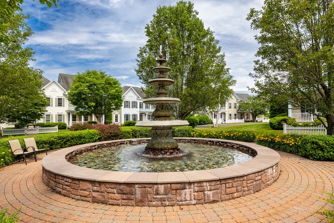
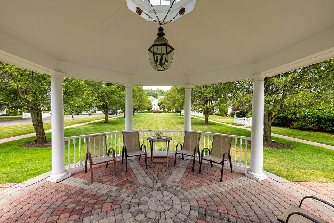
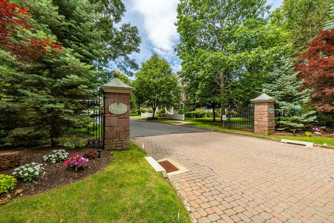
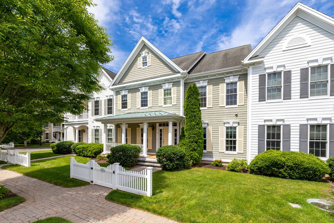
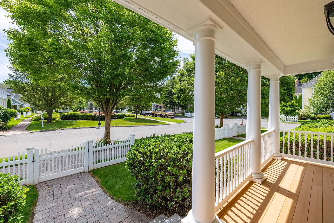
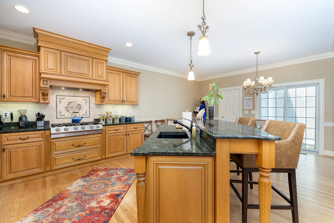
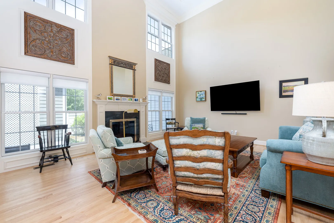
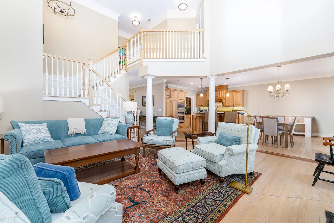
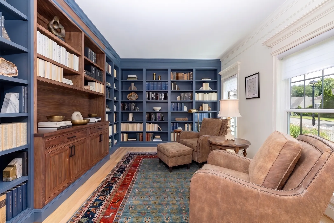
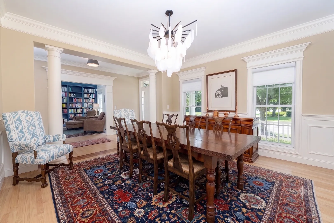
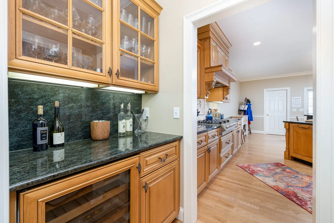
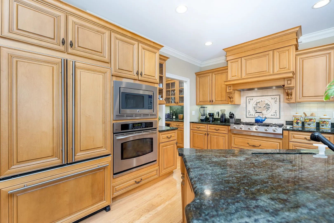
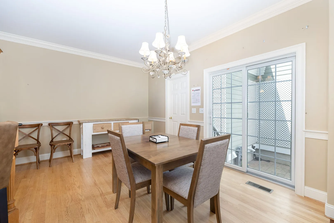
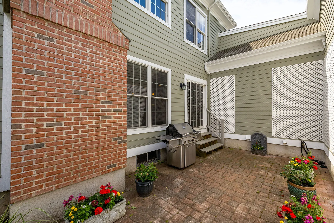
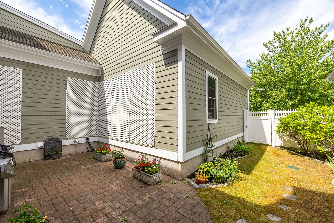
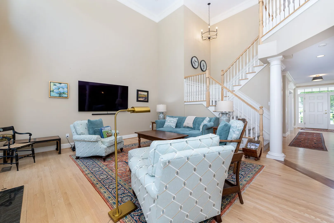
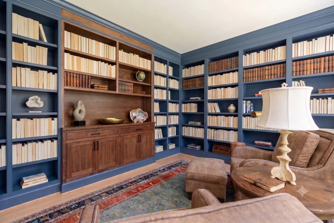
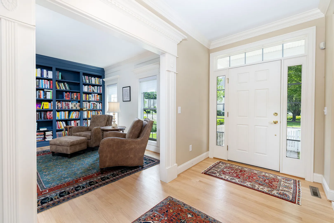
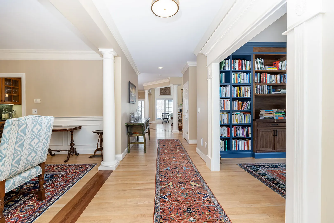
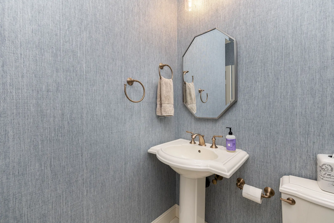
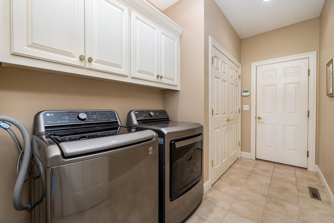
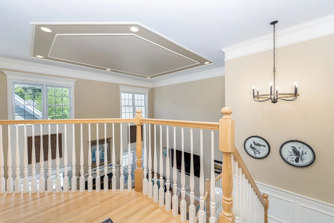
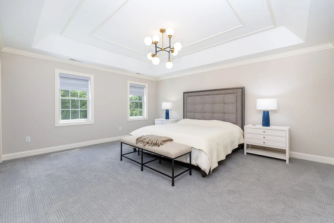
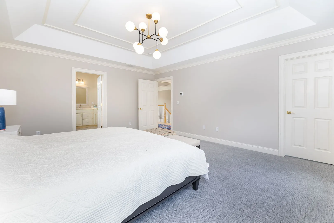
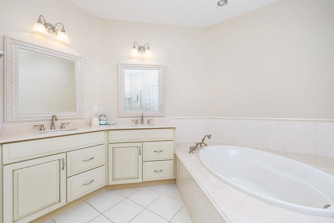
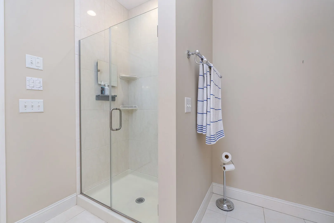
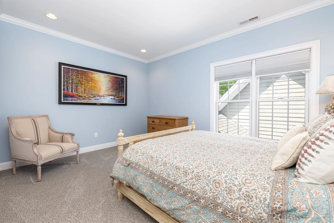
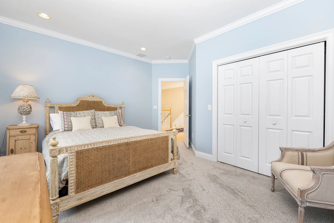
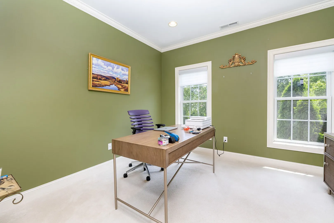
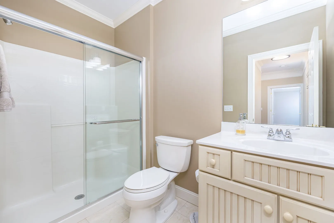
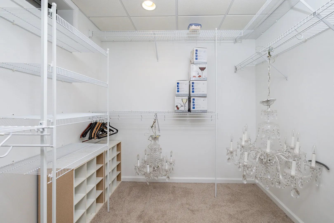
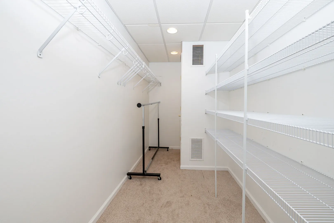
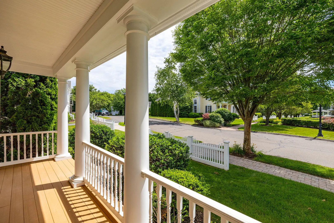
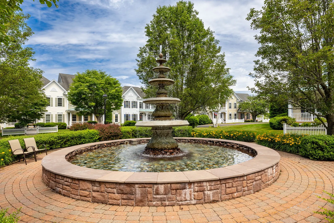
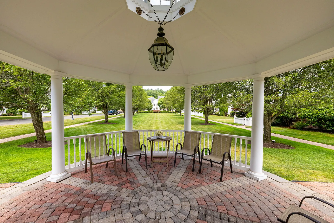
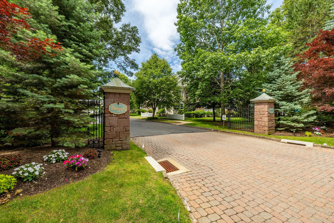
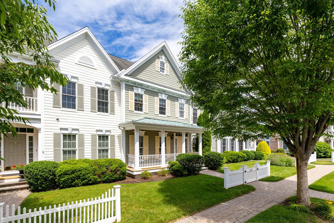
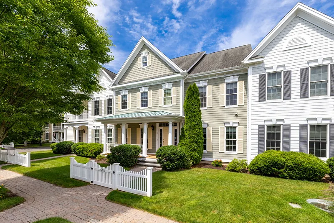
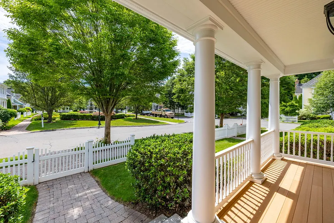
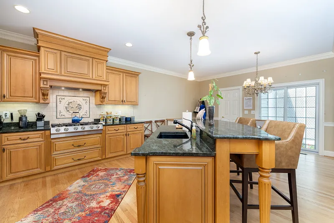
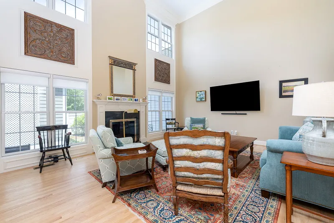
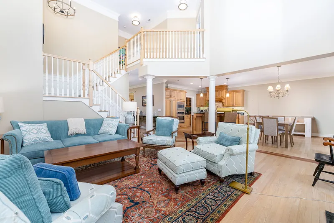
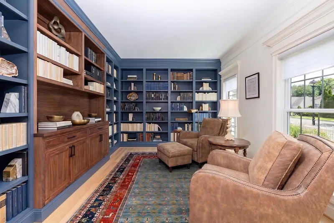
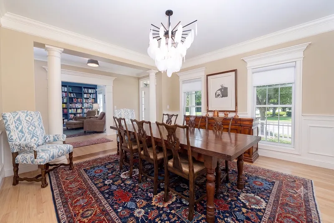
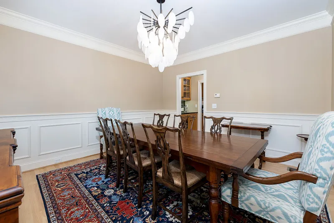
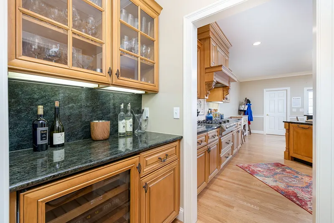
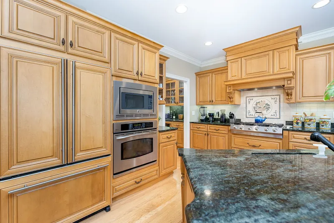
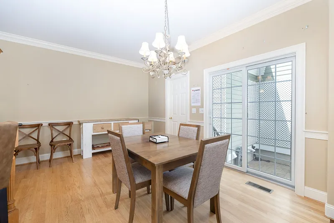
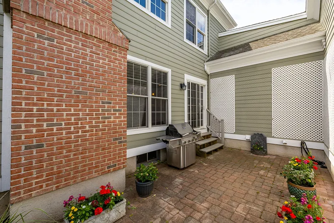
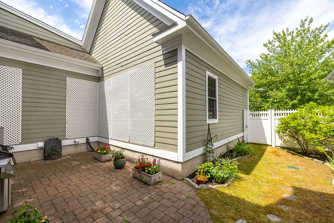
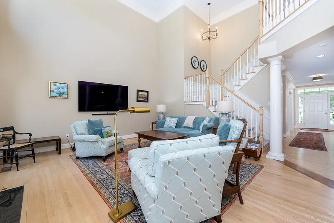
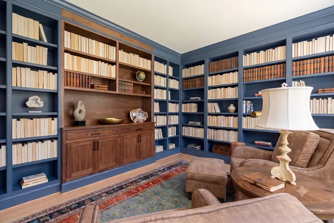
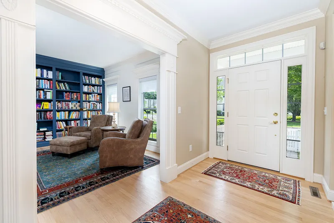
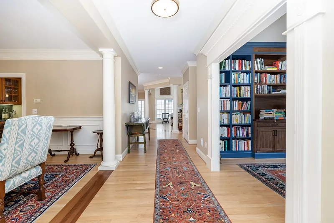
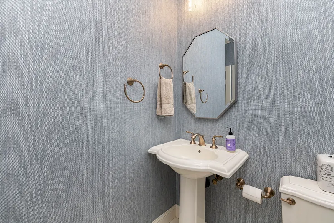
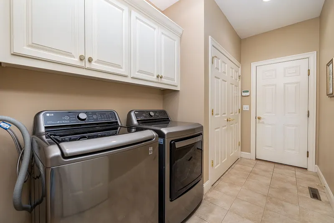
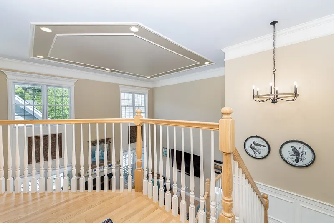
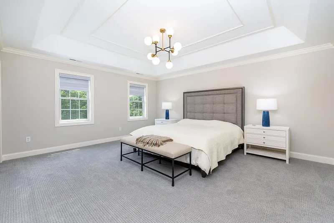
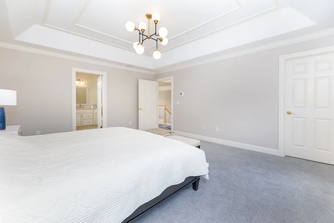
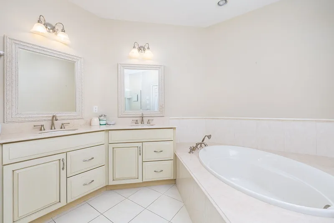
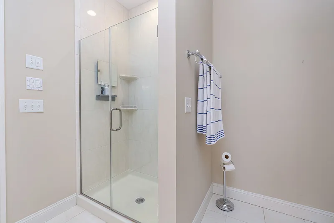
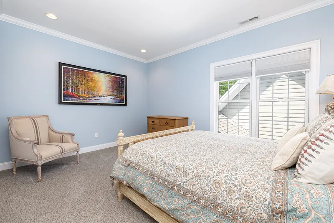
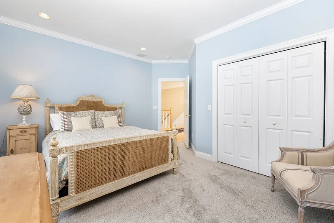
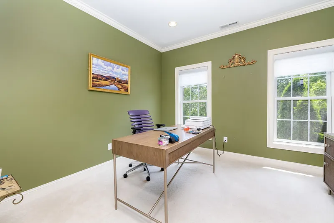
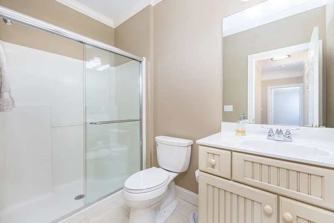
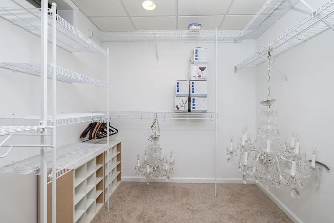
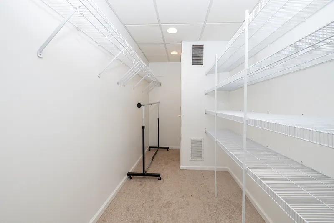
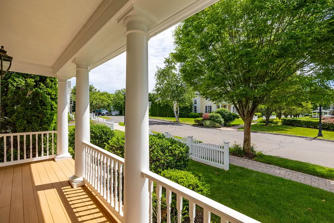
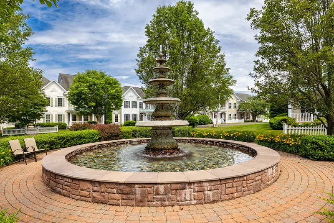
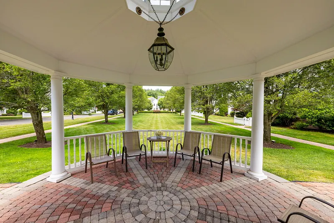
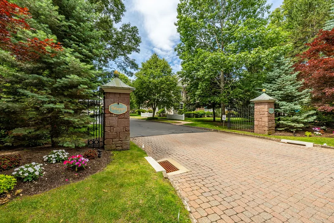
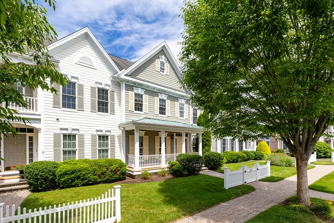
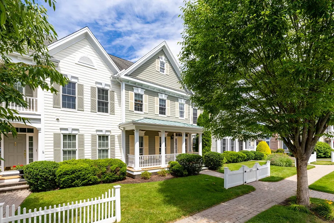
Welcome to Billingsgate, Simsbury's distinguished 55+ community where tranquility and turnkey luxury converge. This elegant townhome enchants with a sunny front porch overlooking the fountain and gazebo. Inside, the residence has been elevated with extensive premium upgrades. The front formal living room is now a captivating, sophisticated library. A cozy sanctuary designed to unwind and lose yourself in another world. The main level is tailored for effortless living, featuring a dramatic family room with soaring windows and Kitchen equipped with a gas cooktop, panel-ready appliances, and butler's pantry with a Subzero wine fridge. A sliding glass door opens to a private patio where afternoon sun beautifully illuminates the thoughtfully curated plantings. Meticulous enhancements shine throughout, including designer lighting fixtures, fresh interior paint, a new staircase runner, plush new carpeting, a chic powder room with designer wallpaper and new mirror, and a brand-new AC compressor for absolute peace of mind. Main-level laundry adds ultimate convenience, and the upper level unfolds a private guest wing, full bath, and office with custom built-ins. The remodeled primary suite is a luxurious retreat with plush carpet, curated lighting, custom walk-in closet, and bath with a dual marble vanity, shower, and soaking tub. Complete with a lower level for immense storage, and situated moments from golf, fine dining, and trails, this home offers a lifestyle of unparalleled ease.
READ MORELESS
Additional Information
ADDITIONAL INFORMATION
-
ASSOCIATION FEE / FREQUENCY:
$766.00 / Monthly
-
ATTIC DESCRIPTION:
Access Via Hatch
-
AVERAGE DAYS ON MARKET:
66
-
BASEMENT DESCRIPTION:
Full, Unfinished
-
DAYS ON MARKET:
82
-
ELEMENTARY SCHOOL:
Latimer Lane
-
GARAGE:
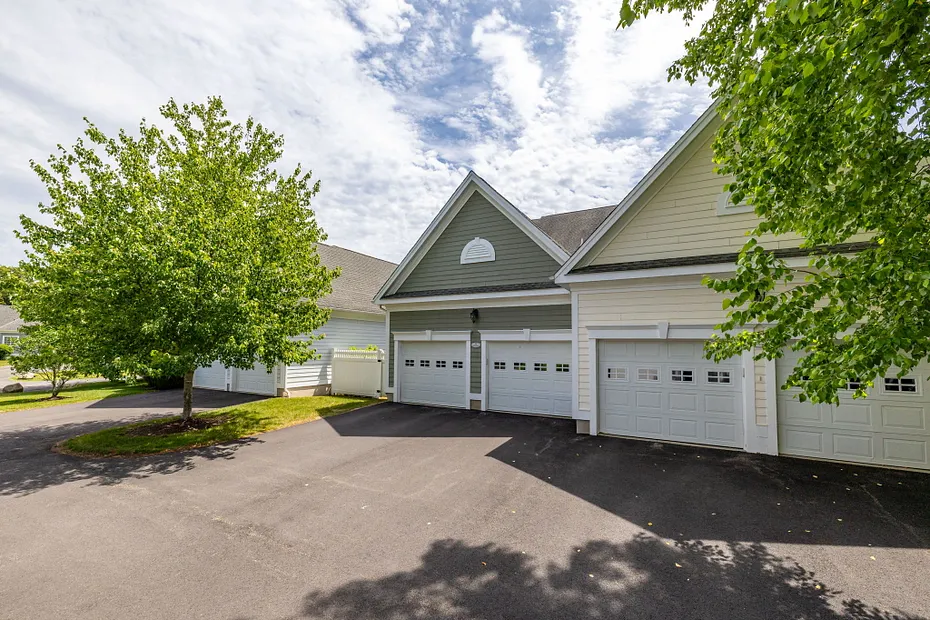
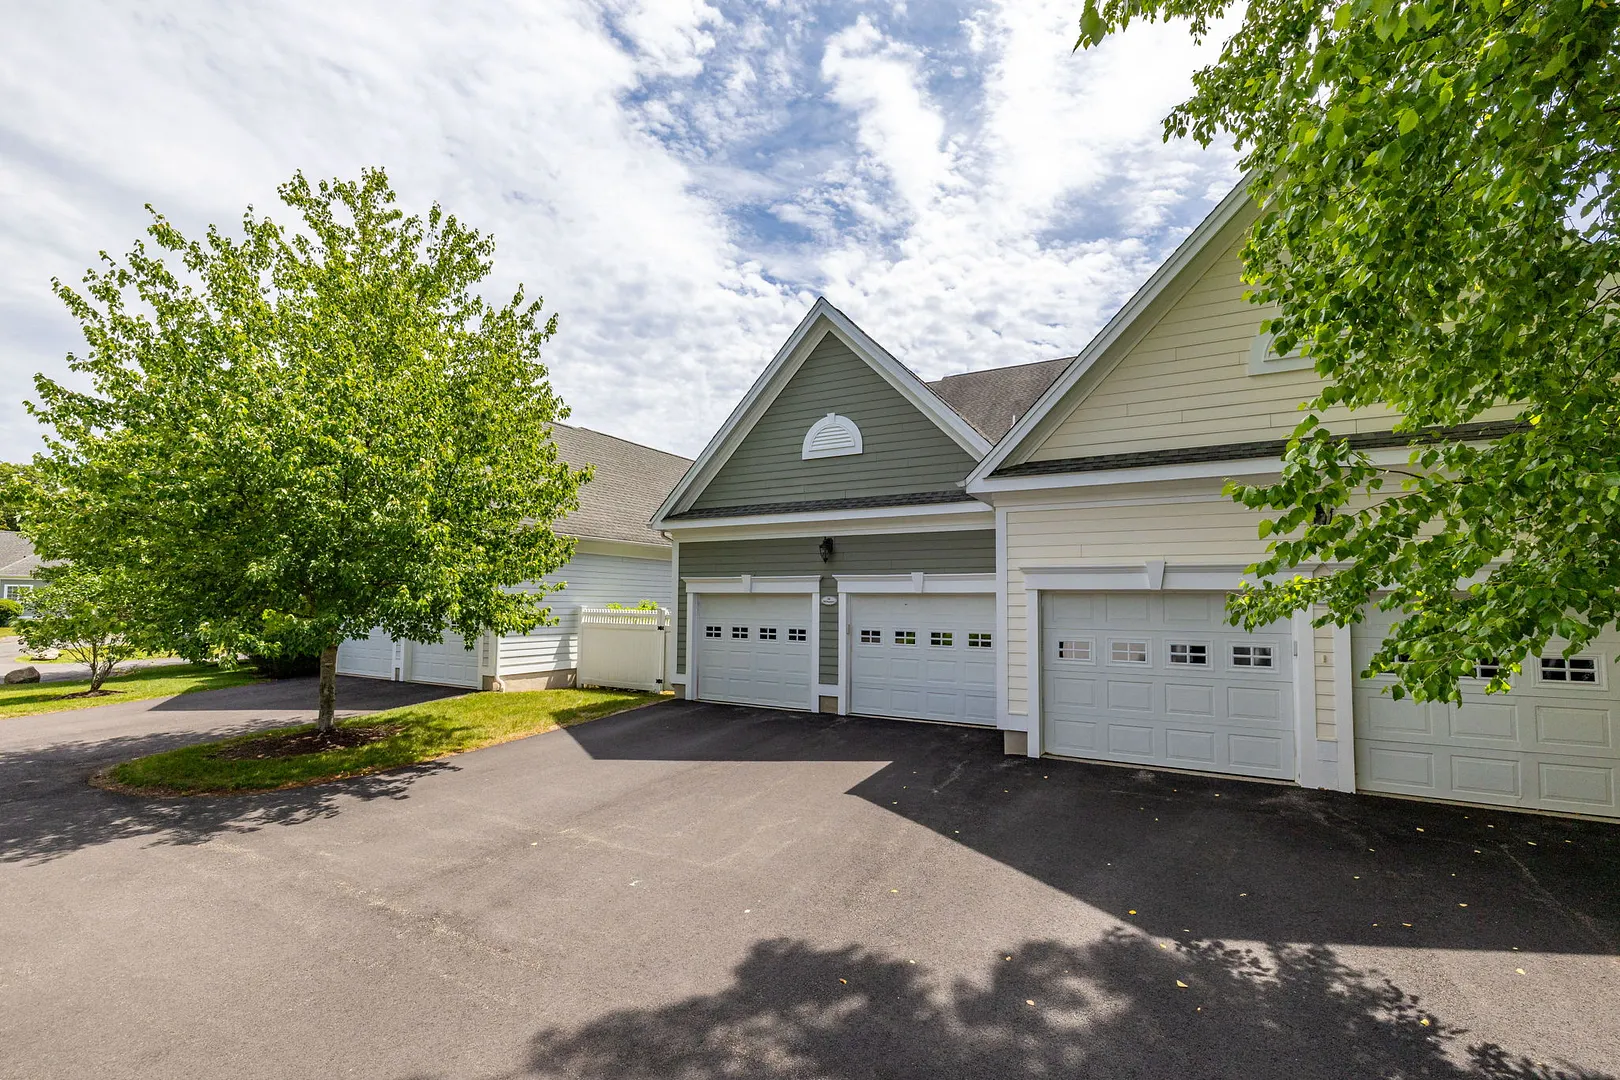
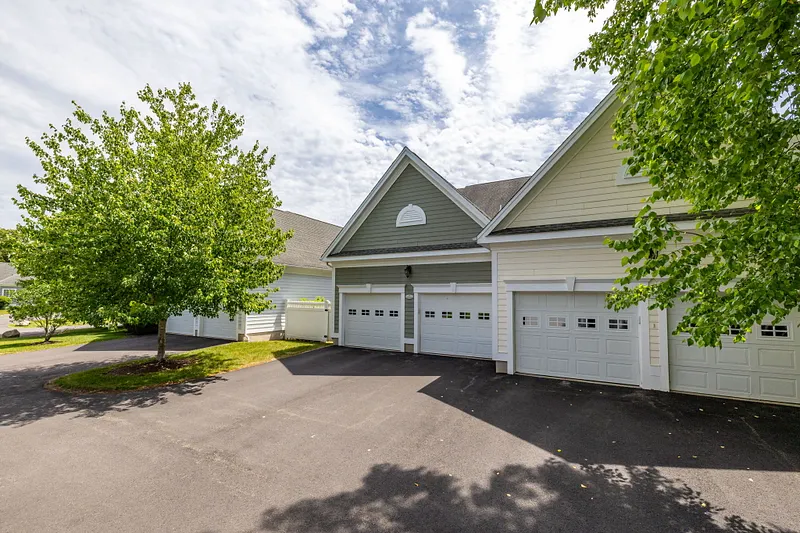
Attached Garage
-
GARAGE COUNT:
2
-
HOA DESCRIPTION:
Guest Parking
-
HOA FEE:
$766
-
HOA INCLUDES:
Grounds Maintenance, Trash Pickup, Snow Removal, Property Management, Road Maintenance, Insurance
-
HIGH SCHOOL:
Simsbury
-
IS OCCUPIED?:
Owner
-
JUNIOR HIGH SCHOOL:
Henry James
-
LIVING AREA SQFT:
2,729
-
PETS ALLOWED DETAILS:
2 dogs or 2 cats
-
PETS ALLOWED?:
Yes
-
PROPERTY TAX:
$11,397
-
SEWER:
Public Sewer Connected
-
STATUS:
Active
-
STYLE:
Townhouse
-
SUBTYPE:
Condominium
-
TAX AMOUNT:
$11,397
-
TAX YEAR:
July 2026-June 2027
-
TYPE:
Condo/Co-Op For Sale
-
UNIT COUNT:
37
-
UNIT NUMBER:
14
-
YEAR BUILT:
2006
-
YEAR BUILT DETAILS:
Public Records
-
ZONING:
CZ
AMENITIES
- Commuter Bus
- Golf Course
- Health Club
- Library
- Medical Facilities
- Private School(s)
- Public Pool
- Shopping/Mall
- Auto Garage Door Opener
- Cable - Pre-wired
- Central Vacuum
- Open Floor Plan
- Security System
INTERIOR/EXTERIOR FEATURES
-
AIR CONDITIONING:
Central Air
-
APPLIANCES INCLUDED:
Gas Cooktop, Wall Oven, Microwave, Range Hood, Refrigerator, Icemaker, Dishwasher, Washer, Dryer, Wine Chiller
-
ATTIC:
Yes
-
BEDS:
2
-
COOLING:
Central Air
-
EXTERIOR FEATURES:
Underground Utilities,Porch,Gutters,Garden Area,Lighting,Underground Sprinkler,Patio
-
EXTERIOR SIDING:
Clapboard
-
FIREPLACES:
1
-
FULL BATHS:
2
-
FURNACE TYPE:
Natural Gas
-
HALF BATHS:
1
-
HEAT:
Natural Gas
-
HEAT FUEL:
Natural Gas
-
HOT WATER:
Natural Gas, 50 Gallon Tank
-
LAUNDRY ROOM:
Main Level
-
ROOMS:
11
-
STORIES:
3
-
TOTAL BATHS:
3
Listing Courtesy of Diane Barry Team (860.777.1800) of William Pitt Sotheby's Int'l (860.777.1800).
Location for 14 Billingsgate Drive #14, Simsbury, CT
Schools
for 14 Billingsgate Drive #14, Simsbury, CT
Our community offers residents access to a number of fine private and public schools for all grade levels. Please read below for information on each
of the schools in our area.