-
$14,000/mo
PRICE
Sold on 10/16/2023
-
5
Beds
-
4/2
Baths
-
5,500
Sqft
-
3.89
Acres
-
1750
Built
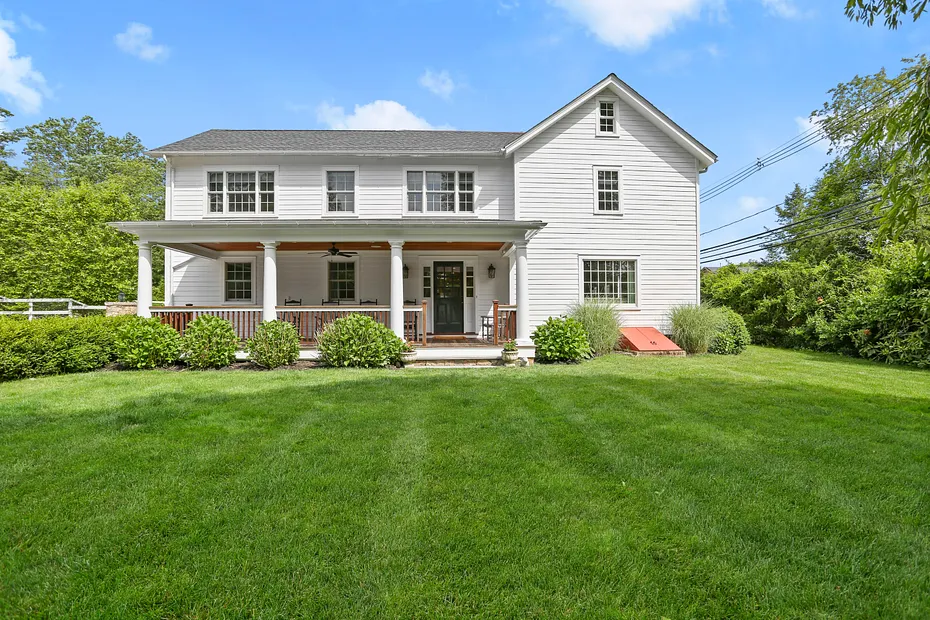
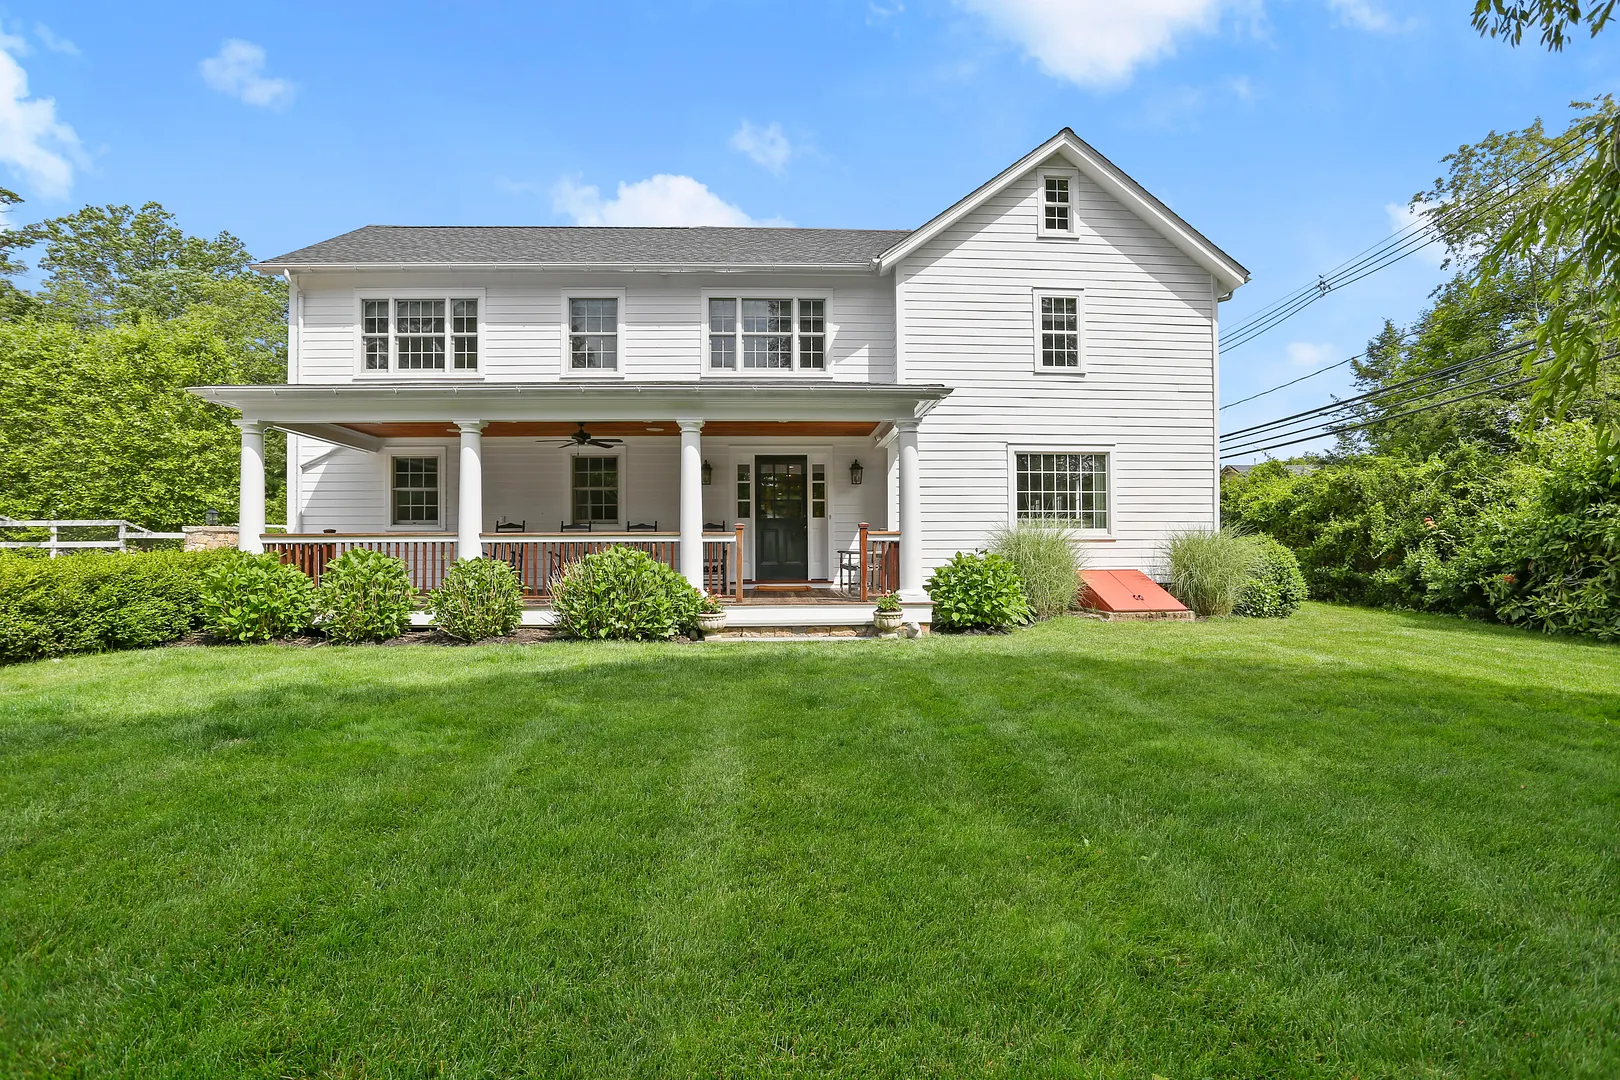
This exquisite property provides a luxurious and serene escape with stunning main house, pool and gardens. Just 1 mile from Trader Joe's Darien adds convenience to this tranquil countryside setting. Chef's kitchen, 5 ensuite bedrooms, study space and multiple gathering places for relaxation. Cozy up to one of 3 fireplaces on the main floor and enjoy movies, games (pool table included) or workouts in the expansive lower level with custom sleepover bunk for kids. Geothermal, generator, Sonos, radiant heated floor, SMART security system for comfort and convenience. Custom cabinetry and window treatments throughout. Additional guest house, 4 stall barn and equestrian amenities available at a separate charge. Don't miss this chance to experience the idyllic lifestyle this private rental property offers!
READ MORELESS
Additional Information
ADDITIONAL INFORMATION
-
ATTIC DESCRIPTION:
Pull-Down Stairs
-
AVERAGE DAYS ON MARKET:
98
-
BASEMENT DESCRIPTION:
Full, Fully Finished
-
DAYS ON MARKET:
98
-
ELEMENTARY SCHOOL:
Fox Run
-
EXCLUSIONS:
Unfurnished
-
GARAGE:
Attached Garage, Barn
-
GARAGE COUNT:
2
-
HAS POOL?:
Yes
-
HIGH SCHOOL:
Brien McMahon
-
IS OCCUPIED?:
Owner
-
JUNIOR HIGH SCHOOL:
Ponus Ridge
-
LEASE PRICE DESCRIPTION:
Per Month
-
LIVING AREA SQFT:
5,500
-
NEIGHBORHOOD:
West Norwalk
-
PETS ALLOWED?:
Yes
-
SEWER:
Septic
-
STYLE:
Colonial
-
SUBTYPE:
Single Family Rental
-
TYPE:
Residential Rental
-
UNIT COUNT:
1
-
YEAR BUILT:
1750
-
YEAR BUILT DETAILS:
Owner
-
ZONING:
A3
AMENITIES
- Health Club
- Library
- Park
- Public Rec Facilities
- Public Transportation
- Shopping/Mall
- Stables/Riding
- Tennis Courts
- Audio System
- Auto Garage Door Opener
- Humidifier
- Security System
INTERIOR/EXTERIOR FEATURES
-
AIR CONDITIONING:
Central Air
-
APPLIANCES INCLUDED:
Gas Range, Oven/Range, Microwave, Range Hood, Refrigerator, Freezer, Dishwasher, Washer, Dryer, Wine Chiller
-
ATTIC:
Yes
-
BEDS:
5
-
COOLING:
Central Air
-
EXTERIOR FEATURES:
Barn,French Doors,Fruit Trees,Garden Area,Guest House,Paddock,Porch,Stable,Underground Sprinkler
-
EXTERIOR SIDING:
Clapboard
-
FIREPLACES:
3
-
FULL BATHS:
4
-
FURNACE TYPE:
Geothermal
-
HALF BATHS:
2
-
HEAT:
Geothermal
-
HEAT FUEL:
Geothermal
-
HOT WATER:
Electric
-
LAUNDRY ROOM:
Upper Level
-
LAUNDRY ROOM ACCESS:
upper level
-
POOL DESCRIPTION:
In Ground Pool, Spa, Heated
-
ROOMS:
12
Listing Courtesy of Laura Fitzpatrick (203.249.8548) of William Pitt Sotheby's Int'l (203.655.8234).
Location for 141 West Norwalk Road, Norwalk, CT
Schools
for 141 West Norwalk Road, Norwalk, CT
Our community offers residents access to a number of fine private and public schools for all grade levels. Please read below for information on each
of the schools in our area.




 Gallery