147 Bristol Hill Road

Glenford, NY 12433

  • $1,925,000
  • 4 Beds
  • 3/1 Baths
  • 4,134 Sqft
  • 4 Acres
  • 1987 Built

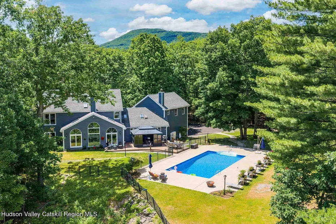
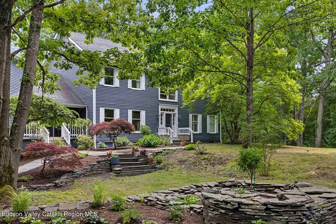
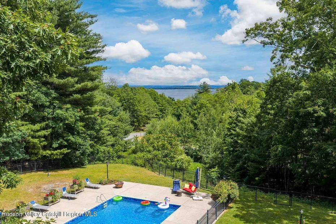
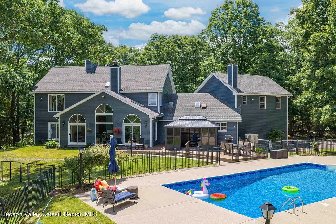
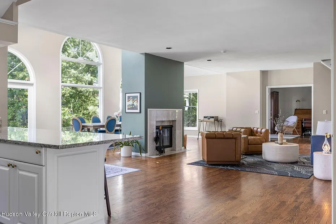
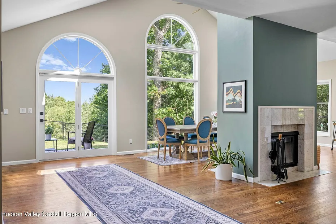
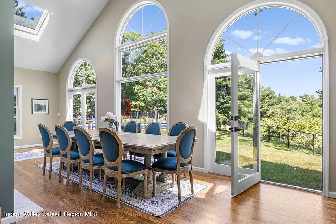
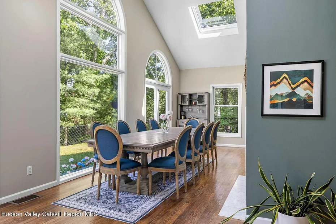
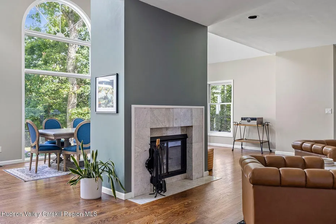
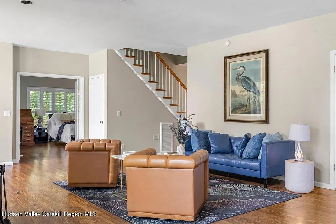
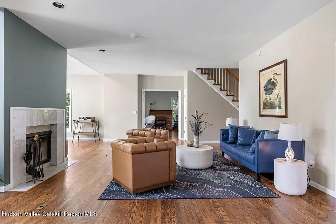
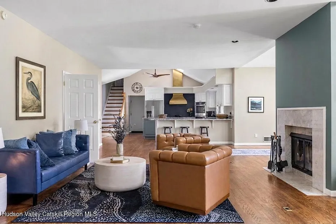
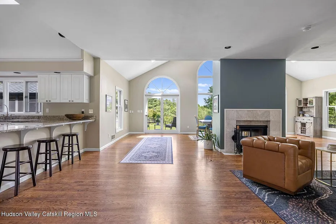
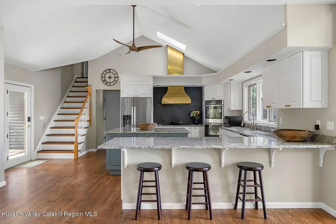
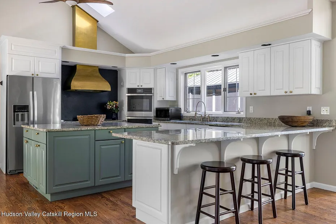
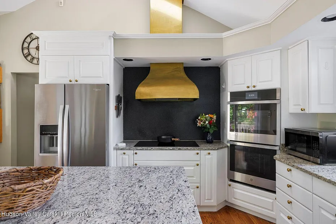
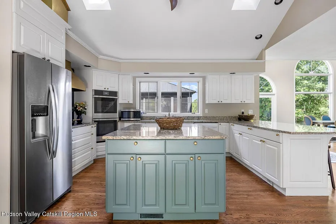
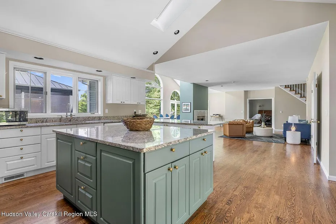
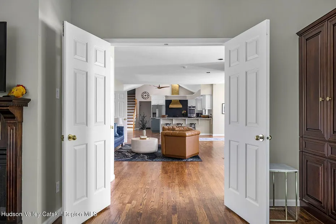
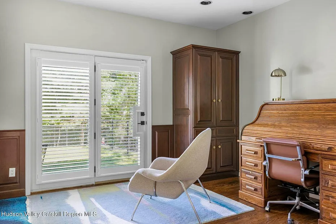
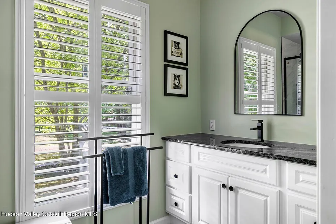
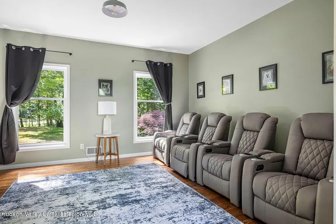
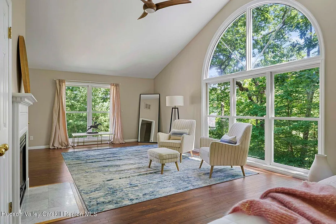
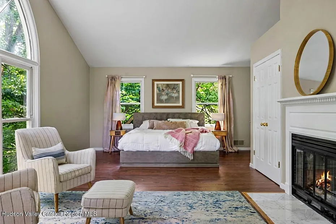
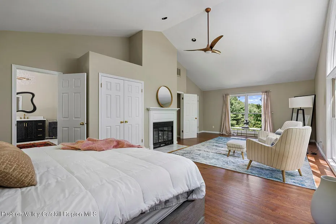
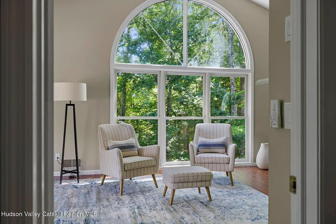
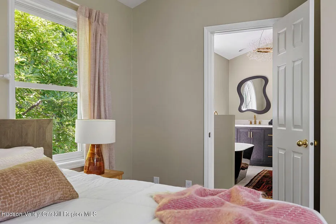
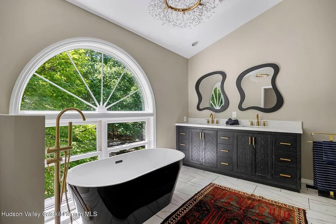
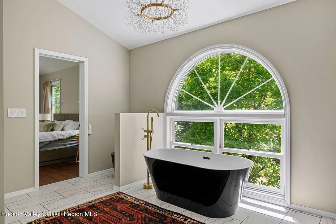
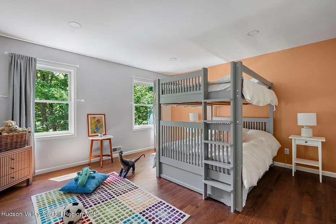
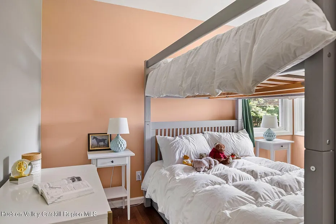
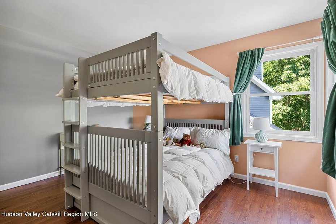
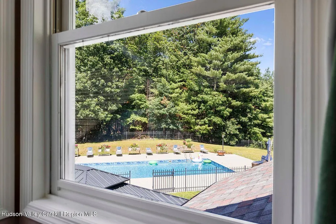
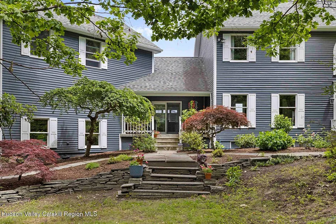
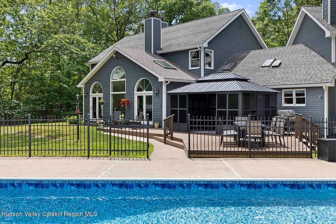
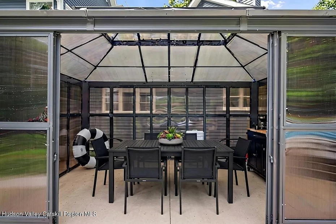
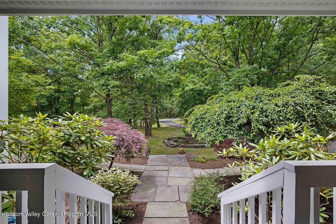
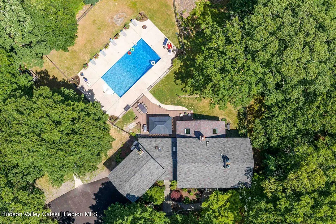
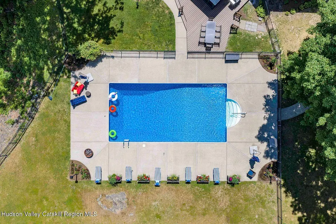
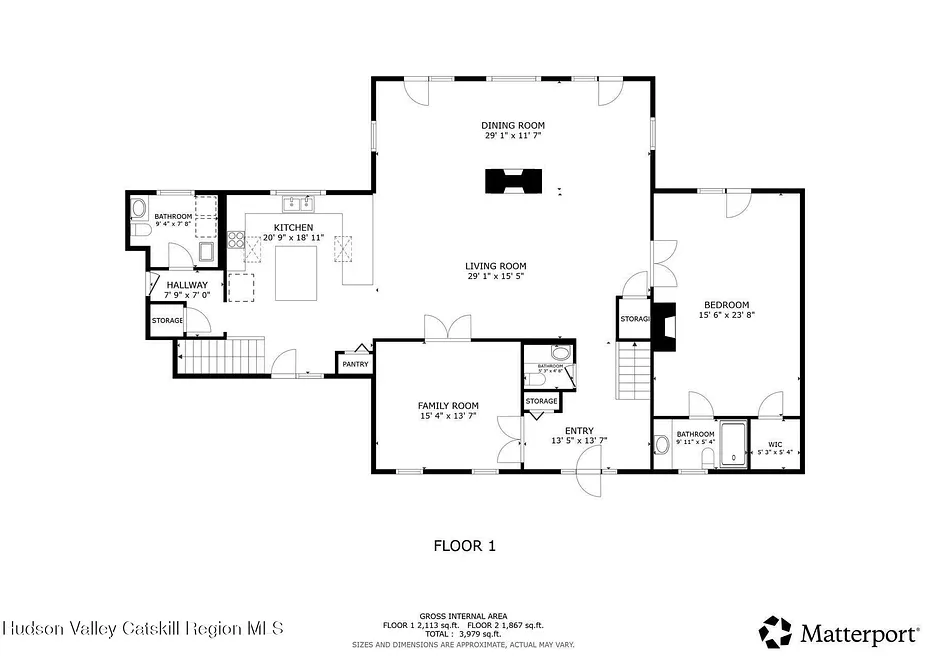
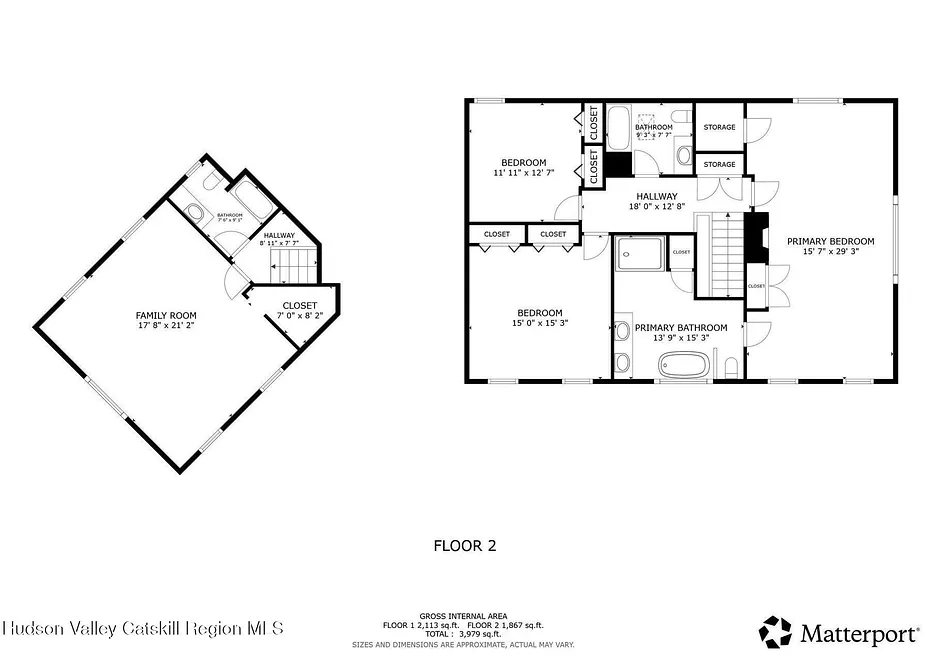
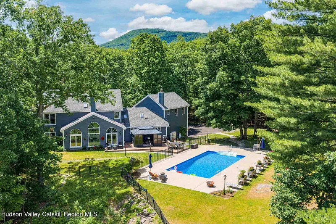
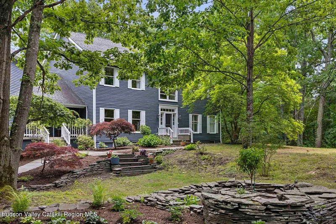
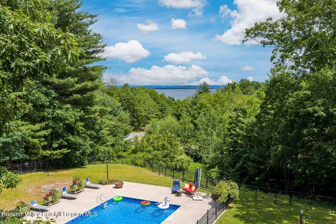
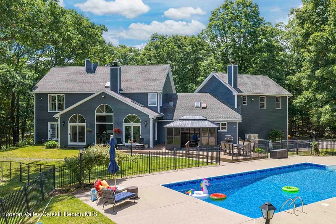
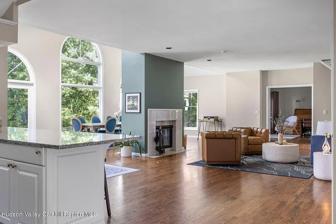
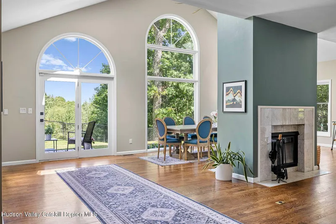
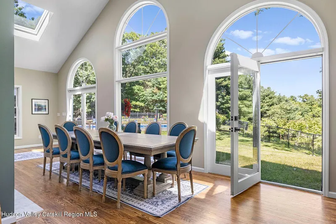
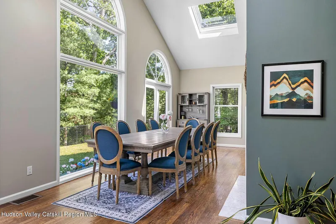
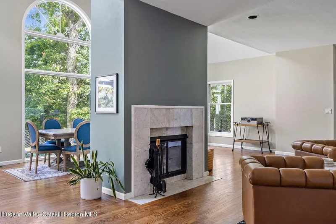
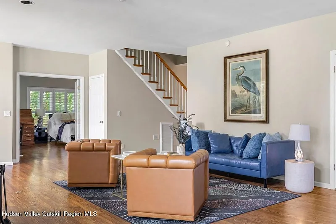
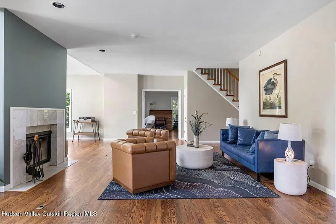
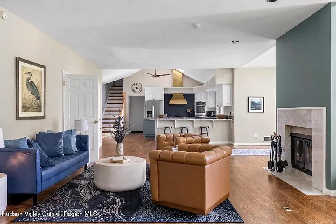
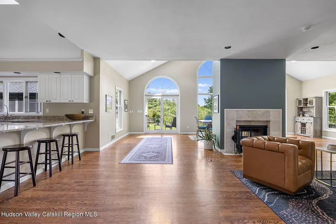
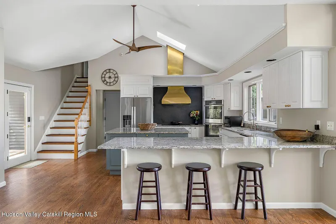
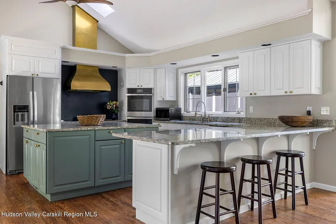
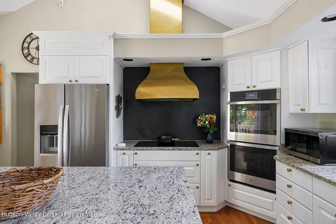
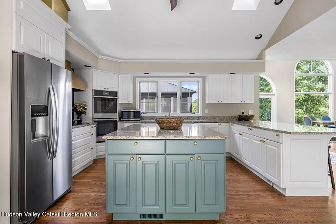
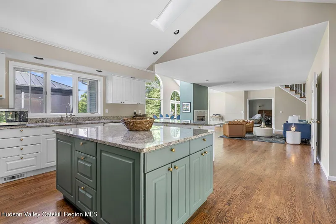
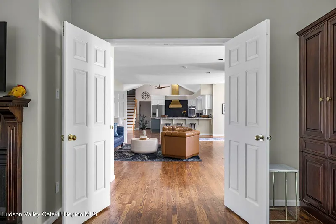
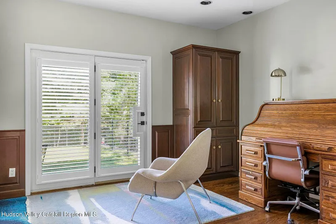
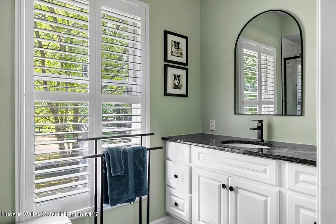
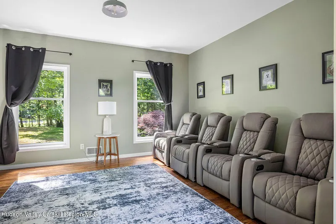
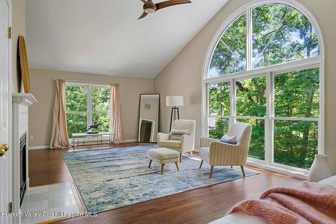
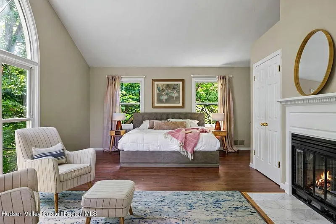
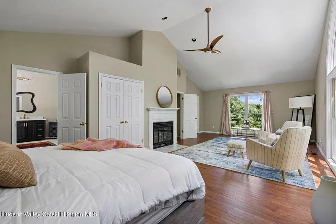
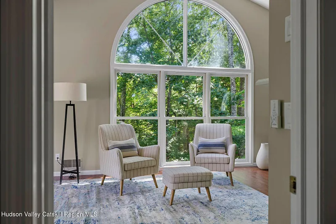
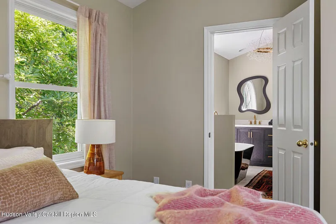
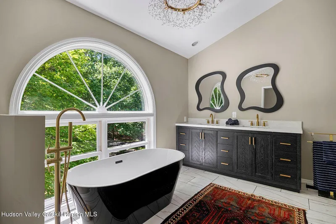
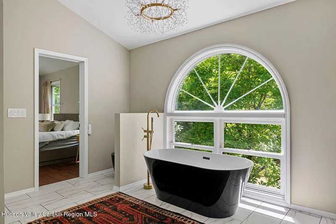
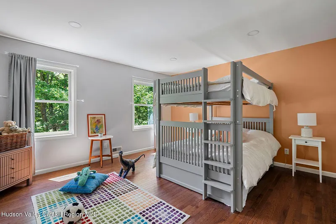
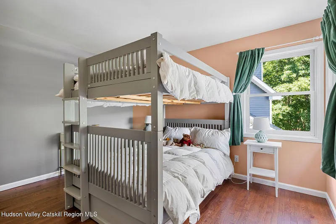
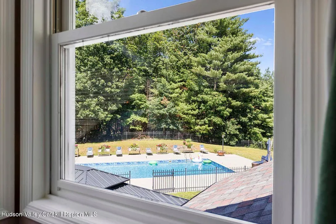
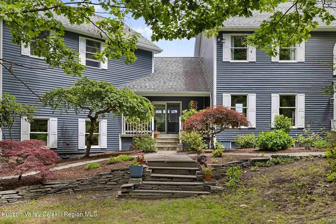
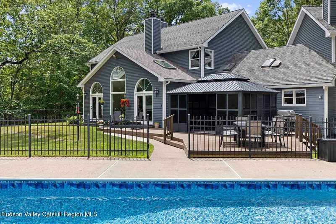
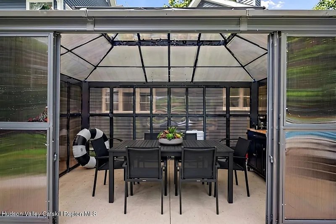
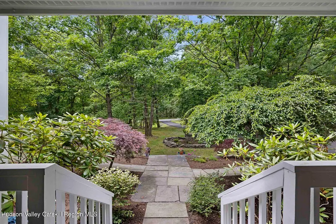
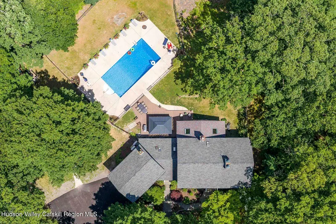
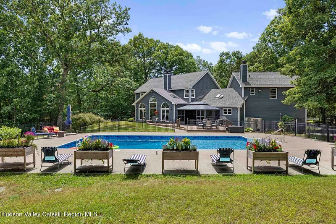
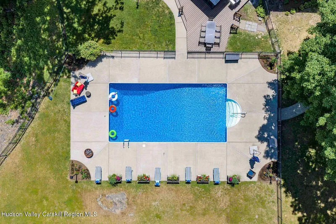
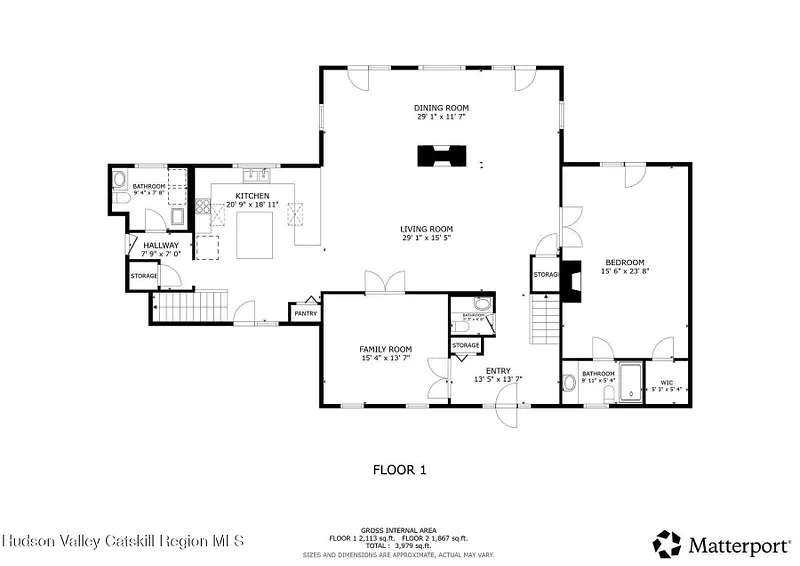
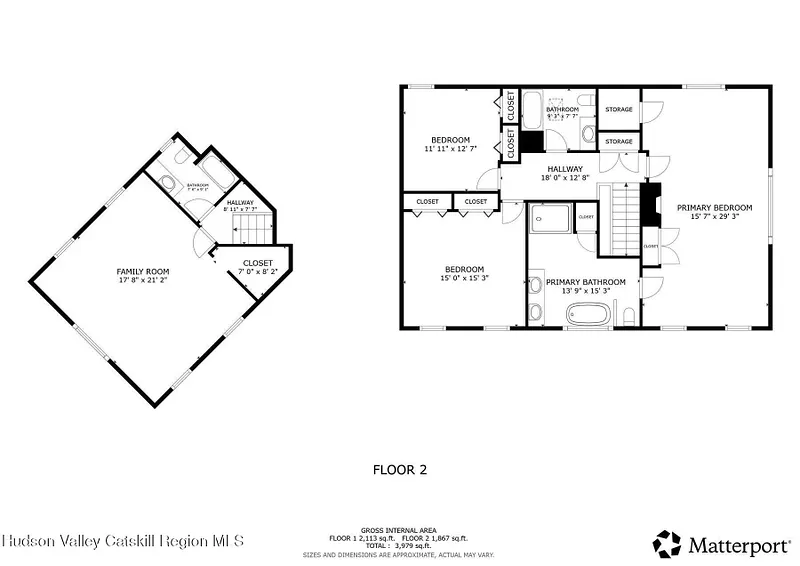
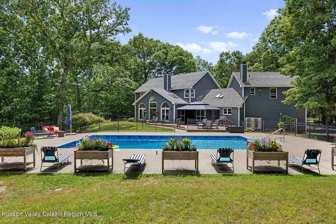
Ever-changing light rises from the Ashokan Reservoir and travels uphill, casting its spell across this elegantly designed contemporary colonial on 4 acres. The home's construction reflects an uncommon commitment to quality. Built well beyond code requirements, it is framed with kiln-dried Douglas fir, insulated to exceptional standards, and fitted throughout with argon-filled, double-paned low-emissivity glass. A new roof and completely painted on both the interior and exterior results in a remarkably efficient and comfortable home that has been meticulously maintained. Privately sited and thoughtfully designed, the approach immediately sets the tone. Bluestone stepped gardens lead to either of the home's two front entrances, framing the arrival with the same careful attention that defines every space within. Inside, a soaring great room forms the heart of the home, seamlessly uniting the kitchen, dining, and living areas beneath lofty ceilings and walls of glass. At its center, a double-sided marble fireplace anchors the space, offering warmth and architectural presence while framing views of the pool, mountains, and shimmering reservoir beyond. On the opposite of the fireplace find a gracious sitting area providing an inviting setting for either intimate or expansive gatherings. Just beyond these living spaces, a cozy media room offers a welcome retreat. It is thoughtfully positioned for comfortable viewing day or night. The first floor also includes a flexible owner's room anchored by a second fireplace and opening to the outdoor living areas via double doors. Here is a full bath for easy pool and terrace access. Upstairs, the primary suite occupies the full depth of the home running from front to back. A fireplace provides warmth during the cooler months, while the spacious bath elevates daily routines, with a deep soaking tub, an oversized walk-in shower, and an expansive vanity. A wide, polished-wood hallway leads to two more generously sized bedrooms that share a skylit bath flooded with natural light. Throughout the second floor, windows are oriented to multiple exposures, and every room feels bright and connected to the landscape. A separate staircase off the kitchen, opposite the sunny laundry room and adjacent to the attached two-car garage, leads to a completely private loft/suite. Here you'll discover soaring vaulted ceilings, a full bath, and generous living space. Here is an ideal suite for guests, caregivers, creative pursuits, or work-from-home flexibility. The rear of the property centers on a dynamic pool setting, privately framed by mature landscaping, mountain views, a peek-a-boo Ashoken view, and open sky. The generous pool has a new heater. The offering includes two lots. A contiguous third lot, located above the driveway entrance, is available separately to further expand the estate or preserve privacy. A list of recent improvements is available upon request, including interior and exterior paint, pool improvements, updated bathrooms, electrical, and new garage doors. The mechanical systems are of the highest caliber. There is an accessible, usable basement. Ideally located minutes from Woodstock, Kingston, and Phoenicia, the property offers easy access to hiking trails, ski mountains, and some of the Hudson Valley's most beloved destinations. The New York State Thruway is approximately fifteen minutes away, while Rhinebeck and Hudson are easily reached for dining, shopping, and cultural pursuits. A 3D Walkthrough Tour is available in the digital Lookbook or by request.

READ MORELESS
Property Highlights
  • NEIGHBORHOOD : Hurley
  • VIEW : Rural, Skyline
  • PRICE/SQFT : $466
  • DAYS ON MARKET : 139
  • MLS : 20263396

Additional Information

ADDITIONAL INFORMATION
  • BASEMENT DESCRIPTION: Concrete, Full, Storage Space
  • ELECTRICAL FEATURES: Generator
  • HIGH SCHOOL DISTRICT: Onteora Central School District
  • LIVING AREA SQFT: 4134
  • ON MARKET DATE: 2026-06-19
  • PARKING: Direct Access, Garage Faces Side, Paved, Attached, Garage
  • STYLE: Colonial
  • TAX AMOUNT: $17,149
  • TYPE: Residential
  • VIEW: Rural, Skyline
  • YEAR BUILT: 1987
INTERIOR/EXTERIOR FEATURES
  • BEDS: 4
  • COOLING: Central Air, Heat Pump
  • EXTERIOR FEATURES: Garden, Lighting, Private Yard, Accessible Entrance, Accessible Full Bath, Accessible Kitchen, Stair Lift, Patio, See Remarks, Pool (In Ground, Outdoor Pool)
  • FULL BATHS: 3
  • HEAT: Central, Heat Pump
  • INTERIOR FEATURES: Cathedral Ceiling(s), High Ceilings, Kitchen Island

Mortgage Calculator

Years
%/Year
in US Dollars
%
Years

Your Estimated Payment

-- Monthly Payment
  • Down Payment
    Required
    --
  • Mortgage
    Principal
    --
  • Still Owing at the
    End of Term
    --

Location for 147 Bristol Hill Road, Glenford, NY

Schools for 147 Bristol Hill Road, Glenford, NY

Our community offers residents access to a number of fine private and public schools for all grade levels. Please read below for information on each of the schools in our area.

View School Info

Community

Hudson Valley>

Hudson Valley

, New York

Amid the picturesque landscapes of New York State, the Hudson Valley captivates with its natural beauty and historic charm. This region, just north of New York City, is renowned for its picturesque river...

Request More Info for 147 Bristol Hill Road, Glenford, NY

  • Julia B. Fee Sotheby's International Realty
The data relating to real estate for sale on this web site comes in part from the Columbia Greene Northern Dutchess MLS. Listing information provided by IDX information is provided exclusively for consumers' personal, non-commercial user, and may not be used for any purpose other than to identify prospective properties they may be interested in purchasing. Data is deemed reliable but is not guaranteed accurate by the MLS. Listing Courtesy of Laurie Ylvisaker of Coldwell Banker Village Green (845.679.2255).