-
$402,000
PRICE
Sold on 02/27/2026
-
4
Beds
-
2/1
Baths
-
2,178
Sqft
-
0.19
Acres
-
1900
Built
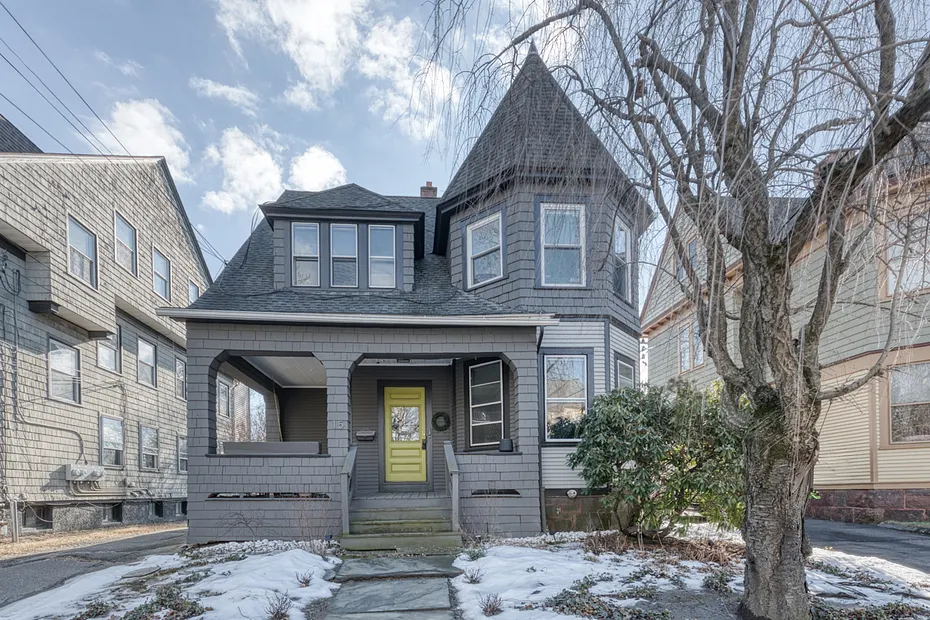
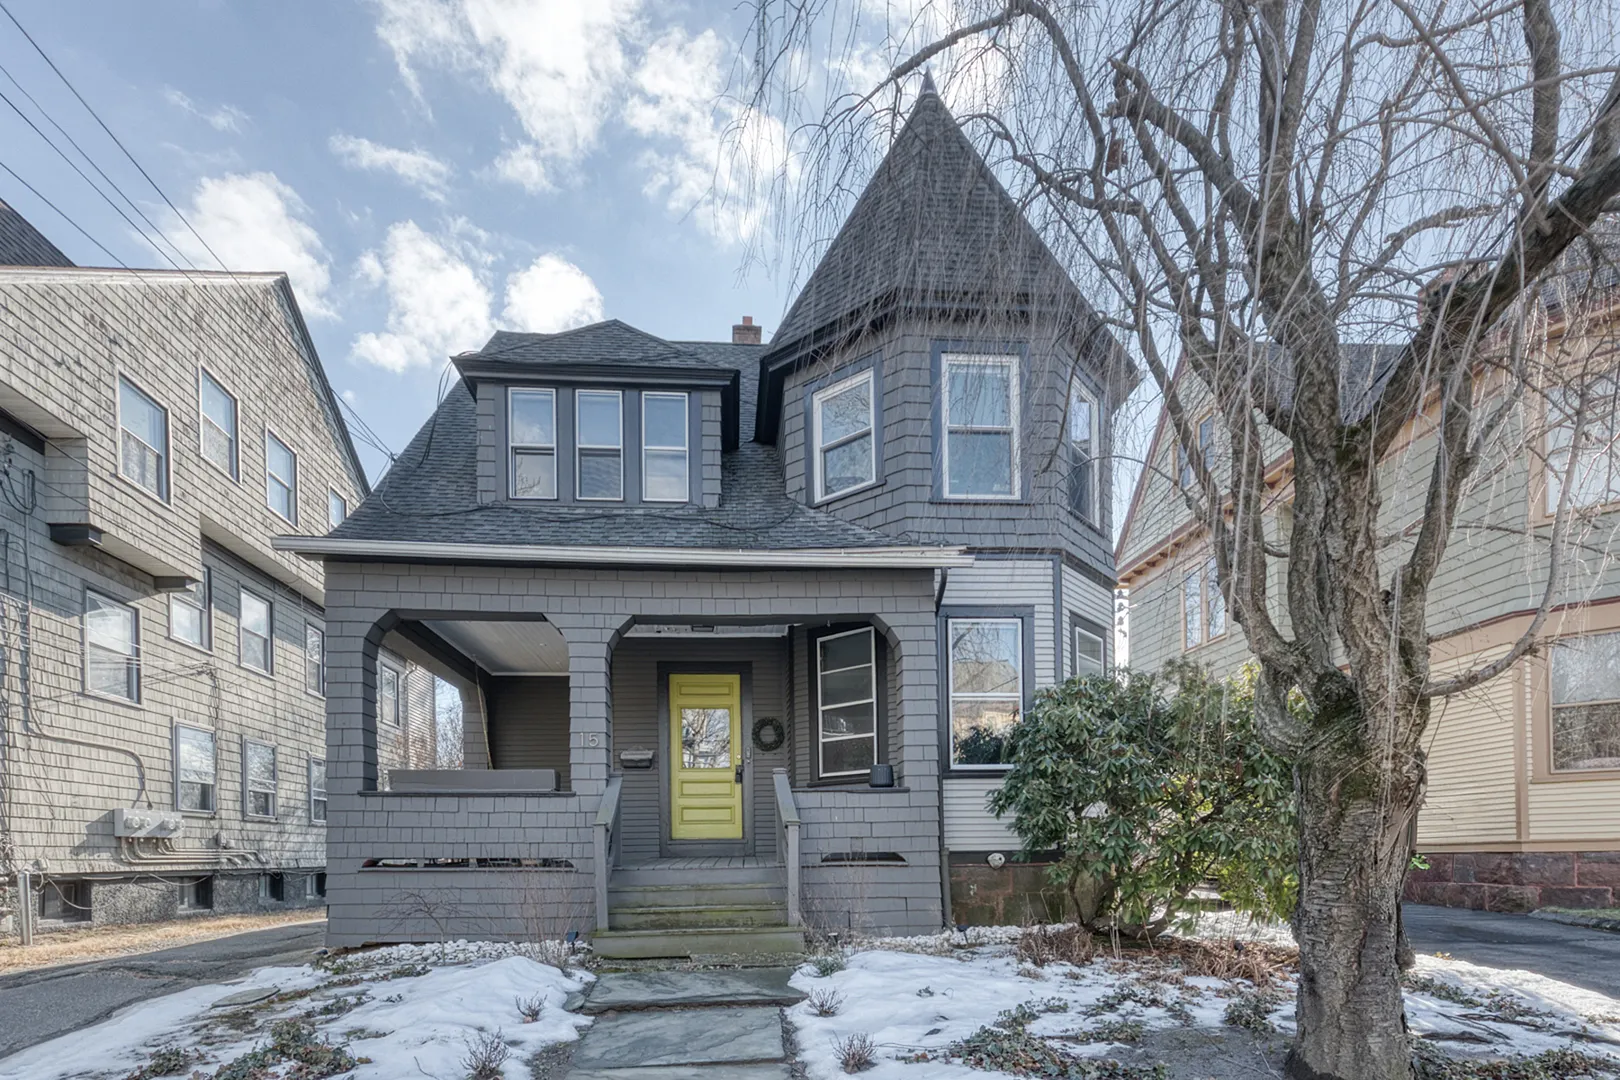
West End SHOW STOPPER! This 1900 Victorian Colonial home w/wrap around porch & swing proudly rests in the Sisson-South Whitney Historic District & honors its original historic structure while beautifully melding today's must haves w/extensive upgrades leaving nothing to do but add personal touches. Tastefully unique describes this 2, 178sqft home where all 3 flrs feature meticulous attention to detail that truly elevates the style & era of the home. Refinished hardwood flrs spill from room to room & while the foyer greets every guest luring them to the sun-filled living-rm overlooking the front yard & gives way through a privacy pocket door to the formal dining-rm crowned w/a fireplace showcasing intricate millwork. Just off the dining-rm rests a wet bar w/built-in wine fridge that seamlessly opens to a beautiful, remodeled kitchen; ideal for hosting the next event in style. The kitchen is the heart of the home granting access to the backyard & 2 car garage w/electric, access to the finished walk-up attic (perfect for a home office or hobby-rm) & access to the basement where the new washer & dryer reside. 2ndflr hosts 4 bedrms & stunning full bath remodel. Extensive details w/the master craftsmanship reaches over $140k. Unseen STANDOUT UPGRADES: Electrical, 6 windows, boiler, water tank, refinished hardwood floors & more-MUST SEE! Sought after location is nestled near major highways, parks, renowned education, eateries & shopping are only moments away at West Hartford Center
READ MORELESS
Additional Information
ADDITIONAL INFORMATION
-
ATTIC DESCRIPTION:
Finished, Floored, Walk-up
-
AVERAGE DAYS ON MARKET:
11
-
BASEMENT DESCRIPTION:
Full, Unfinished, Storage, Hatchway Access, Interior Access, Concrete Floor, Full With Hatchway
-
DAYS ON MARKET:
11
-
ELEMENTARY SCHOOL:
Per Board of Ed
-
GARAGE:
Detached Garage, Paved, Off Street Parking, Driveway
-
GARAGE COUNT:
2
-
HIGH SCHOOL:
Per Board of Ed
-
IS OCCUPIED?:
Owner
-
JUNIOR HIGH SCHOOL:
Per Board of Ed
-
LIVING AREA SQFT:
2,178
-
MIDDLE SCHOOL:
Per Board of Ed
-
NEIGHBORHOOD:
West End
-
PROPERTY TAX:
$6,130
-
SEWER:
Public Sewer Connected
-
STATUS:
Closed
-
STYLE:
Colonial, Victorian
-
TAX AMOUNT:
$6,130
-
TAX YEAR:
July 2025-June 2026
-
TYPE:
Single Family For Sale
-
YEAR BUILT:
1900
-
YEAR BUILT DETAILS:
Public Records
-
ZONING:
NX-1
AMENITIES
- Medical Facilities
- Public Transportation
- Walk to Bus Lines
- Auto Garage Door Opener
- Cable - Available
INTERIOR/EXTERIOR FEATURES
-
AIR CONDITIONING:
Window Unit
-
APPLIANCES INCLUDED:
Oven/Range, Microwave, Range Hood, Refrigerator, Dishwasher, Disposal
-
ATTIC:
Yes
-
BEDS:
4
-
COOLING:
Window Unit
-
EXTERIOR FEATURES:
Porch-Wrap Around,Sidewalk,Porch,Gutters,Garden Area,Lighting
-
EXTERIOR SIDING:
Shake, Wood
-
FIREPLACES:
1
-
FULL BATHS:
2
-
FURNACE TYPE:
Natural Gas, Propane
-
HALF BATHS:
1
-
HEAT:
Natural Gas, Propane
-
HEAT FUEL:
Natural Gas, Propane
-
HOT WATER:
Natural Gas, Other, Propane, Domestic
-
HOUSE COLOR:
Gray
-
LAUNDRY ROOM:
Lower Level
-
LAUNDRY ROOM ACCESS:
W&D included
-
ROOF:
Asphalt Shingle, Gable
-
ROOMS:
7
-
TOTAL BATHS:
3
Listing Courtesy of Ryan De Lello (860.485.4524) of William Pitt Sotheby's International Realty (860.682.9991).
Location for 15 Warrenton Avenue, Hartford, CT
Schools
for 15 Warrenton Avenue, Hartford, CT
Our community offers residents access to a number of fine private and public schools for all grade levels. Please read below for information on each
of the schools in our area.



 Gallery