-
$1,076,000
PRICE
-
4
Beds
-
2
Baths
-
3,418
Sqft
-
2.26
Acres
-
1740
Built
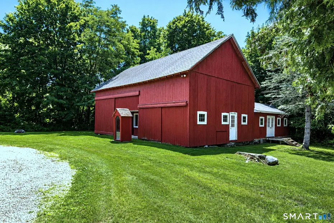
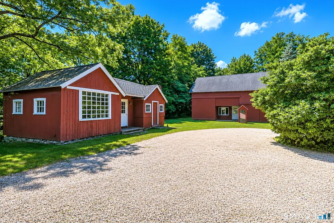
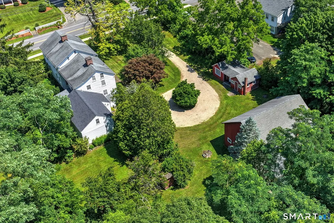
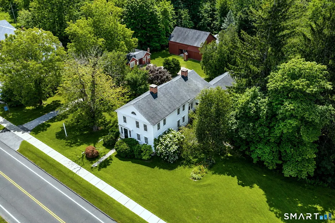
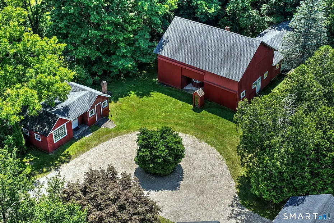
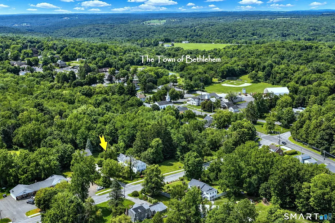
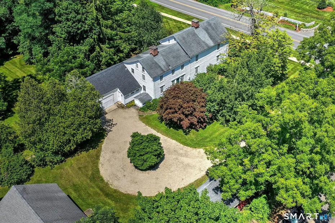
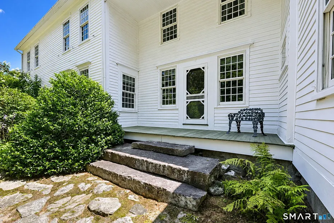
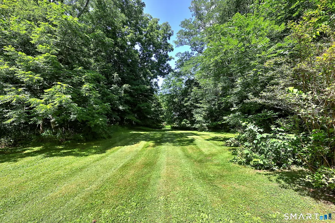
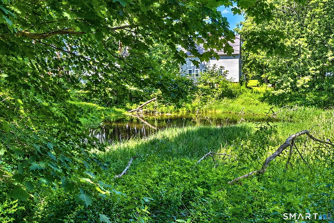
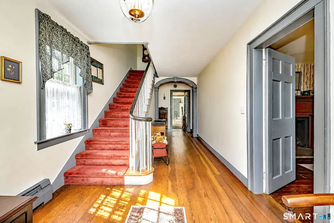
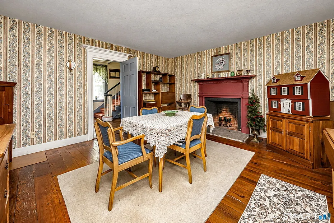
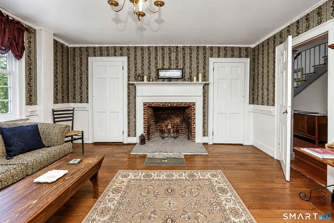
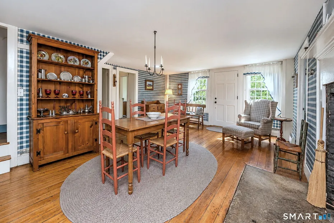
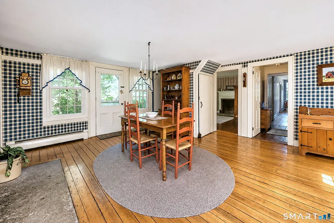
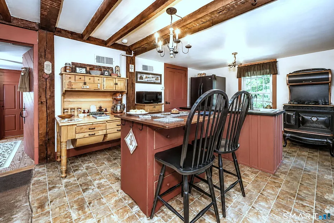
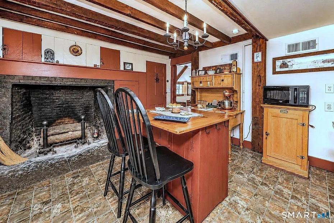
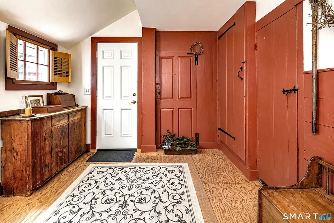
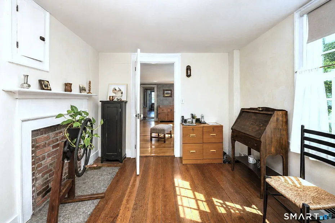
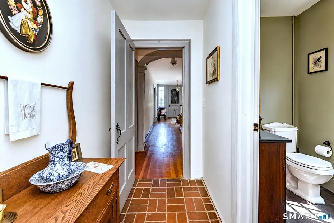
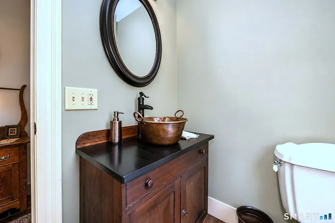
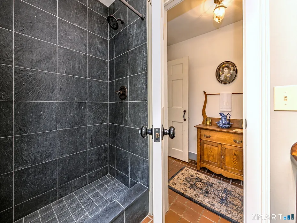
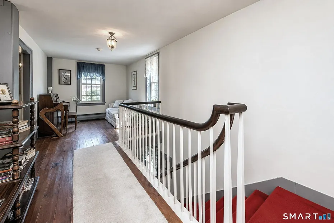
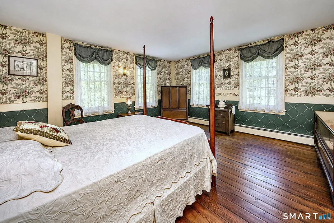
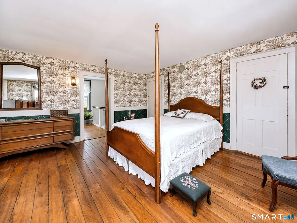
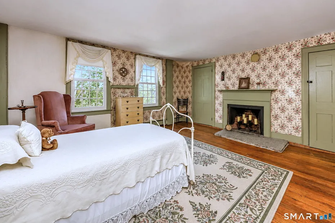
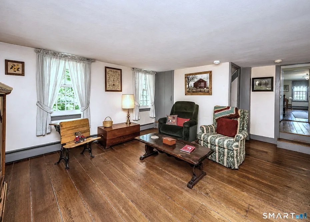
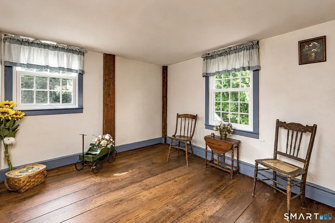
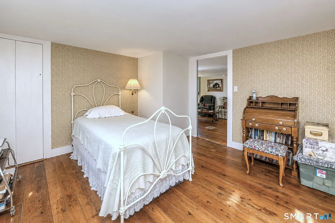
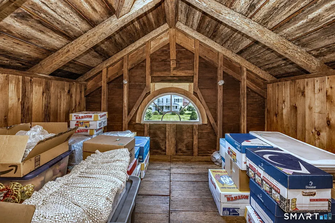
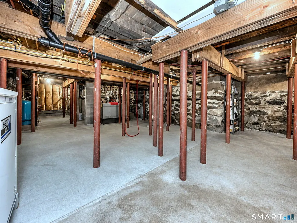
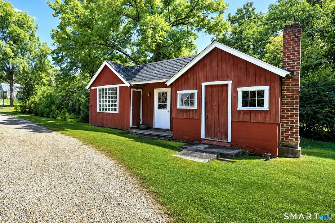
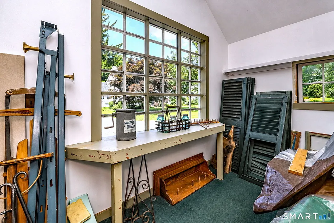
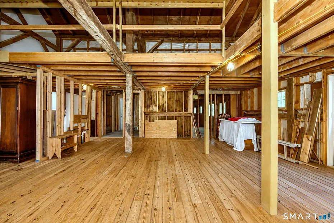
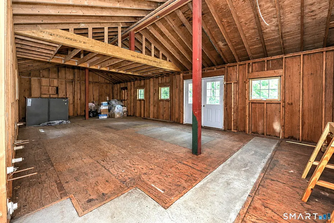
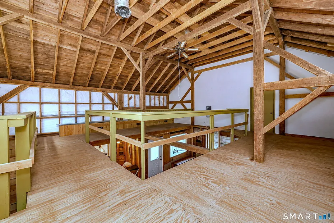
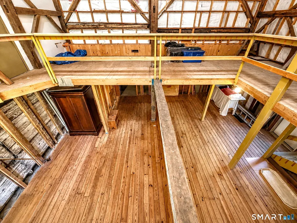
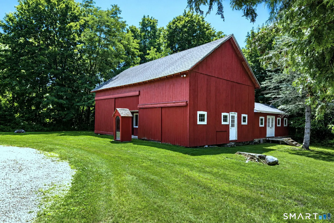
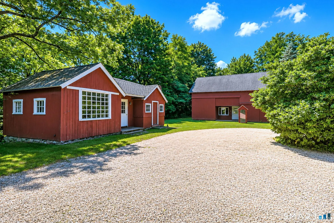
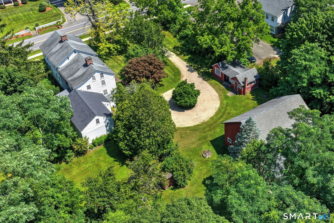
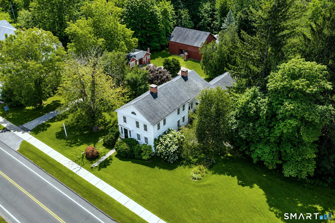
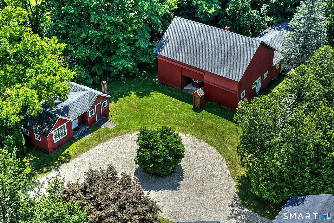
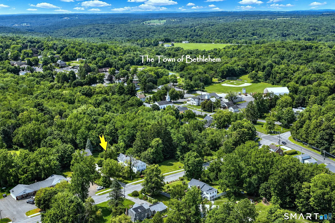
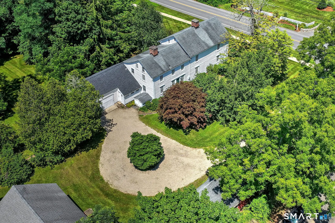
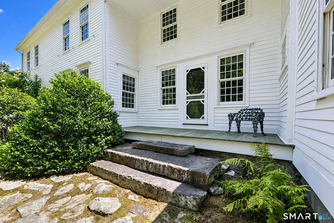
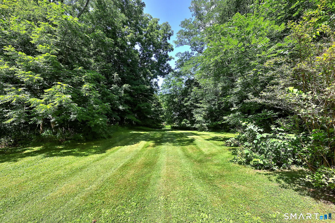
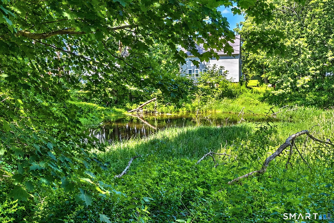
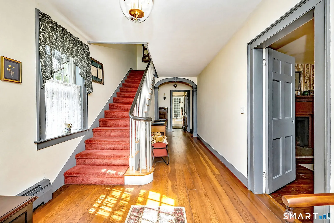
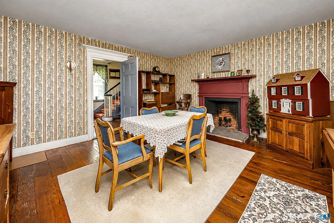
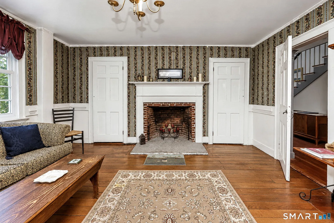
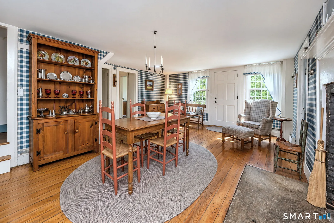
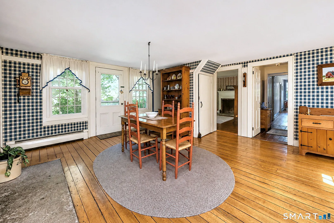
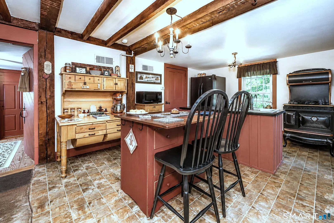
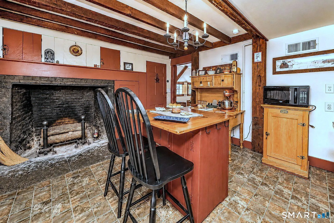
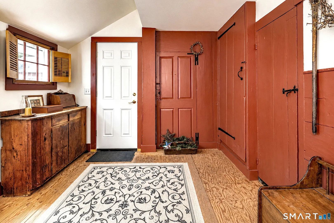
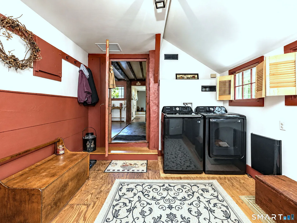
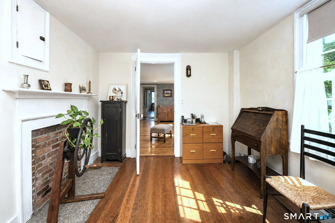
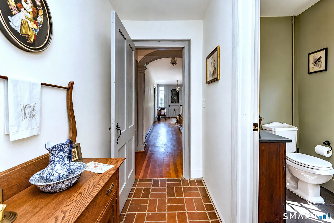
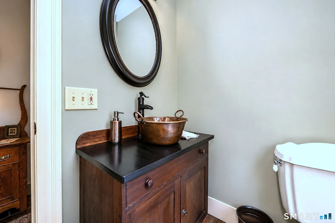
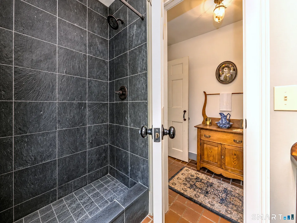
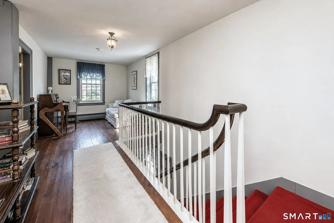
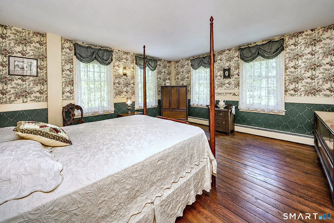
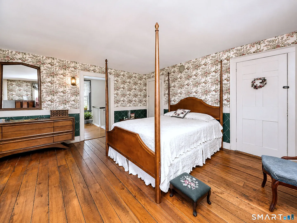
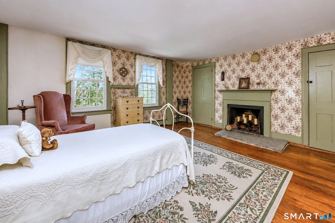
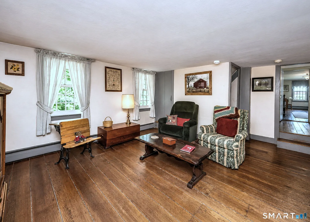
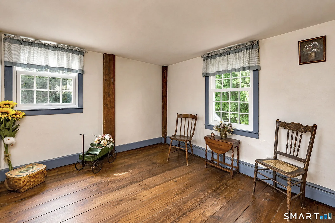
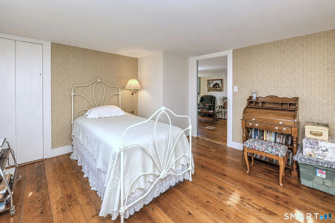
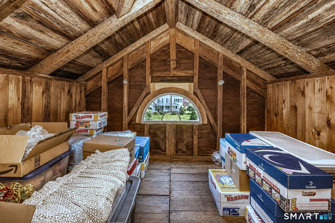
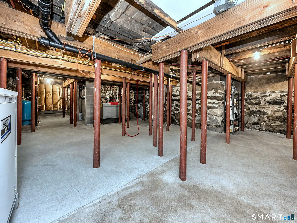
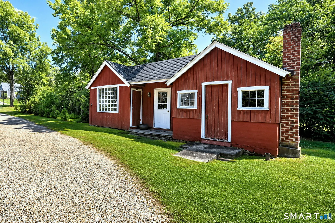
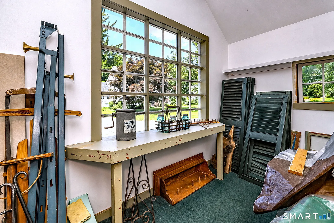
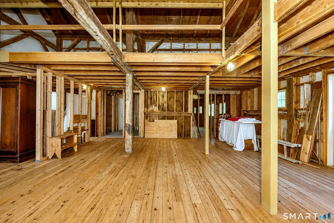
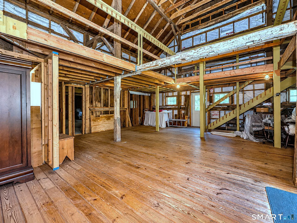
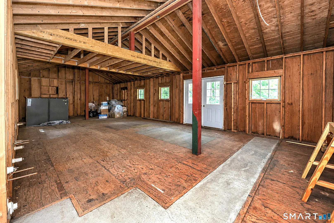
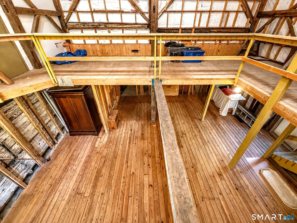
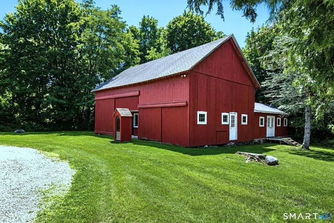
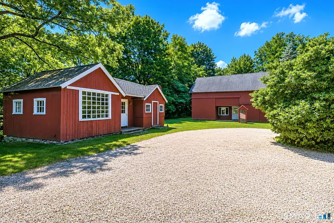
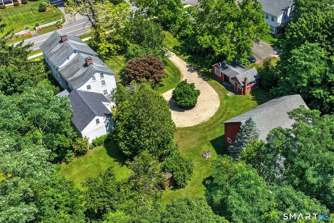
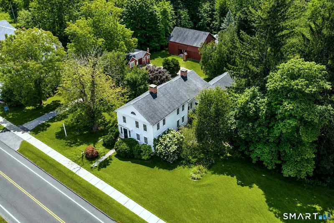
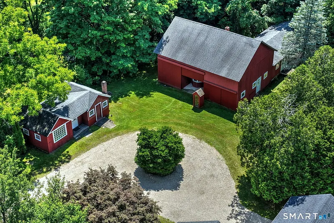
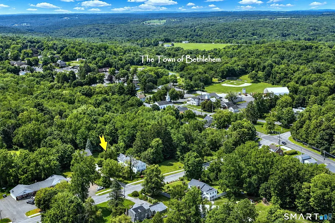
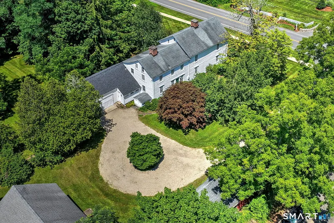
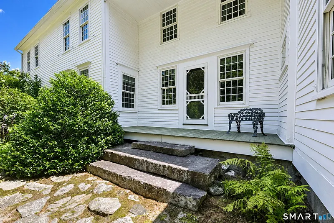
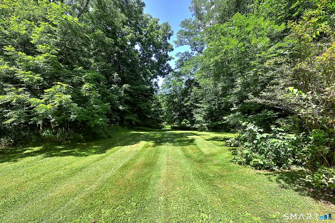
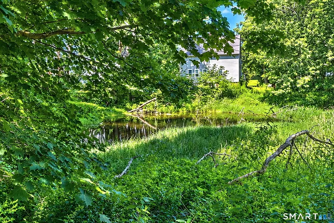
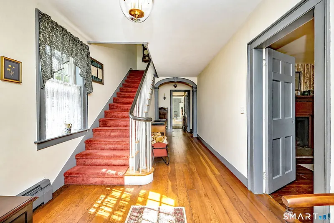
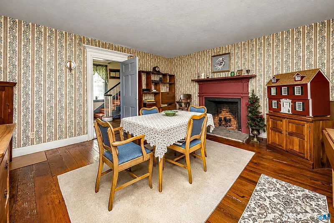
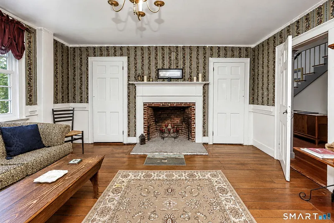
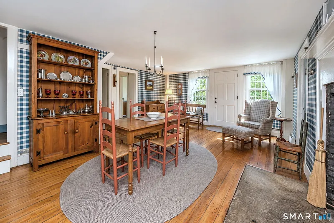
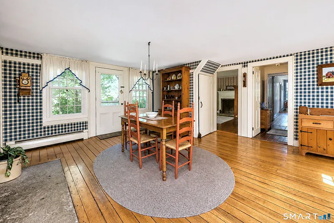
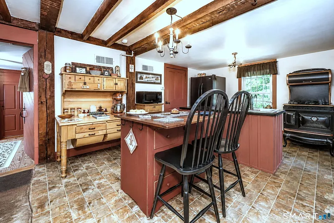
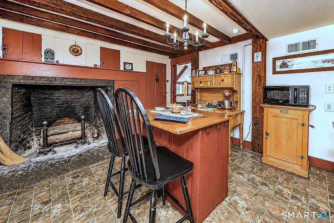
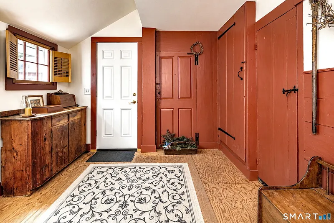
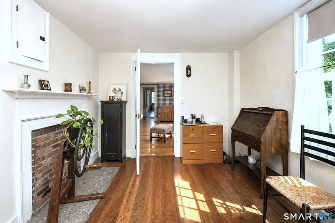
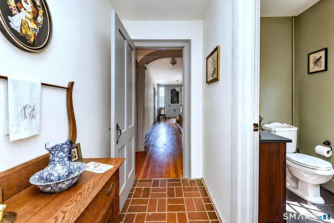
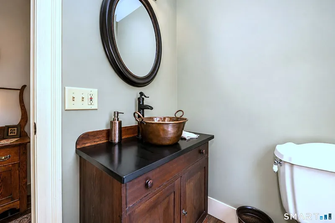
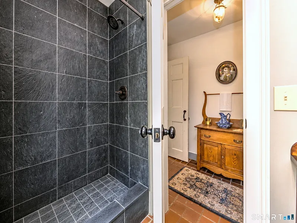
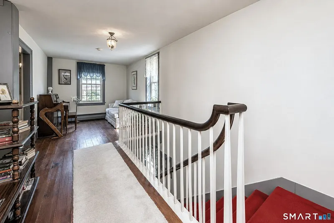
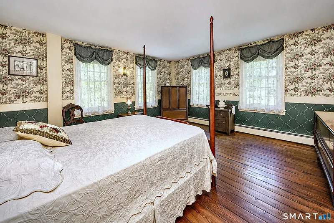
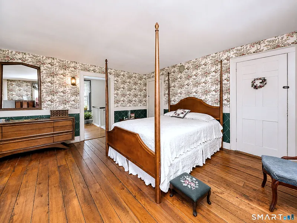
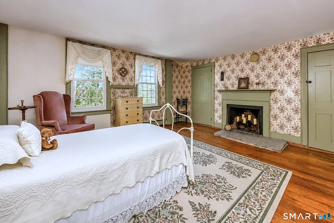
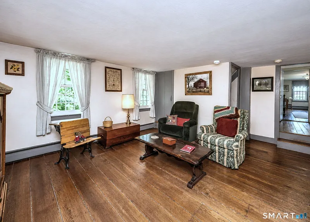
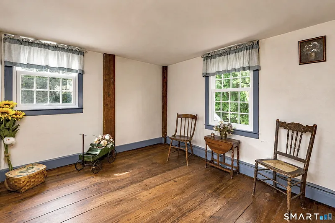
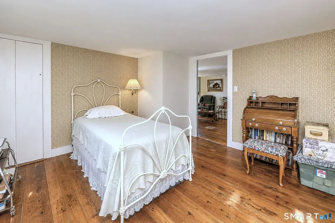
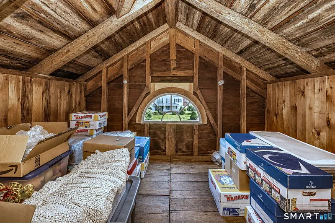
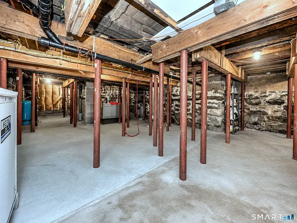
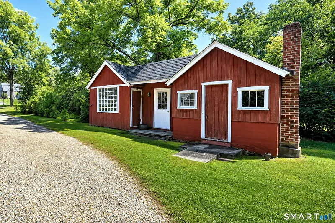
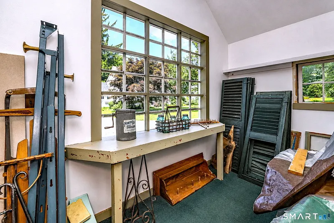
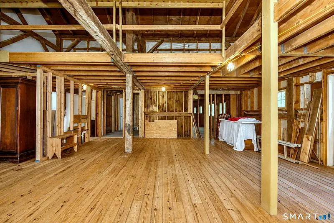
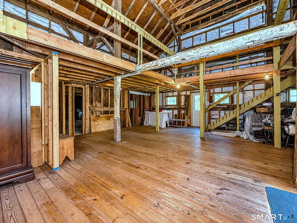
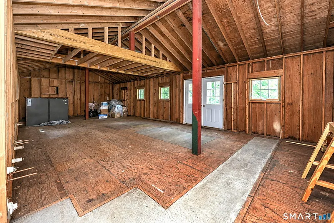
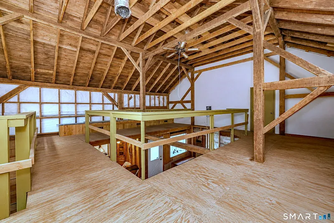
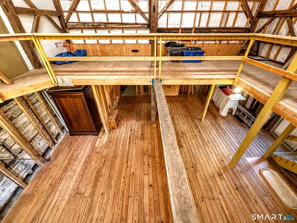
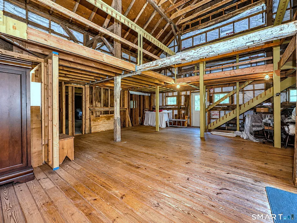
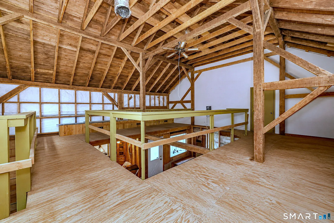
Rare Bethlehem Offering - 1740s Antique + Commercial-Ready Barn on 2 Acres Welcome to a rare offering in the heart of Bethlehem, Ct, sited at the town's famous blinking light with easy proximity to Washington, Litchfield & Woodbury. Dating to the 1740s, this sensitively preserved 4-bedroom antique is rich with period charm - 5 fireplaces, including a 12' hearth housing a beehive oven, historic detailing, a walk-up attic, and a basement with soaring 9' ceilings that homes a Viessmann Furnace and hot water heater. Thoughtful updates throughout make it a warm, move-in-ready home. The real story here is the barn: a striking 3, 000 SF structure originally restored for a commercial dine in bakery, with the significant investment already behind it - new roof, doors meeting fire & code, 4-phase electrical, roughed plumbing & HVAC, and poured concrete floors. Reimagine it as an event space, artisan workshop, wellness retreat, or second residence - the foundation is already in place. A picturesque pond adds ambiance, ideal for commercial use or connecting the structures for potential multi-generational living. A charming milk house offers even more flexible space - guest quarters, studio, gym, or workshop. Grounds feature ornamental Japanese & red maples, flowering pear, cherry, birch & magnolia, plus a newly graded and re-graveled driveway (2023) and 75 feet of town-maintained sidewalk! A rare chance to own a piece of Bethlehem's history - the work is already done.
READ MORELESS
Additional Information
LOT DETAILS
-
ACRES:
2.26
-
ACRES SOURCE:
Public Records
-
COUNTY:
Litchfield
-
GAS DESCRIPTION:
Propane
-
LOT DESCRIPTION:
Lightly Wooded, Level Lot, Historic District, Water View
-
OCCUPANCY:
Owner
-
WATER DESCRIPTION:
Private Well
-
WATER FRONTAGE:
Pond, Walk to Water
-
WATERFRONT DESCRIPTION:
Pond, Walk to Water
EXTERIOR FEATURES
-
EXTERIOR FEATURES:
Sidewalk,Shed,Fruit Trees,Barn,Garden Area,Guest House,Stone Wall
-
EXTERIOR SIDING:
Wood
-
HOUSE COLOR:
White
-
ROOF:
Asphalt Shingle
INTERIOR FEATURES
-
AIR CONDITIONING:
Central Air
-
APPLIANCES INCLUDED:
Gas Cooktop, Convection Oven, Refrigerator, Washer, Electric Dryer
-
ATTIC:
Yes
-
BEDS:
4
-
COOLING:
Central Air
-
FIREPLACES:
5
-
FULL BATHS:
2
-
FURNACE TYPE:
Propane
-
HEAT:
Propane
-
HEAT FUEL:
Propane
-
HOT WATER:
Propane, Domestic
-
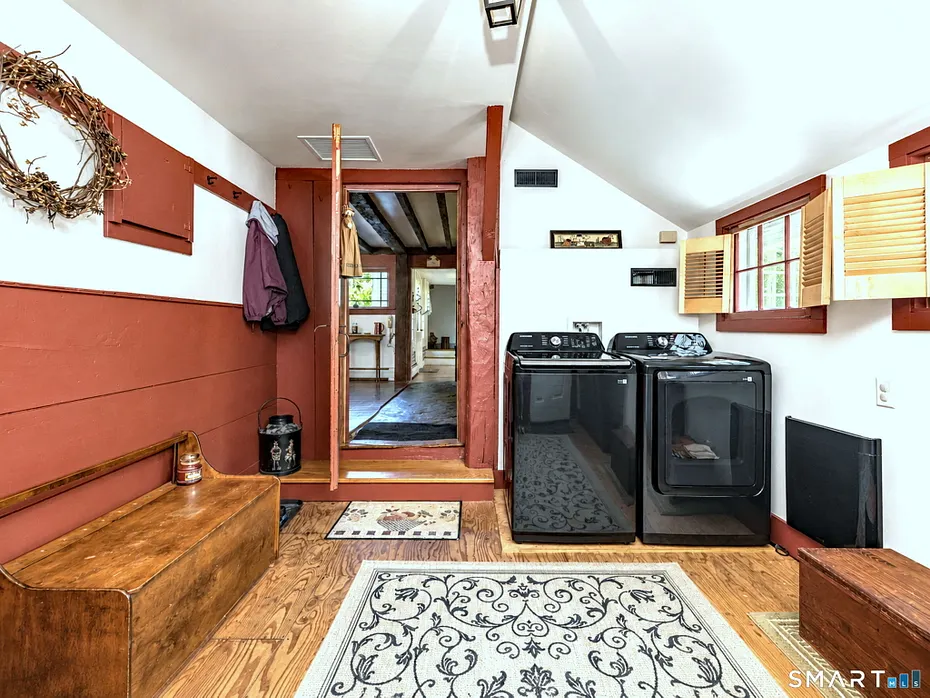
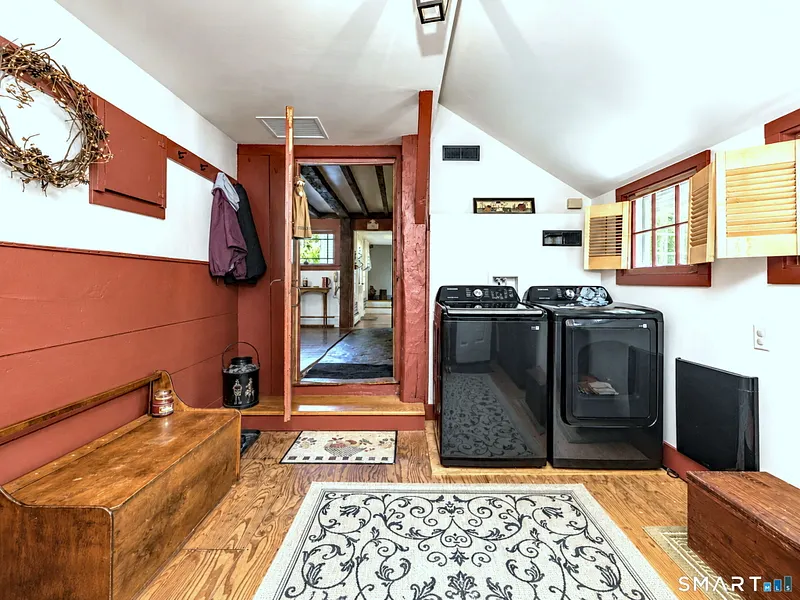
LAUNDRY ROOM:
Main Level
-
LAUNDRY ROOM ACCESS:
First floor off of the kitchen
-
ROOMS:
11
-
TOTAL BATHS:
2
AMENITIES
- Library
- Medical Facilities
- Park
- Private School(s)
ADDITIONAL INFORMATION
-
ATTIC DESCRIPTION:
Unfinished, Storage Space, Floored, Walk-up
-
AVERAGE DAYS ON MARKET:
29
-
BASEMENT DESCRIPTION:
Full, Unfinished, Sump Pump, Hatchway Access, Interior Access, Concrete Floor, Full With Hatchway
-
DAYS ON MARKET:
46
-
ELEMENTARY SCHOOL:
Bethlehem
-
GARAGE:
Attached Garage
-
HIGH SCHOOL:
Nonnewaug
-
IS OCCUPIED?:
Owner
-
IS WATERFRONT?:
Yes
-
JUNIOR HIGH SCHOOL:
Woodbury
-
LIVING AREA SQFT:
3,418
-
MIDDLE SCHOOL:
Per Board of Ed
-
PROPERTY TAX:
$7,813
-
SEWER:
Septic
-
STATUS:
Active
-
STYLE:
Antique, Barn
-
TYPE:
Single Family For Sale
-
YEAR BUILT:
1740
-
YEAR BUILT DETAILS:
Public Records
-
ZONING:
R1
Listing Courtesy of Brandy Granata (203.788.0580) of Coldwell Banker Realty (860.354.4111).
Location for 18 East Street, Bethlehem, CT
Schools
for 18 East Street, Bethlehem, CT
Our community offers residents access to a number of fine private and public schools for all grade levels. Please read below for information on each
of the schools in our area.