-
$765,000
PRICE
-
3
Beds
-
2/1
Baths
-
1,506
Sqft
-
0.48
Acres
-
1976
Built
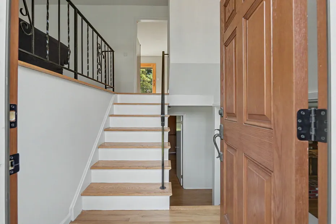
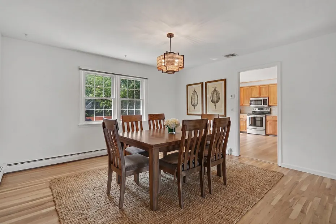
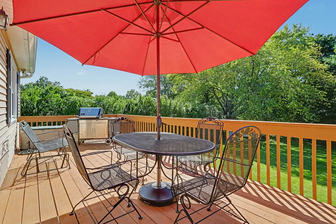
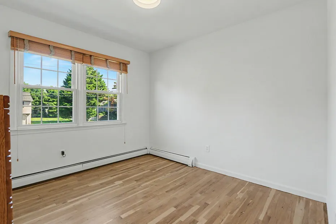
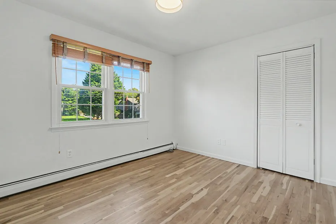
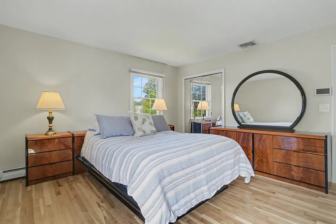
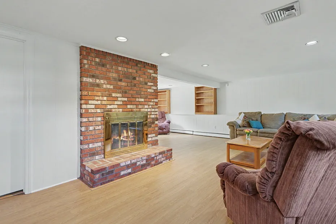
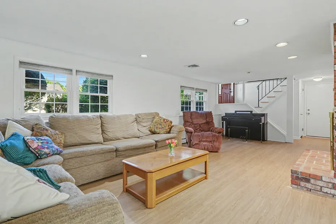
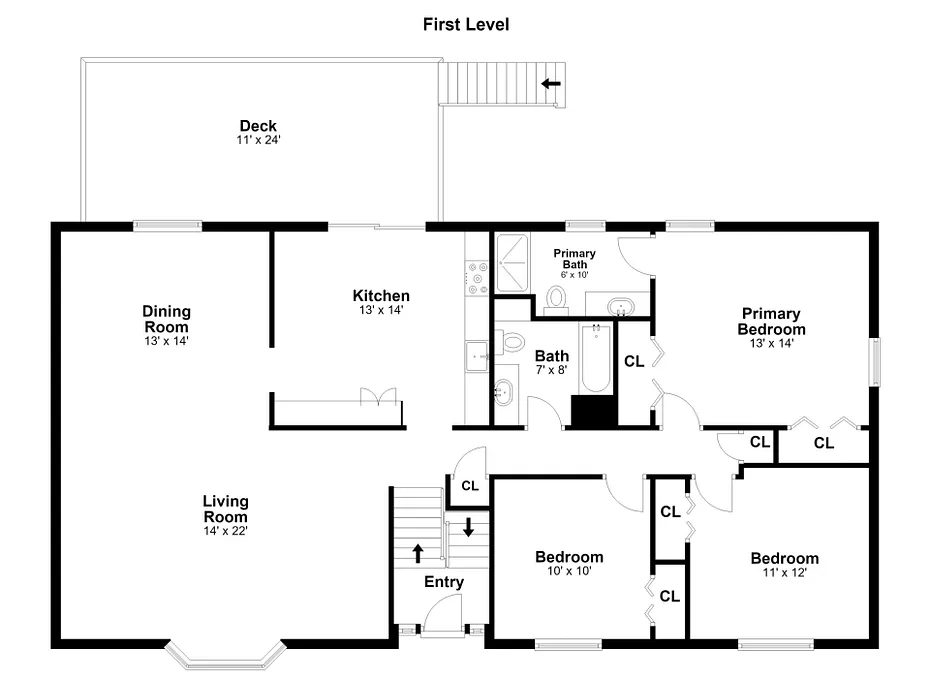
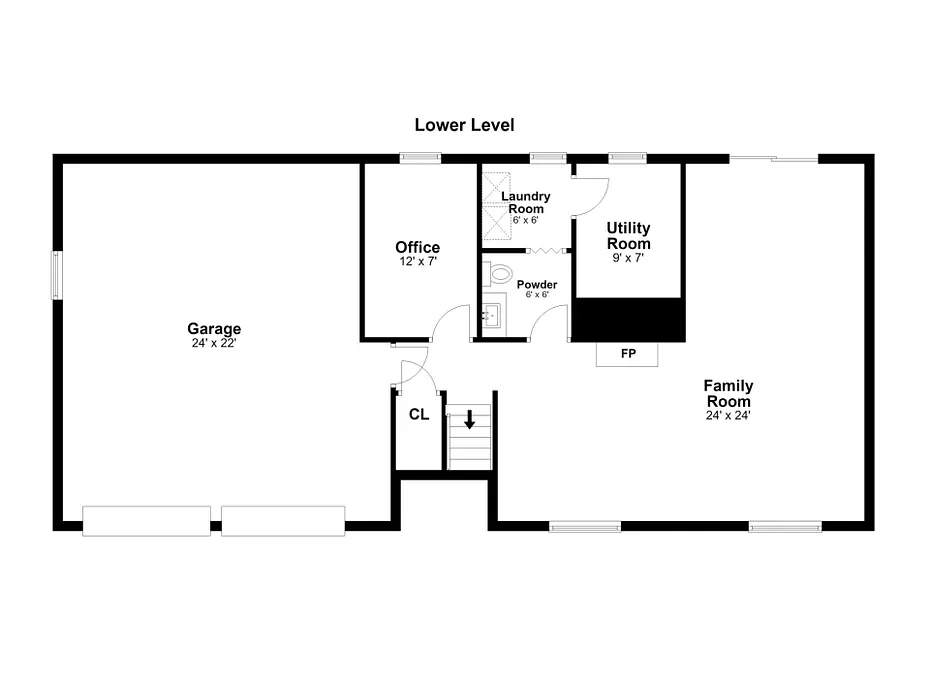
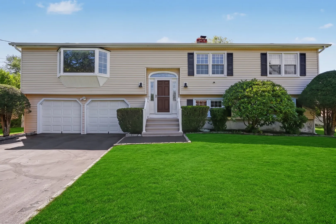
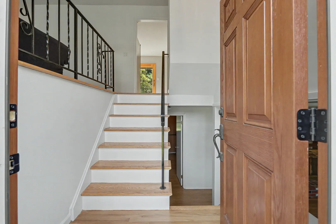
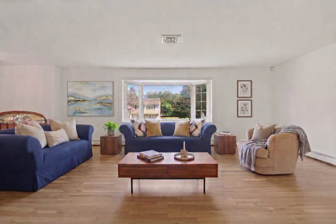
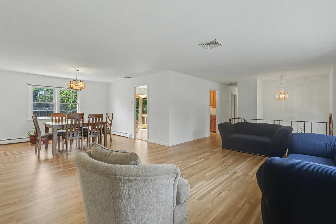
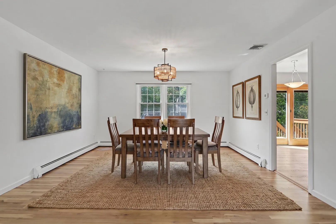
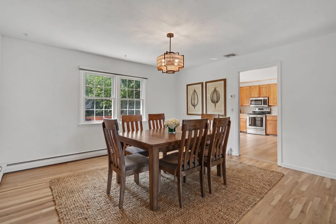
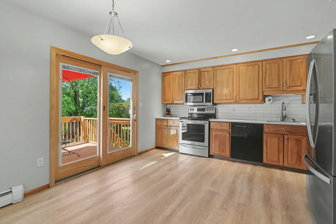
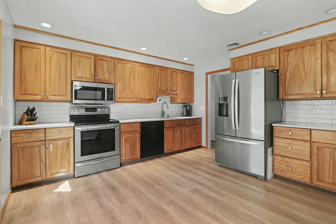
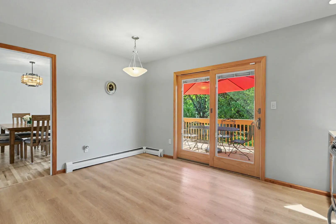
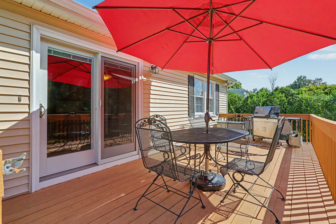
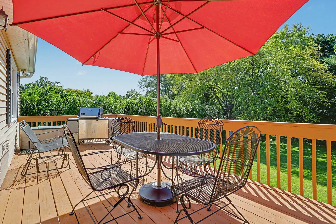
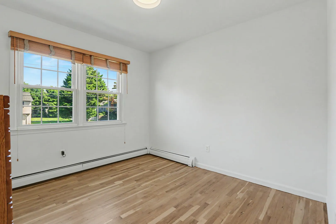
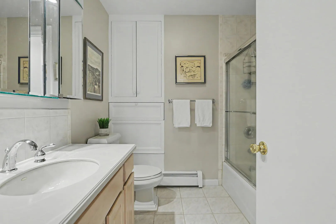
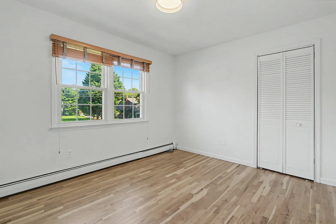
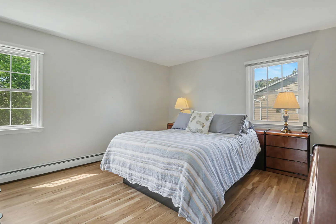
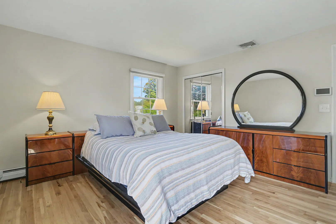
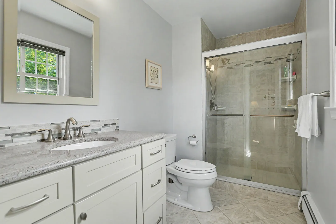
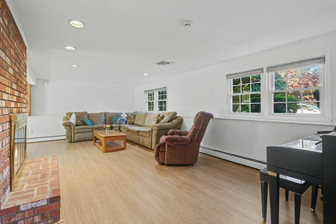
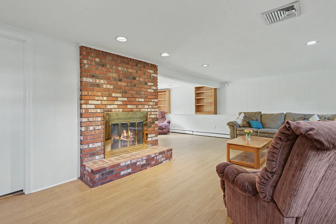
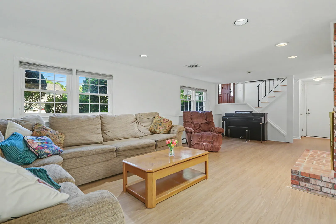
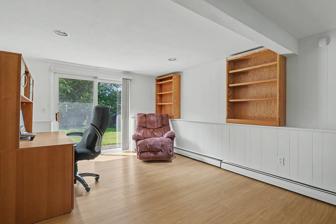
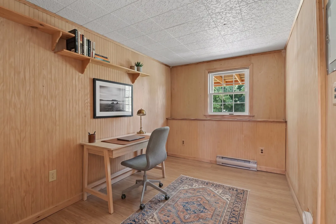
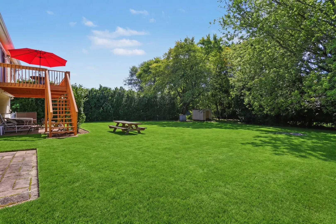
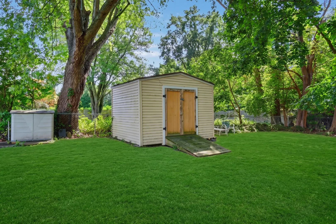
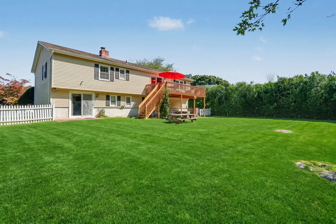
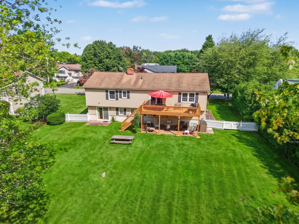
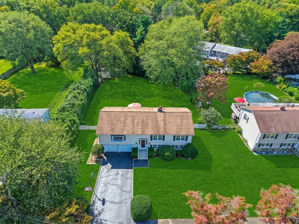
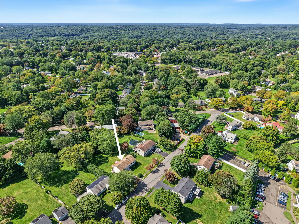
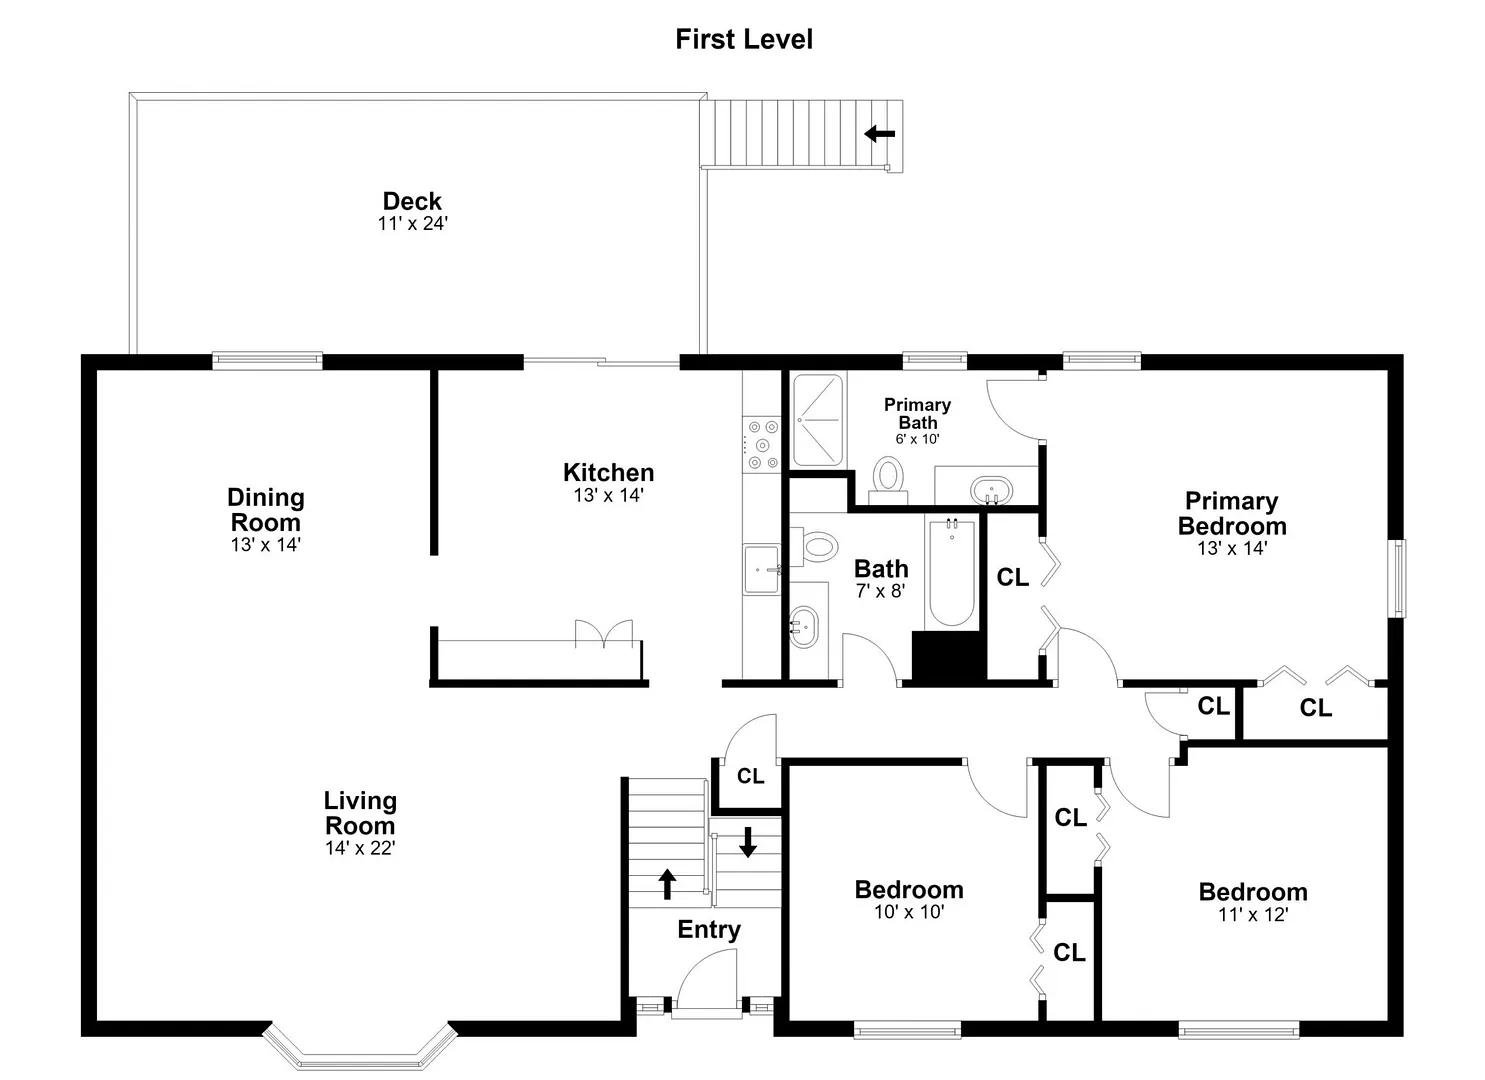
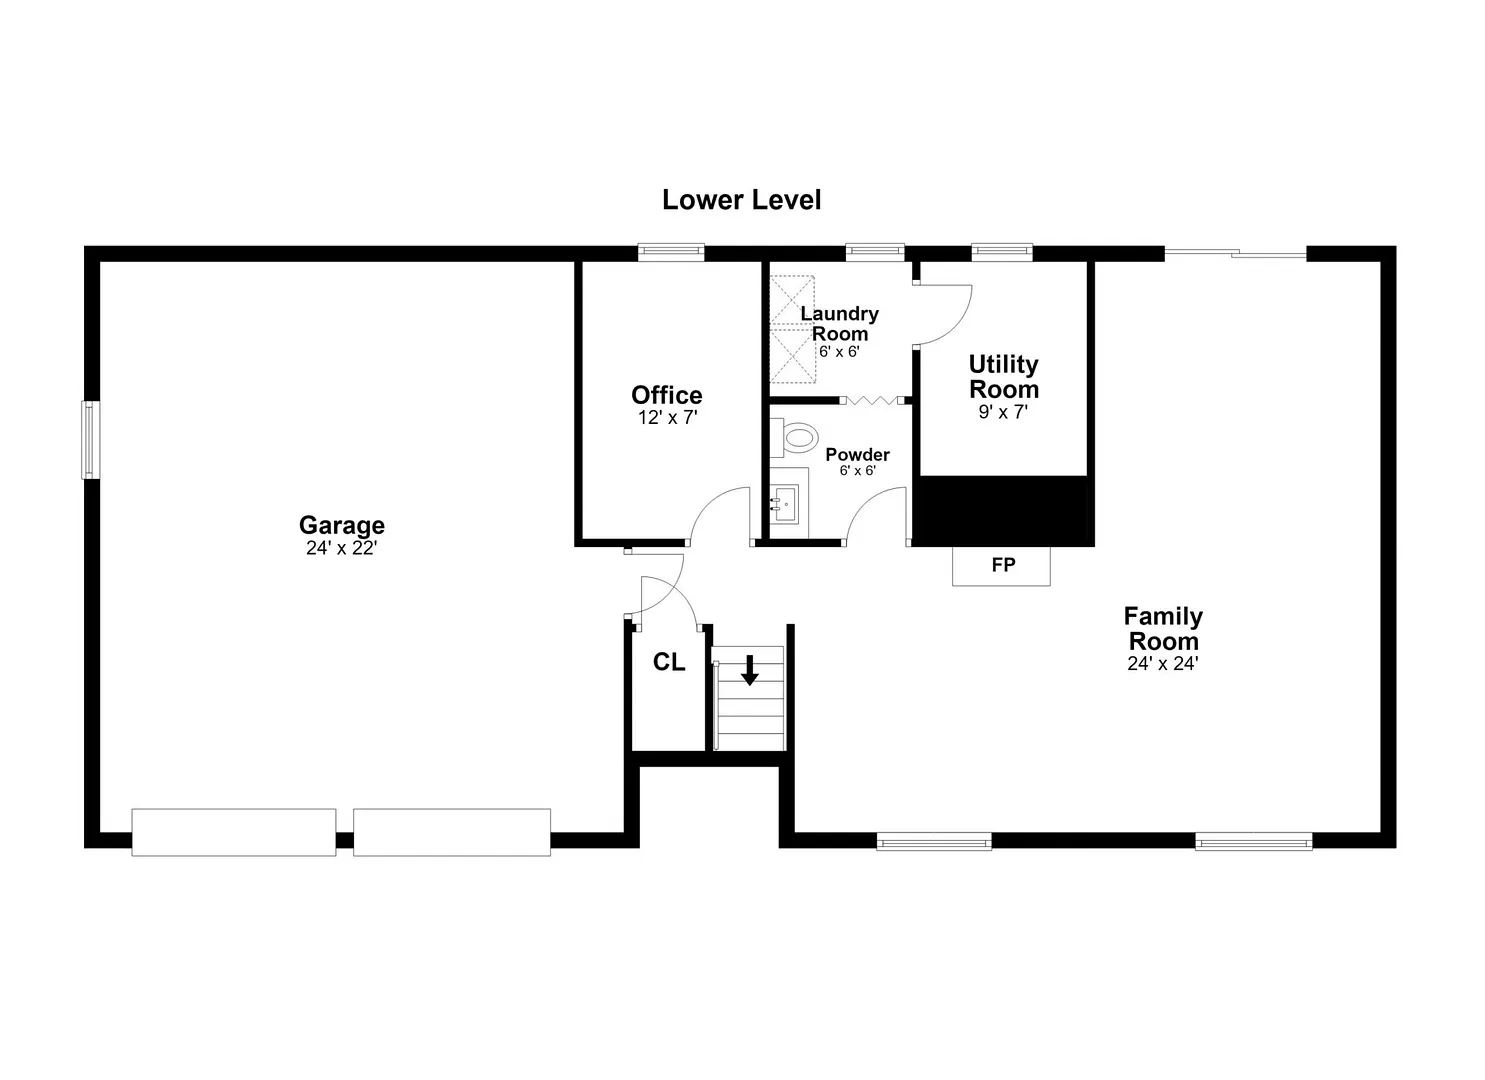
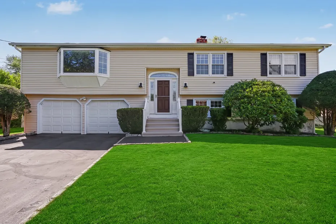
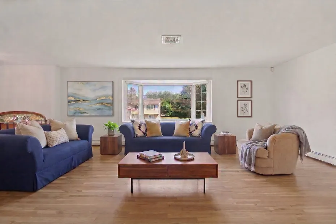
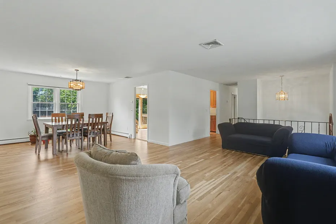
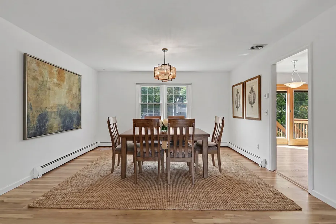
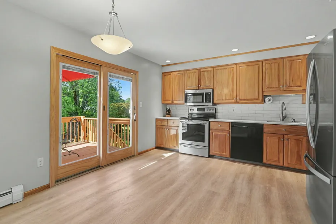
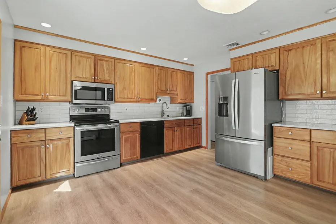
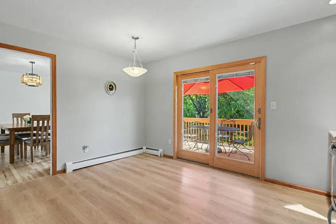
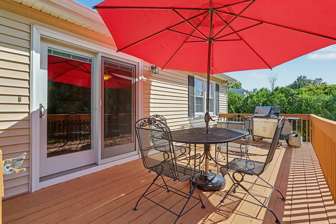
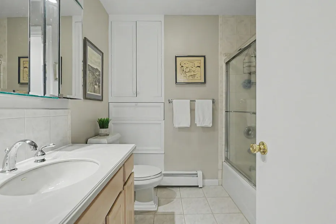
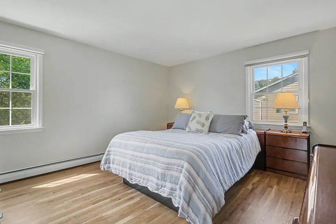
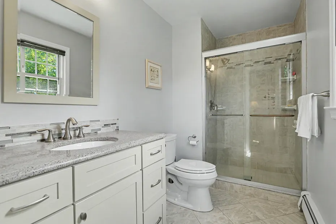
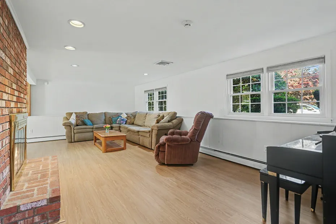
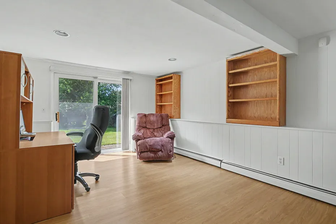
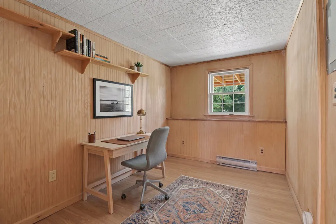
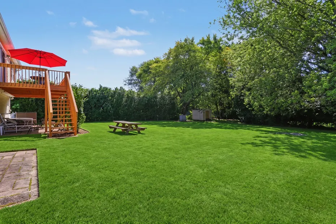
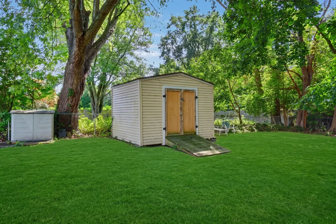
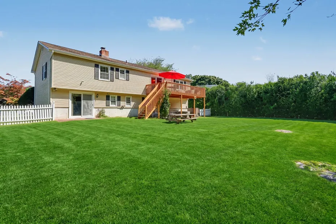
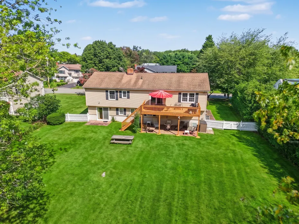
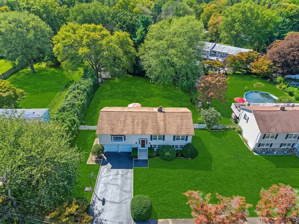
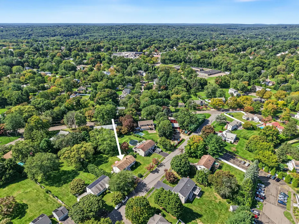
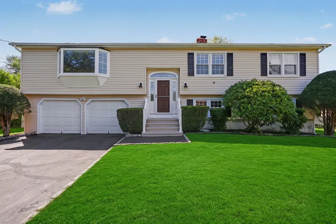
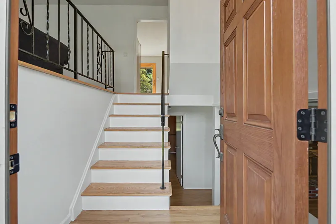
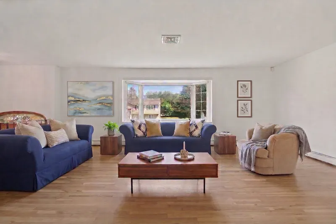
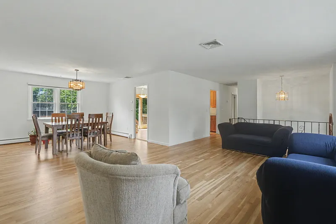
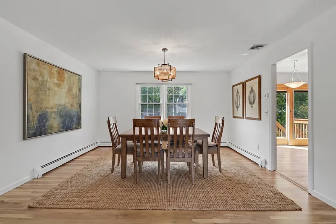
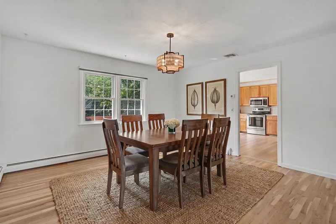
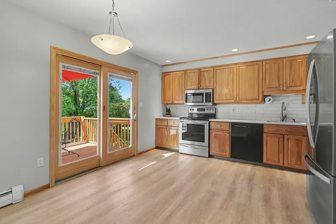
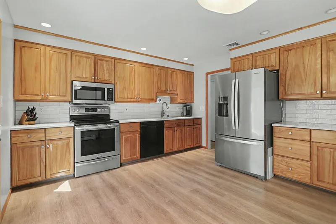
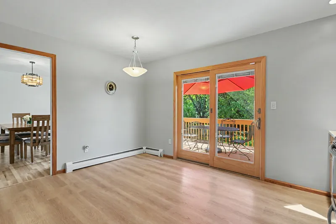
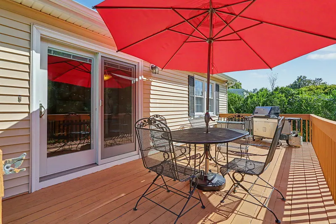
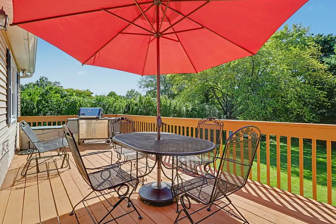
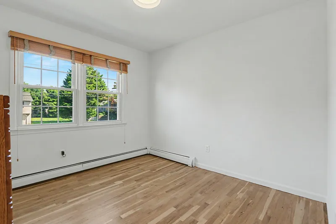
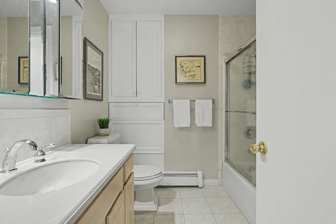
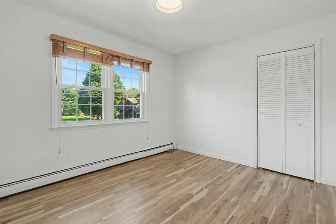
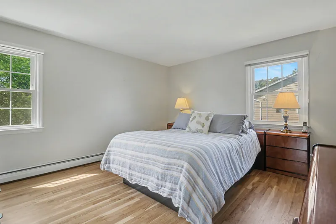
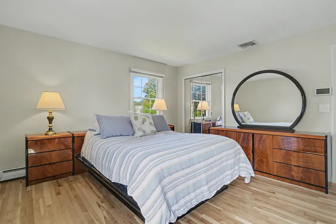
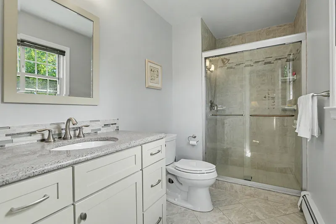
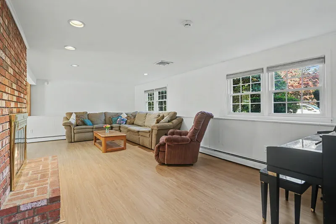
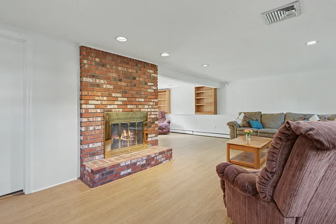
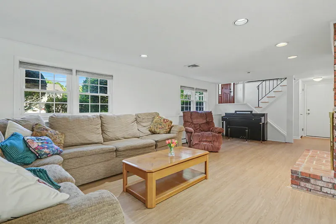
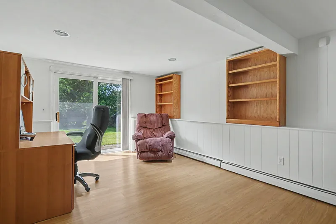
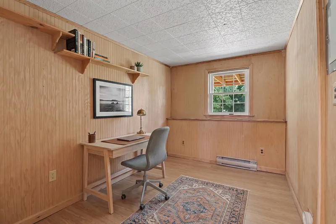
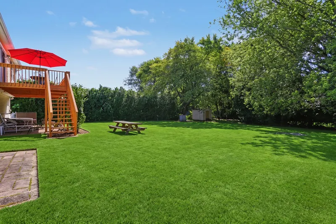
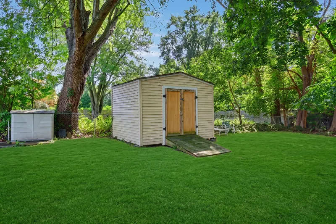
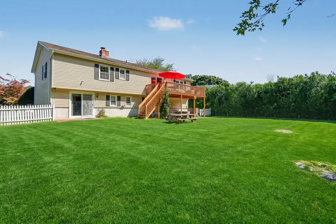
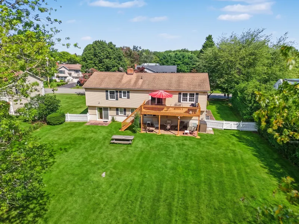
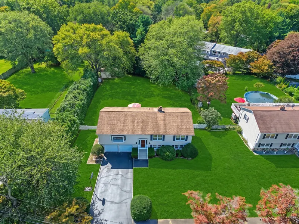
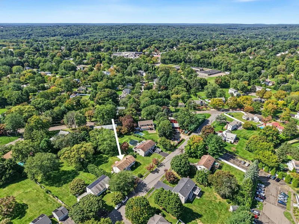
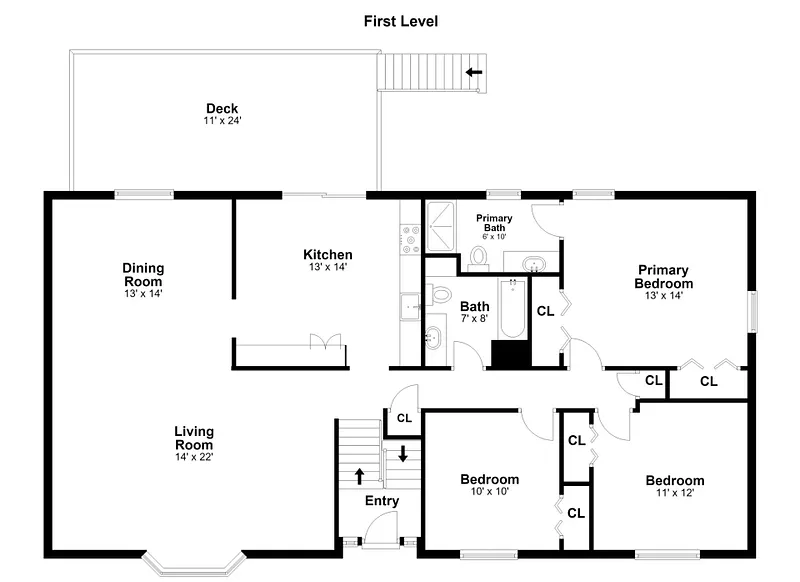
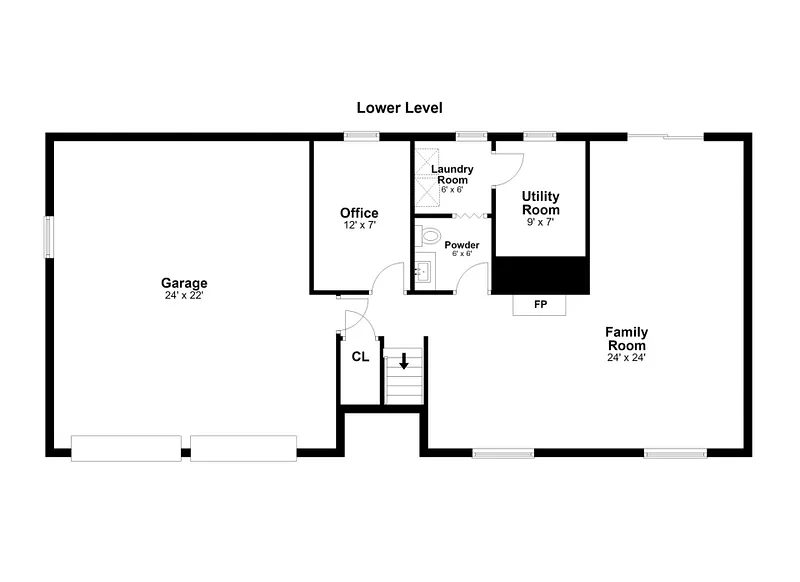
Fully updated and move-in ready, this home sits on a quiet, low-traffic street just minutes from both I-95 and the Merritt Parkway, an ideal setup for commuters who still want a peaceful neighborhood setting. You're right down the street from local schools and just minutes from area shopping. Freshly painted throughout, the home features refinished hardwood floors across the main level, a bright living area, and an eat-in kitchen with a newer sliding door leading out to the deck. Three bedrooms sit on the upper level, including a primary suite with its own private full bath. Downstairs, the finished lower level offers brand-new flooring and a versatile extra room that works perfectly as a home office, home gym, extra storage space, or even a 4th bedroom. Major mechanical updates include a new air handler, condenser, and a backup generator. The absolute highlight of the property is the incredible backyard. Completely flat, fully fenced, and wide open, it offers an exceptionally rare amount of usable space for play, pets, and outdoor entertaining right off the deck.
READ MORELESS
Additional Information
ADDITIONAL INFORMATION
-
ATTIC DESCRIPTION:
Access Via Hatch
-
AVERAGE DAYS ON MARKET:
9
-
DAYS ON MARKET:
55
-
ELEMENTARY SCHOOL:
Jennings
-
GARAGE:
Attached Garage
-
GARAGE COUNT:
2
-
HIGH SCHOOL:
Fairfield Warde
-
IS OCCUPIED?:
Owner
-
JUNIOR HIGH SCHOOL:
Fairfield Woods
-
LIVING AREA SQFT:
1,506
-
NEIGHBORHOOD:
Fairfield Woods
-
PROPERTY TAX:
$10,077
-
SEWER:
Public Sewer In Street
-
STYLE:
Raised Ranch
-
TAX AMOUNT:
$10,077
-
TAX YEAR:
July 2026-June 2027
-
TYPE:
Single Family For Sale
-
YEAR BUILT:
1976
-
YEAR BUILT DETAILS:
Public Records
-
ZONING:
R3
AMENITIES
- Golf Course
- Lake
- Library
- Park
- Playground/Tot Lot
- Public Rec Facilities
- Shopping/Mall
- Auto Garage Door Opener
- Cable - Pre-wired
- Open Floor Plan
- Security System
INTERIOR/EXTERIOR FEATURES
-
AIR CONDITIONING:
Central Air
-
APPLIANCES INCLUDED:
Oven/Range, Refrigerator, Washer, Dryer
-
ATTIC:
Yes
-
BEDS:
3
-
COOLING:
Central Air
-
EXTERIOR SIDING:
Vinyl Siding
-
FIREPLACES:
1
-
FULL BATHS:
2
-
FURNACE TYPE:
Oil
-
HALF BATHS:
1
-
HEAT:
Oil
-
HEAT FUEL:
Oil
-
HOT WATER:
Domestic
-
LAUNDRY ROOM:
Lower Level
-
ROOF:
Asphalt Shingle
-
ROOMS:
7
Listing Courtesy of Lindsey Rosen (415.577.1264) of William Pitt Sotheby's Int'l (203.255.9900).
Floor Plans for 181 Miro Street, Fairfield, CT
Location for 181 Miro Street, Fairfield, CT
Schools
for 181 Miro Street, Fairfield, CT
Our community offers residents access to a number of fine private and public schools for all grade levels. Please read below for information on each
of the schools in our area.