-
$159,900
PRICE
-
2
Beds
-
1/1
Baths
-
1,175
Sqft
-
$590
HOA
-
1987
Built
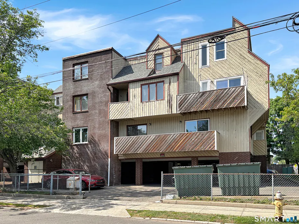
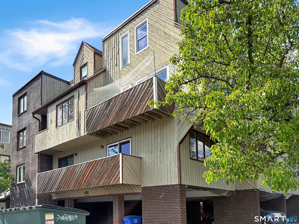
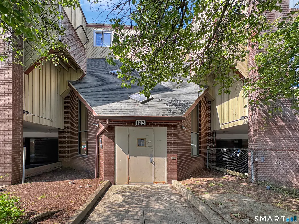
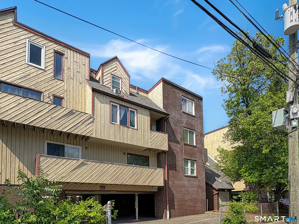
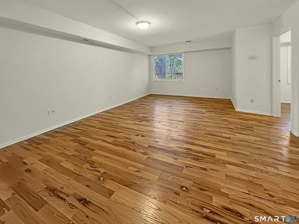
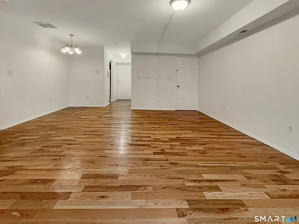
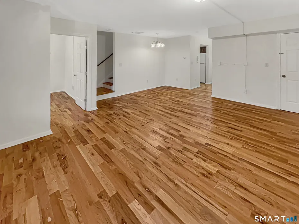
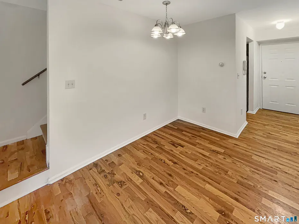
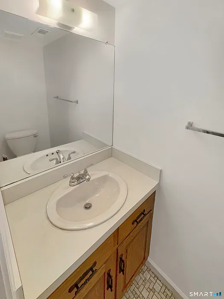
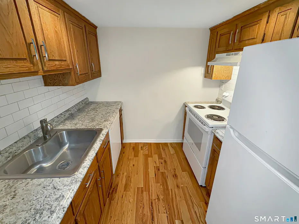
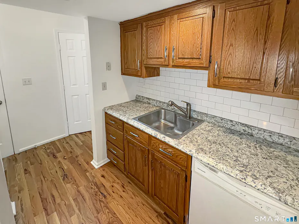
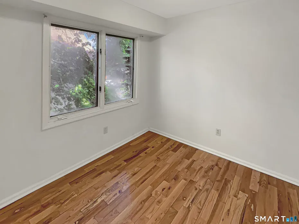
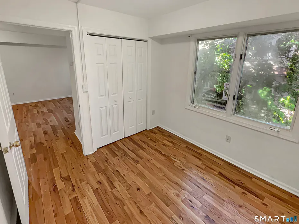
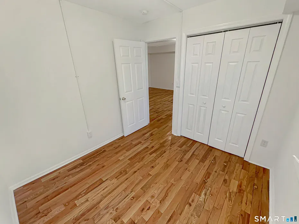
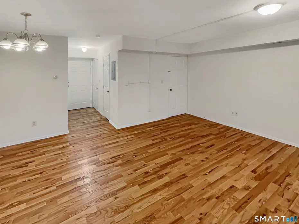
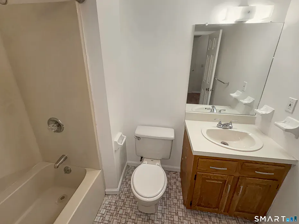
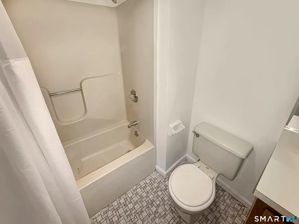
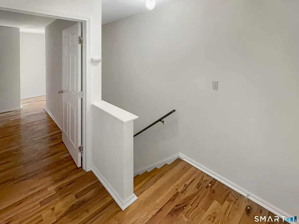
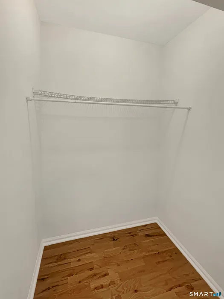
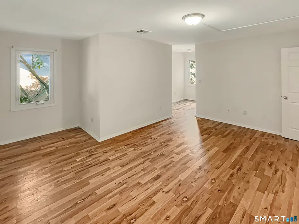
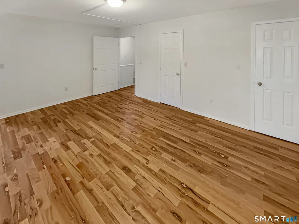
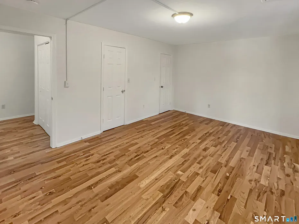
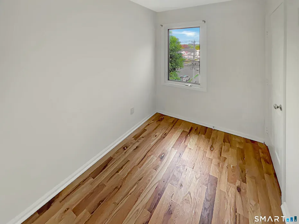
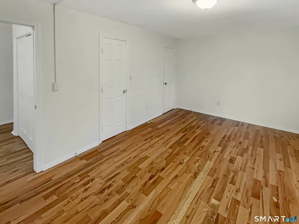
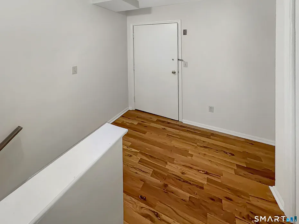
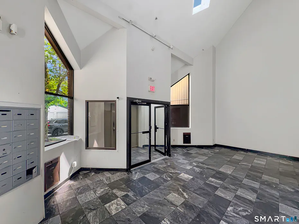
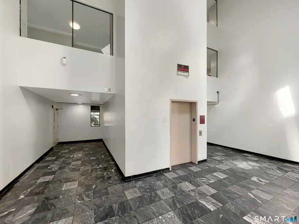
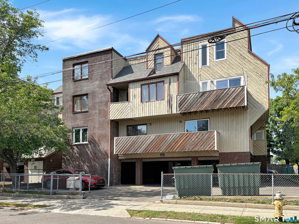
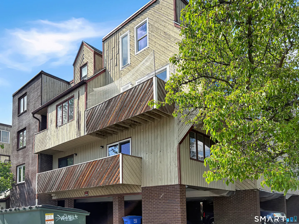
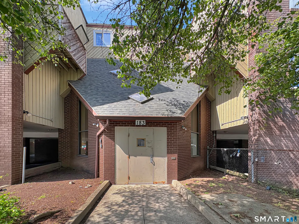
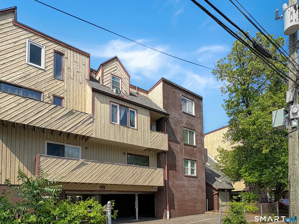
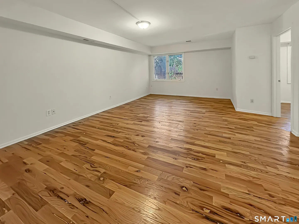
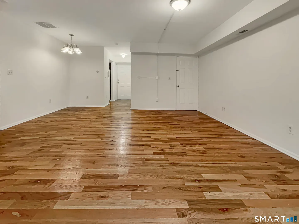
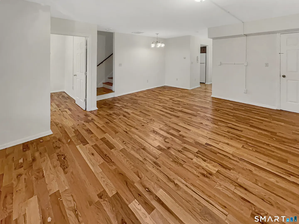
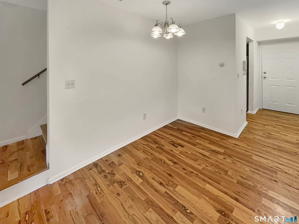
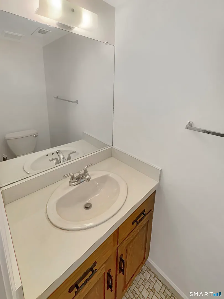
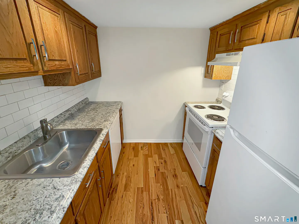
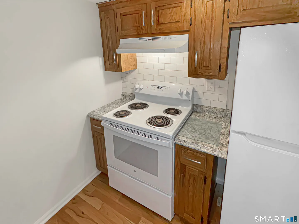
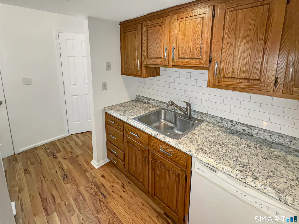
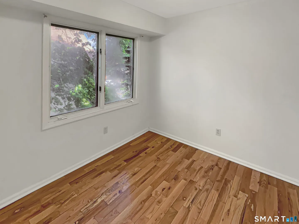
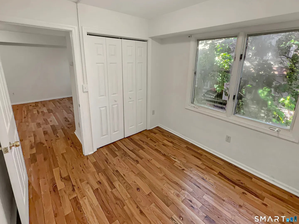
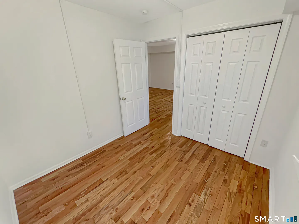
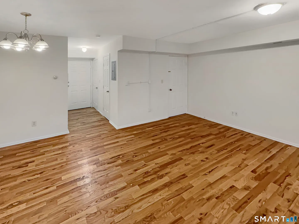
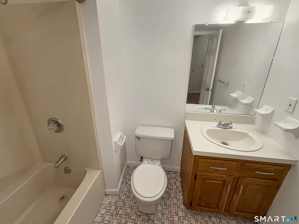
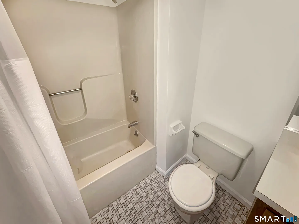
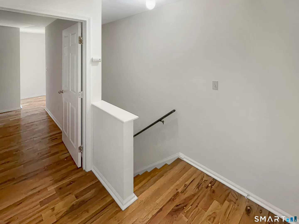
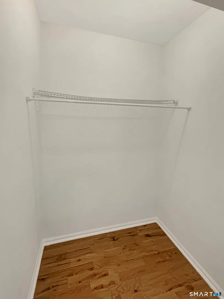
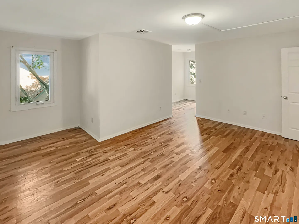
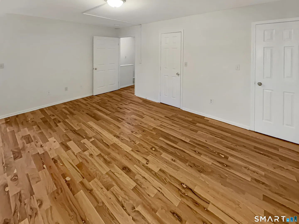
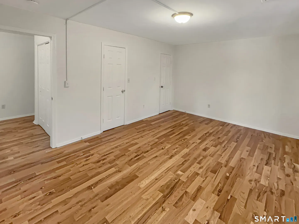
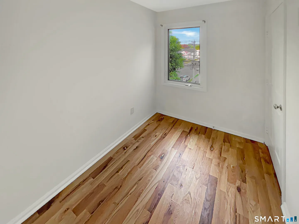
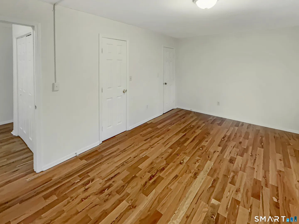
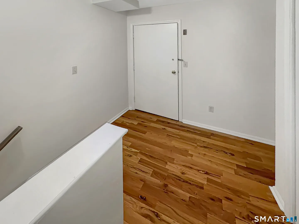
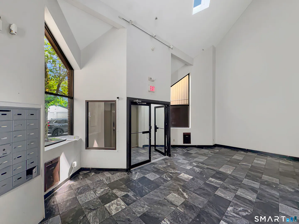
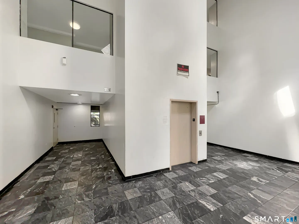
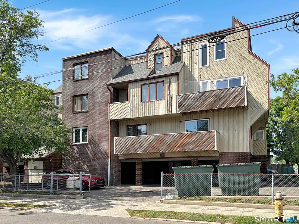
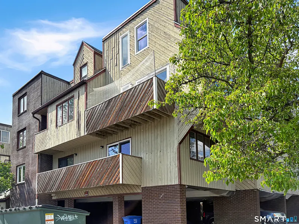
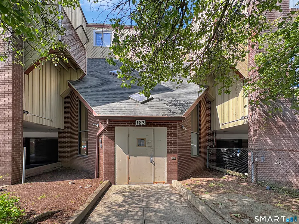
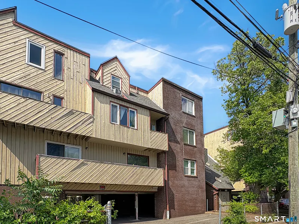
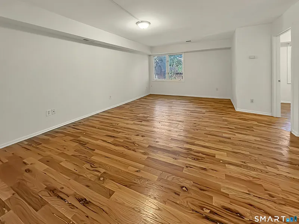
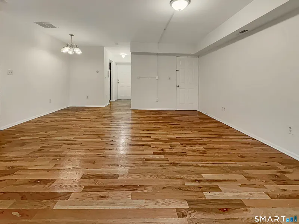
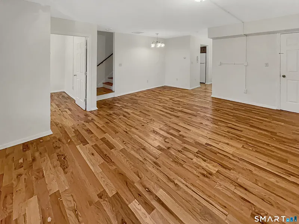
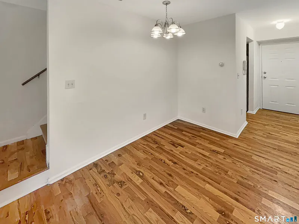
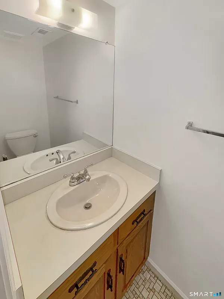
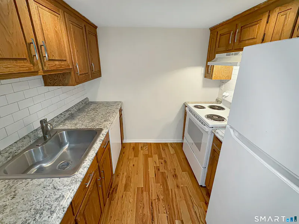
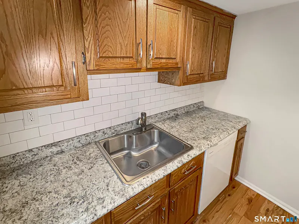
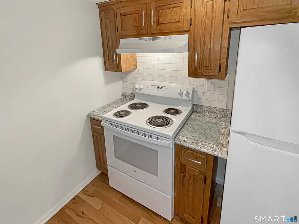
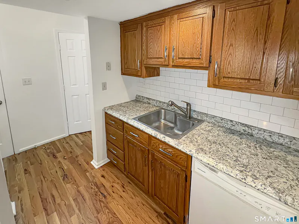
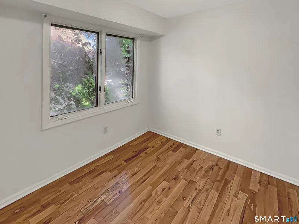
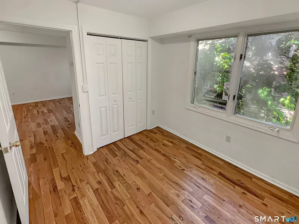
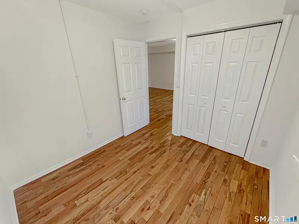
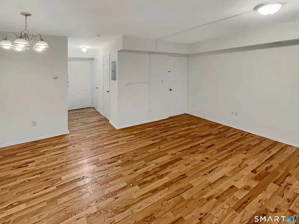
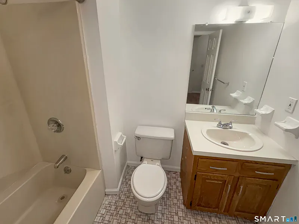
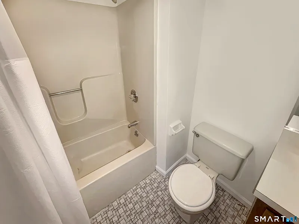
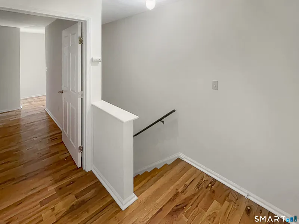
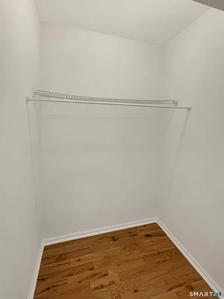
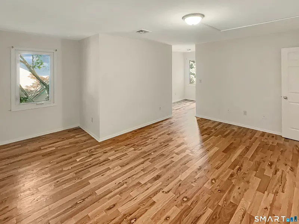
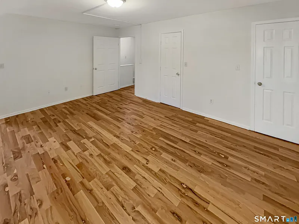
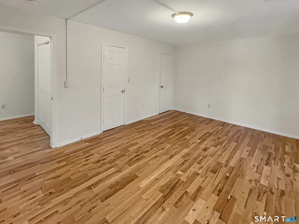
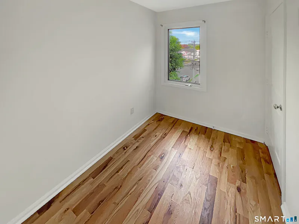
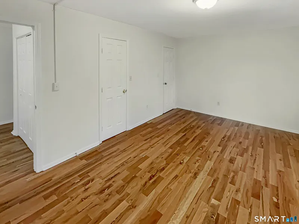
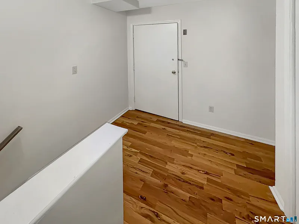
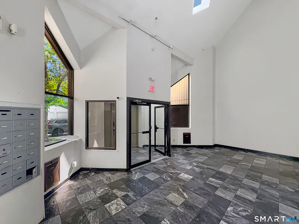
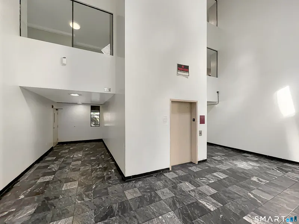
Tenant Lease Starting 10/1/26 At $1, 900/MONTH. PROPERTY WILL BE SOLD TENANT OCCUPIED AND SUBJECT TO THE EXISTING LEASE. This townhouse-style 2-bedroom, 1.5-bath condo offers a great investment opportunity with rental income already in place. The main level features an open-concept layout with a spacious living room, hardwood floors throughout the main living areas, a half bath, and a flexible bonus room that can serve as a second bedroom, office, den, or additional living space. The second floor includes a spacious bedroom with a walk-in closet and full bathroom. Additional features include in-unit washer/dryer hookups and two reserved garage parking spaces located beneath the building. The building features a spacious lobby and convenient access to shopping, dining, public transportation, Route 8/25, Beardsley Park, Beardsley Zoo, and the nearby lake. Great opportunity to acquire a tenant-occupied property with a new lease beginning October 1, 2026. Please allow appropriate notice for showings and do not disturb the tenant.
READ MORELESS
Additional Information
ADDITIONAL INFORMATION
-
ASSOCIATION FEE / FREQUENCY:
$590.00 / Monthly
-
AVERAGE DAYS ON MARKET:
93
-
DAYS ON MARKET:
111
-
ELEMENTARY SCHOOL:
Per Board of Ed
-
GARAGE:
Parking Garage
-
GARAGE COUNT:
2
-
HOA FEE:
$590
-
HOA INCLUDES:
Grounds Maintenance, Trash Pickup, Snow Removal, Water, Sewer, Property Management
-
HIGH SCHOOL:
Per Board of Ed
-
IS OCCUPIED?:
Vacant
-
LIVING AREA SQFT:
1,175
-
PETS ALLOWED DETAILS:
Confirm with HOA
-
PETS ALLOWED?:
Restrictions
-
PROPERTY TAX:
$1,926
-
SEWER:
Public Sewer Connected
-
STYLE:
Townhouse
-
SUBTYPE:
Condominium
-
TAX AMOUNT:
$1,926
-
TAX YEAR:
July 2025-June 2026
-
TYPE:
Condo/Co-Op For Sale
-
UNIT COUNT:
18
-
UNIT NUMBER:
12
-
YEAR BUILT:
1987
-
YEAR BUILT DETAILS:
Public Records
-
ZONING:
RX1
INTERIOR/EXTERIOR FEATURES
-
AIR CONDITIONING:
Central Air
-
APPLIANCES INCLUDED:
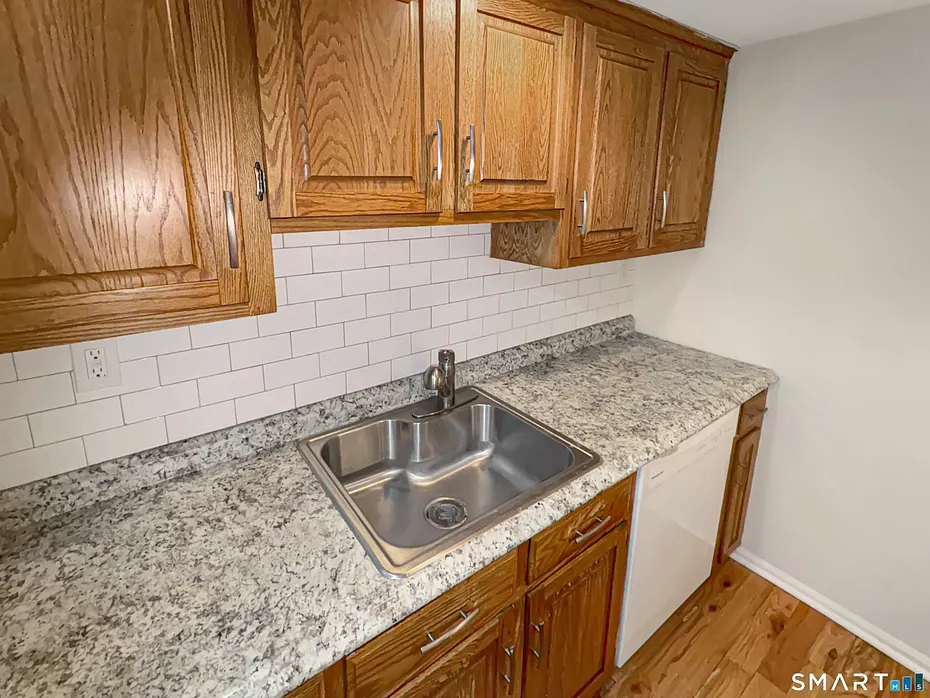
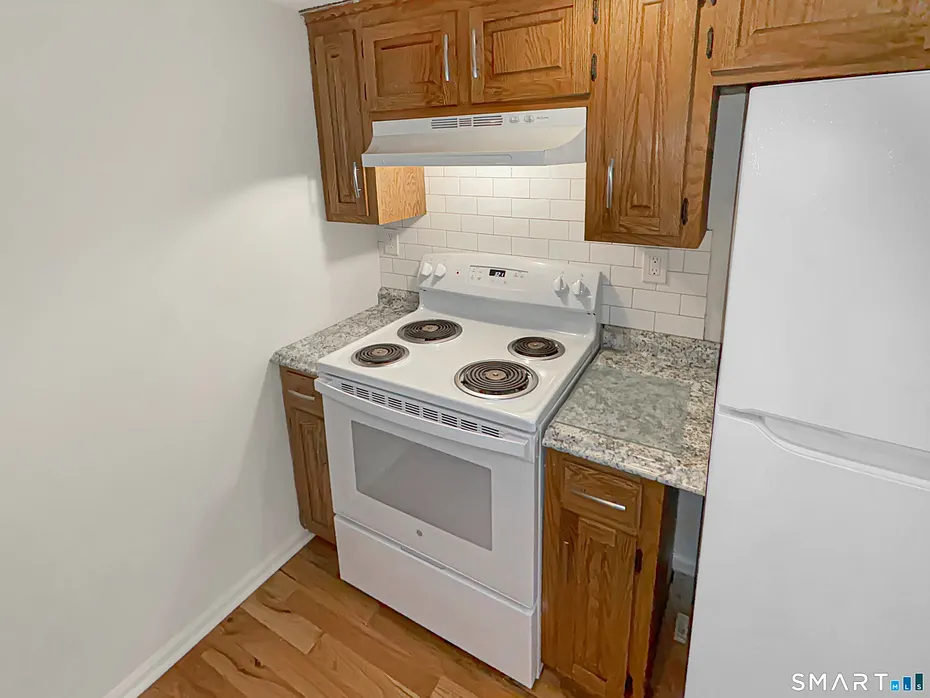
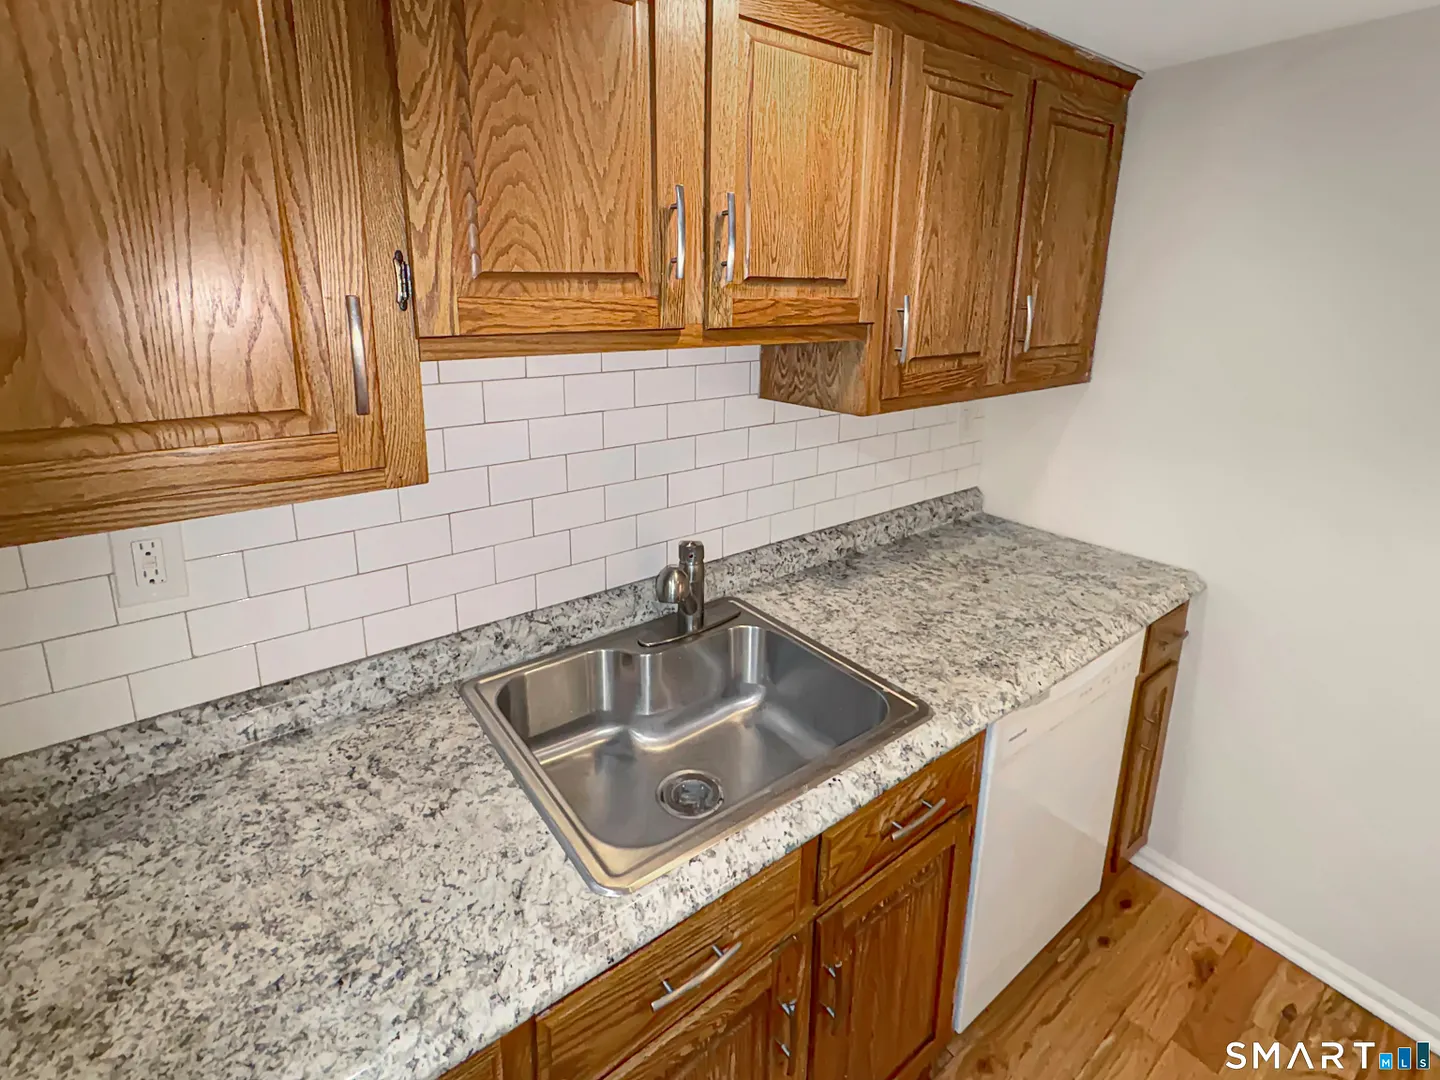
Oven/Range, Range Hood, Refrigerator, Dishwasher
-
BEDS:
2
-
COOLING:
Central Air
-
EXTERIOR SIDING:
Brick, Wood
-
FULL BATHS:
1
-
FURNACE TYPE:
Natural Gas
-
HALF BATHS:
1
-
HEAT:
Natural Gas
-
HEAT FUEL:
Natural Gas
-
HOT WATER:
30 Gallon Tank
-
ROOMS:
4
-
STORIES:
2
Listing Courtesy of Douglas Ledewitz (203.305.5282) of Pulse Realty LLC (203.672.4888).
Location for 183 Livingston Place #12, Bridgeport, CT
Schools
for 183 Livingston Place #12, Bridgeport, CT
Our community offers residents access to a number of fine private and public schools for all grade levels. Please read below for information on each
of the schools in our area.