-
$2,250/mo
PRICE
-
2
Beds
-
2
Baths
-
1,206
Sqft
-
0.66
Acres
-
1972
Built
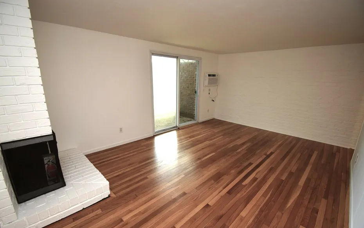
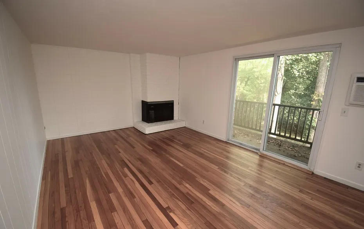
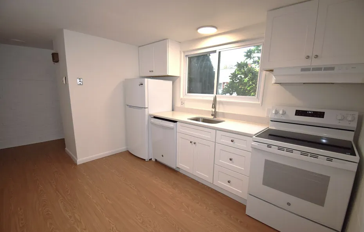
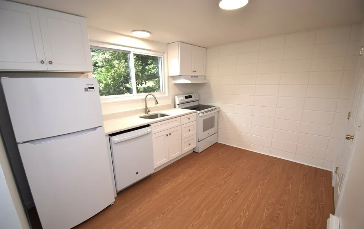
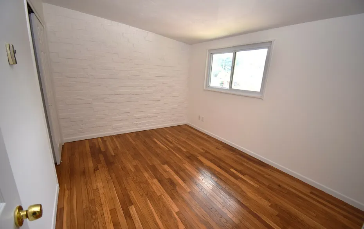
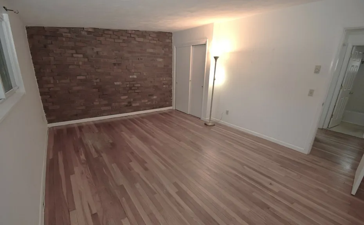
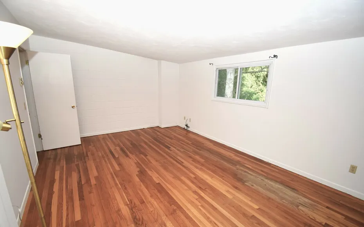
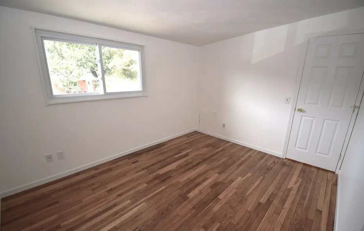
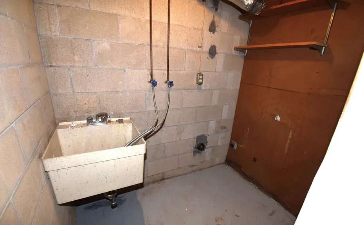
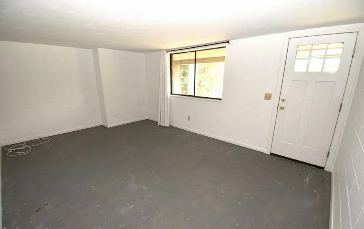
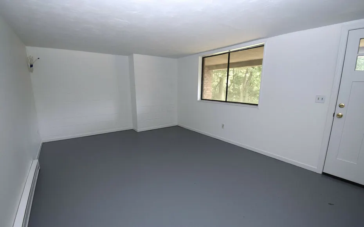
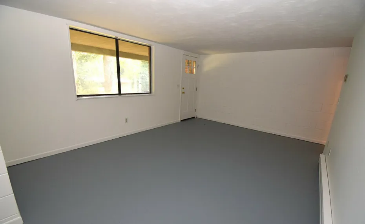
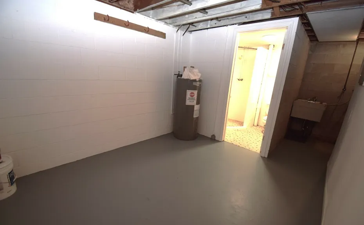
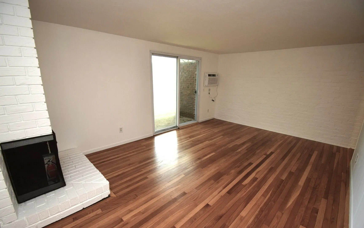
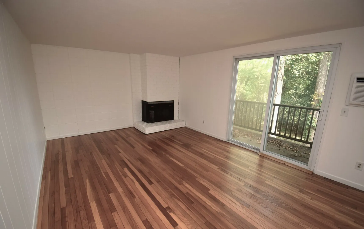
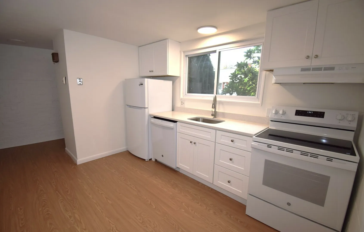
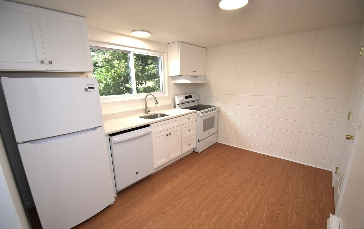
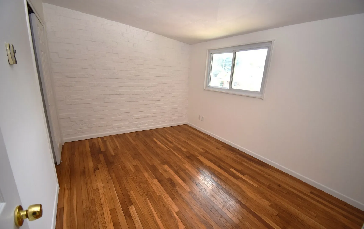
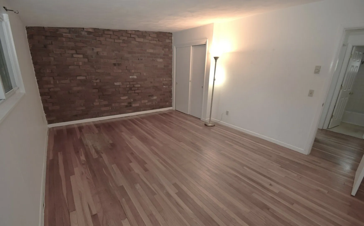
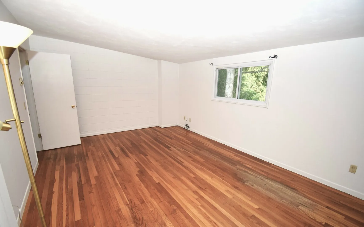
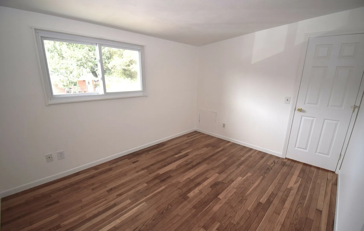
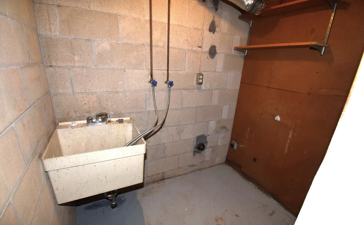
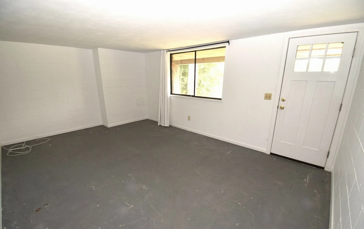
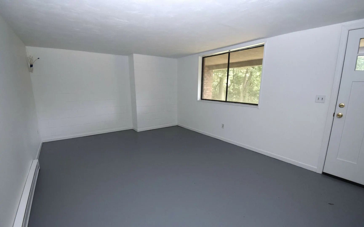
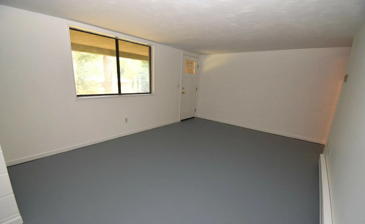
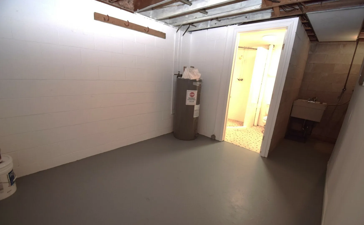
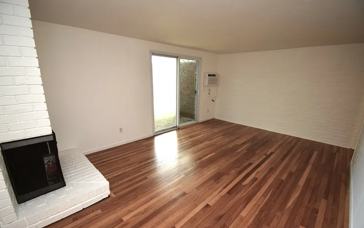
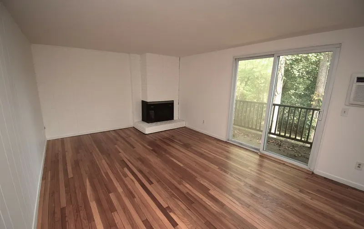
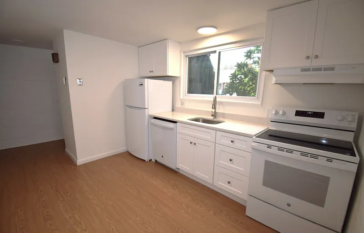
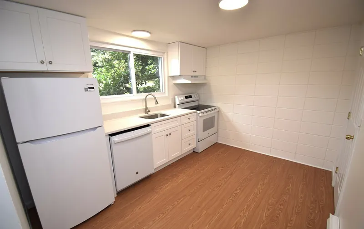
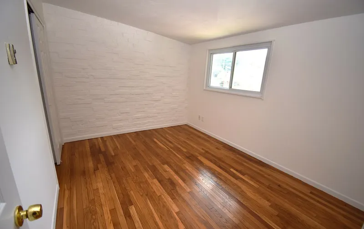
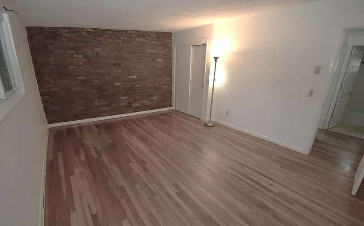
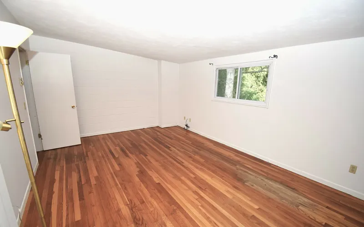
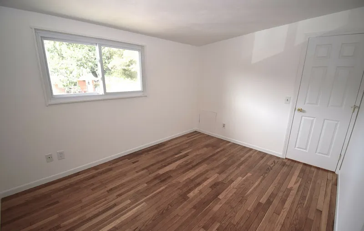
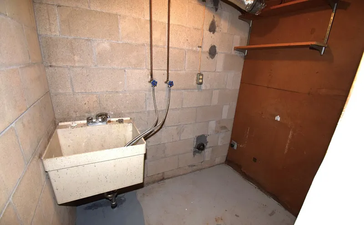
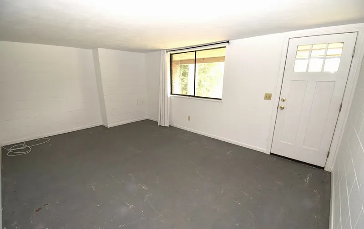
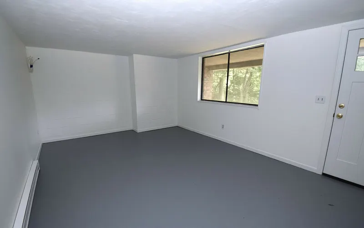
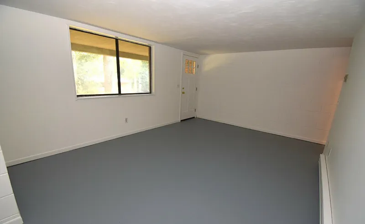
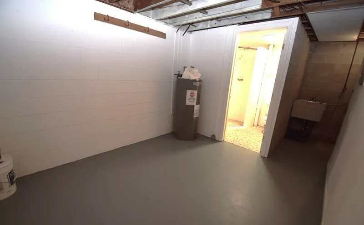
Beautifully Remodeled Townhouse welcomes you the moment you step inside. The layout creates a comfortable flow between the kitchen, dining, and living areas - perfect for gathering with loved ones or enjoying quiet everyday moments. The kitchen offers generous workspace with all new appliances. The large Living Room is complimented by a Cozy Corner Fireplace. Sliders open to a private Balcony, offering a quiet space to enjoy a view of the half acre. Upstairs you will find 2 Spacious Bedrooms with refinished & exposed hardwood floors with a fresh warm stain. You will find more space in the partially Finished Lower Level Complete with In Unit Laundry Area & a Full Bath for added convenience. A large Window brings in natural light or step outside to your rear Patio.
READ MORELESS
Additional Information
ADDITIONAL INFORMATION
-
ACRES:
0.66
-
BASEMENT DESCRIPTION:
Full, Interior Access, Partially Finished, Full With Walk-Out
-
ENCUMBRANCES:
Boats, Trailer(S)
-
GARAGE:
Paved, Off Street Parking, Unassigned Parking
-
HANDICAP FEATURES:
Hard/Low Nap Floors
-
HIGH SCHOOL:
Per Board of Ed
-
IS OCCUPIED?:
Vacant
-
LEASE PRICE DESCRIPTION:
Per Month
-
LIVING AREA SQFT:
1,206
-
PETS ALLOWED DETAILS:
At Owners Discretion
-
PETS ALLOWED?:
Yes
-
RESTRICTIONS:
Boats, Trailer(S)
-
SEWER:
Shared Septic
-
STYLE:
Townhouse
-
UNIT COUNT:
6
-
UNIT NUMBER:
E
-
YEAR BUILT:
1972
-
YEAR BUILT DETAILS:
Public Records
-
ZONING:
R-2
AMENITIES
- Golf Course
- Health Club
- Lake
- Library
- Medical Facilities
- Park
- Playground/Tot Lot
- Cable - Pre-wired
INTERIOR FEATURES
-
AIR CONDITIONING:
Wall Unit
-
APPLIANCES INCLUDED:
Electric Range, Oven/Range, Refrigerator, Dishwasher
-
BEDS:
2
-
COOLING:
Wall Unit
-
FIREPLACES:
1
-
FULL BATHS:
2
-
FURNACE TYPE:
Electric
-
HEAT:
Electric
-
HEAT FUEL:
Electric
-
HOT WATER:
Electric, 30 Gallon Tank
-
LAUNDRY ROOM:
Basement Hook-Up(s), Lower Level
-
LAUNDRY ROOM ACCESS:
Utility Area Of Basement W/full Bath
-
ROOMS:
5
-
STORIES:
3
-
TOTAL BATHS:
2
EXTERIOR FEATURES
-
EXTERIOR FEATURES:
Balcony,Porch
-
EXTERIOR SIDING:
Vertical Siding, Brick, Other
-
HOUSE COLOR:
White & Brick
Listing Courtesy of Tom Clancy (203.415.3888) of William Pitt Sotheby's Int'l (203.245.6700).
Location for 19 Denlar Drive #E, Chester, CT
Schools
for 19 Denlar Drive #E, Chester, CT
Our community offers residents access to a number of fine private and public schools for all grade levels. Please read below for information on each
of the schools in our area.