-
$5,500,000
PRICE
-
3
Beds
-
4/1
Baths
-
6,152
Sqft
-
1.54
Acres
-
2013
Built
A Magnificent North Cove Waterfront Retreat
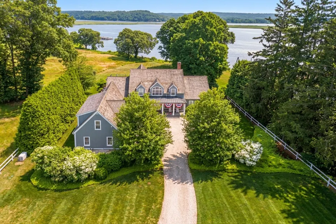
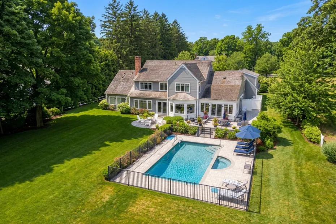
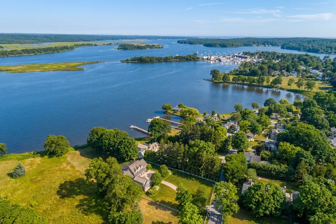
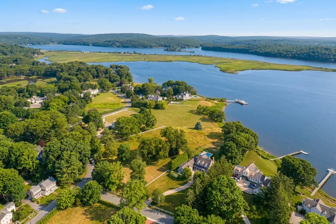
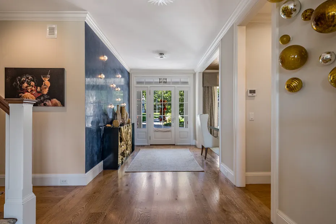
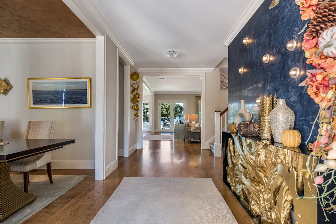
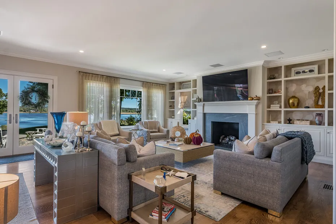
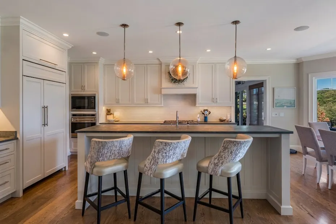
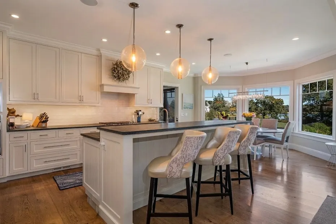
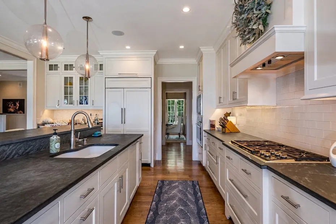
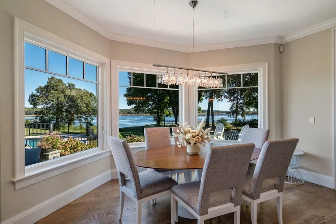
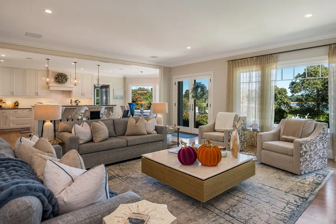
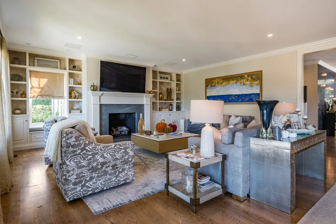
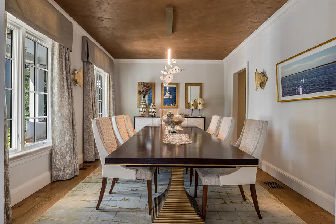
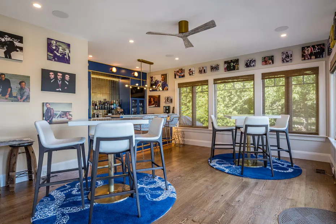
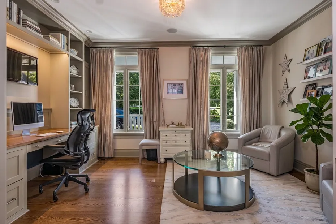
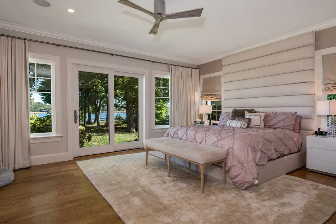
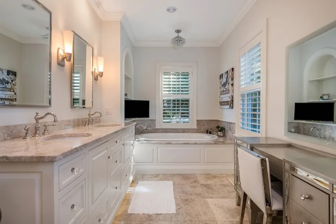
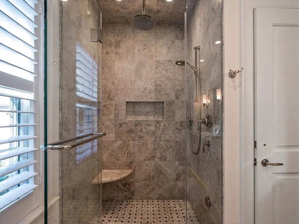
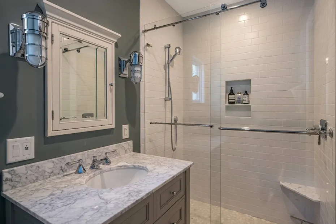
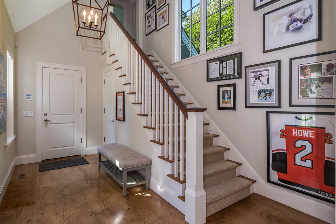
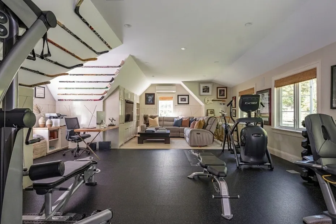
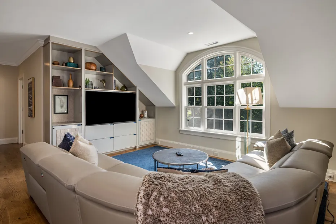
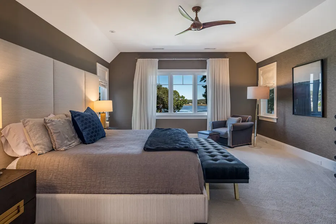
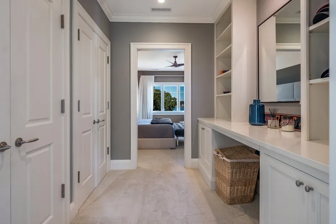
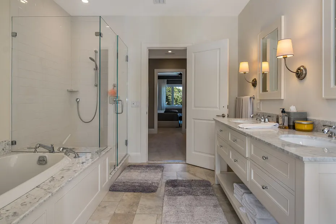
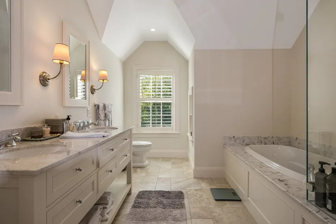
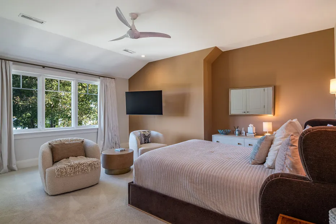
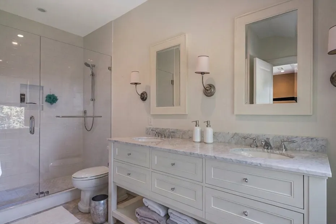
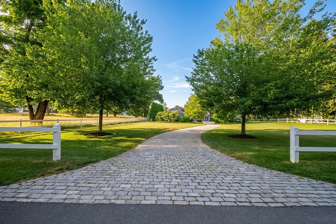
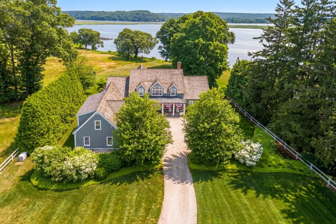
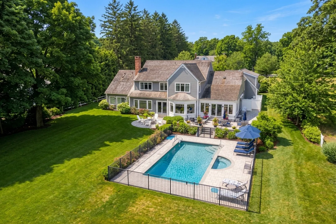
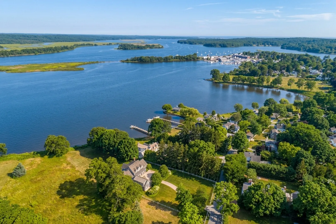
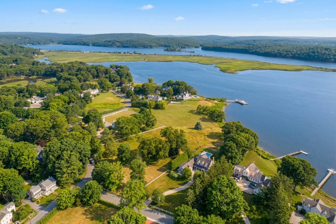
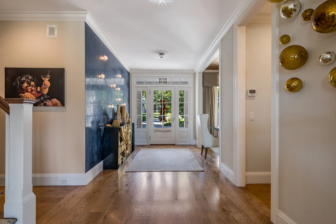
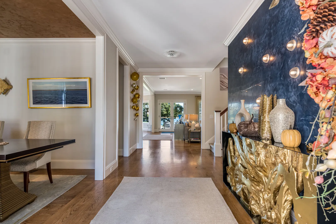
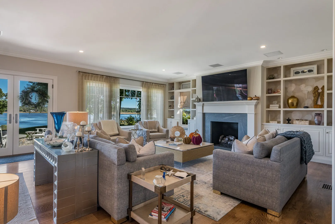
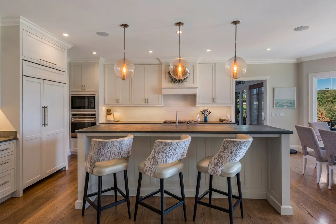
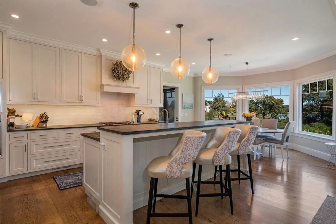
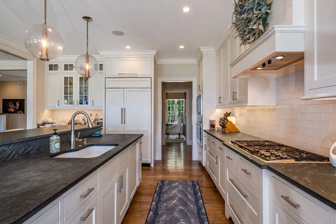
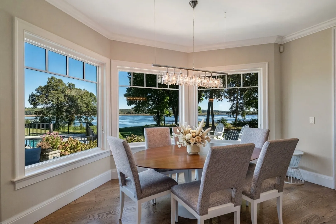
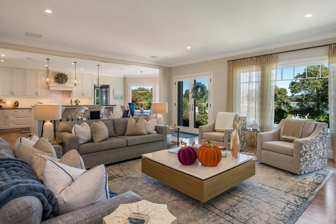
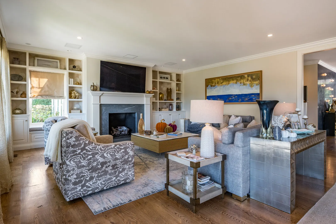
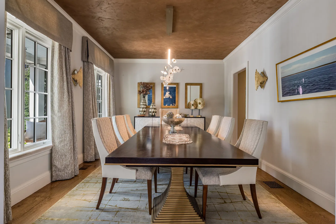
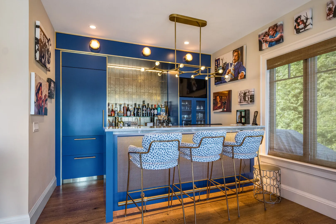
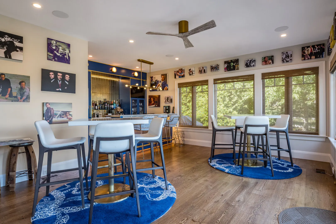
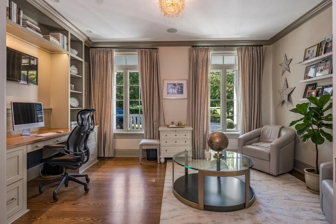
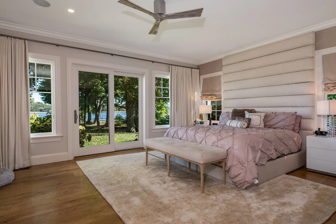
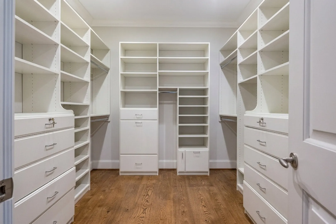
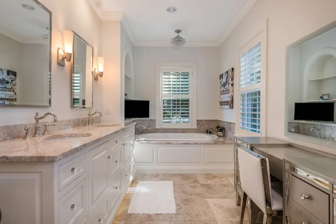
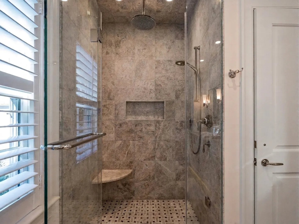
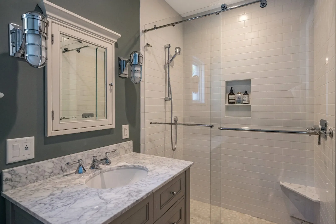
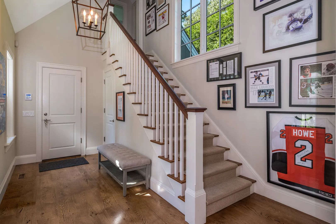
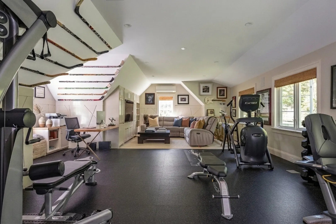
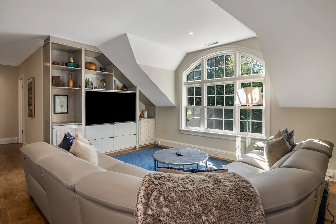
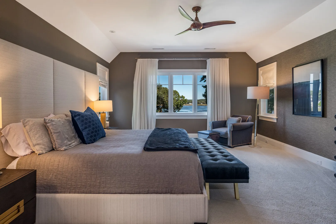
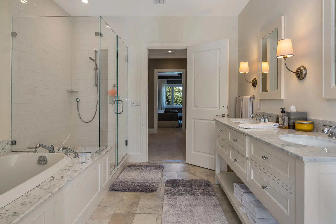
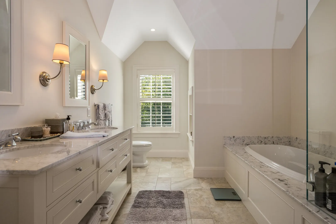
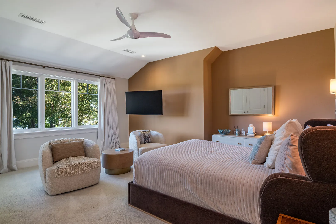
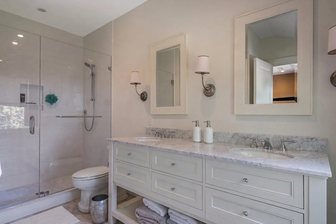
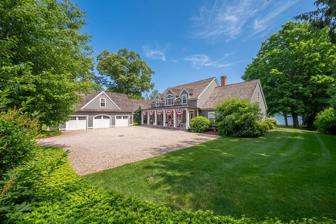
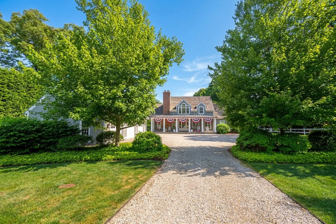
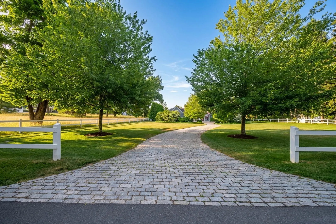
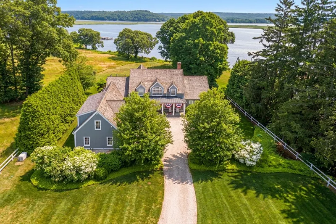
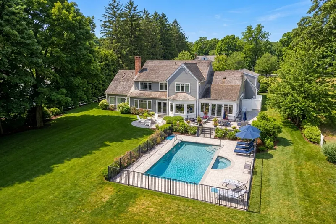
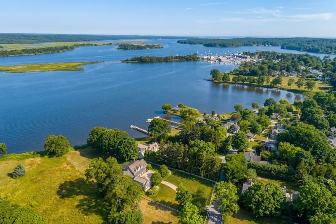
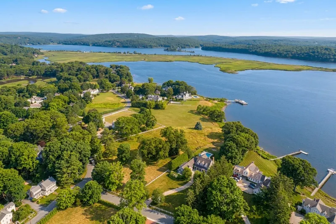
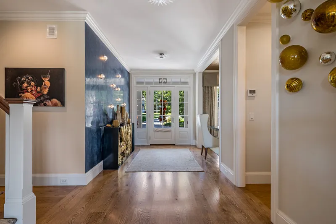
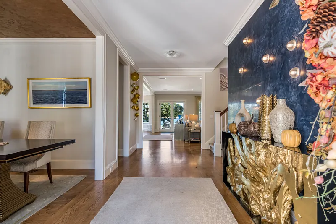
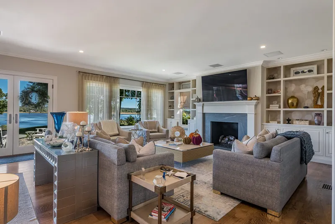
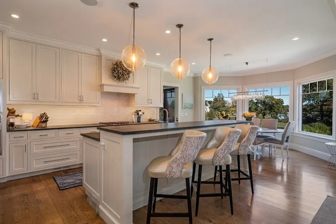
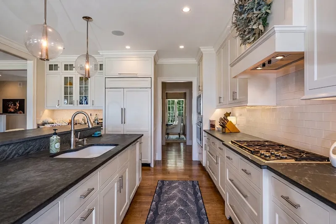
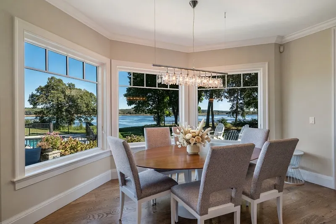
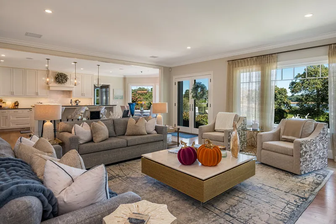
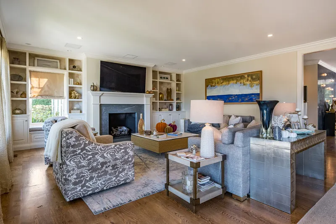
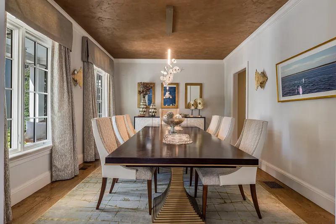
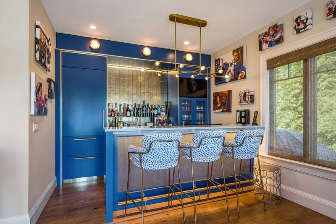
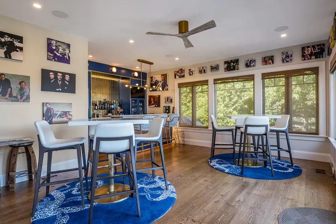
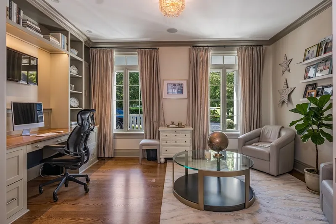
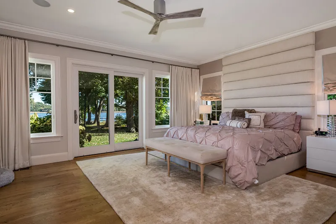
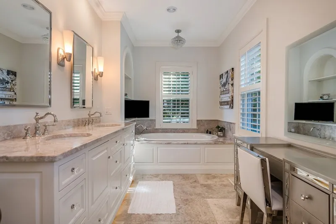
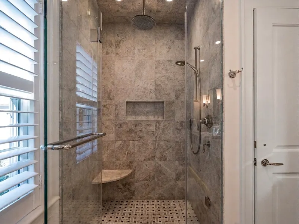
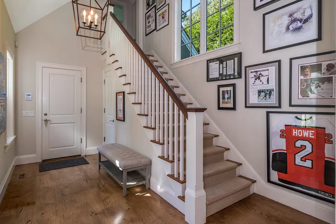
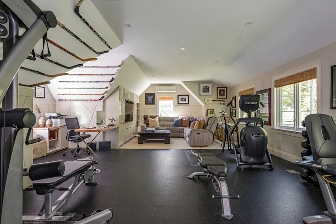
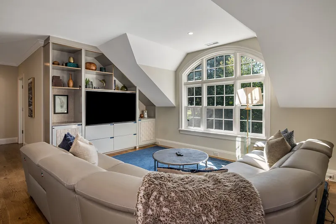
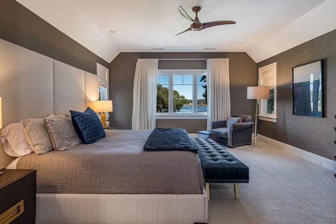
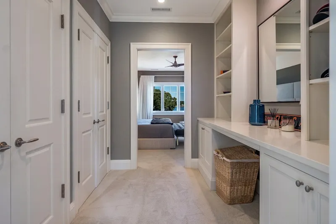
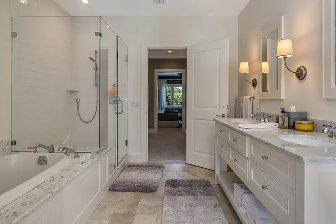
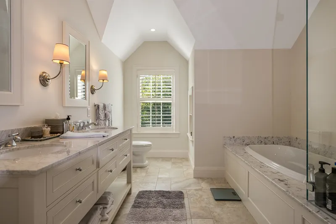
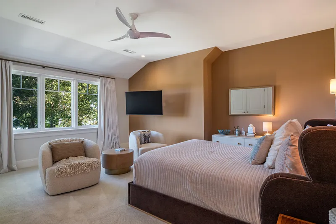
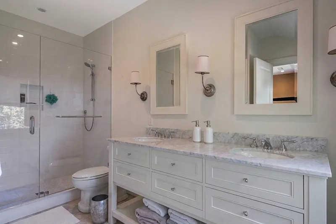
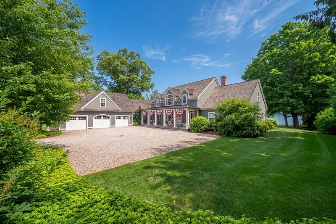
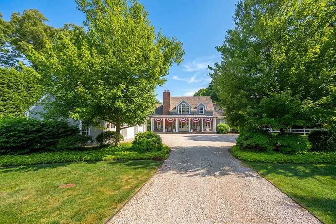
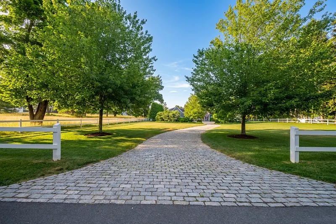
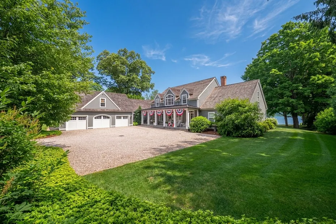
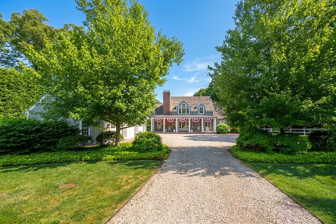
Set in a magnificent North Cove waterfront location, this exquisitely designed and masterfully crafted residence captures striking views of the Connecticut River and Long Island Sound, all just moments from the Village of Essex. Built in 2014 with exceptional attention to detail, the nearly 6, 000-square-foot home offers a timeless architectural aesthetic, beautifully balanced living spaces, and expansive walls of windows and French doors that frame the inspiring water views. Spacious stone terraces extend the living areas outdoors, while professionally landscaped grounds feature mature gardens, specimen plantings, and graceful shade trees. Inside, custom moldings, wood, tile, and marble flooring, along with a state-of-the-art hydro-air heating and cooling system, reflect the home's quality and thoughtful design. A separate finished bonus room with its own staircase offers exceptional flexibility as an au pair suite, private studio, or home office, while a three-bay garage provides ample space and convenience. The spectacular waterfront grounds are designed for both entertaining and relaxation, featuring expansive bluestone terraces, an outdoor gas fire pit, and a stunning pool and spa complex, all set against the breathtaking backdrop of North Cove and the Connecticut River. Completing this exceptional offering is a shared dock with a slip accommodating a boat up to 25 feet, making this a truly distinctive waterfront retreat.
READ MORELESS
Additional Information
ADDITIONAL INFORMATION
-
ACRES:
1.54
-
ATTIC DESCRIPTION:
Floored, Access Via Hatch
-
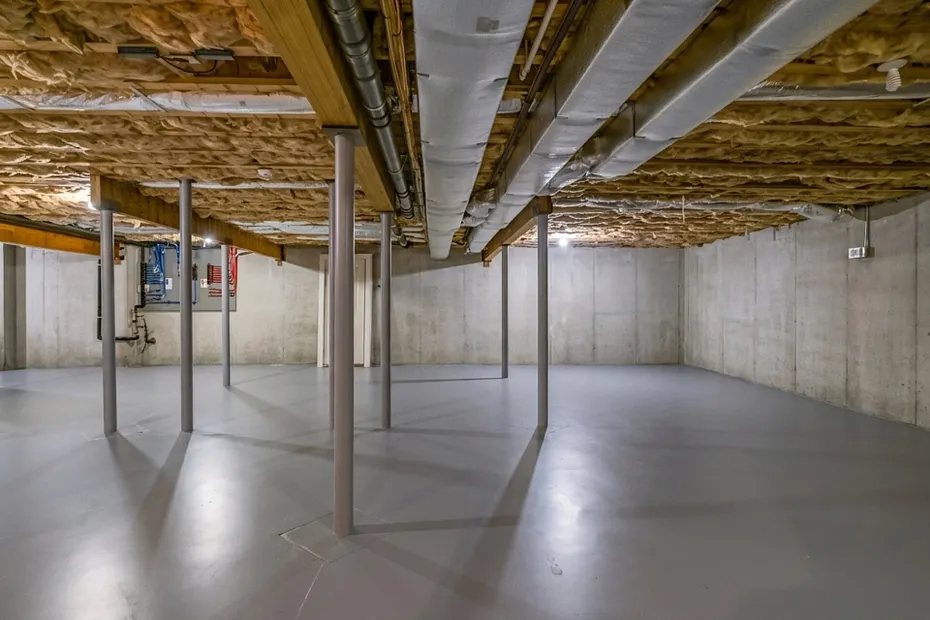
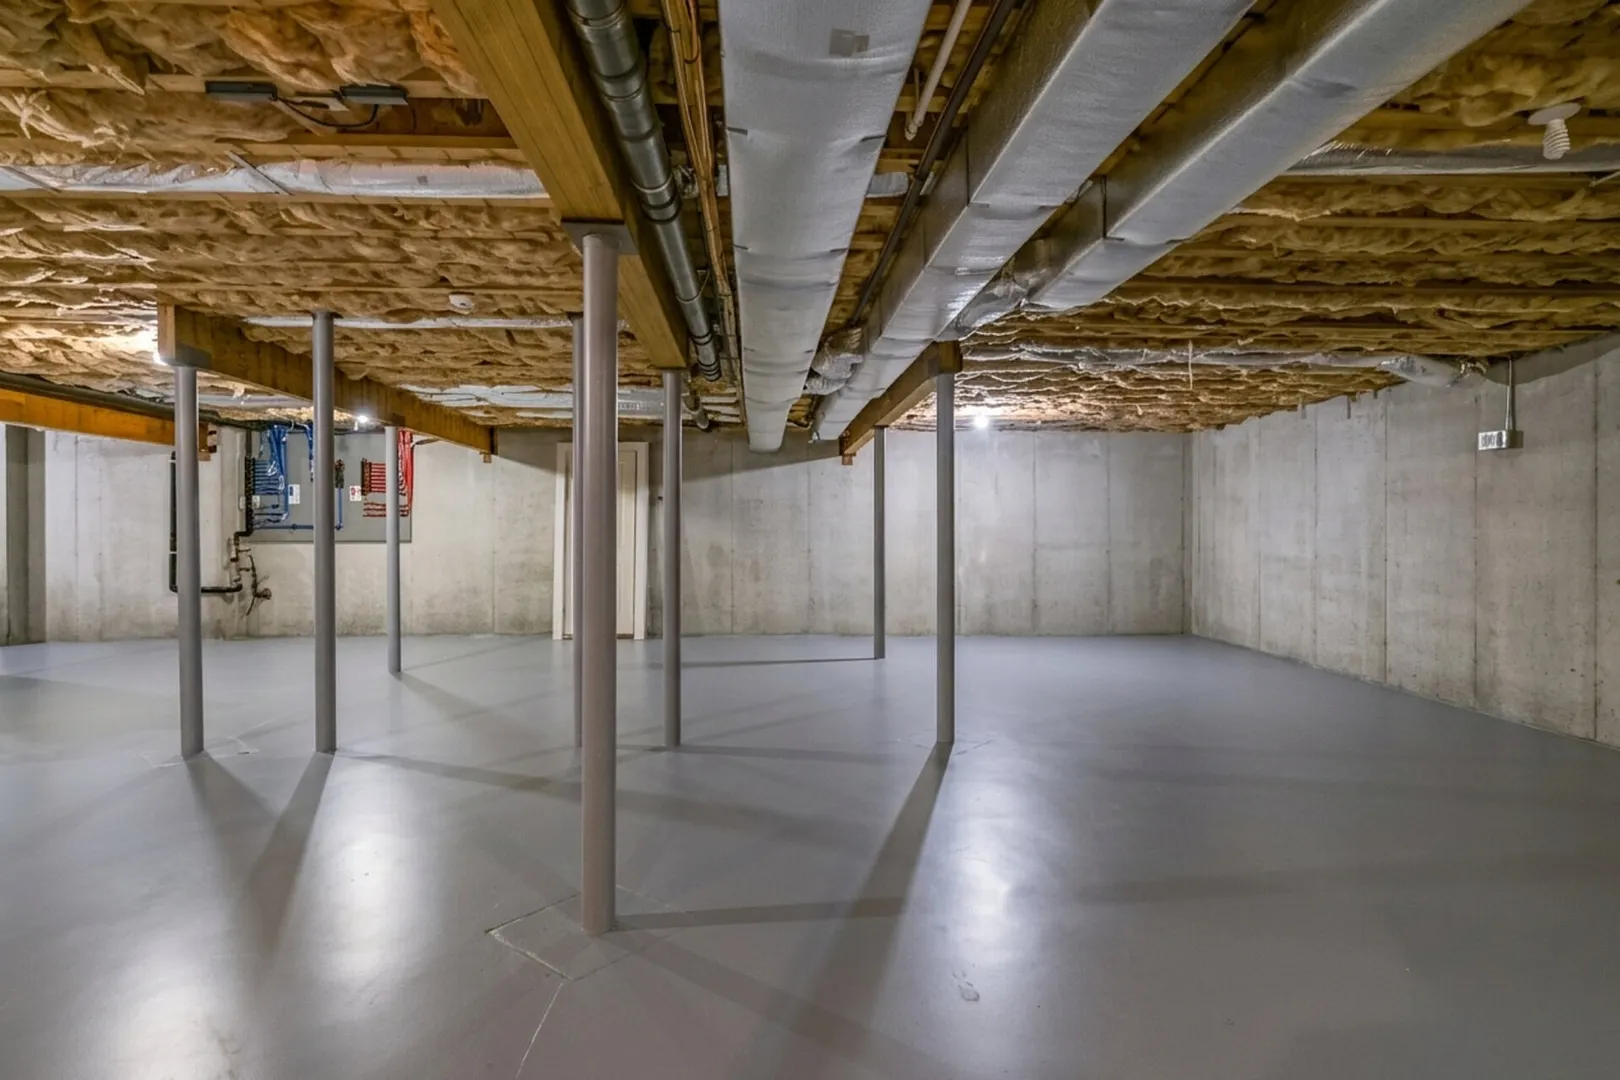
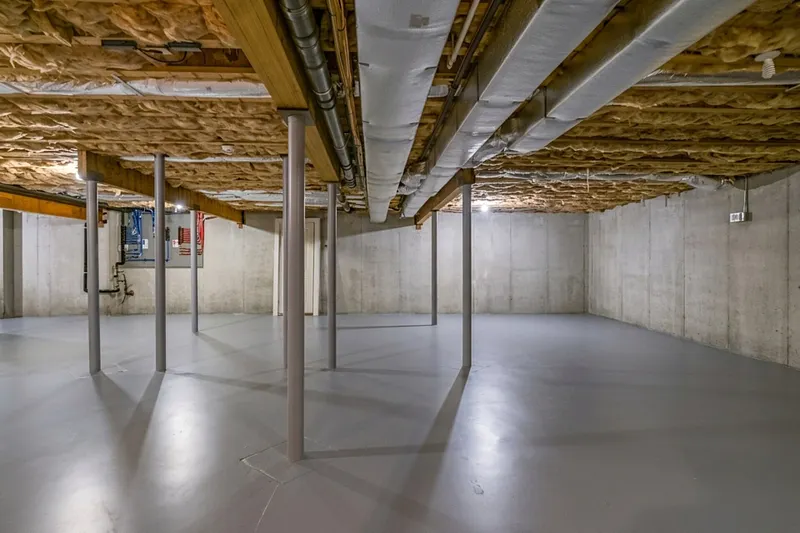
BASEMENT DESCRIPTION:
Full
-
ENCUMBRANCES:
Trailer(S)
-
GARAGE:
Attached Garage
-
GARAGE COUNT:
3
-
HAS POOL?:
Yes
-
HIGH SCHOOL:
Per Board of Ed
-
IS OCCUPIED?:
Owner
-
IS WATERFRONT?:
Yes
-
LIVING AREA SQFT:
6,152
-
NEIGHBORHOOD:
Essex Village
-
PROPERTY TAX:
$52,403
-
RESTRICTIONS:
Trailer(S)
-
SEWER:
Septic
-
STYLE:
Colonial
-
TAX AMOUNT:
$52,403
-
YEAR BUILT:
2013
-
YEAR BUILT DETAILS:
Public Records
-
ZONING:
VR
AMENITIES
- Golf Course
- Health Club
- Library
- Medical Facilities
- Private School(s)
- Public Rec Facilities
- Shopping/Mall
- Tennis Courts
- Audio System
- Auto Garage Door Opener
- Cable - Pre-wired
- Humidifier
- Open Floor Plan
- Security System
INTERIOR FEATURES
-
AIR CONDITIONING:
Central Air
-
APPLIANCES INCLUDED:
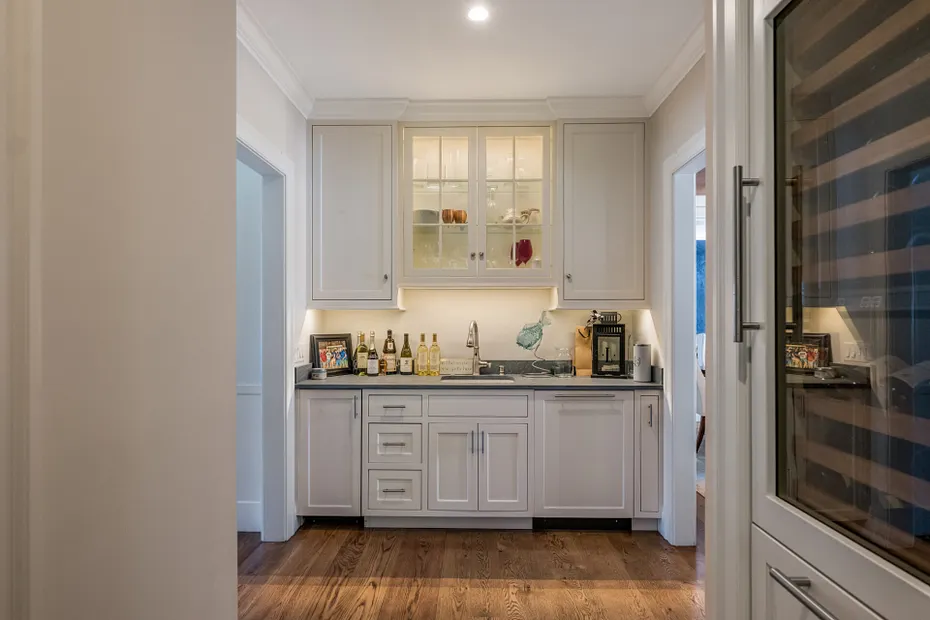
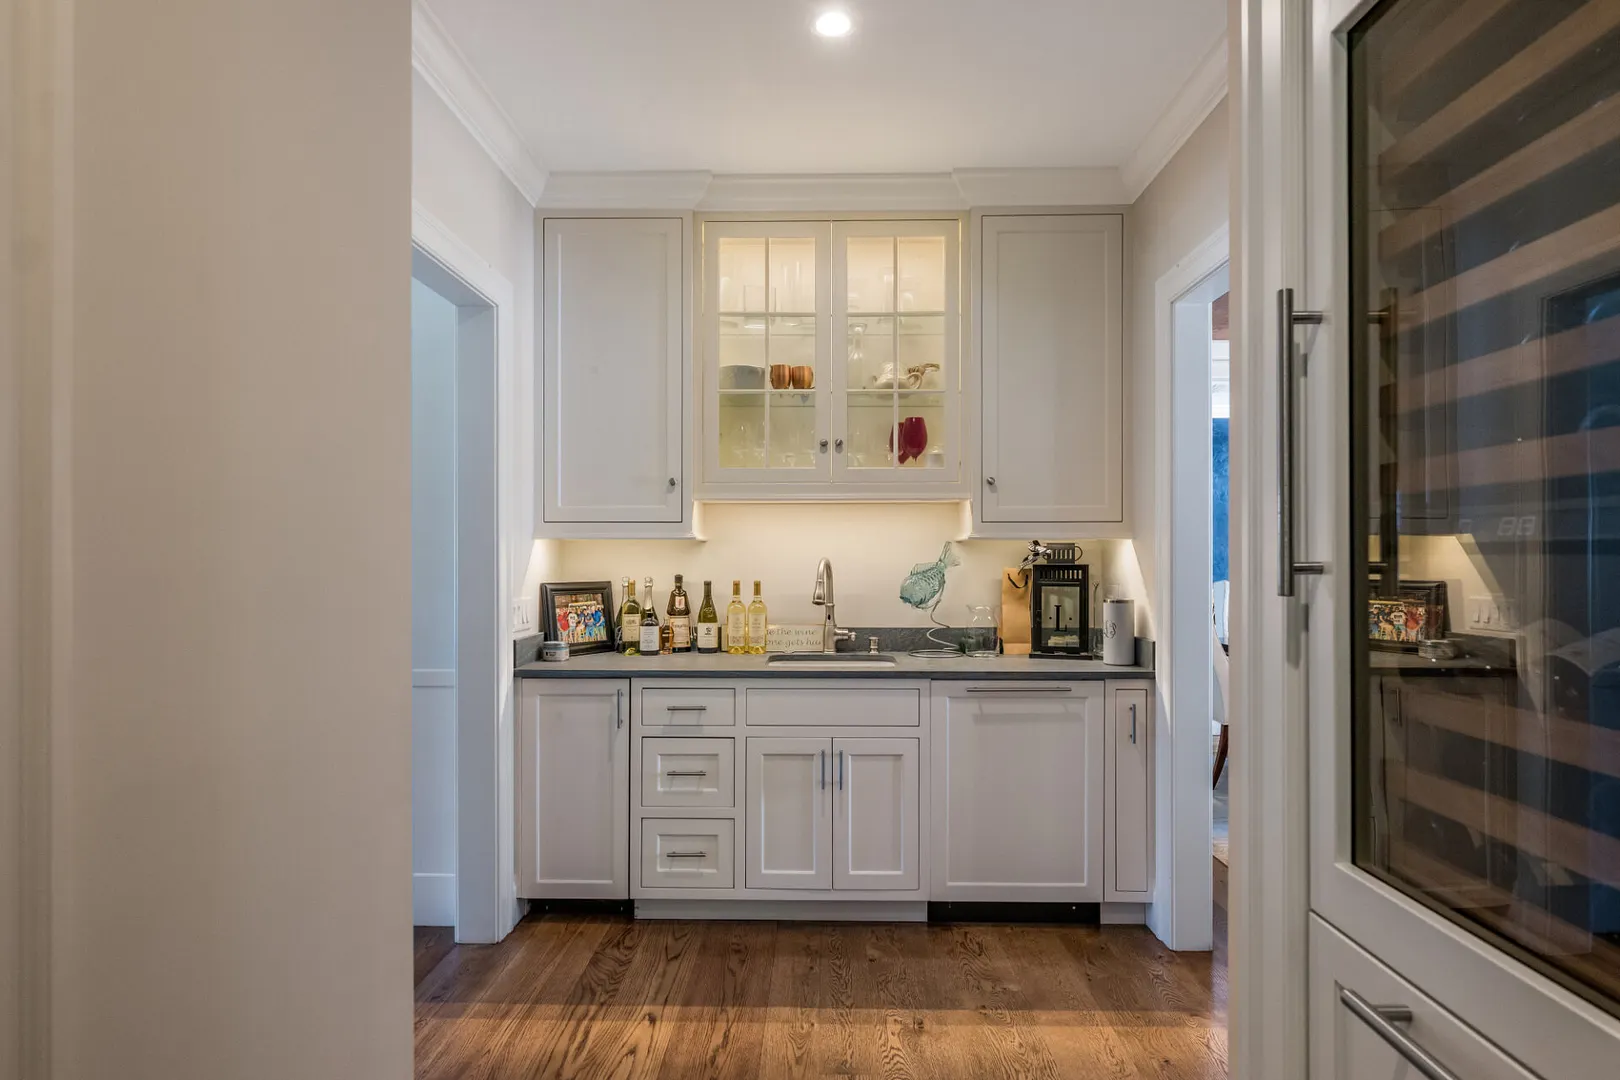
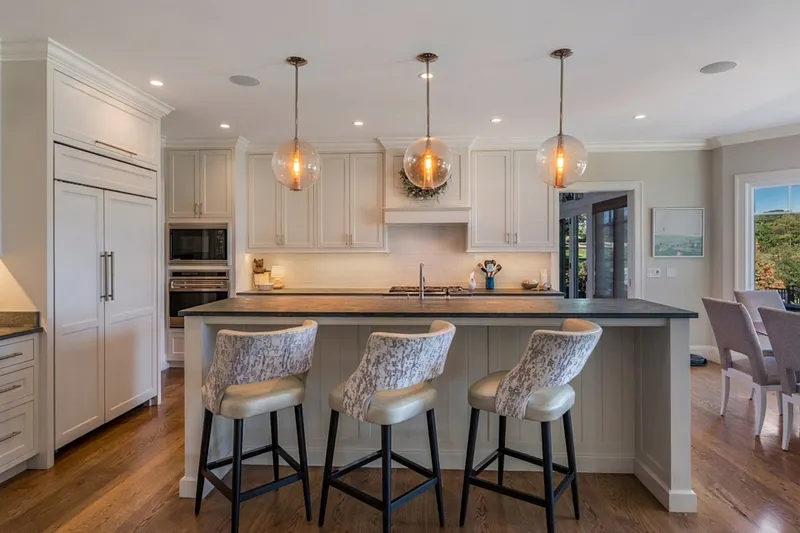
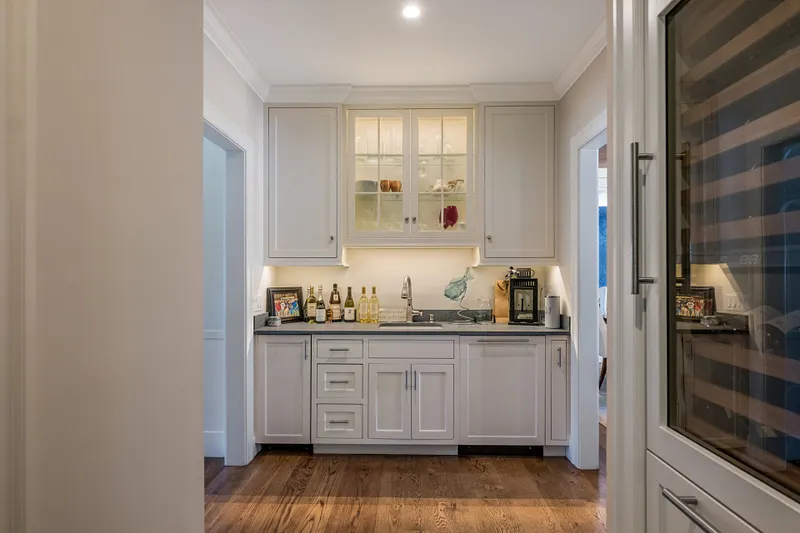
Gas Cooktop, Wall Oven, Microwave, Range Hood, Subzero, Icemaker, Dishwasher, Disposal, Washer, Dryer, Wine Chiller
-
ATTIC:
Yes
-
BEDS:
3
-
COOLING:
Central Air
-
FIREPLACES:
1
-
FULL BATHS:
4
-
FURNACE TYPE:
Propane
-
HALF BATHS:
1
-
HEAT:
Propane
-
HEAT FUEL:
Propane
-
HOT WATER:
Propane, Domestic
-
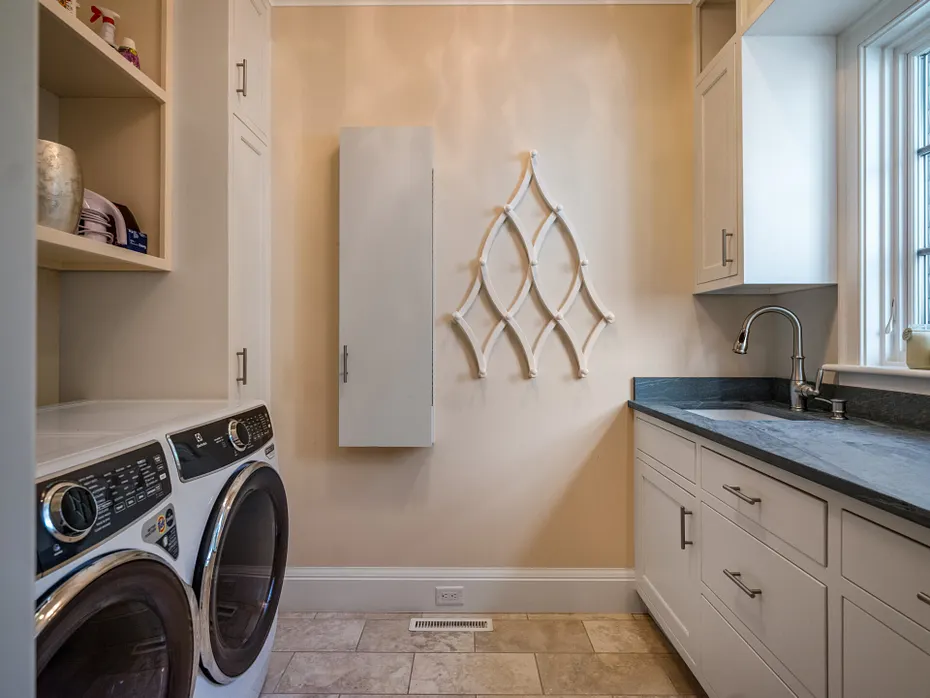
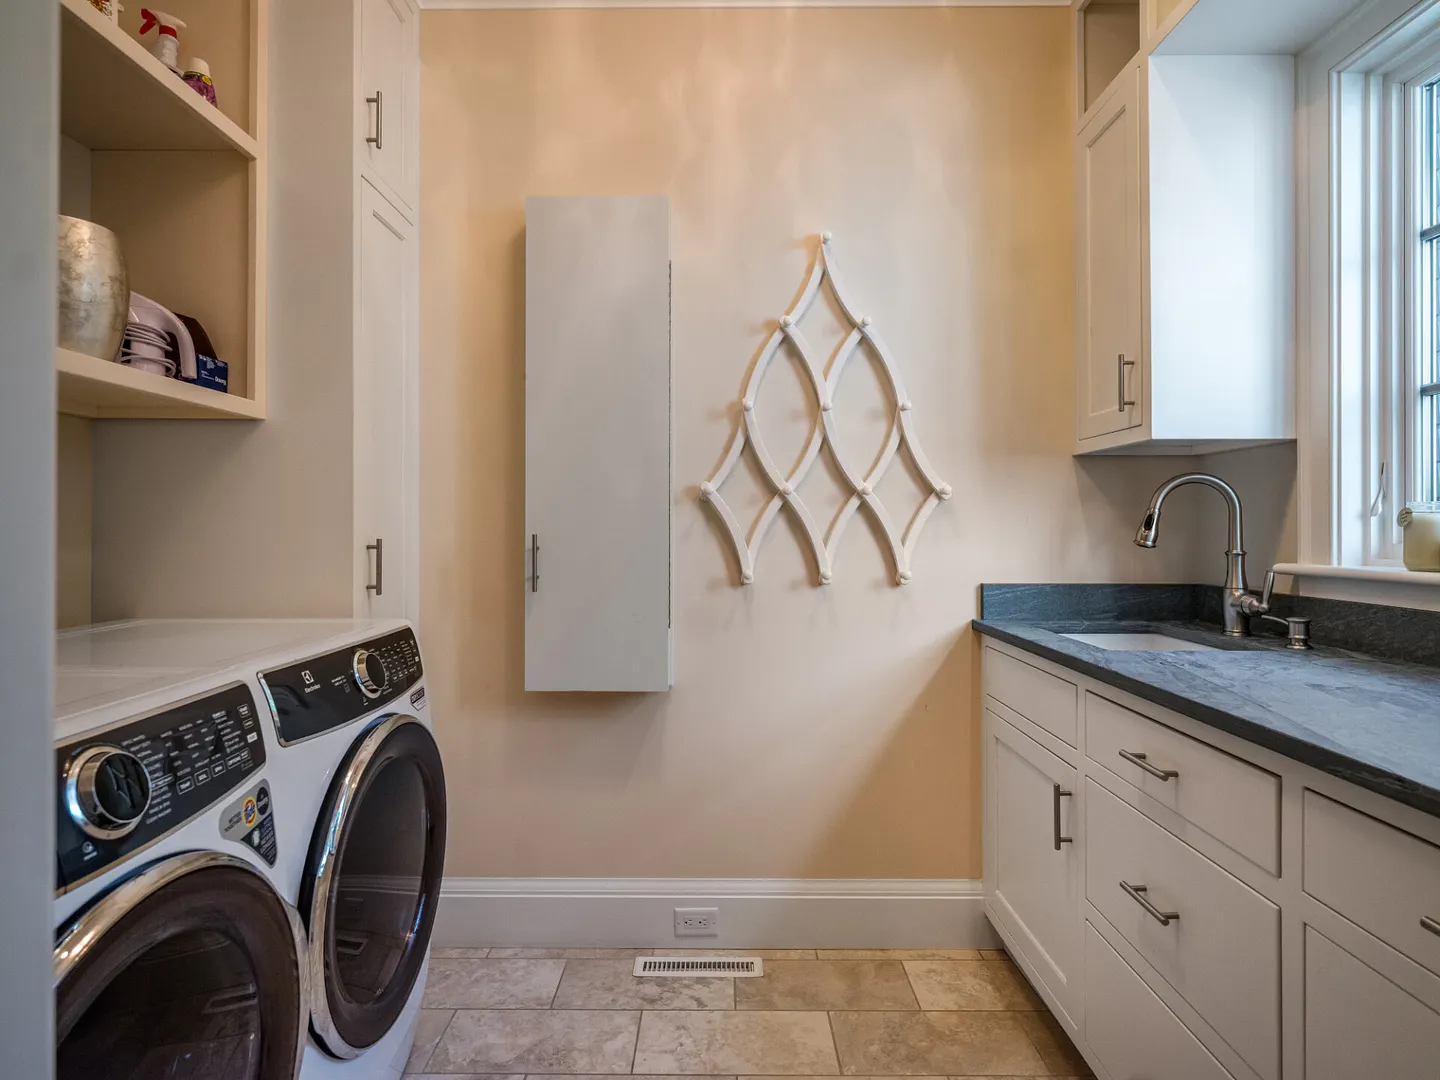
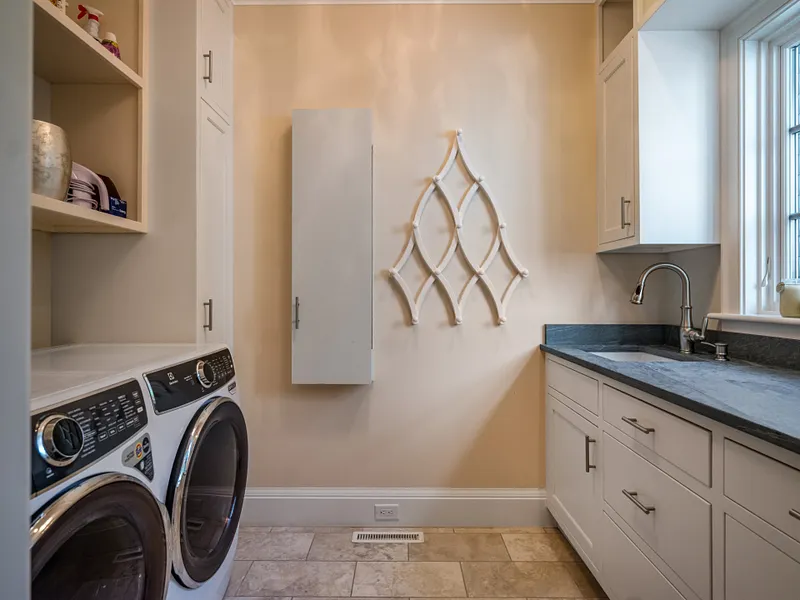
LAUNDRY ROOM:
Main Level
-
ROOMS:
12
-
TOTAL BATHS:
5
EXTERIOR FEATURES
-
EXTERIOR FEATURES:
Underground Utilities,Terrace,Awnings,Garden Area,Lighting,French Doors,Underground Sprinkler
-
EXTERIOR SIDING:
Clapboard, Cedar
-
HOUSE COLOR:
Grey
-
POOL DESCRIPTION:
Gunite, Heated, Spa, Safety Fence, In Ground Pool
-
ROOF:
Wood Shingle
Listing Courtesy of Jennifer Caulfield (860.388.7710) of William Pitt Sotheby's Int'l (860.767.7488).
Location for 19 Riverview Street, Essex, CT
Schools
for 19 Riverview Street, Essex, CT
Our community offers residents access to a number of fine private and public schools for all grade levels. Please read below for information on each
of the schools in our area.